In Mexico City, Swiss Residence By FHV And Blancasmoran Balances Nature And Architecture
- Architect
- Fruehauf, Henry & Viladoms with Blancasmoran
- Place
- Mexico City, Mexico
- Type
- House
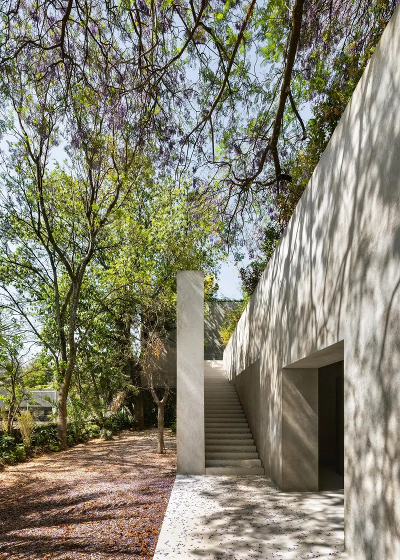
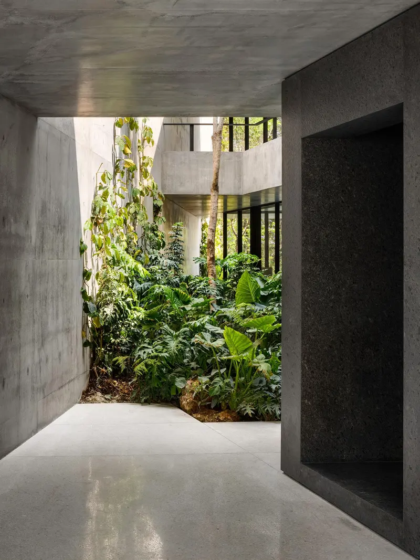
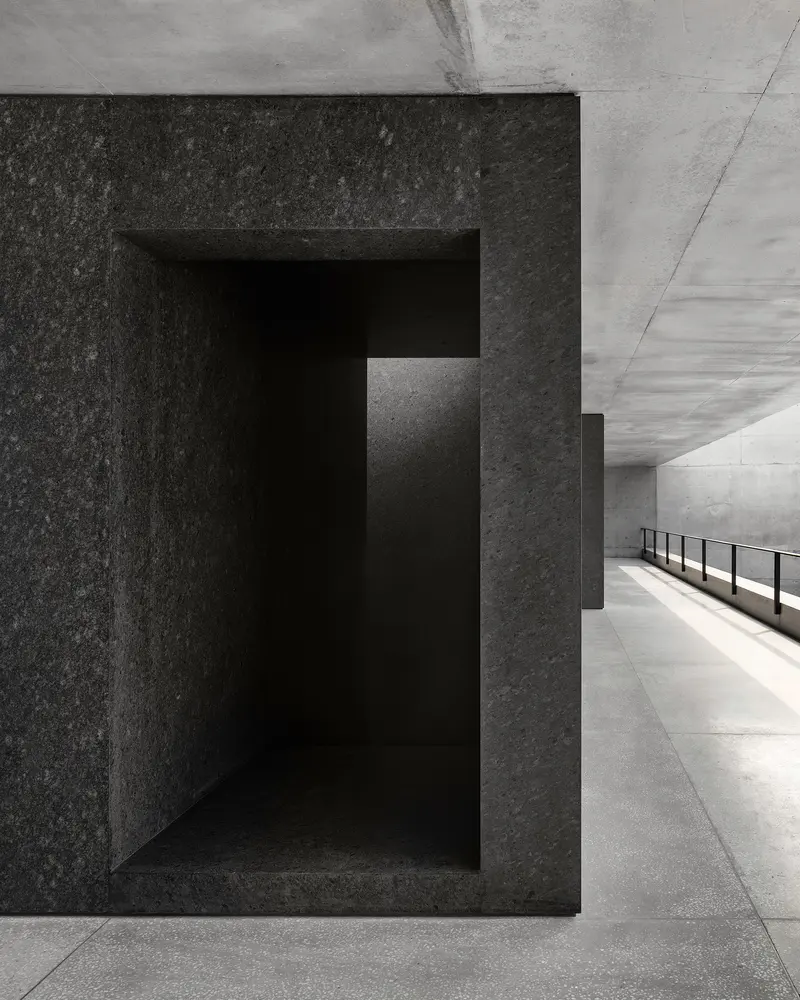
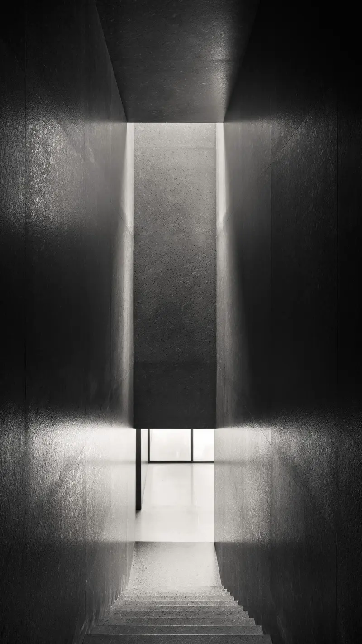
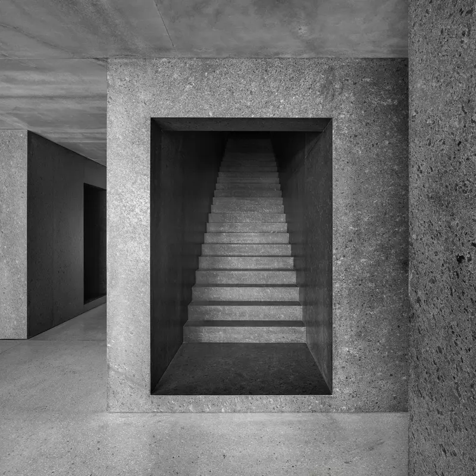
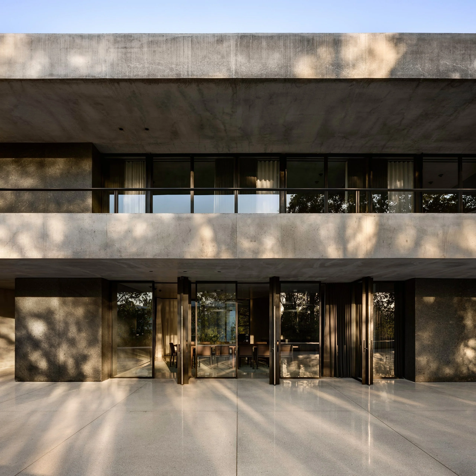
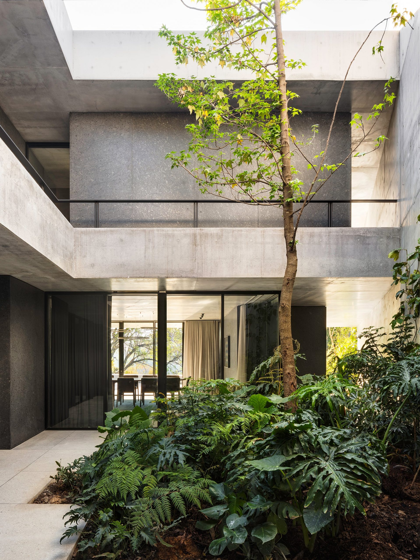
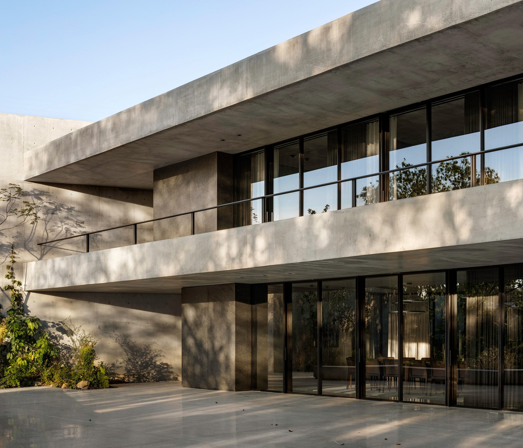
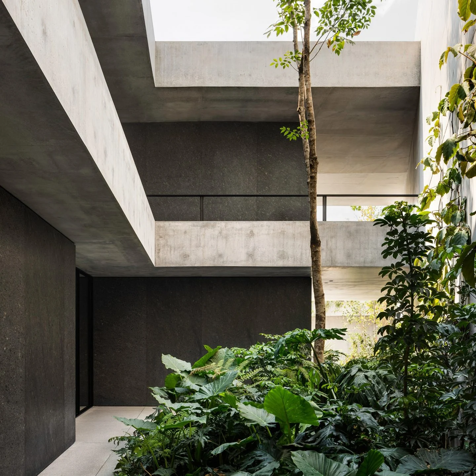
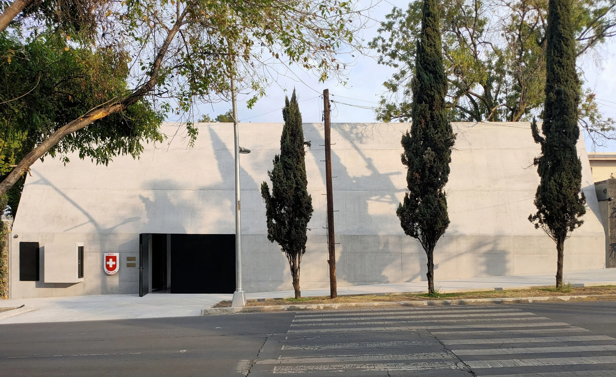
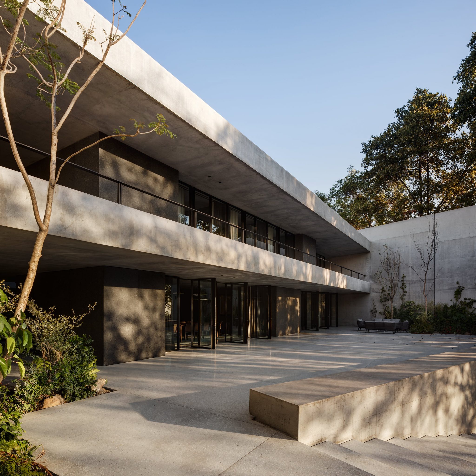
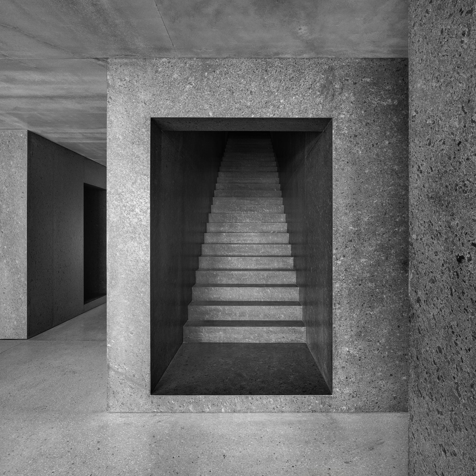
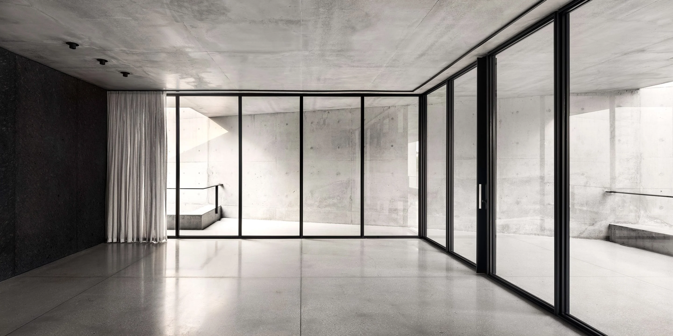
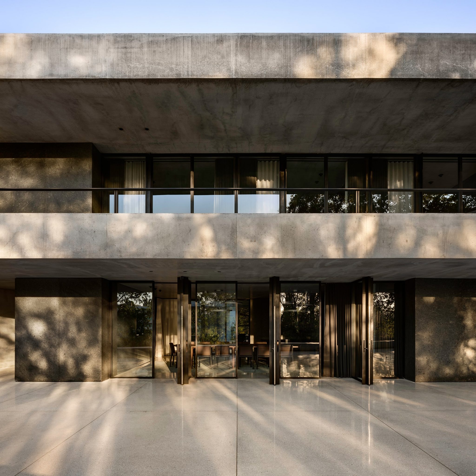
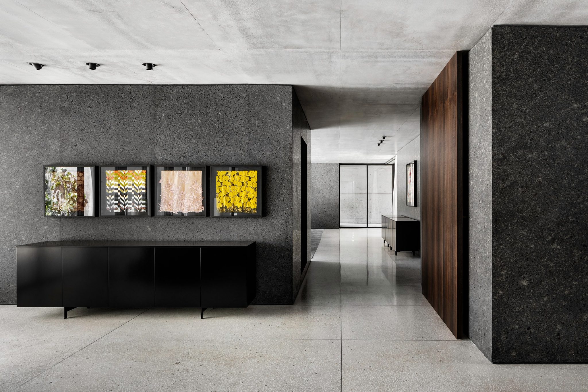
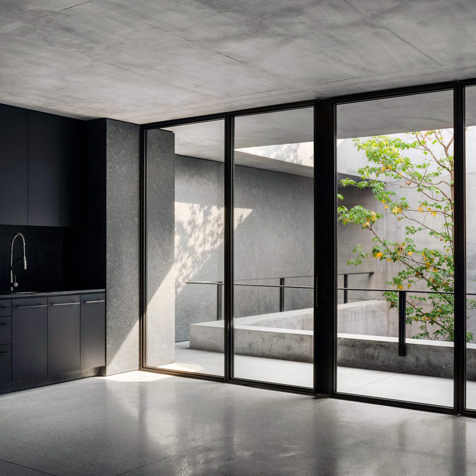
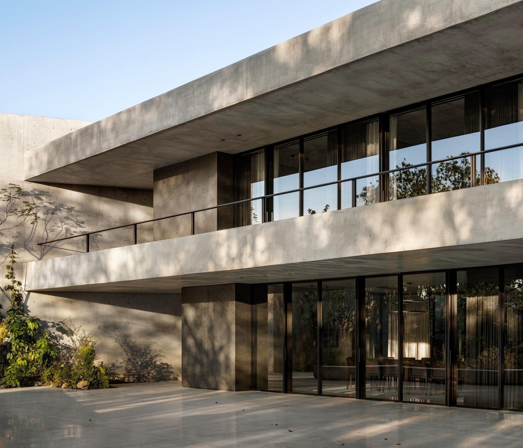
FHV and Blancasmoran’s Swiss Residence separates a busy street from a stepped garden through a carefully organized two-level plan.
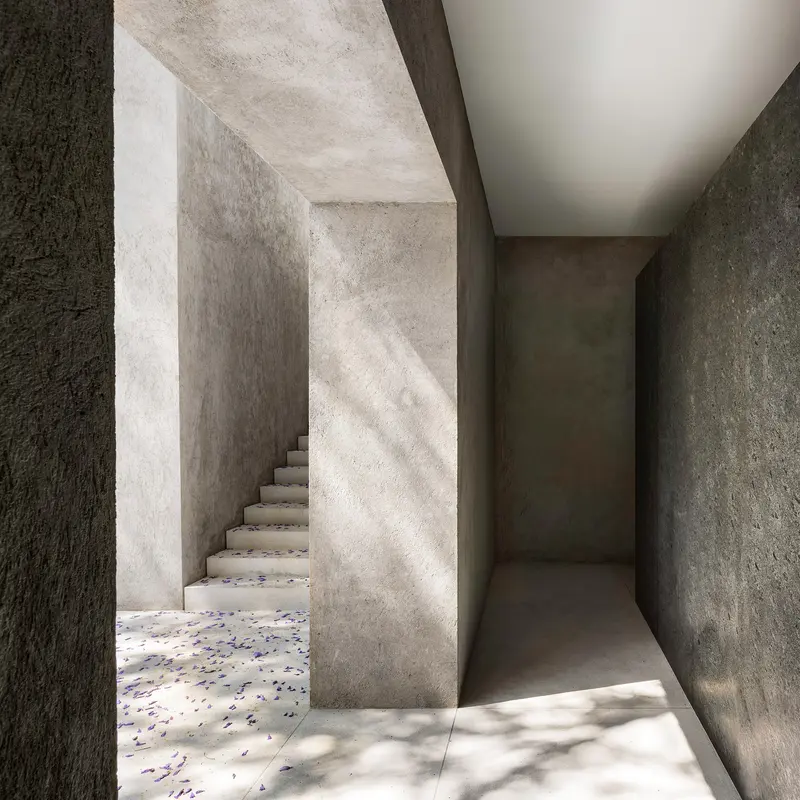
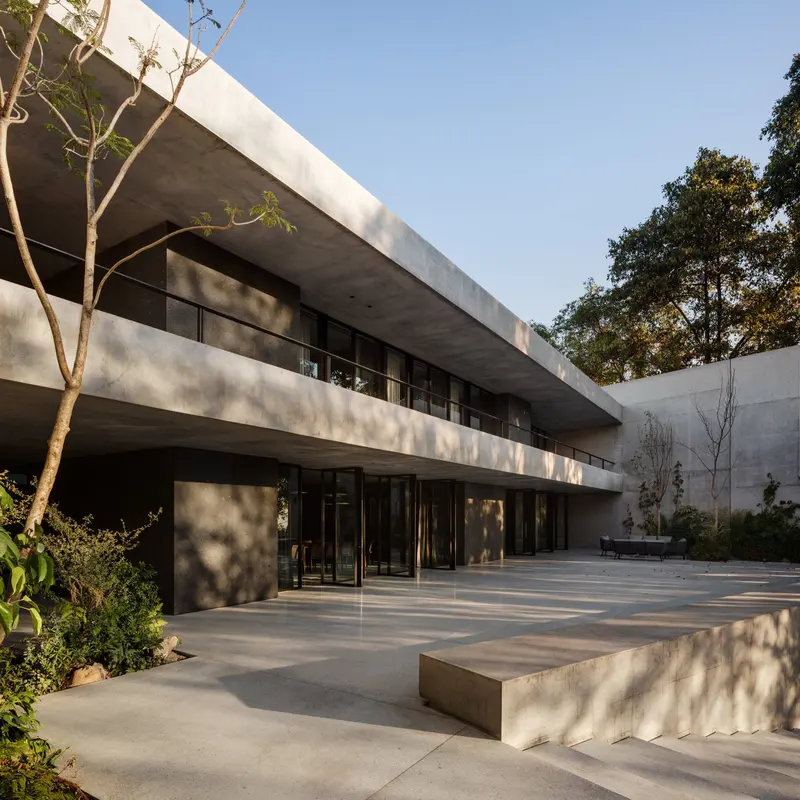
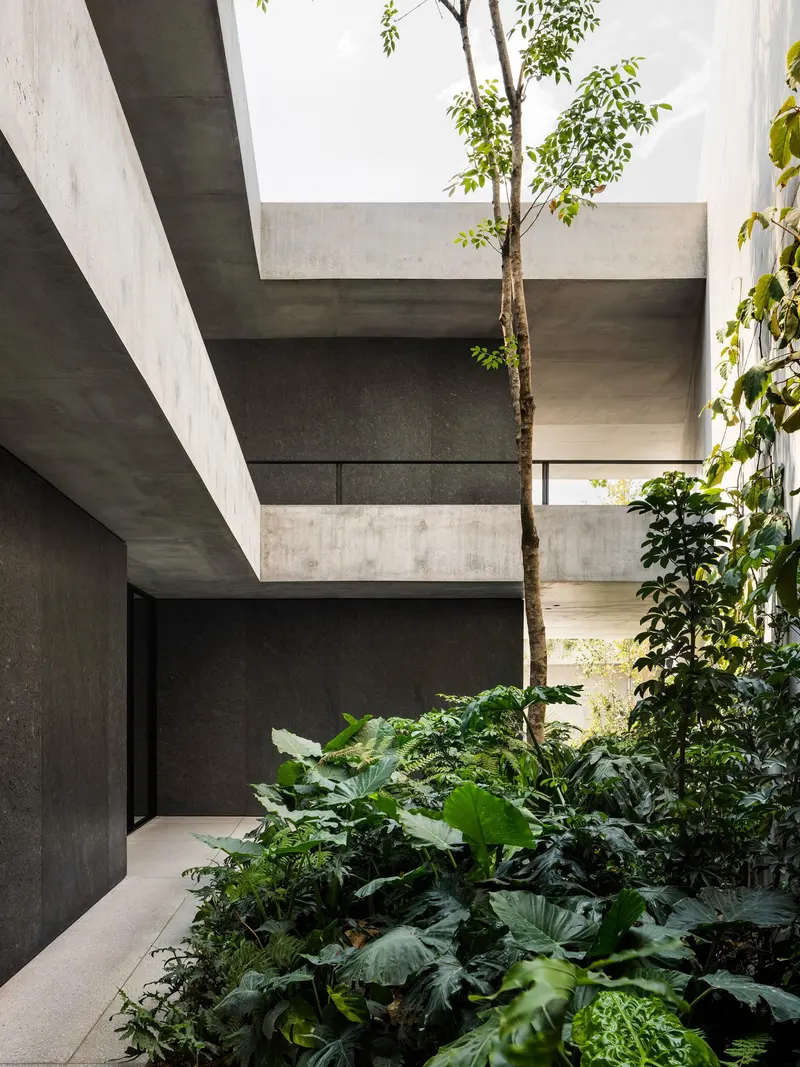
IGNANT_Architecture_SWISS-RESIDENCE_2
IGNANT_Architecture_SWISS-RESIDENCE_19
IGNANT_Architecture_SWISS-RESIDENCE_16
IGNANT_Architecture_SWISS-RESIDENCE_11
IGNANT_Architecture_SWISS-RESIDENCE_9
IGNANT_Architecture_SWISS-RESIDENCE_13
IGNANT_Architecture_SWISS-RESIDENCE_12
IGNANT_Architecture_SWISS-RESIDENCE_7
IGNANT_Architecture_SWISS-RESIDENCE_15
Research notes
The diplomatic residence works with both the steep site and the need for a protected domestic environment.
FHV worked with Blancasmoran on the residence in Lomas de Chapultepec, Mexico City. The published account describes replacement of an earlier building while retaining its footprint.
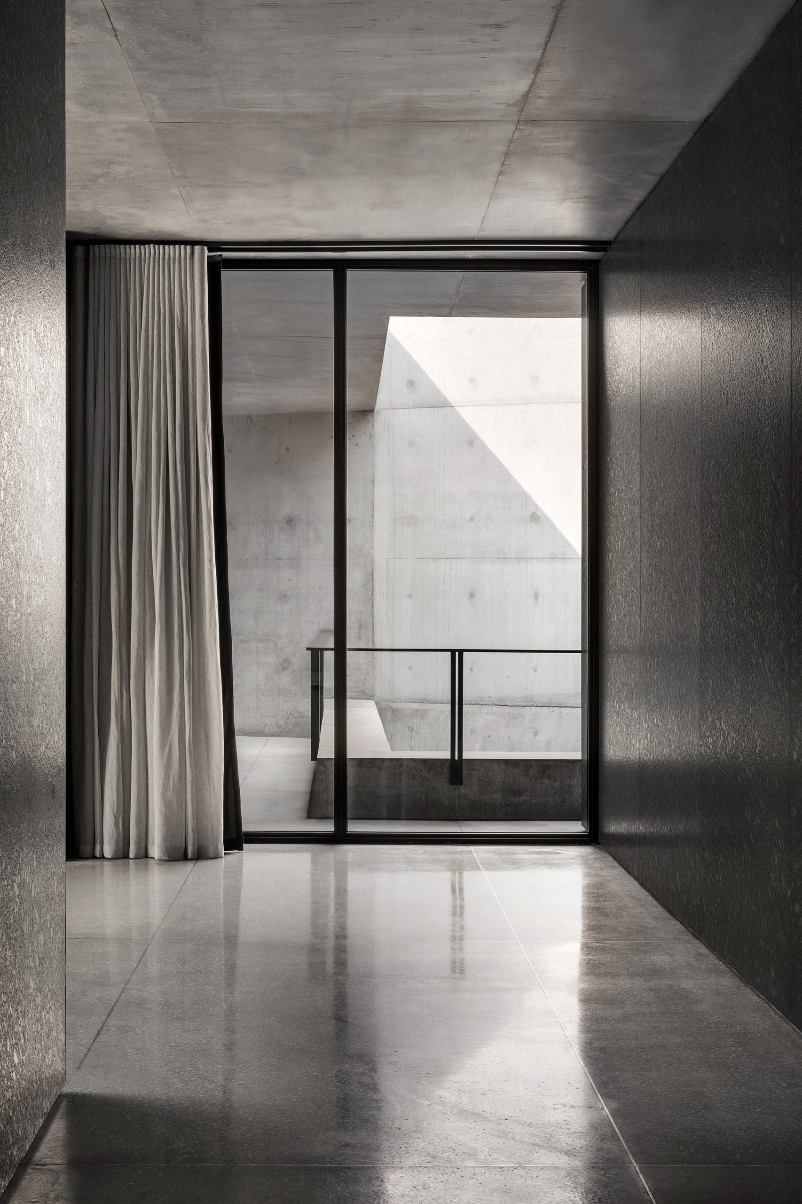
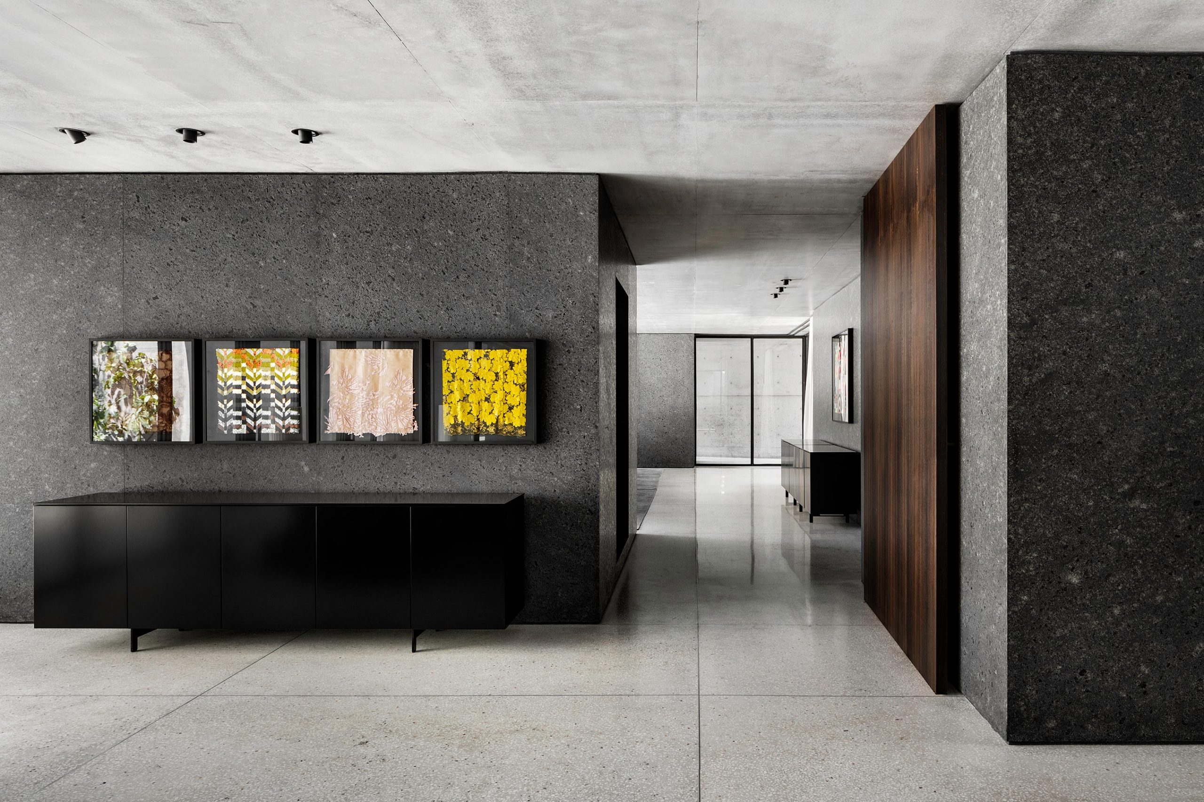
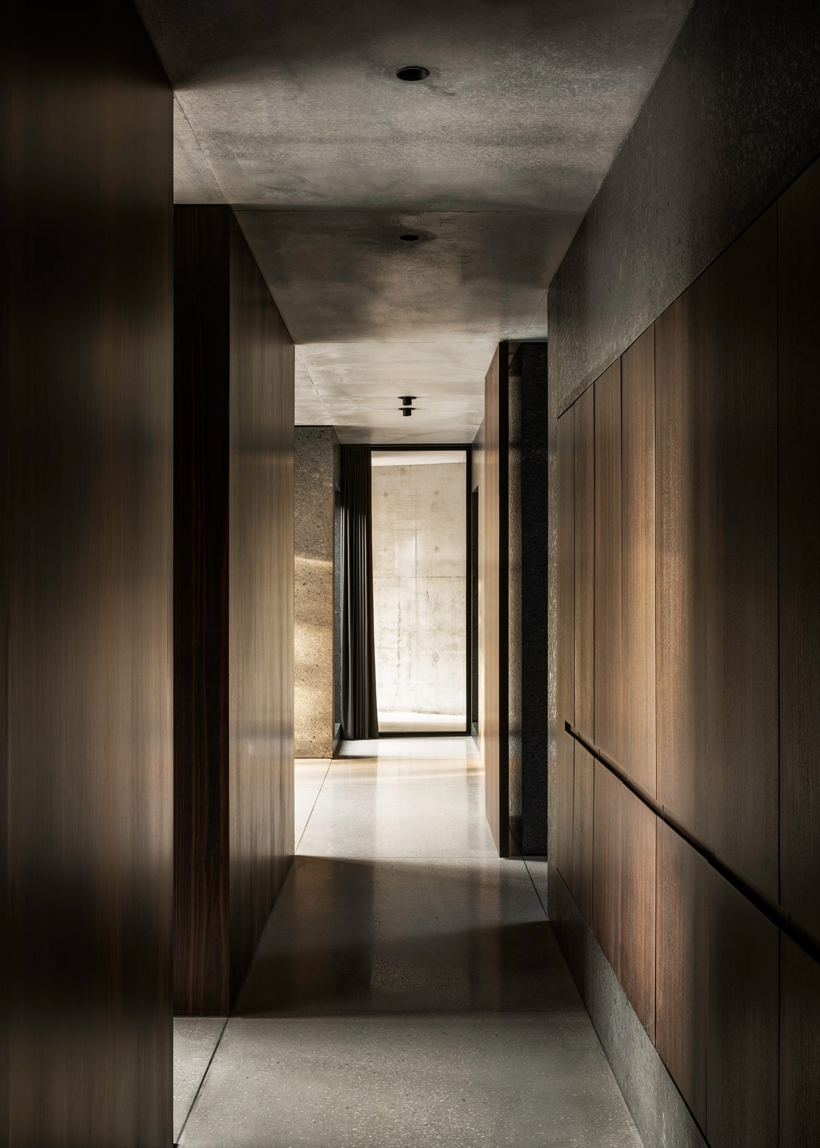
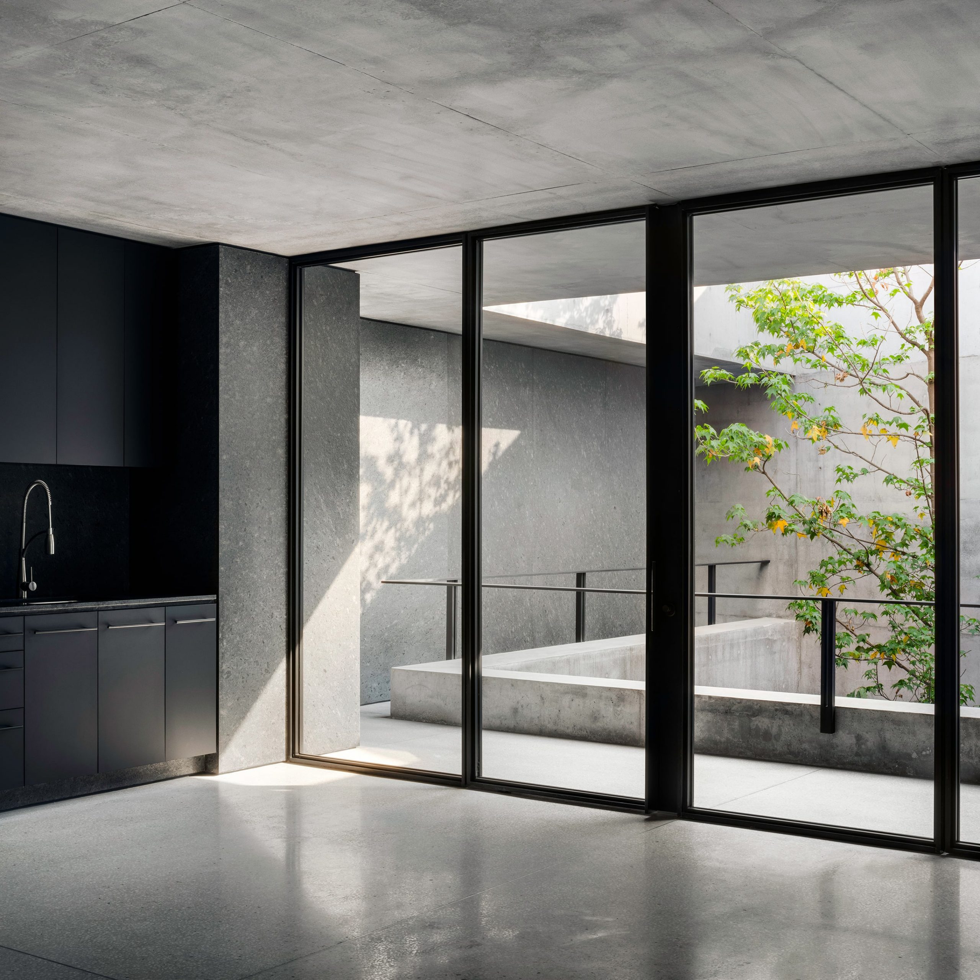
Street-side walls protect the interior, while communal rooms open toward the rear garden. Bedrooms occupy the upper level. The contrast between the closed approach and the garden-facing spaces explains the project more clearly than treating every elevation as equivalent.
What the sources do not establish
- The cited account is not a complete construction specification. Unnamed products, suppliers and performance claims are not inferred from photographs.
Sources & evidence
- IGNANT — project account and architect commentary
Mexico City; FHV and Blancasmoran; replacement on the former footprint, street enclosure and rear garden.
Research checked 2026-11-02 · Editorial policy & corrections
Follow this design further.
More spaces to discover.
Nestled Among Bushland, Bunkeren Makes The Most Of Its Stunning Location
James Stockwell Architect · Newcastle, Australia
Shared interests: concrete & greenery
studio anettai perches small concrete and steel home amid pepper plantation in vietnam
designboom
Shared interests: concrete & greenery
NGŌ alley house: a passive oasis nestled within a rapidly developing hanoi
designboom
Shared interests: concrete & greenery