residential unit in japan protrudes a two-meter cantilever concrete volume
- Type
- House
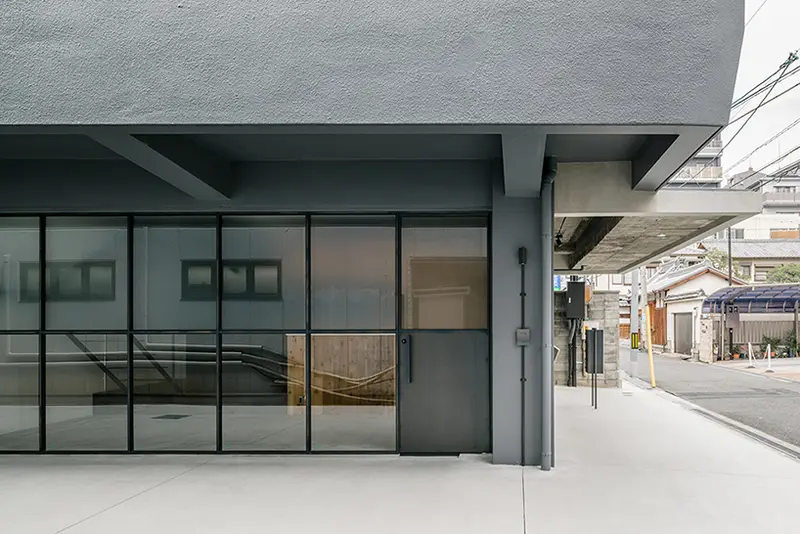
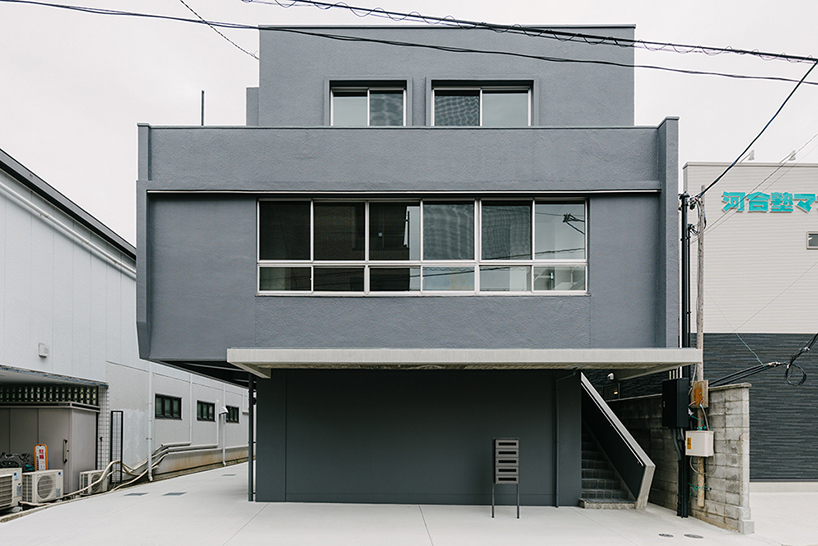
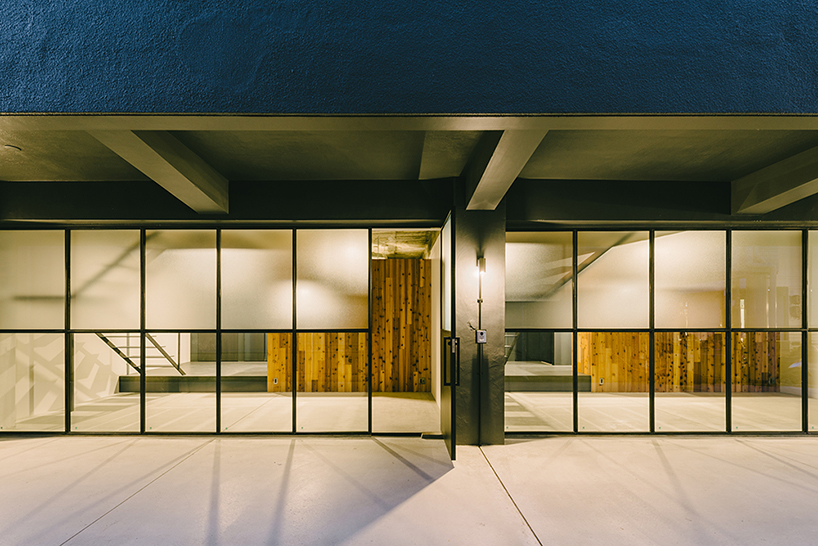
the arrangement forms a free open space in the common center of the structure
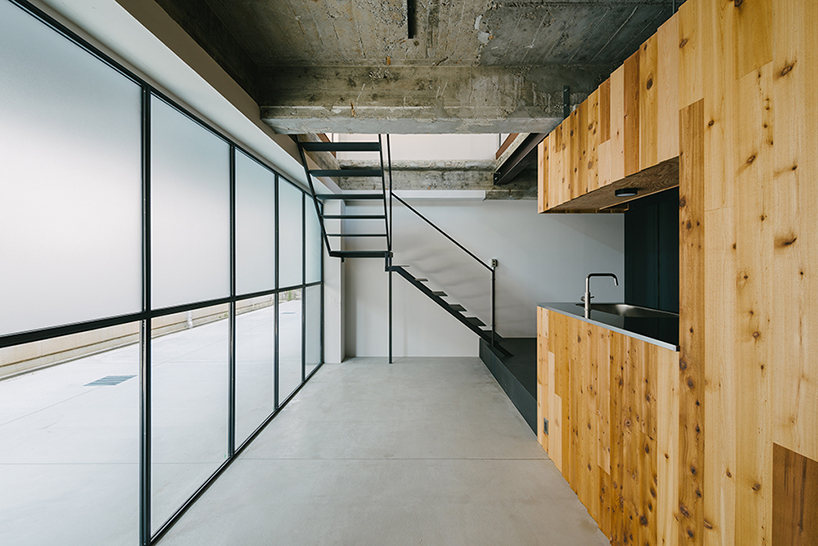
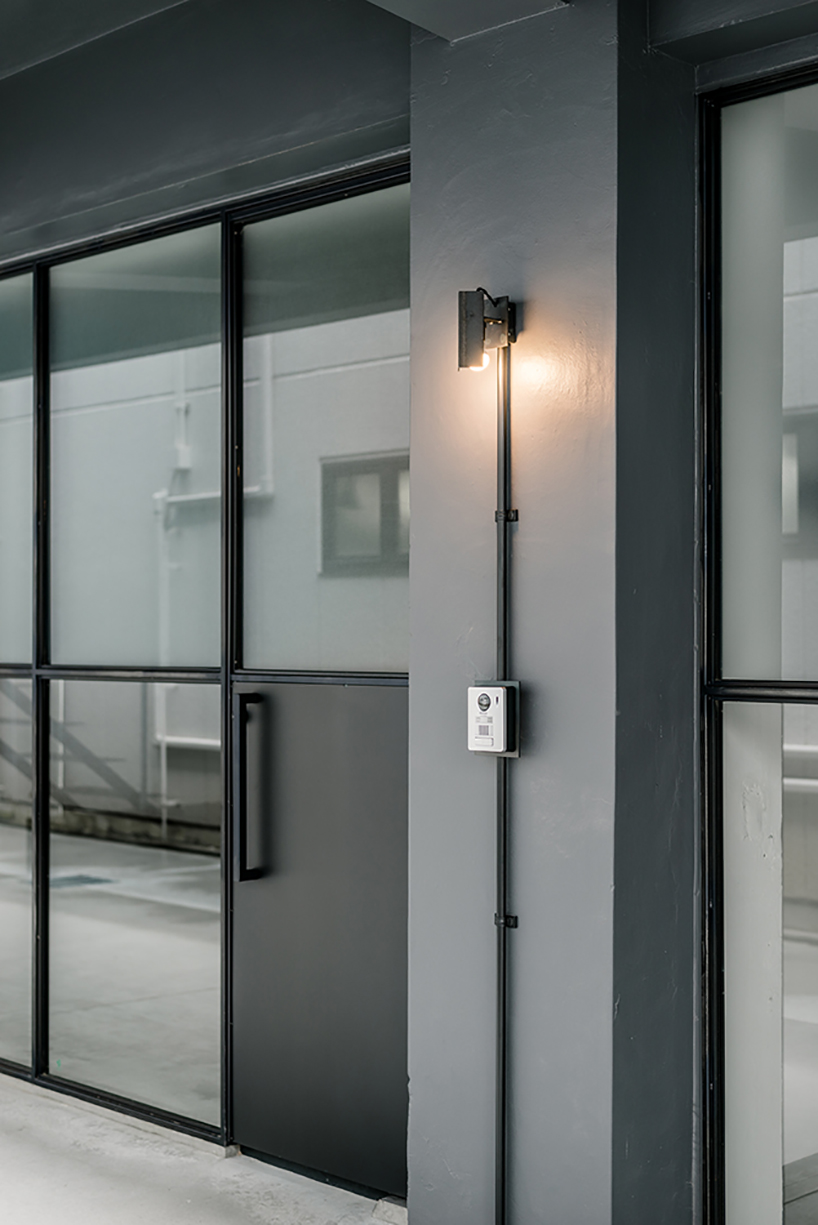
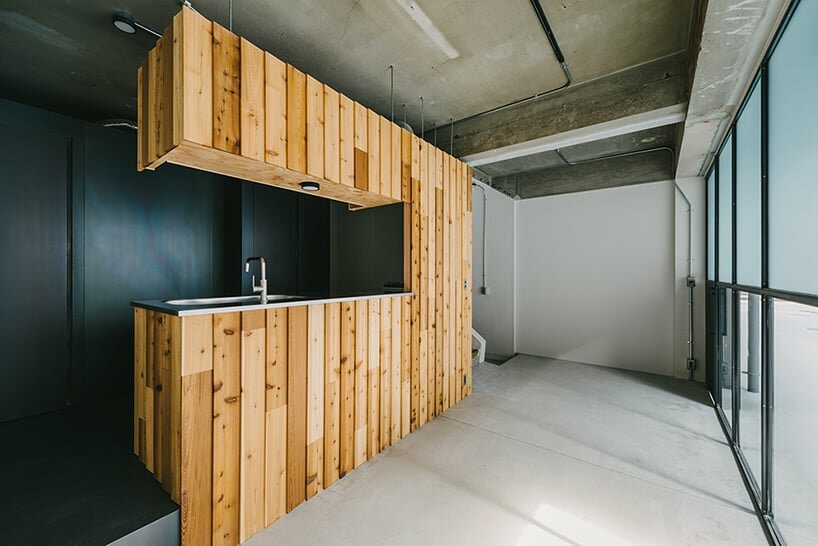
the interior applies nested iron black skin and wooden box-like volumes
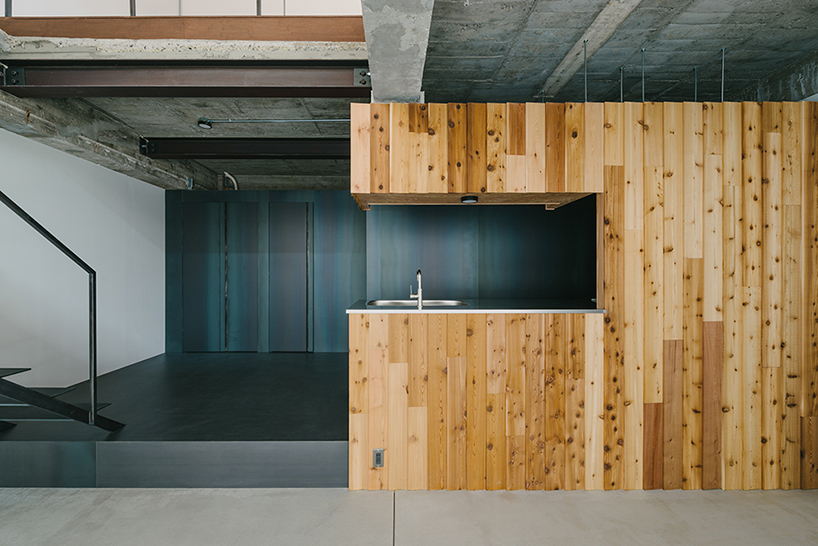
the renovation process follows a series of modifications that manage to reserve the initial character
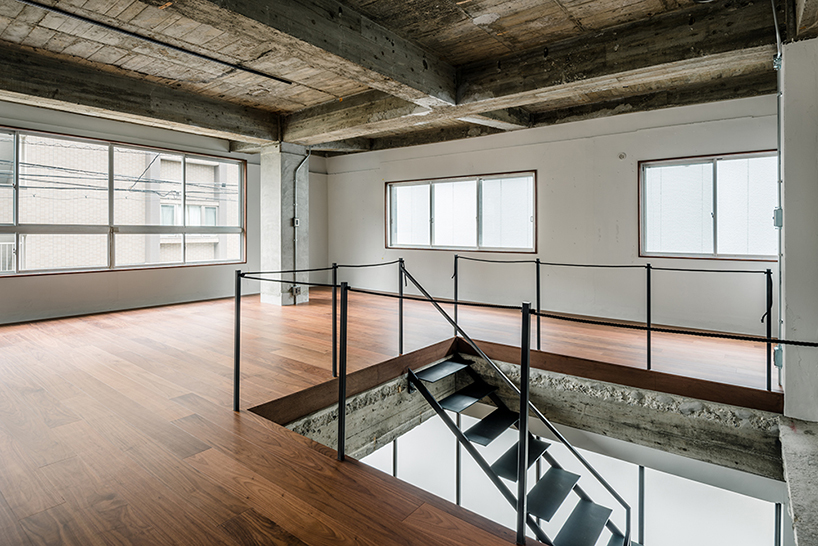
on the second level, the slab is cut open and a steel staircase is installed connecting the floors
residential unit in japan protrudes a two-meter cantilever concrete volume - 1
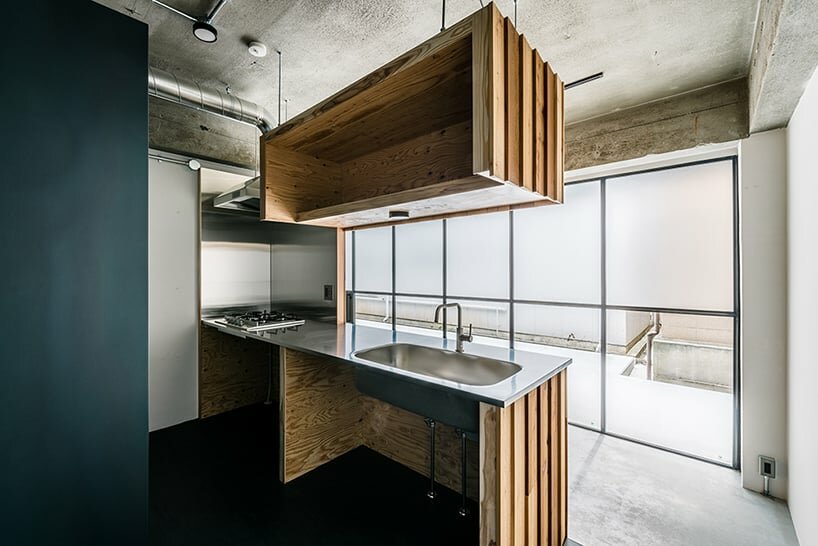
residential unit in japan protrudes a two-meter cantilever concrete volume - 2
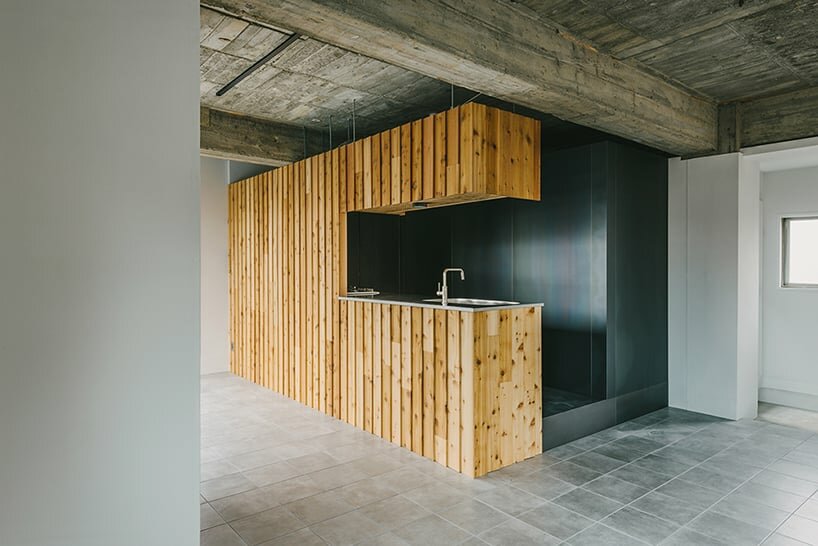
residential unit in japan protrudes a two-meter cantilever concrete volume - 3
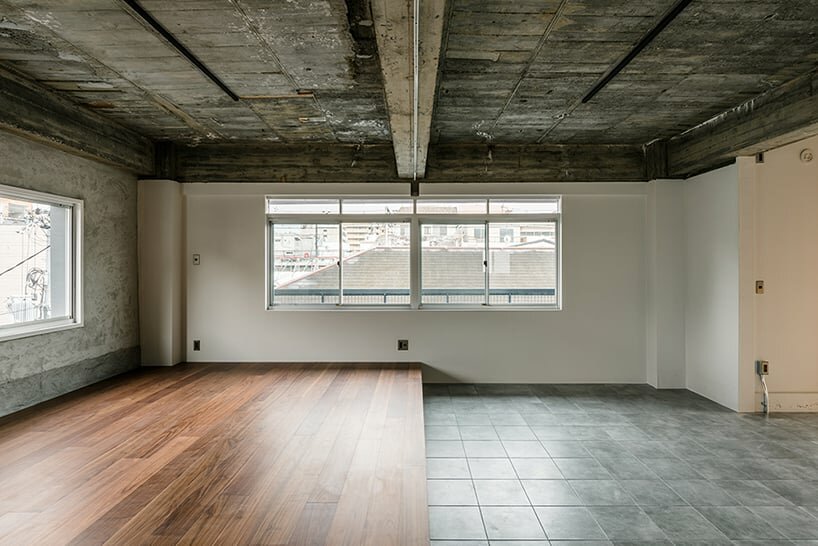
residential unit in japan protrudes a two-meter cantilever concrete volume - 4
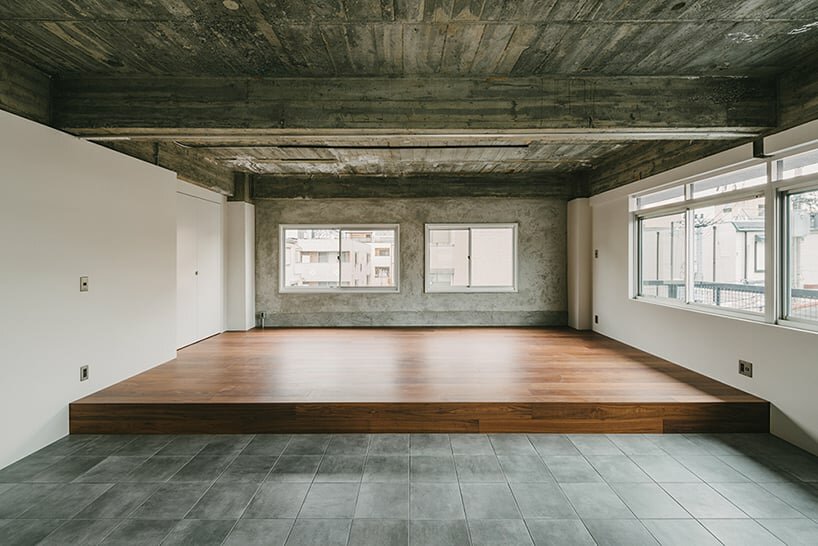
residential unit in japan protrudes a two-meter cantilever concrete volume - 5
Follow this design further.
More spaces to discover.
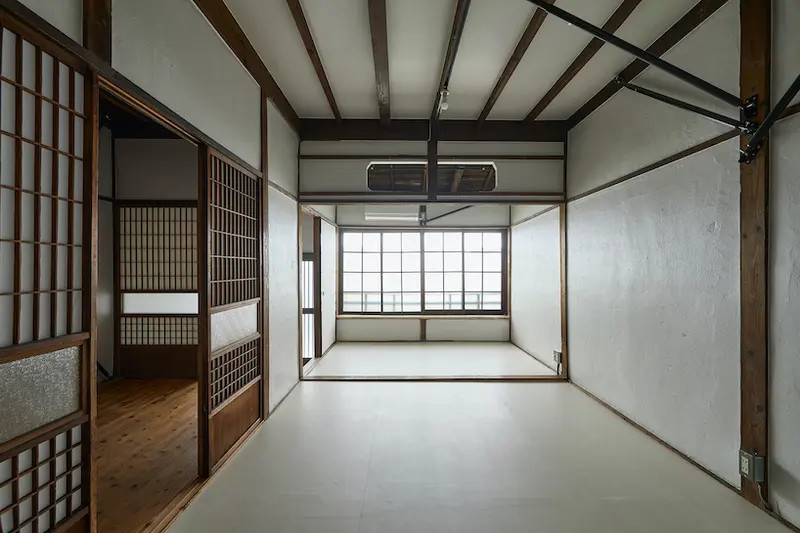
ROOVICE restores spatial harmony in japanese home using traditional architecture methods
designboom
Shared interests: concrete & wood
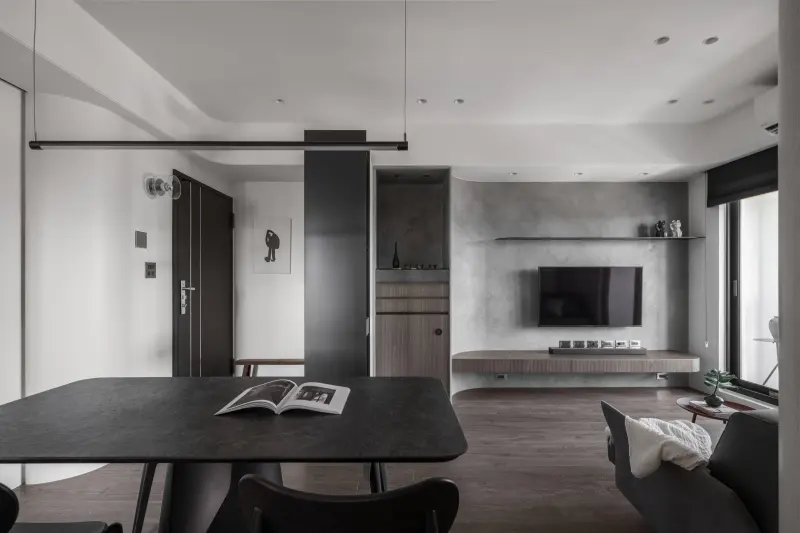
Layered Simplicity
Design Anthology
Shared interests: concrete & wood
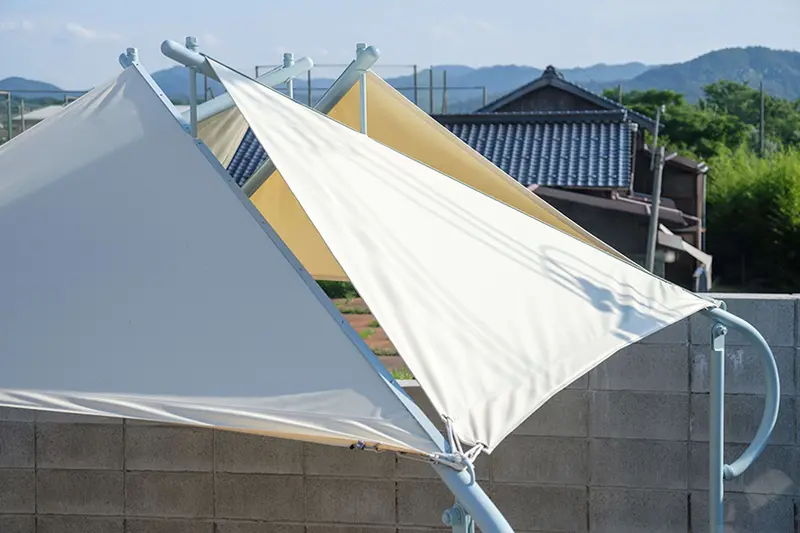
concrete blocks and angled timber beams shape up weekend house in kyoto
designboom
Shared interests: concrete & wood