Sinas Architects Reimagine Traditional Cycladic Rural Homes With Xerolithi House
- Architect
- Sinas Architects with Maria Mamoura
- Place
- Kalo Ampeli, Serifos, Greece
- Year
- 2018
- Type
- House
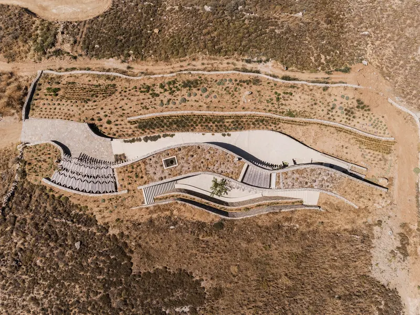
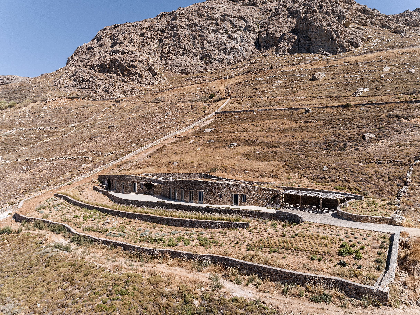
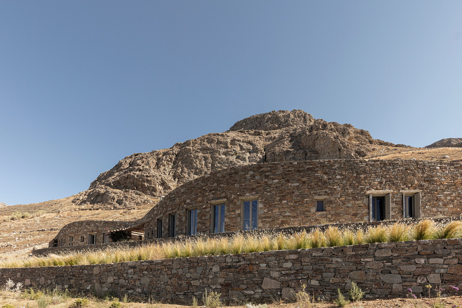
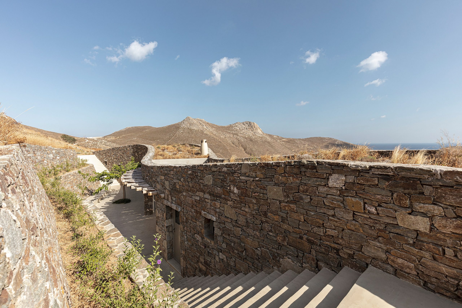
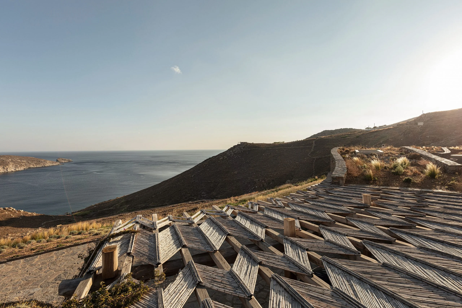
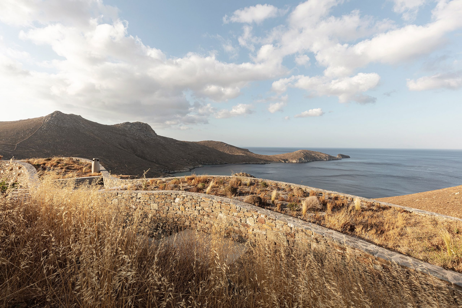
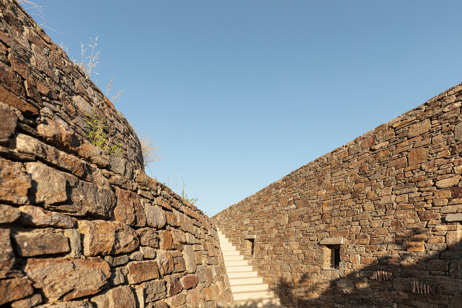
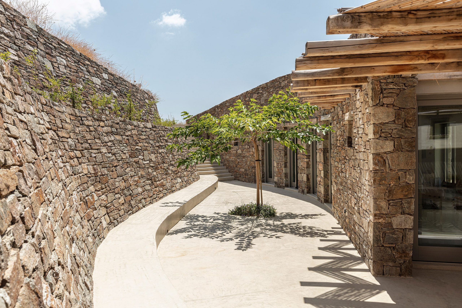
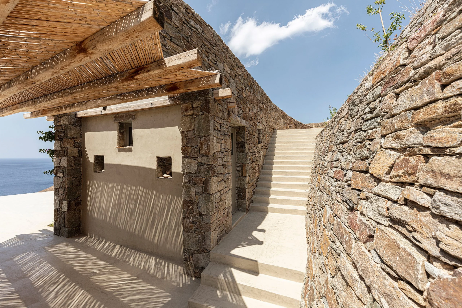
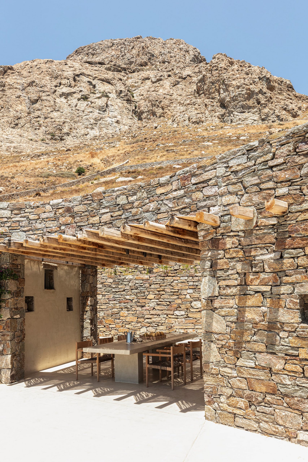
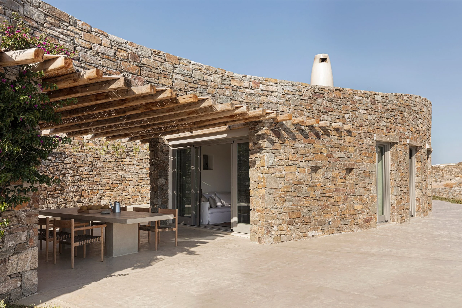
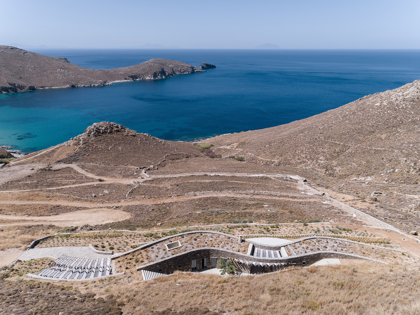
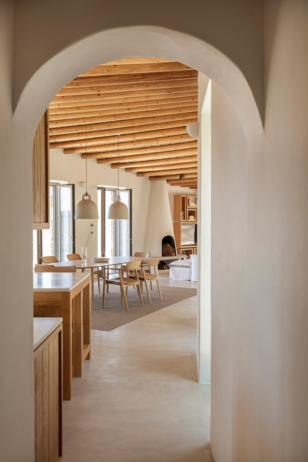
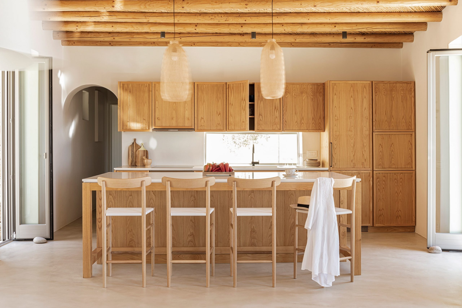
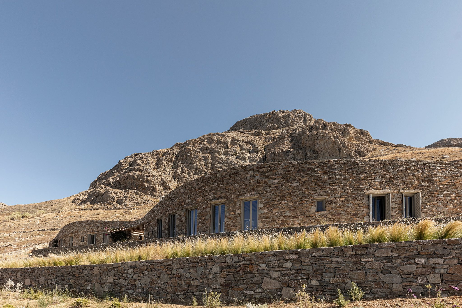
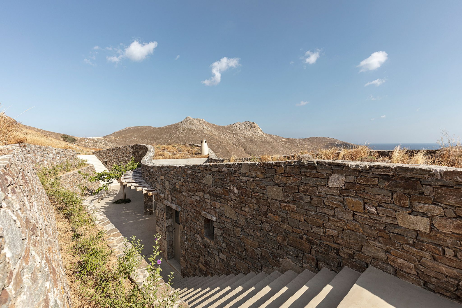
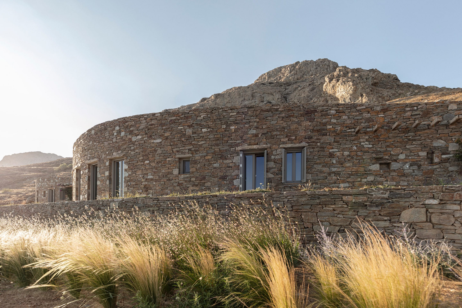
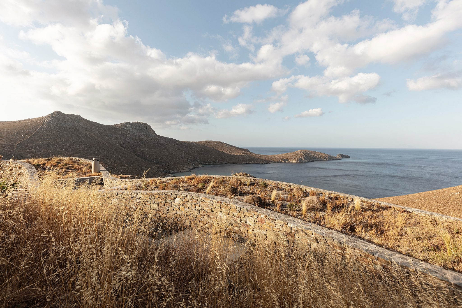
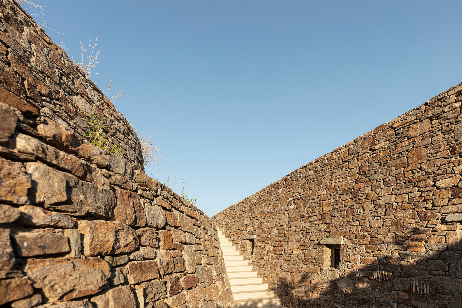
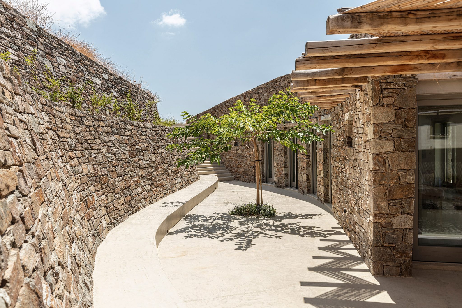
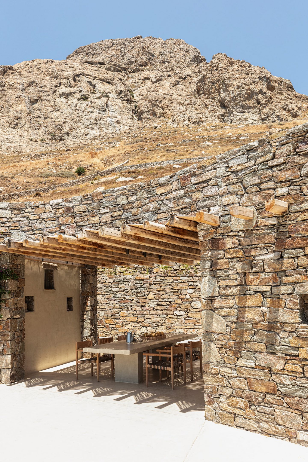
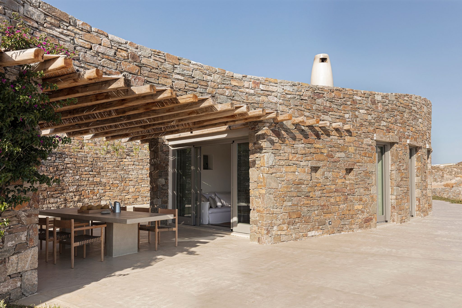
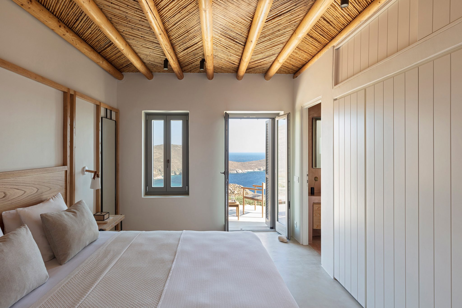
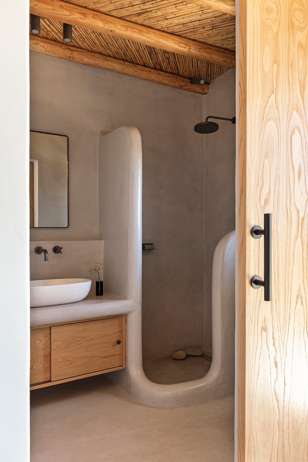
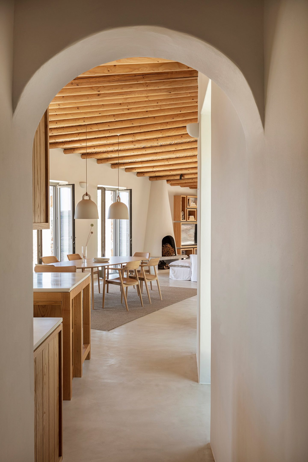
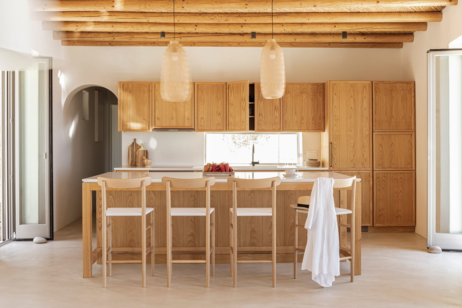
Xerolithi House by Sinas Architects with Maria Mamoura in Kalo Ampeli, Serifos, Greece. Curving stone walls reinterpret the retaining walls of the Cycladic landscape as the boundaries of a summer house.
IGNANT-Architecture-SinasArchitects-XerolithiHouse-6
IGNANT-Architecture-SinasArchitects-XerolithiHouse-11
IGNANT-Architecture-SinasArchitects-XerolithiHouse-19
IGNANT-Architecture-SinasArchitects-XerolithiHouse-10
IGNANT-Architecture-SinasArchitects-XerolithiHouse-17
IGNANT-Architecture-SinasArchitects-XerolithiHouse-15
IGNANT-Architecture-SinasArchitects-XerolithiHouse-16
IGNANT-Architecture-SinasArchitects-XerolithiHouse-1IGNANT-Architecture-SinasArchitects-XerolithiHouse-20
IGNANT-Architecture-SinasArchitects-XerolithiHouse-5
IGNANT-Architecture-SinasArchitects-XerolithiHouse-13
IGNANT-Architecture-SinasArchitects-XerolithiHouse-7
IGNANT-Architecture-SinasArchitects-XerolithiHouse-12
IGNANT-Architecture-SinasArchitects-XerolithiHouse-9
IGNANT-Architecture-SinasArchitects-XerolithiHouse-18
IGNANT-Architecture-SinasArchitects-XerolithiHouse-8
IGNANT-Architecture-SinasArchitects-XerolithiHouse-4
IGNANT-Architecture-SinasArchitects-XerolithiHouse-14
IGNANT-Architecture-SinasArchitects-XerolithiHouse-3
Research notes
Curving stone walls reinterpret the retaining walls of the Cycladic landscape as the boundaries of a summer house.
Following the hillside
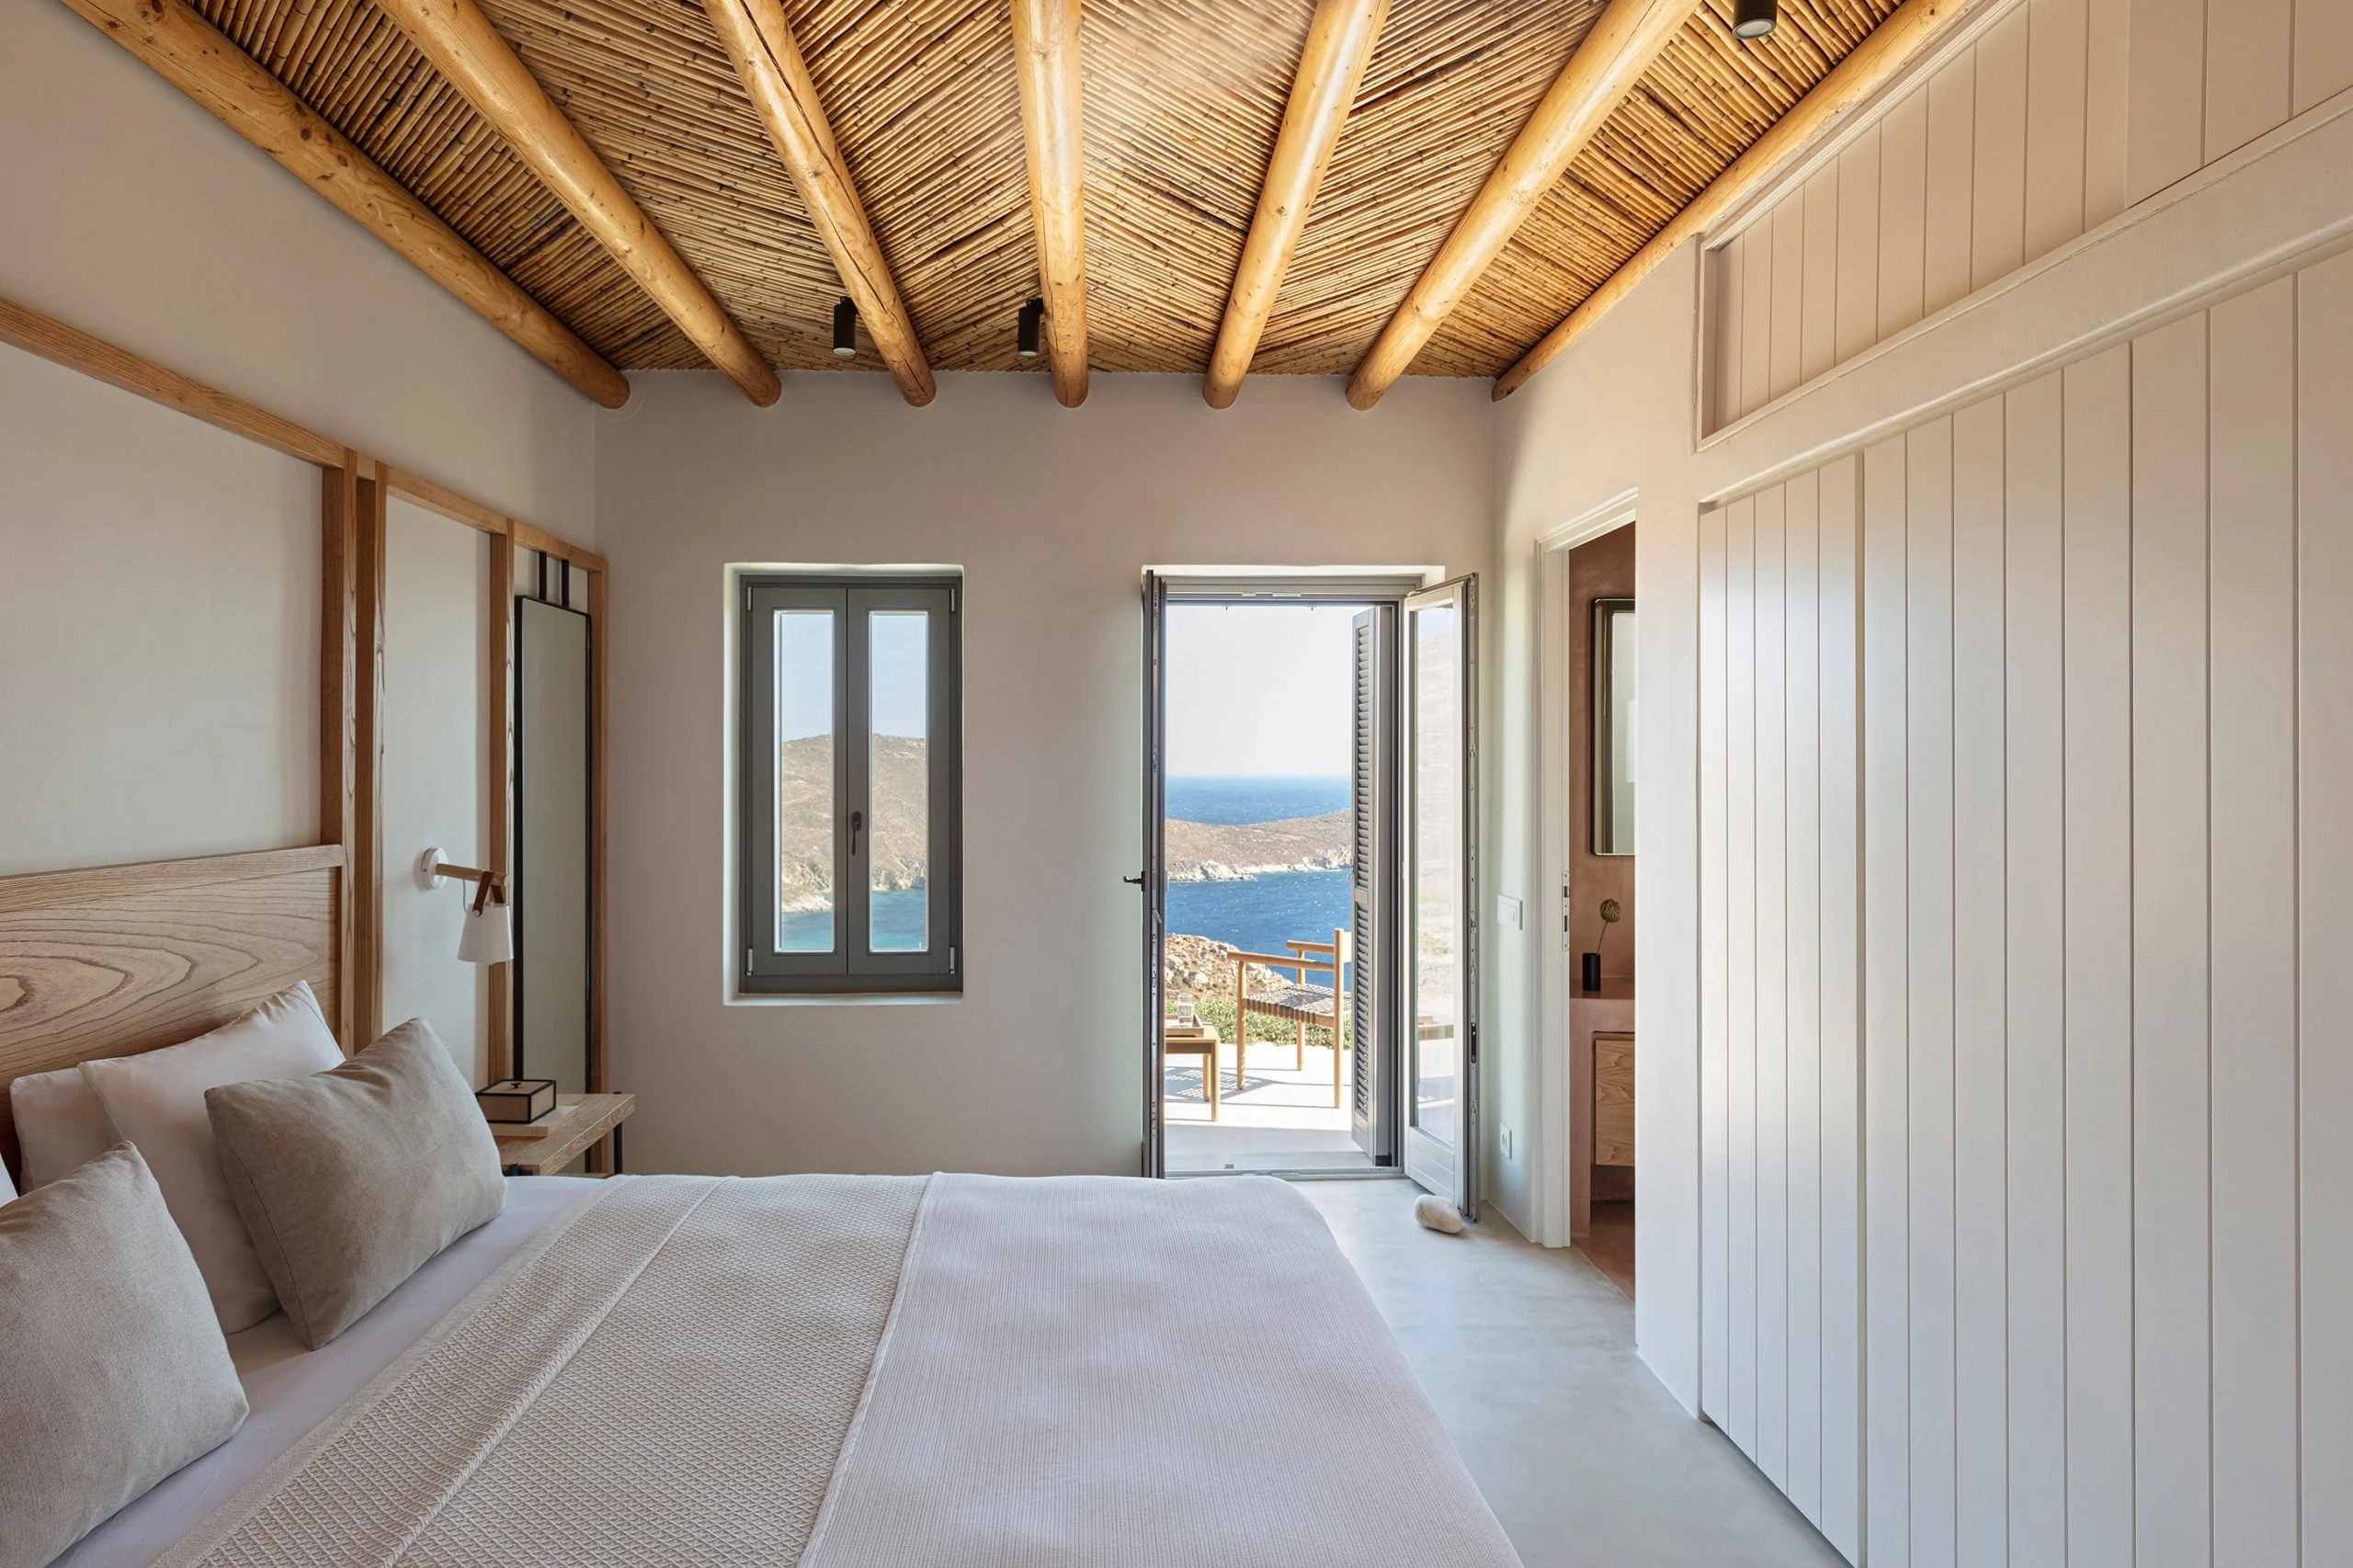
Xerolithi takes its starting point from the low stone walls used to shape agricultural land on Serifos. Rather than repeating a group of white cubic rooms, the design develops a long, curving arrangement whose walls change height along the slope. Main and guest accommodation occupy separate portions of the plan.
Shade along a curved edge
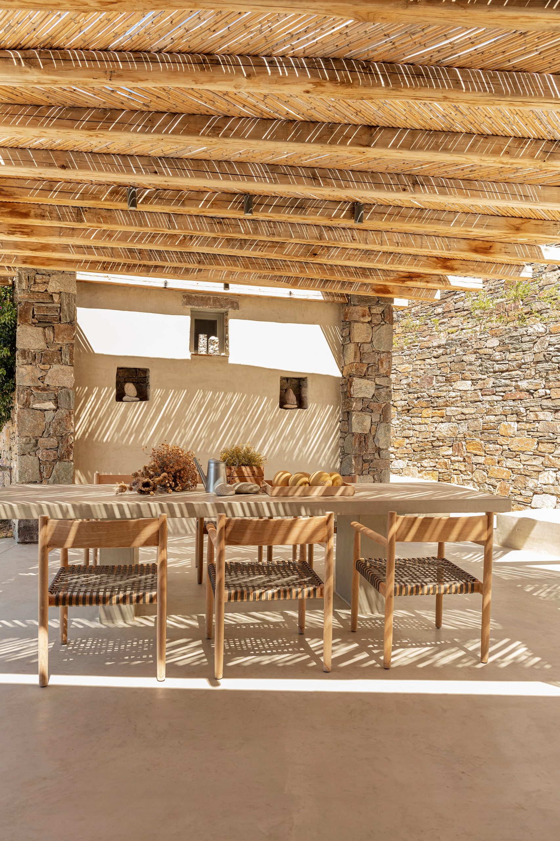
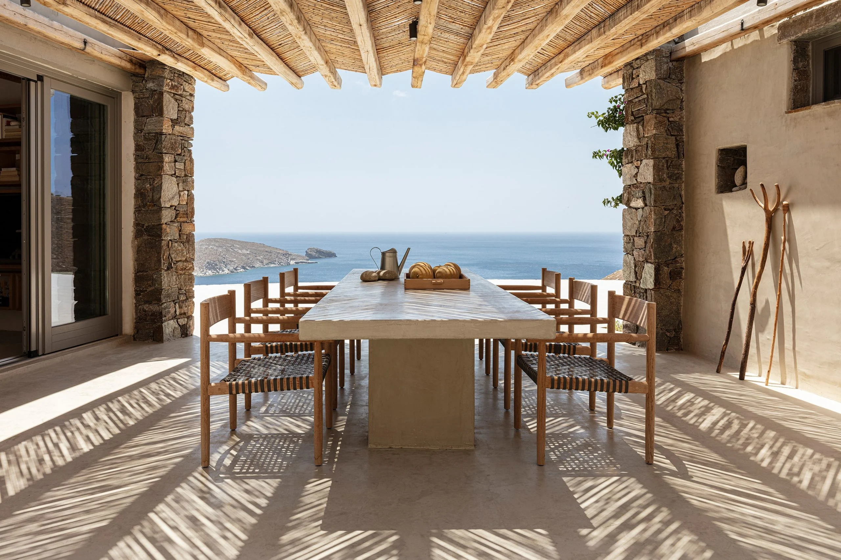
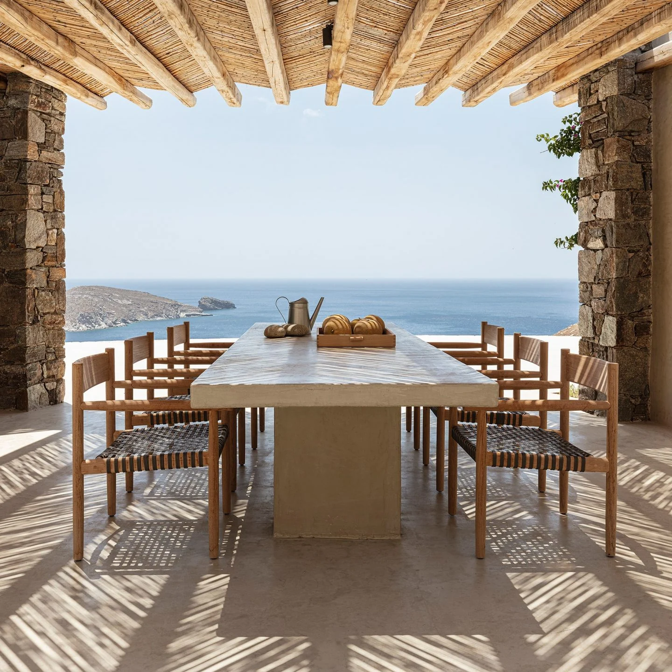
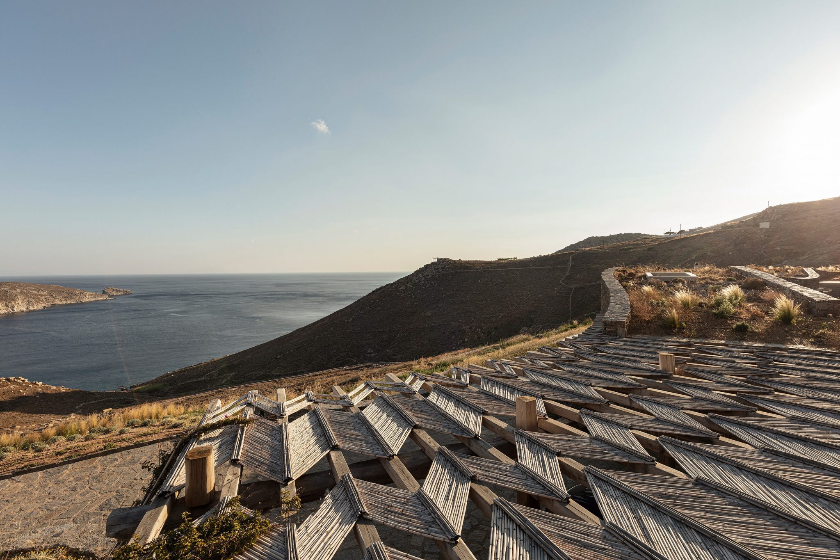
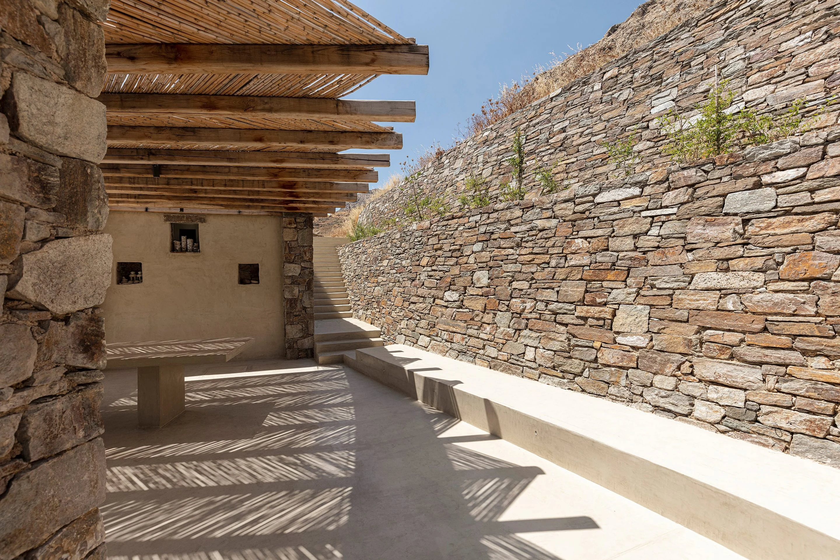
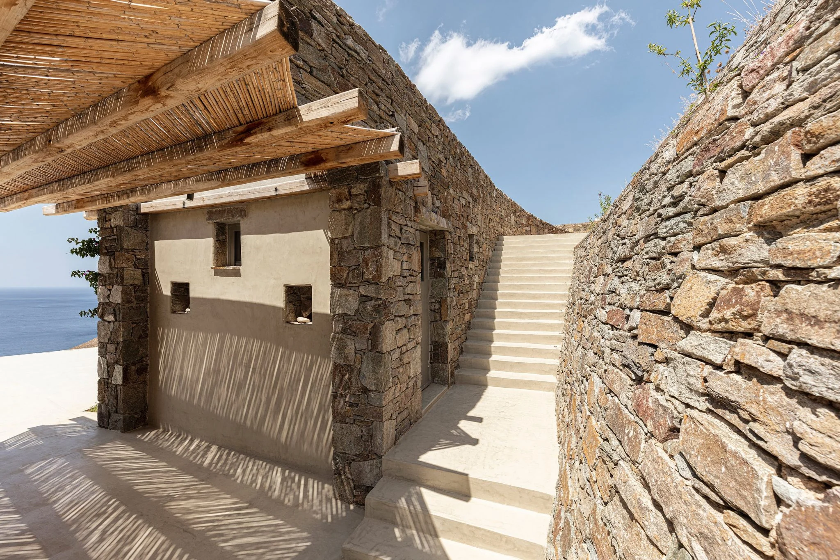
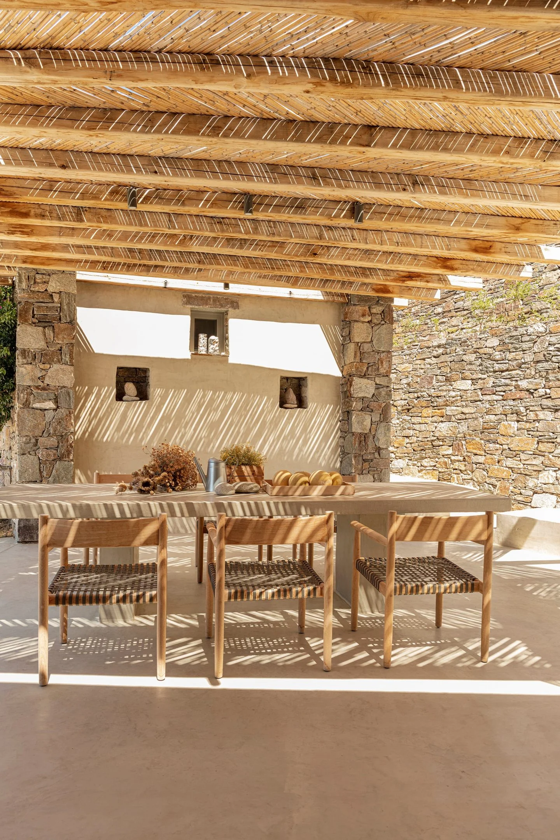
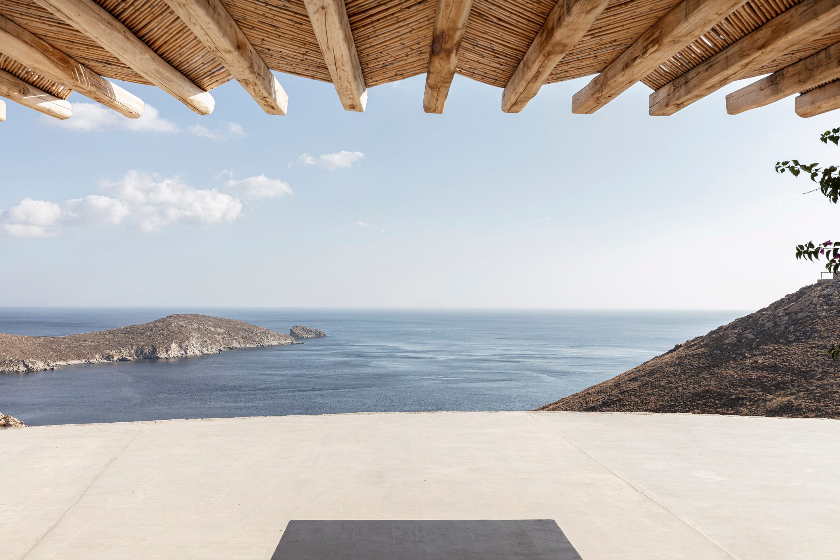
Terraces accompany the rooms, while planted roof areas continue the visual relationship with the hillside. The pergola follows the curved geometry instead of imposing a separate rectangular grid. Compare its shade pattern with the wall line to see how an outdoor room can be defined without another solid facade.
What the sources do not establish
- The project accounts do not establish a complete construction specification or independently measured environmental performance.
Sources & evidence
- IGNANT — original project account and architect commentary
Published account of Xerolithi House, including its plan, setting and relationship to outdoor space.
- Architect-published project profile
Architect-published project profile lists Serifos and 2018; credits identify George Sinas and Maria Mamoura.
Research checked 2026-11-02 · Editorial policy & corrections
Follow this design further.
More spaces to discover.
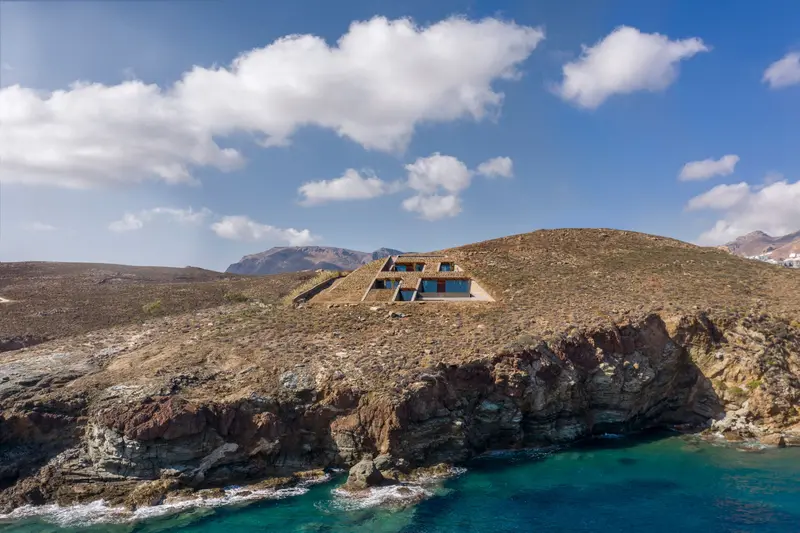
NCaved, An Arresting Holiday House By MOLD Architects Blends Into The Edge Of A Cliff
MOLD Architects · Serifos, Greece
Shared interests: greenery & wood
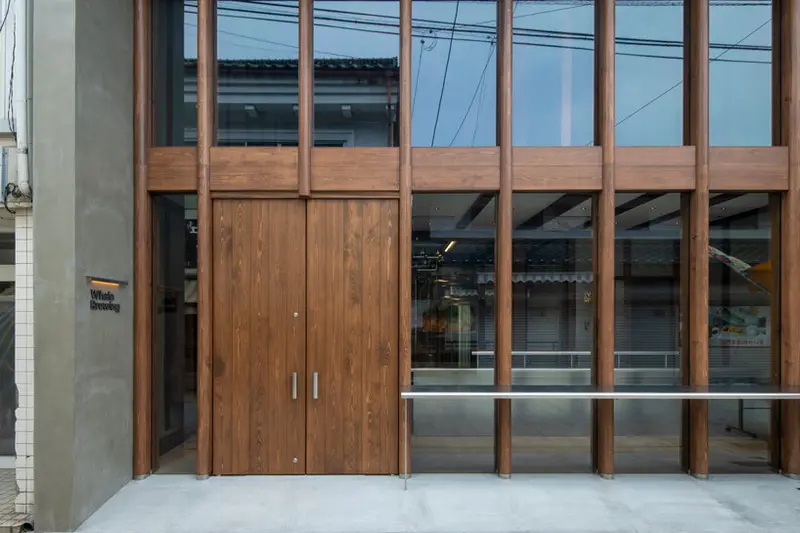
CASE-REAL transforms 80-year-old traditional japanese house into craft beer brewery
designboom
Shared interests: greenery & wood
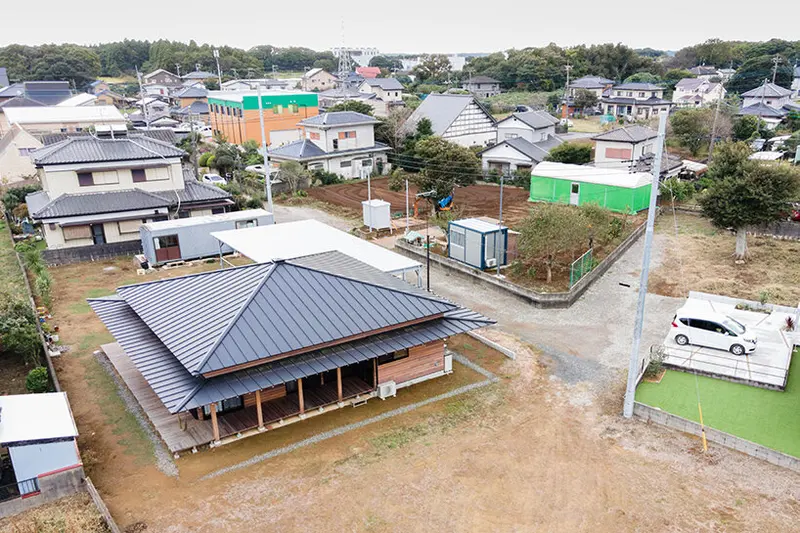
satoru ito architects builds a japanese timber farmhouse in kashima
designboom
Shared interests: greenery & wood