ancient 'joglo' vernacular house reassembles as indigo dyeing studio in bali
- Type
- House
the home of tian taru 5
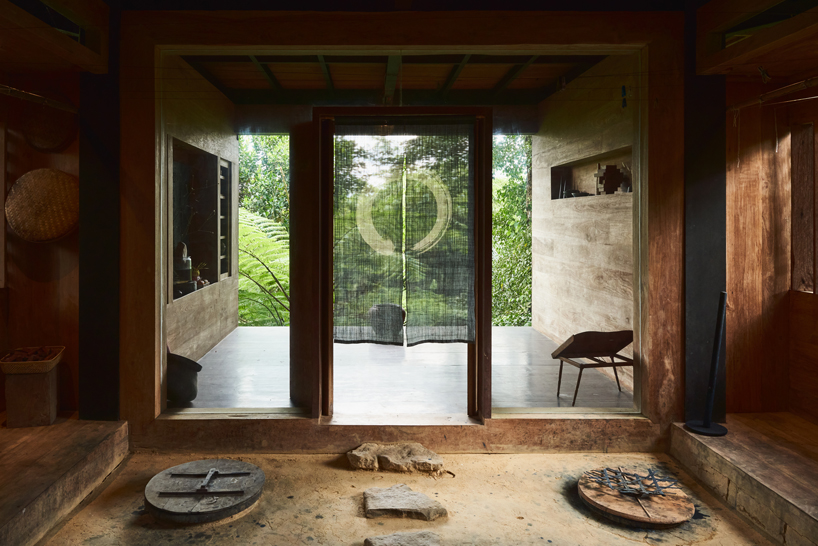
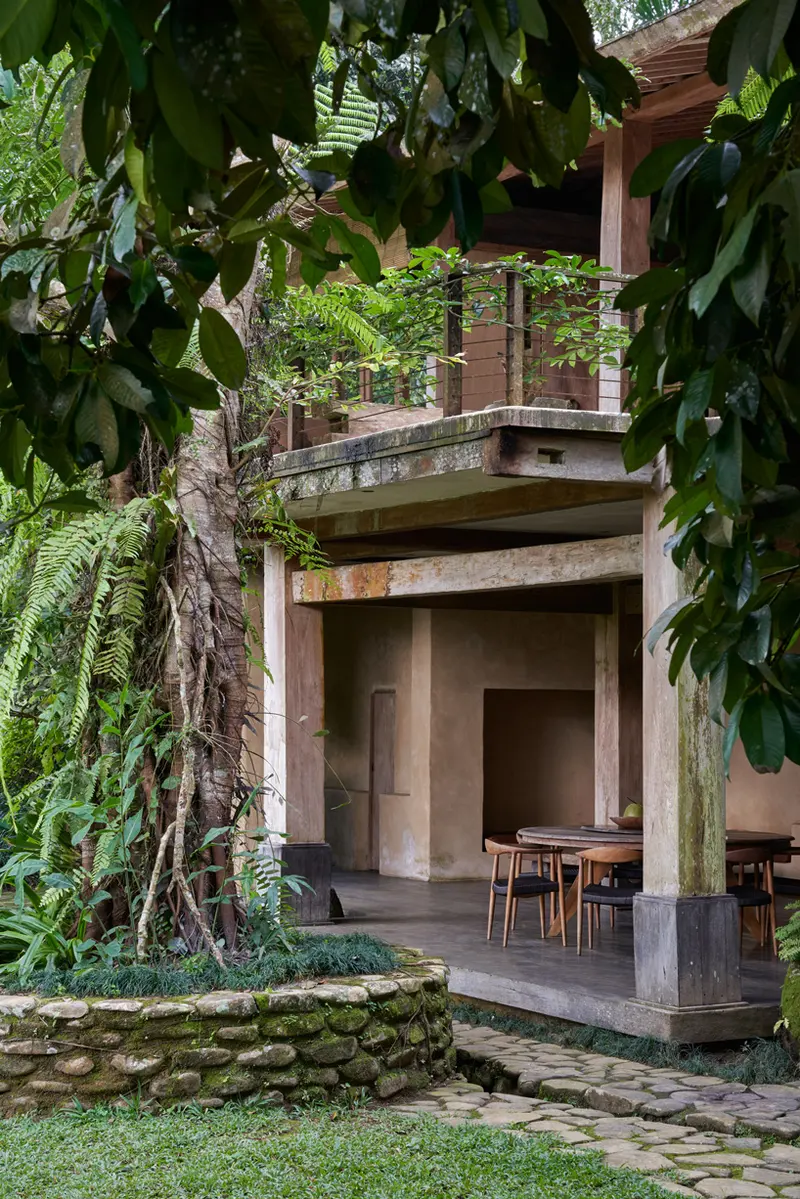
the lower level serves as the main workshop where indigo experimentations are held
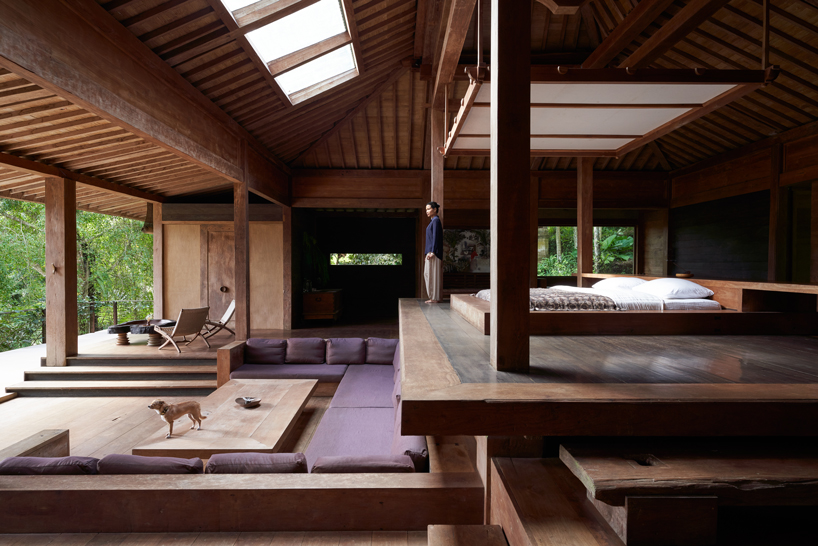
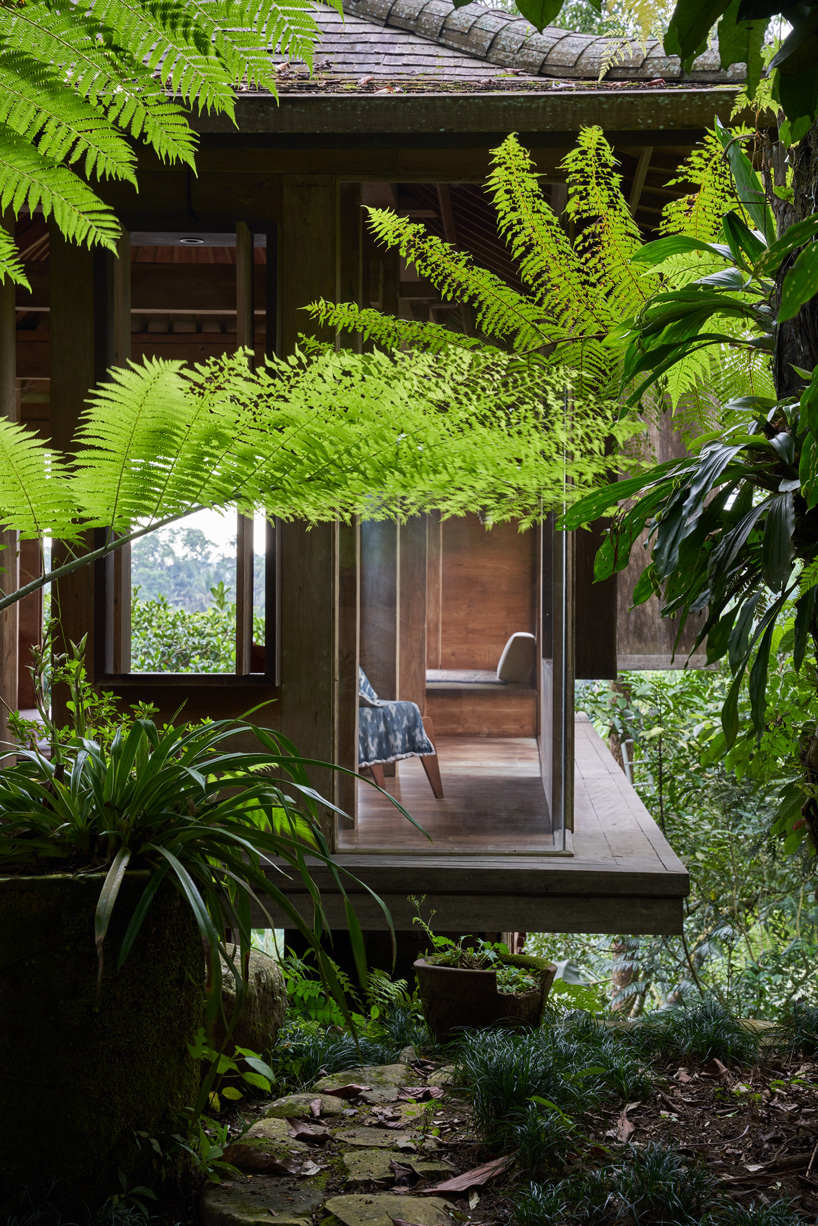
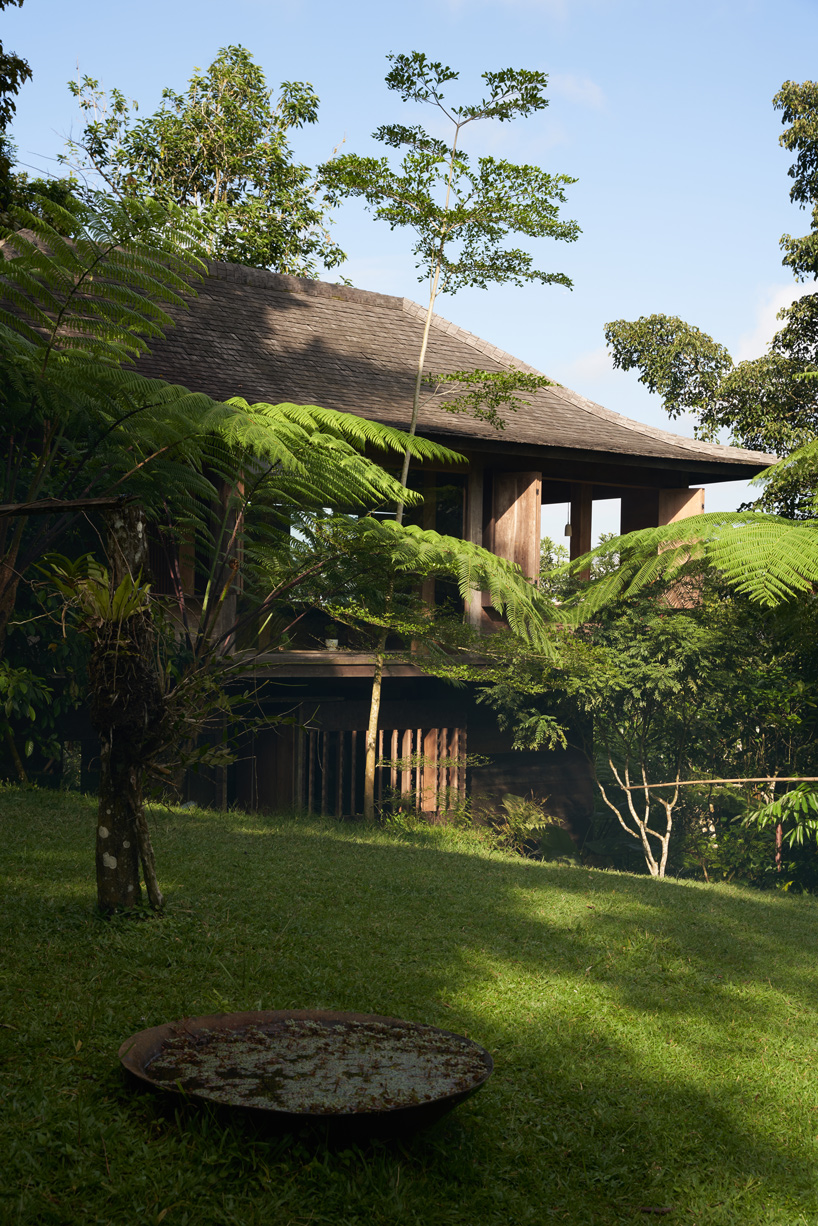
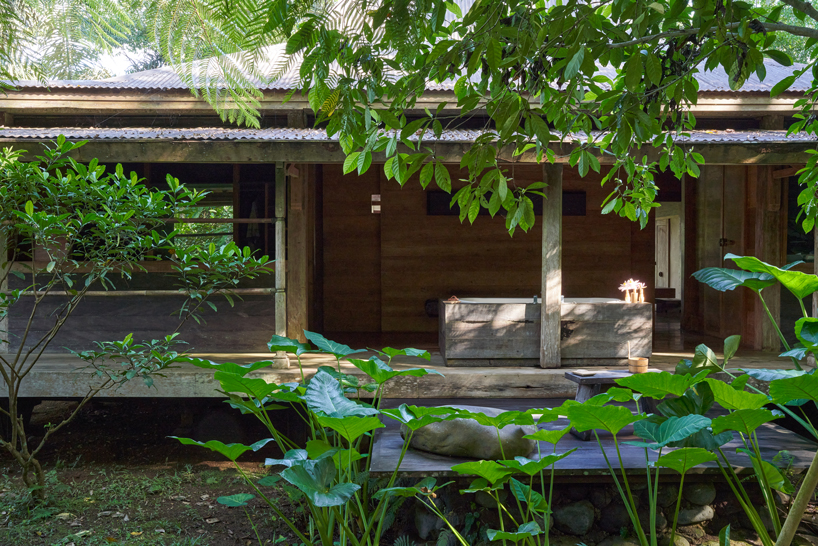
‘Kubu Sidem’ expands into layers of wooden components hosting the designer’s residence and studio
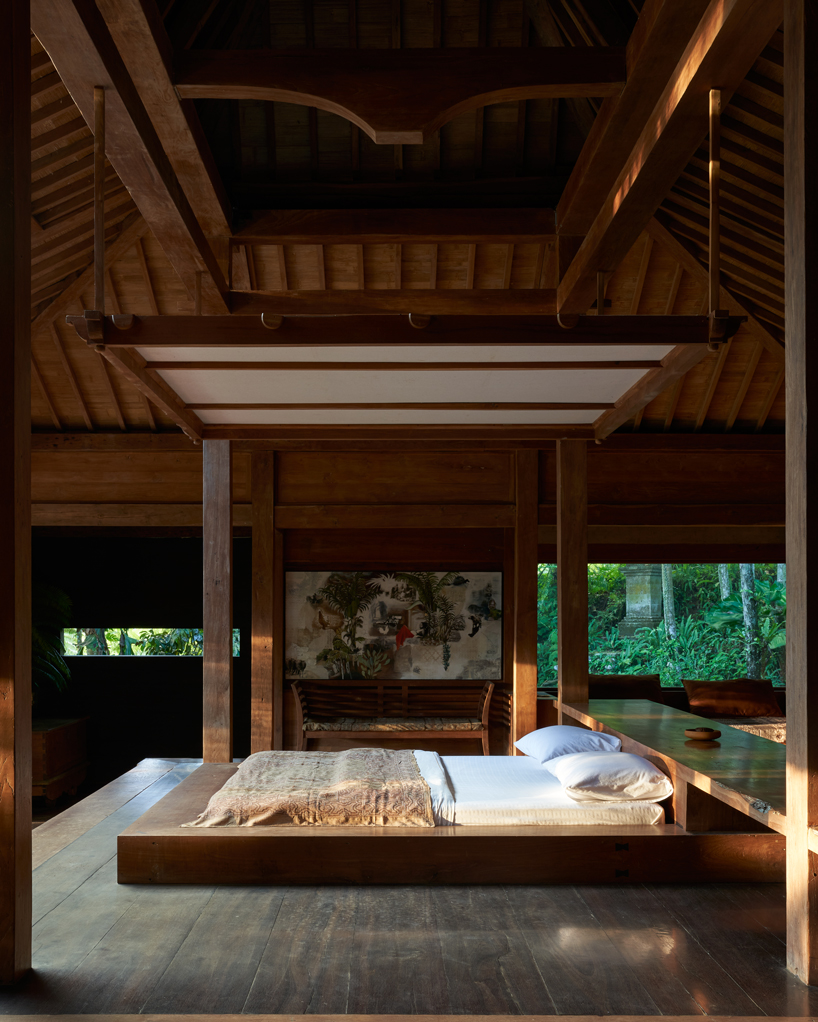
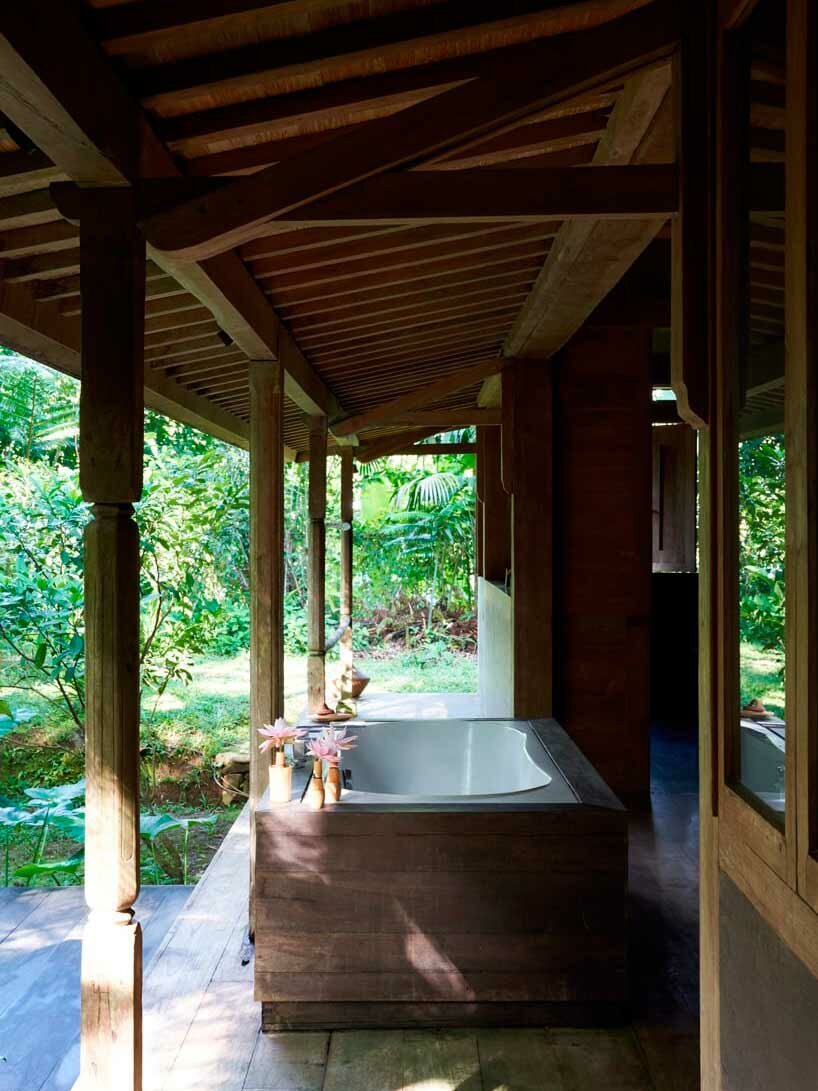
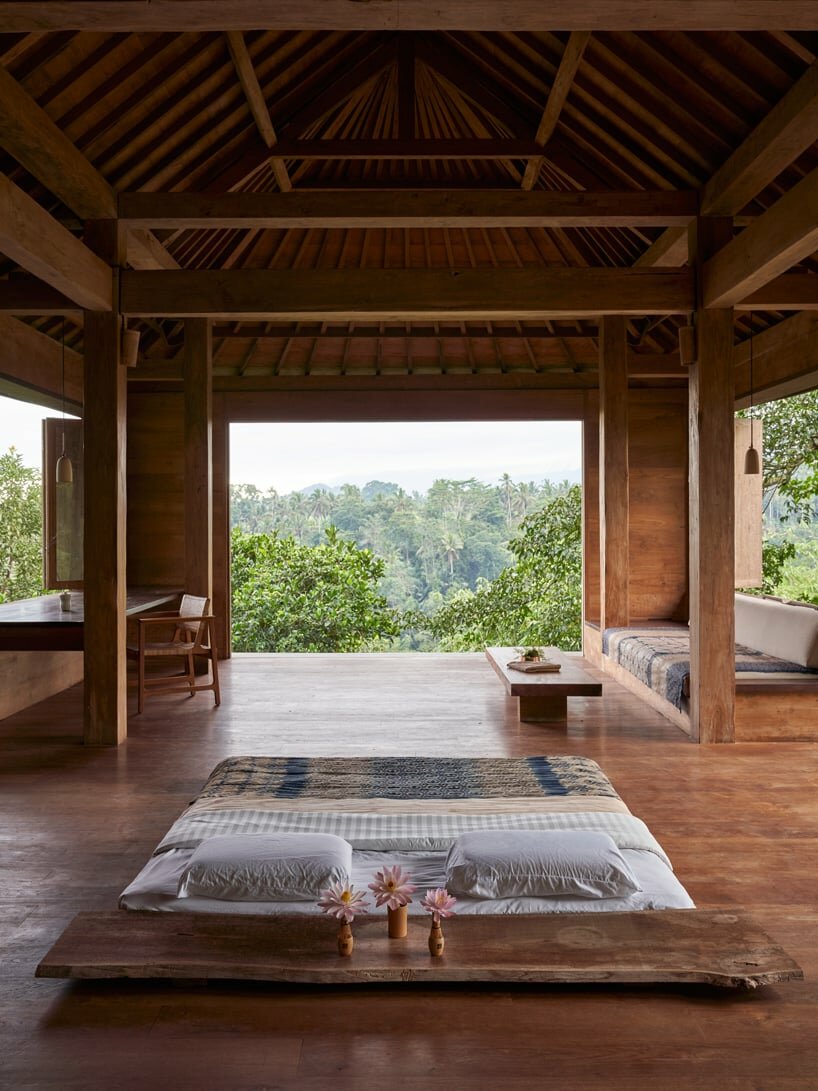
the interior design follows a completely open layout with no doors or partitions
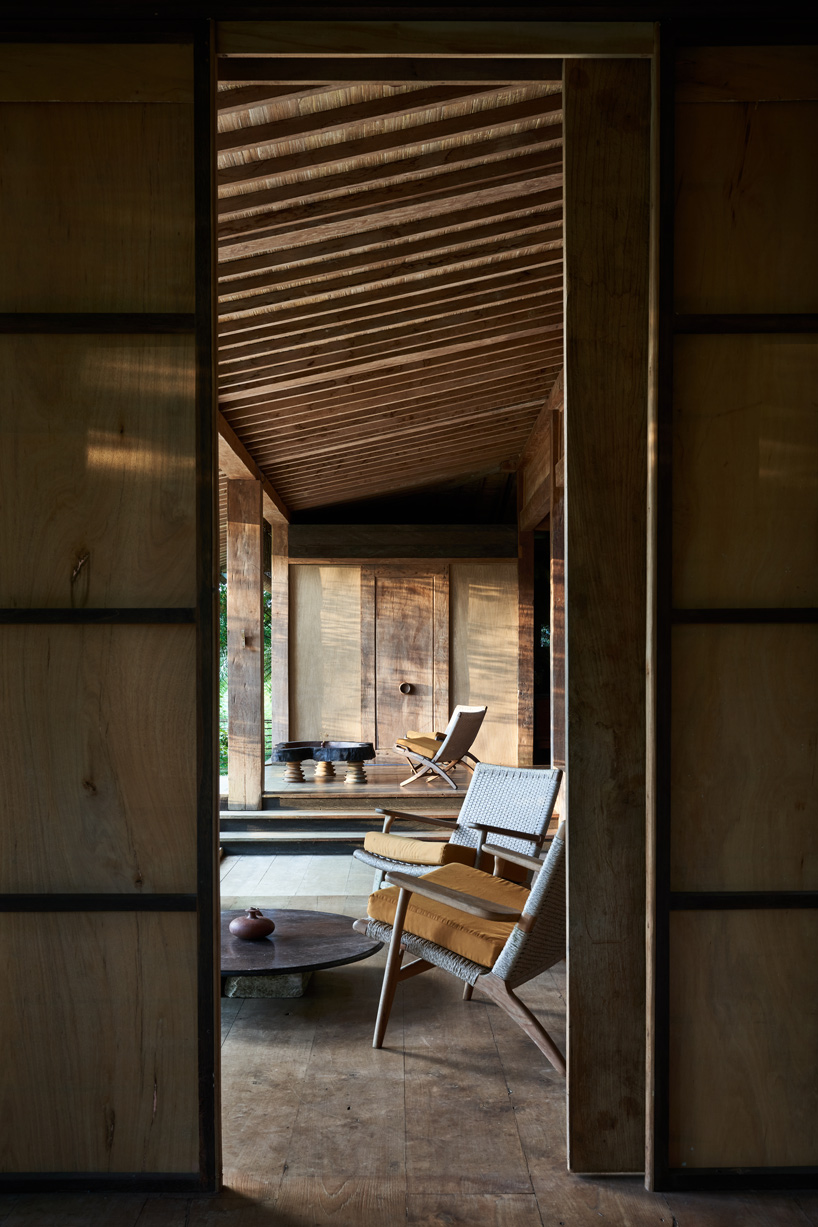
the Javanese original structure is imported in pieces to reassemble the building
ancient ‘joglo’ vernacular house reassembles as indigo dyeing studio in bali - 1
ancient ‘joglo’ vernacular house reassembles as indigo dyeing studio in bali - 2
ancient ‘joglo’ vernacular house reassembles as indigo dyeing studio in bali - 3
ancient ‘joglo’ vernacular house reassembles as indigo dyeing studio in bali - 4
Follow this design further.
More spaces to discover.
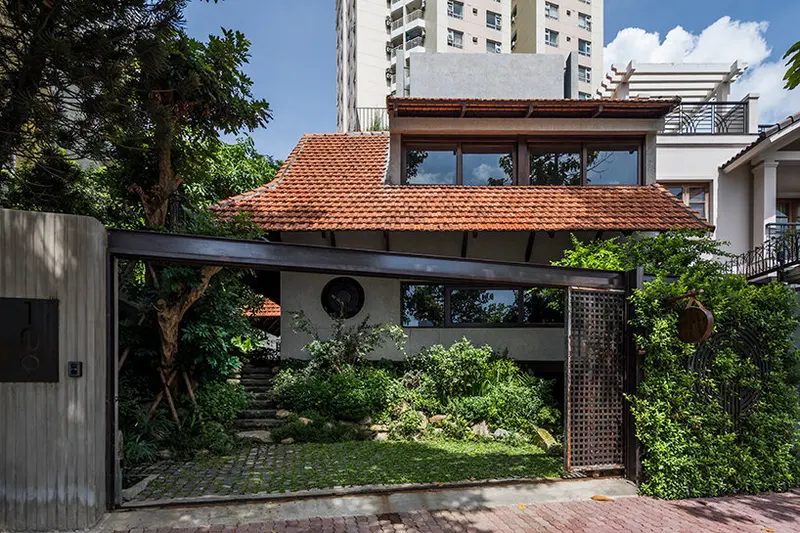
23o5studio renovates historic vietnamese dwelling to create 'the quê' retreat
designboom
Shared interests: greenery & wood
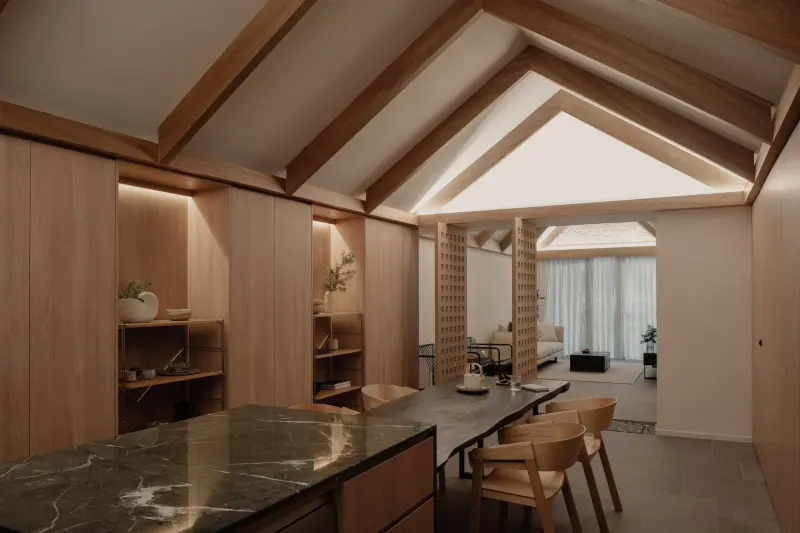
Can an Apartment be a House?
Design Anthology
Shared interests: greenery & wood
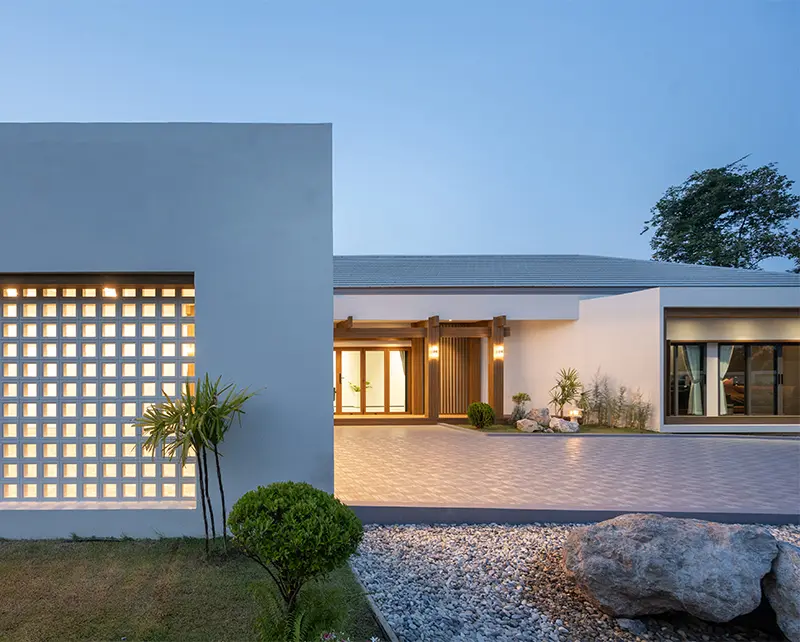
wooden folding blinds invite greenery within private residence's interior in thailand
designboom
Shared interests: greenery & wood