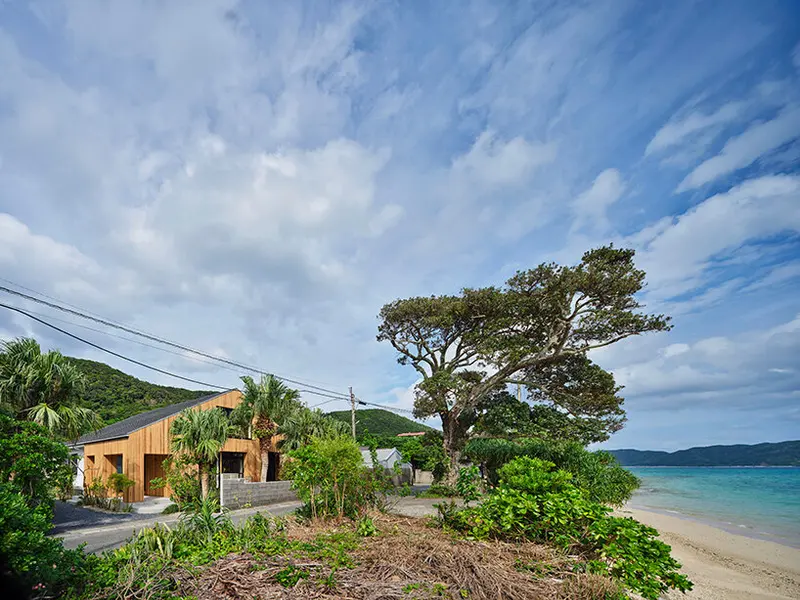
wooden windows transform residence by sobokuya inc. into gallery of japanese landscapes
- Type
- House
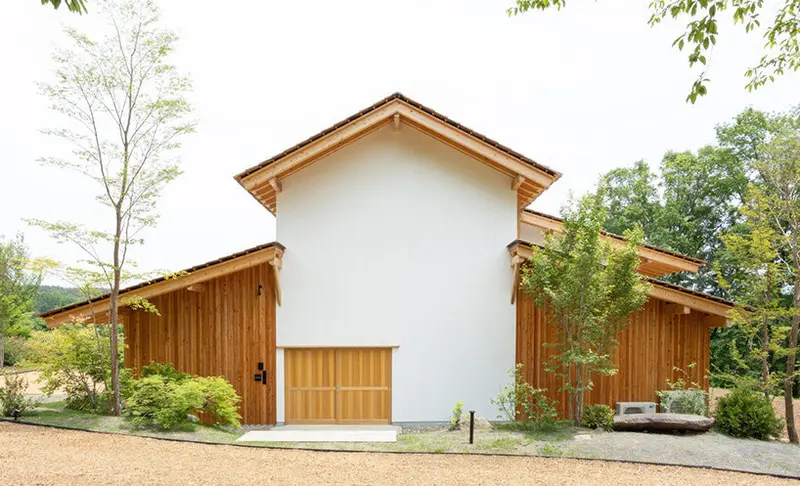
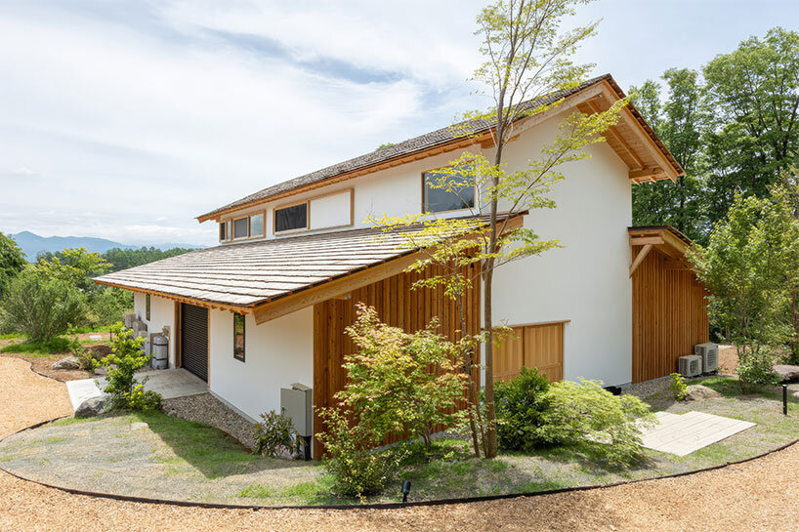
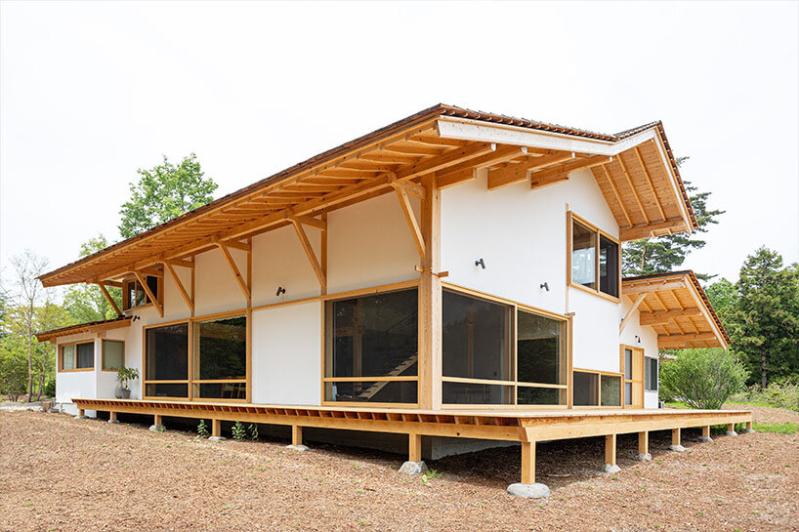
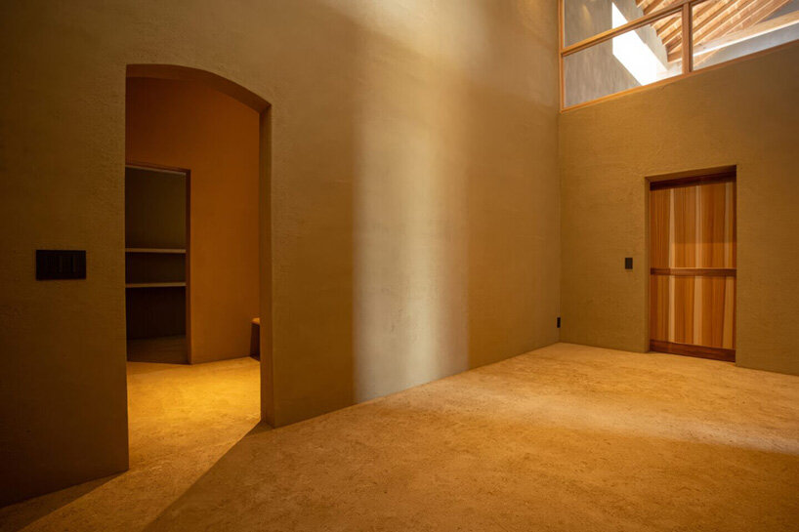
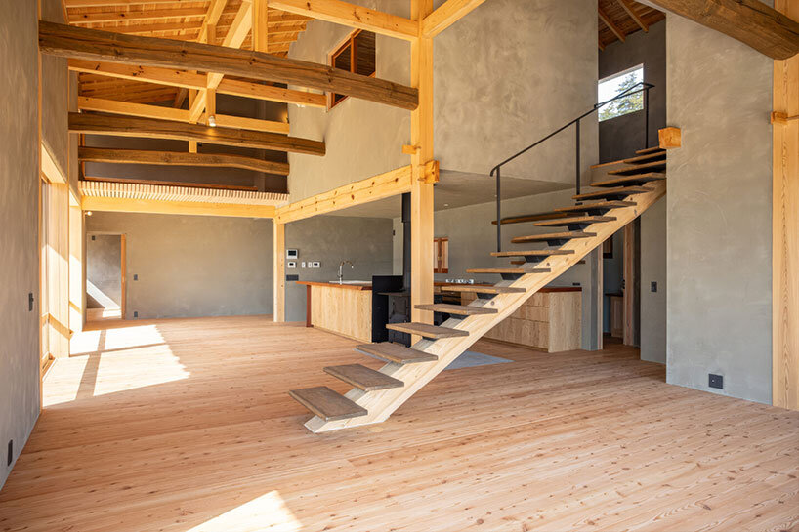
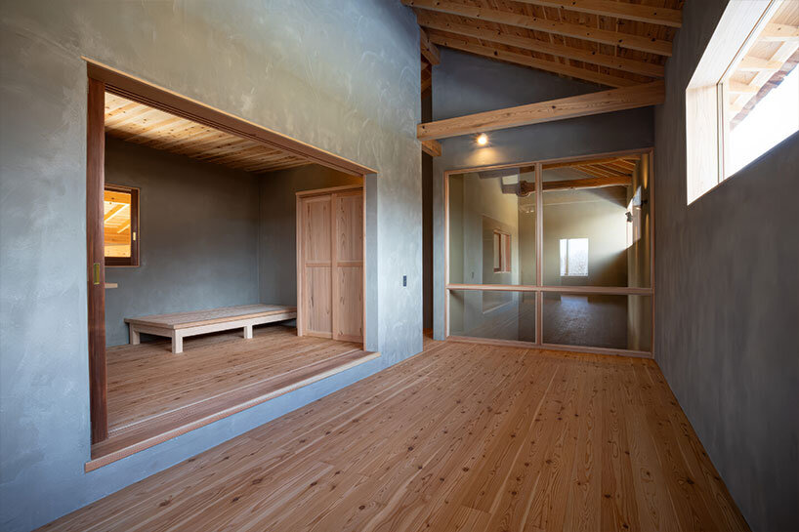
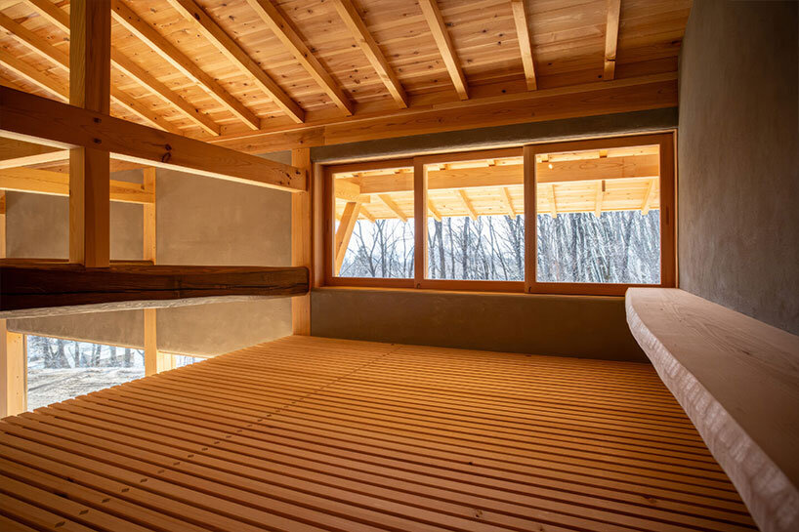
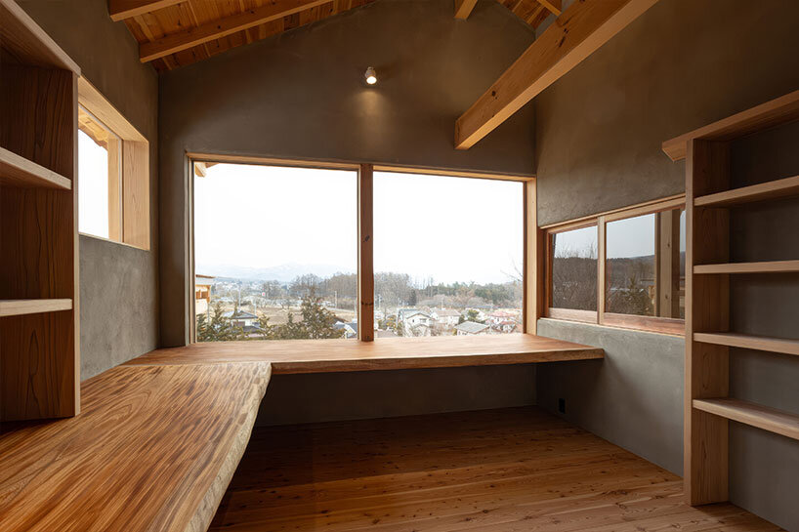
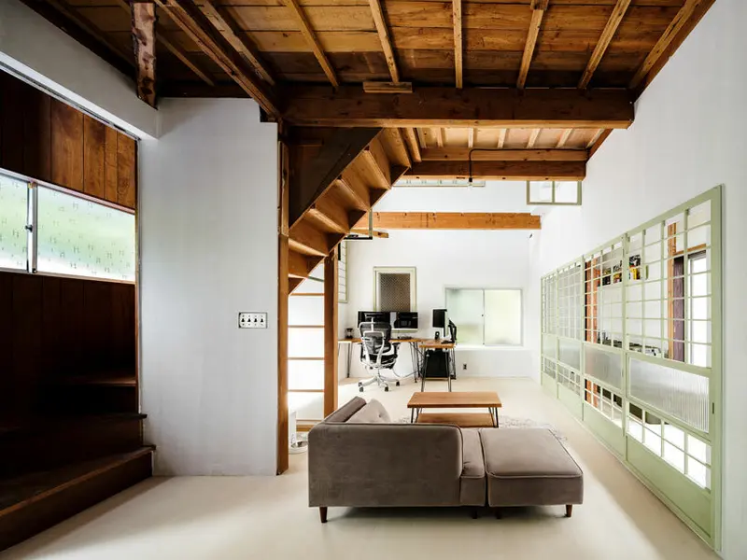
the L-shaped combination of large slabs ensures that desk work will be efficient and enjoyable
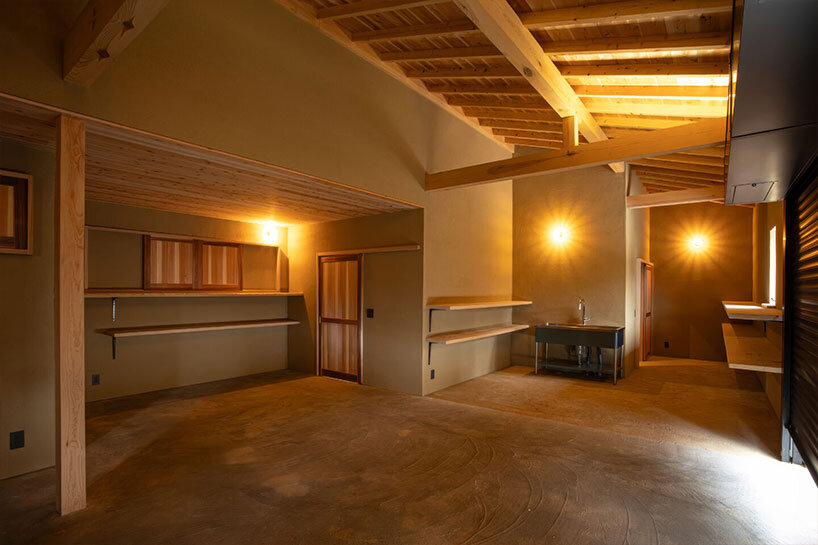
the spacious garage features earthen walls
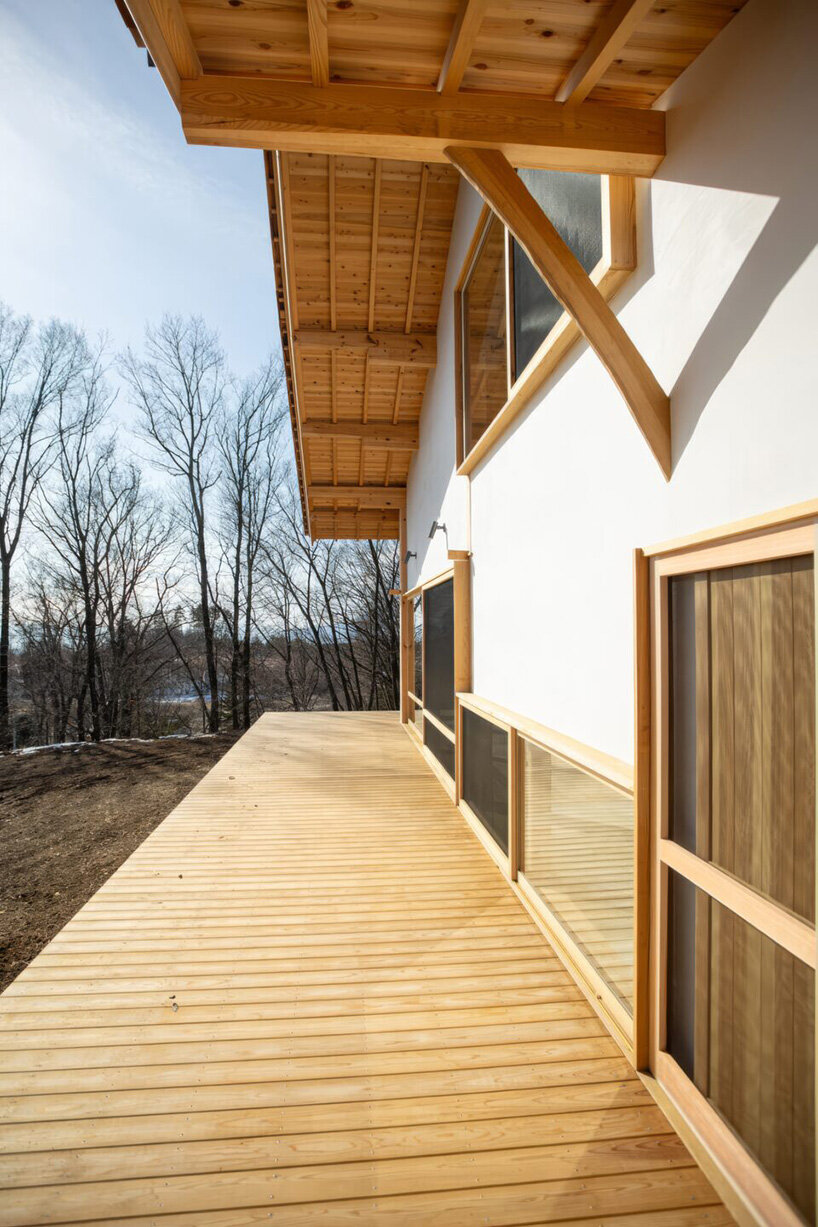
large wooden doors and windows transform each room into a natural gallery a large deck steps on a stone foundation a simple design with steps placed directly on the wooden beams every detail contributes to the balance of the spatial composition the second floor offers a view of the entrance atrium taiko-bari beams add a touch of charm alongside the
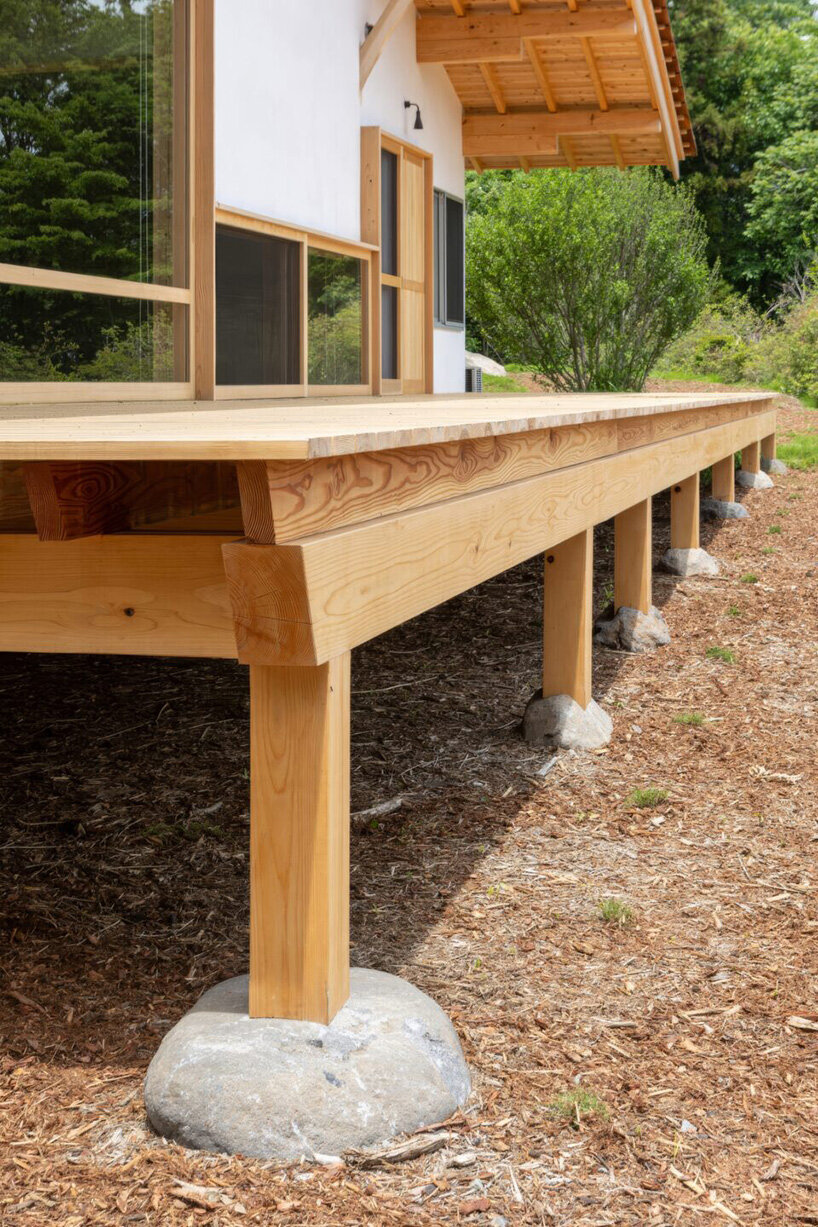
large wooden doors and windows transform each room into a natural gallery a large deck steps on a stone foundation a simple design with steps placed directly on the wooden beams every detail contributes to the balance of the spatial composition the second floor offers a view of the entrance atrium taiko-bari beams add a touch of charm alongside the
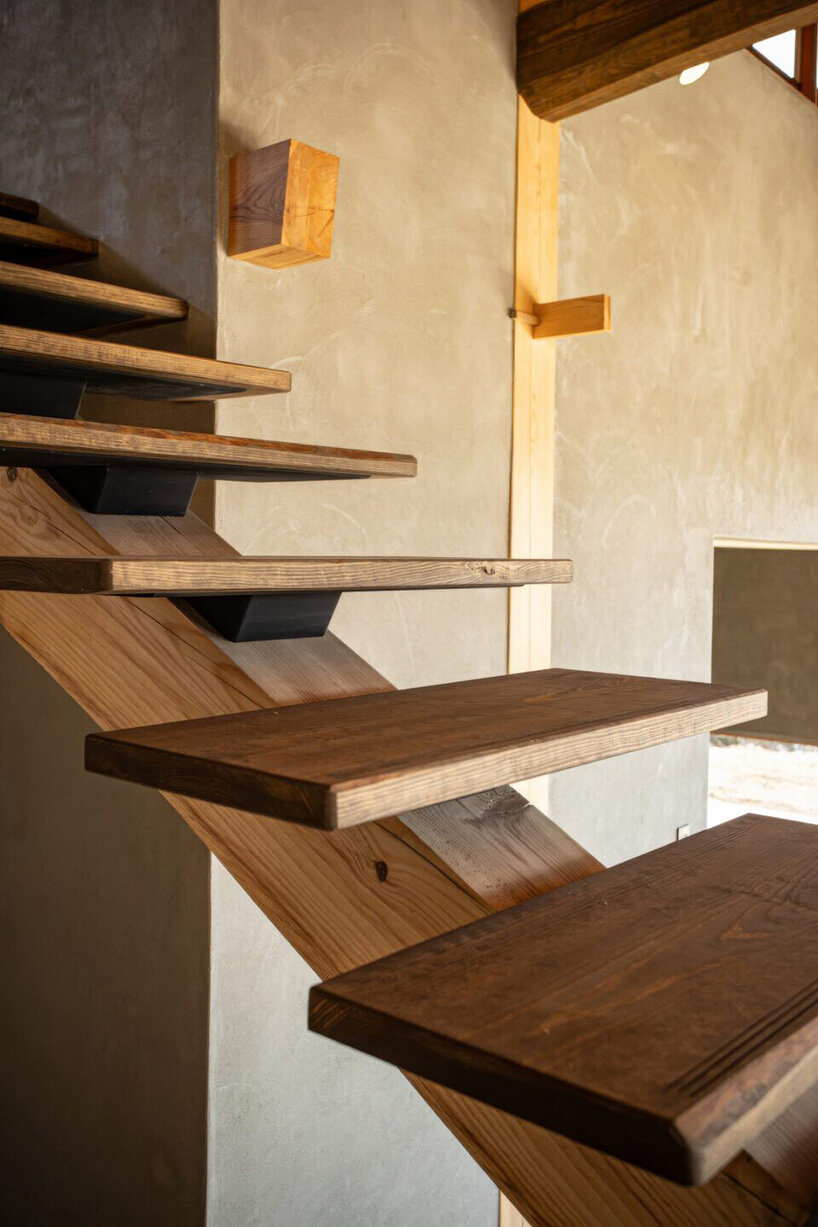
large wooden doors and windows transform each room into a natural gallery a large deck steps on a stone foundation a simple design with steps placed directly on the wooden beams every detail contributes to the balance of the spatial composition the second floor offers a view of the entrance atrium taiko-bari beams add a touch of charm alongside the
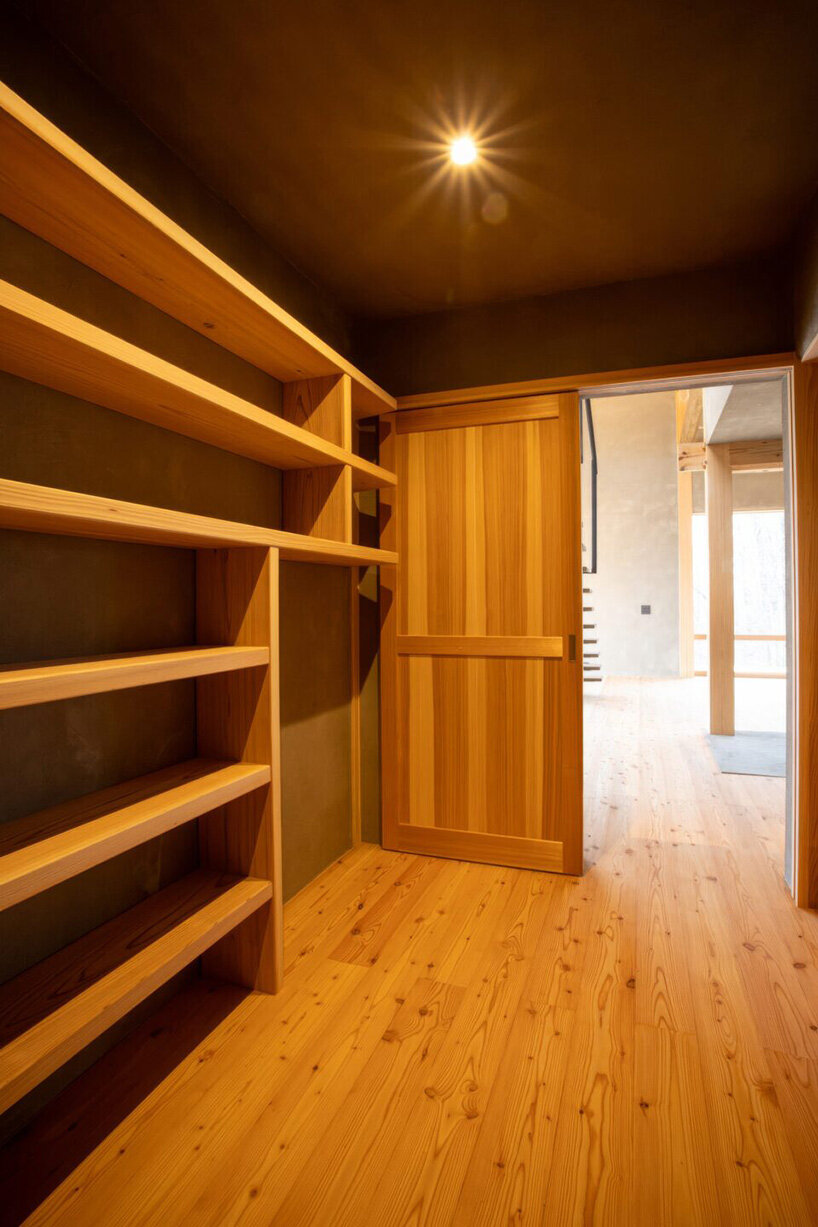
large wooden doors and windows transform each room into a natural gallery a large deck steps on a stone foundation a simple design with steps placed directly on the wooden beams every detail contributes to the balance of the spatial composition the second floor offers a view of the entrance atrium taiko-bari beams add a touch of charm alongside the
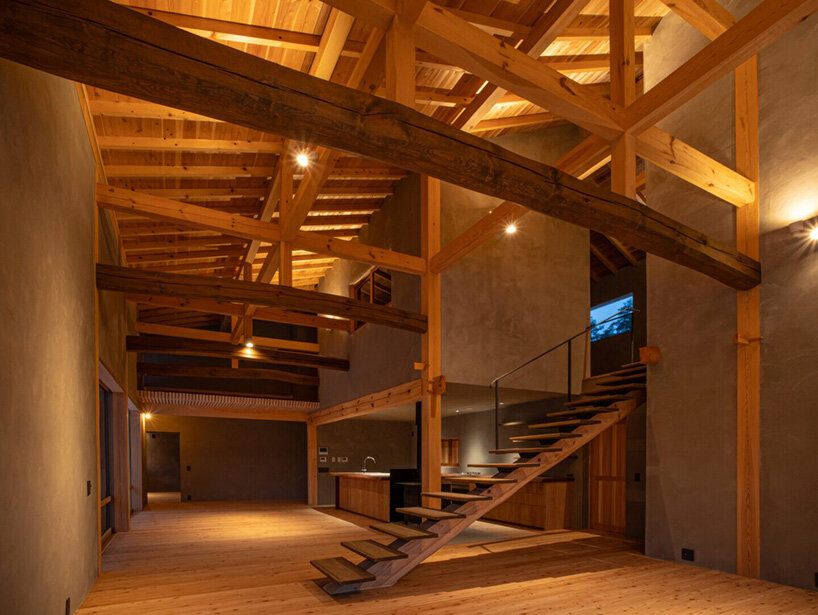
large wooden doors and windows transform each room into a natural gallery a large deck steps on a stone foundation a simple design with steps placed directly on the wooden beams every detail contributes to the balance of the spatial composition the second floor offers a view of the entrance atrium taiko-bari beams add a touch of charm alongside the
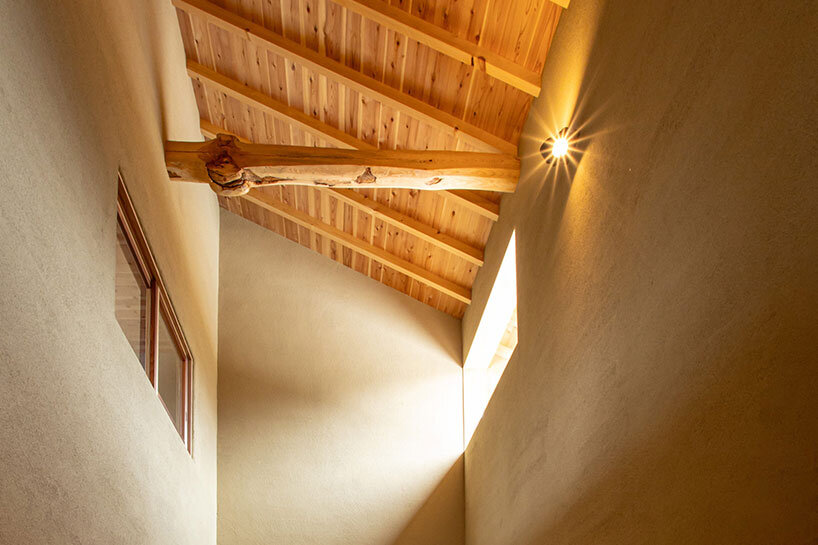
large wooden doors and windows transform each room into a natural gallery a large deck steps on a stone foundation a simple design with steps placed directly on the wooden beams every detail contributes to the balance of the spatial composition the second floor offers a view of the entrance atrium taiko-bari beams add a touch of charm alongside the
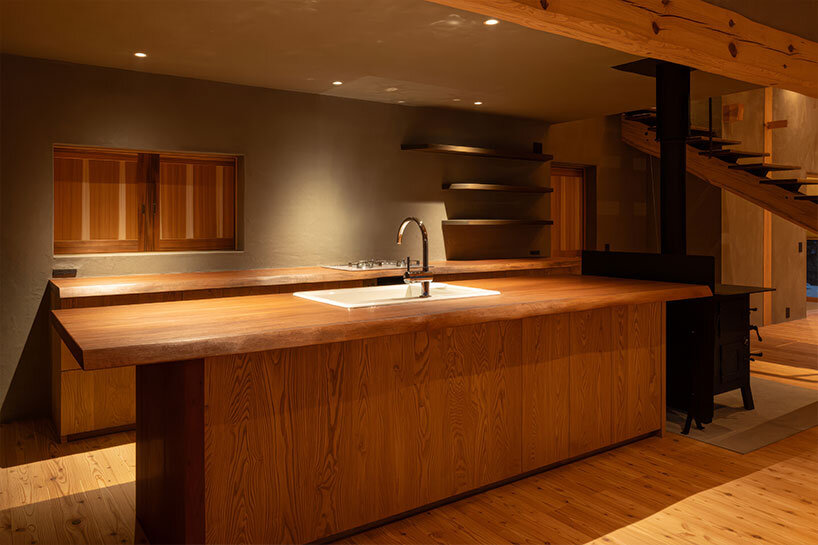
large wooden doors and windows transform each room into a natural gallery a large deck steps on a stone foundation a simple design with steps placed directly on the wooden beams every detail contributes to the balance of the spatial composition the second floor offers a view of the entrance atrium taiko-bari beams add a touch of charm alongside the
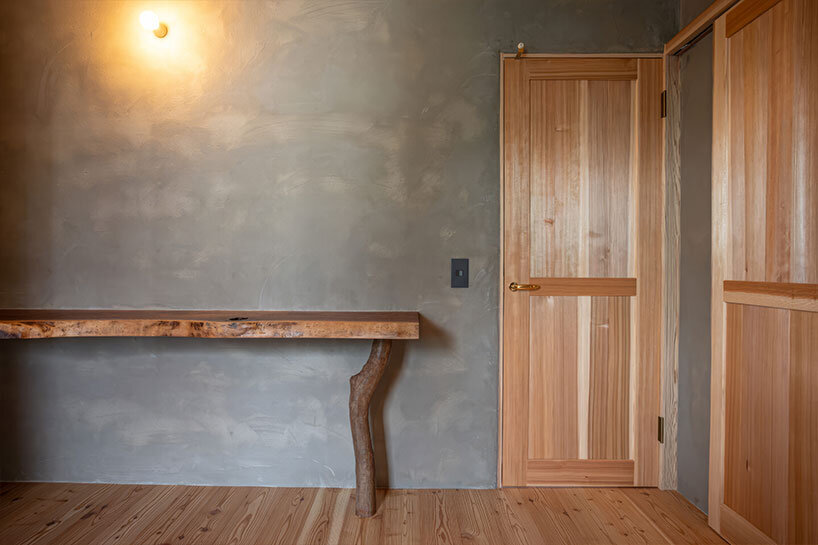
large wooden doors and windows transform each room into a natural gallery a large deck steps on a stone foundation a simple design with steps placed directly on the wooden beams every detail contributes to the balance of the spatial composition the second floor offers a view of the entrance atrium taiko-bari beams add a touch of charm alongside the
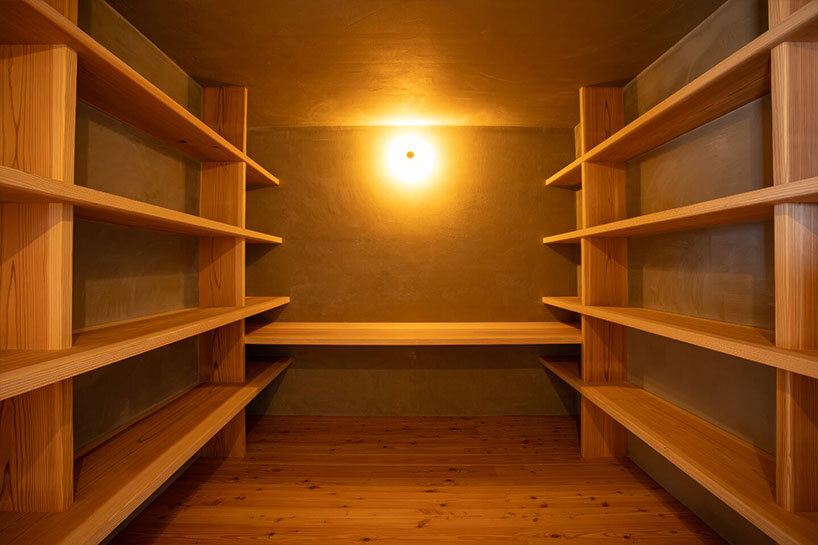
large wooden doors and windows transform each room into a natural gallery a large deck steps on a stone foundation a simple design with steps placed directly on the wooden beams every detail contributes to the balance of the spatial composition the second floor offers a view of the entrance atrium taiko-bari beams add a touch of charm alongside the
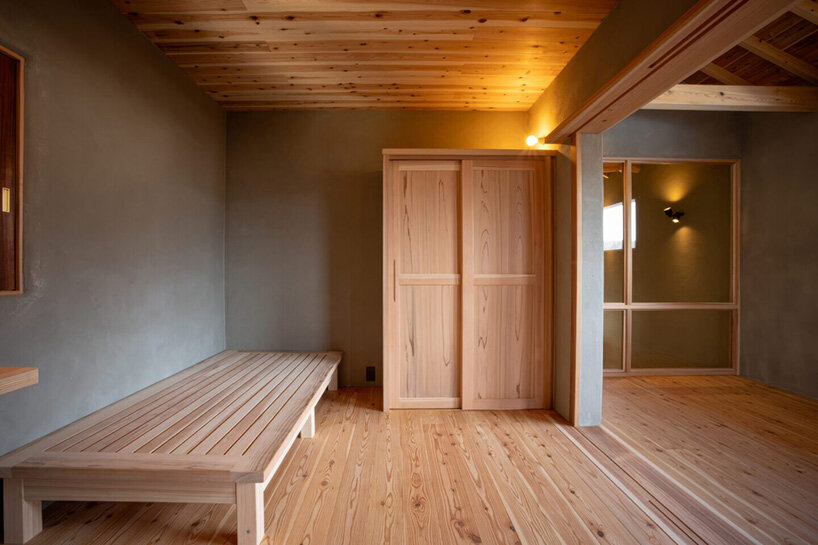
large wooden doors and windows transform each room into a natural gallery a large deck steps on a stone foundation a simple design with steps placed directly on the wooden beams every detail contributes to the balance of the spatial composition the second floor offers a view of the entrance atrium taiko-bari beams add a touch of charm alongside the
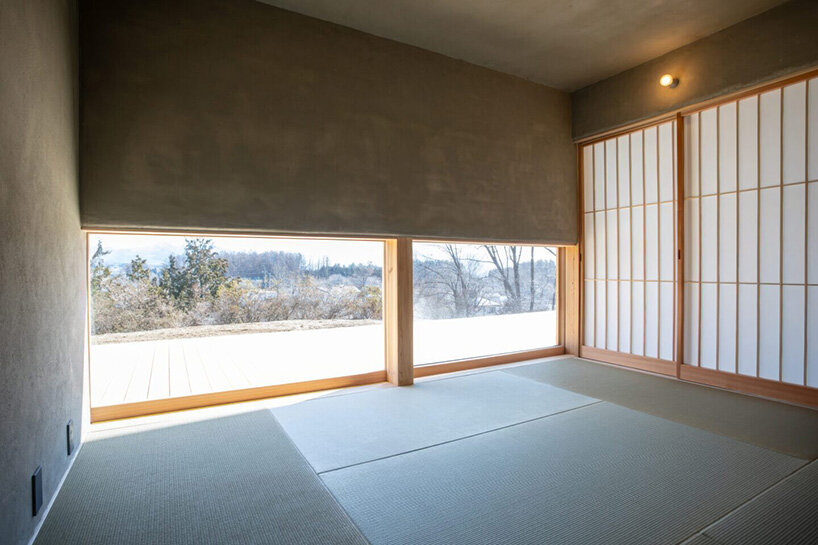
large wooden doors and windows transform each room into a natural gallery a large deck steps on a stone foundation a simple design with steps placed directly on the wooden beams every detail contributes to the balance of the spatial composition the second floor offers a view of the entrance atrium taiko-bari beams add a touch of charm alongside the
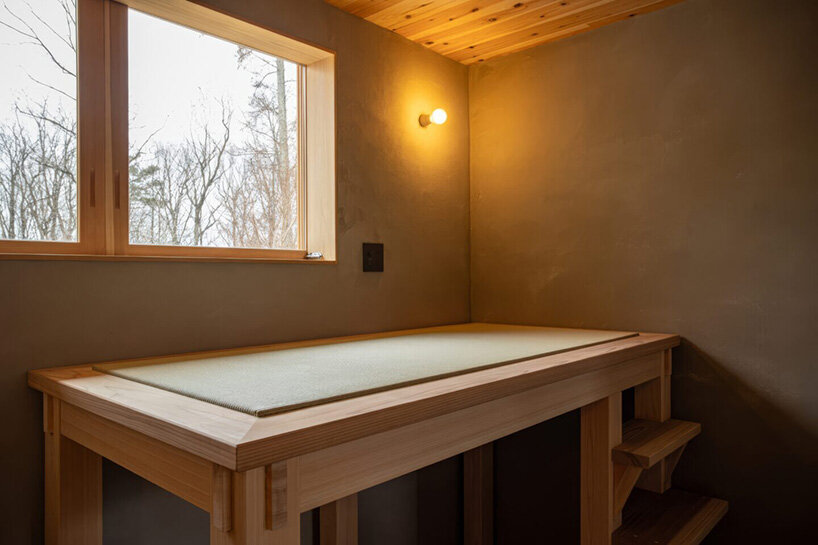
large wooden doors and windows transform each room into a natural gallery a large deck steps on a stone foundation a simple design with steps placed directly on the wooden beams every detail contributes to the balance of the spatial composition the second floor offers a view of the entrance atrium taiko-bari beams add a touch of charm alongside the
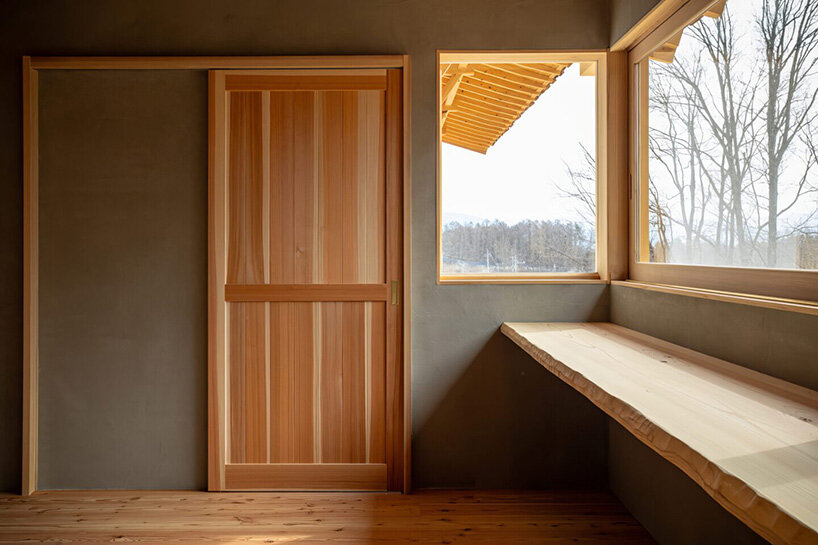
large wooden doors and windows transform each room into a natural gallery a large deck steps on a stone foundation a simple design with steps placed directly on the wooden beams every detail contributes to the balance of the spatial composition the second floor offers a view of the entrance atrium taiko-bari beams add a touch of charm alongside the
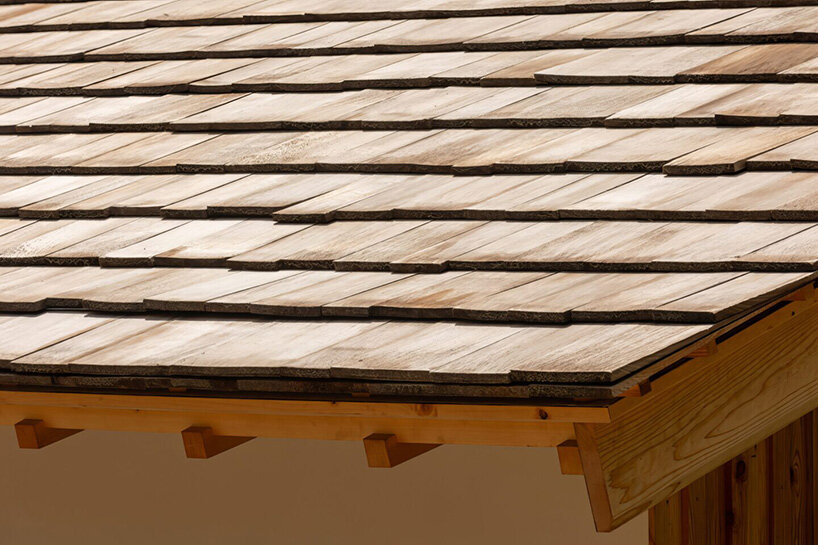
large wooden doors and windows transform each room into a natural gallery a large deck steps on a stone foundation a simple design with steps placed directly on the wooden beams every detail contributes to the balance of the spatial composition the second floor offers a view of the entrance atrium taiko-bari beams add a touch of charm alongside the
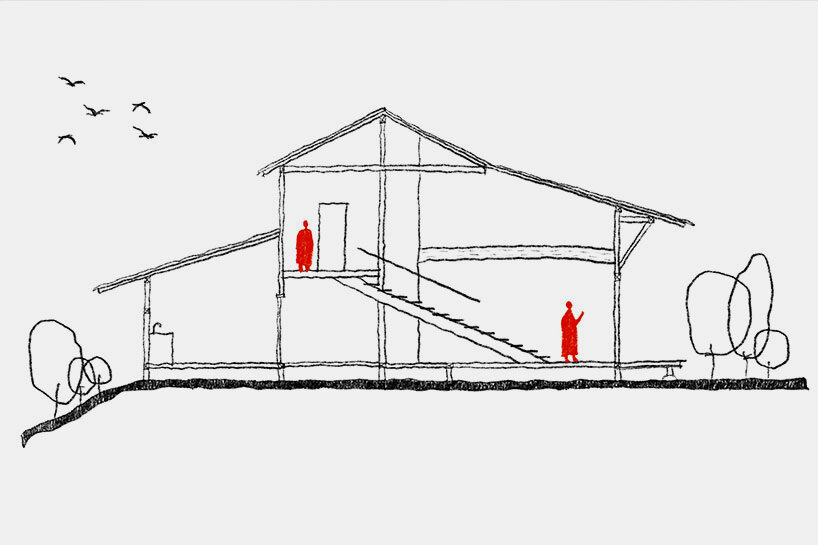
large wooden doors and windows transform each room into a natural gallery a large deck steps on a stone foundation a simple design with steps placed directly on the wooden beams every detail contributes to the balance of the spatial composition the second floor offers a view of the entrance atrium taiko-bari beams add a touch of charm alongside the
Follow this design further.
More spaces to discover.
furuya design reworks japanese island bungalow into nature-immersed SANU home
designboom
Shared interests: greenery & wood

NKS2 architects crowns japanese dwelling with a large, vessel-shaped roof
designboom
Shared interests: greenery & wood
repurposed window frames in green pastel add a splash of brightness to OTA's house in japan
designboom
Shared interests: greenery & wood