elevated residence by k-thengono stands on v-shaped stilts in north jakarta
- Type
- House
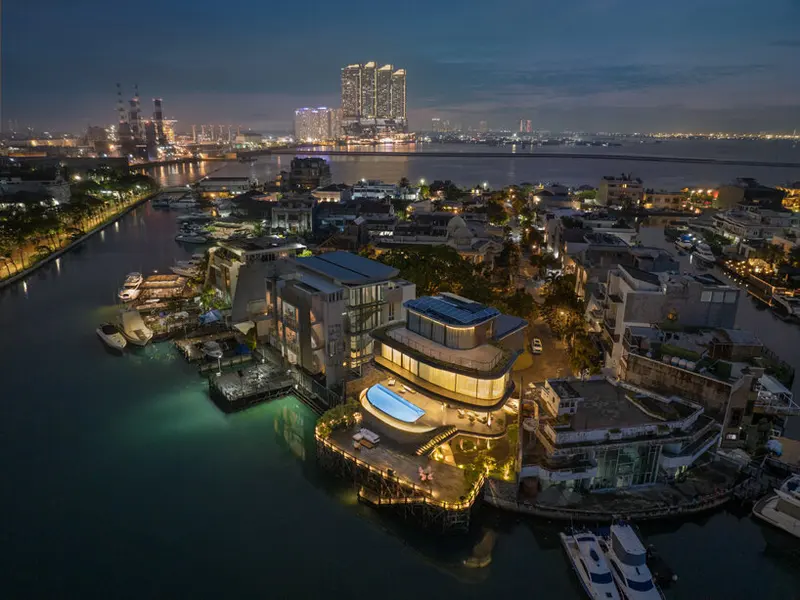
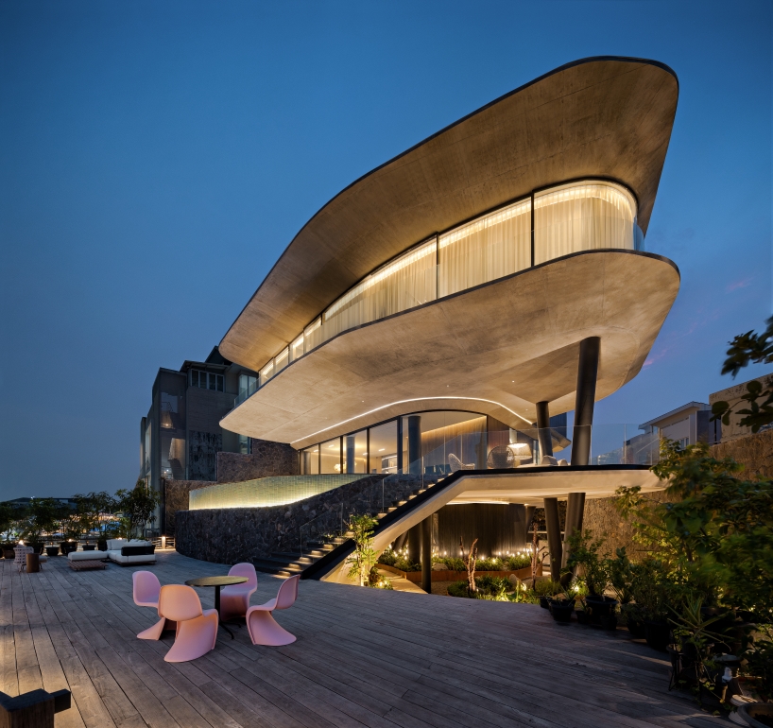
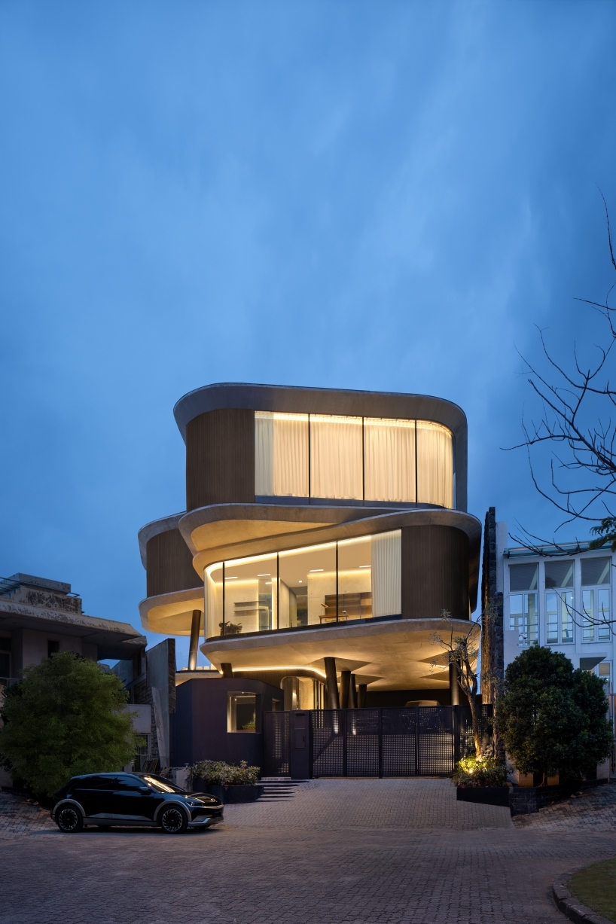
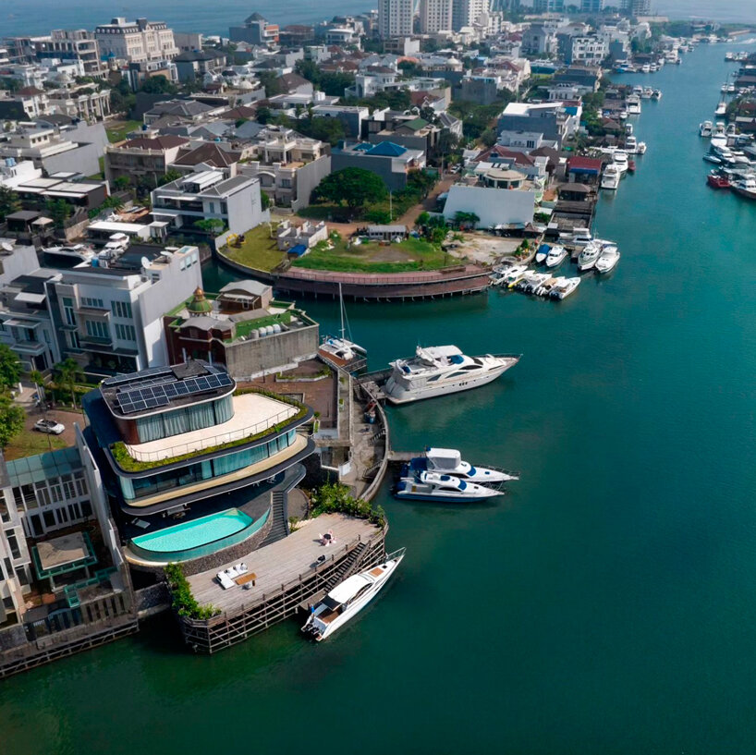
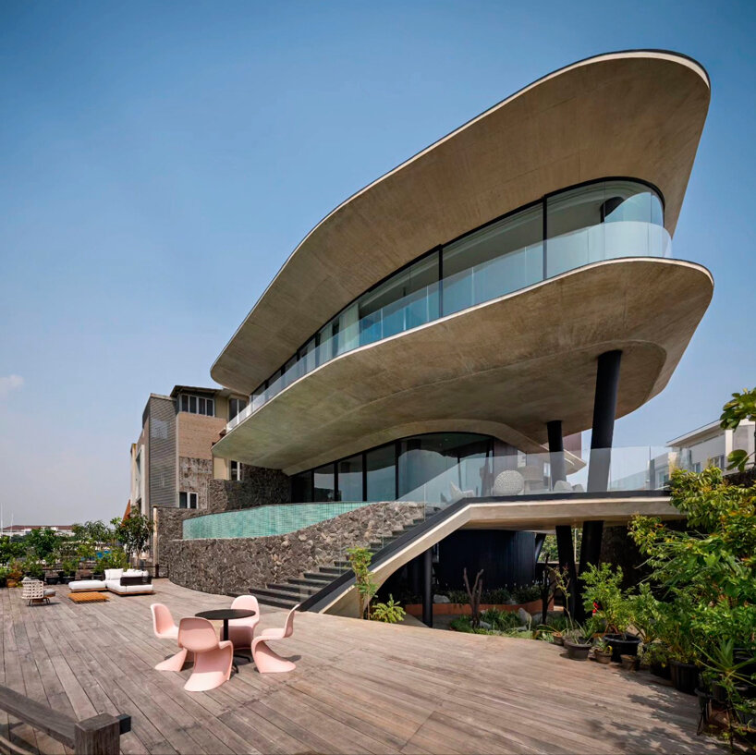
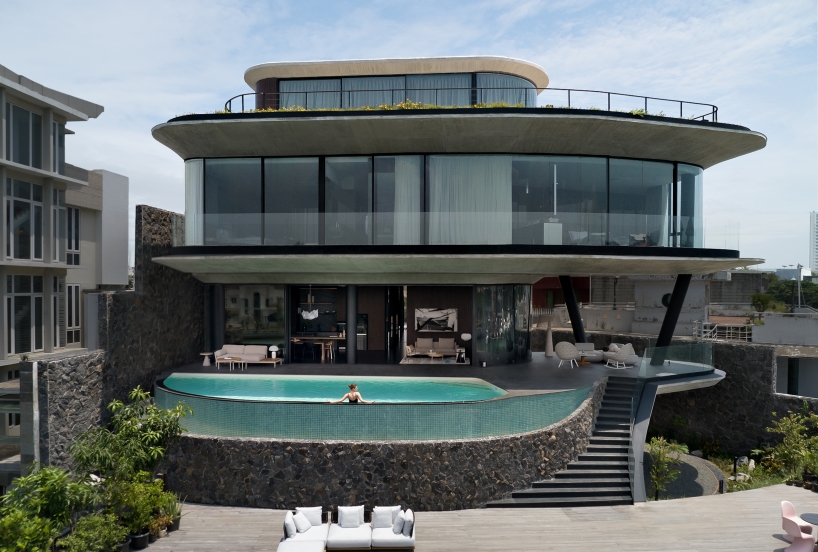
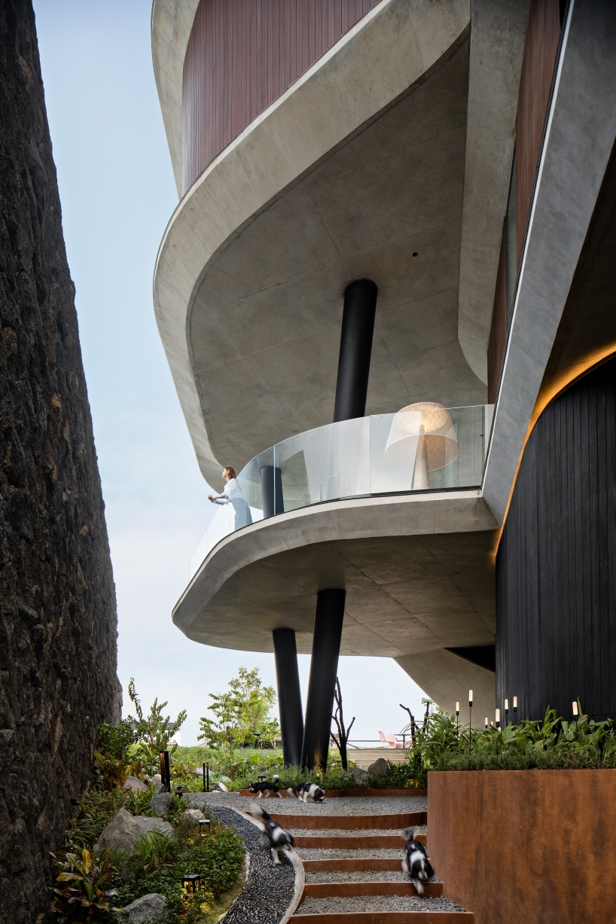
parking and service areas are separated on the raised ground floor from upper levels housing private amenities
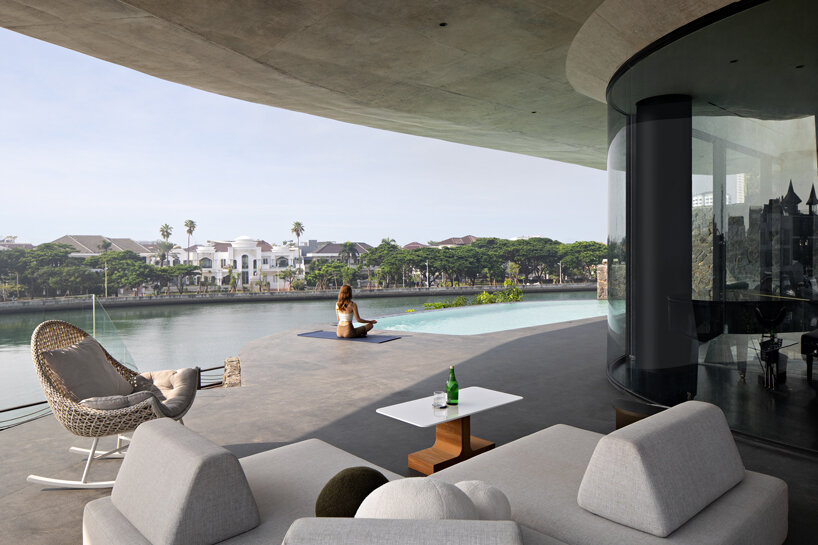
a rainwater harvesting system supports eco-friendly landscaping, enhancing sustainability
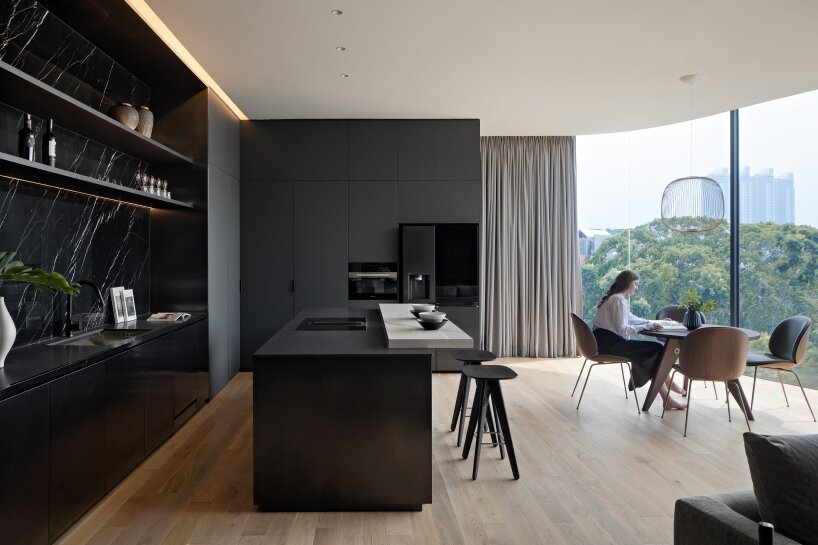
living space on the second level dining space on the first level circulation core circulation core bedroom bedroom ground floor plan first floor plan second floor plan third floor plan section perspective
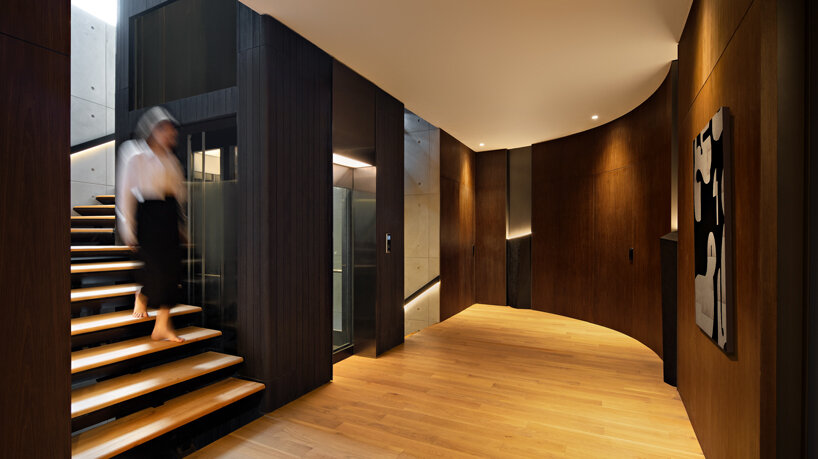
living space on the second level dining space on the first level circulation core circulation core bedroom bedroom ground floor plan first floor plan second floor plan third floor plan section perspective
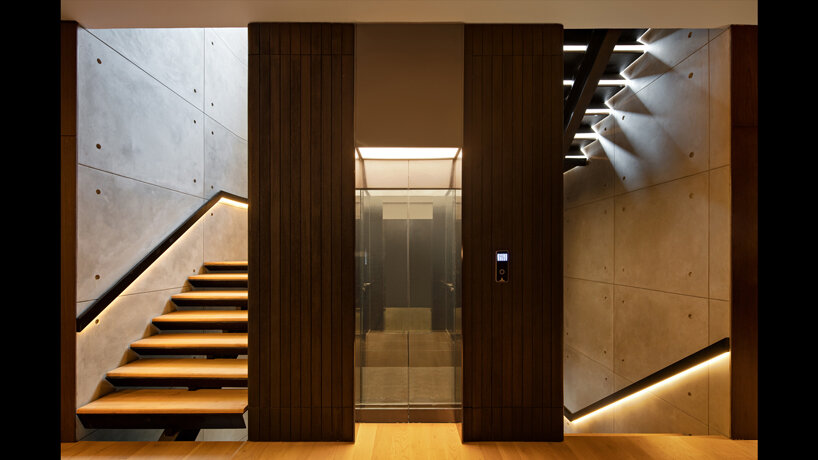
living space on the second level dining space on the first level circulation core circulation core bedroom bedroom ground floor plan first floor plan second floor plan third floor plan section perspective
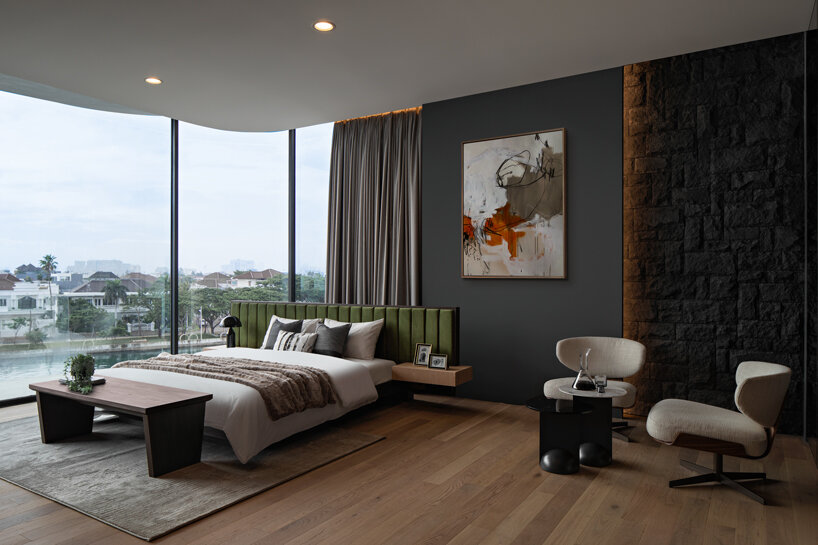
living space on the second level dining space on the first level circulation core circulation core bedroom bedroom ground floor plan first floor plan second floor plan third floor plan section perspective
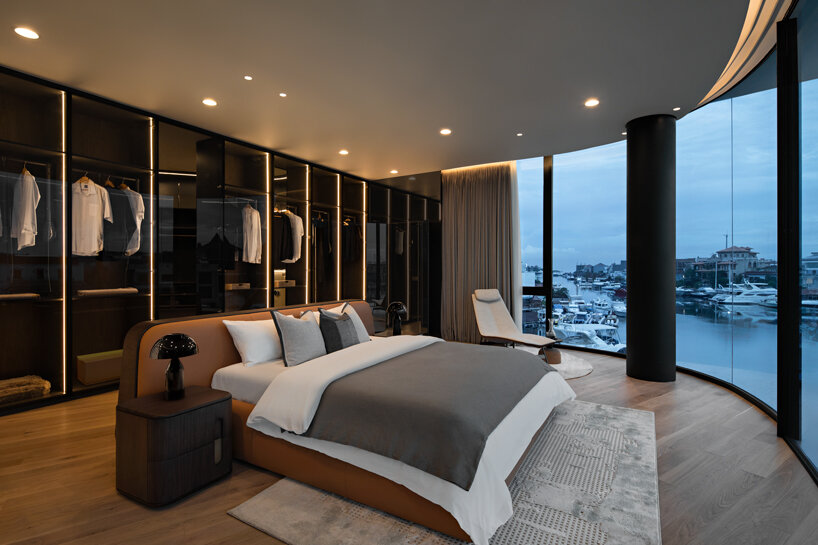
living space on the second level dining space on the first level circulation core circulation core bedroom bedroom ground floor plan first floor plan second floor plan third floor plan section perspective
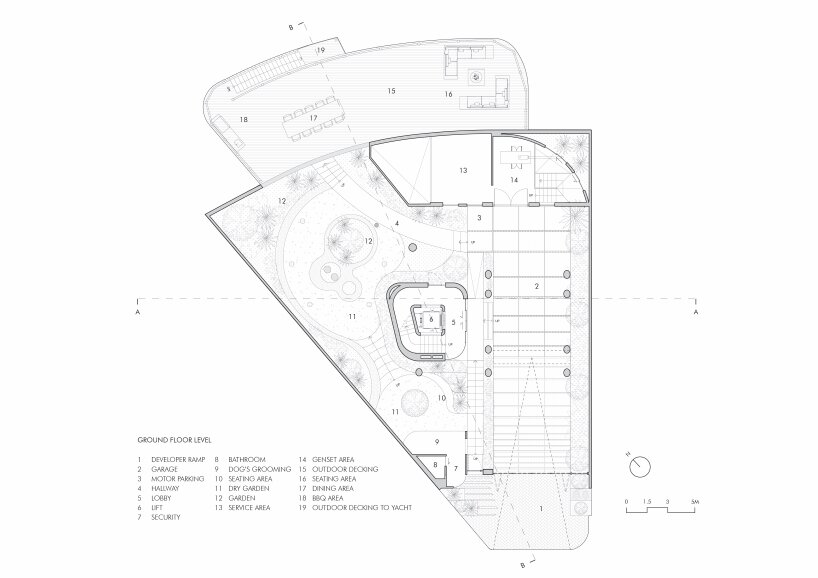
living space on the second level dining space on the first level circulation core circulation core bedroom bedroom ground floor plan first floor plan second floor plan third floor plan section perspective
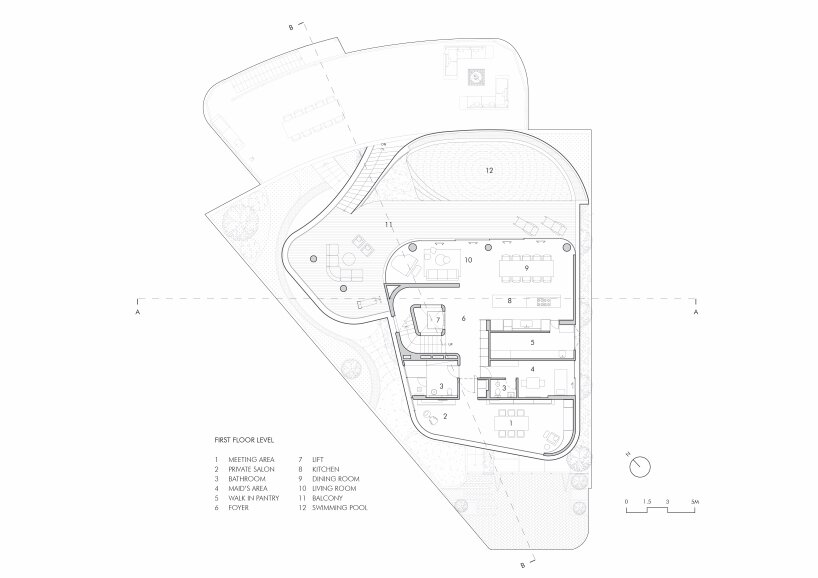
living space on the second level dining space on the first level circulation core circulation core bedroom bedroom ground floor plan first floor plan second floor plan third floor plan section perspective
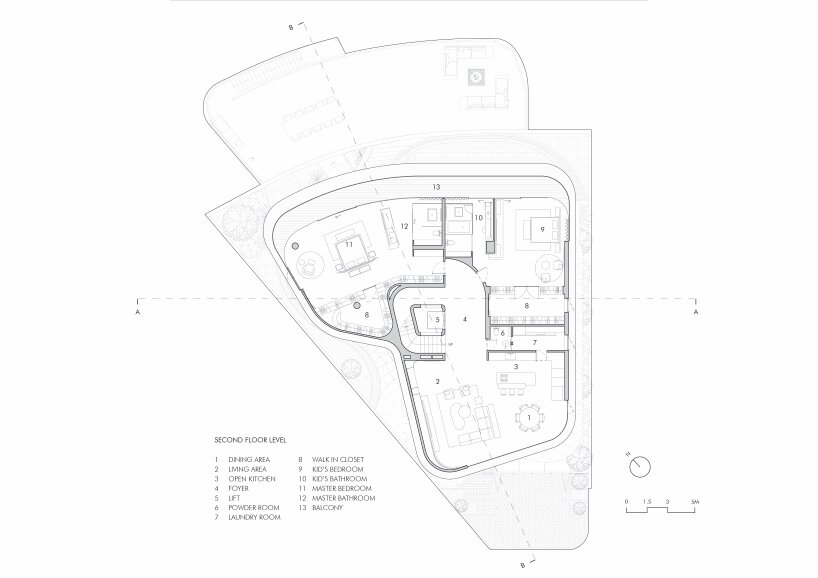
living space on the second level dining space on the first level circulation core circulation core bedroom bedroom ground floor plan first floor plan second floor plan third floor plan section perspective
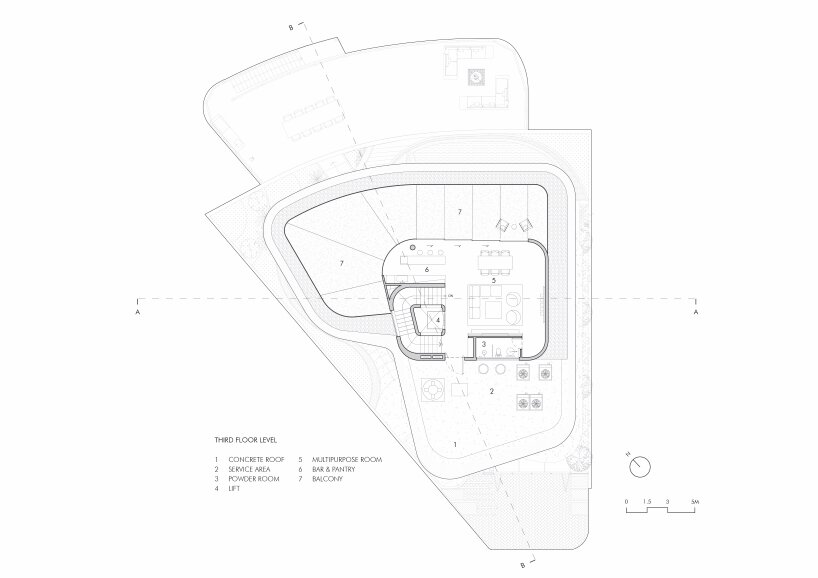
living space on the second level dining space on the first level circulation core circulation core bedroom bedroom ground floor plan first floor plan second floor plan third floor plan section perspective
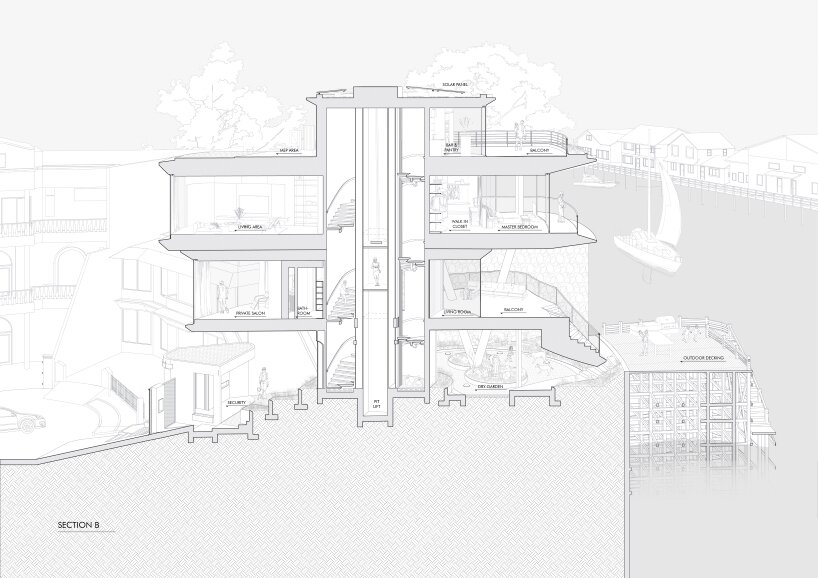
living space on the second level dining space on the first level circulation core circulation core bedroom bedroom ground floor plan first floor plan second floor plan third floor plan section perspective
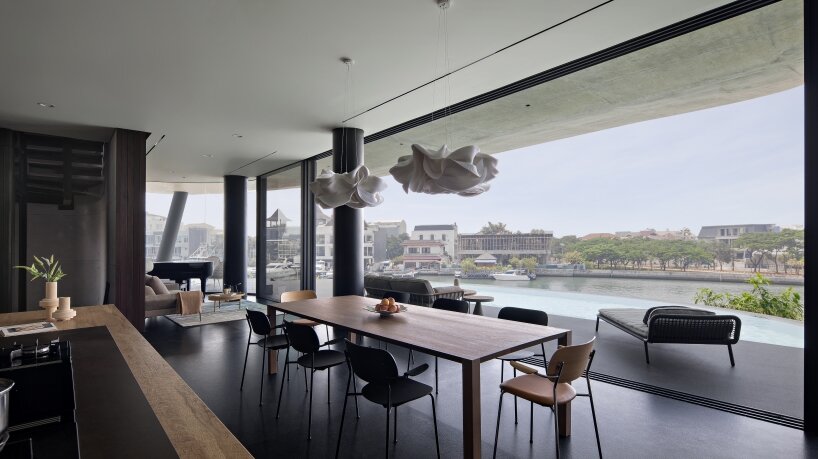
living space on the second level dining space on the first level circulation core circulation core bedroom bedroom ground floor plan first floor plan second floor plan third floor plan section perspective
Follow this design further.
More spaces to discover.
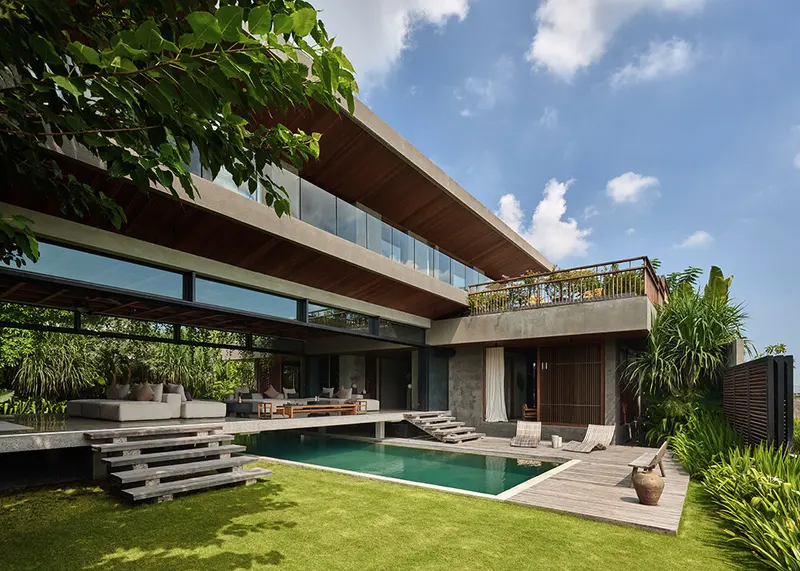
alexis dornier's freebird house in bali weaves tropical modernism with japanese accents
designboom
Another space to explore
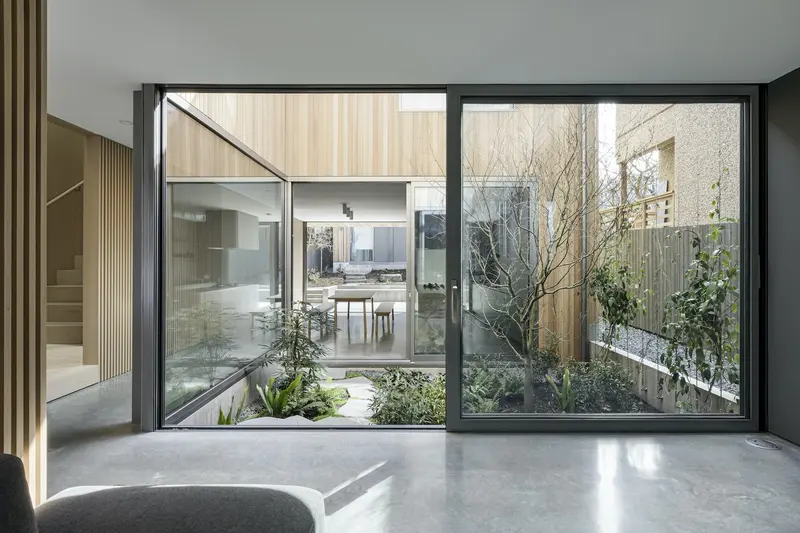
Biophilic Design And Essentialism Come Together In Leckie Studio’s Courtyard House
Leckie Studio Architecture + Design · Vancouver, British Columbia, Canada
Another space to explore
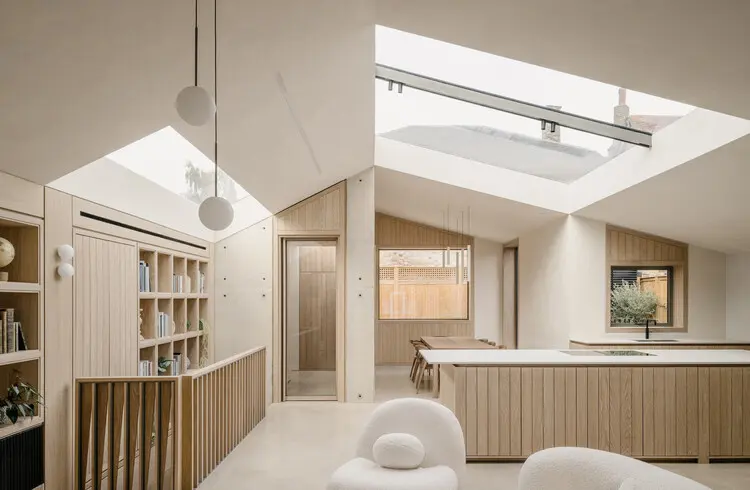
Green Lodge / Stylus Architects
Stylus Architects · Roehampton, United Kingdom
Another space to explore