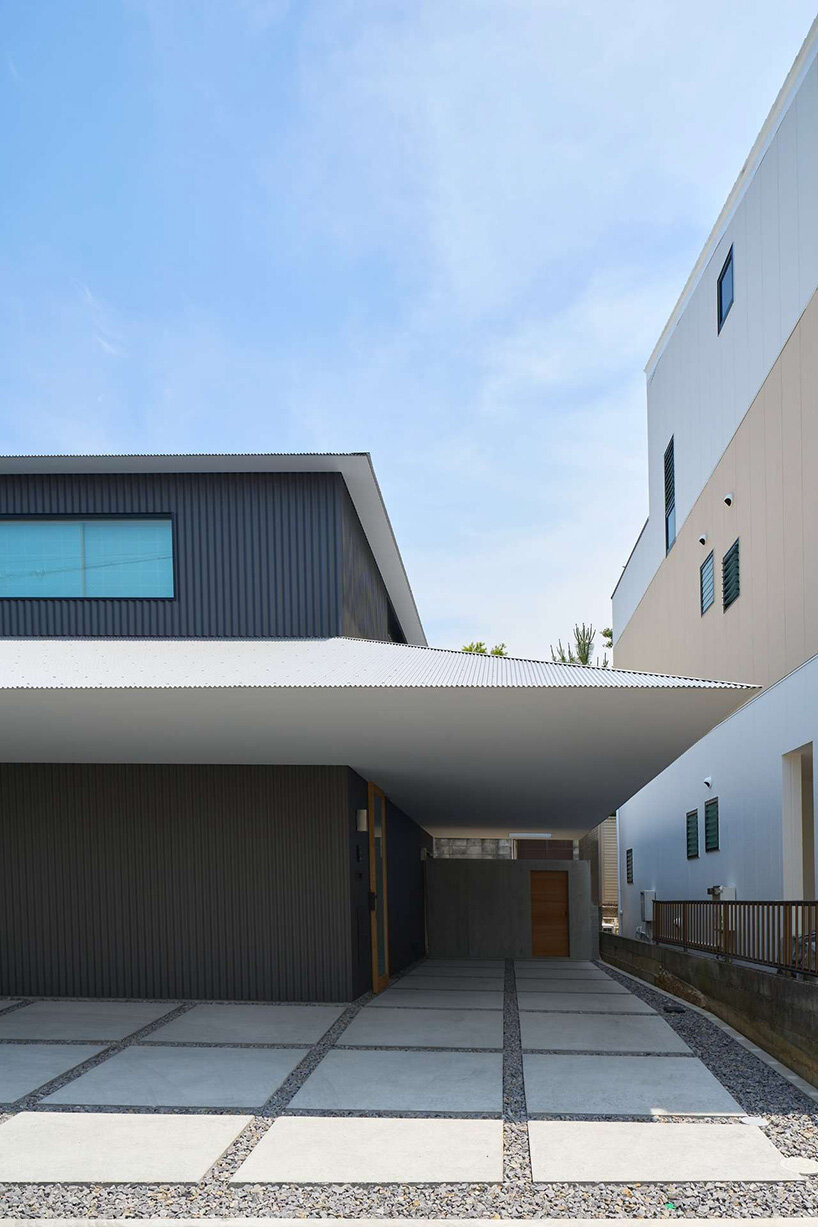
floating white eave slices through black volume of wooden residence by airhouse in japan
- Type
- House
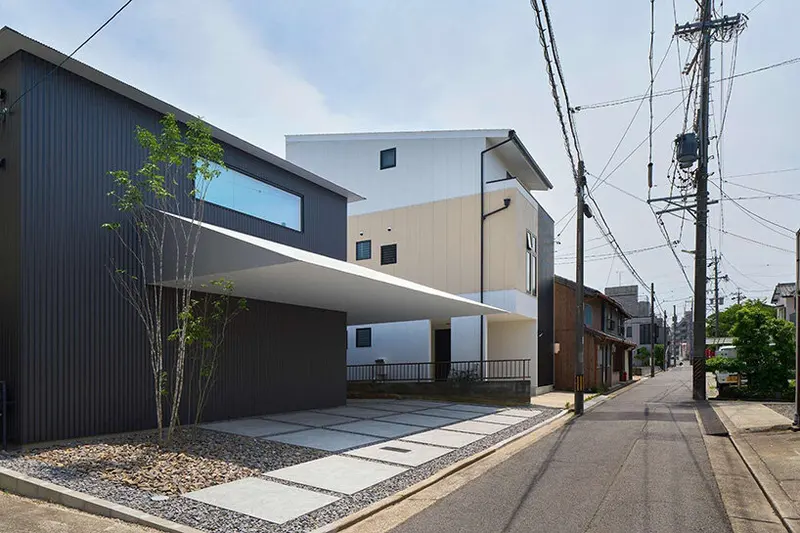
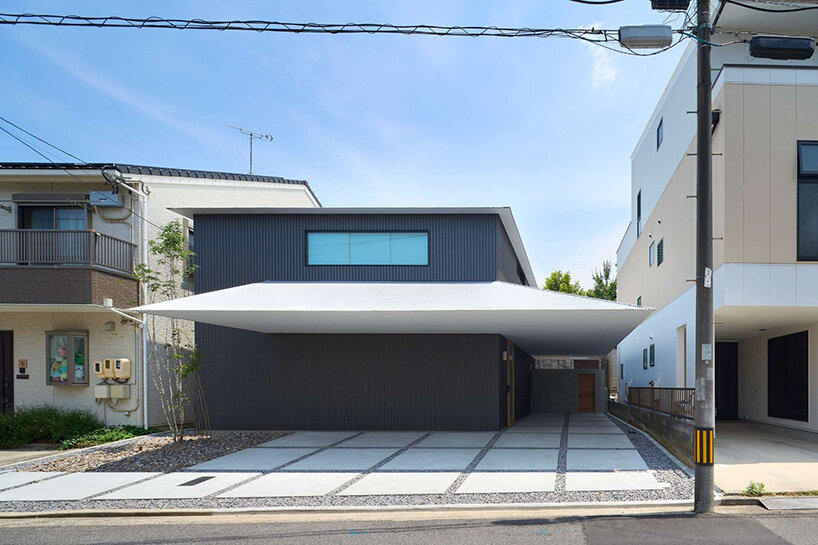
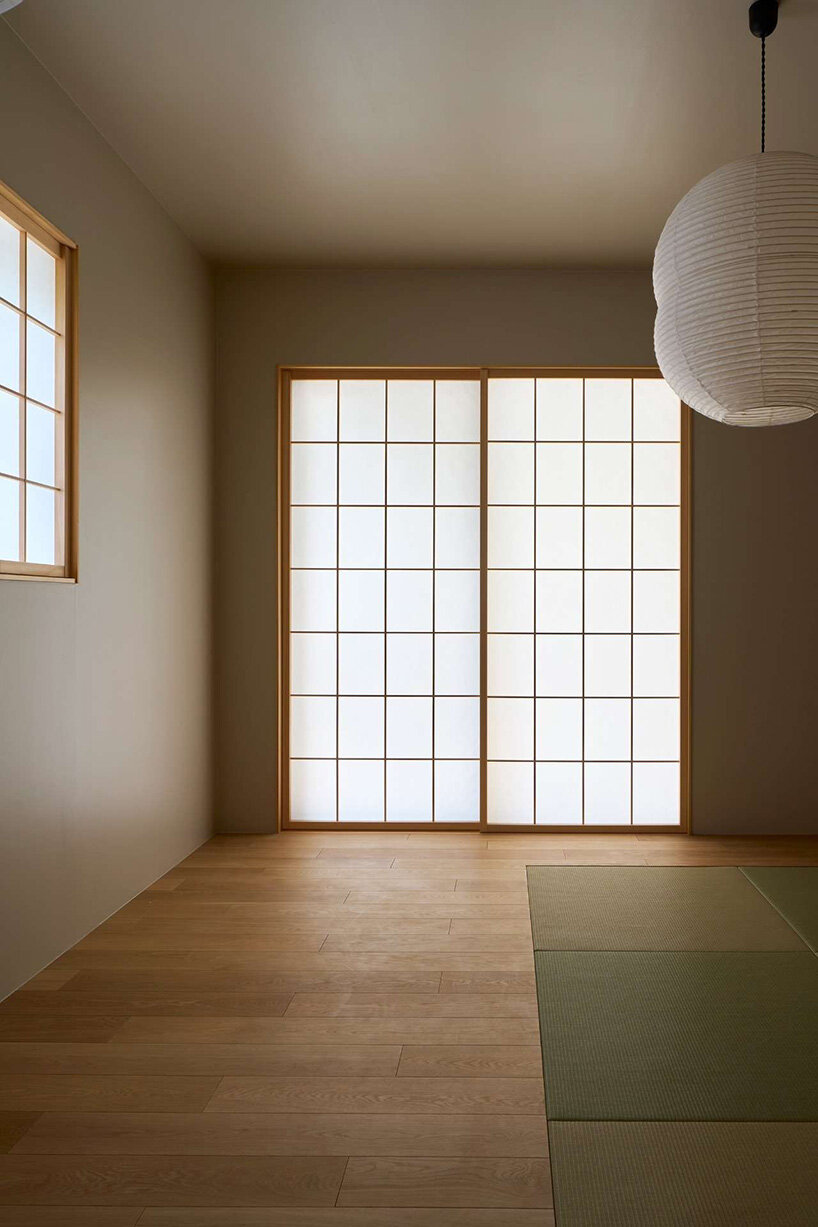
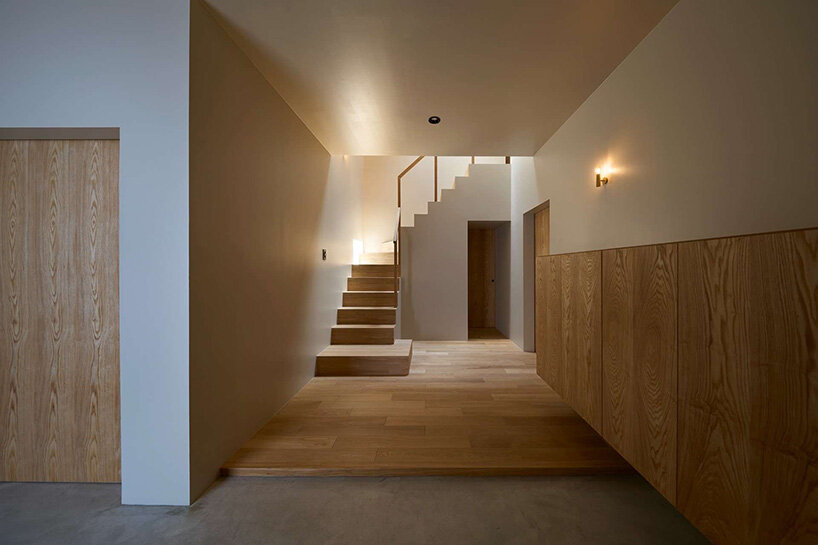
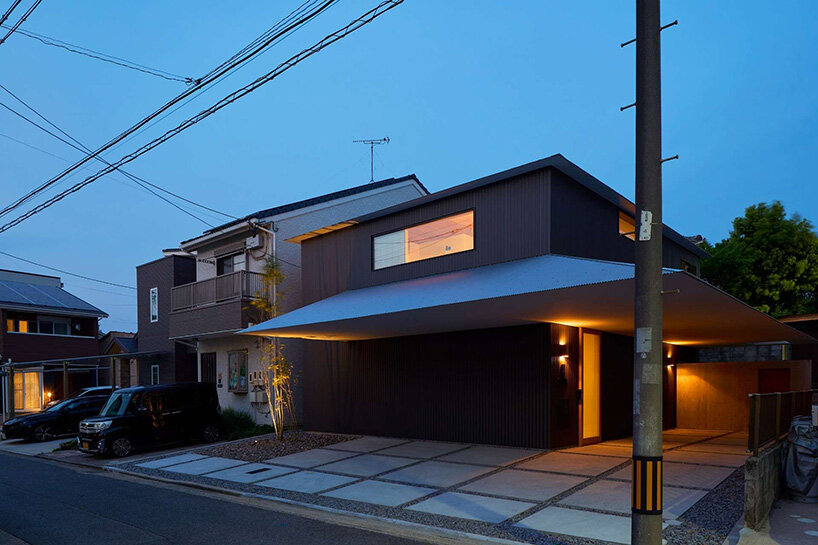
the house adheres to the client’s preferences for a serene environment
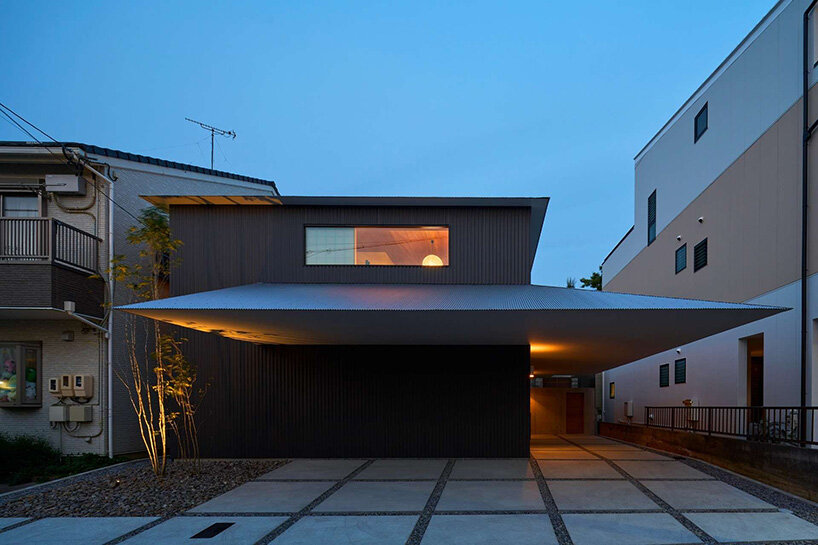
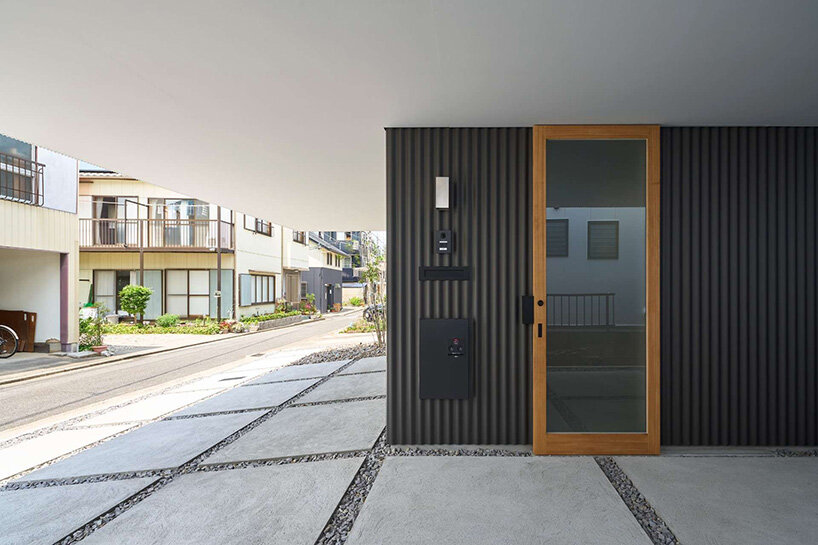
the eave promotes connection among residents and neighbors
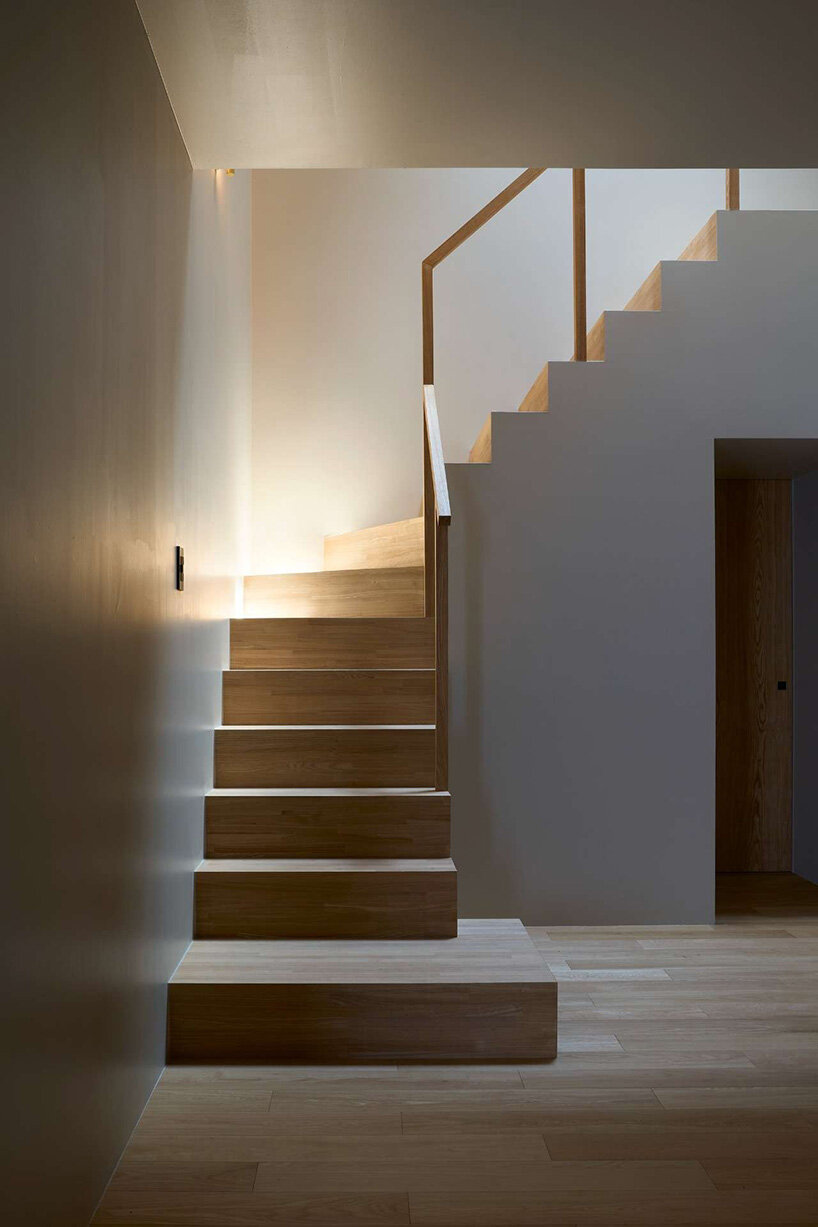
maintaining a sense of connectivity between the two families the layout employs stairwells as light wells ensuring natural illumination acting as a sheltered approach to the entrance of the House in Okazaki the design further integrates a roof over the garden of the parents’ household
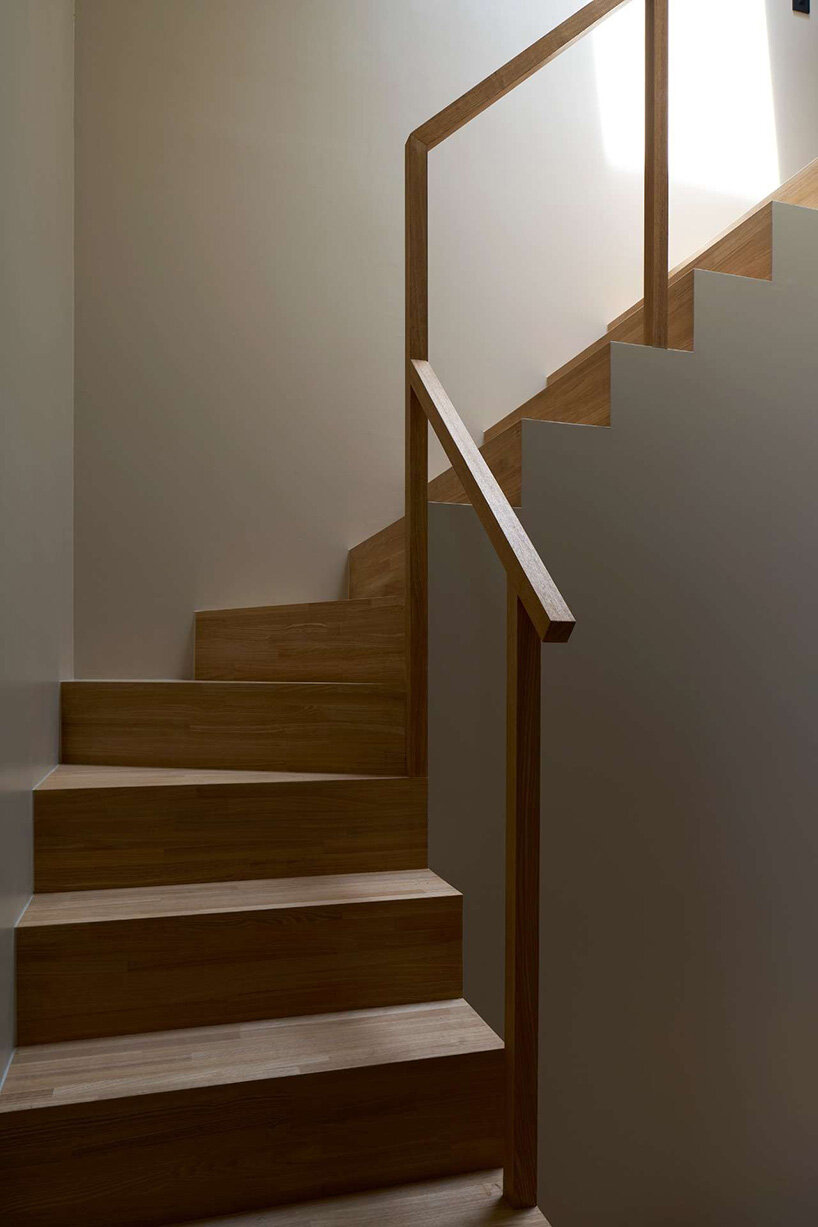
maintaining a sense of connectivity between the two families the layout employs stairwells as light wells ensuring natural illumination acting as a sheltered approach to the entrance of the House in Okazaki the design further integrates a roof over the garden of the parents’ household
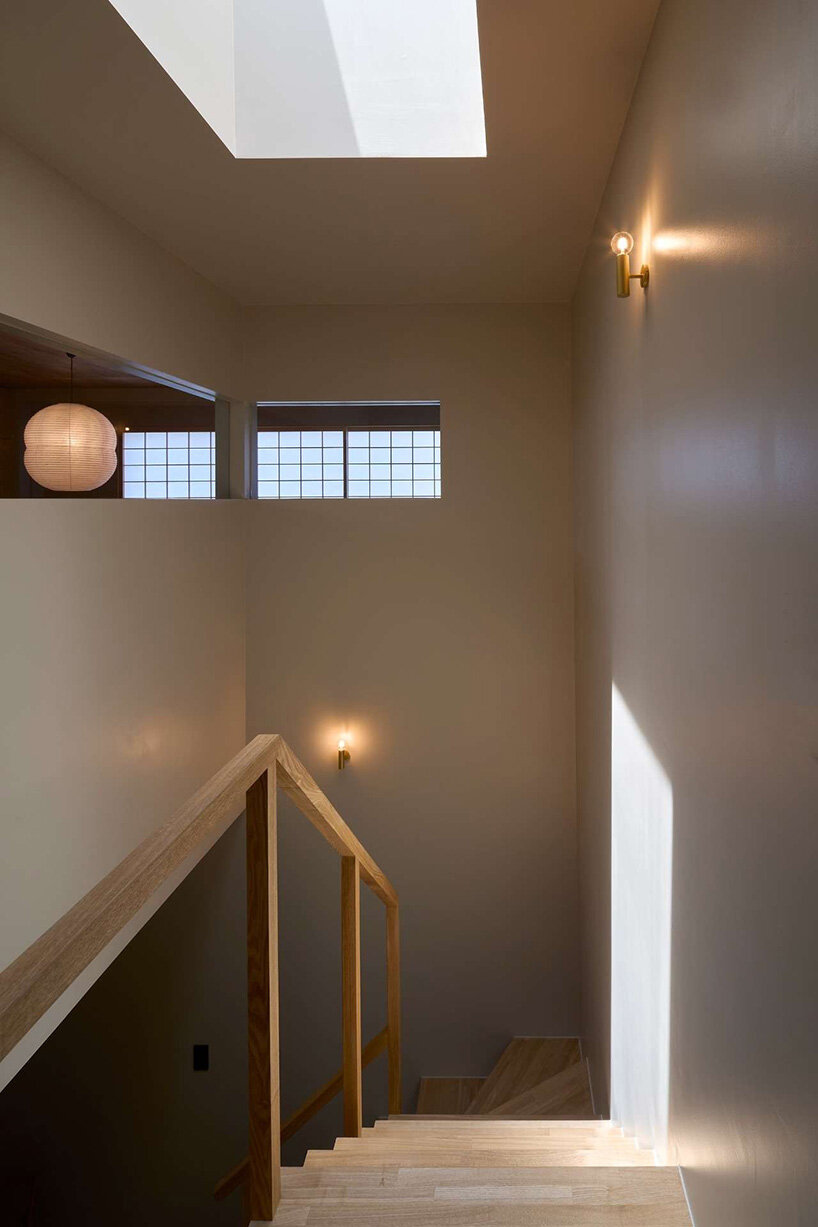
maintaining a sense of connectivity between the two families the layout employs stairwells as light wells ensuring natural illumination acting as a sheltered approach to the entrance of the House in Okazaki the design further integrates a roof over the garden of the parents’ household
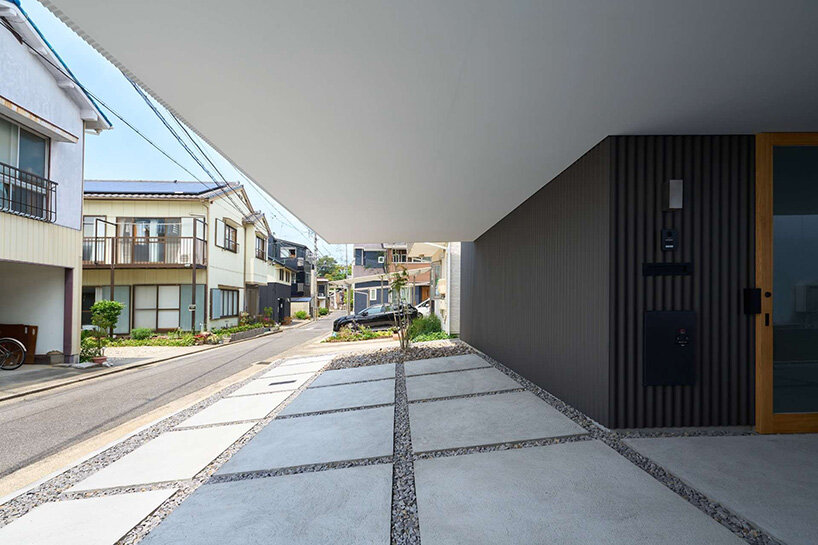
maintaining a sense of connectivity between the two families the layout employs stairwells as light wells ensuring natural illumination acting as a sheltered approach to the entrance of the House in Okazaki the design further integrates a roof over the garden of the parents’ household
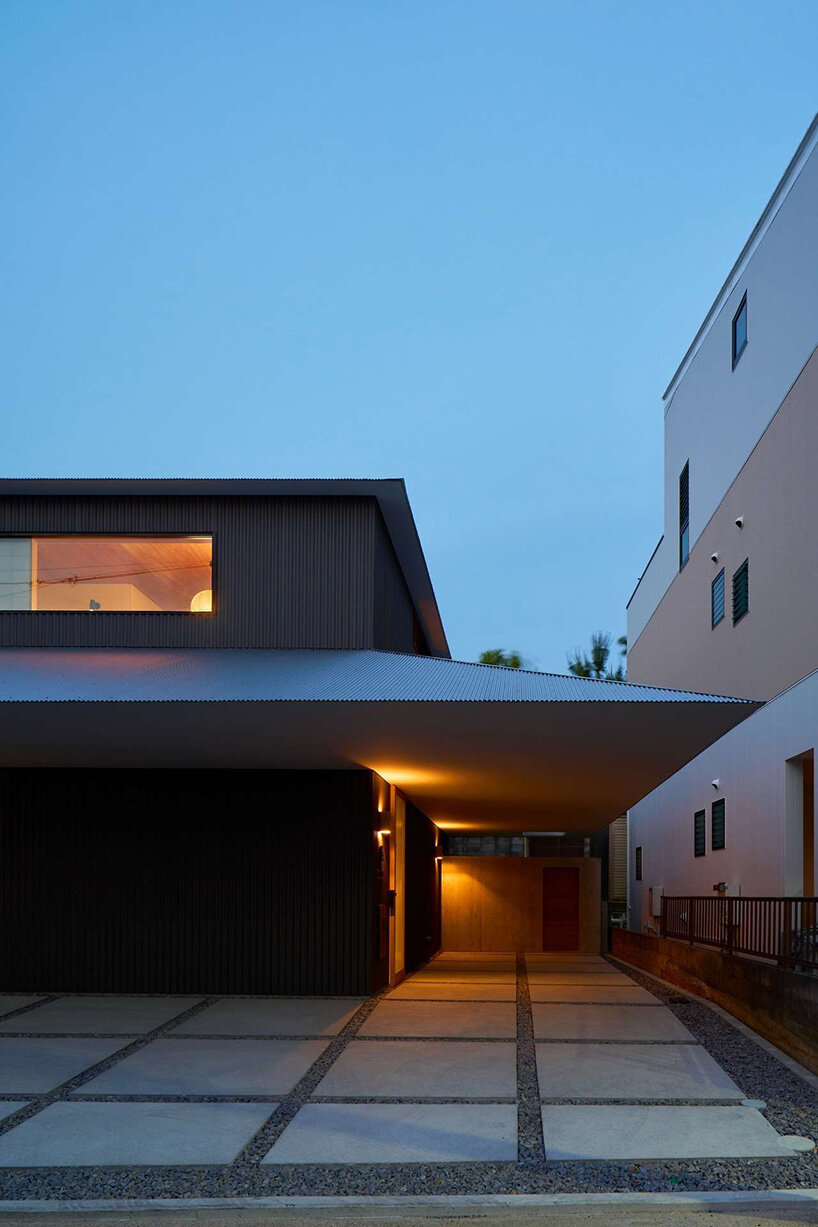
maintaining a sense of connectivity between the two families the layout employs stairwells as light wells ensuring natural illumination acting as a sheltered approach to the entrance of the House in Okazaki the design further integrates a roof over the garden of the parents’ household
Follow this design further.
More spaces to discover.
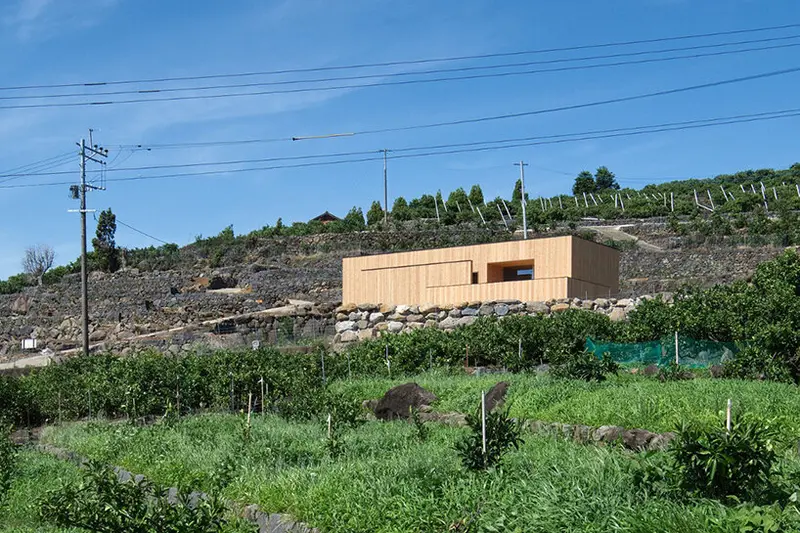
'house in tensui' emerges as a multi-layered wooden volume amid terraced fields in japan
designboom
Shared interests: greenery & wood
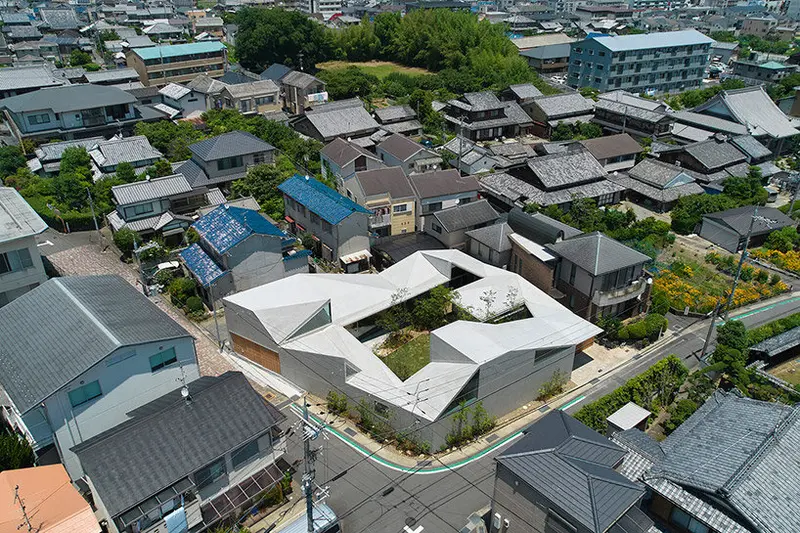
faceted rooftop encloses architect tomohiro hata's house in muko, kyoto
designboom
Shared interests: greenery & wood
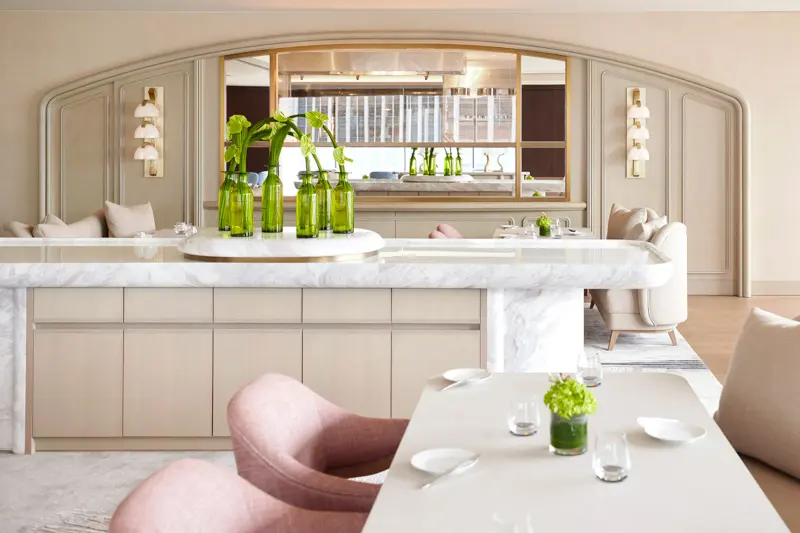
André Fu-Designed SÉZANNE Opens in Tokyo
Design Anthology
Shared interests: greenery & wood