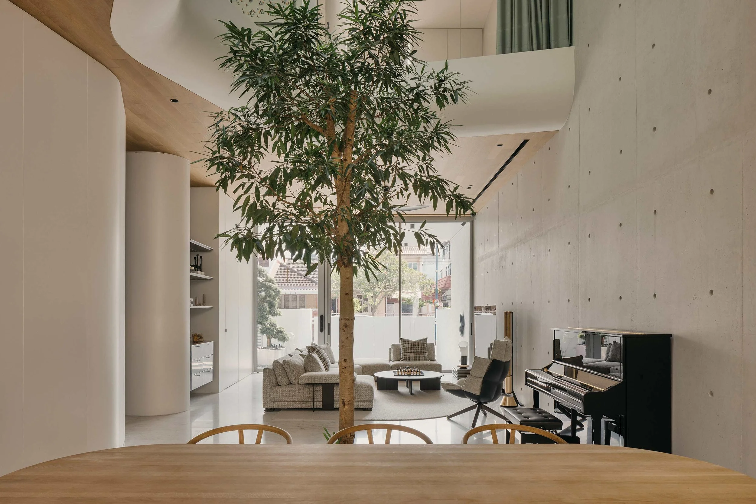
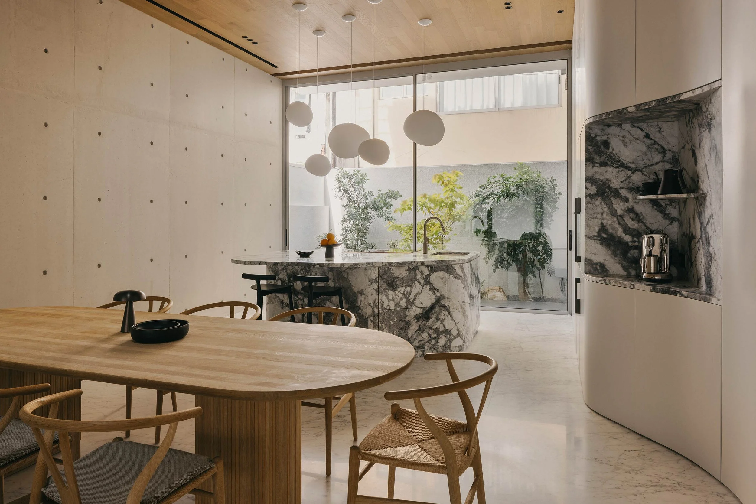
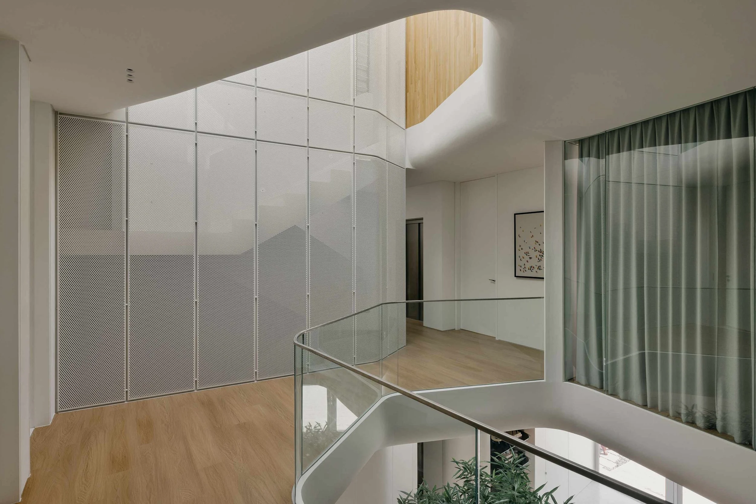
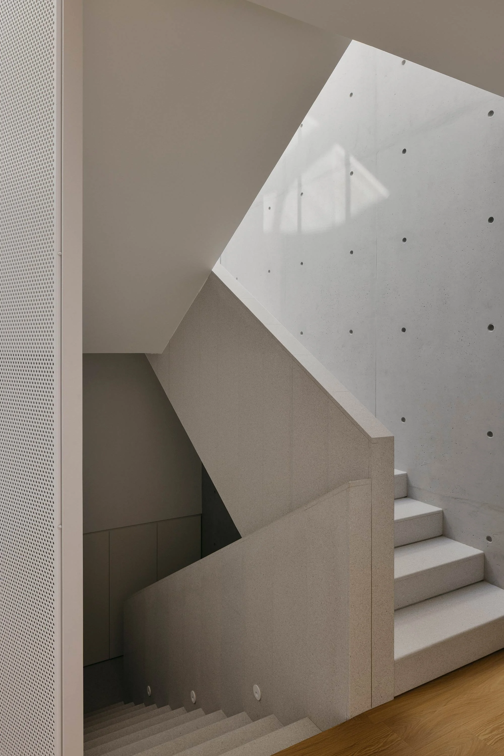
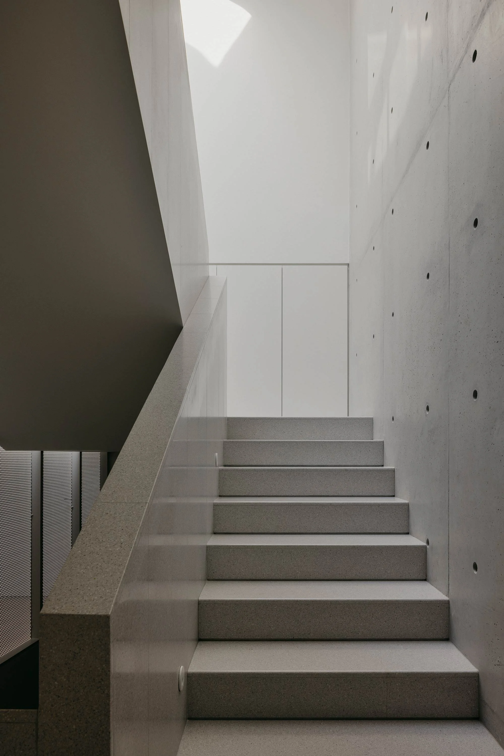
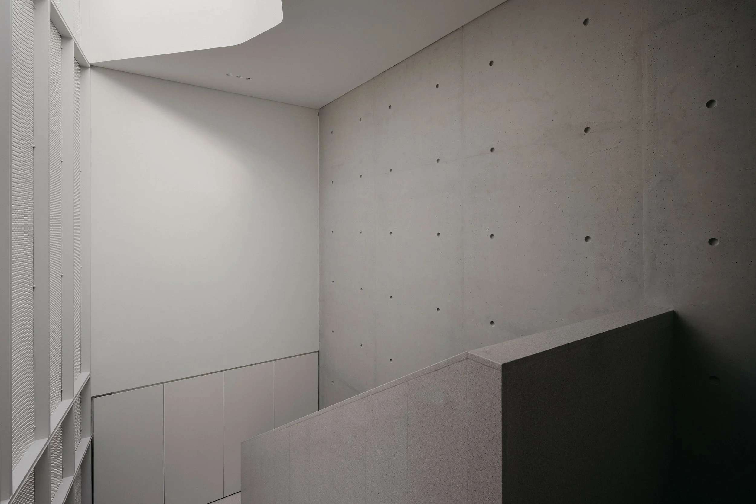
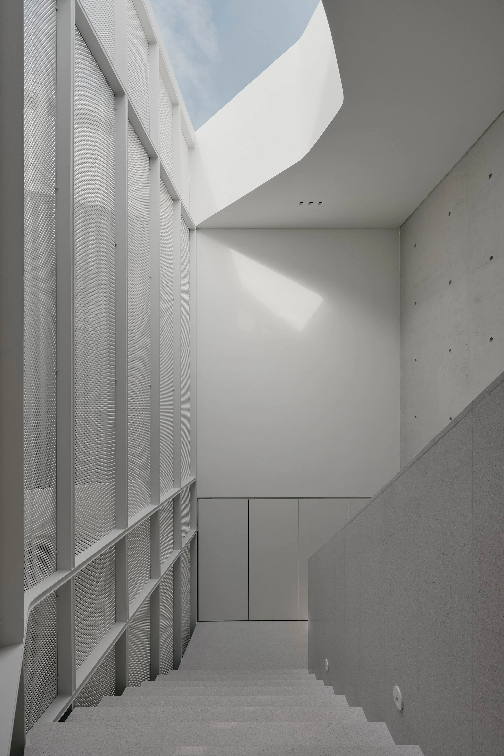
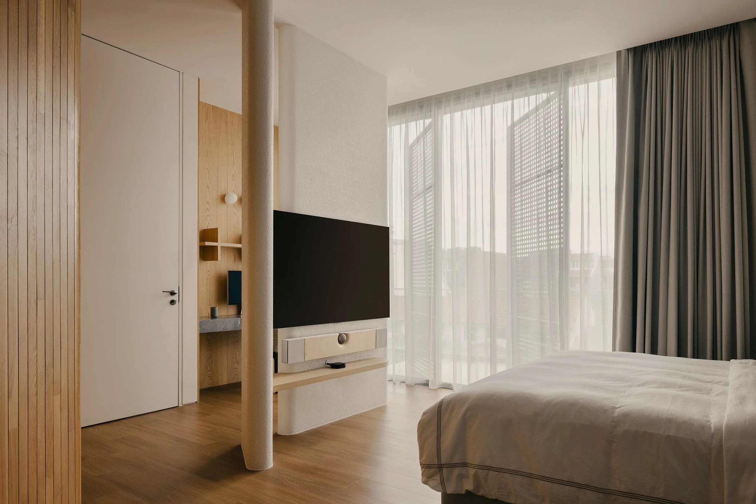
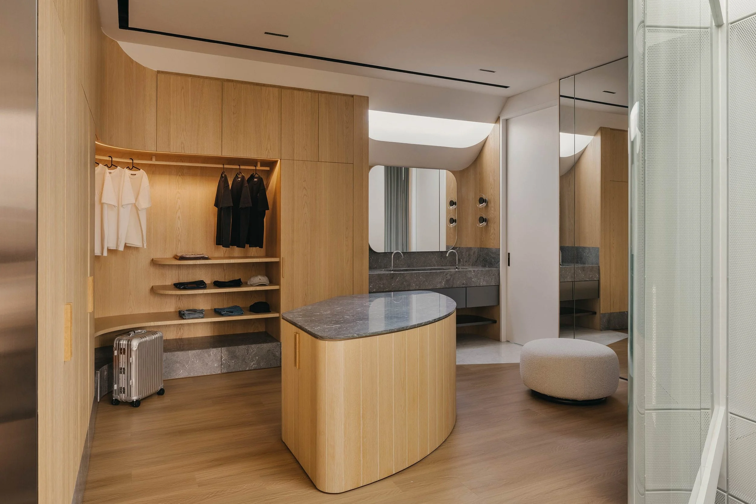
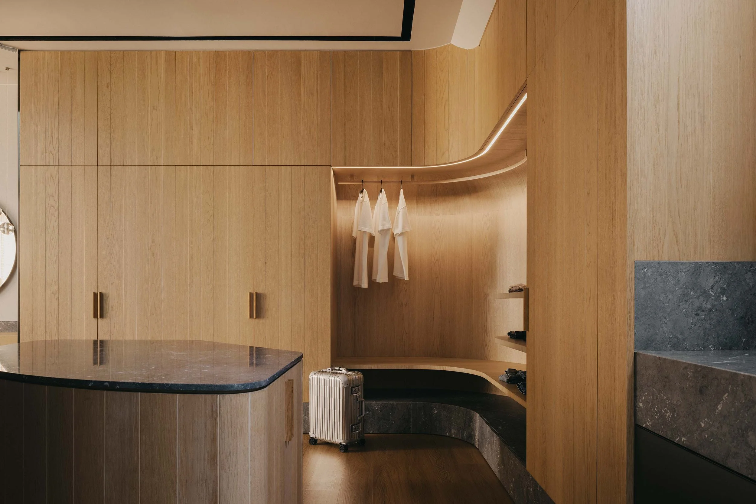
How Ming Architects Turned a Narrow Plot into a Light-Filled Home in SingaporeTypeHousePublished by Design AnthologyPhotography credited in the original Design Anthology article. · Published project sourcePhotography credited in the original Design Anthology article. · Published project sourcePhotography credited in the original Design Anthology article. · Published project sourcePhotography credited in the original Design Anthology article. · Published project sourcePhotography credited in the original Design Anthology article. · Published project sourcePhotography credited in the original Design Anthology article. · Published project sourcePhotography credited in the original Design Anthology article. · Published project sourcePhotography credited in the original Design Anthology article. · Published project sourcePhotography credited in the original Design Anthology article. · Published project sourcePhotography credited in the original Design Anthology article. · Published project sourcePhotography credited in the original Design Anthology article. · Published project sourcePhotography credited in the original Design Anthology article. · Published project sourcePhotography credited in the original Design Anthology article. · Published project sourcePhotography credited in the original Design Anthology article. · Published project sourcePhotography credited in the original Design Anthology article. · Published project sourcePhotography credited in the original Design Anthology article. · Published project sourcePhotography credited in the original Design Anthology article. · Published project sourcePhotography credited in the original Design Anthology article. · Published project sourcePhotography credited in the original Design Anthology article. · Published project sourcePhotography credited in the original Design Anthology article. · Published project sourcePhotography credited in the original Design Anthology article. · Published project sourcePhotography credited in the original Design Anthology article. · Published project sourcePhotography credited in the original Design Anthology article. · Published project sourcePhotography credited in the original Design Anthology article. · Published project sourcePhotography credited in the original Design Anthology article. · Published project sourcePhotography credited in the original Design Anthology article. · Published project sourcePhotography credited in the original Design Anthology article. · Published project sourcePhotography credited in the original Design Anthology article. · Published project sourcePhotography credited in the original Design Anthology article. · Published project sourcePhotography credited in the original Design Anthology article. · Published project sourcePhotography credited in the original Design Anthology article. · Published project sourceFollow this design further.Courtyard housesConcrete housesTropical housesArchitecture & natureFind another design in the A–Z indexMore spaces to discover.Cornwall Gardens HouseCHANG Architects · SingaporeShared interests: greenery & woodA Fortress-Like Family Home in Indonesia’s Rain CityDesign AnthologyShared interests: concrete & greenerythree-generation family house blends into pine tree forest in vietnamdesignboomShared interests: concrete & greeneryBrowse every design · Explore documented materials
A Fortress-Like Family Home in Indonesia’s Rain CityDesign AnthologyShared interests: concrete & greenery
three-generation family house blends into pine tree forest in vietnamdesignboomShared interests: concrete & greenery
A Fortress-Like Family Home in Indonesia’s Rain CityDesign AnthologyShared interests: concrete & greenery
three-generation family house blends into pine tree forest in vietnamdesignboomShared interests: concrete & greenery