ins studio revives former residence as a lively community learning hub and café in indonesia
- Type
- House
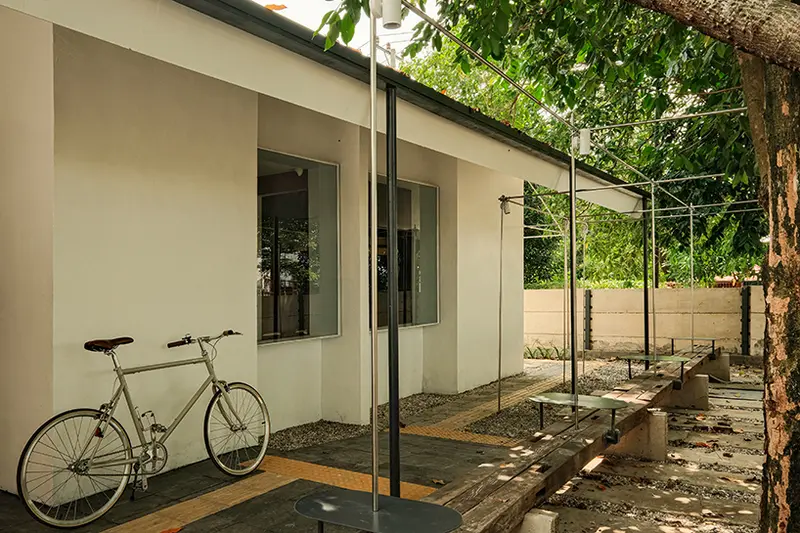
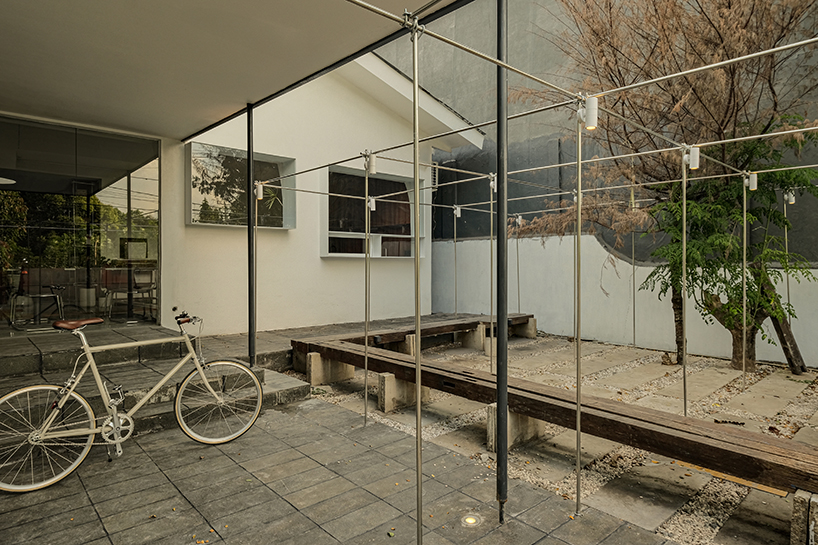
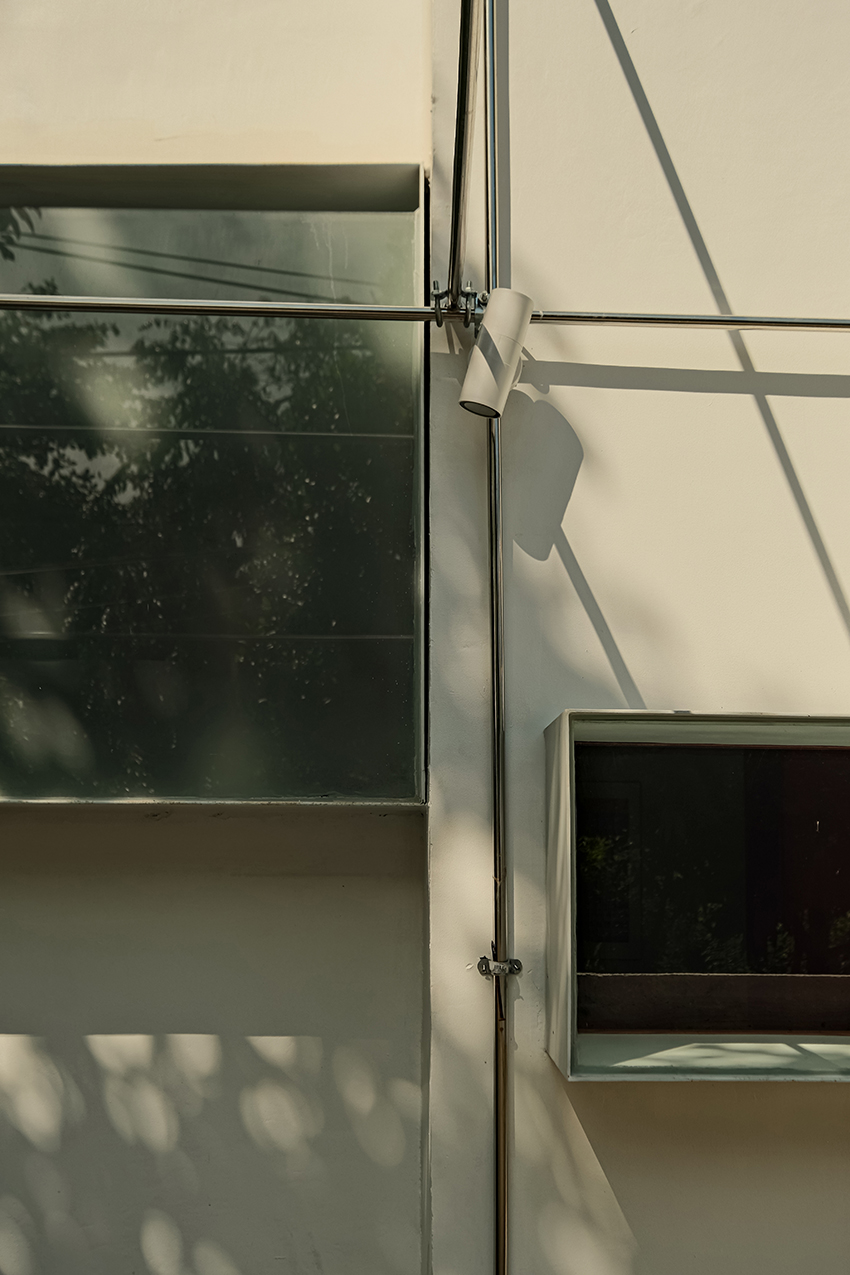
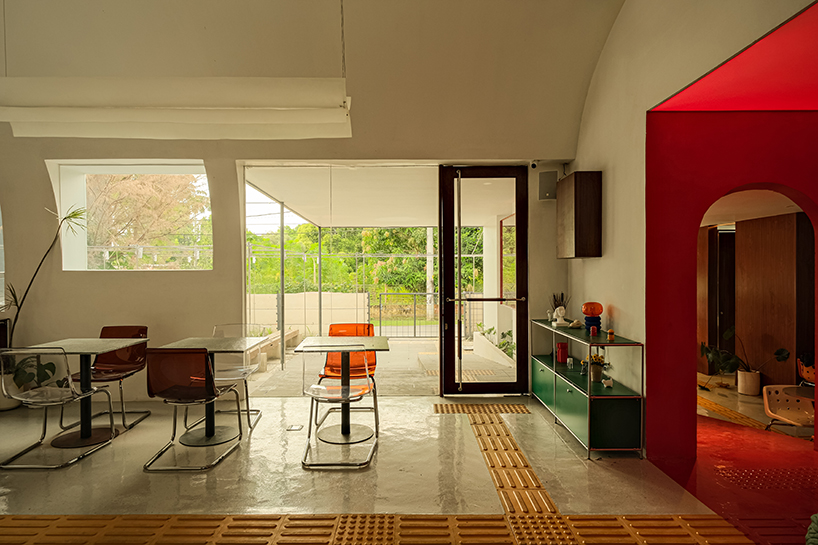
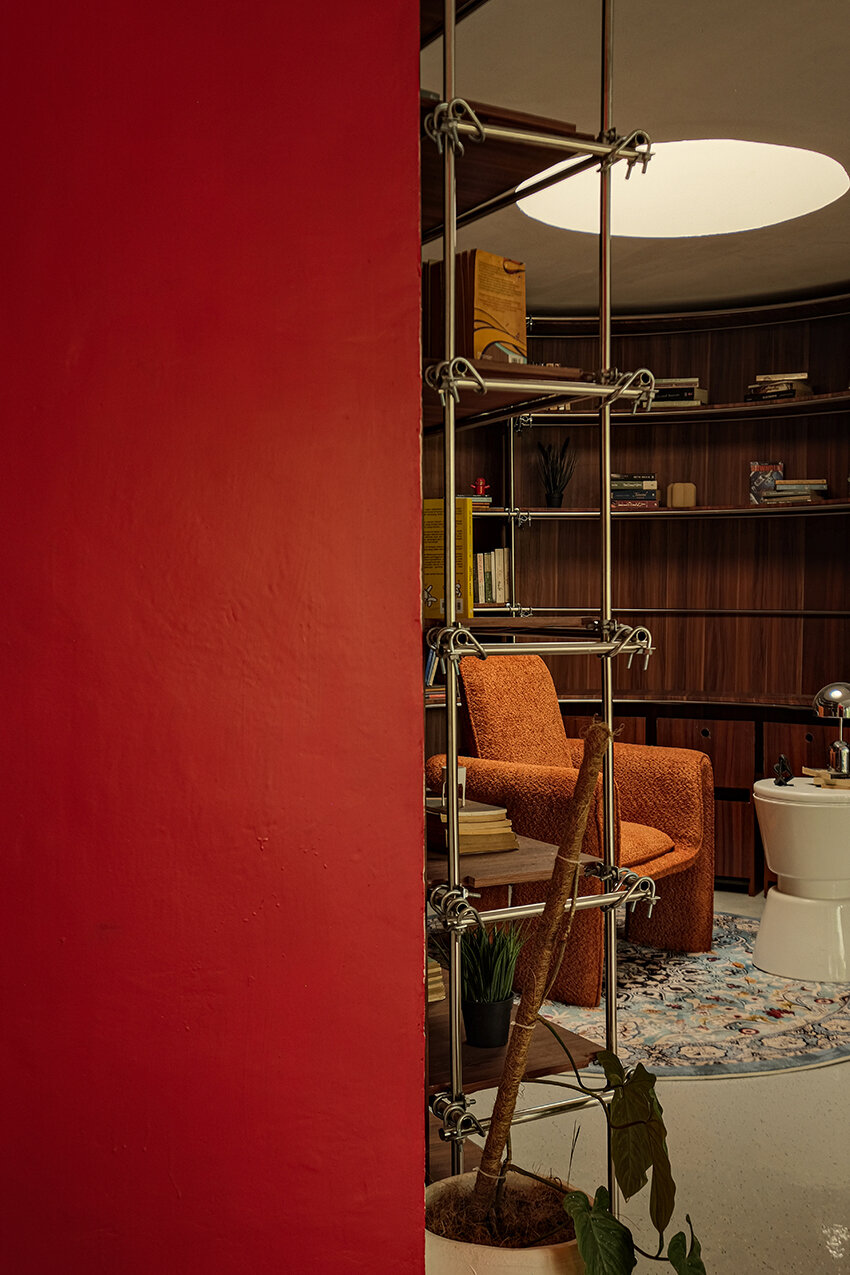
reading and writing zones extend outward from the central space
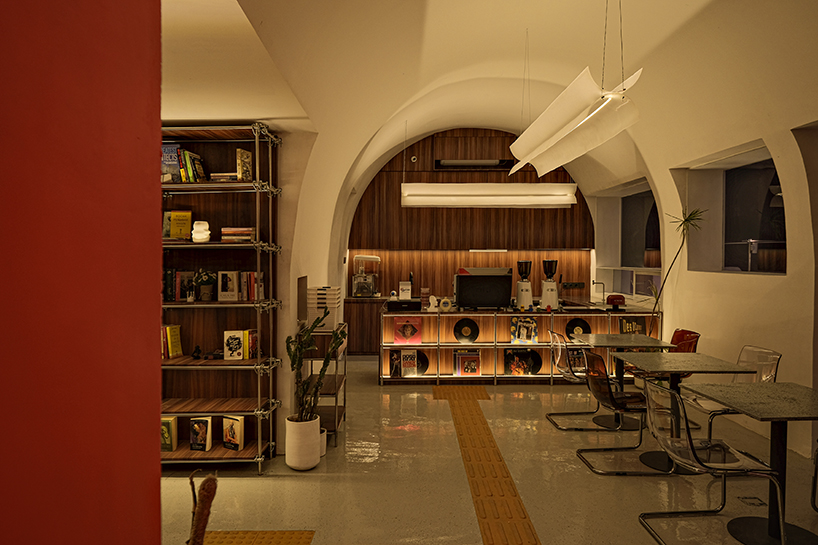
informal seating supports working, gathering, and study
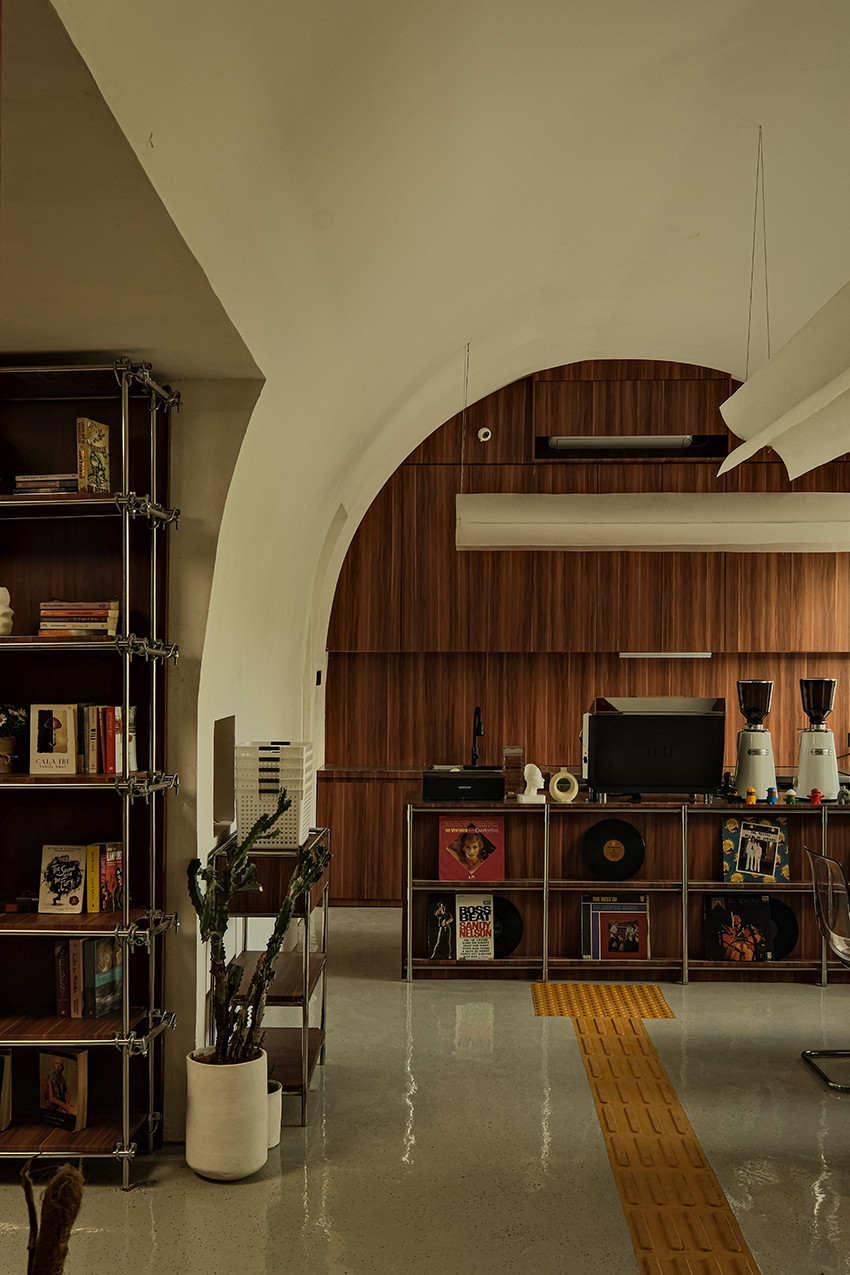
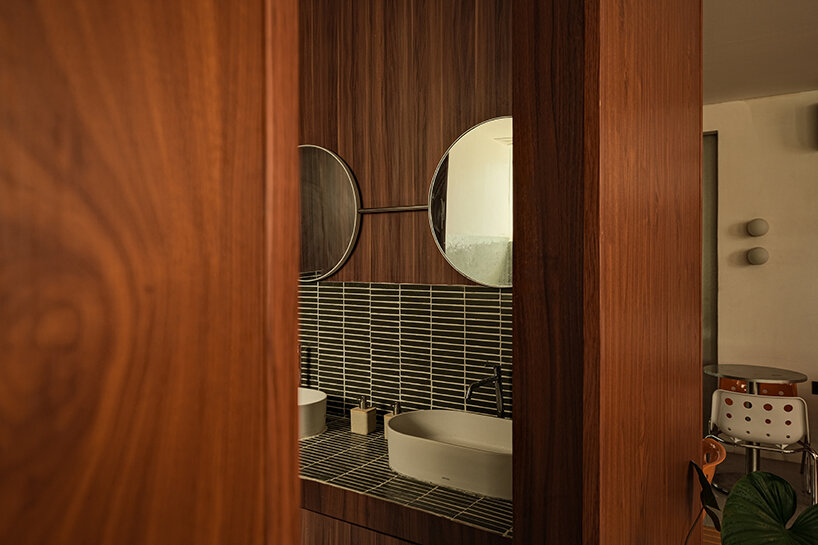
interior spaces encourage flexible and unstructured use
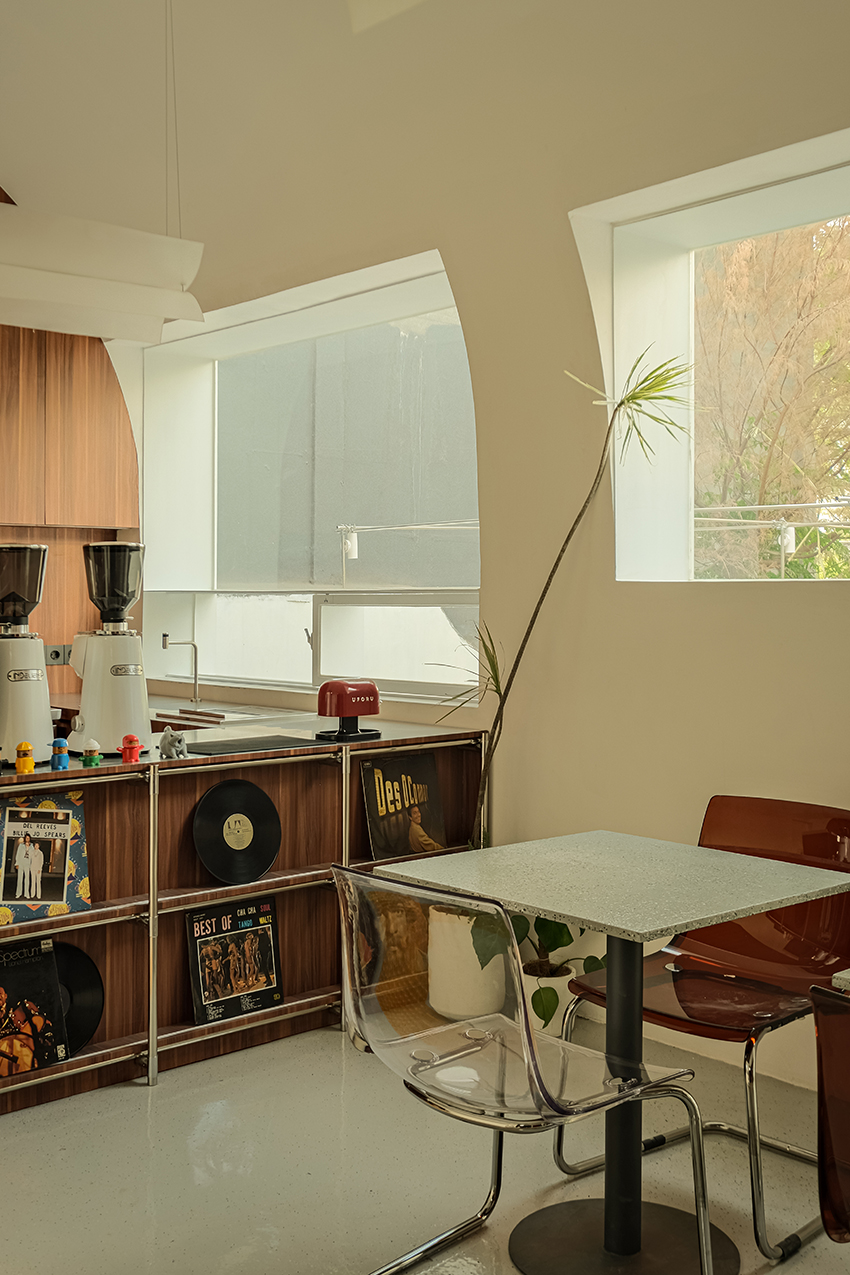
bookshelves and ledges function as informal display surfaces
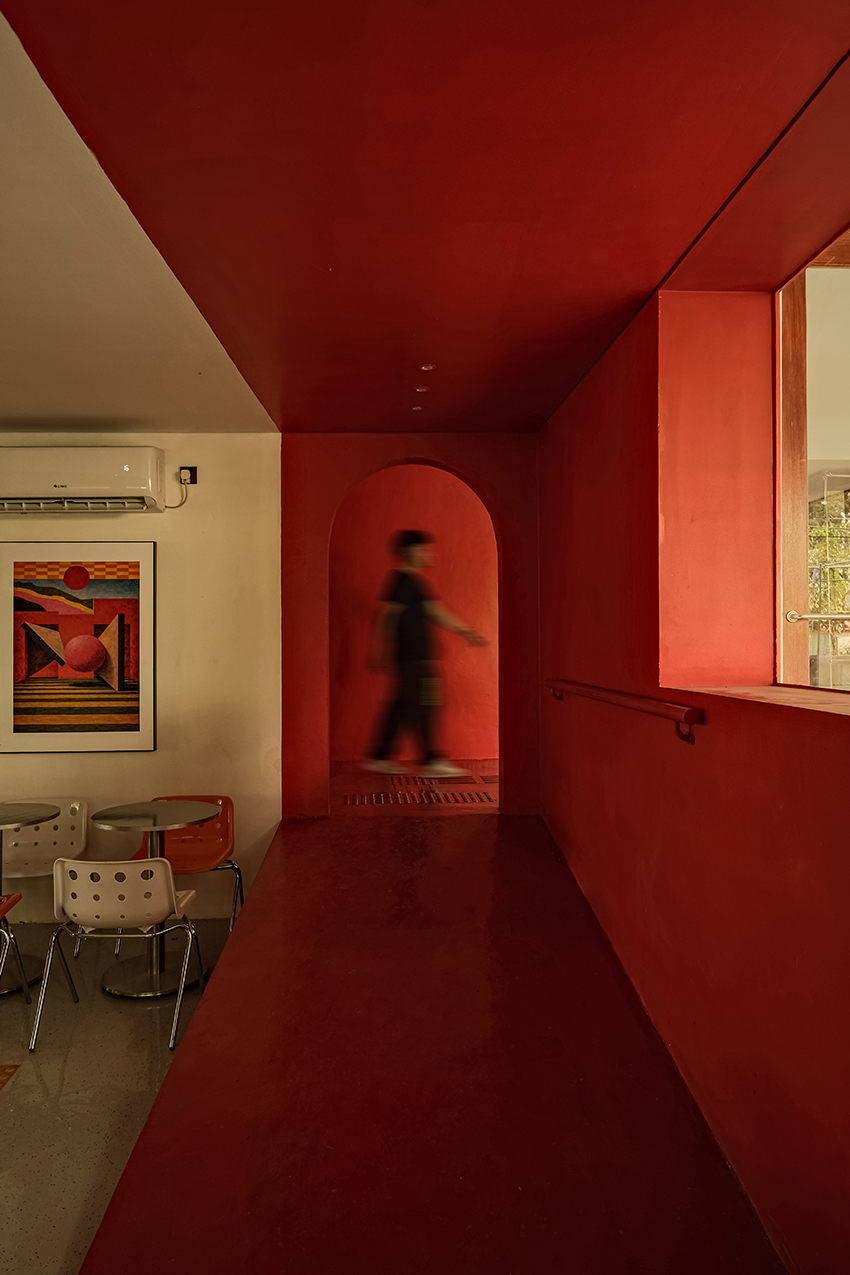
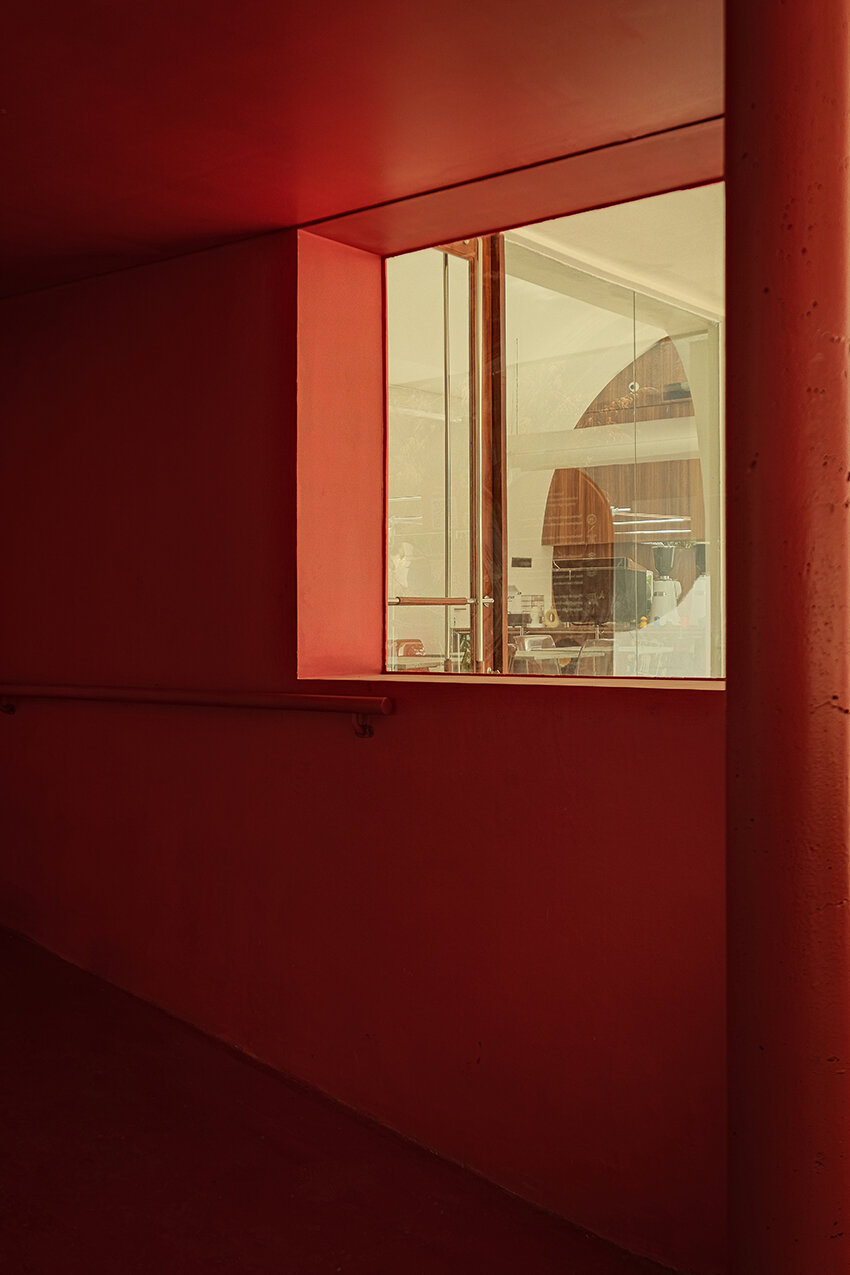
ramps provide continuous access across level changes
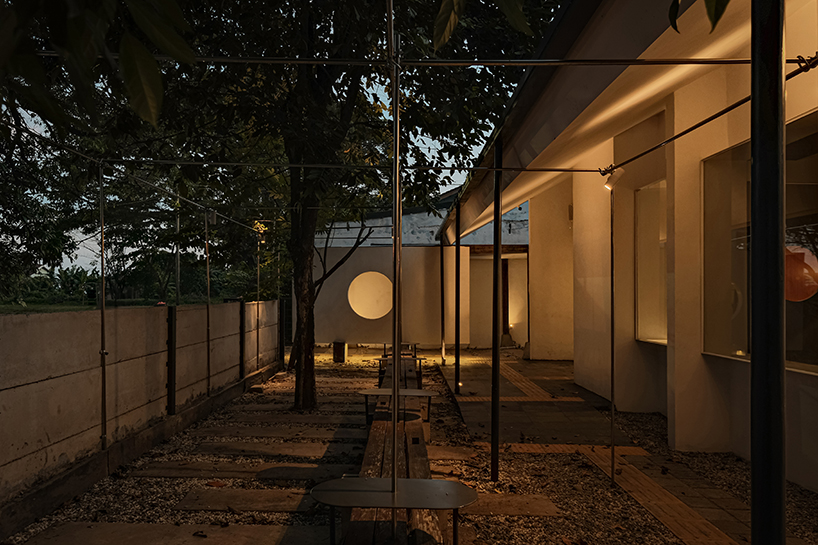
exterior seating forms a communal gathering landscape
ins studio revives former residence as a lively community learning hub and café in indonesia - 1
ins studio revives former residence as a lively community learning hub and café in indonesia - 2
ins studio revives former residence as a lively community learning hub and café in indonesia - 3
Follow this design further.
More spaces to discover.
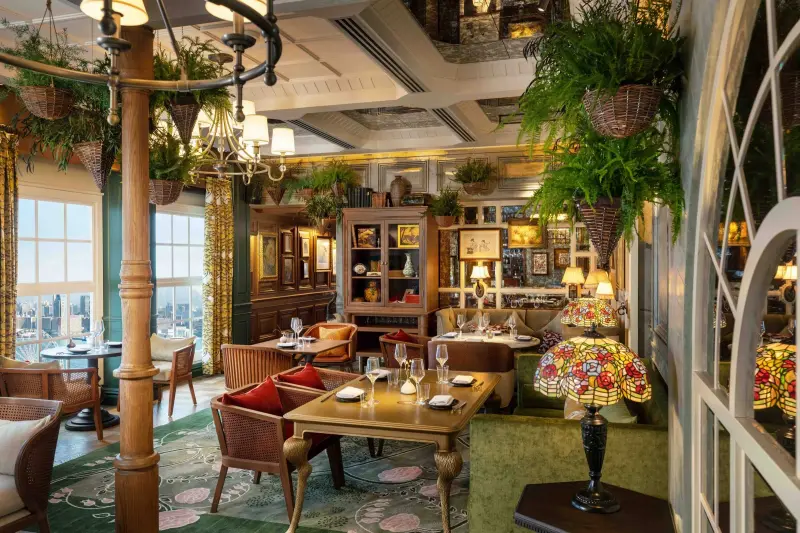
The Aubrey is a Feast for the Senses
Design Anthology
Shared interests: wood
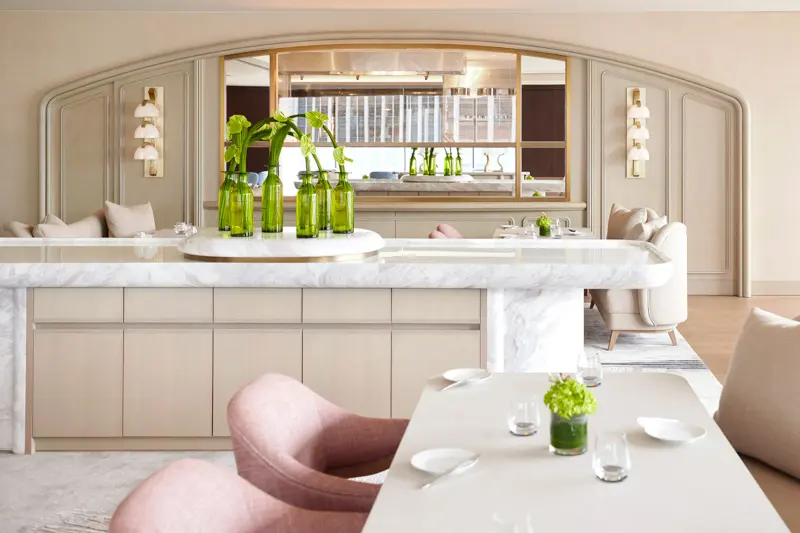
André Fu-Designed SÉZANNE Opens in Tokyo
Design Anthology
Shared interests: wood
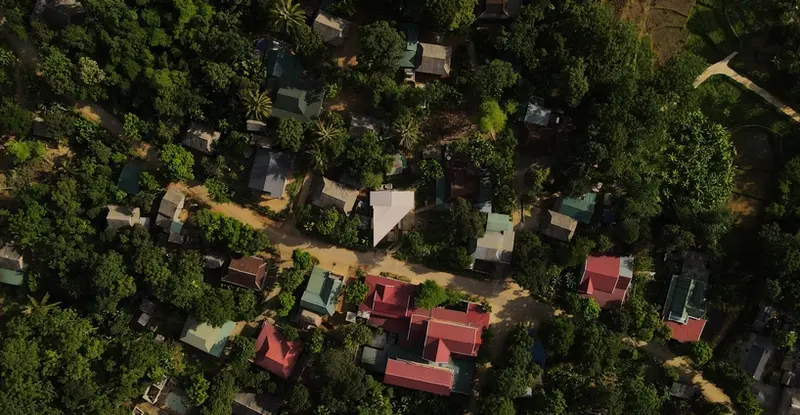
corrugated metal roof outlines this modern rural house in a remote region in vietnam
designboom
Shared interests: wood