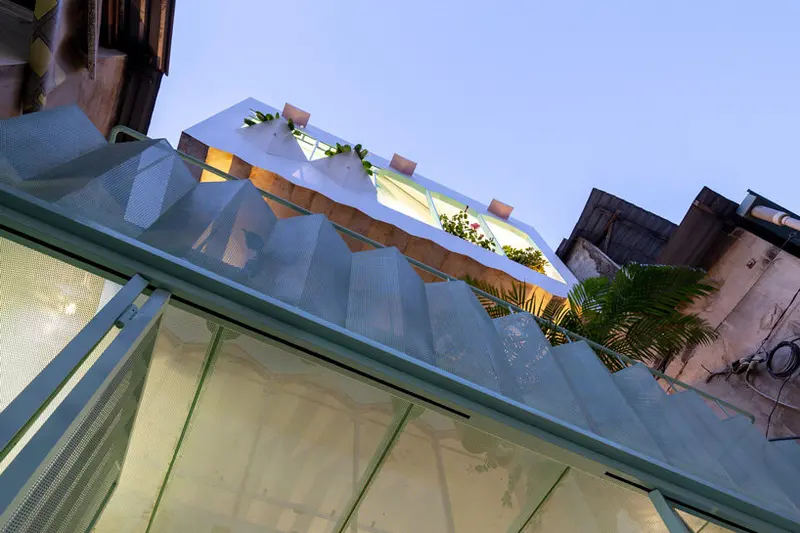
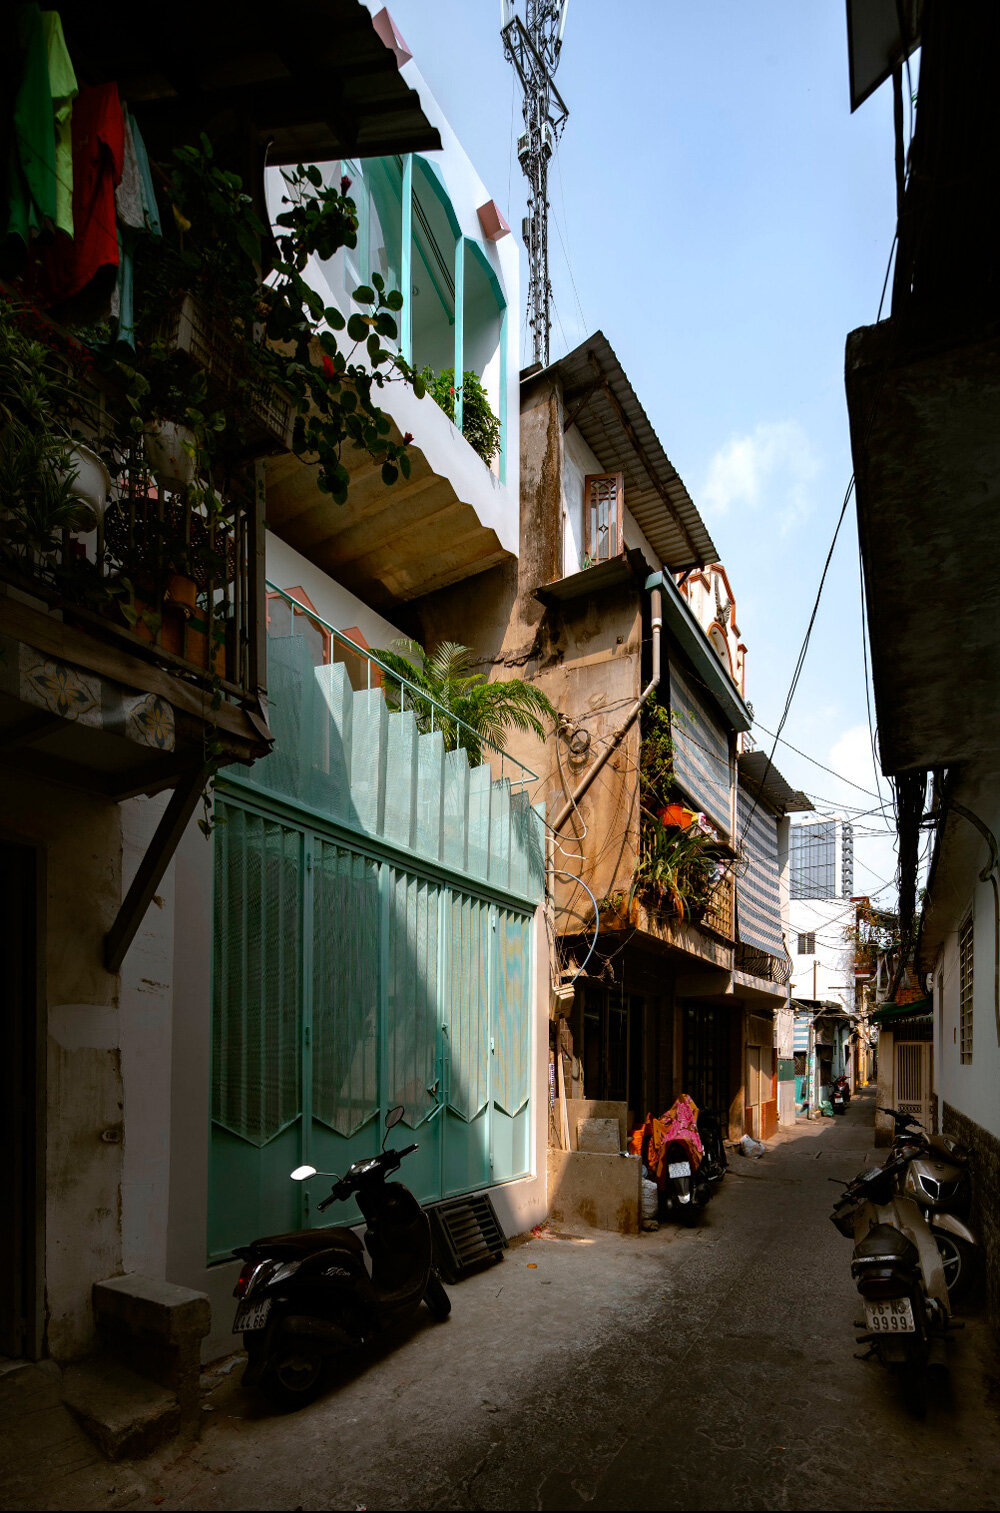
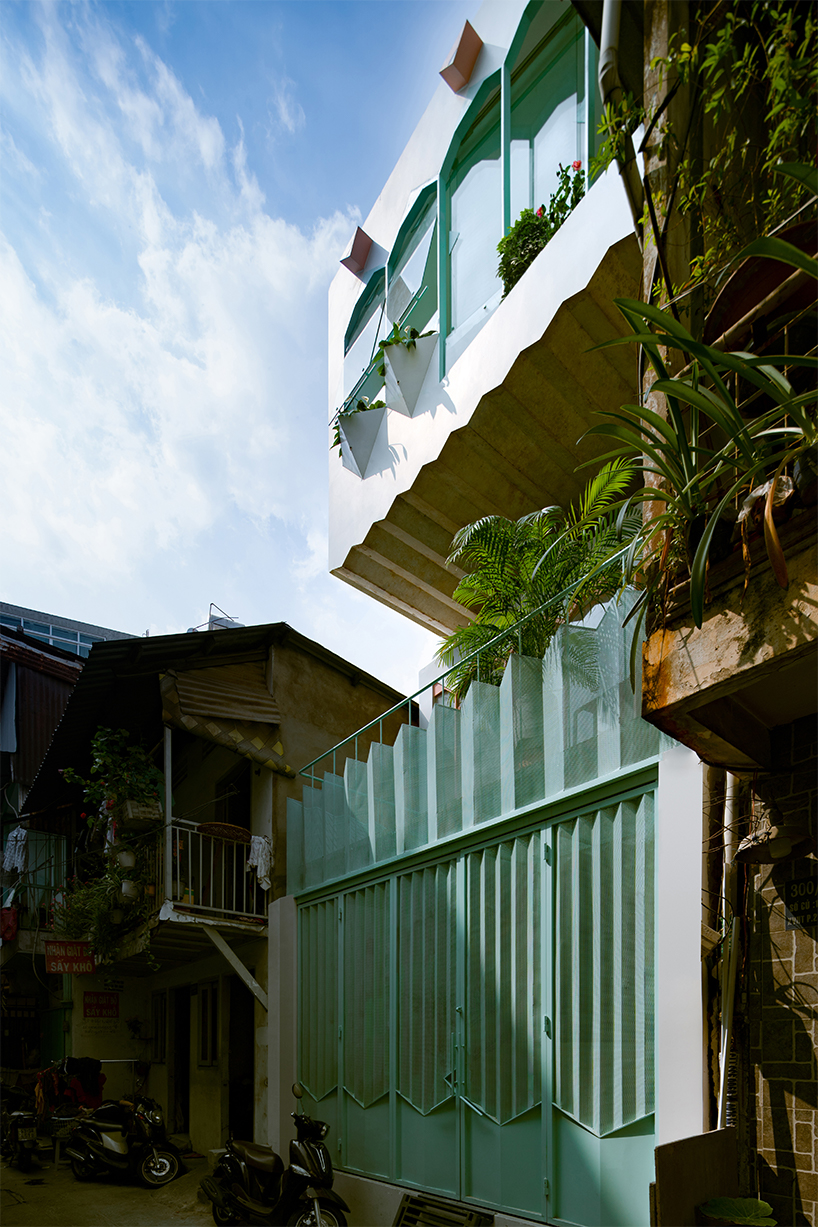
jagged cantilever protrudes from AD+studio's house on a narrow alley in vietnam
- Type
- House
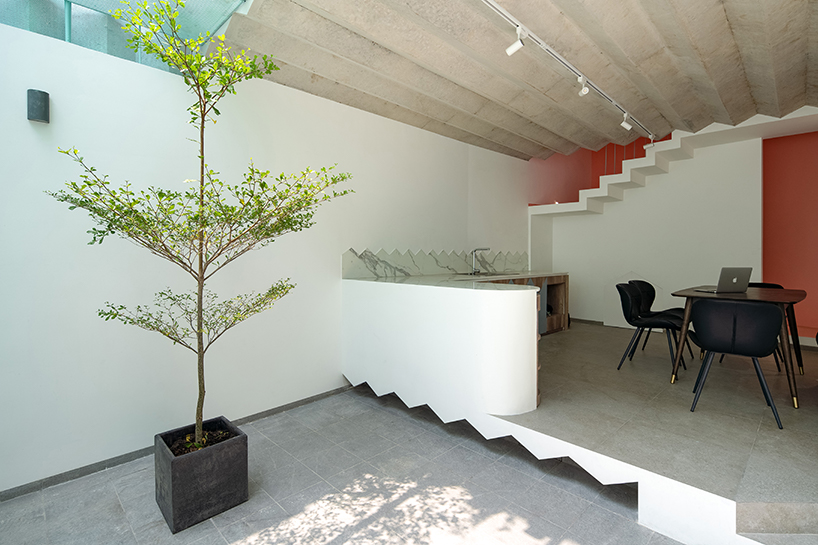
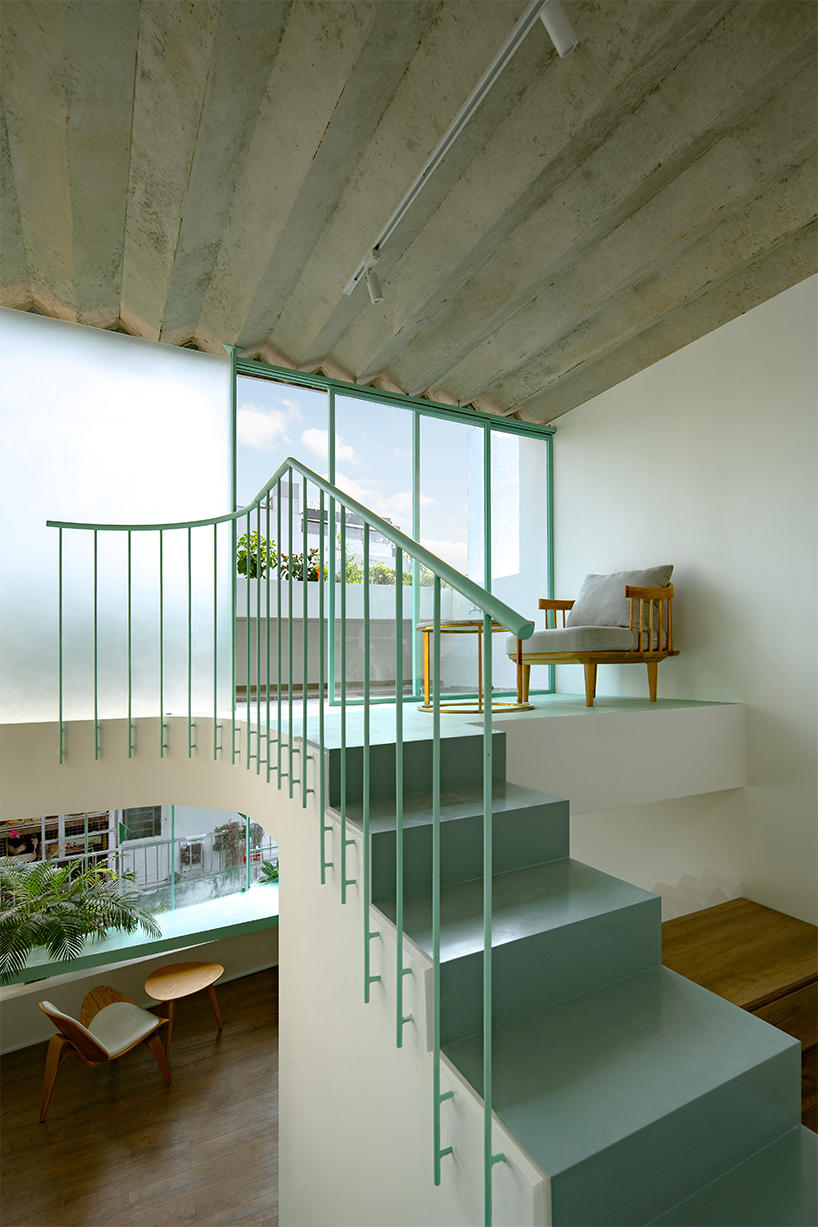
the ‘mezzanine’ space introduces a subtle level difference between the bathroom and bedroom blocks
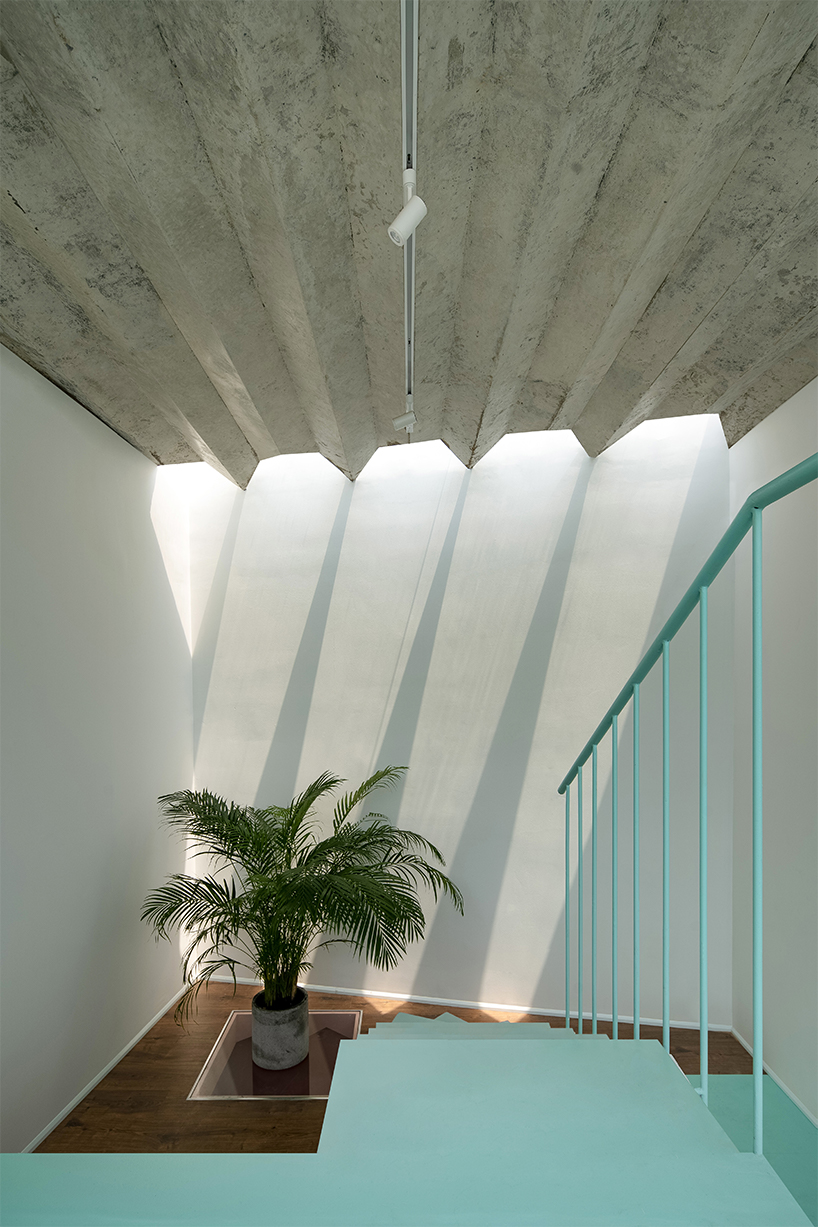
details and color choices reflect a response to both functional requirements and owners’ preferences
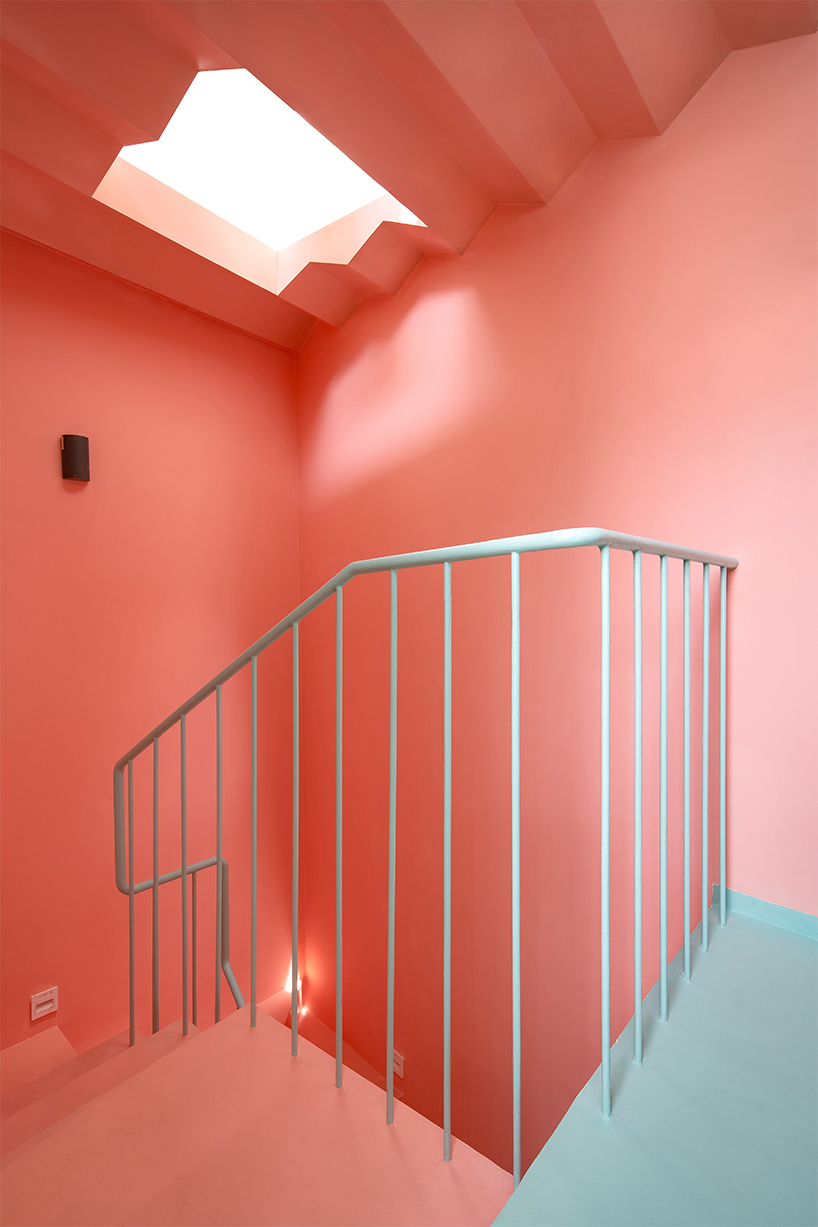
AD+studio navigates practicality and personal expression, evident in architectural solutions and color palette
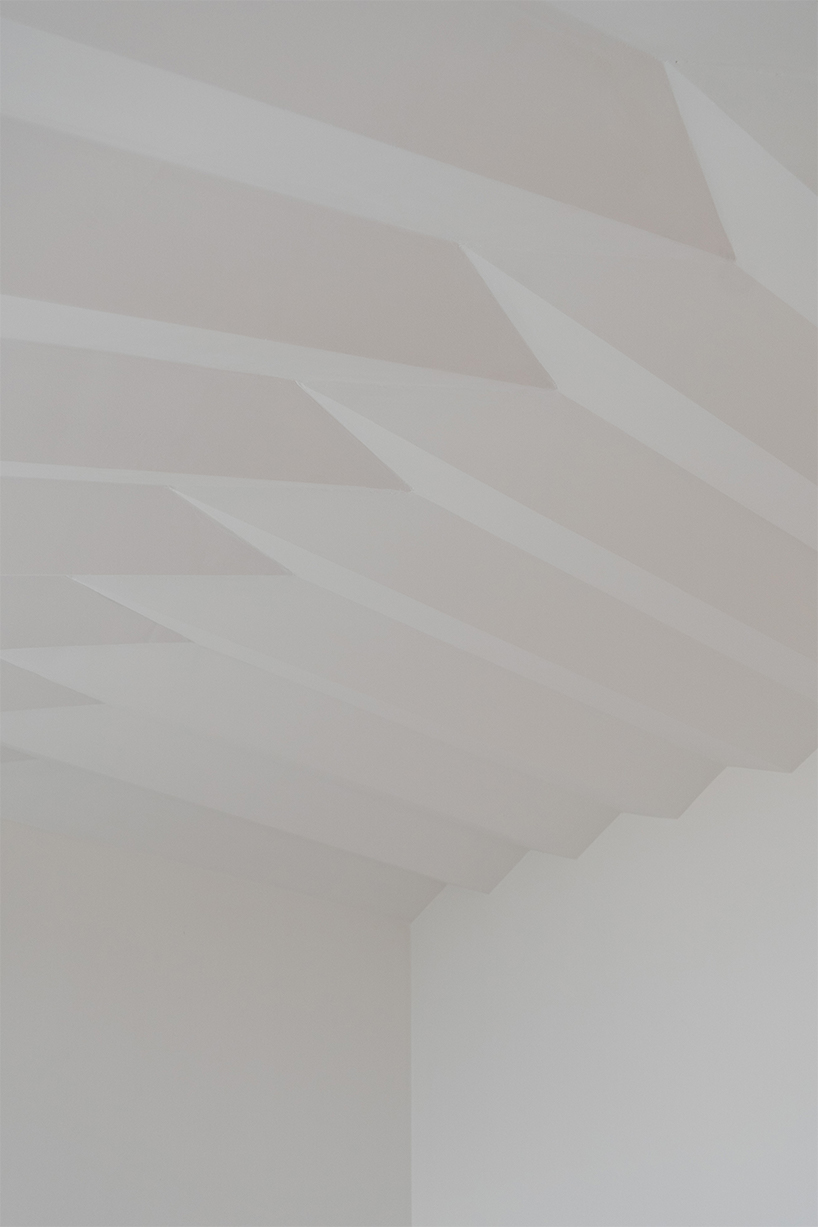
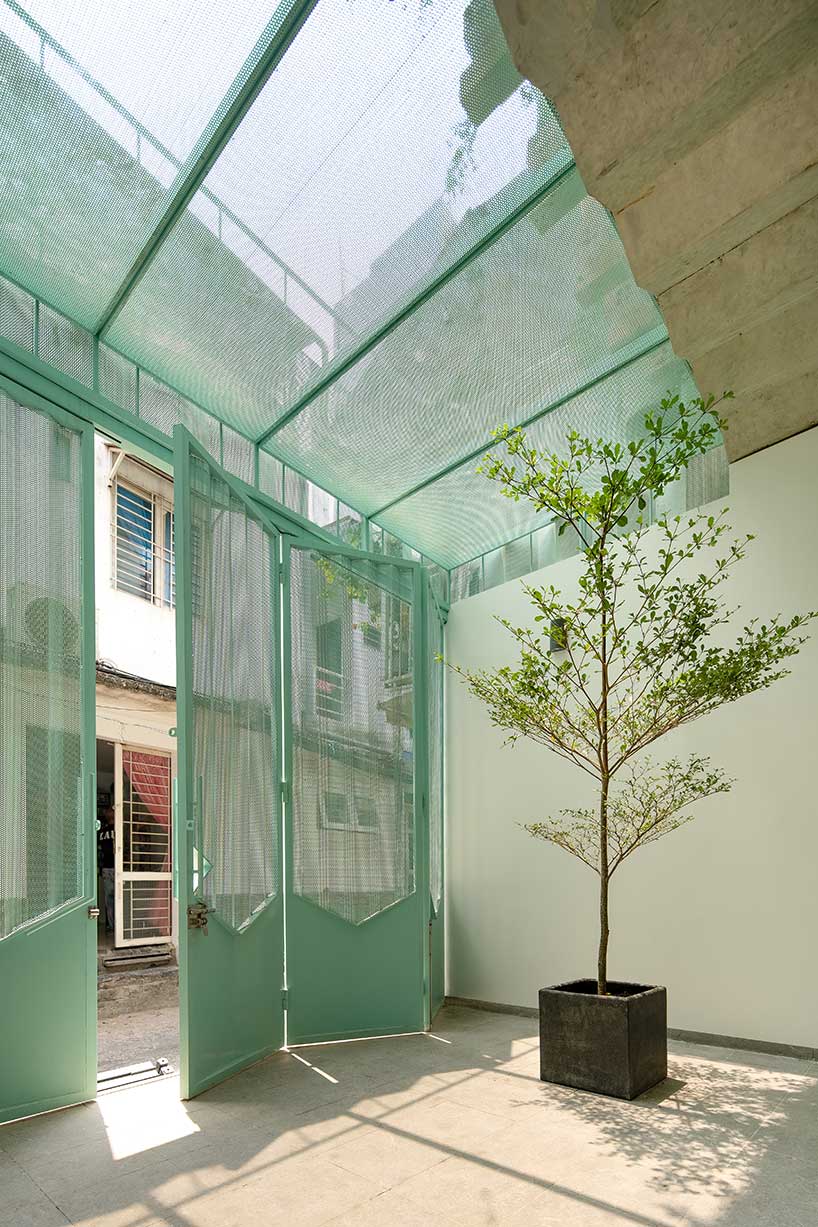
typical folding details of the house are showcased on the first-floor bedroom ceiling
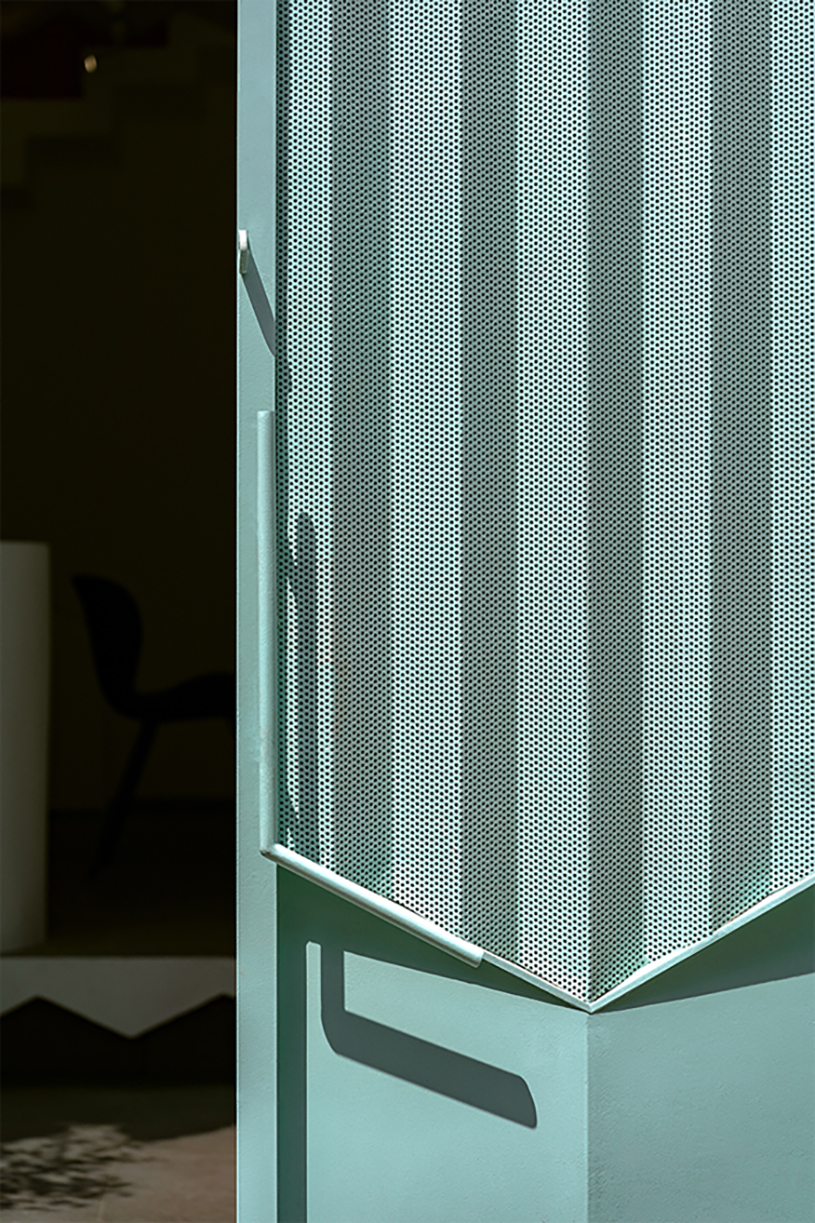
folding details are showcased from the architectural components to the structure and used to highlight the gate
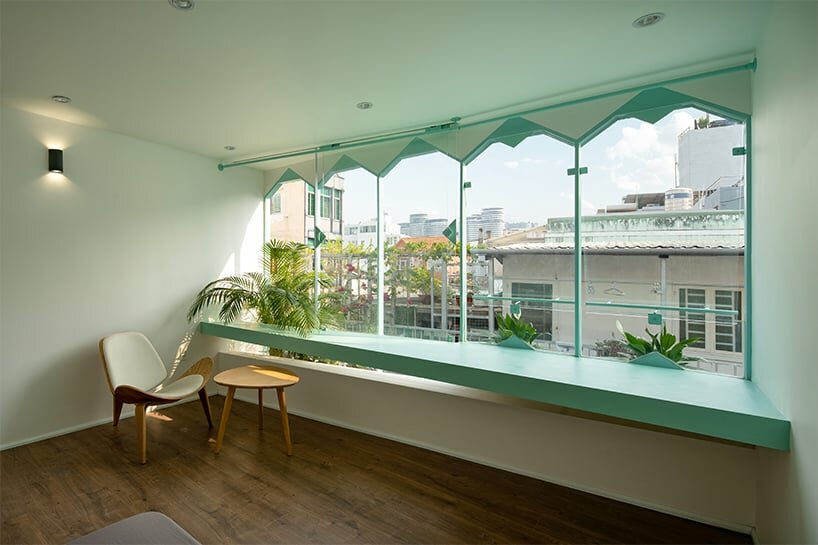
workspace next to a large window first-floor bedroom for the parents second-floor bedroom for the daughter sketch - the cantilever structure embracing the alley
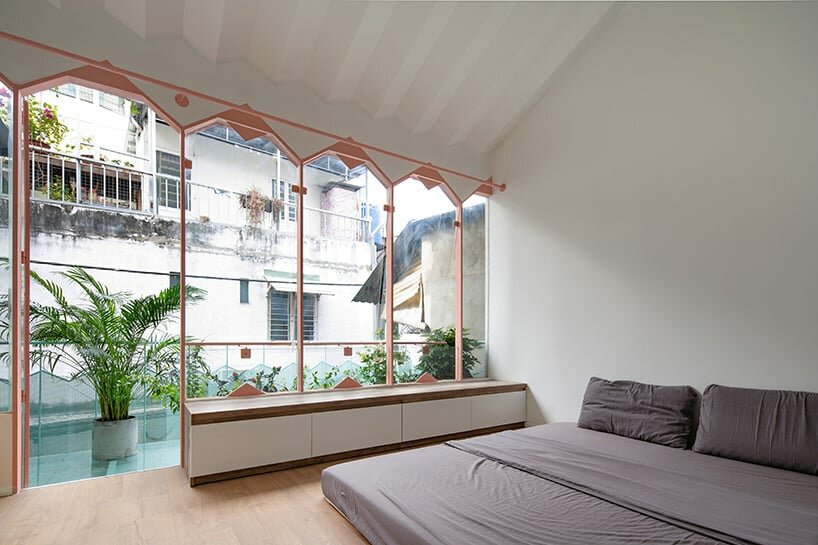
workspace next to a large window first-floor bedroom for the parents second-floor bedroom for the daughter sketch - the cantilever structure embracing the alley
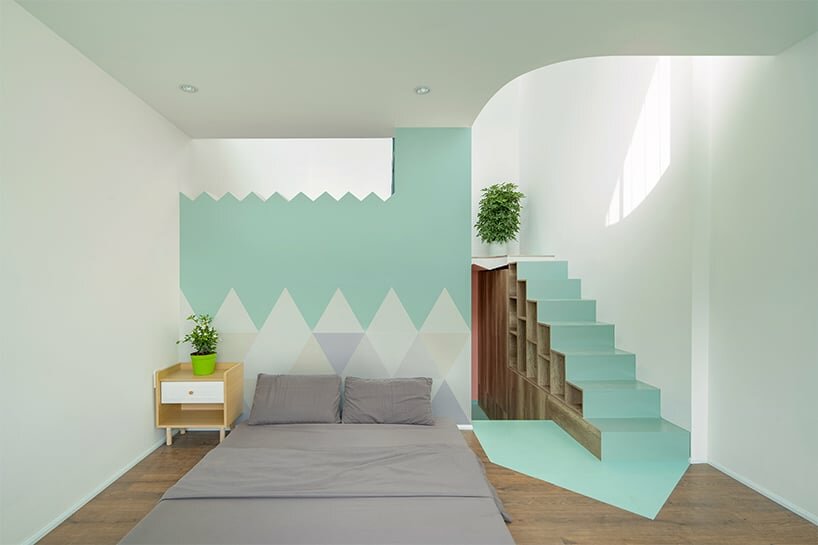
workspace next to a large window first-floor bedroom for the parents second-floor bedroom for the daughter sketch - the cantilever structure embracing the alley
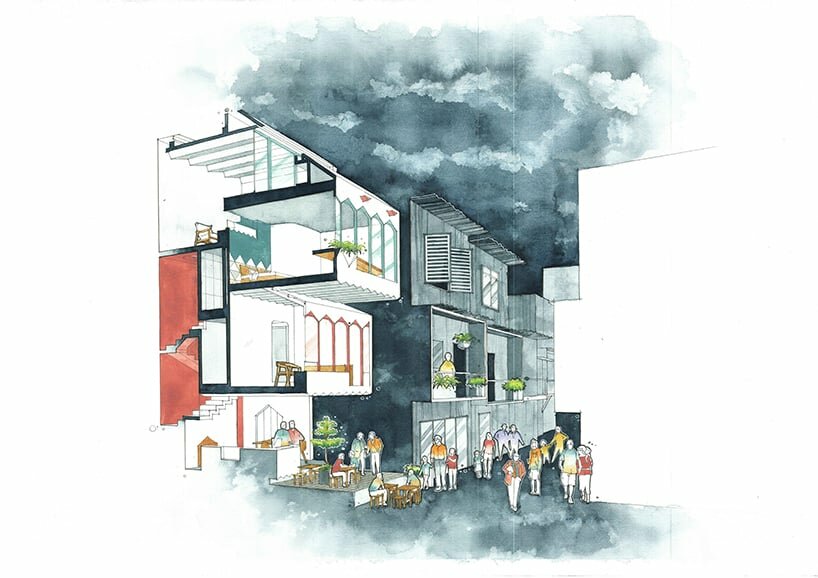
workspace next to a large window first-floor bedroom for the parents second-floor bedroom for the daughter sketch - the cantilever structure embracing the alley
Follow this design further.
More spaces to discover.
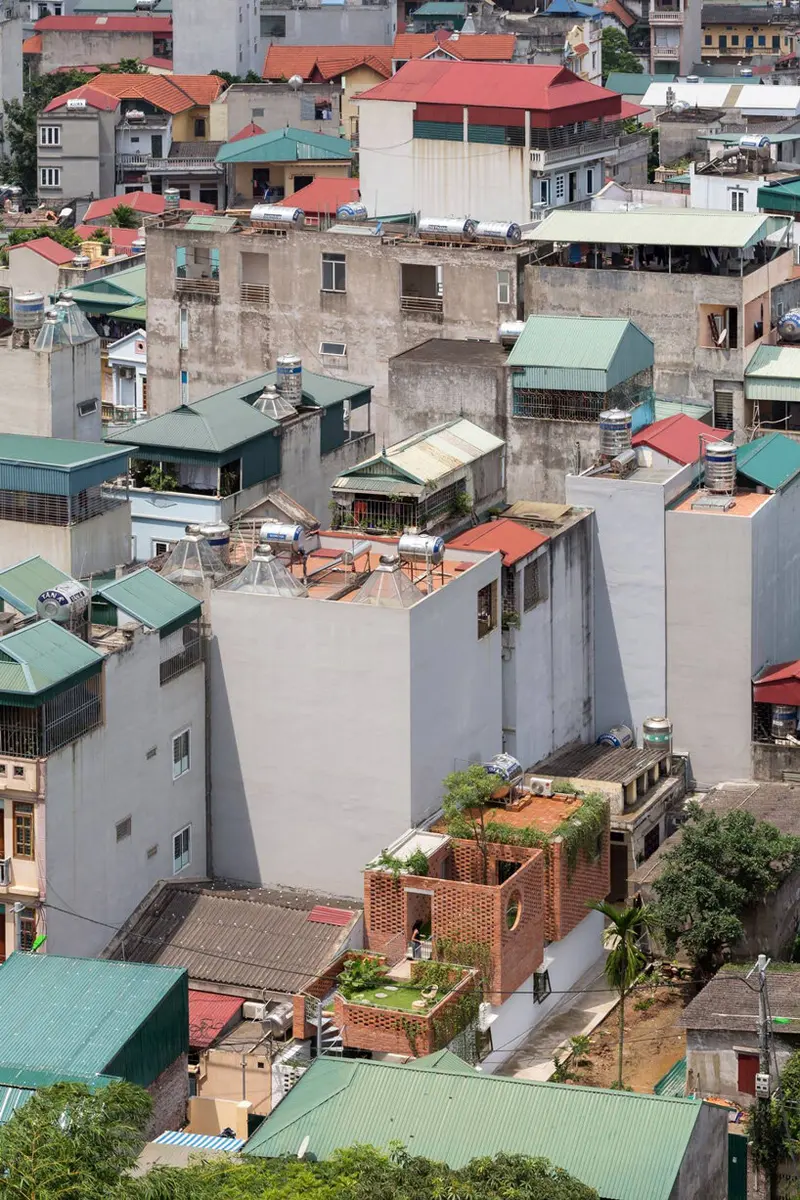
ODDO architects incorporates round window into the brick exterior of VH house in hanoi
designboom
Shared interests: tropical
Experience Joie De Vivre at Claudine
Design Anthology
Shared interests: tropical
three-generation family house blends into pine tree forest in vietnam
designboom
Shared interests: tropical