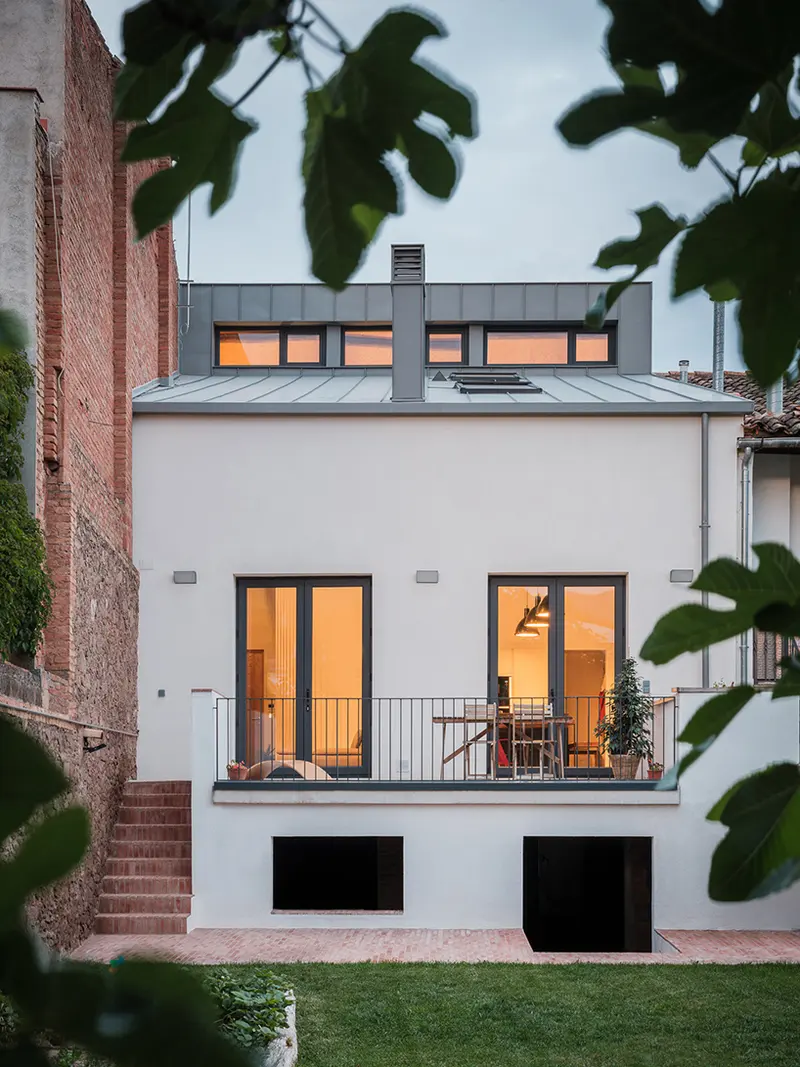
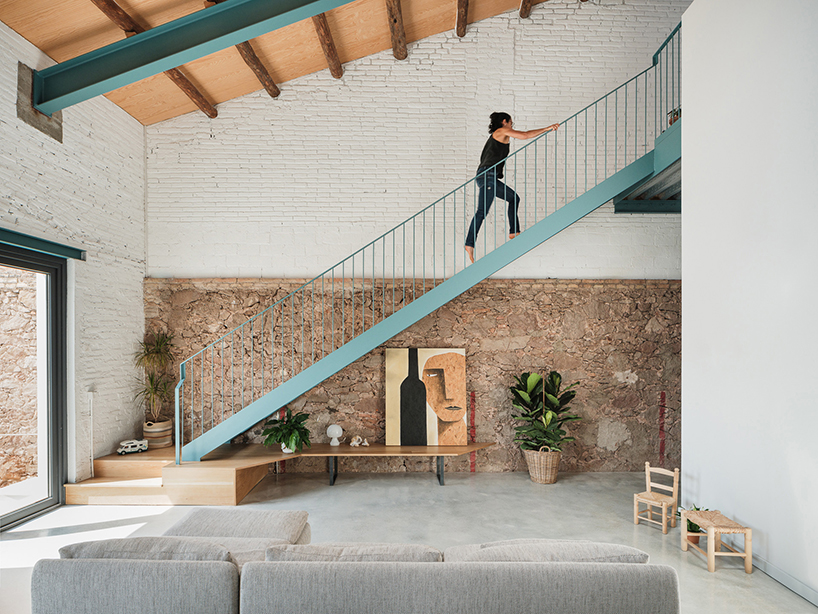
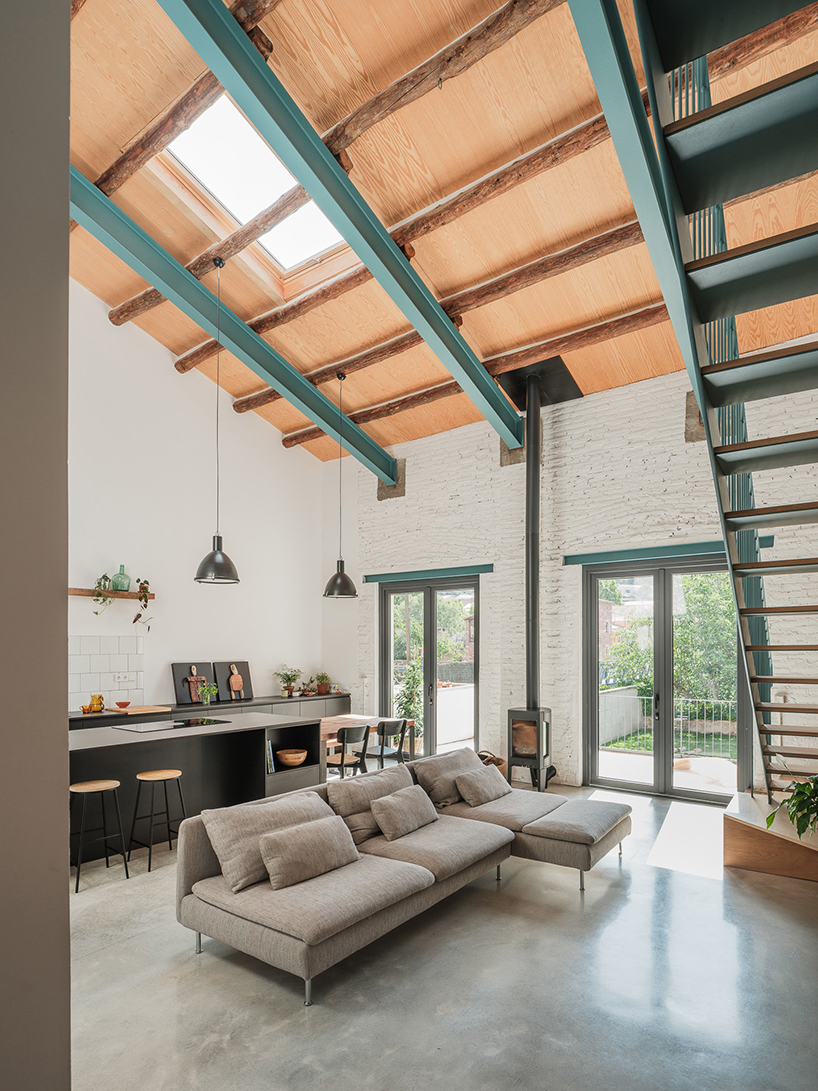
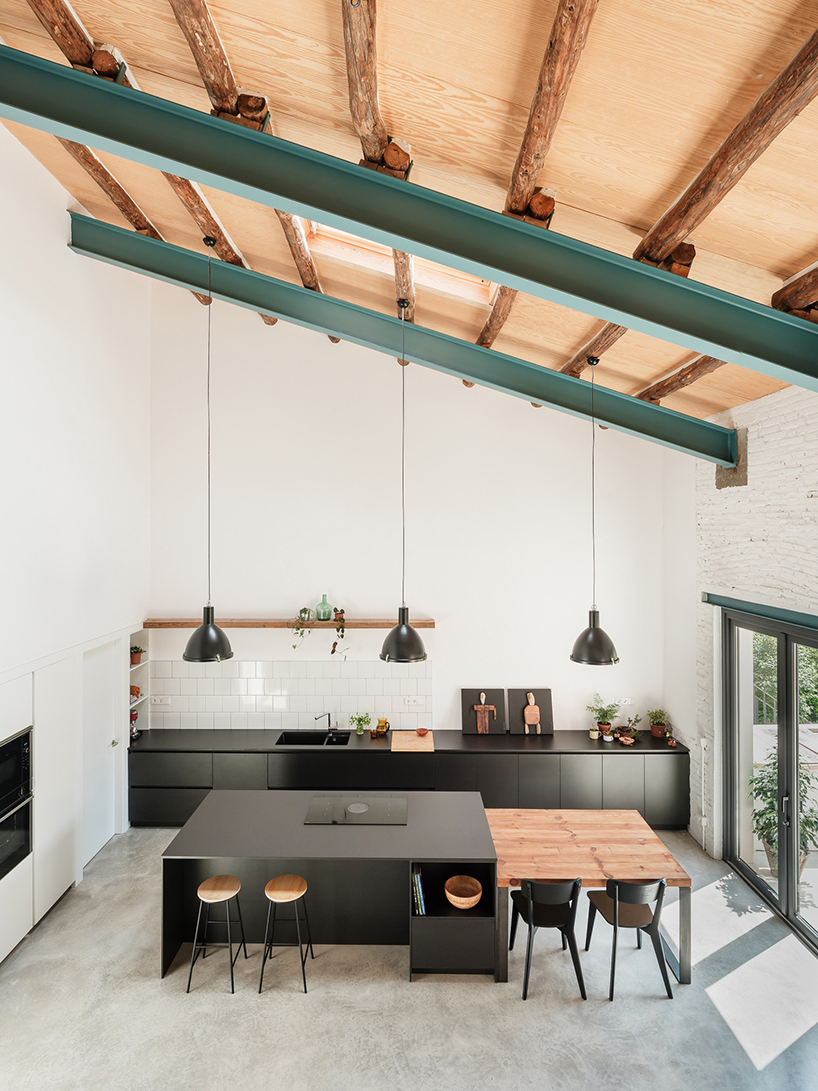
repurposed wood shapes up the roof and furniture of converted warehouse in spain
- Type
- Industrial
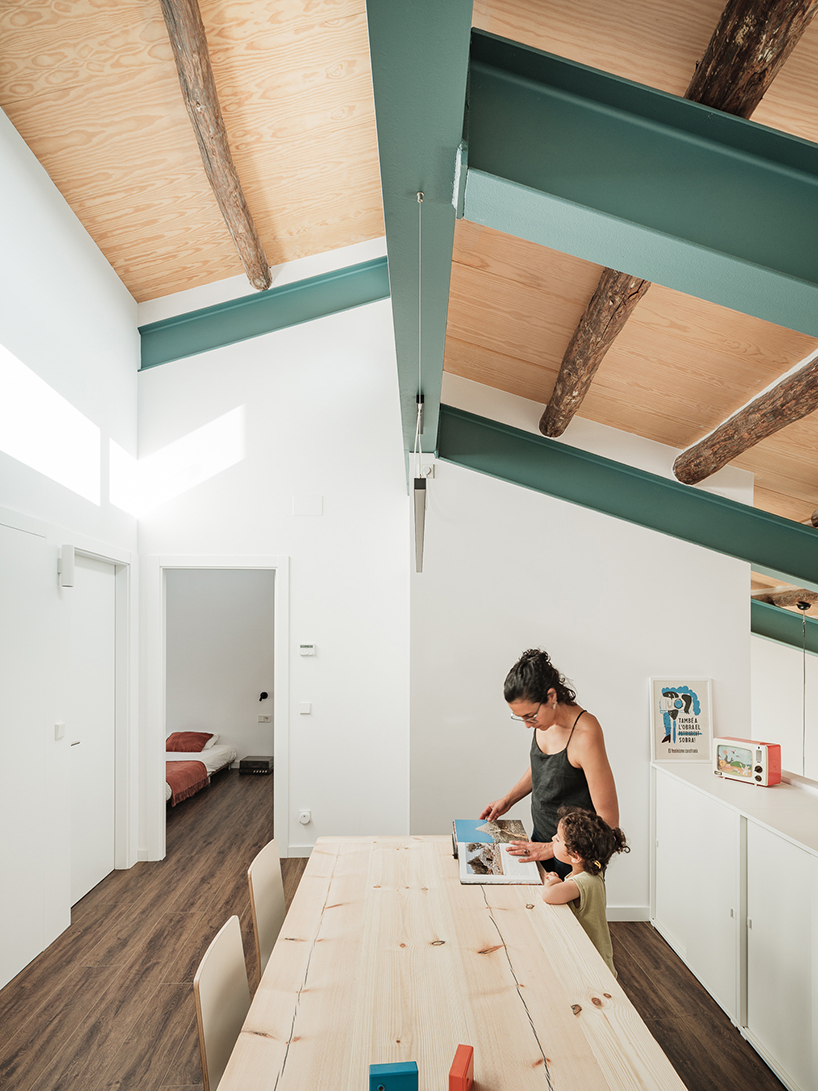
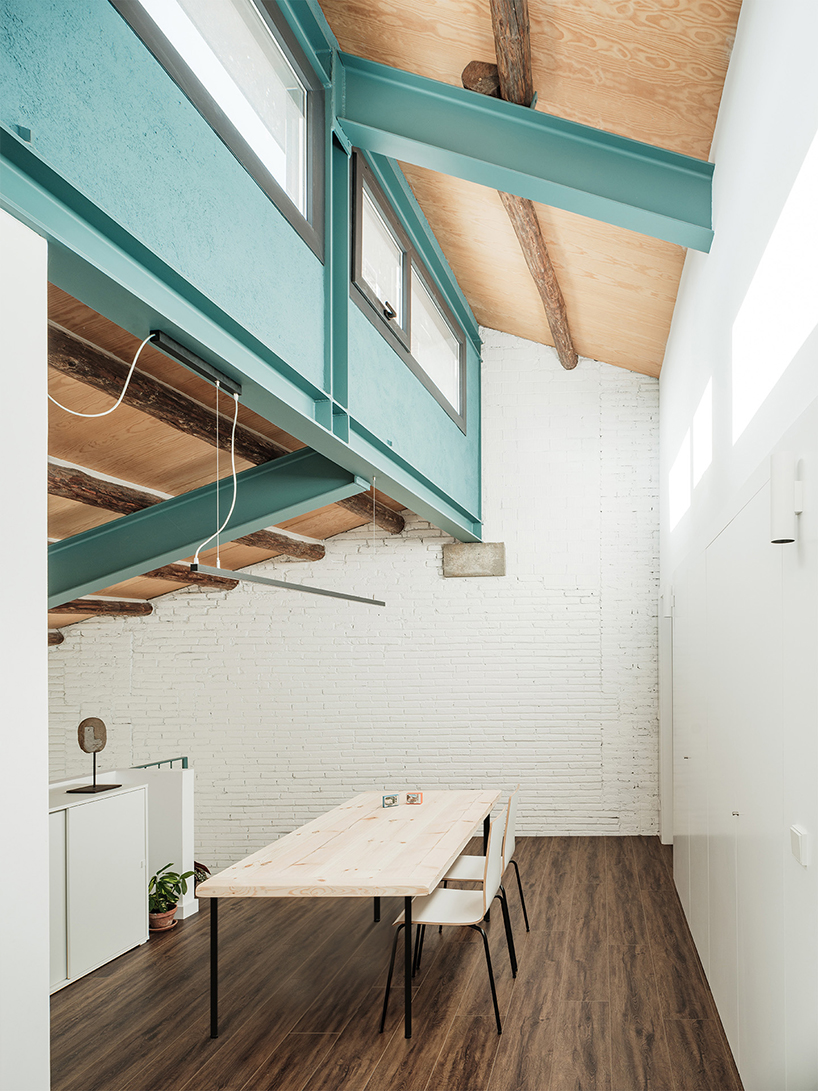
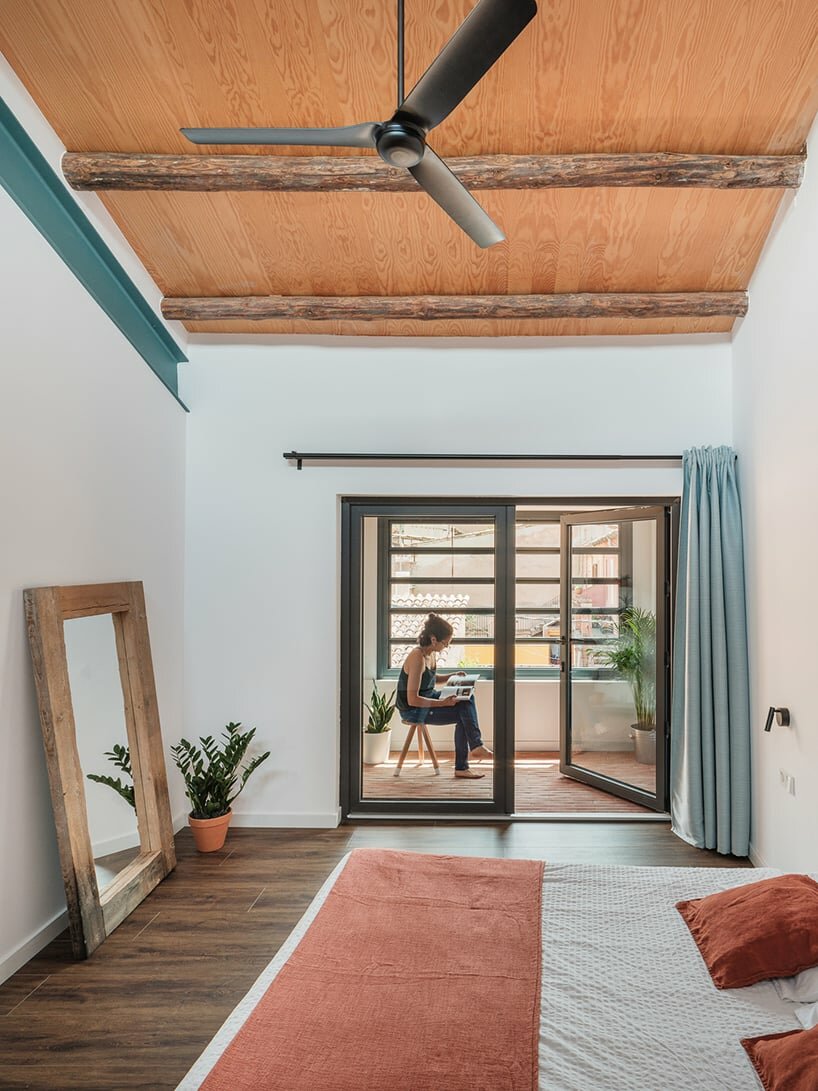
repurposed wood shapes up the roof and furniture of converted warehouse in spain - 1
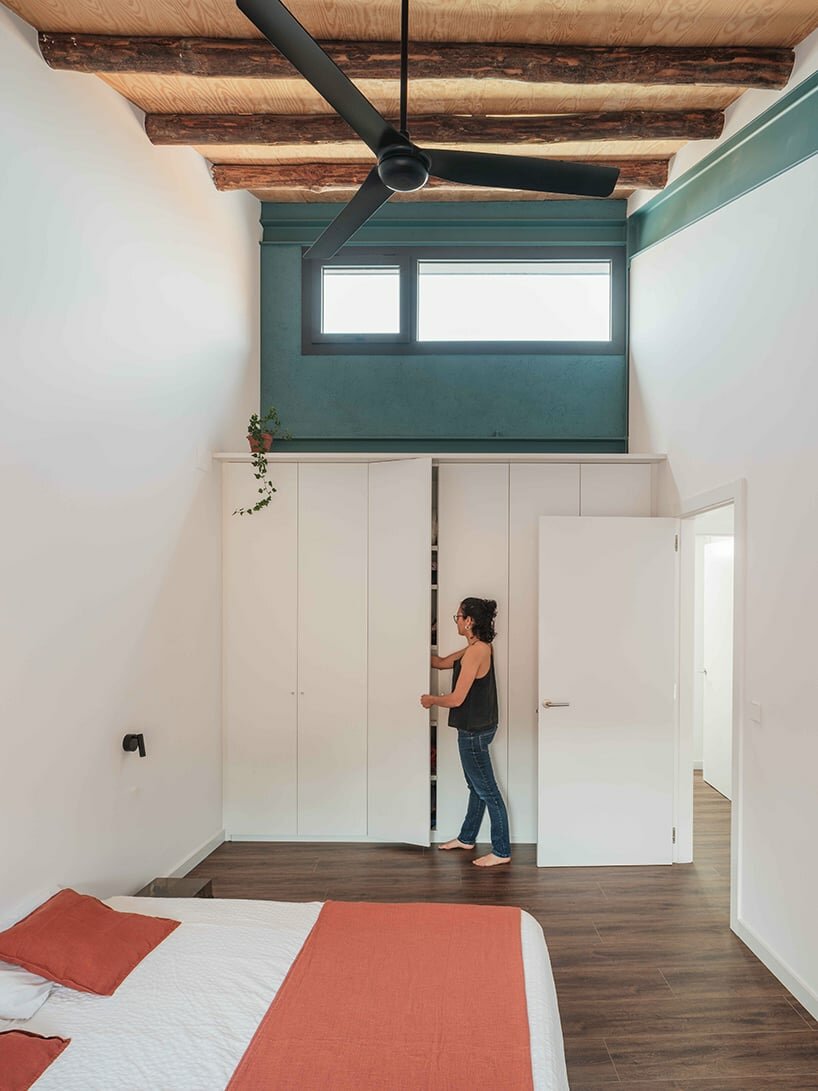
repurposed wood shapes up the roof and furniture of converted warehouse in spain - 2
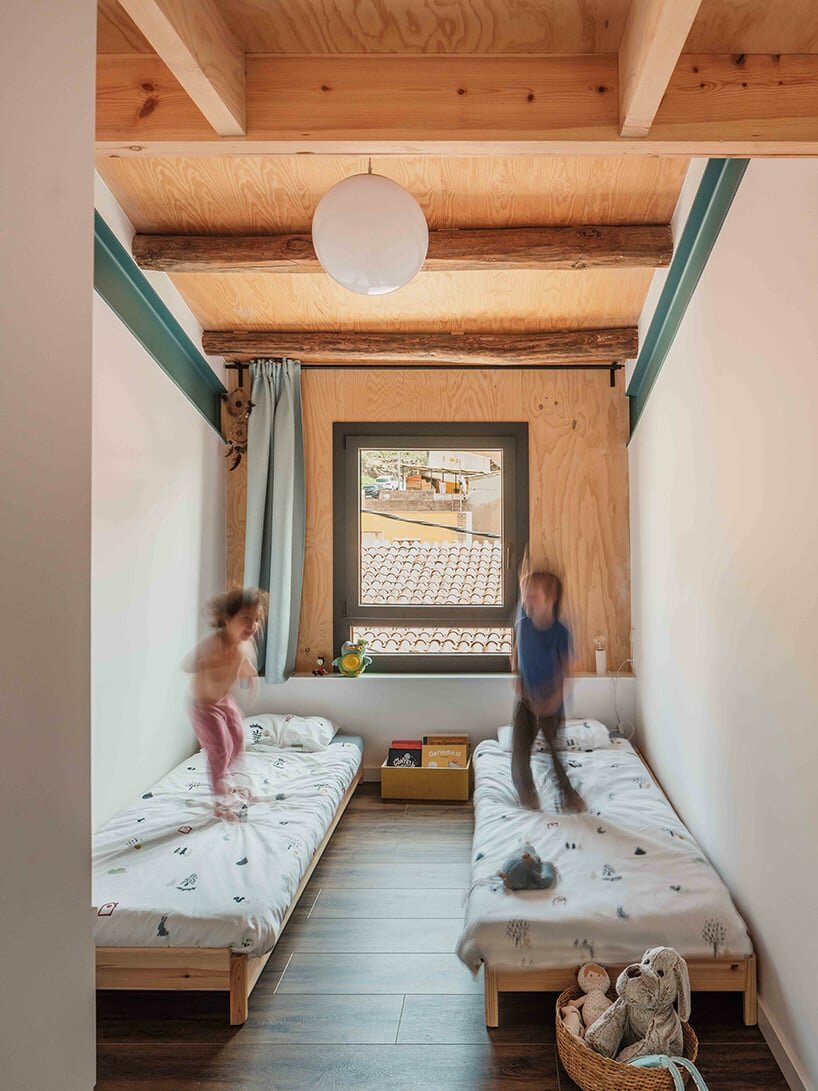
repurposed wood shapes up the roof and furniture of converted warehouse in spain - 3
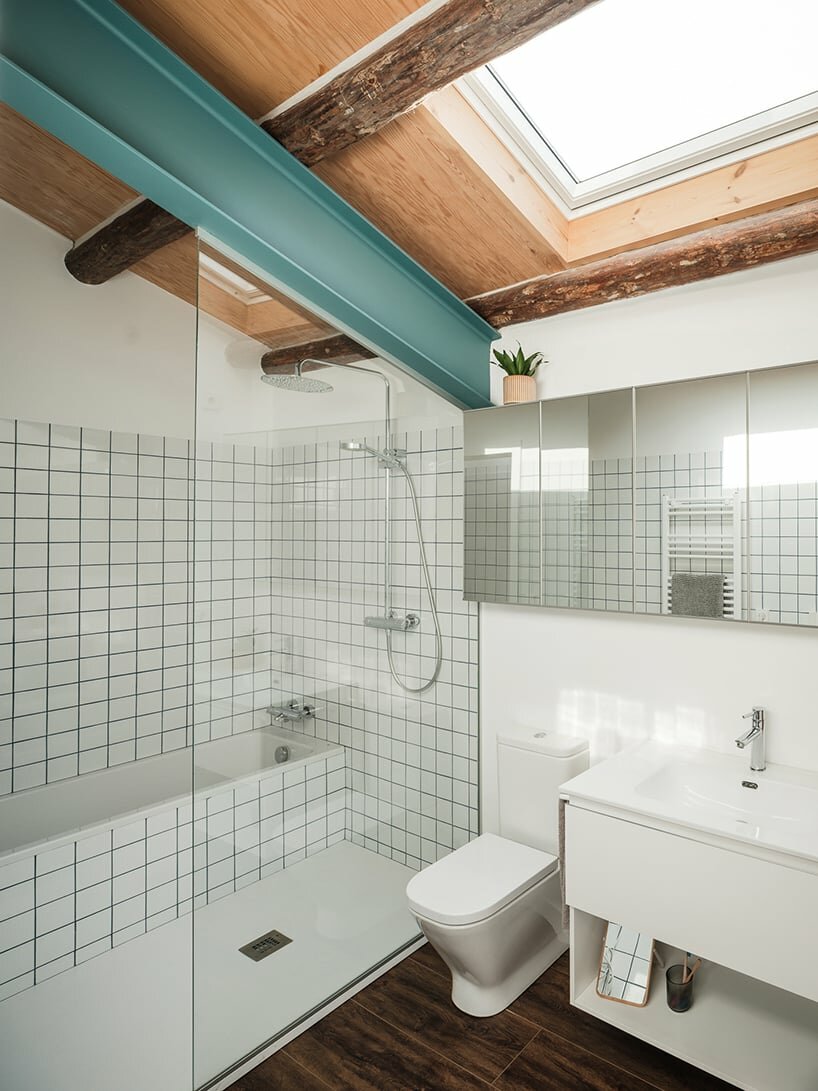
repurposed wood shapes up the roof and furniture of converted warehouse in spain - 4
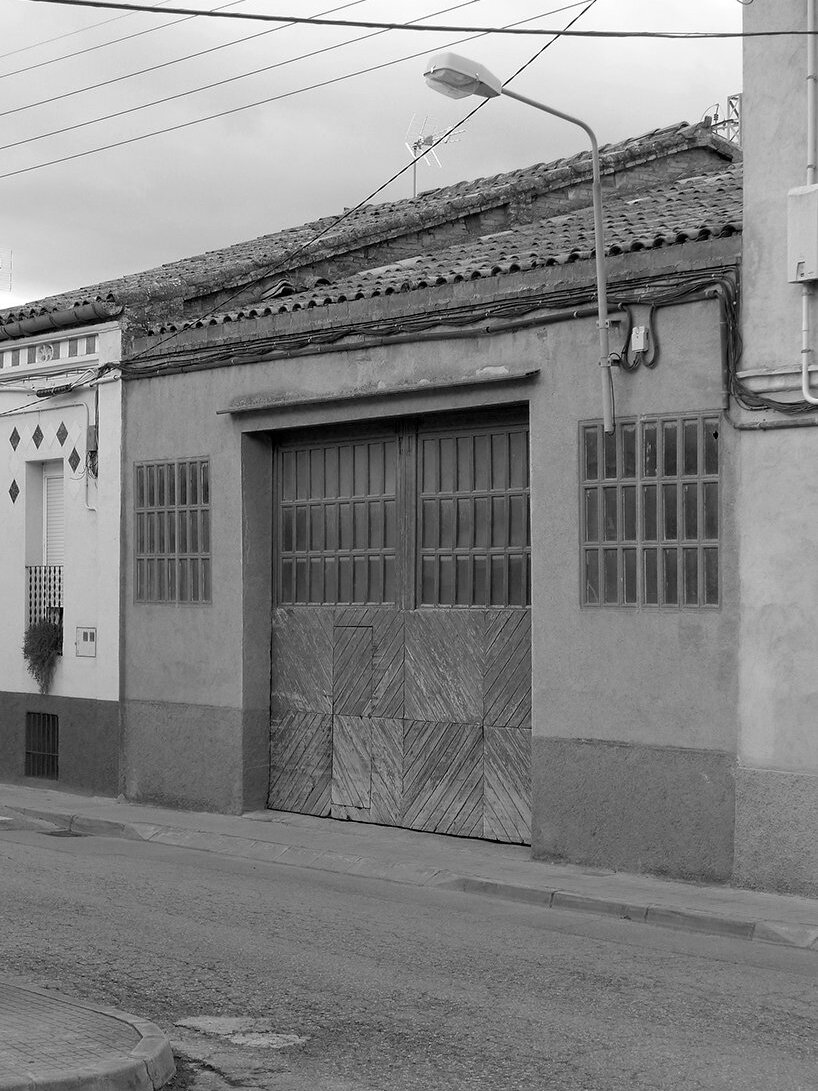
repurposed wood shapes up the roof and furniture of converted warehouse in spain - 5
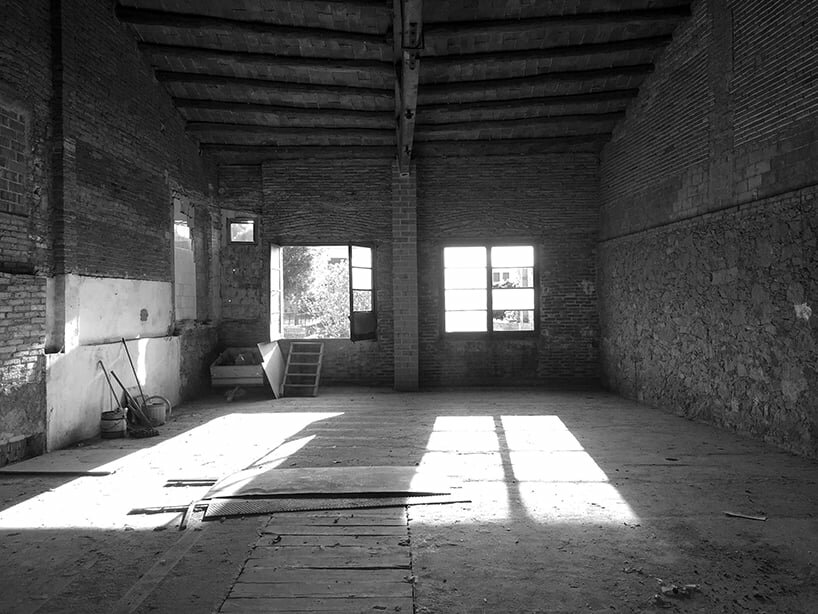
repurposed wood shapes up the roof and furniture of converted warehouse in spain - 6
Follow this design further.
More spaces to discover.
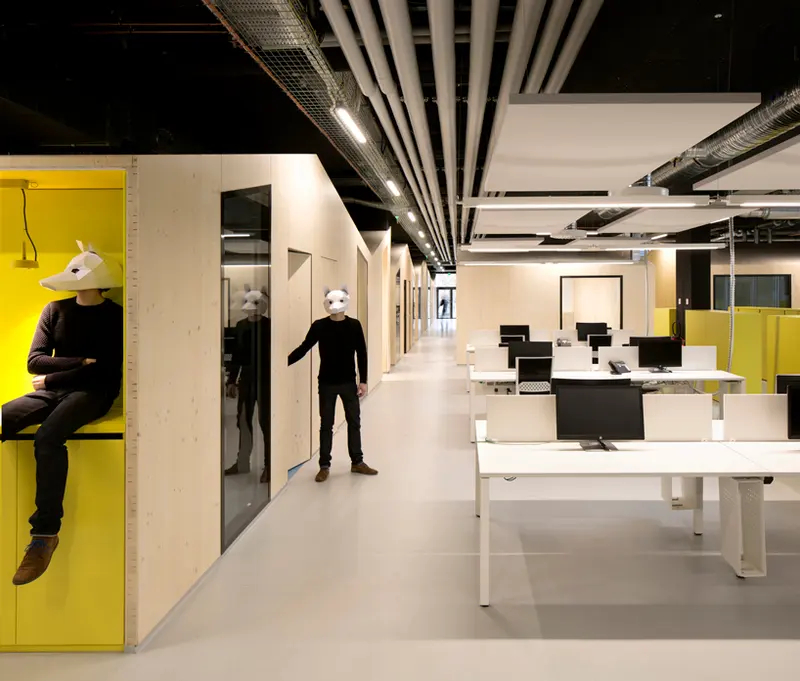
FUSO cuts warehouse to create patios that let light flow through offices in paris
designboom
Shared interests: industrial & wood
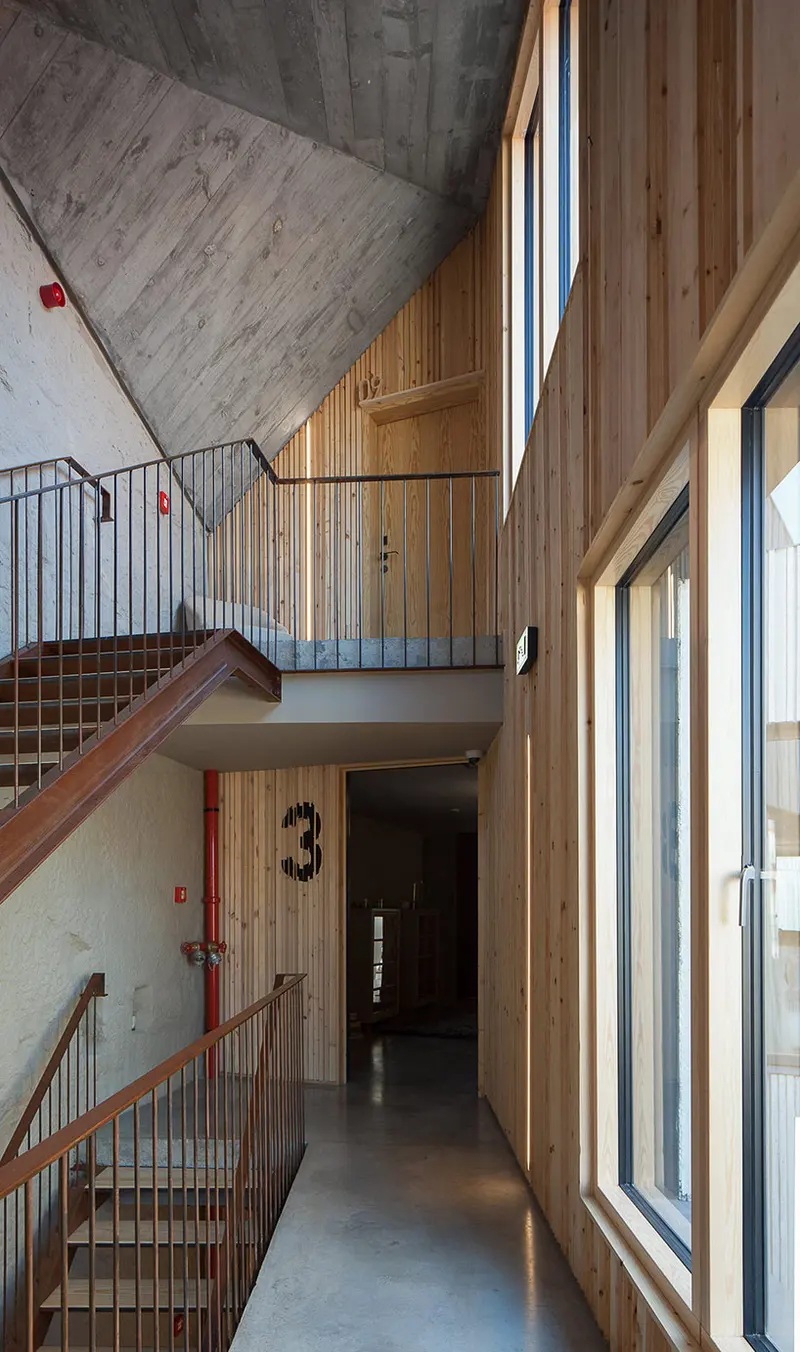
pedra liquida converts warehouse into armazem luxury housing
designboom
Shared interests: industrial & wood
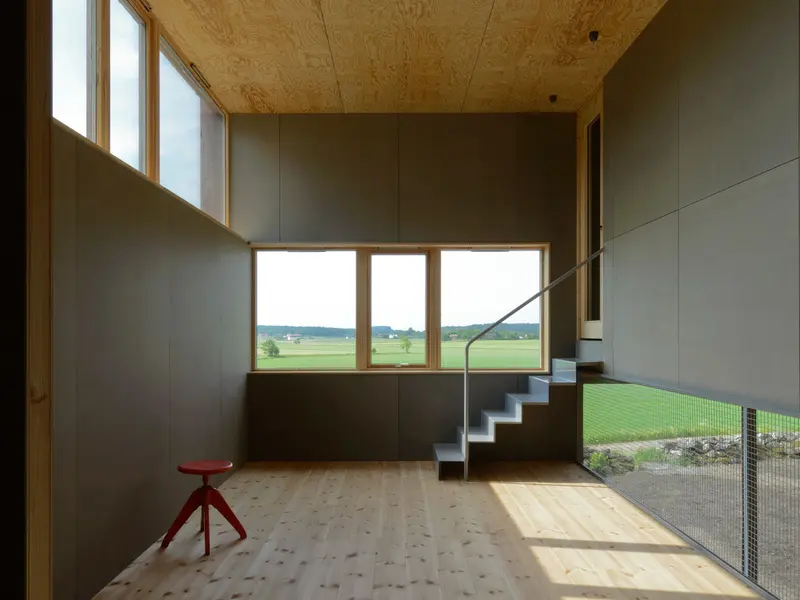
Späckhuggaren: A House for a Drummer on Sweden’s West Coast
Design Milk
Shared interests: industrial & wood