silver panels mirror japanese cityscape on goya schröder’s wooden-framed residence
- Type
- House
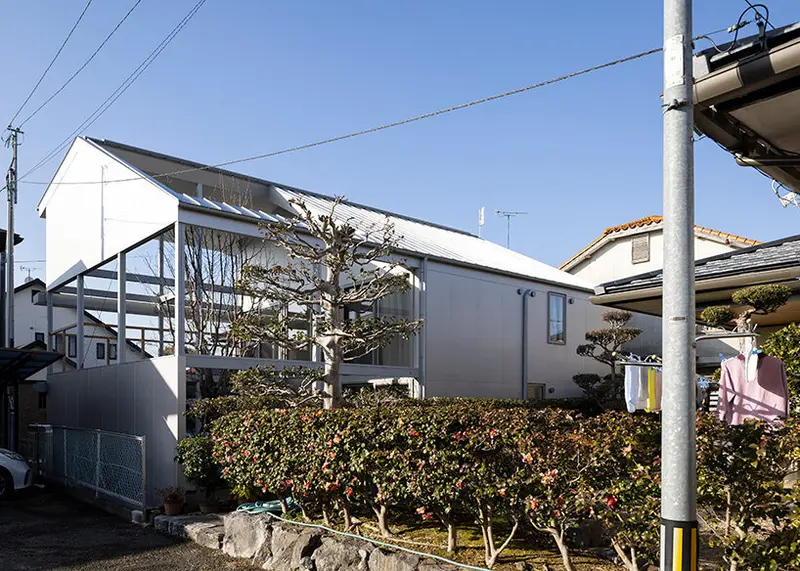
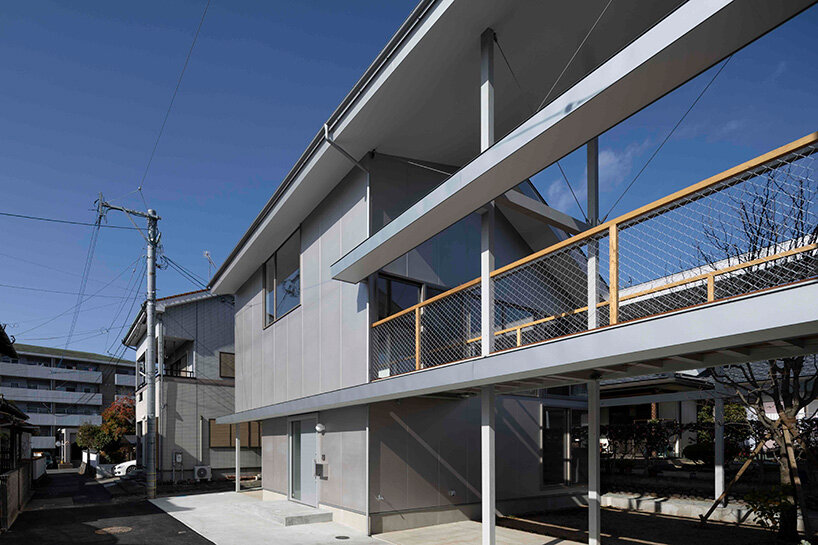
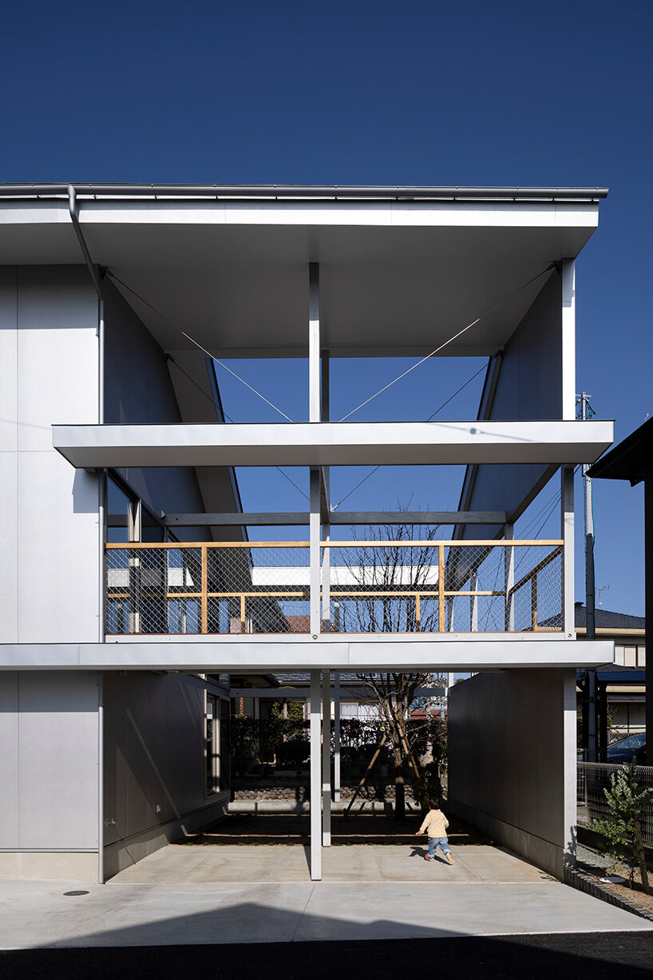
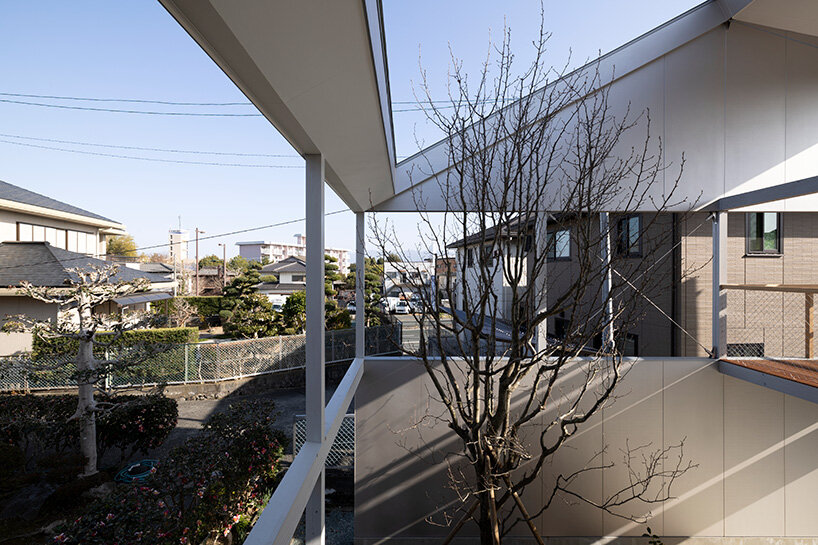
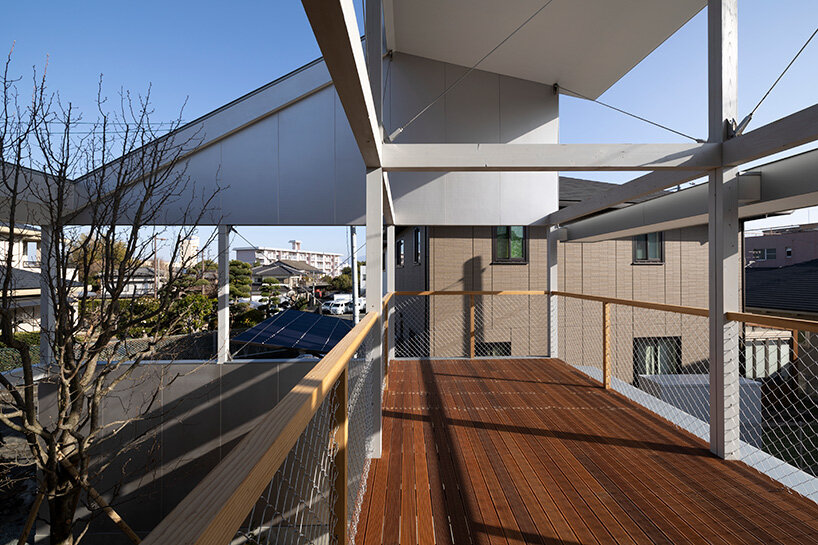
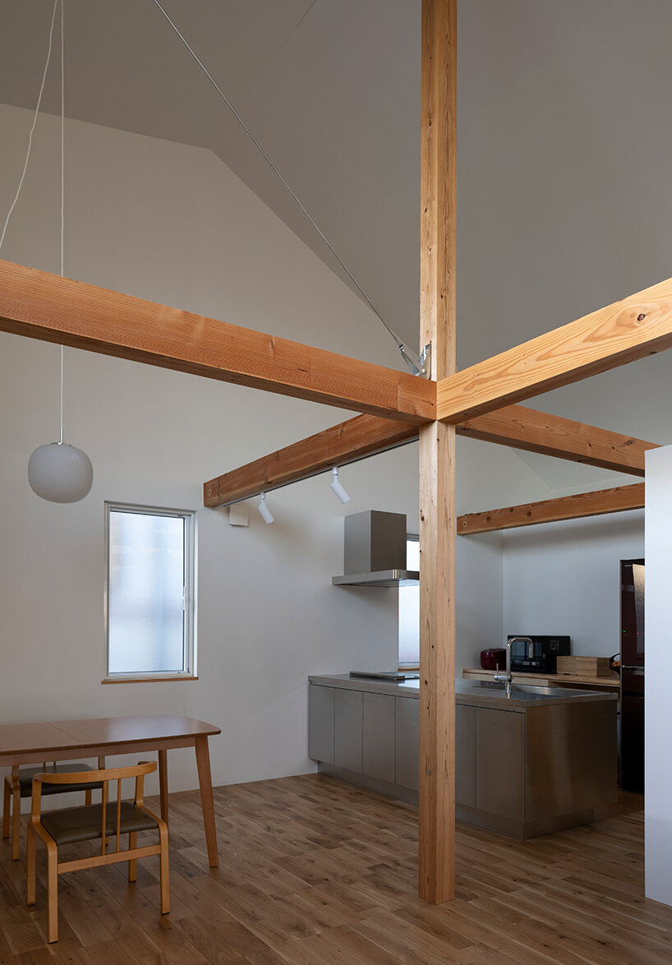
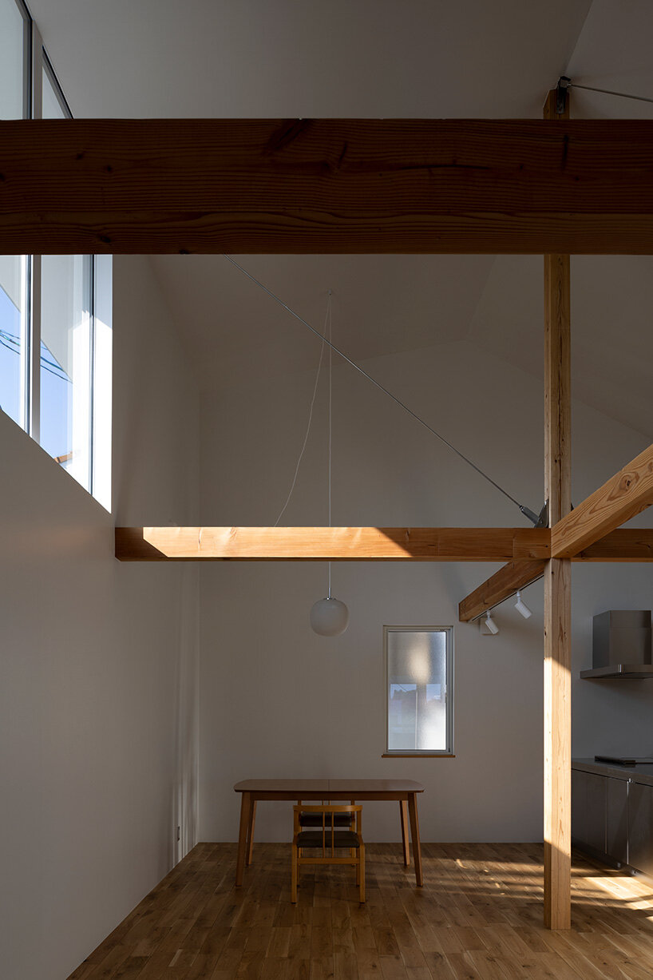
rooms are arranged on the west side
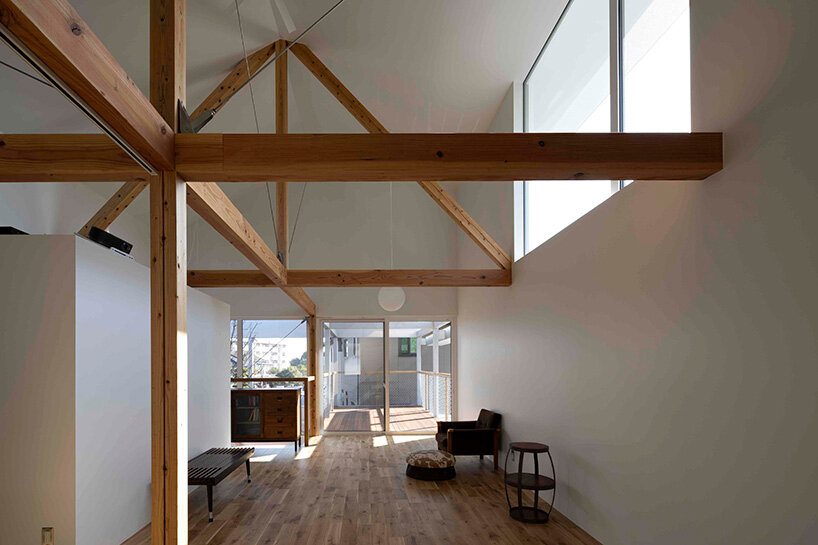
the garden and balconies occupy the east side
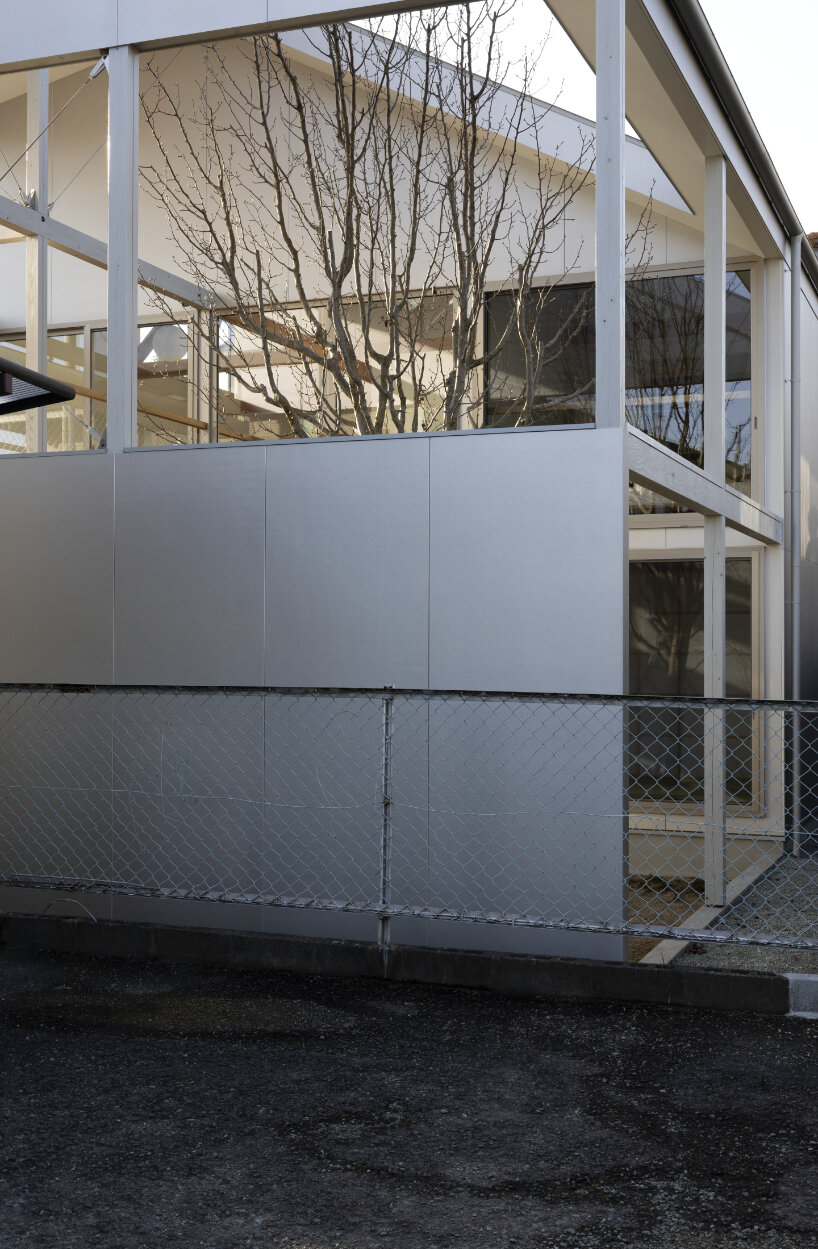
GOYA SCHRÖDER & Associates employs a wooden frame structure to link interior and exterior spaces set on a small site of less than 200 square meters the panels reflect the greenery of the garden and the shifting colors of the sky House in Kurume features well-lit, spacious interiors the architects elevate the main living areas to the upper floors co
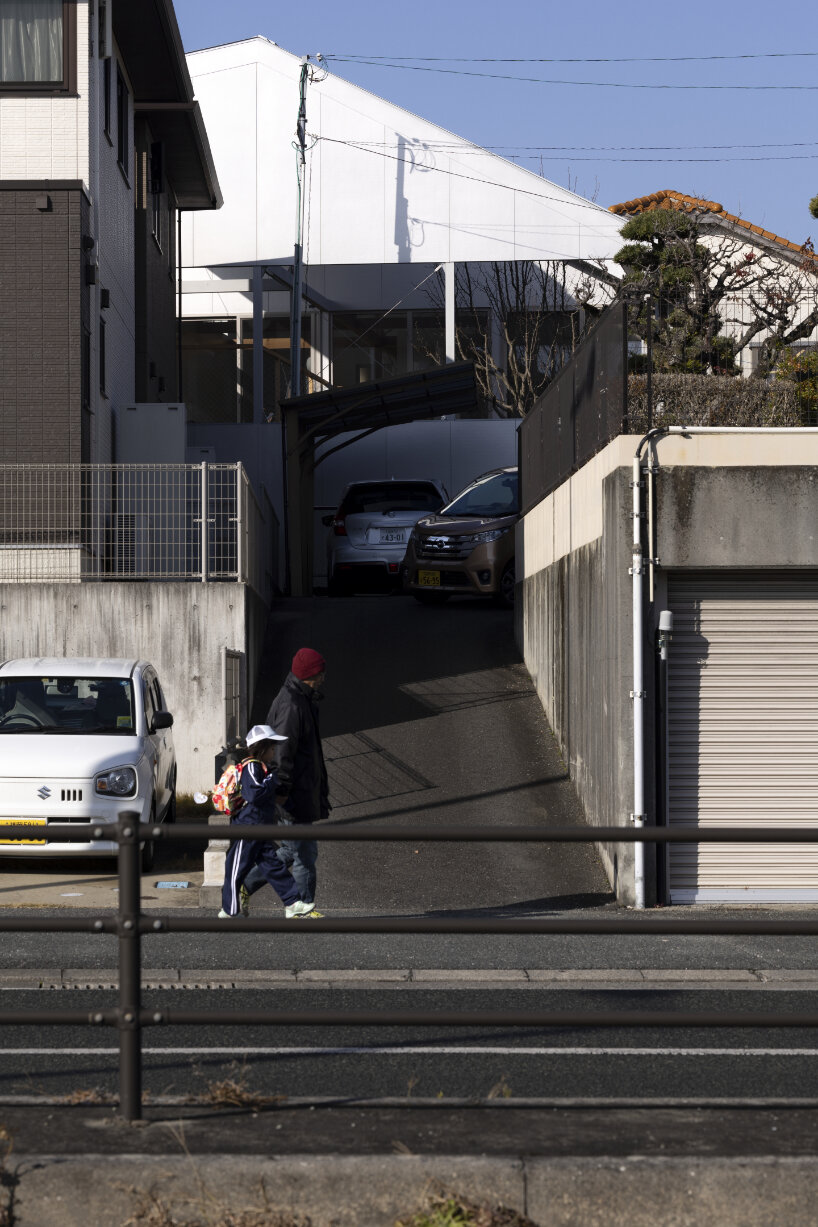
GOYA SCHRÖDER & Associates employs a wooden frame structure to link interior and exterior spaces set on a small site of less than 200 square meters the panels reflect the greenery of the garden and the shifting colors of the sky House in Kurume features well-lit, spacious interiors the architects elevate the main living areas to the upper floors co
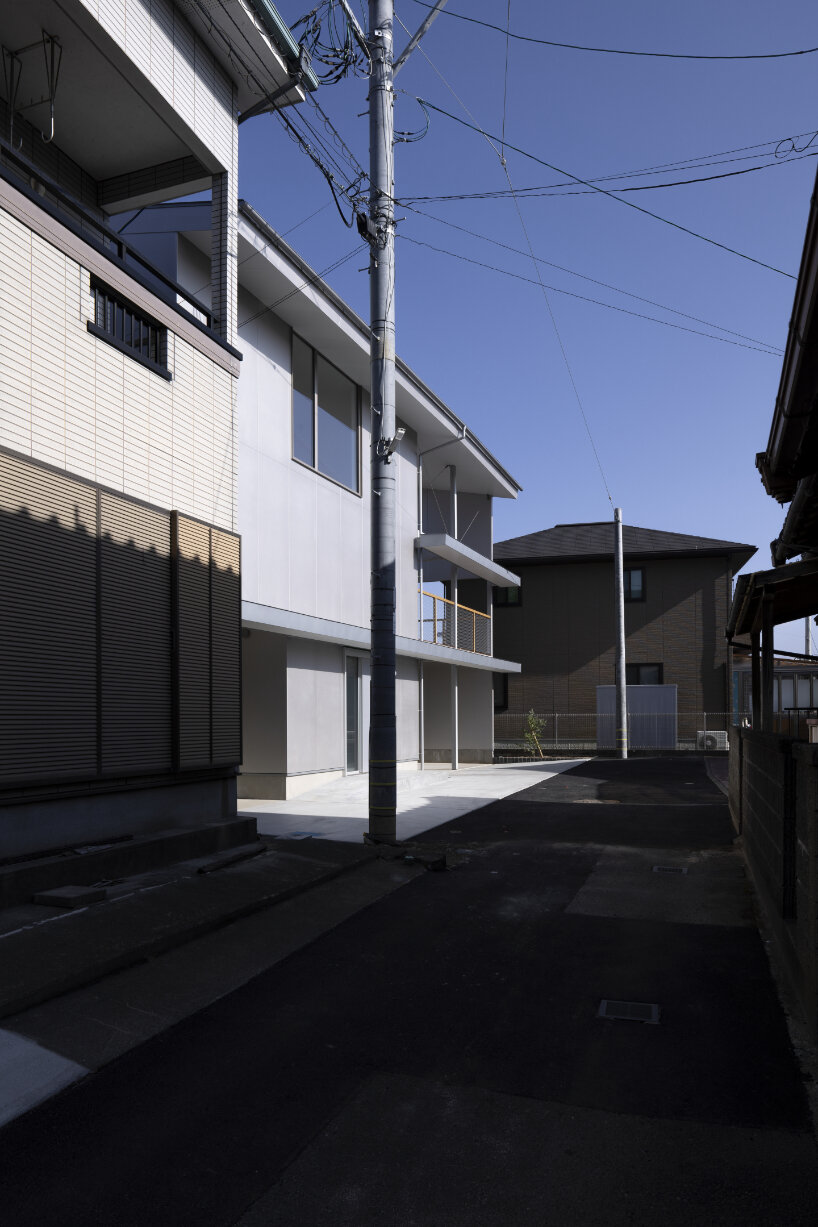
GOYA SCHRÖDER & Associates employs a wooden frame structure to link interior and exterior spaces set on a small site of less than 200 square meters the panels reflect the greenery of the garden and the shifting colors of the sky House in Kurume features well-lit, spacious interiors the architects elevate the main living areas to the upper floors co
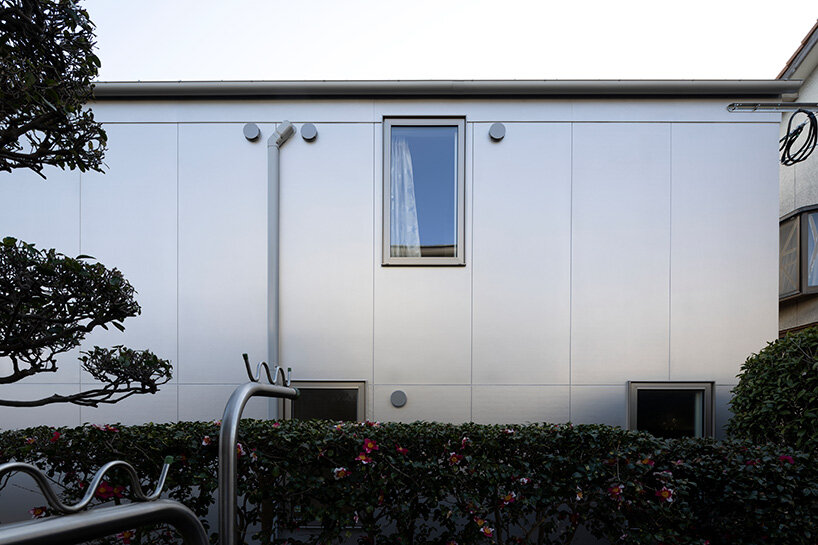
GOYA SCHRÖDER & Associates employs a wooden frame structure to link interior and exterior spaces set on a small site of less than 200 square meters the panels reflect the greenery of the garden and the shifting colors of the sky House in Kurume features well-lit, spacious interiors the architects elevate the main living areas to the upper floors co
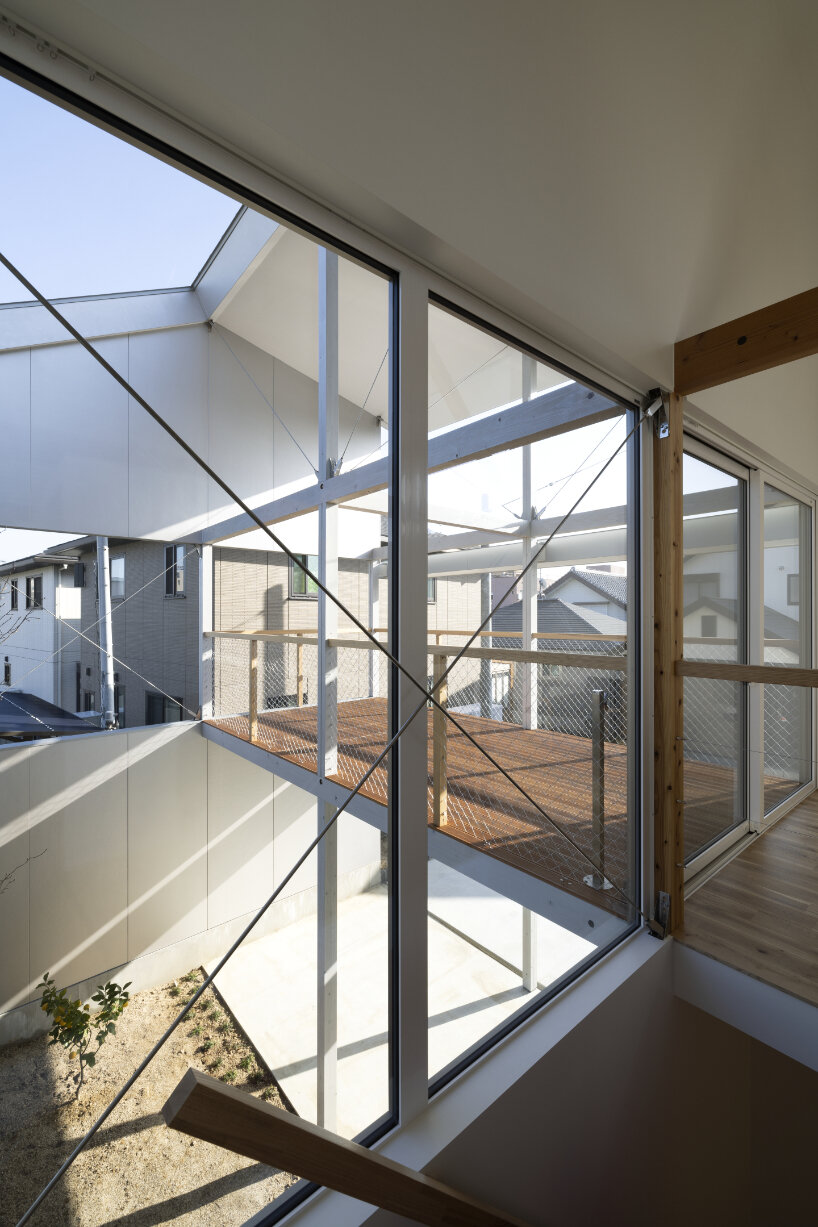
GOYA SCHRÖDER & Associates employs a wooden frame structure to link interior and exterior spaces set on a small site of less than 200 square meters the panels reflect the greenery of the garden and the shifting colors of the sky House in Kurume features well-lit, spacious interiors the architects elevate the main living areas to the upper floors co
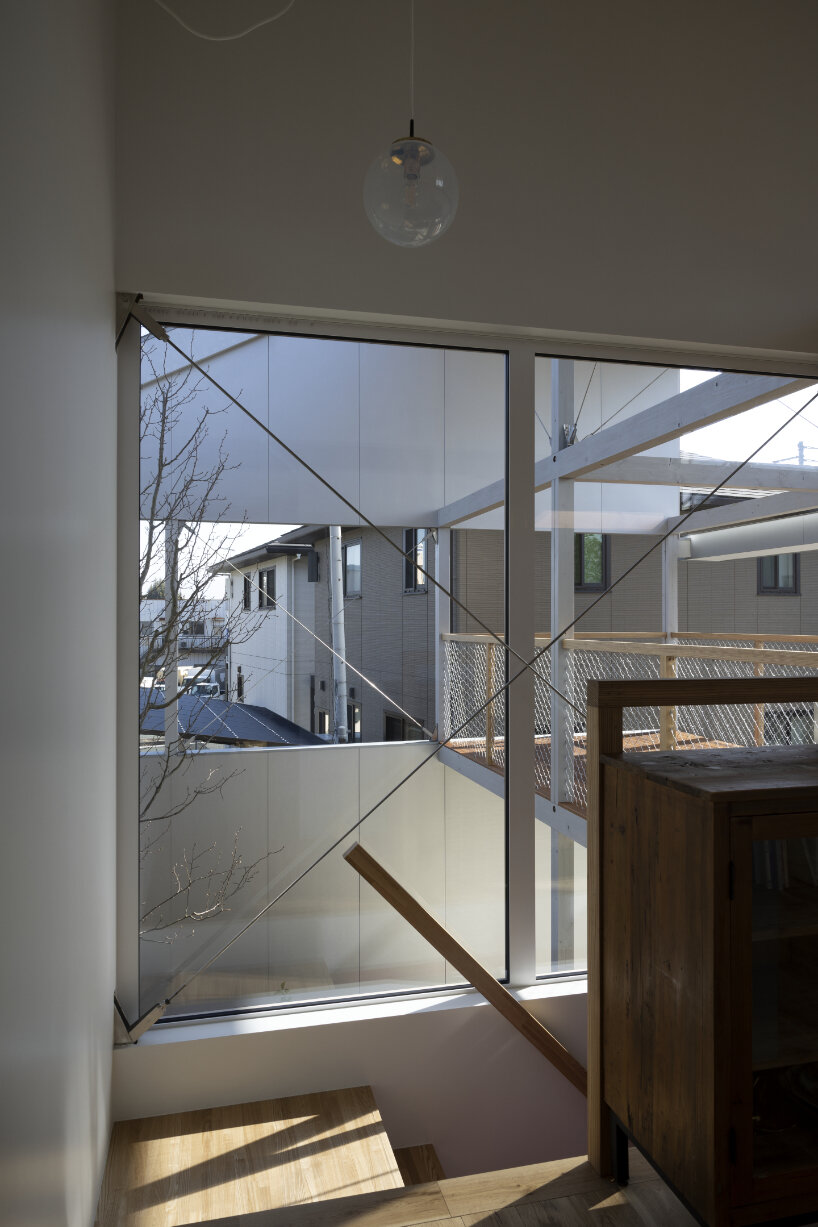
GOYA SCHRÖDER & Associates employs a wooden frame structure to link interior and exterior spaces set on a small site of less than 200 square meters the panels reflect the greenery of the garden and the shifting colors of the sky House in Kurume features well-lit, spacious interiors the architects elevate the main living areas to the upper floors co
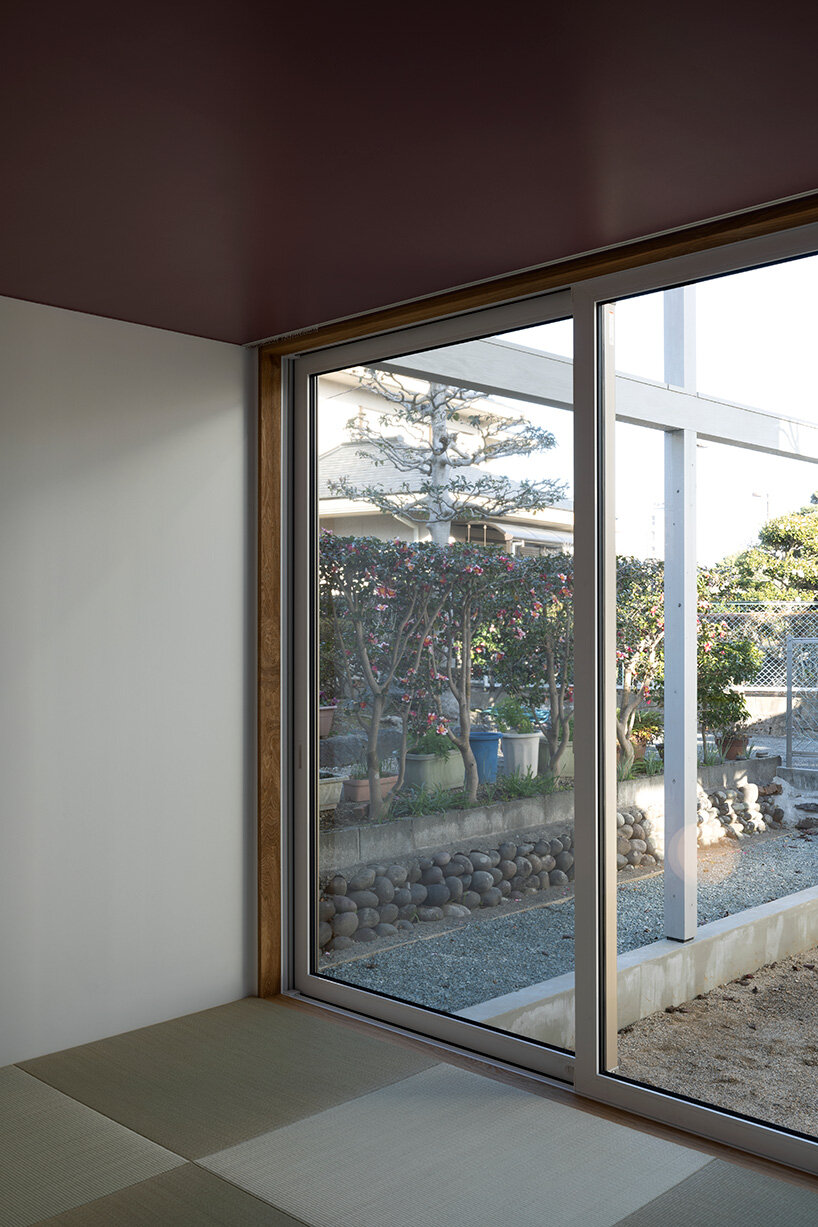
GOYA SCHRÖDER & Associates employs a wooden frame structure to link interior and exterior spaces set on a small site of less than 200 square meters the panels reflect the greenery of the garden and the shifting colors of the sky House in Kurume features well-lit, spacious interiors the architects elevate the main living areas to the upper floors co
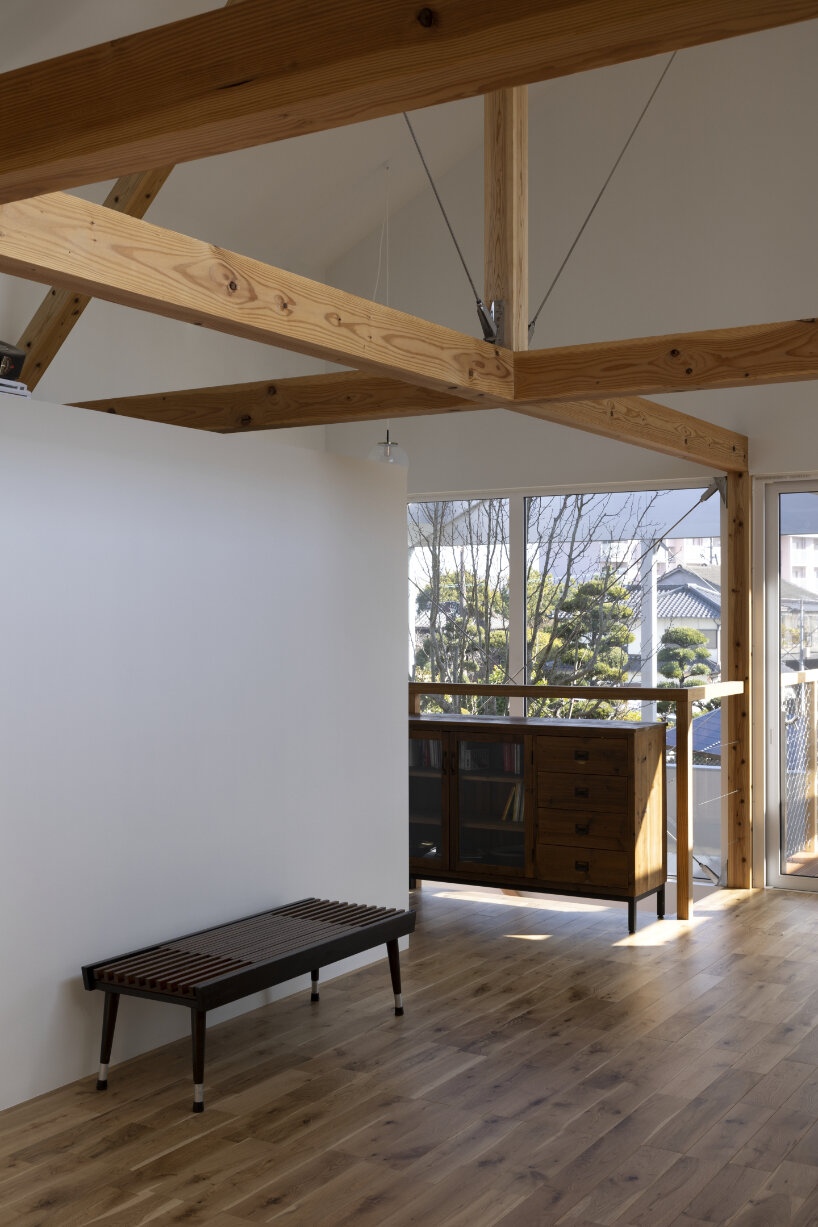
GOYA SCHRÖDER & Associates employs a wooden frame structure to link interior and exterior spaces set on a small site of less than 200 square meters the panels reflect the greenery of the garden and the shifting colors of the sky House in Kurume features well-lit, spacious interiors the architects elevate the main living areas to the upper floors co
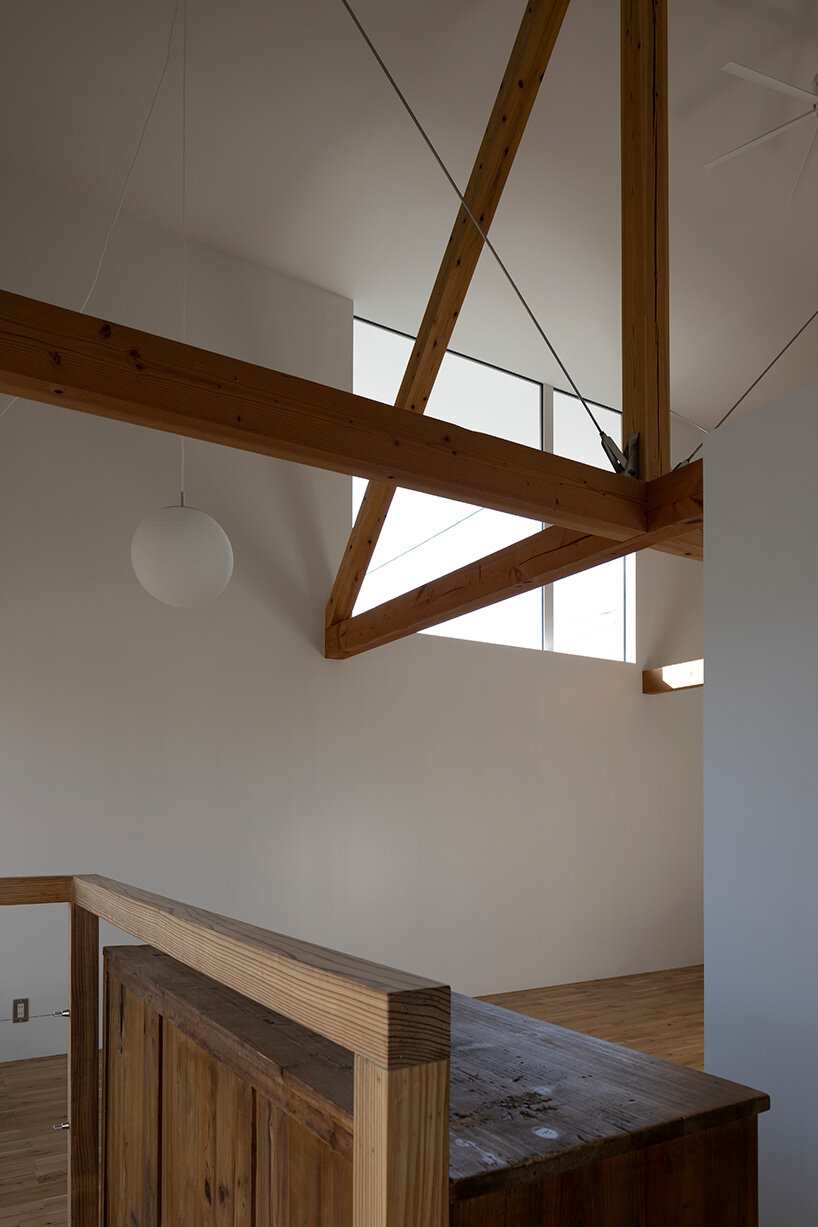
GOYA SCHRÖDER & Associates employs a wooden frame structure to link interior and exterior spaces set on a small site of less than 200 square meters the panels reflect the greenery of the garden and the shifting colors of the sky House in Kurume features well-lit, spacious interiors the architects elevate the main living areas to the upper floors co
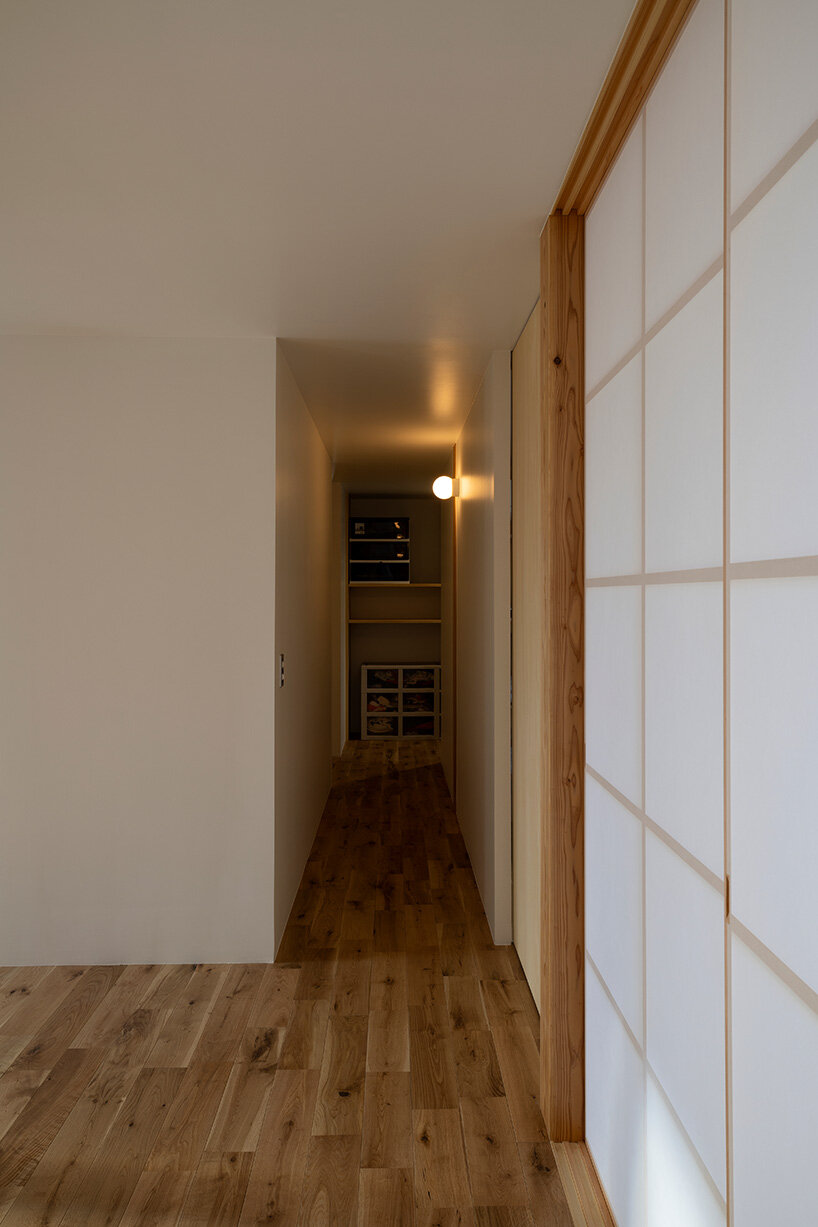
GOYA SCHRÖDER & Associates employs a wooden frame structure to link interior and exterior spaces set on a small site of less than 200 square meters the panels reflect the greenery of the garden and the shifting colors of the sky House in Kurume features well-lit, spacious interiors the architects elevate the main living areas to the upper floors co
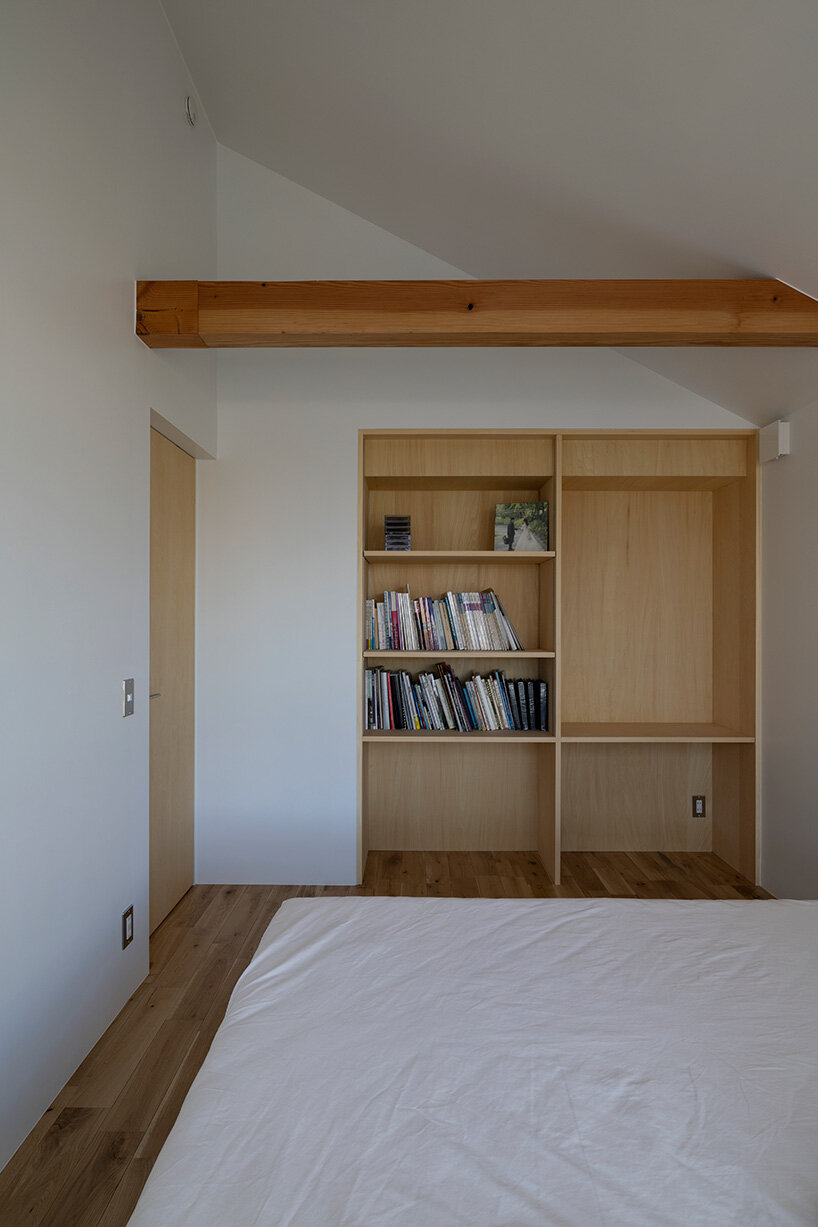
GOYA SCHRÖDER & Associates employs a wooden frame structure to link interior and exterior spaces set on a small site of less than 200 square meters the panels reflect the greenery of the garden and the shifting colors of the sky House in Kurume features well-lit, spacious interiors the architects elevate the main living areas to the upper floors co
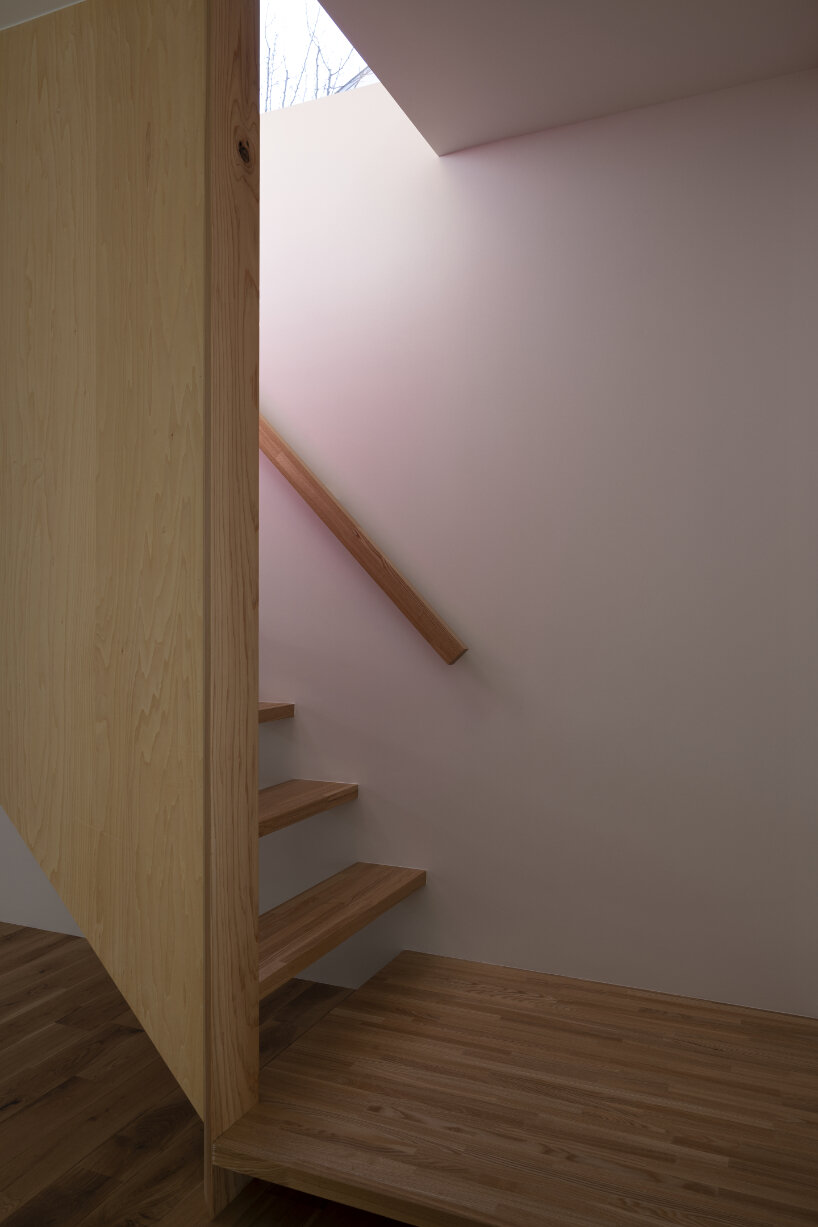
GOYA SCHRÖDER & Associates employs a wooden frame structure to link interior and exterior spaces set on a small site of less than 200 square meters the panels reflect the greenery of the garden and the shifting colors of the sky House in Kurume features well-lit, spacious interiors the architects elevate the main living areas to the upper floors co
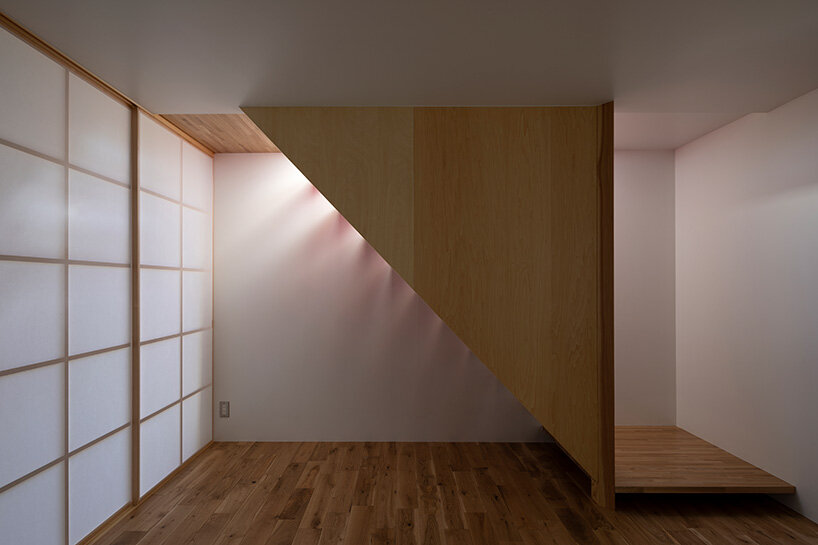
GOYA SCHRÖDER & Associates employs a wooden frame structure to link interior and exterior spaces set on a small site of less than 200 square meters the panels reflect the greenery of the garden and the shifting colors of the sky House in Kurume features well-lit, spacious interiors the architects elevate the main living areas to the upper floors co
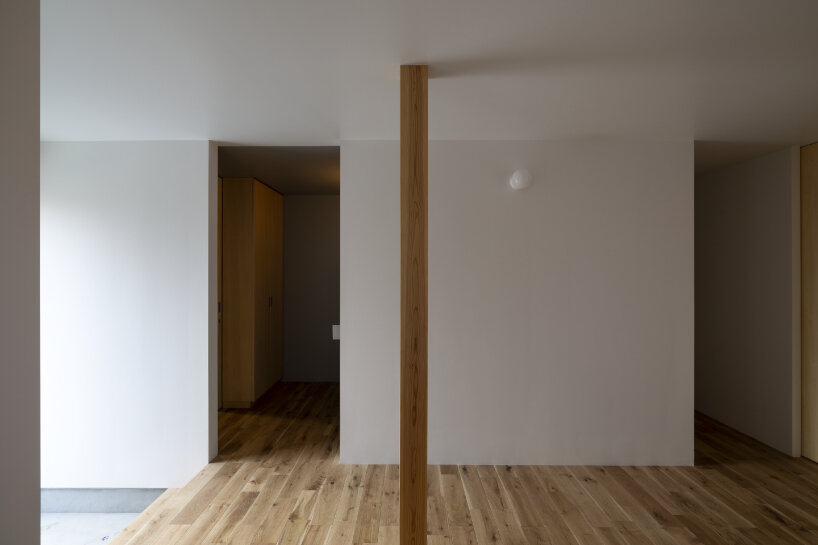
GOYA SCHRÖDER & Associates employs a wooden frame structure to link interior and exterior spaces set on a small site of less than 200 square meters the panels reflect the greenery of the garden and the shifting colors of the sky House in Kurume features well-lit, spacious interiors the architects elevate the main living areas to the upper floors co
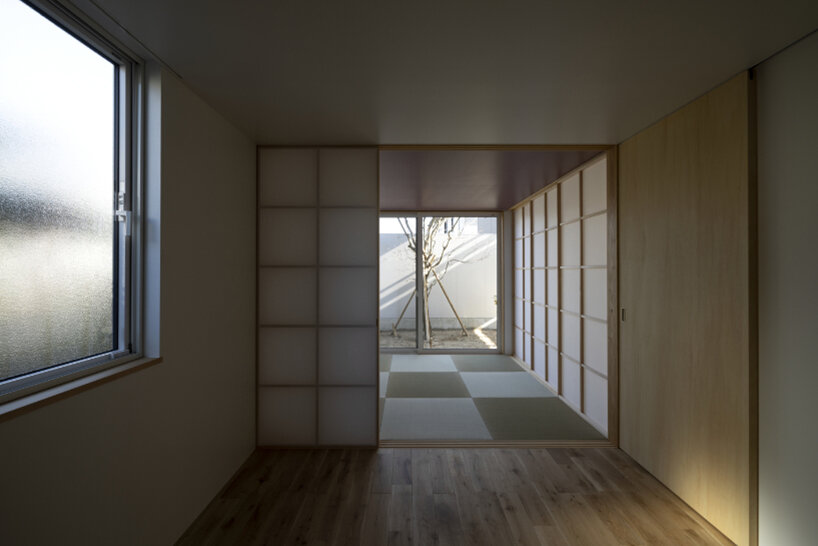
GOYA SCHRÖDER & Associates employs a wooden frame structure to link interior and exterior spaces set on a small site of less than 200 square meters the panels reflect the greenery of the garden and the shifting colors of the sky House in Kurume features well-lit, spacious interiors the architects elevate the main living areas to the upper floors co
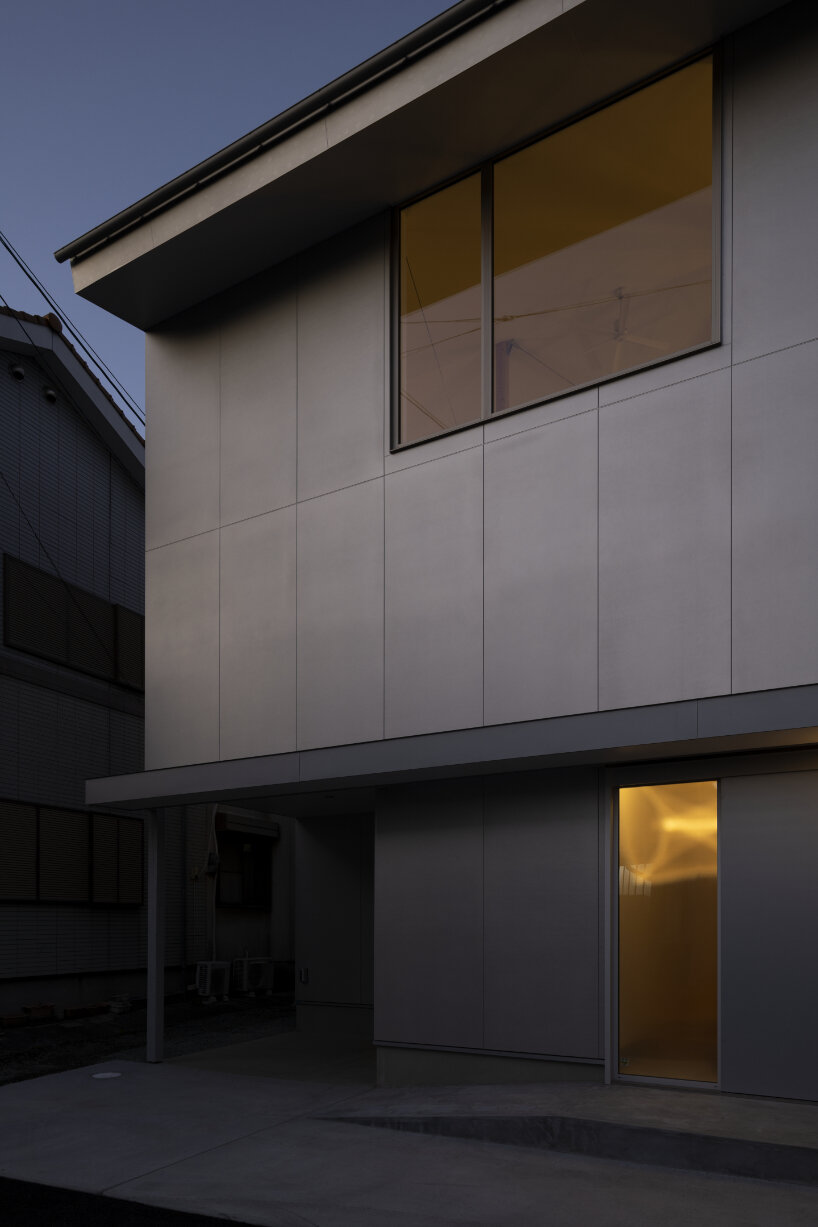
GOYA SCHRÖDER & Associates employs a wooden frame structure to link interior and exterior spaces set on a small site of less than 200 square meters the panels reflect the greenery of the garden and the shifting colors of the sky House in Kurume features well-lit, spacious interiors the architects elevate the main living areas to the upper floors co
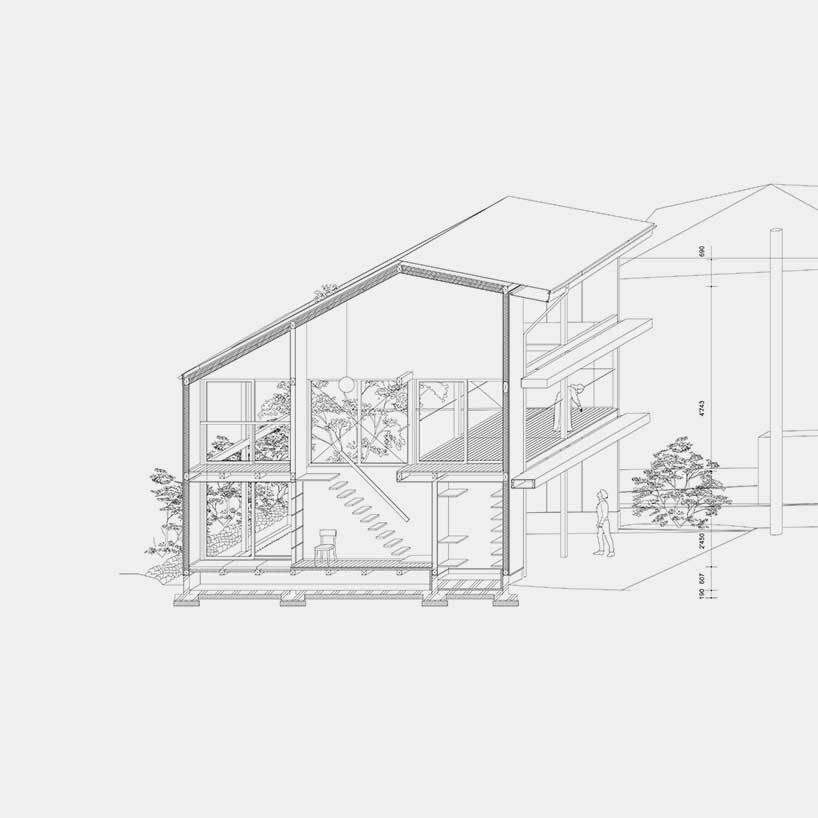
GOYA SCHRÖDER & Associates employs a wooden frame structure to link interior and exterior spaces set on a small site of less than 200 square meters the panels reflect the greenery of the garden and the shifting colors of the sky House in Kurume features well-lit, spacious interiors the architects elevate the main living areas to the upper floors co
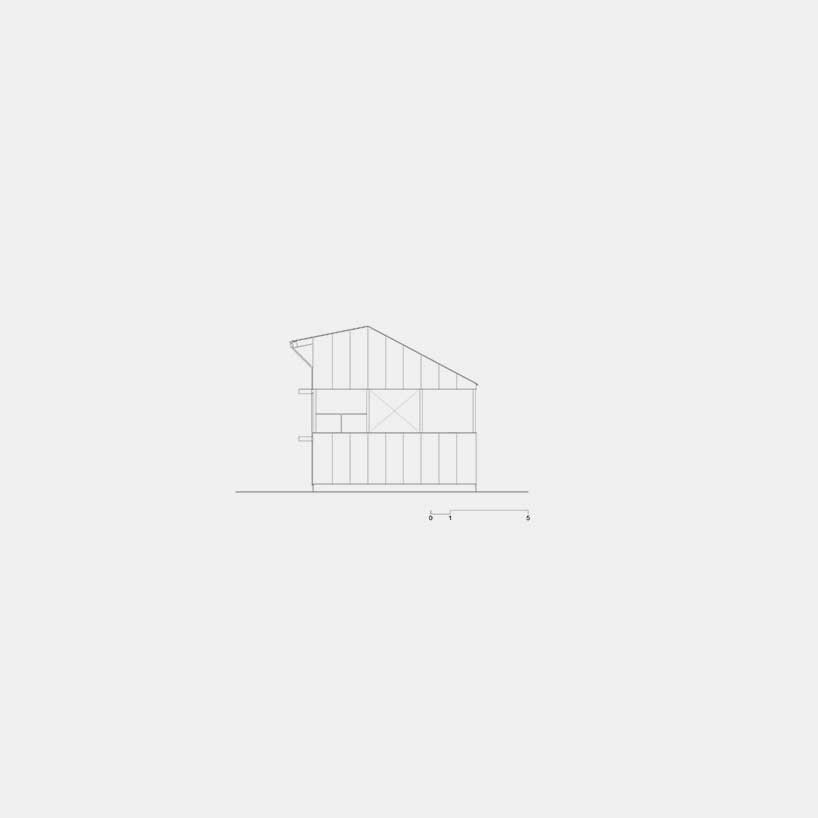
GOYA SCHRÖDER & Associates employs a wooden frame structure to link interior and exterior spaces set on a small site of less than 200 square meters the panels reflect the greenery of the garden and the shifting colors of the sky House in Kurume features well-lit, spacious interiors the architects elevate the main living areas to the upper floors co
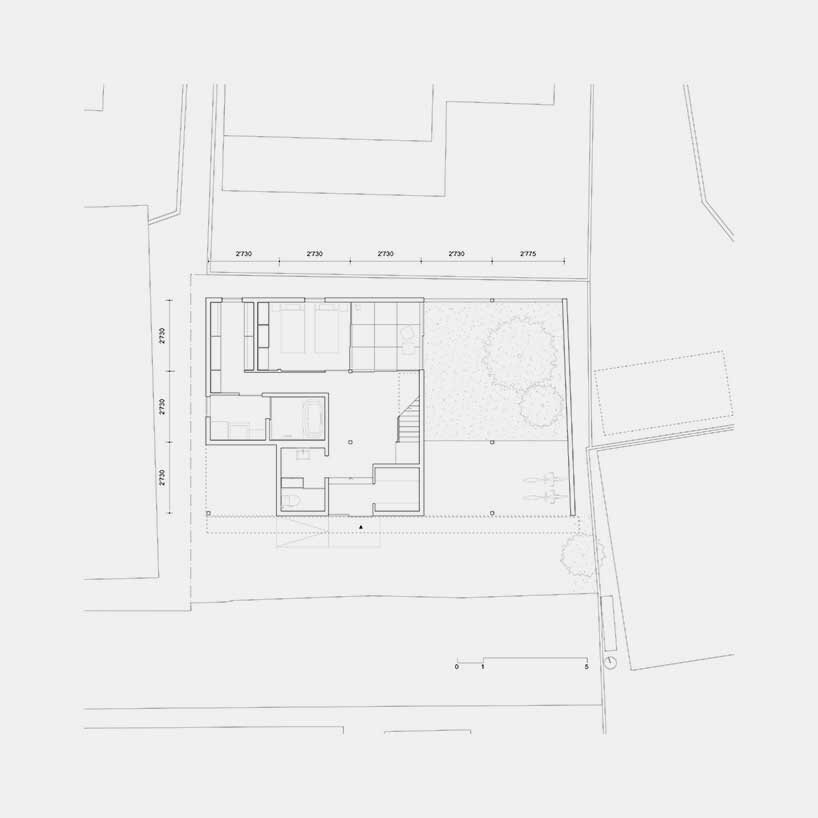
GOYA SCHRÖDER & Associates employs a wooden frame structure to link interior and exterior spaces set on a small site of less than 200 square meters the panels reflect the greenery of the garden and the shifting colors of the sky House in Kurume features well-lit, spacious interiors the architects elevate the main living areas to the upper floors co
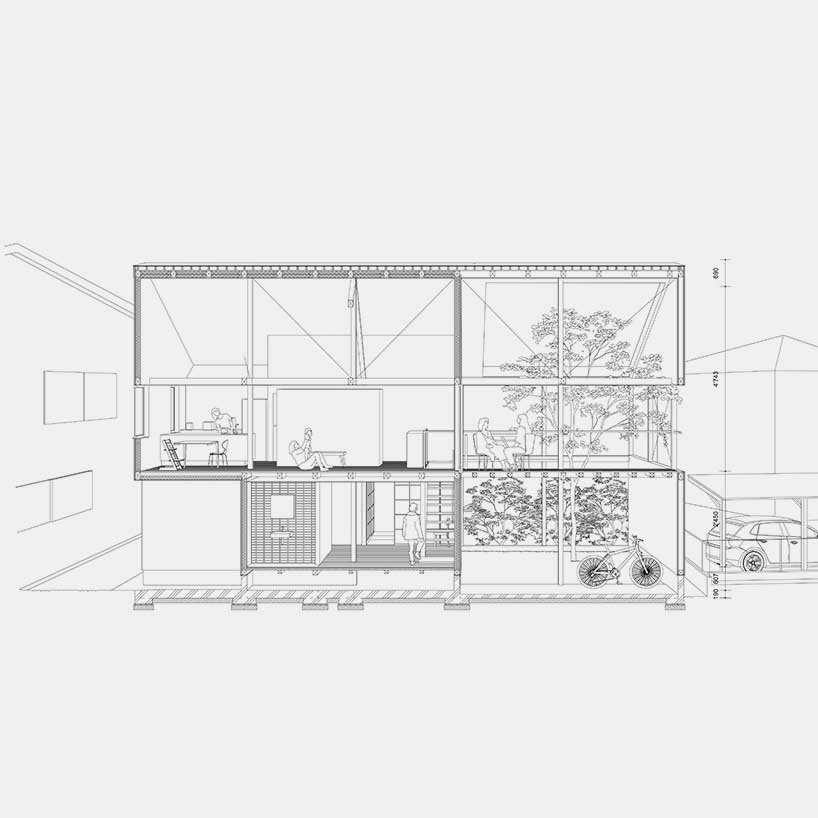
GOYA SCHRÖDER & Associates employs a wooden frame structure to link interior and exterior spaces set on a small site of less than 200 square meters the panels reflect the greenery of the garden and the shifting colors of the sky House in Kurume features well-lit, spacious interiors the architects elevate the main living areas to the upper floors co
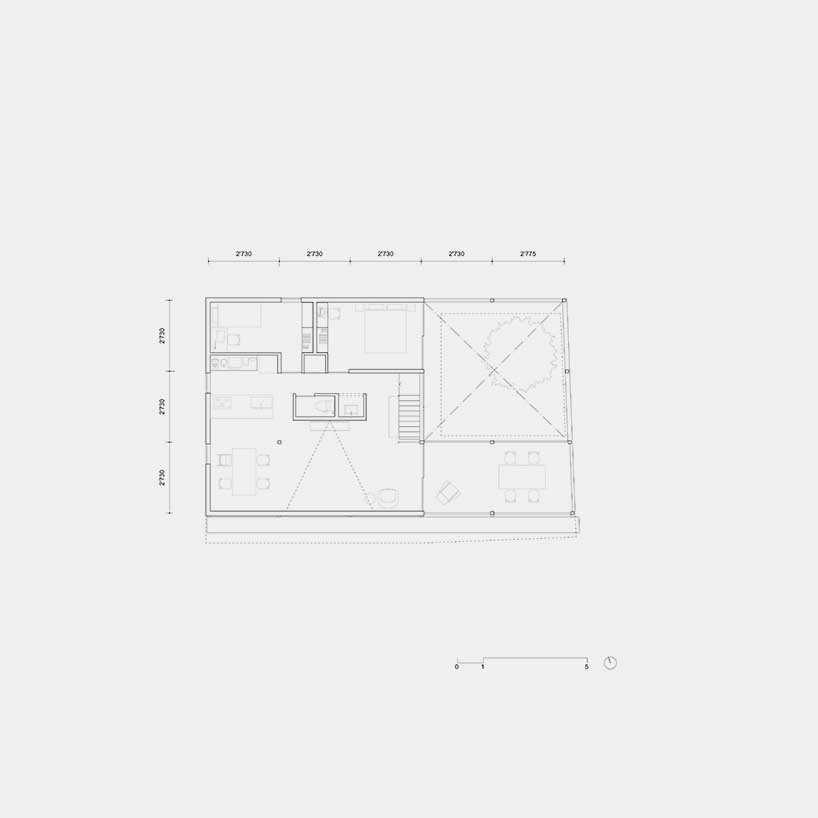
GOYA SCHRÖDER & Associates employs a wooden frame structure to link interior and exterior spaces set on a small site of less than 200 square meters the panels reflect the greenery of the garden and the shifting colors of the sky House in Kurume features well-lit, spacious interiors the architects elevate the main living areas to the upper floors co
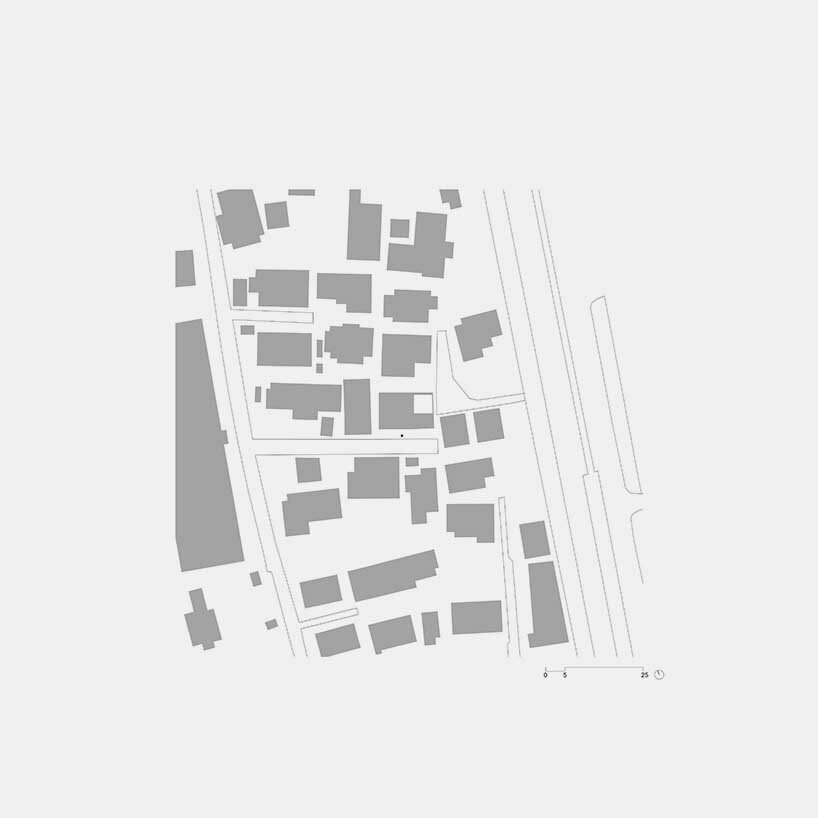
GOYA SCHRÖDER & Associates employs a wooden frame structure to link interior and exterior spaces set on a small site of less than 200 square meters the panels reflect the greenery of the garden and the shifting colors of the sky House in Kurume features well-lit, spacious interiors the architects elevate the main living areas to the upper floors co
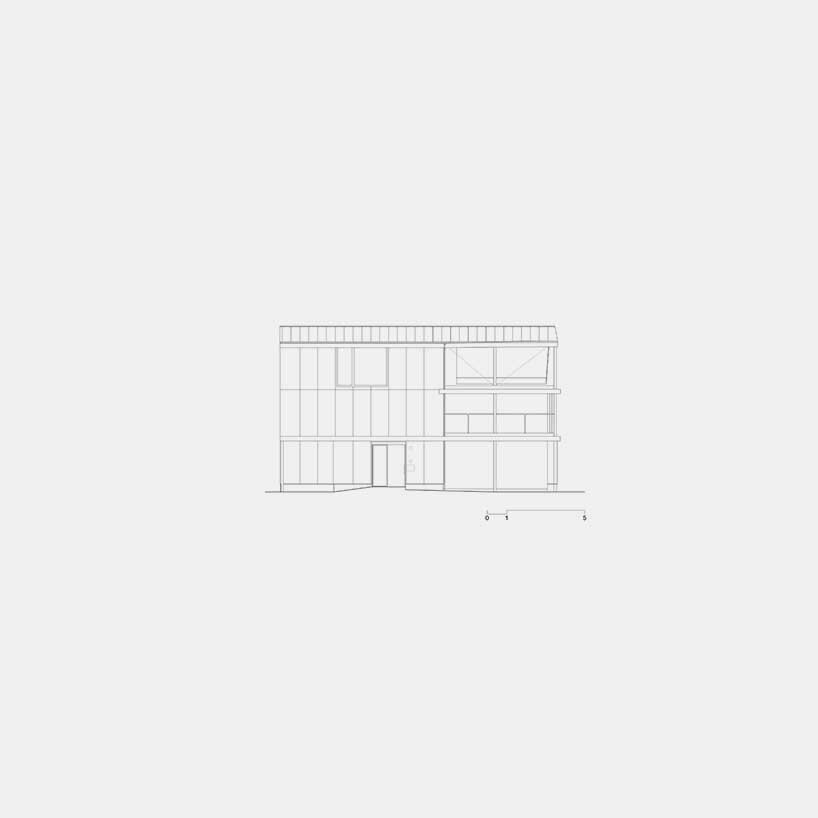
GOYA SCHRÖDER & Associates employs a wooden frame structure to link interior and exterior spaces set on a small site of less than 200 square meters the panels reflect the greenery of the garden and the shifting colors of the sky House in Kurume features well-lit, spacious interiors the architects elevate the main living areas to the upper floors co
Follow this design further.
More spaces to discover.
stepped pink ceiling divides intimate and open zones at tan yamanouchi's tokyo apartment
designboom
Shared interests: greenery & wood
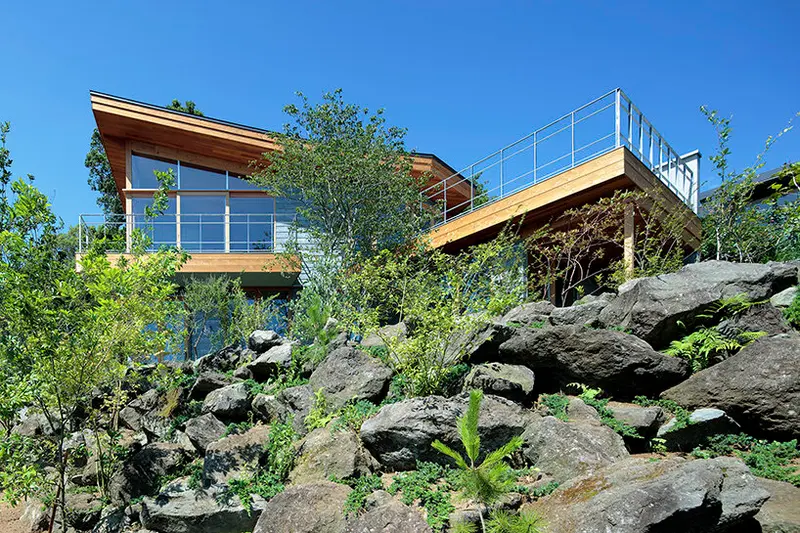
hybrid live-work spaces compose stone residence by FEDL in japanese hillside
designboom
Shared interests: greenery & wood
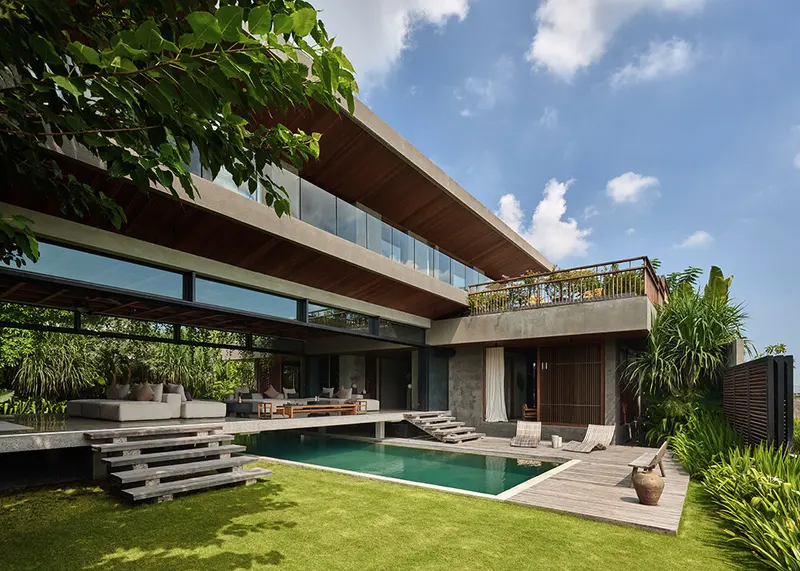
alexis dornier's freebird house in bali weaves tropical modernism with japanese accents
designboom
Shared interests: greenery & wood