UNEMORI ARCHITECTS exposes the intricate structure of its 'father and son house'
- Type
- House
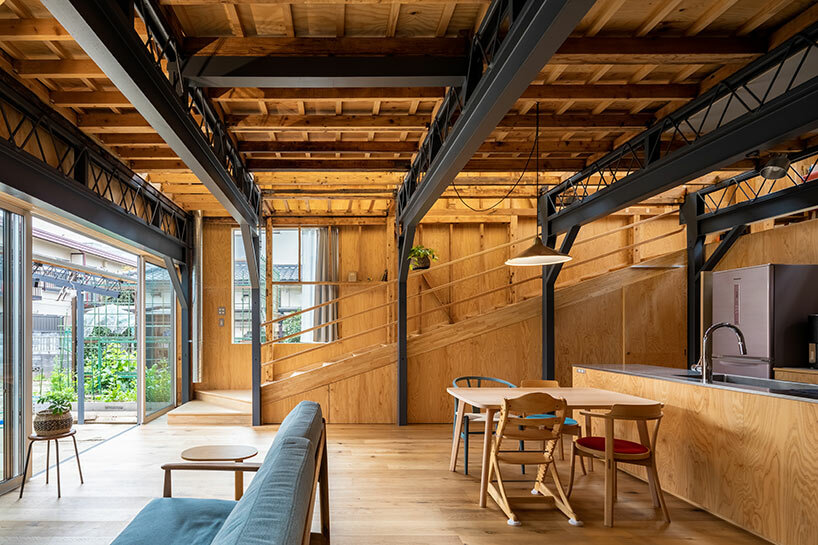
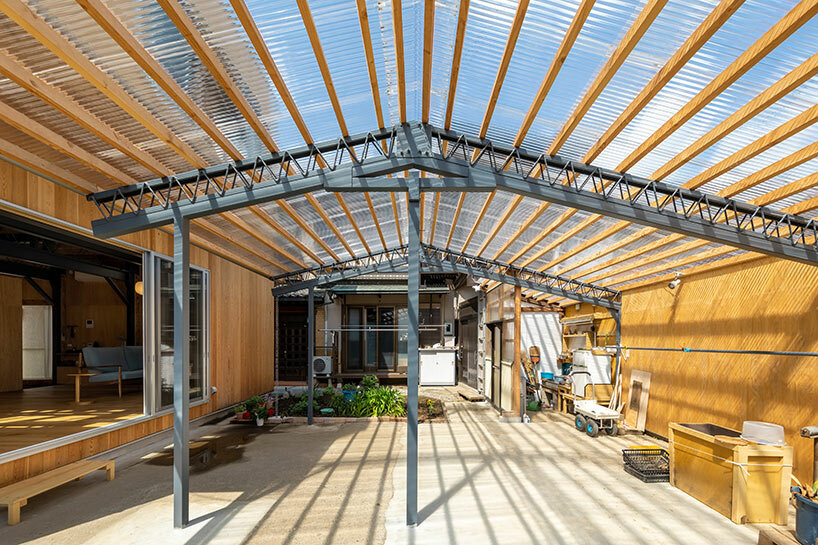
UNEMORI ARCHITECTS exposes the intricate structure of its 'father and son house' - 2
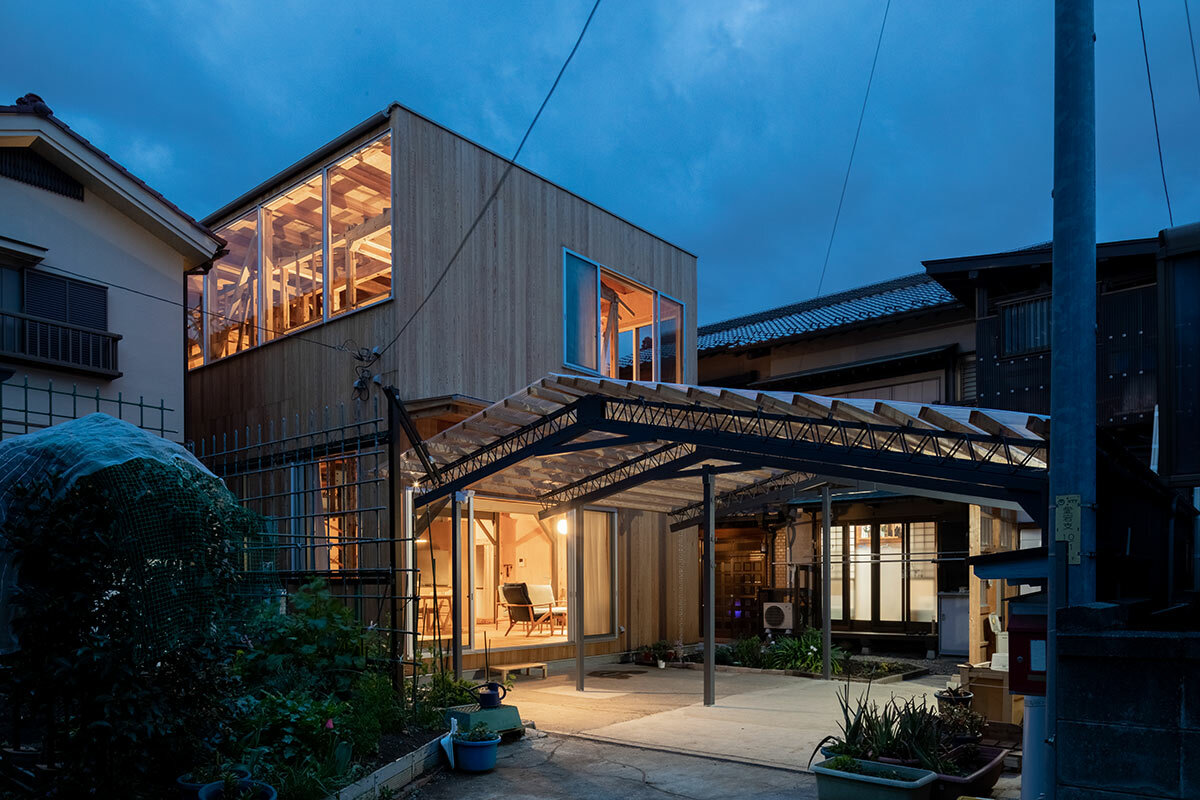
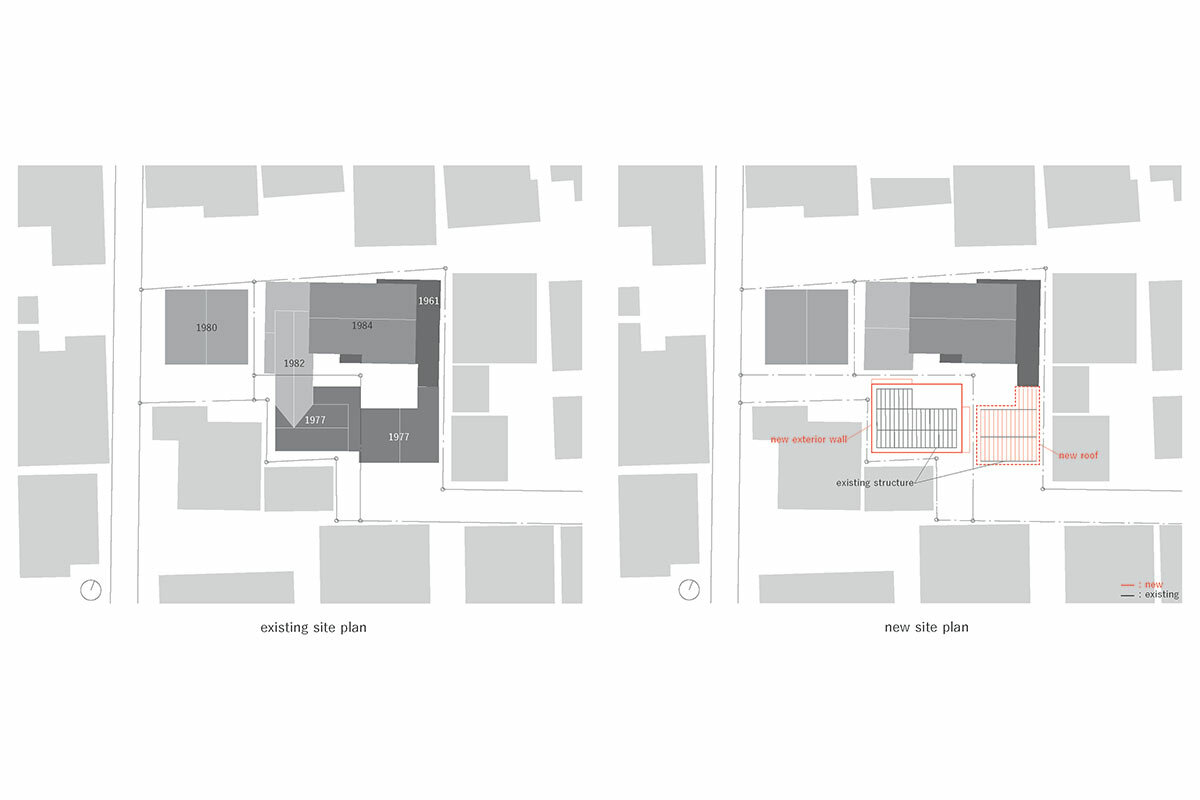
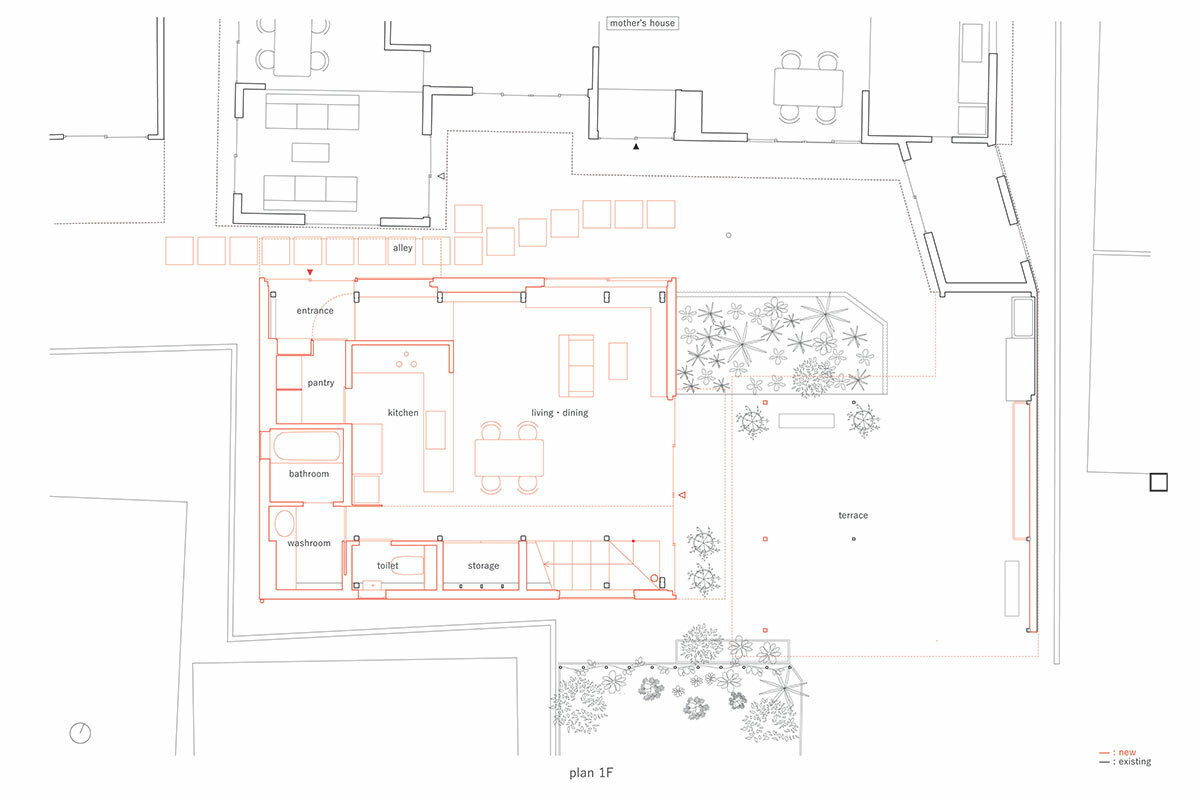
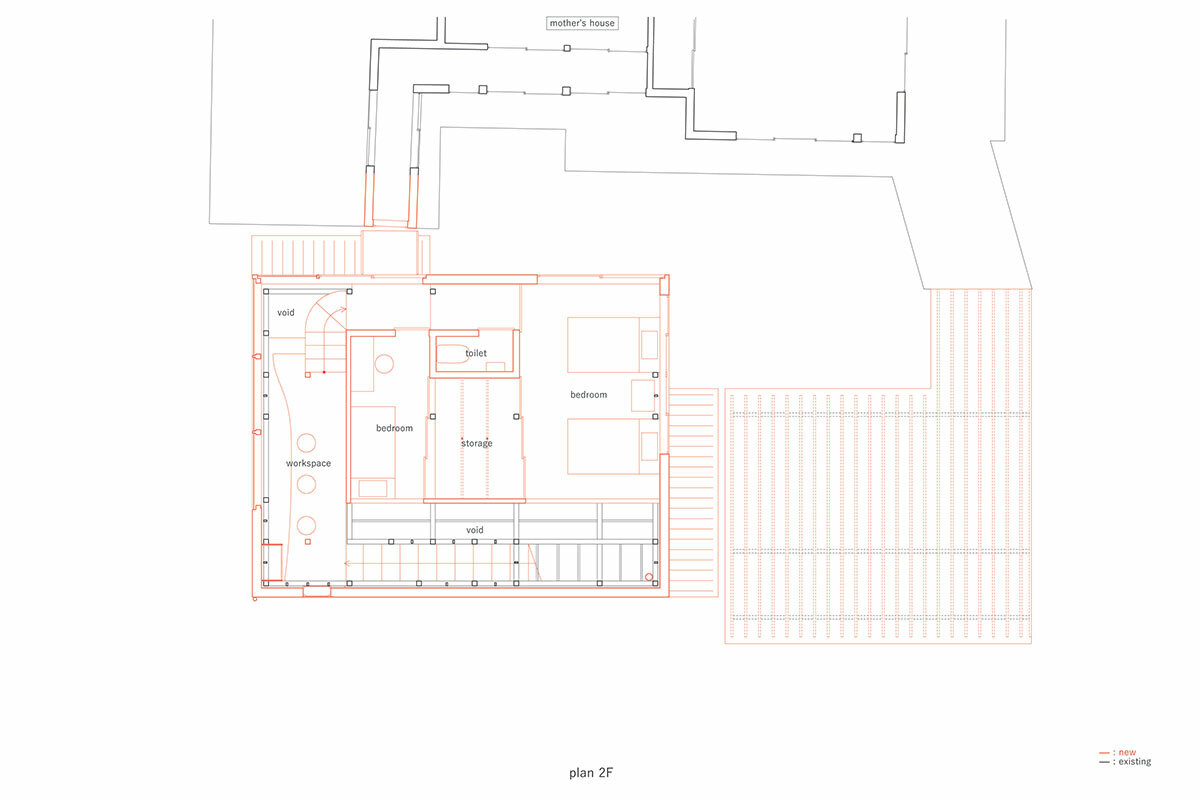
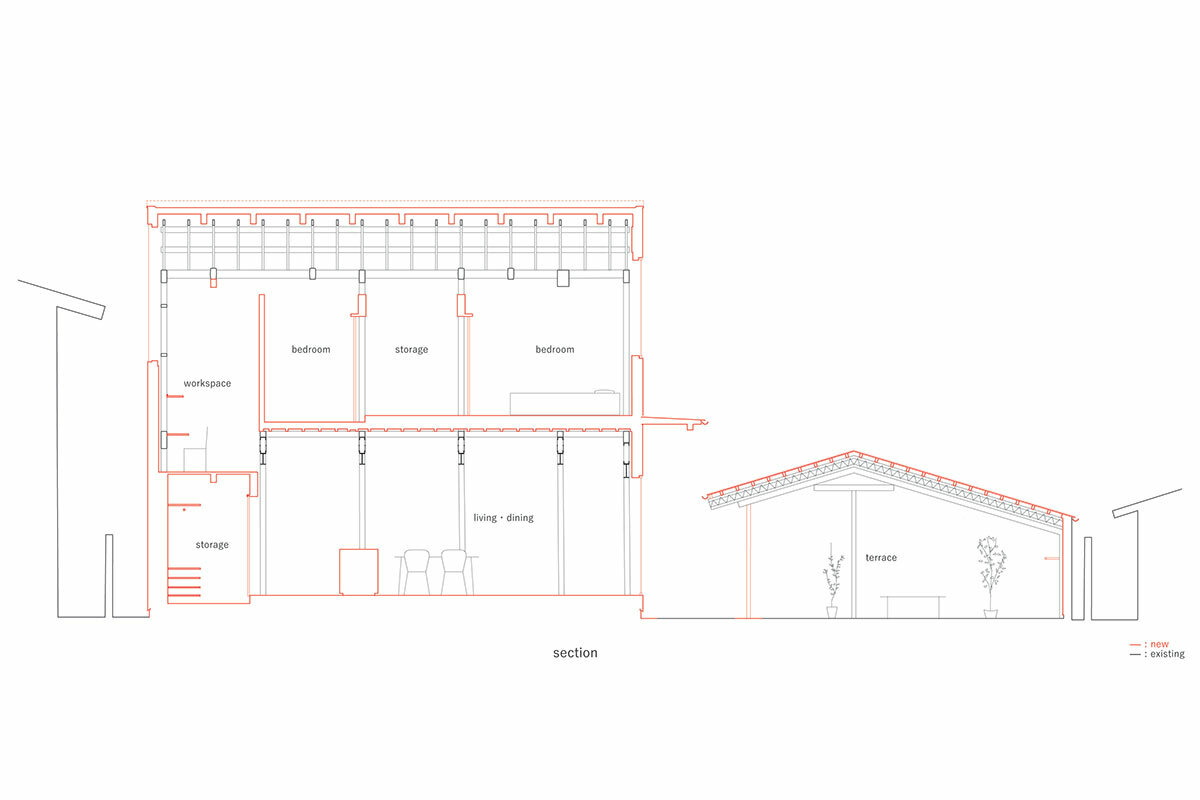
site plan ground floor plan second floor plan section section detail section section (physical model) pre-existing building (physical model) existing wall demolished (physical model) new wood structure constructed (physical model) new exterior walls finished (physical model)
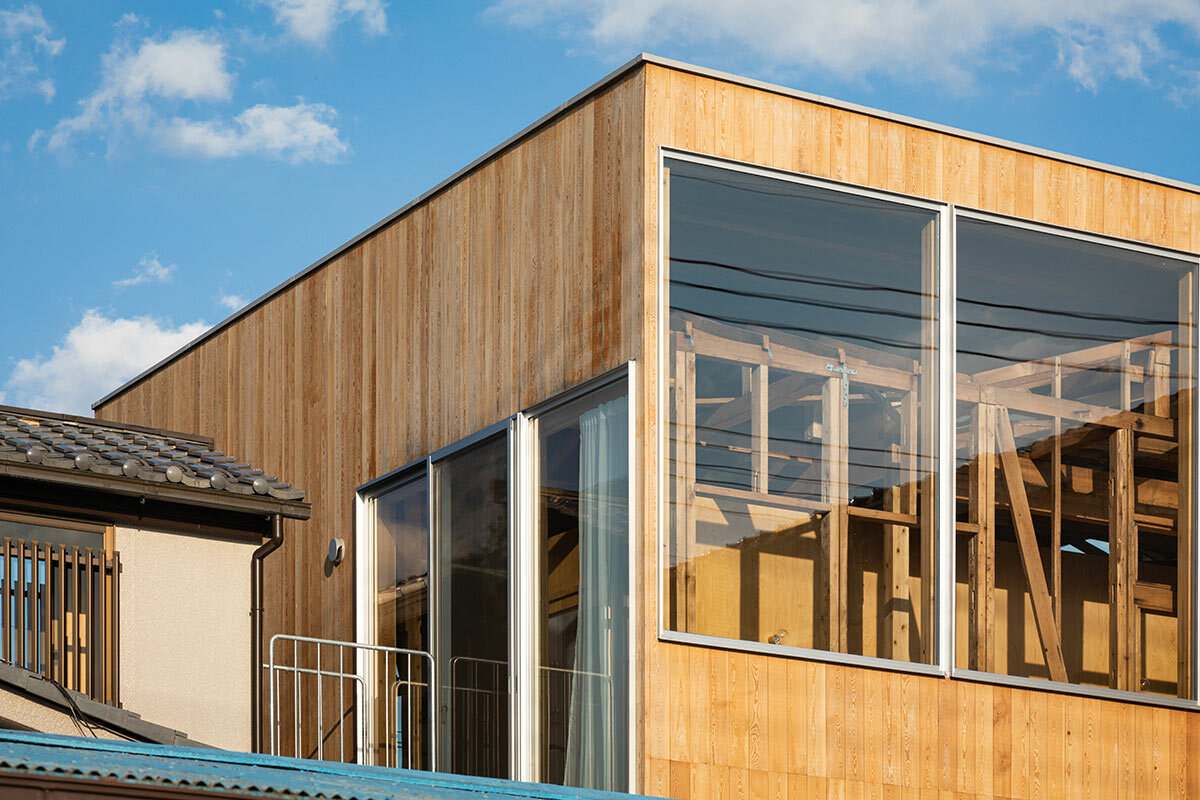
site plan ground floor plan second floor plan section section detail section section (physical model) pre-existing building (physical model) existing wall demolished (physical model) new wood structure constructed (physical model) new exterior walls finished (physical model)
site plan ground floor plan second floor plan section section detail section section (physical model) pre-existing building (physical model) existing wall demolished (physical model) new wood structure constructed (physical model) new exterior walls finished (physical model)
site plan ground floor plan second floor plan section section detail section section (physical model) pre-existing building (physical model) existing wall demolished (physical model) new wood structure constructed (physical model) new exterior walls finished (physical model)
site plan ground floor plan second floor plan section section detail section section (physical model) pre-existing building (physical model) existing wall demolished (physical model) new wood structure constructed (physical model) new exterior walls finished (physical model)
site plan ground floor plan second floor plan section section detail section section (physical model) pre-existing building (physical model) existing wall demolished (physical model) new wood structure constructed (physical model) new exterior walls finished (physical model)
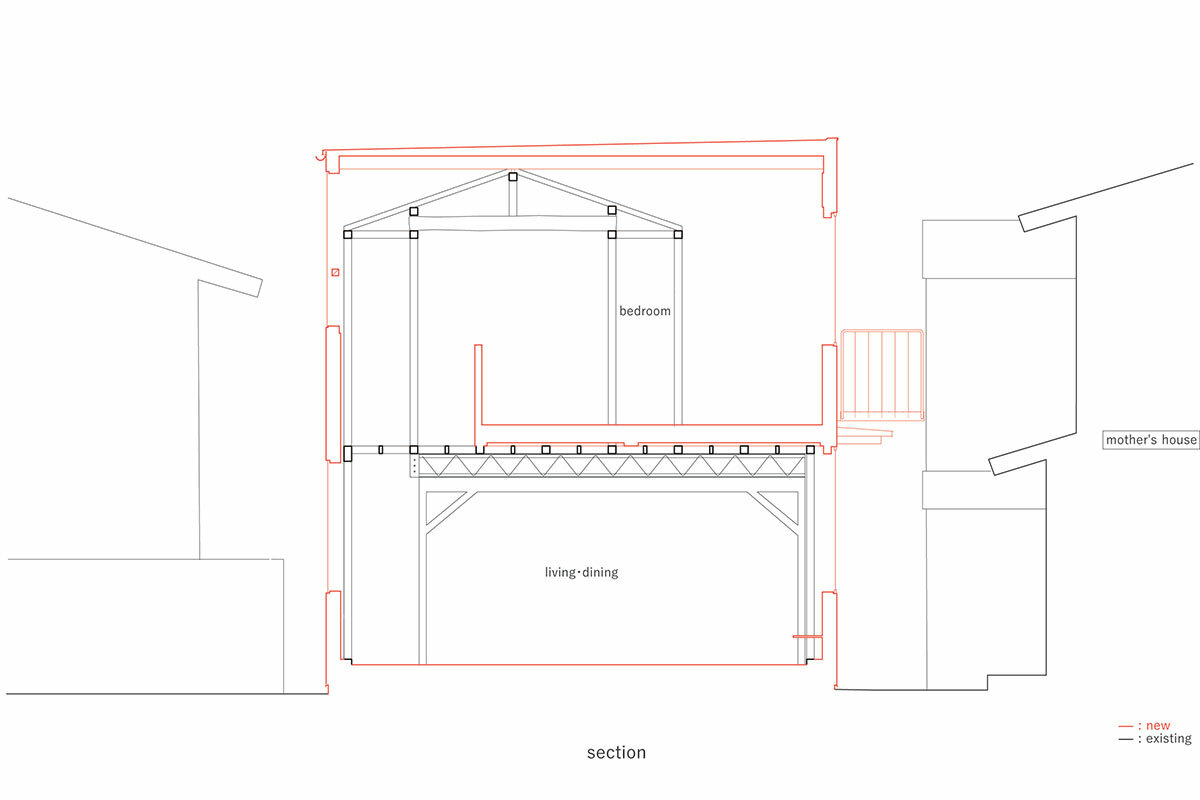
site plan ground floor plan second floor plan section section detail section section (physical model) pre-existing building (physical model) existing wall demolished (physical model) new wood structure constructed (physical model) new exterior walls finished (physical model)
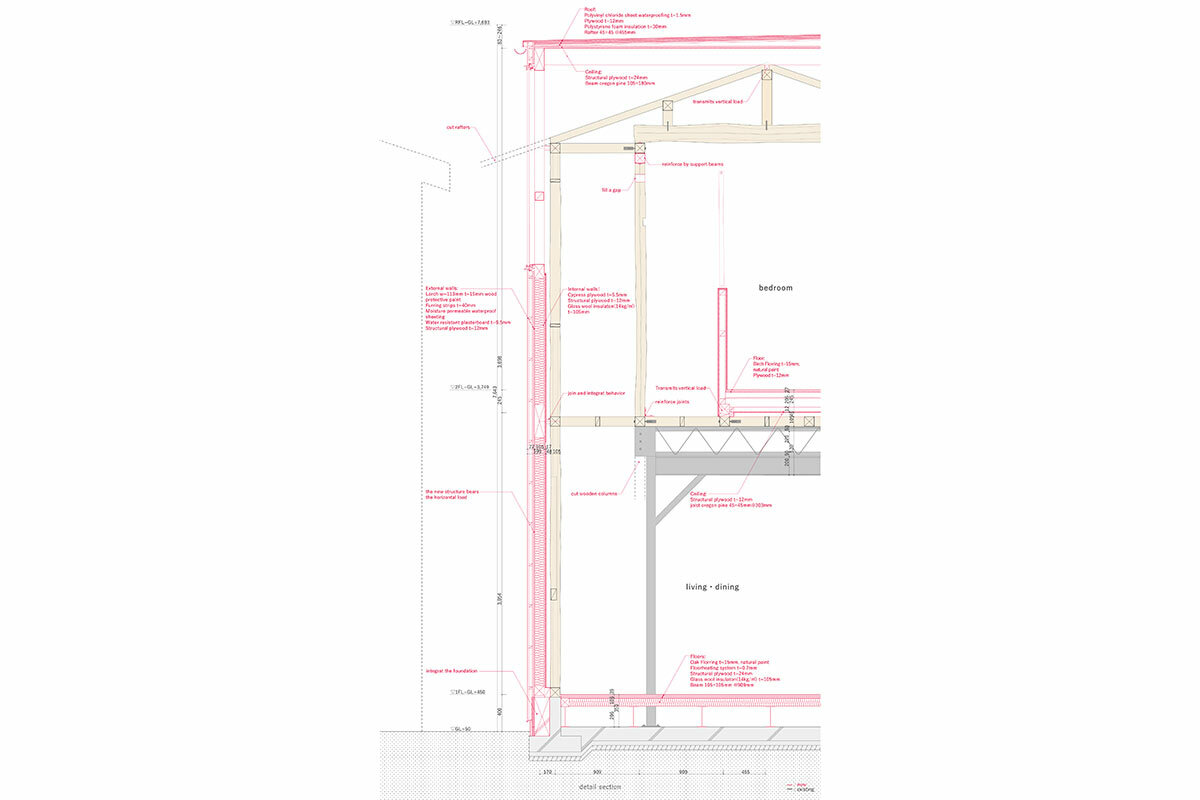
site plan ground floor plan second floor plan section section detail section section (physical model) pre-existing building (physical model) existing wall demolished (physical model) new wood structure constructed (physical model) new exterior walls finished (physical model)
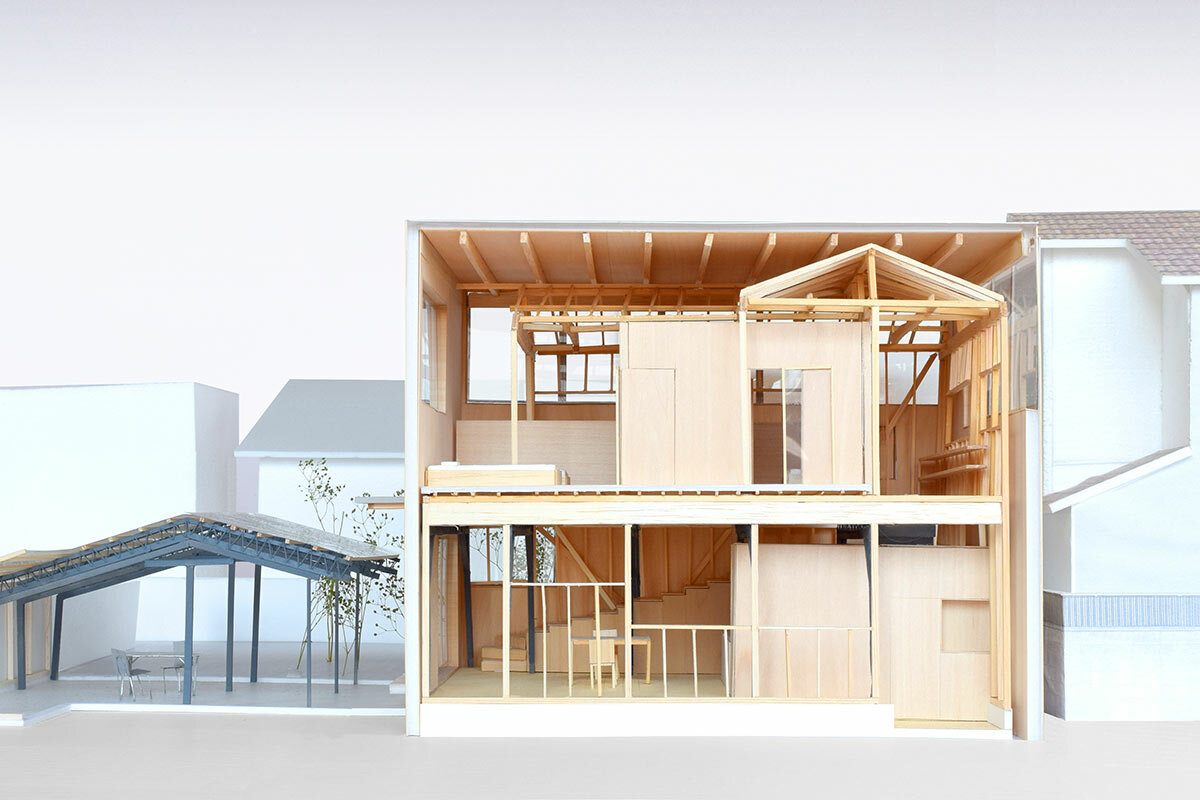
site plan ground floor plan second floor plan section section detail section section (physical model) pre-existing building (physical model) existing wall demolished (physical model) new wood structure constructed (physical model) new exterior walls finished (physical model)
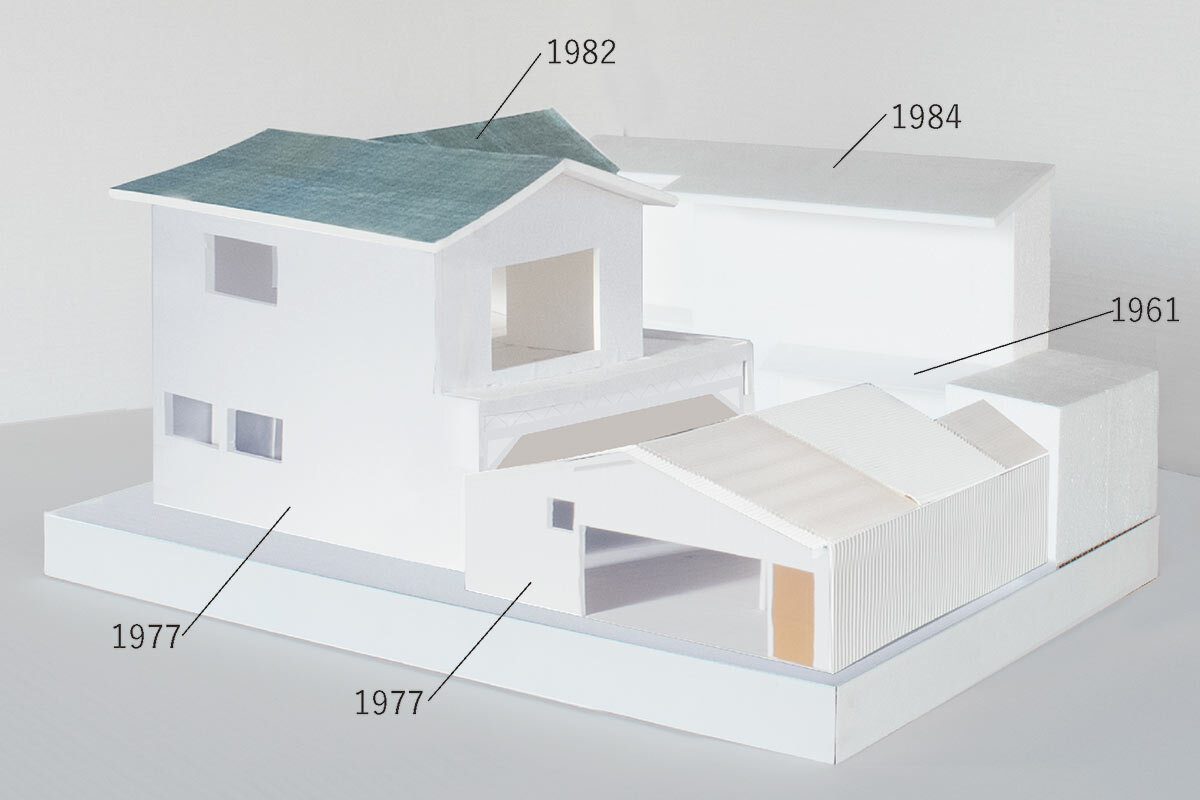
site plan ground floor plan second floor plan section section detail section section (physical model) pre-existing building (physical model) existing wall demolished (physical model) new wood structure constructed (physical model) new exterior walls finished (physical model)
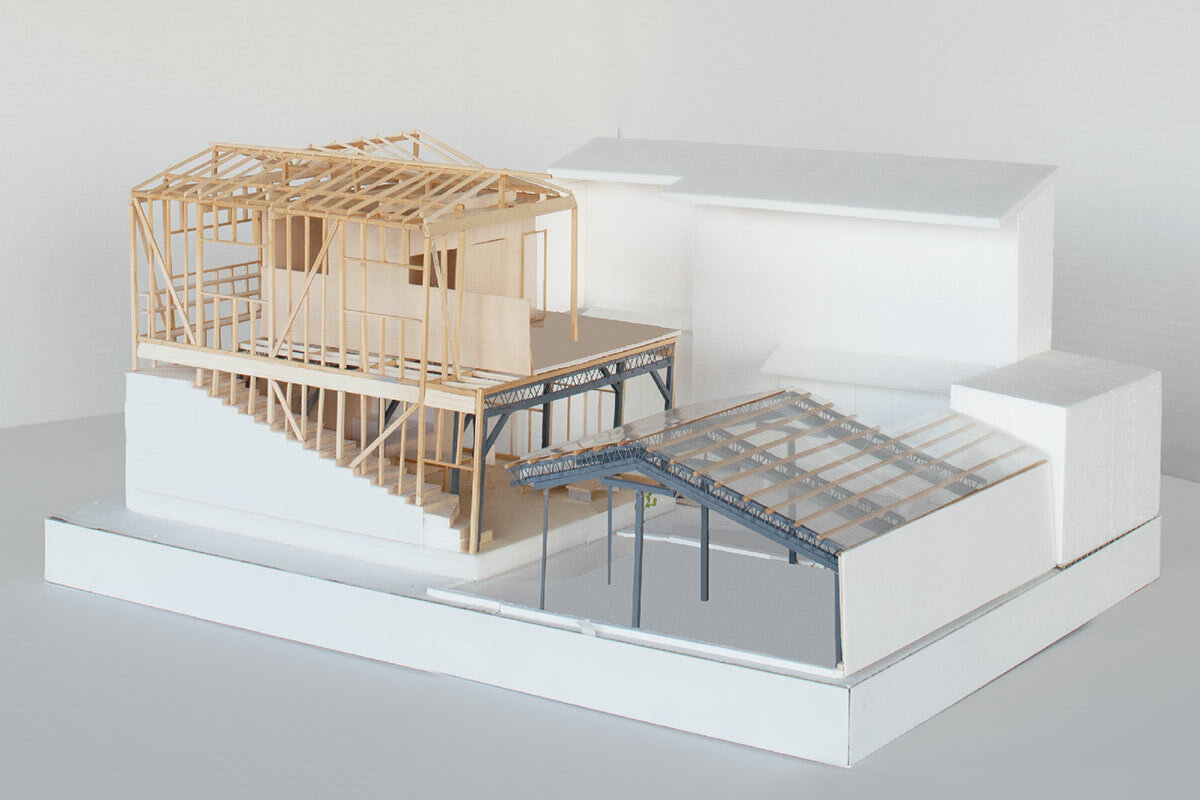
site plan ground floor plan second floor plan section section detail section section (physical model) pre-existing building (physical model) existing wall demolished (physical model) new wood structure constructed (physical model) new exterior walls finished (physical model)
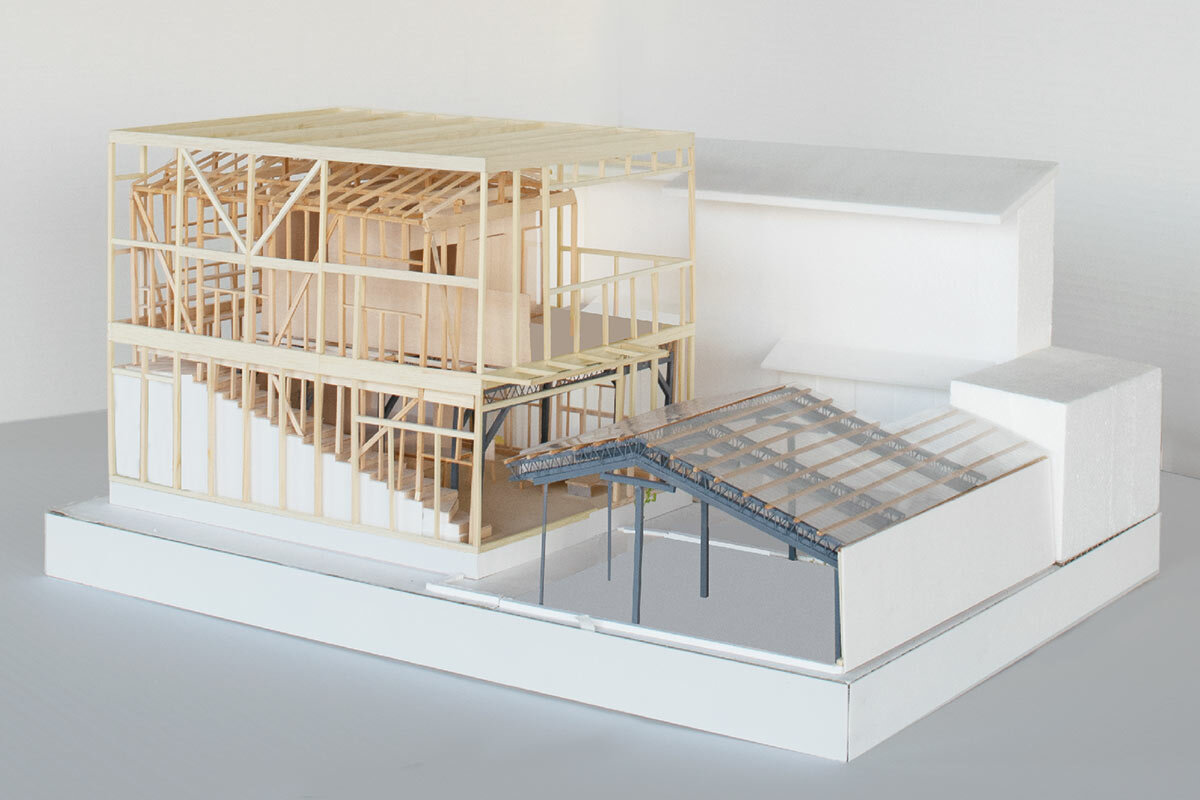
site plan ground floor plan second floor plan section section detail section section (physical model) pre-existing building (physical model) existing wall demolished (physical model) new wood structure constructed (physical model) new exterior walls finished (physical model)
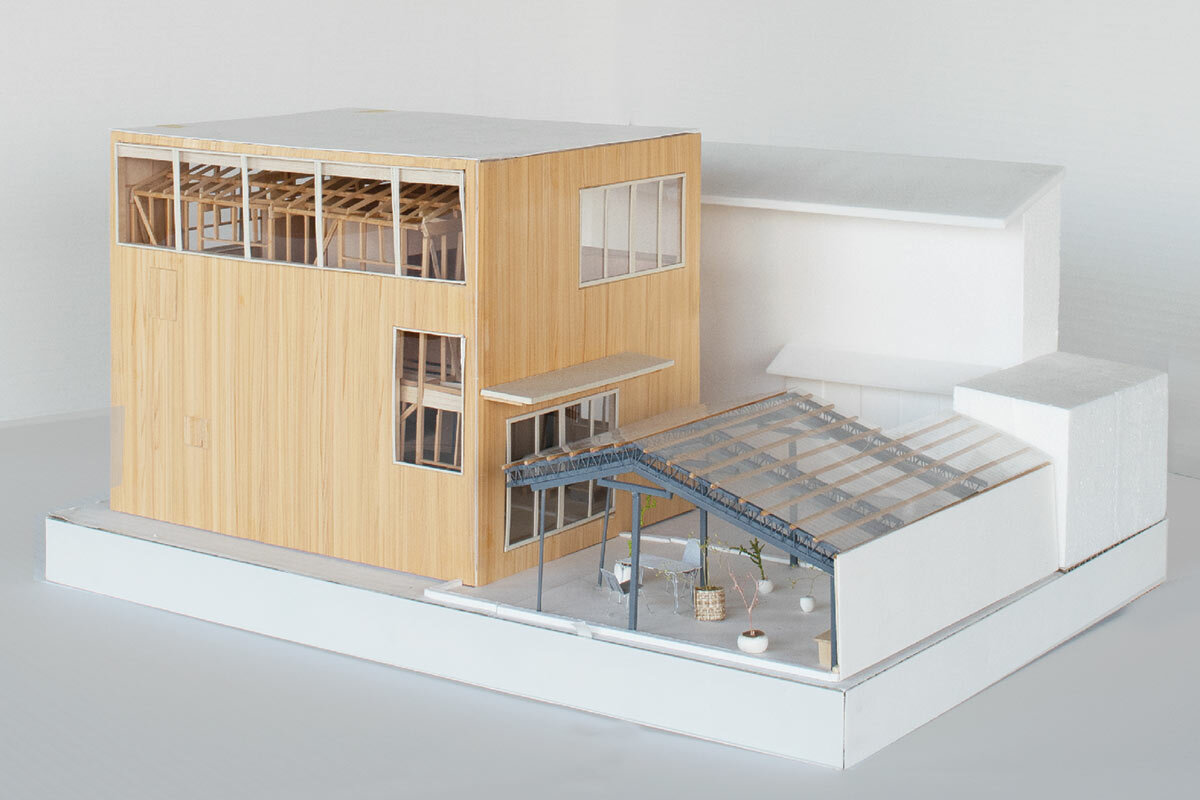
site plan ground floor plan second floor plan section section detail section section (physical model) pre-existing building (physical model) existing wall demolished (physical model) new wood structure constructed (physical model) new exterior walls finished (physical model)
Follow this design further.
More spaces to discover.
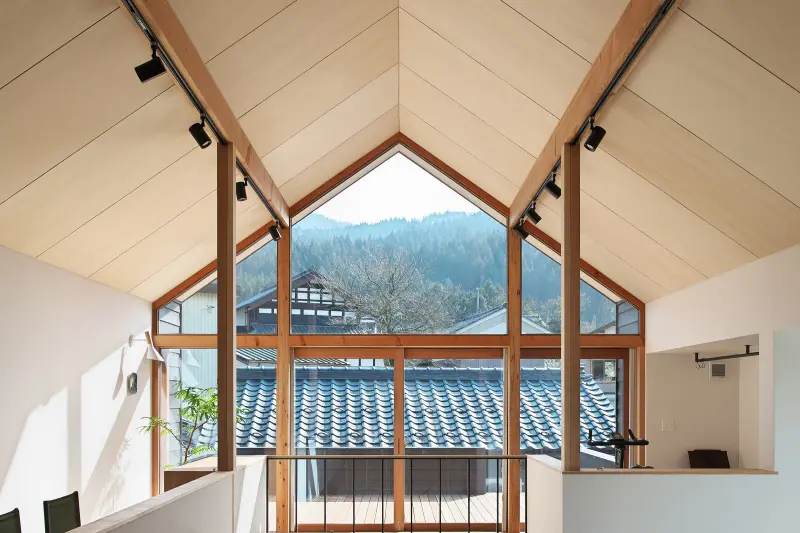
BAUM Designs a Scandi-Inspired Japanese Home
Design Anthology
Shared interests: wood
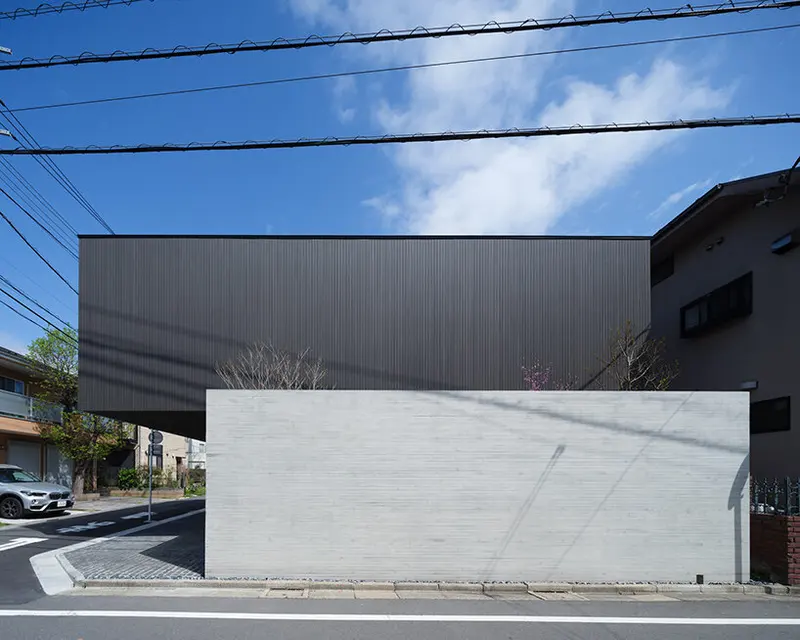
stacked cubes of lumber and concrete shape apollo architects' 'LAXUS' house in tokyo
designboom
Shared interests: wood
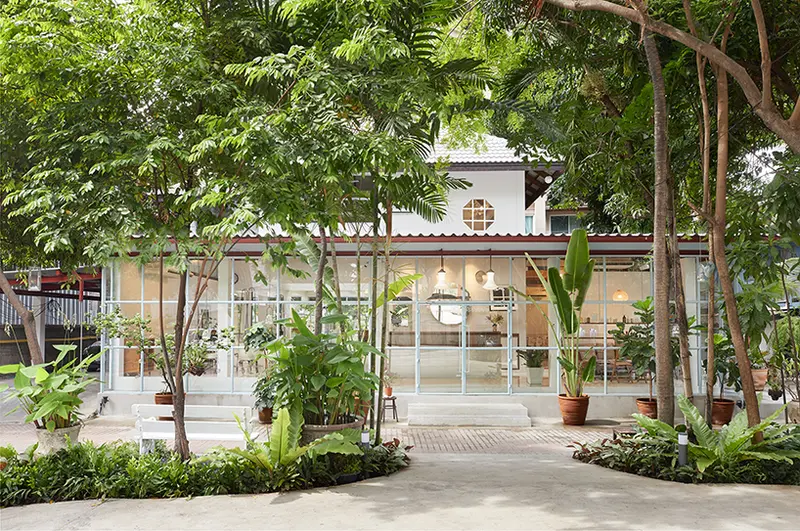
bangkok tokyo architecture transforms thai family home into upscale hair salon
designboom
Shared interests: wood