sanuki daisuke architects redefines vietnamese tube house with rhythmic light steel shades
- Type
- House
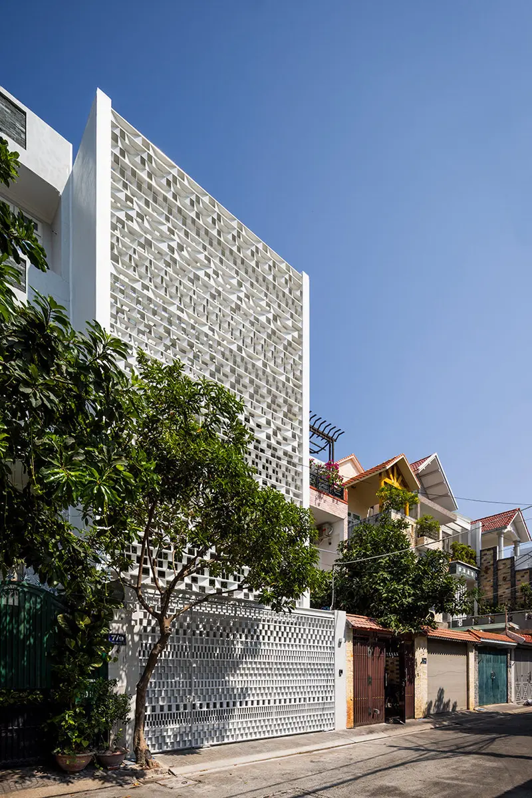
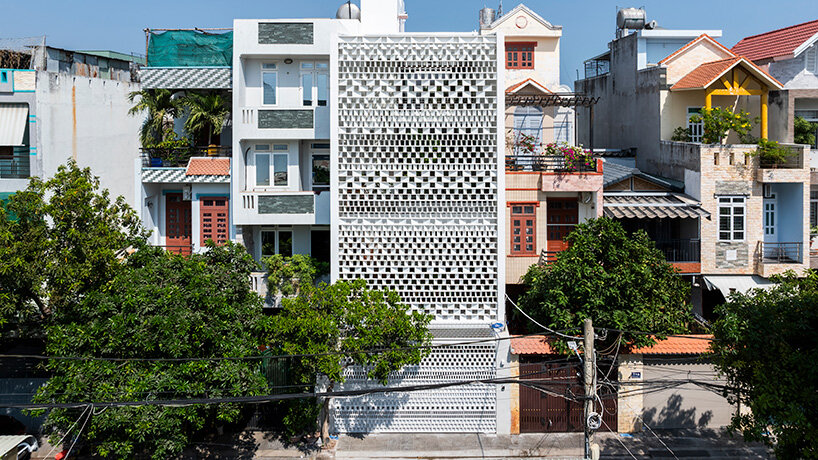
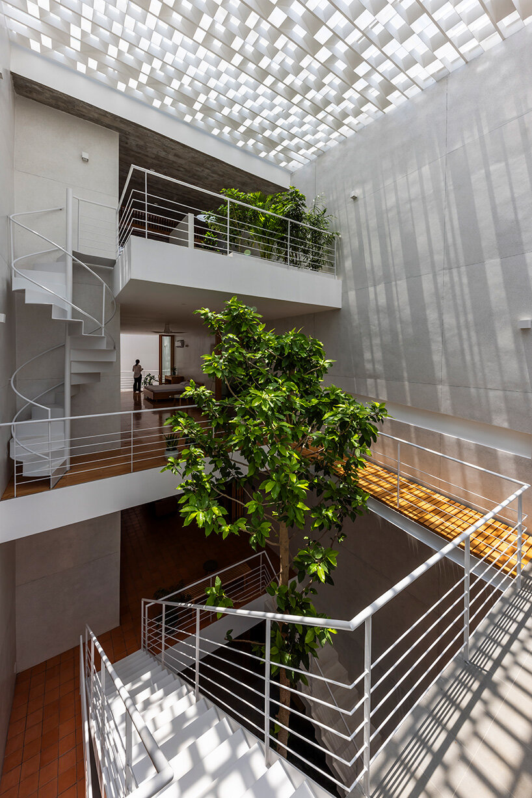
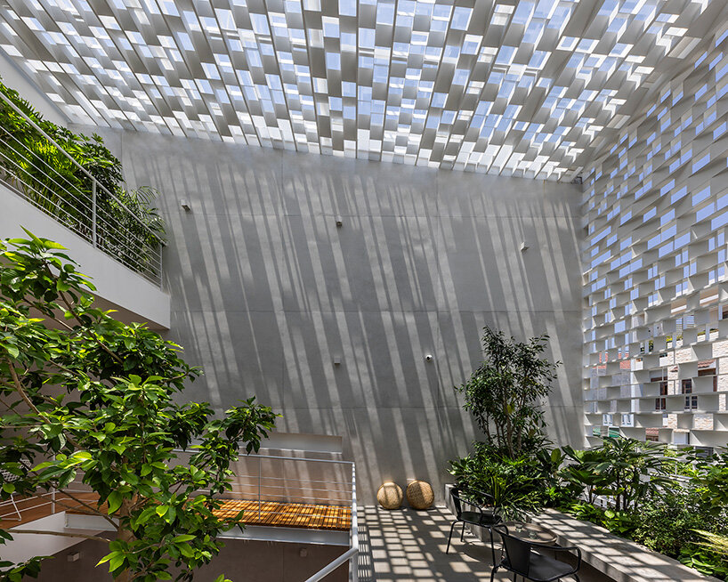
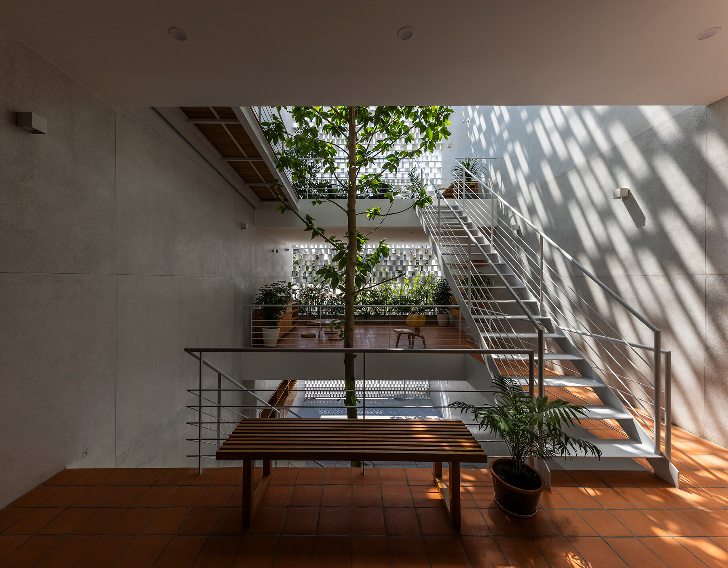
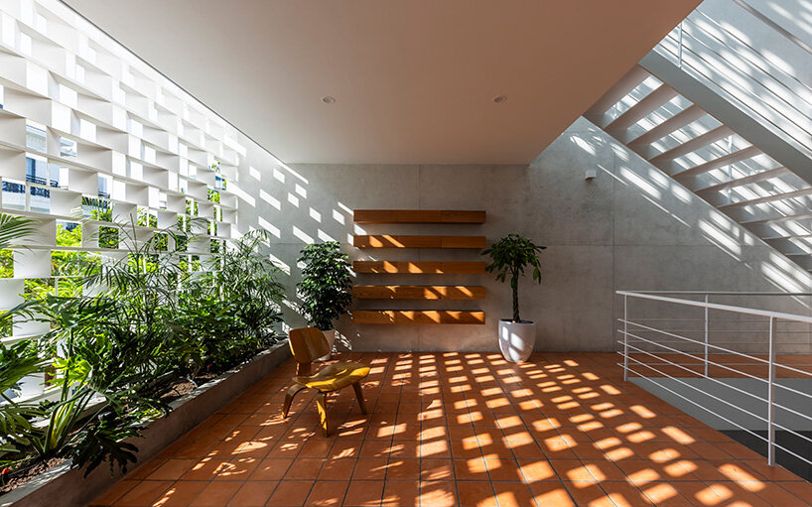
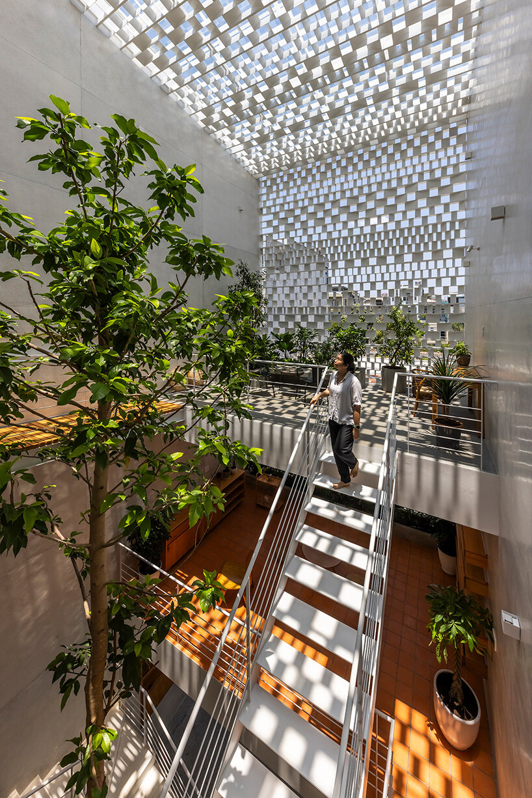
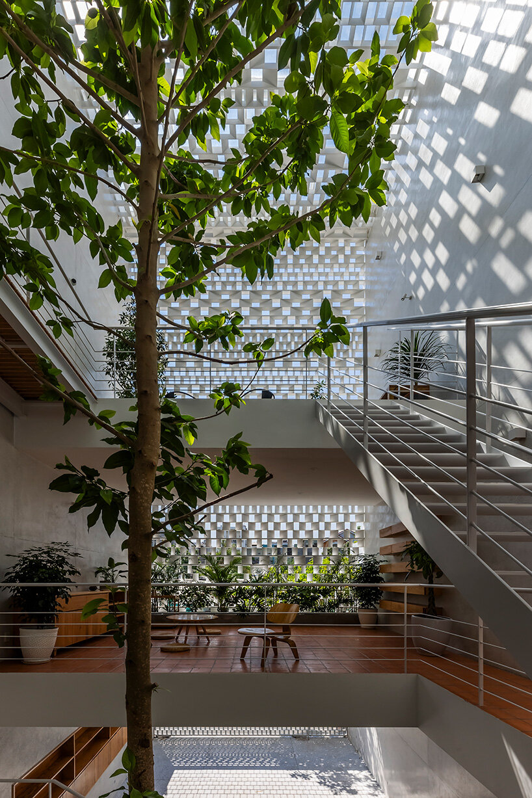
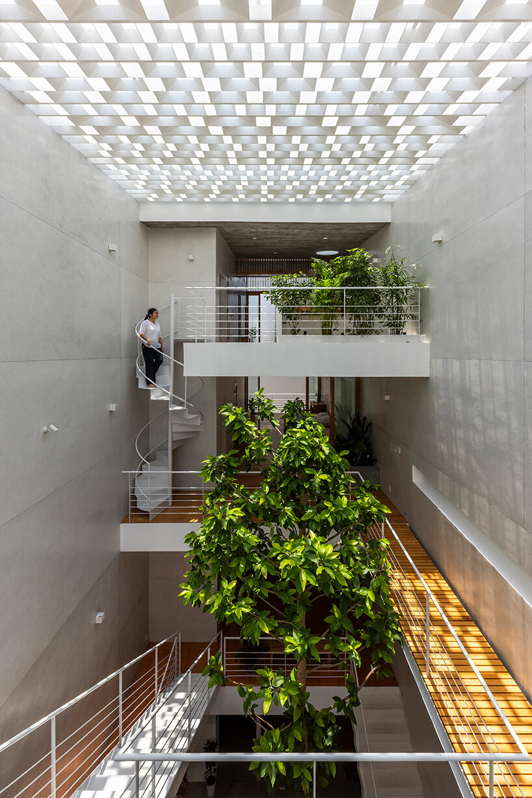
the layout separates the house into enclosed private spaces and open communal areas
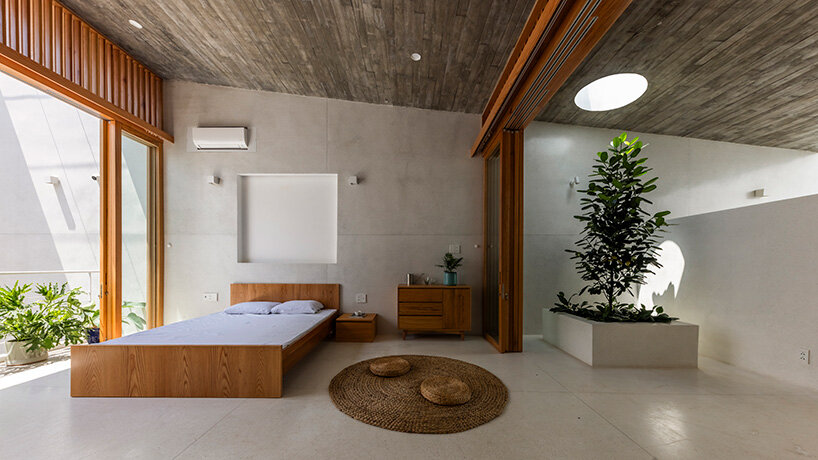
allowing natural light and ocean breezes to permeate the interiors
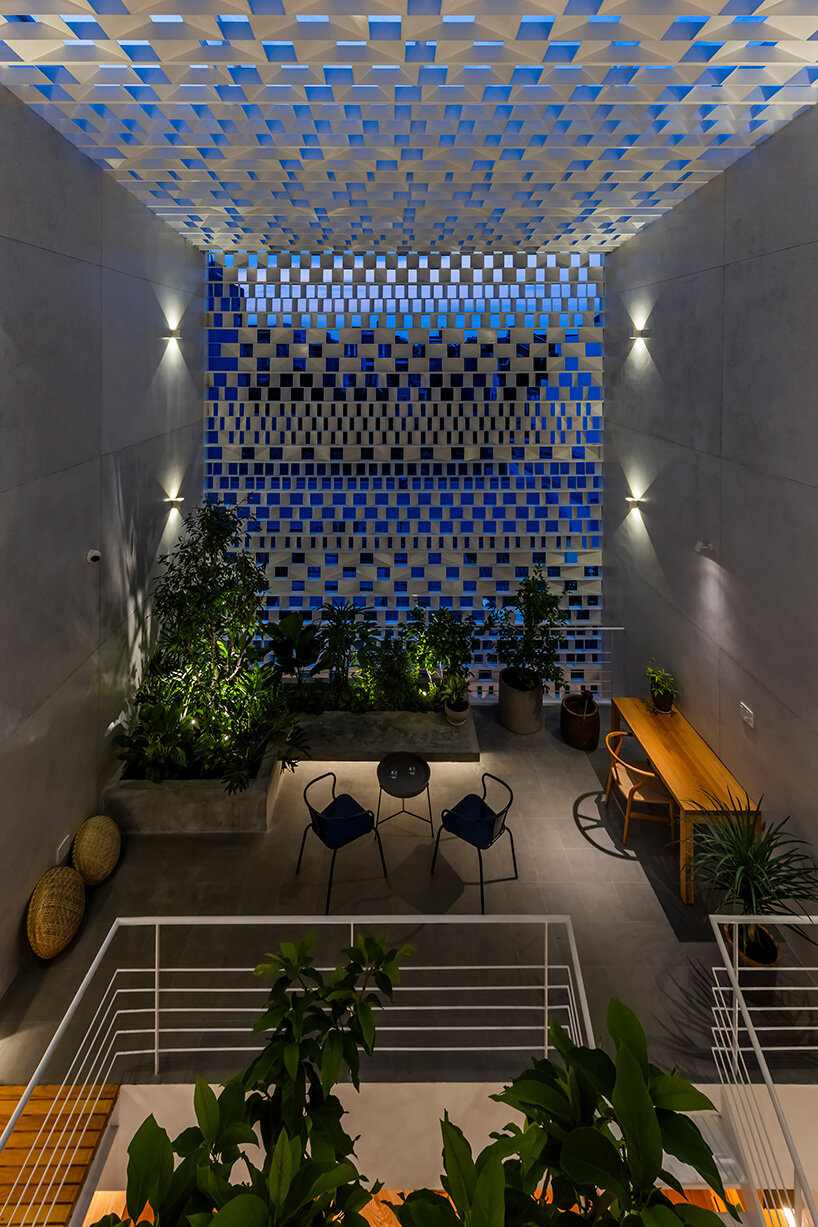
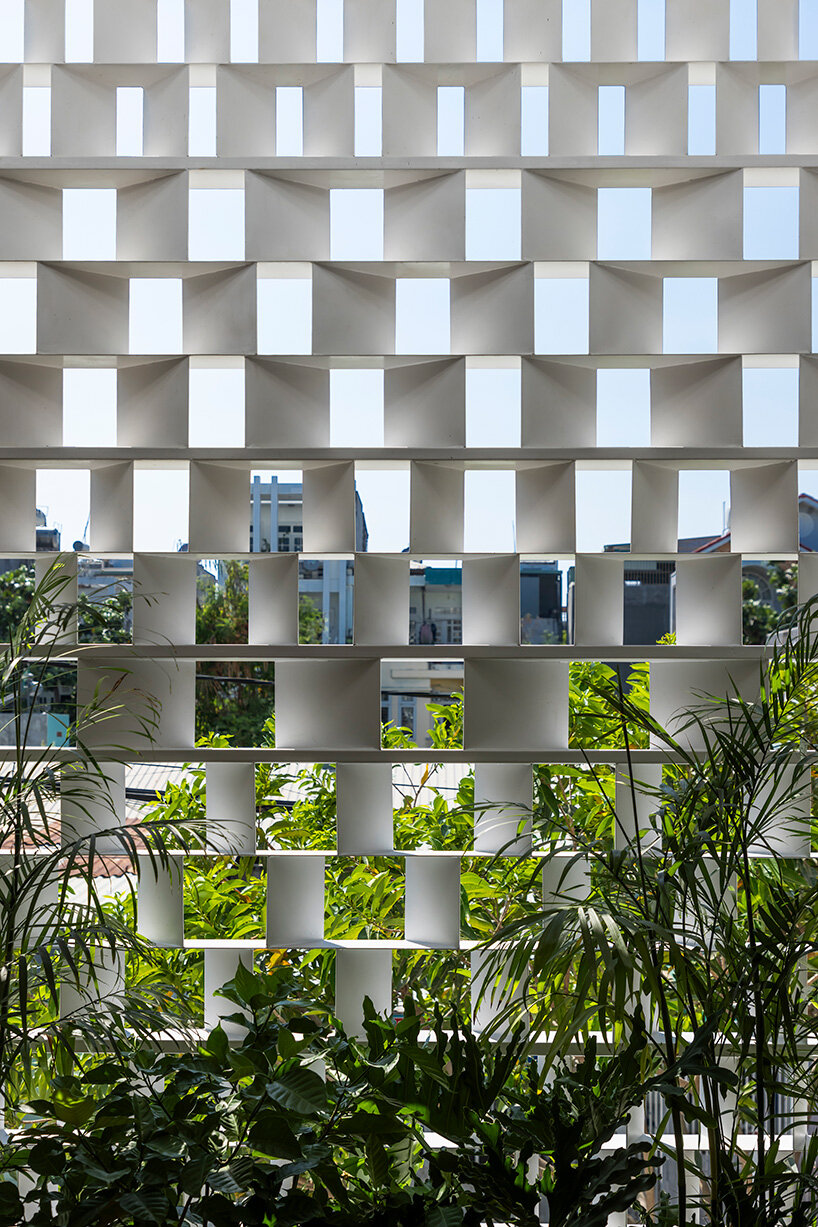
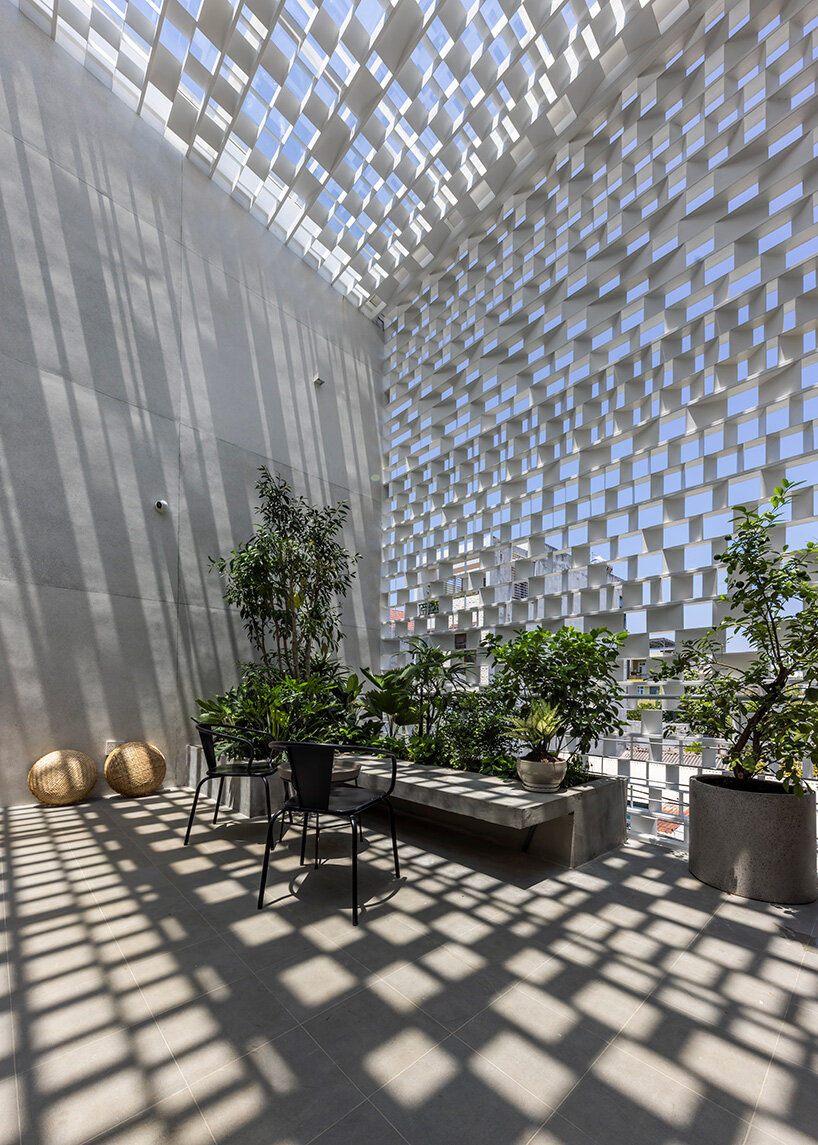
the shaded buffer zone reduces heat, filters daylight, and fosters a vibrant, semi-outdoor environment
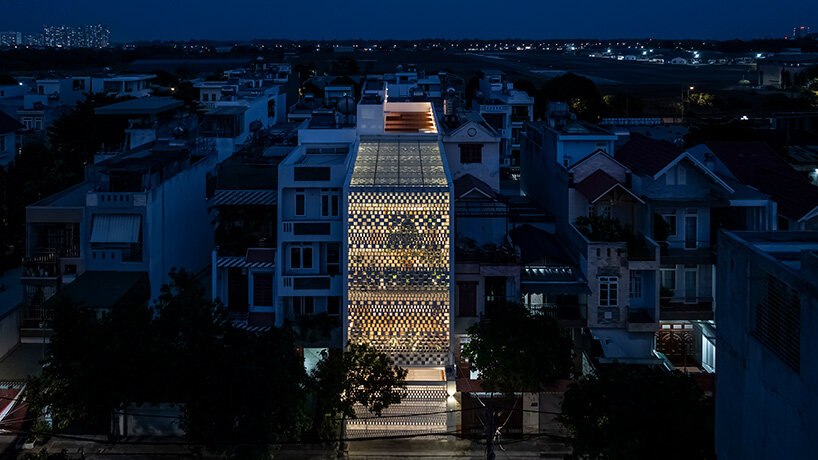
Sanuki Daisuke Architects conceptualize the entire site as a ‘blank’ space between neighboring buildings
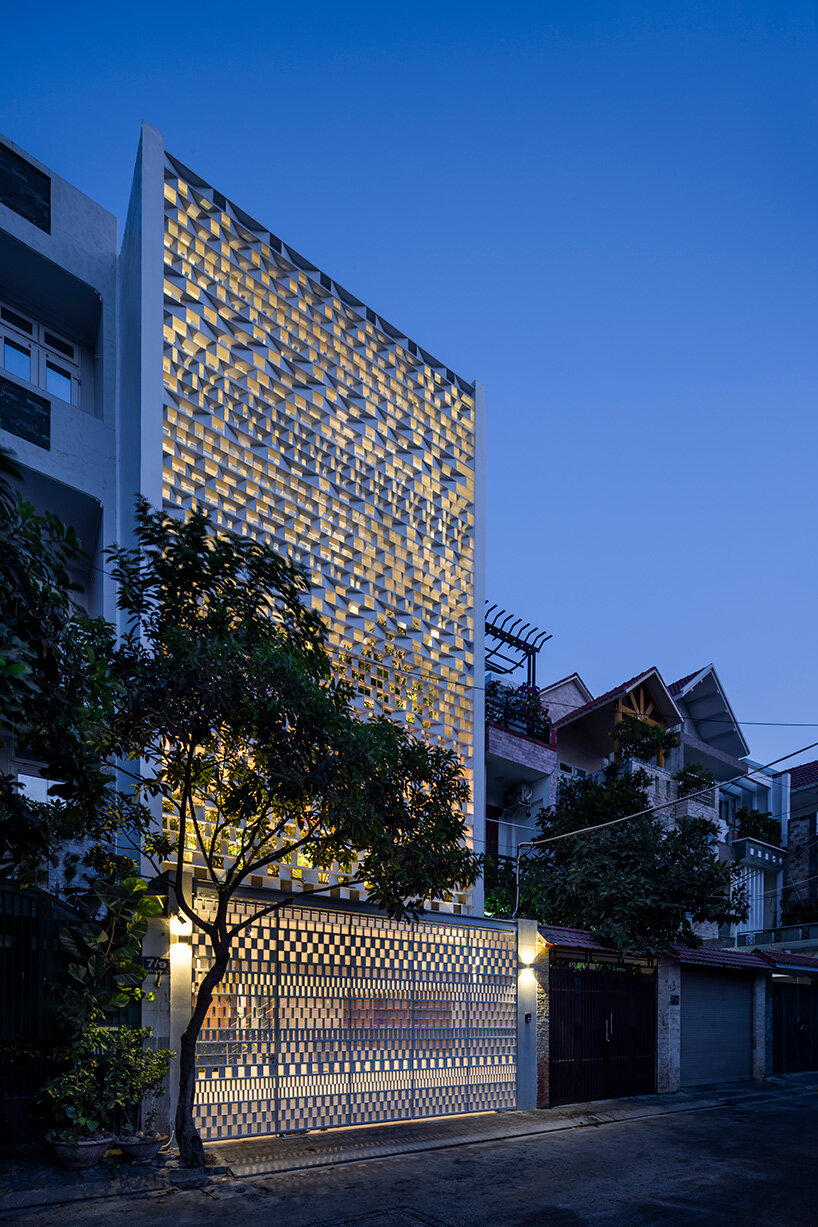
the house occupies a standard strip-shaped plot the west-facing facade is equipped with light steel shades composed of angled panels the west-facing front is exposed to intense tropical sunlight the facade elements create a playful and ever-changing visual experience a ten-meter White Champak tree planted in the front yard creates a verdant focal p

the house occupies a standard strip-shaped plot the west-facing facade is equipped with light steel shades composed of angled panels the west-facing front is exposed to intense tropical sunlight the facade elements create a playful and ever-changing visual experience a ten-meter White Champak tree planted in the front yard creates a verdant focal p
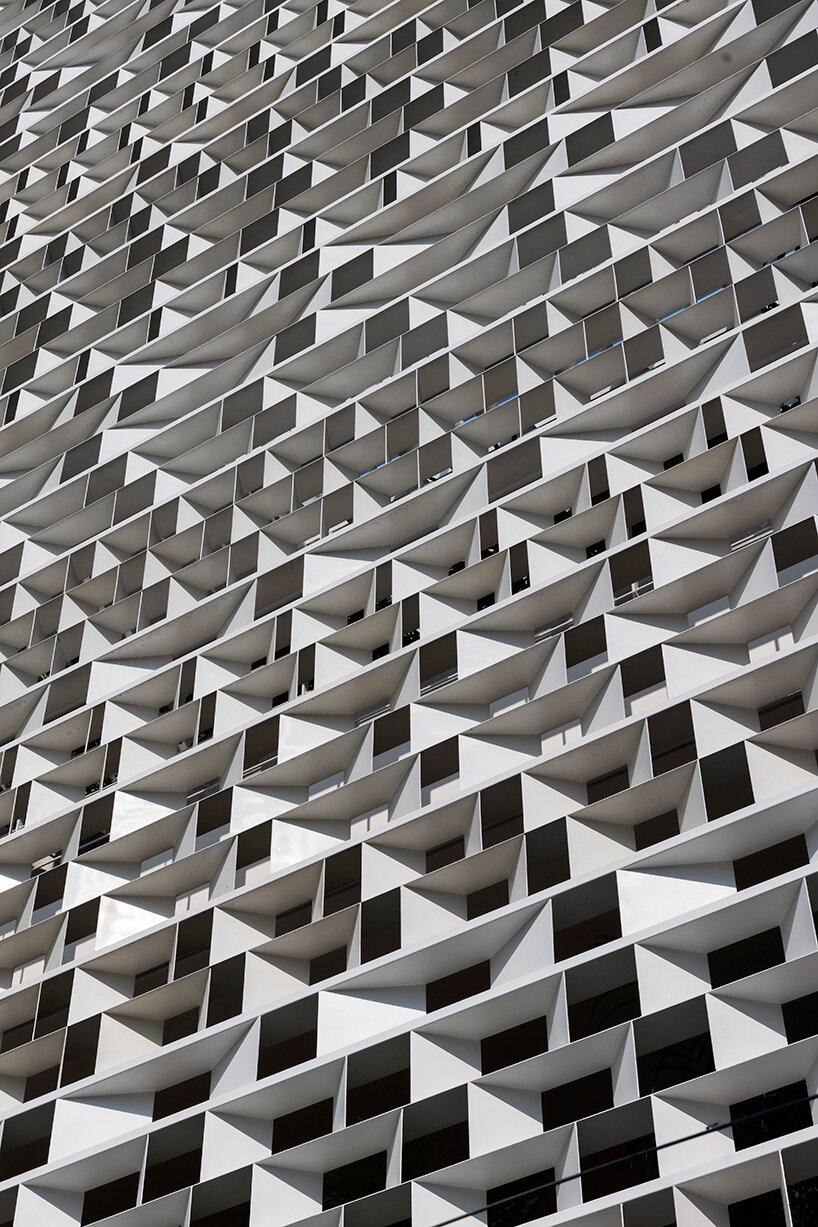
the house occupies a standard strip-shaped plot the west-facing facade is equipped with light steel shades composed of angled panels the west-facing front is exposed to intense tropical sunlight the facade elements create a playful and ever-changing visual experience a ten-meter White Champak tree planted in the front yard creates a verdant focal p
the house occupies a standard strip-shaped plot the west-facing facade is equipped with light steel shades composed of angled panels the west-facing front is exposed to intense tropical sunlight the facade elements create a playful and ever-changing visual experience a ten-meter White Champak tree planted in the front yard creates a verdant focal p
the house occupies a standard strip-shaped plot the west-facing facade is equipped with light steel shades composed of angled panels the west-facing front is exposed to intense tropical sunlight the facade elements create a playful and ever-changing visual experience a ten-meter White Champak tree planted in the front yard creates a verdant focal p
the house occupies a standard strip-shaped plot the west-facing facade is equipped with light steel shades composed of angled panels the west-facing front is exposed to intense tropical sunlight the facade elements create a playful and ever-changing visual experience a ten-meter White Champak tree planted in the front yard creates a verdant focal p
the house occupies a standard strip-shaped plot the west-facing facade is equipped with light steel shades composed of angled panels the west-facing front is exposed to intense tropical sunlight the facade elements create a playful and ever-changing visual experience a ten-meter White Champak tree planted in the front yard creates a verdant focal p
the house occupies a standard strip-shaped plot the west-facing facade is equipped with light steel shades composed of angled panels the west-facing front is exposed to intense tropical sunlight the facade elements create a playful and ever-changing visual experience a ten-meter White Champak tree planted in the front yard creates a verdant focal p
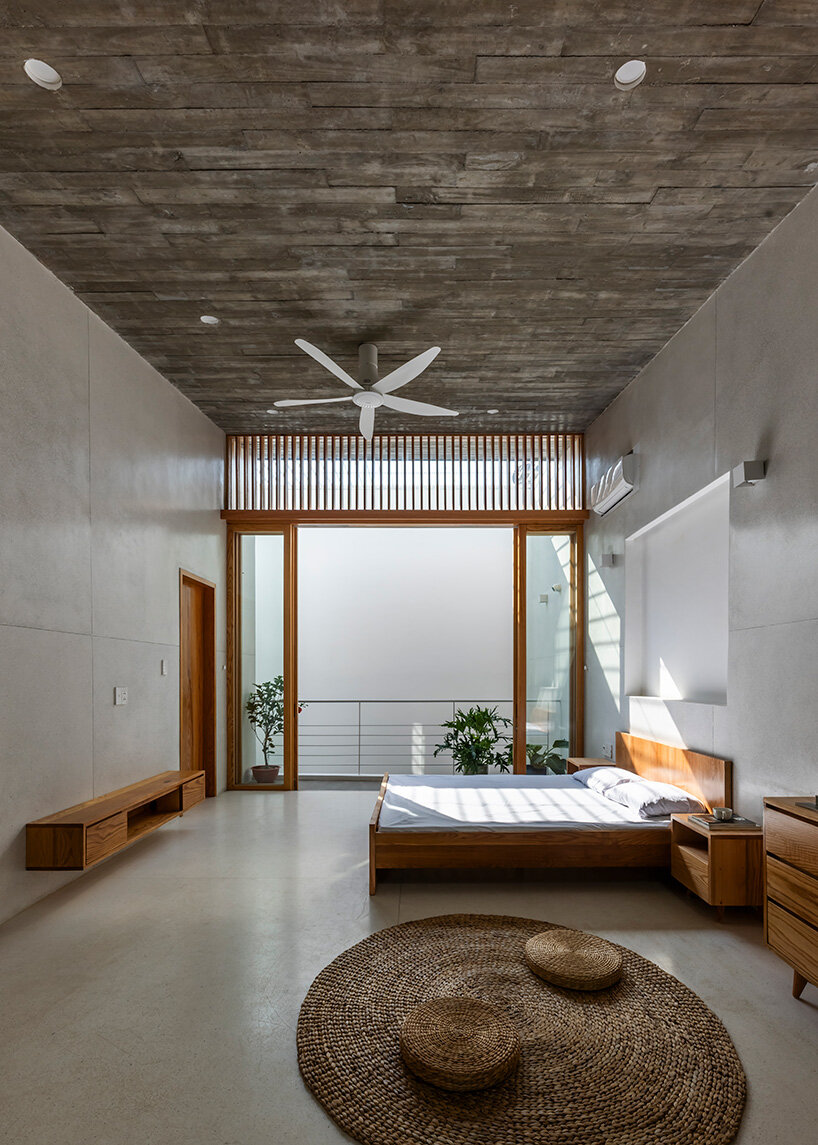
the house occupies a standard strip-shaped plot the west-facing facade is equipped with light steel shades composed of angled panels the west-facing front is exposed to intense tropical sunlight the facade elements create a playful and ever-changing visual experience a ten-meter White Champak tree planted in the front yard creates a verdant focal p
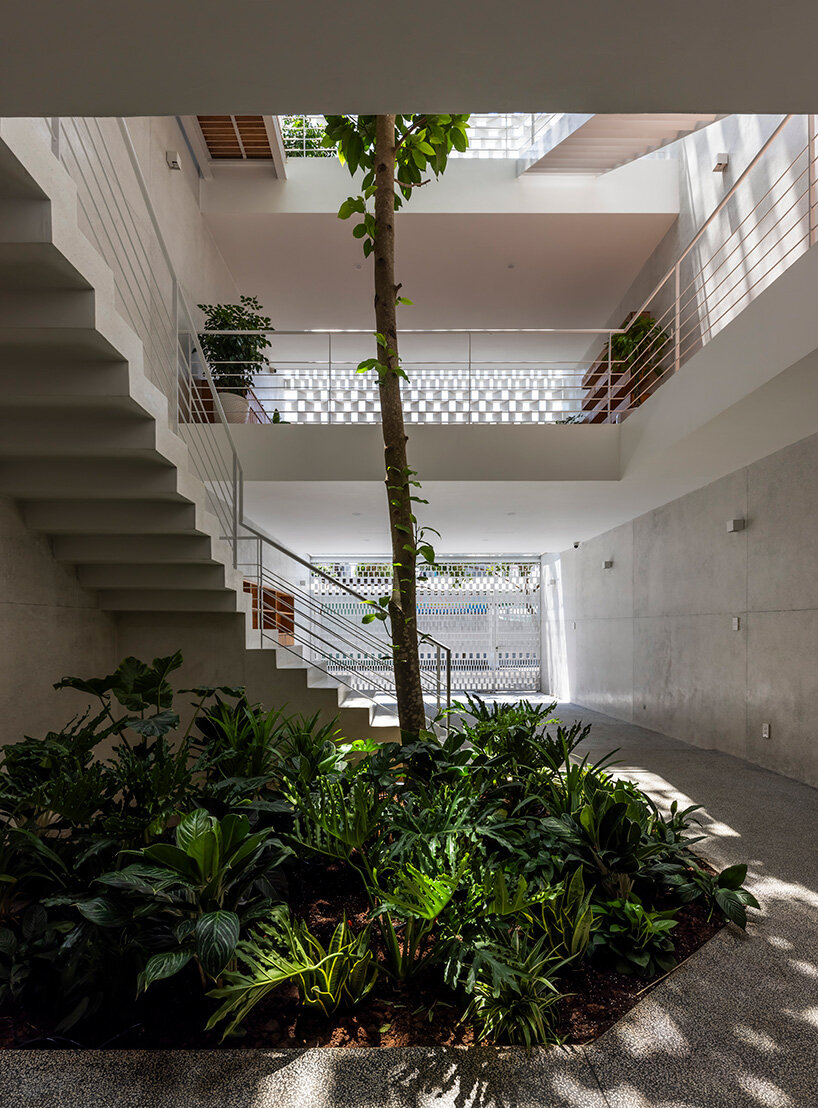
the house occupies a standard strip-shaped plot the west-facing facade is equipped with light steel shades composed of angled panels the west-facing front is exposed to intense tropical sunlight the facade elements create a playful and ever-changing visual experience a ten-meter White Champak tree planted in the front yard creates a verdant focal p
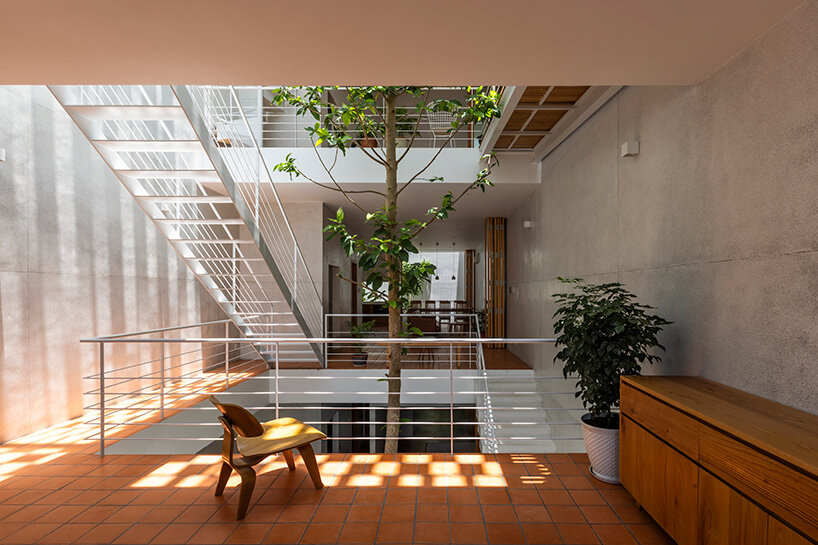
the house occupies a standard strip-shaped plot the west-facing facade is equipped with light steel shades composed of angled panels the west-facing front is exposed to intense tropical sunlight the facade elements create a playful and ever-changing visual experience a ten-meter White Champak tree planted in the front yard creates a verdant focal p
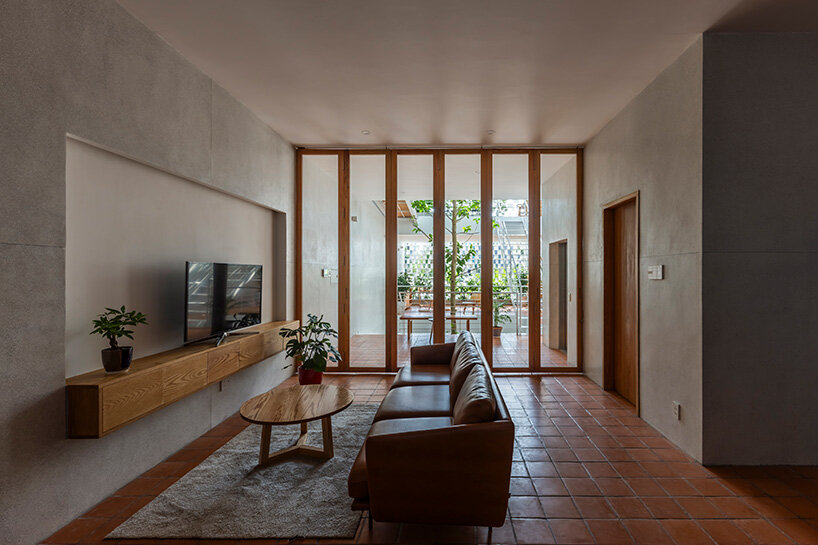
the house occupies a standard strip-shaped plot the west-facing facade is equipped with light steel shades composed of angled panels the west-facing front is exposed to intense tropical sunlight the facade elements create a playful and ever-changing visual experience a ten-meter White Champak tree planted in the front yard creates a verdant focal p
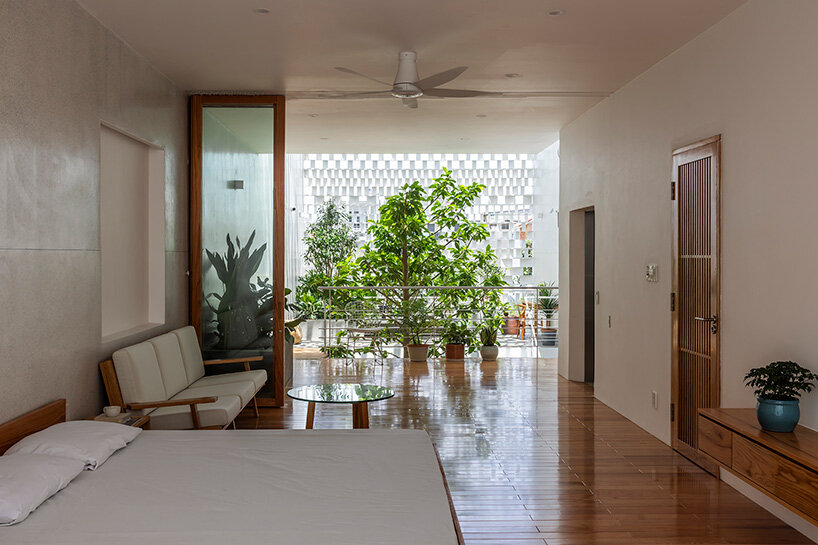
the house occupies a standard strip-shaped plot the west-facing facade is equipped with light steel shades composed of angled panels the west-facing front is exposed to intense tropical sunlight the facade elements create a playful and ever-changing visual experience a ten-meter White Champak tree planted in the front yard creates a verdant focal p
Follow this design further.
More spaces to discover.
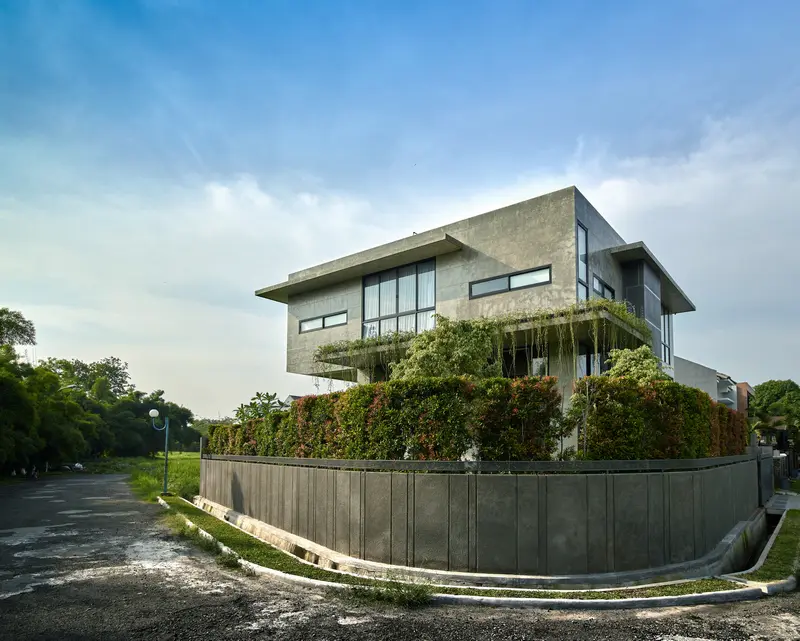
RAW architecture designs a simple tropical house around a square grid in jakarta
designboom
Shared interests: greenery & courtyard
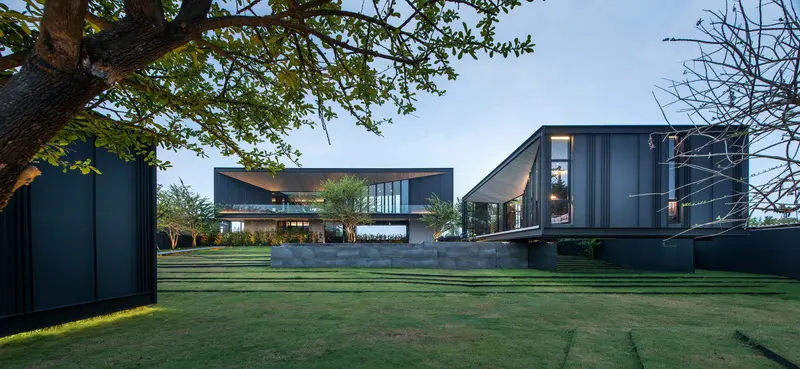
oblique angles and tapering surfaces connote this thai residence in bangkok, by octane
designboom
Shared interests: greenery & courtyard
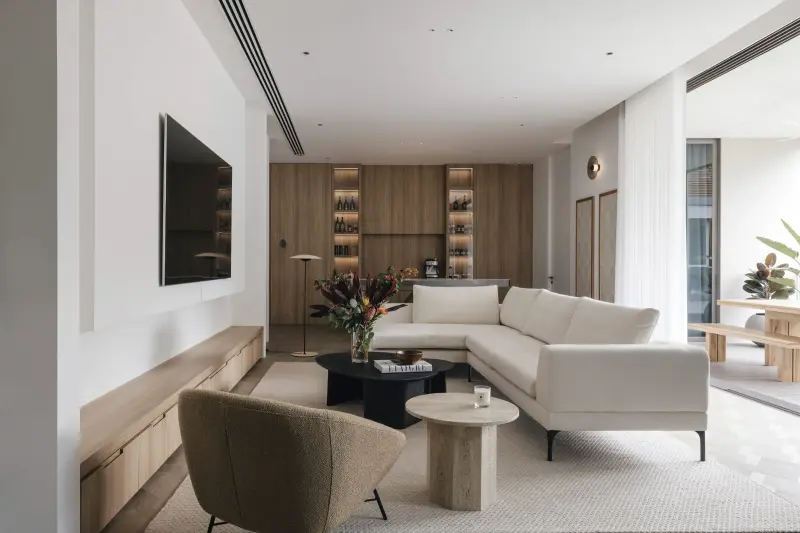
A Bold but Balanced First Home
Design Anthology
Shared interests: greenery & courtyard