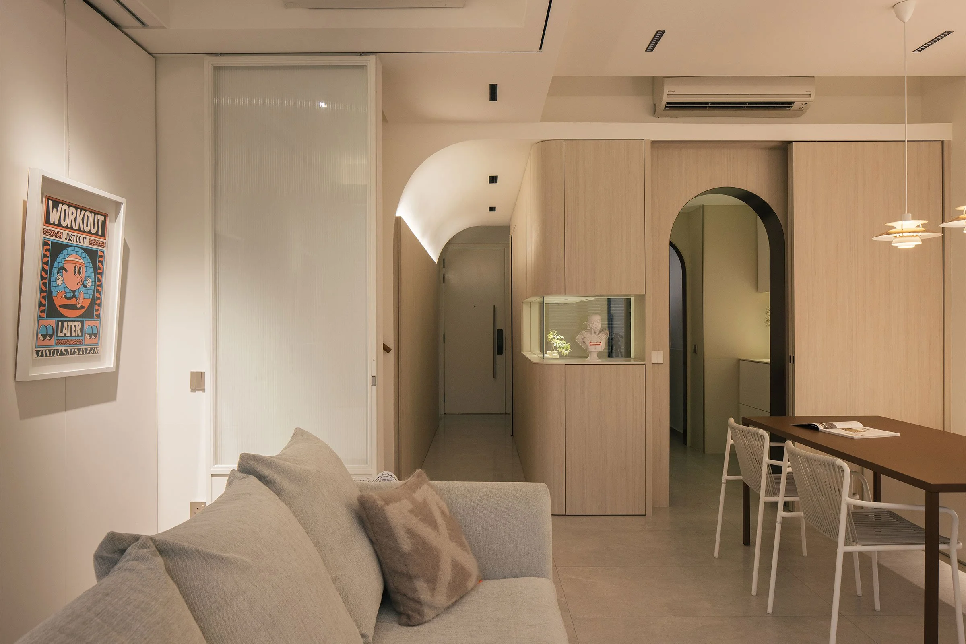
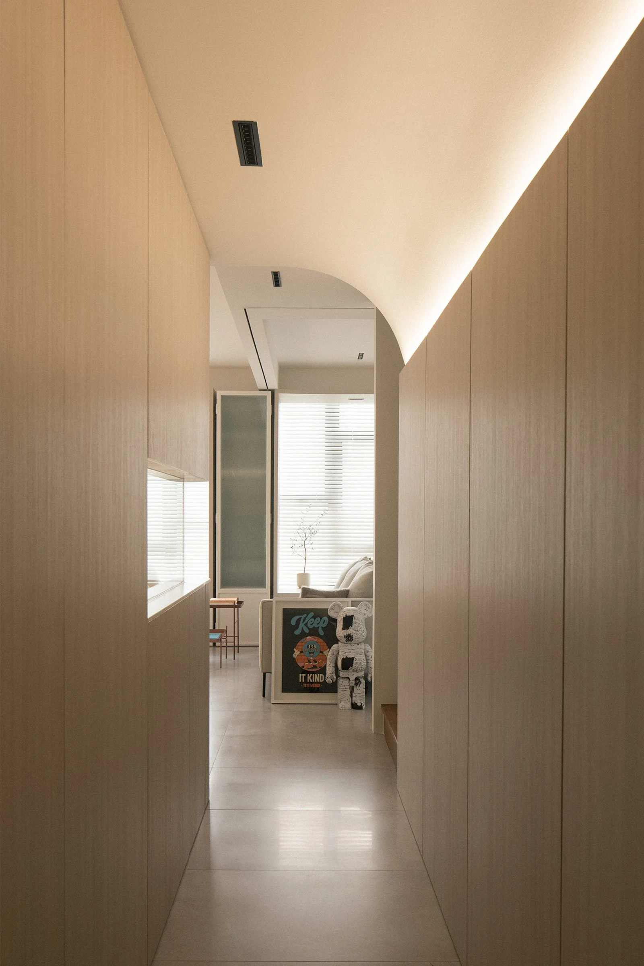
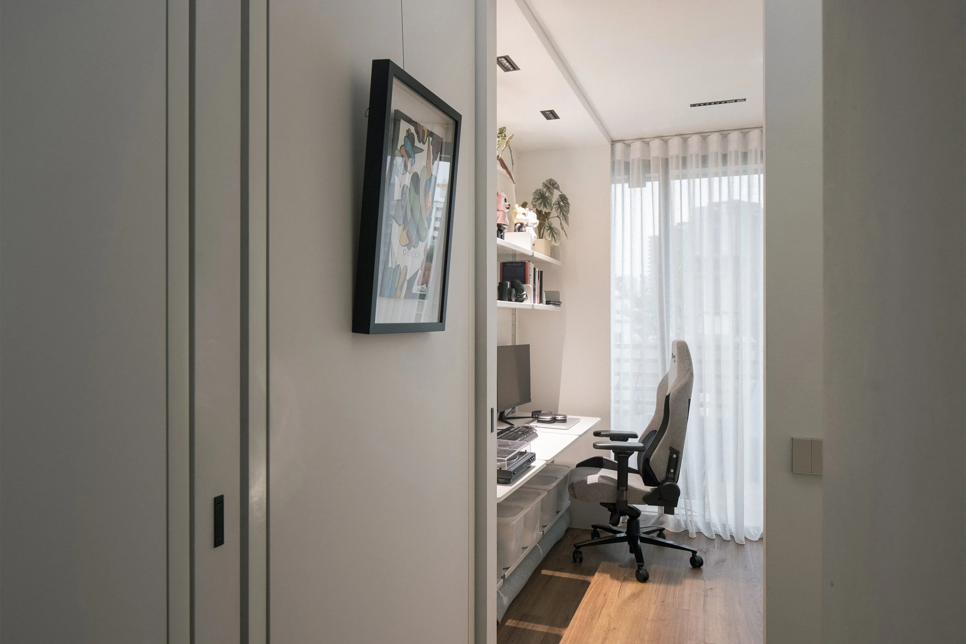
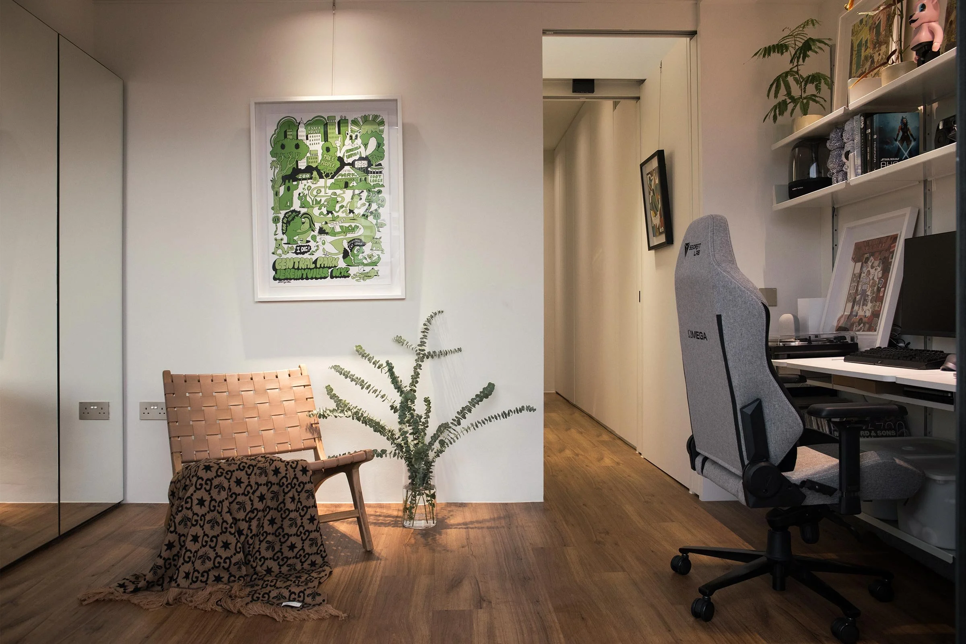
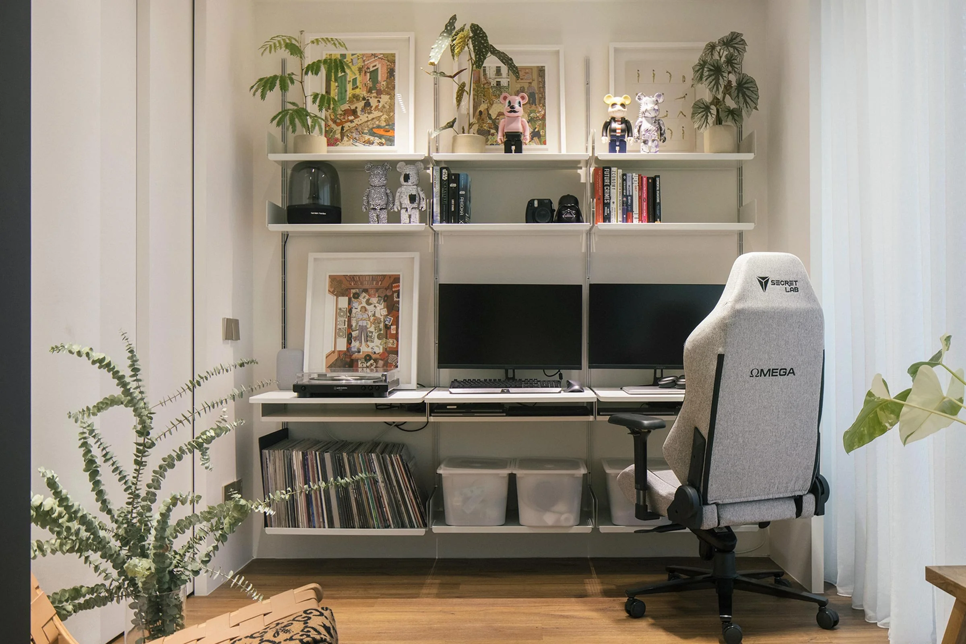
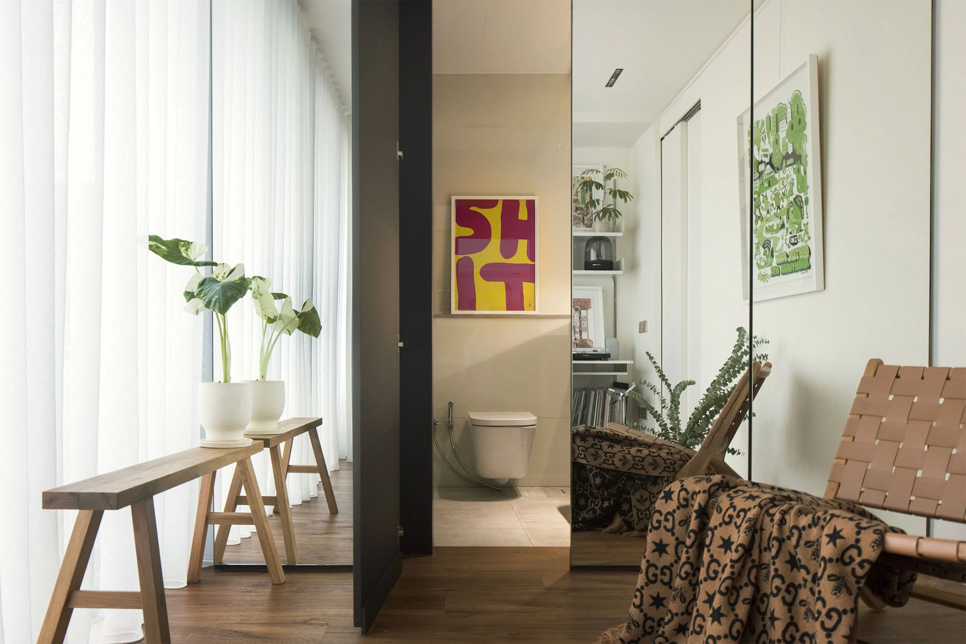
A Highly Functional, Flexible PenthouseTypeHousePublished by Design AnthologyPhotography credited in the original Design Anthology article. · Published project sourcePhotography credited in the original Design Anthology article. · Published project sourcePhotography credited in the original Design Anthology article. · Published project sourcePhotography credited in the original Design Anthology article. · Published project sourcePhotography credited in the original Design Anthology article. · Published project sourcePhotography credited in the original Design Anthology article. · Published project sourcePhotography credited in the original Design Anthology article. · Published project sourcePhotography credited in the original Design Anthology article. · Published project sourcePhotography credited in the original Design Anthology article. · Published project sourcePhotography credited in the original Design Anthology article. · Published project sourcePhotography credited in the original Design Anthology article. · Published project sourcePhotography credited in the original Design Anthology article. · Published project sourcePhotography credited in the original Design Anthology article. · Published project sourcePhotography credited in the original Design Anthology article. · Published project sourcePhotography credited in the original Design Anthology article. · Published project sourcePhotography credited in the original Design Anthology article. · Published project sourcePhotography credited in the original Design Anthology article. · Published project sourcePhotography credited in the original Design Anthology article. · Published project sourcePhotography credited in the original Design Anthology article. · Published project sourcePhotography credited in the original Design Anthology article. · Published project sourcePhotography credited in the original Design Anthology article. · Published project sourcePhotography credited in the original Design Anthology article. · Published project sourcePhotography credited in the original Design Anthology article. · Published project sourcePhotography credited in the original Design Anthology article. · Published project sourcePhotography credited in the original Design Anthology article. · Published project sourcePhotography credited in the original Design Anthology article. · Published project sourcePhotography credited in the original Design Anthology article. · Published project sourcePhotography credited in the original Design Anthology article. · Published project sourcePhotography credited in the original Design Anthology article. · Published project sourcePhotography credited in the original Design Anthology article. · Published project sourcePhotography credited in the original Design Anthology article. · Published project sourcePhotography credited in the original Design Anthology article. · Published project sourcePhotography credited in the original Design Anthology article. · Published project sourcePhotography credited in the original Design Anthology article. · Published project sourcePhotography credited in the original Design Anthology article. · Published project sourcePhotography credited in the original Design Anthology article. · Published project sourcePhotography credited in the original Design Anthology article. · Published project sourcePhotography credited in the original Design Anthology article. · Published project sourcePhotography credited in the original Design Anthology article. · Published project sourceFollow this design further.Tropical housesFind another design in the A–Z indexMore spaces to discover.ROOM+ hides a 'secret garden' inside this sunlit townhouse in vietnamdesignboomShared interests: wood & tropicalBHX architects references children's drawings to design the 'basic house' in bangkokdesignboomShared interests: wood & tropicalwoven bamboo façade clads atelier ngng's 'floating nest' house in vietnamdesignboomShared interests: wood & tropicalBrowse every design · Explore documented materials
ROOM+ hides a 'secret garden' inside this sunlit townhouse in vietnamdesignboomShared interests: wood & tropical
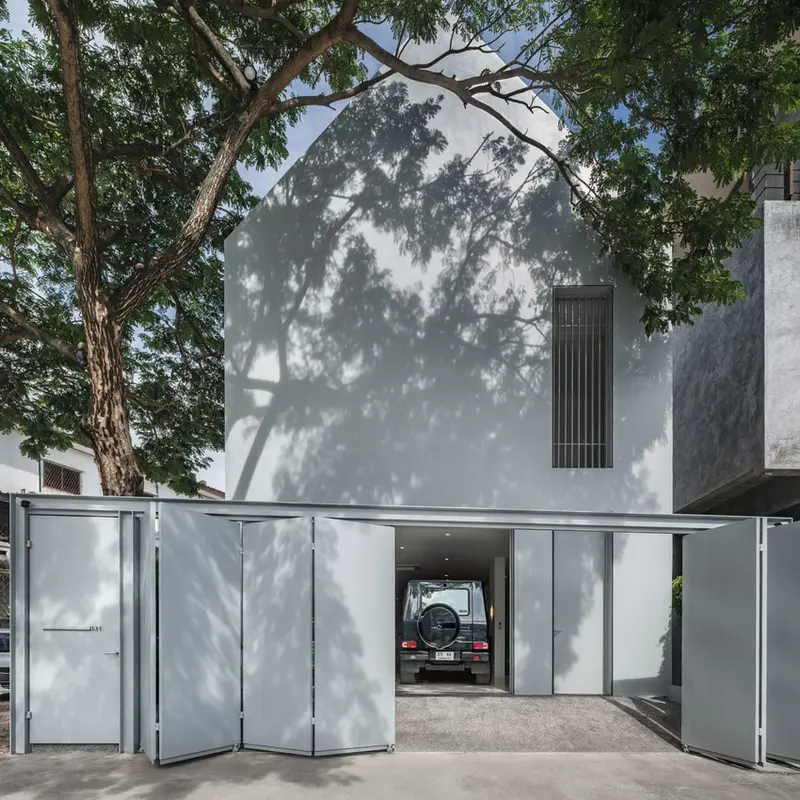
BHX architects references children's drawings to design the 'basic house' in bangkokdesignboomShared interests: wood & tropical
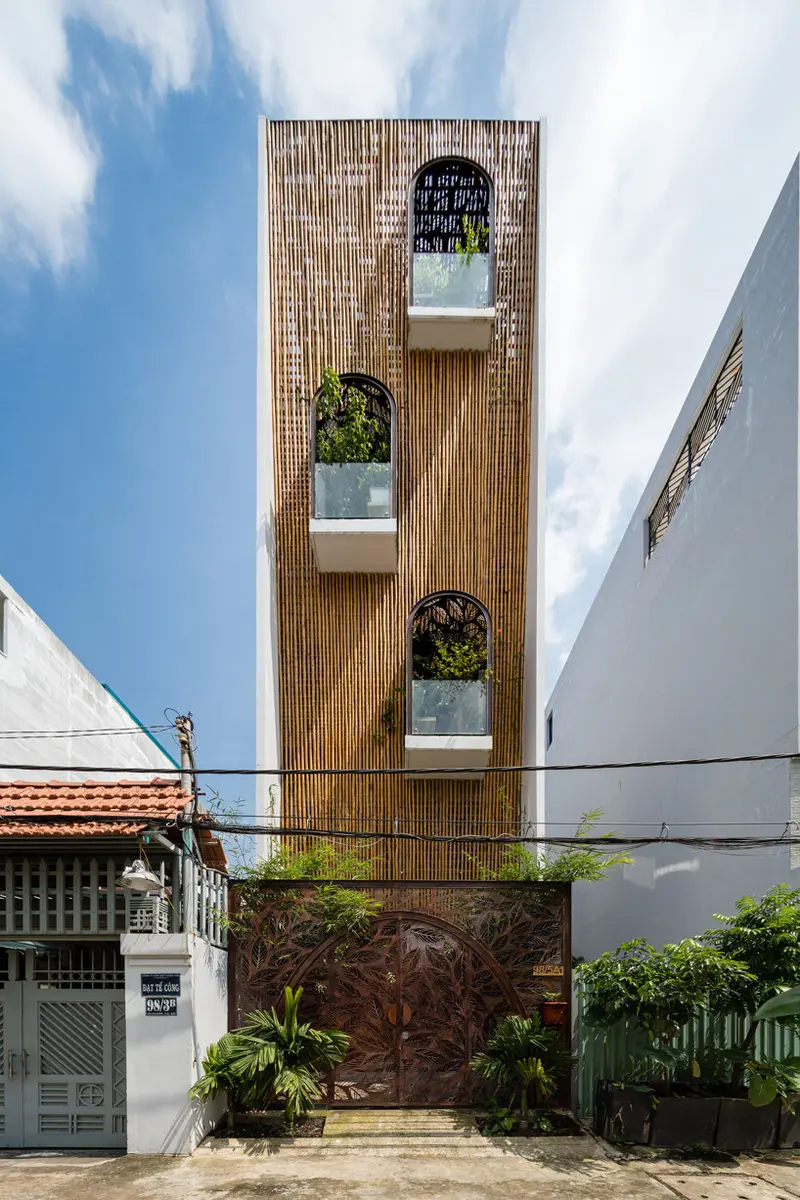
woven bamboo façade clads atelier ngng's 'floating nest' house in vietnamdesignboomShared interests: wood & tropical
ROOM+ hides a 'secret garden' inside this sunlit townhouse in vietnamdesignboomShared interests: wood & tropical
BHX architects references children's drawings to design the 'basic house' in bangkokdesignboomShared interests: wood & tropical
woven bamboo façade clads atelier ngng's 'floating nest' house in vietnamdesignboomShared interests: wood & tropical