a forest of wooden pillars topped by a gently arched roof shape anandah café and residence
- Type
- House
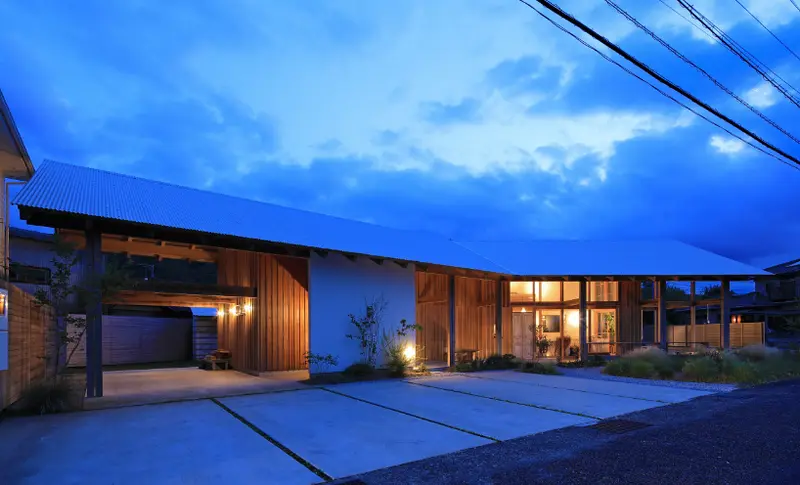
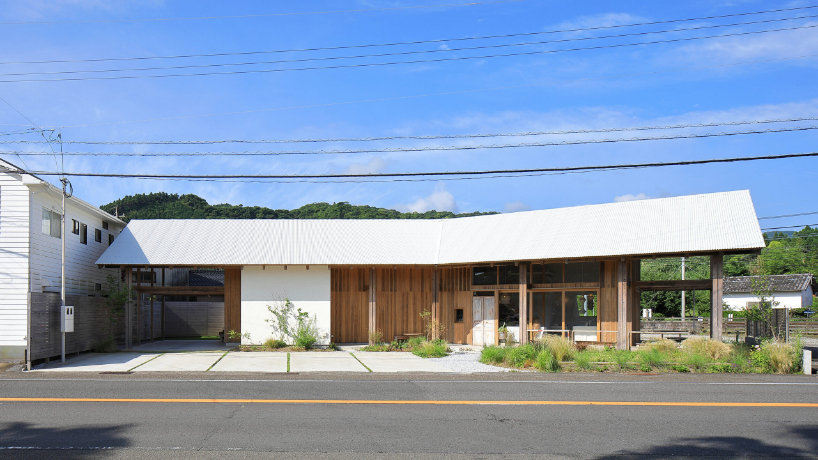
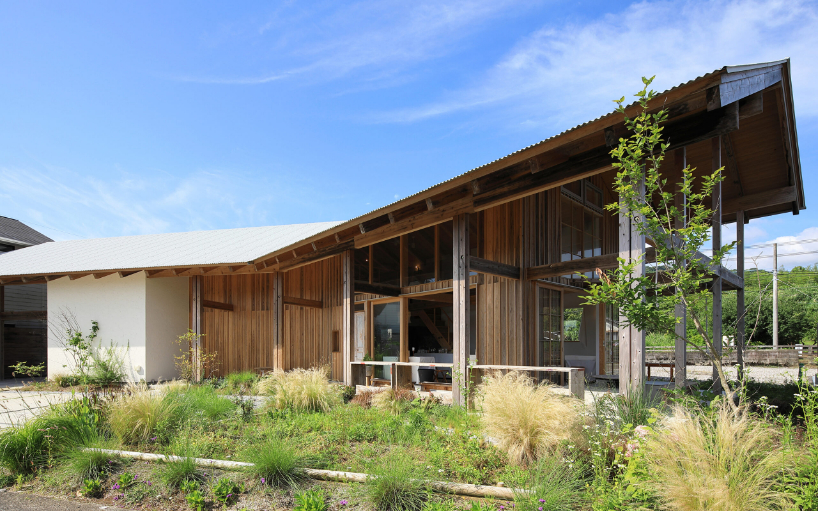
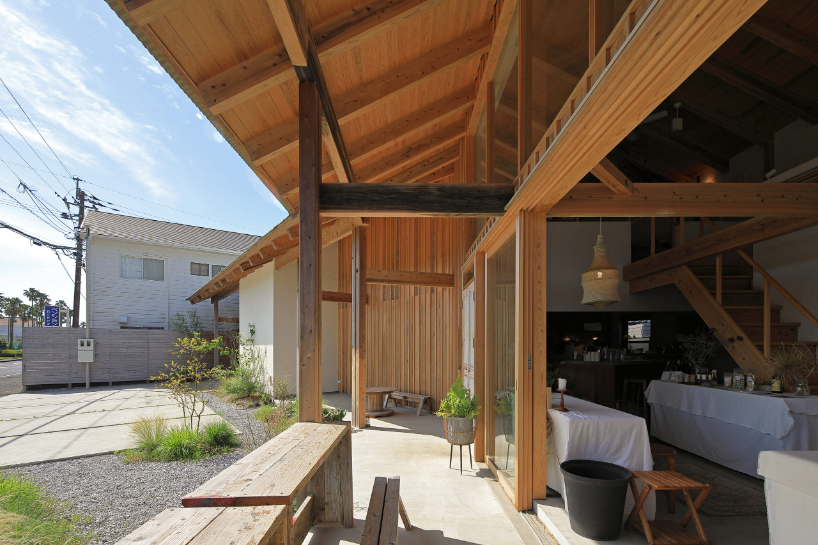
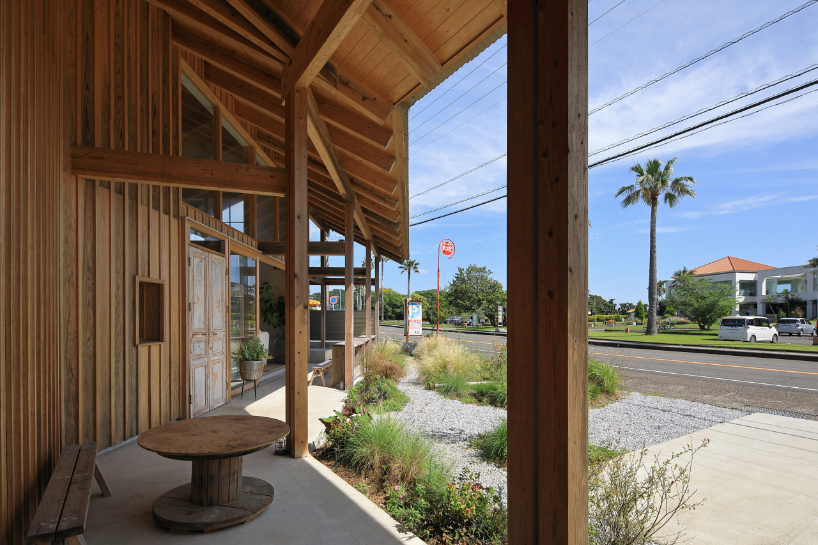
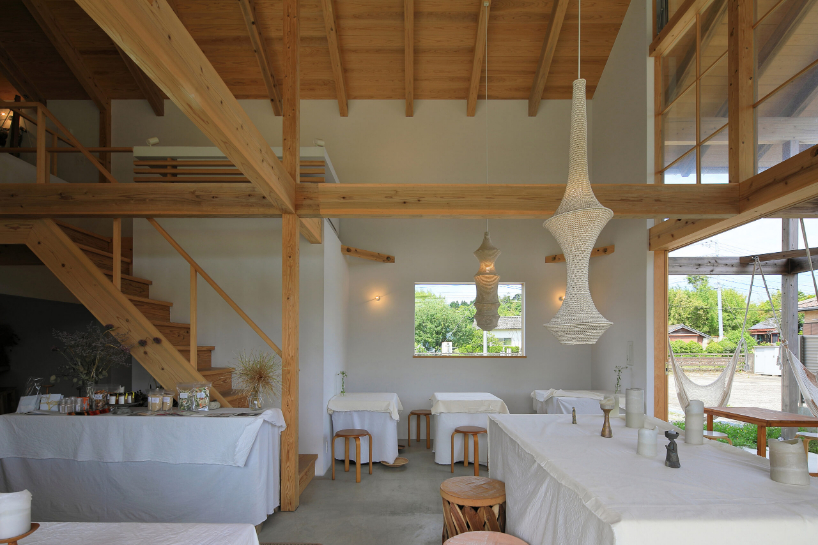
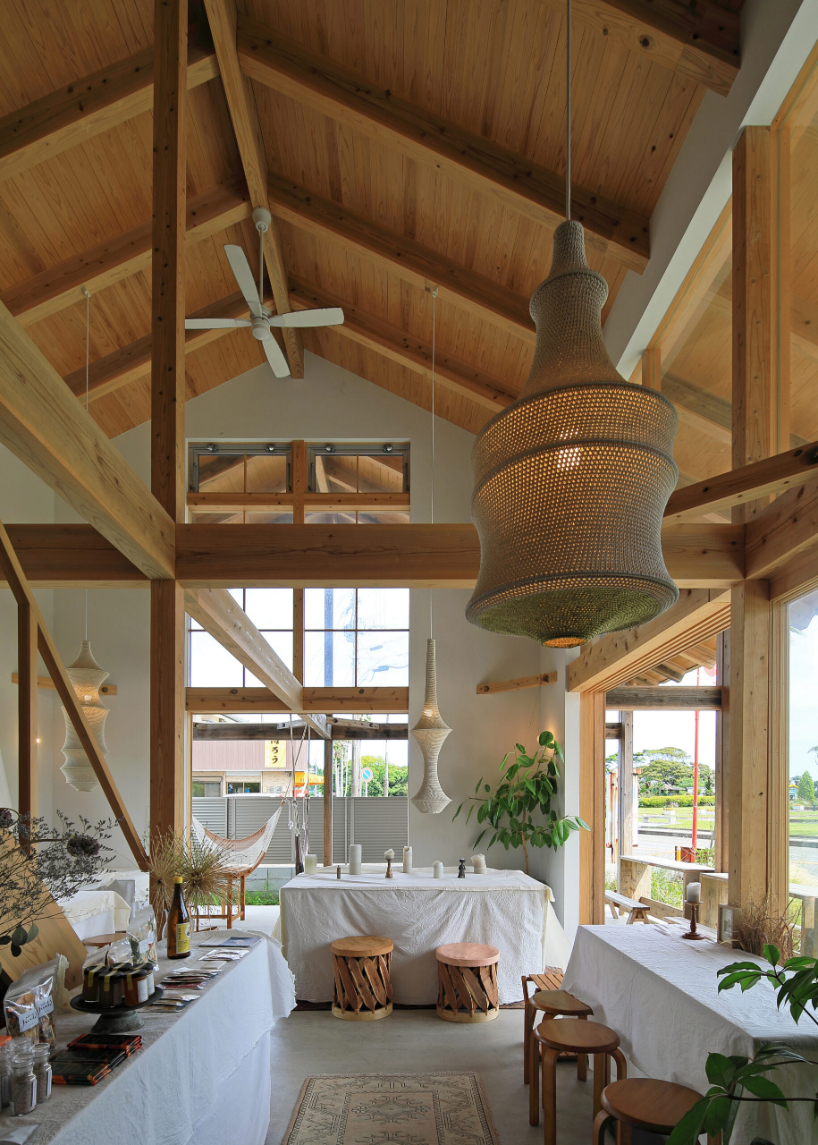
the design aims to create a spatial experience that triggers a sense of joy and liberation
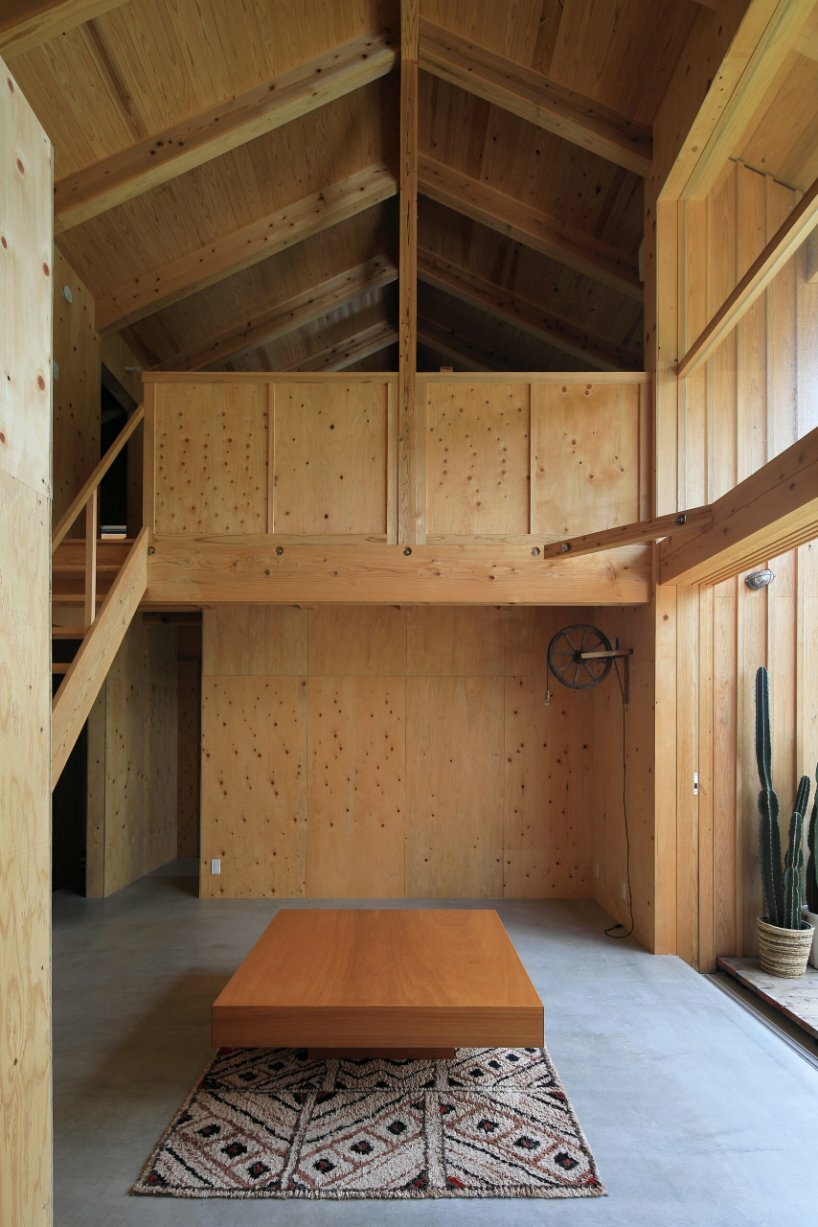
the multifunctional space serves as a café and the client's residence the open-concept design provides a sense of freedom from any spatial restrictions the open layout dissolves the boundaries between inside and outside almost half of the structure's area is dedicated to open terraces anandah plan drawing
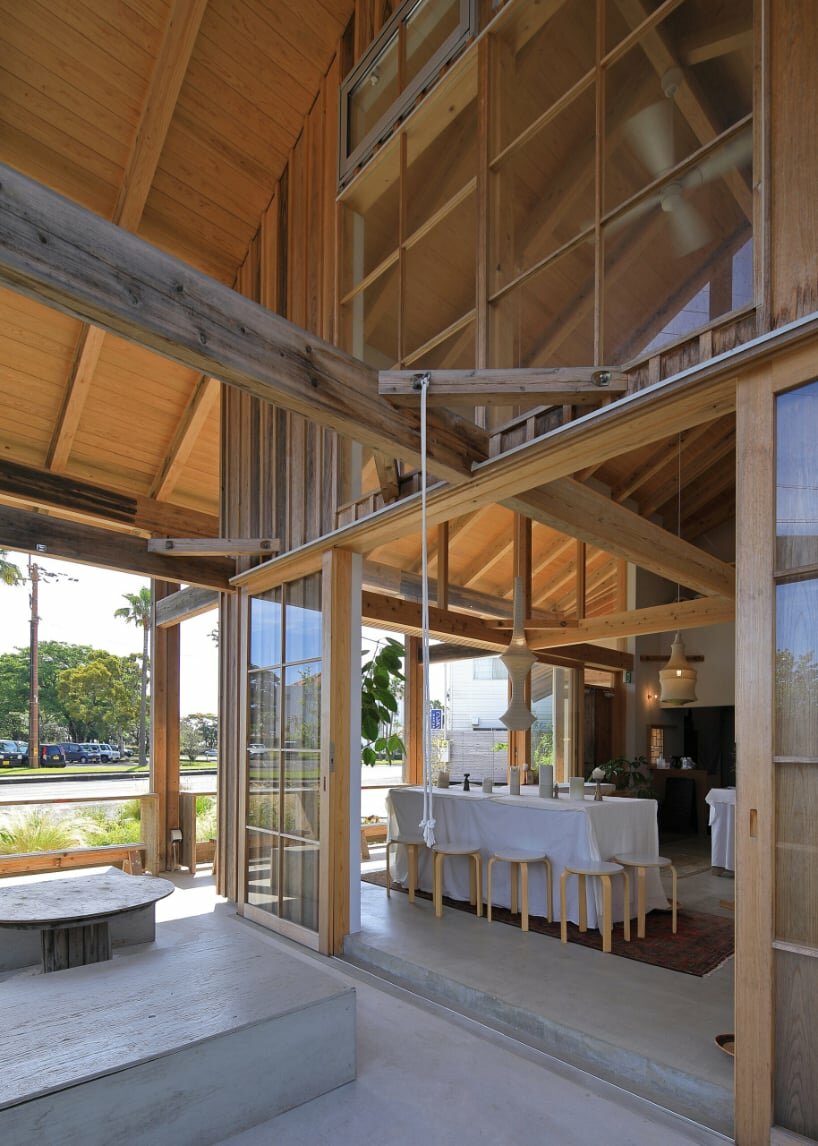
the multifunctional space serves as a café and the client's residence the open-concept design provides a sense of freedom from any spatial restrictions the open layout dissolves the boundaries between inside and outside almost half of the structure's area is dedicated to open terraces anandah plan drawing
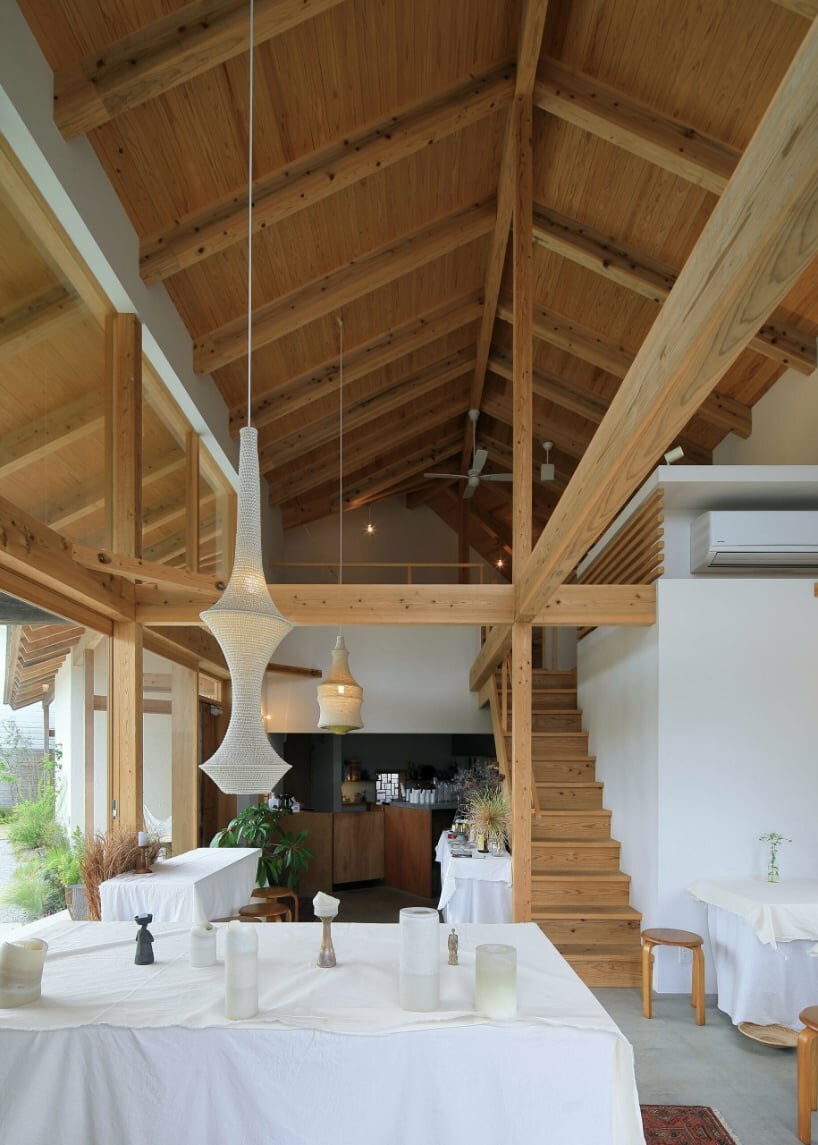
the multifunctional space serves as a café and the client's residence the open-concept design provides a sense of freedom from any spatial restrictions the open layout dissolves the boundaries between inside and outside almost half of the structure's area is dedicated to open terraces anandah plan drawing
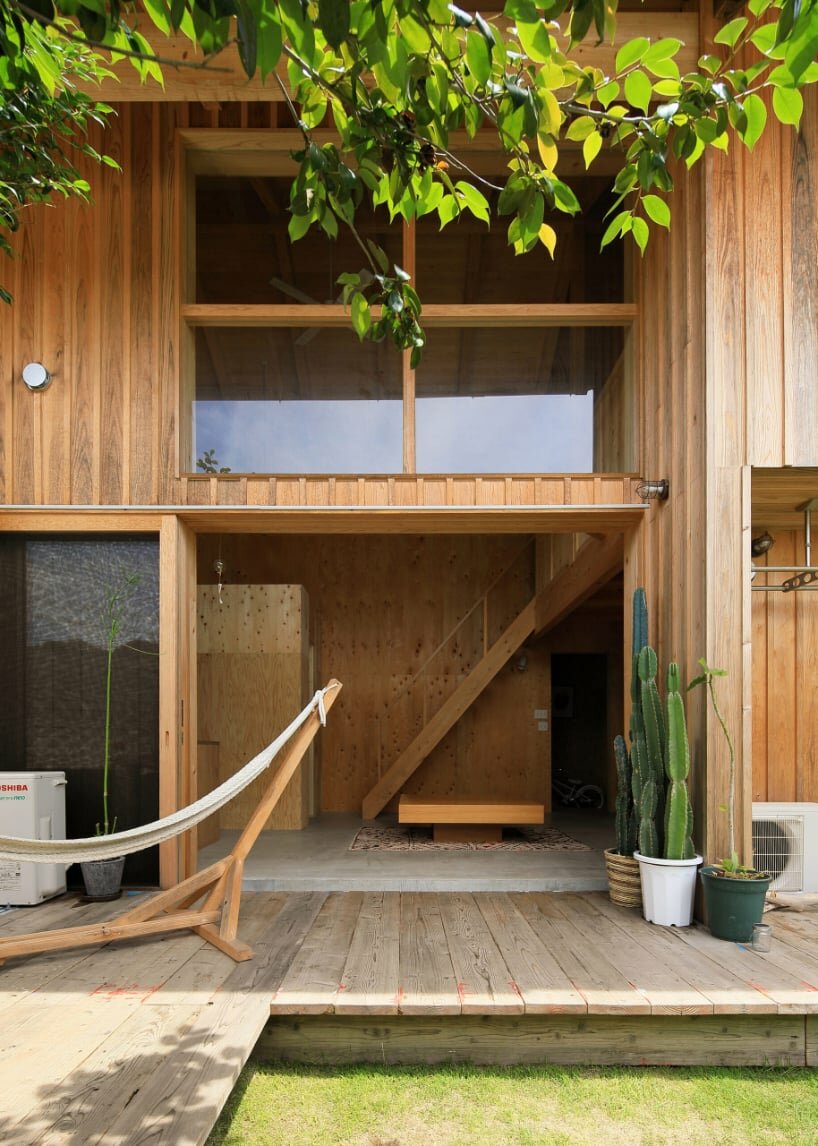
the multifunctional space serves as a café and the client's residence the open-concept design provides a sense of freedom from any spatial restrictions the open layout dissolves the boundaries between inside and outside almost half of the structure's area is dedicated to open terraces anandah plan drawing
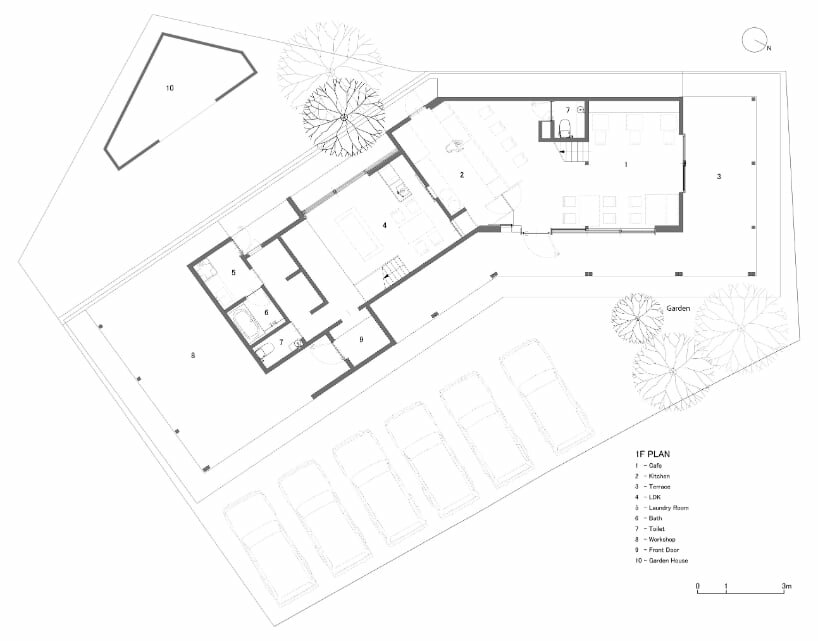
the multifunctional space serves as a café and the client's residence the open-concept design provides a sense of freedom from any spatial restrictions the open layout dissolves the boundaries between inside and outside almost half of the structure's area is dedicated to open terraces anandah plan drawing
Follow this design further.
More spaces to discover.

zaha hadid architects shapes stepped coastal retreat for NOT A HOTEL's vertex line in japan
designboom
Shared interests: greenery & wood
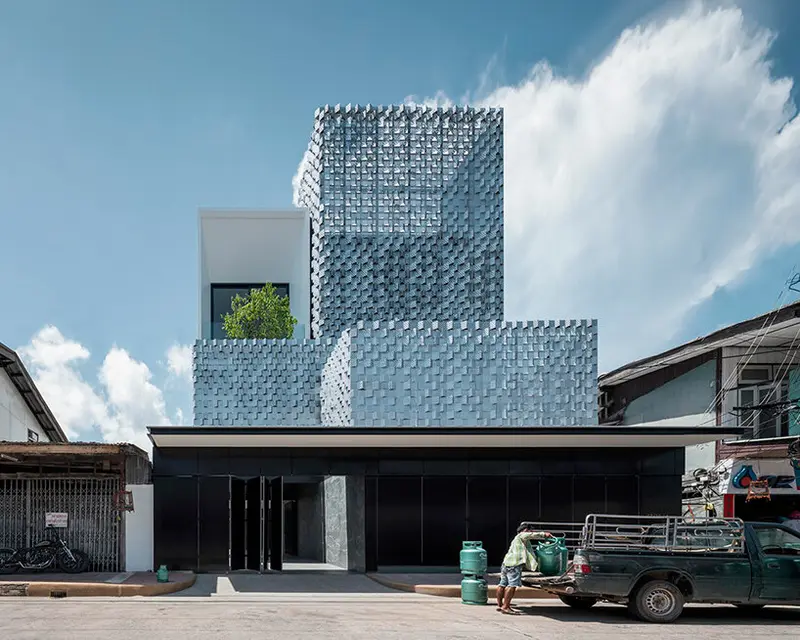
ayutt & associates' salient house is surrounded with glass block fence in thailand
designboom
Shared interests: greenery & wood
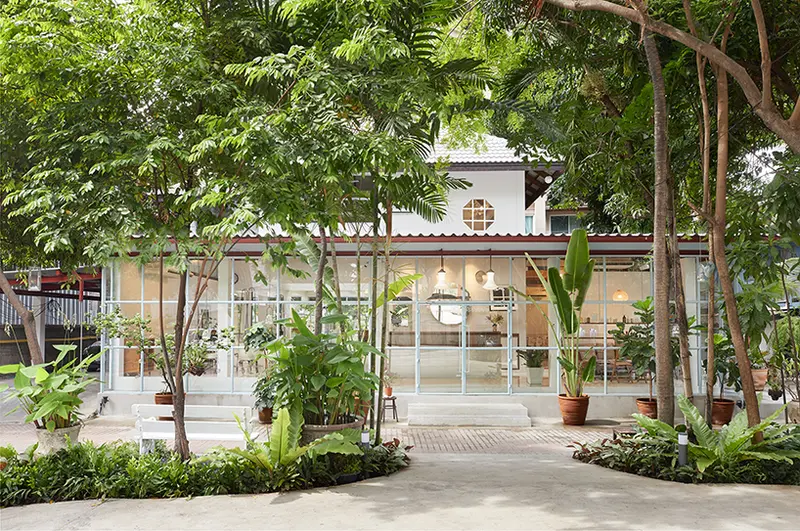
bangkok tokyo architecture transforms thai family home into upscale hair salon
designboom
Shared interests: greenery & wood