tamada & wakimoto's multigenerational house in japan unfolds in stepped levels
- Type
- House
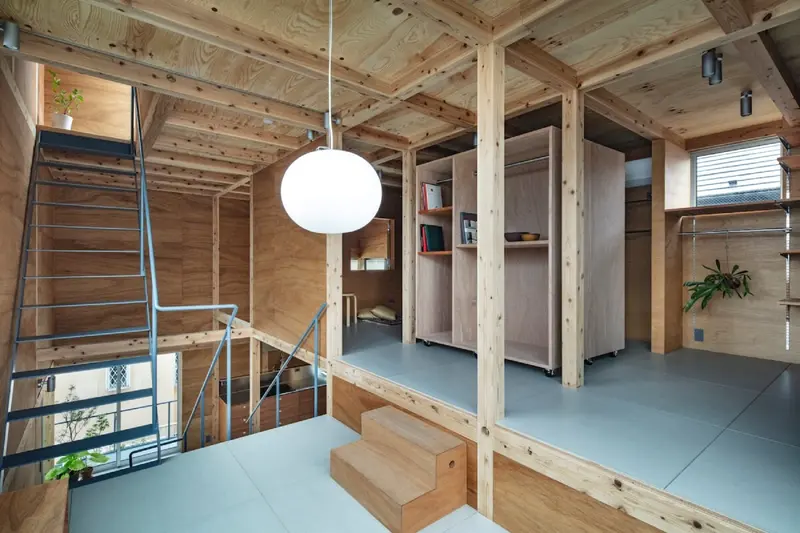
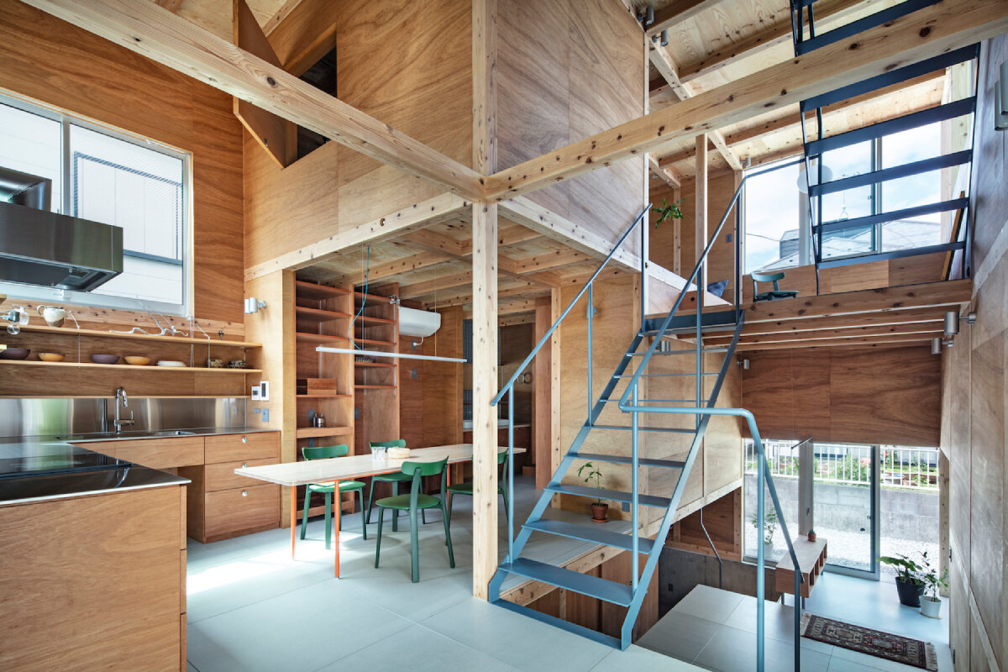
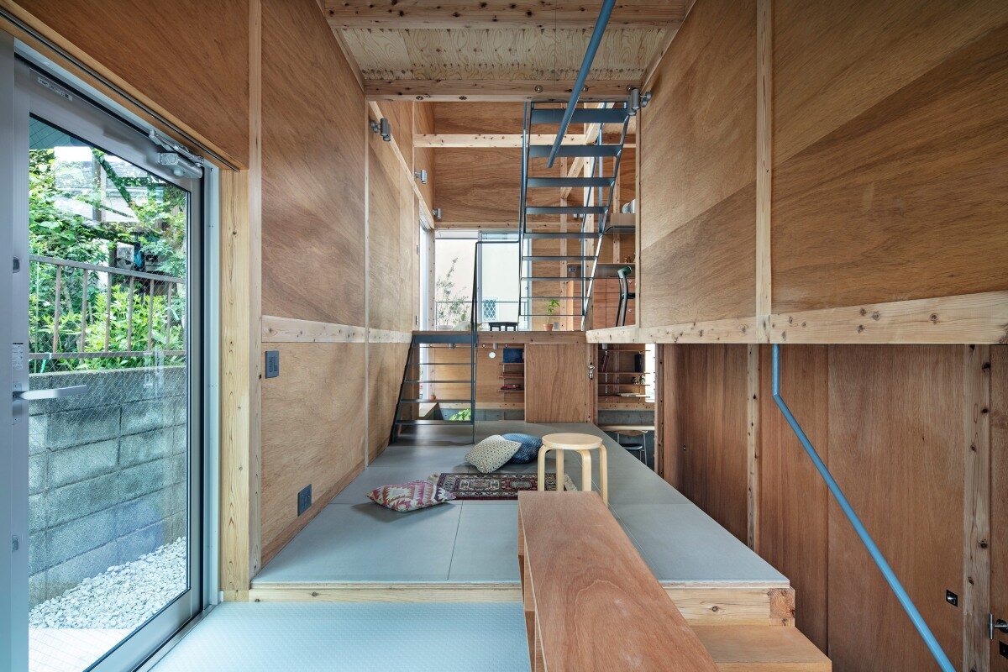
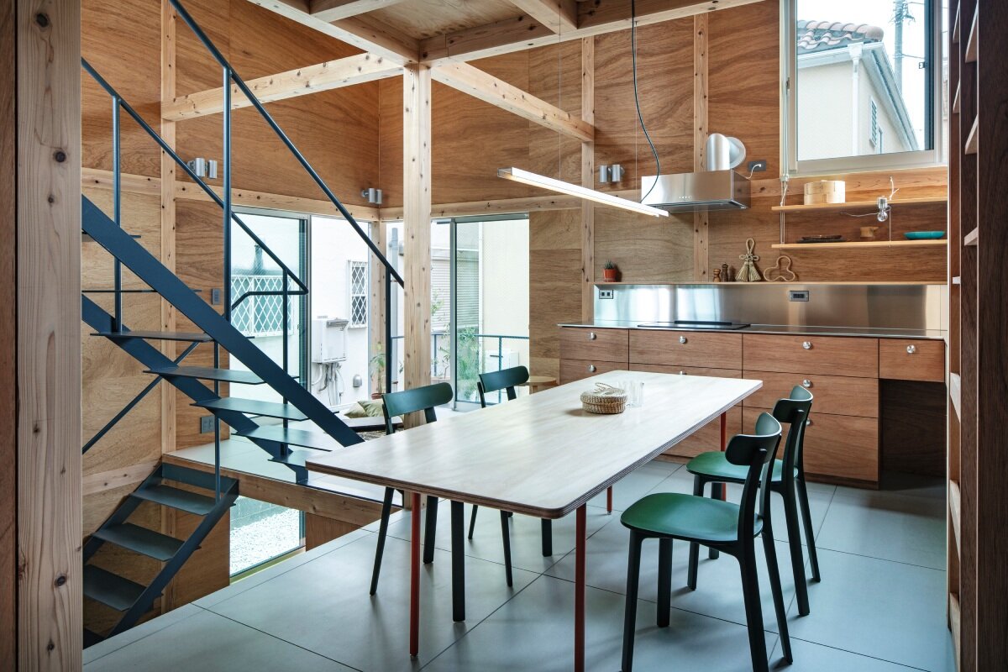
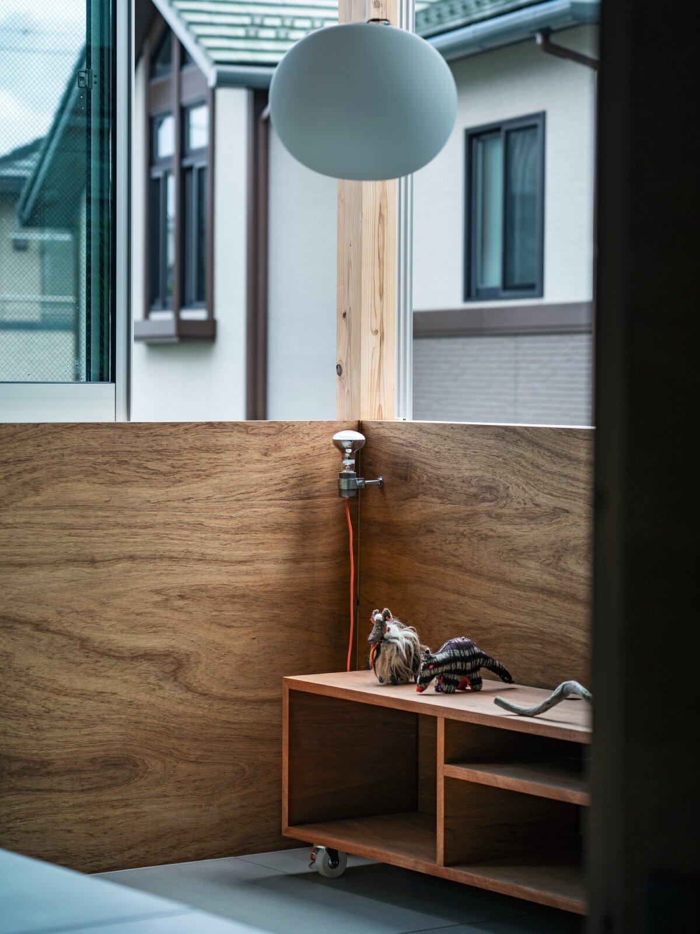
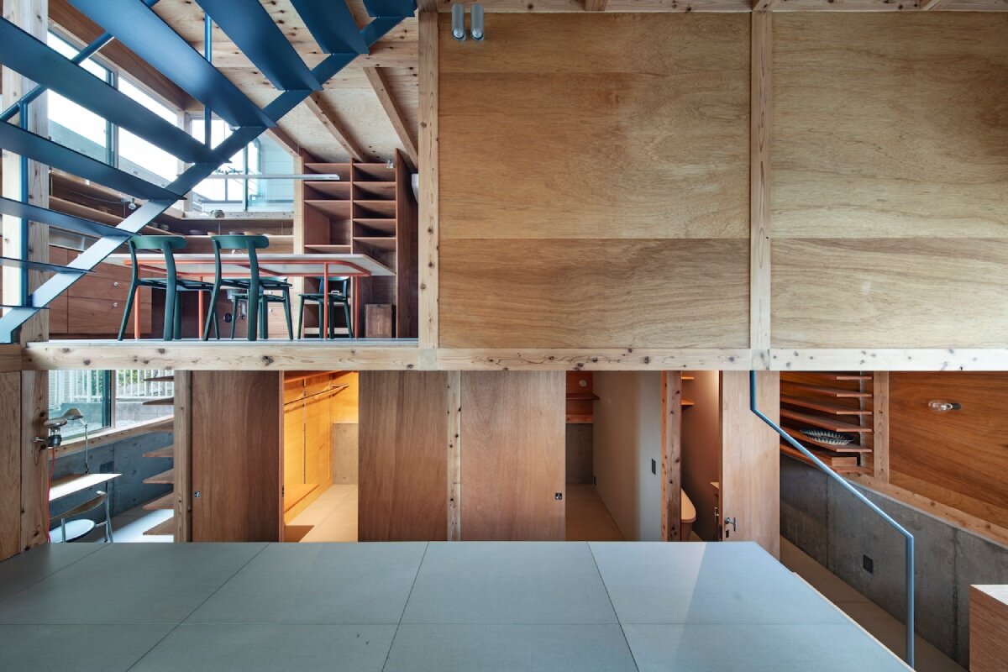
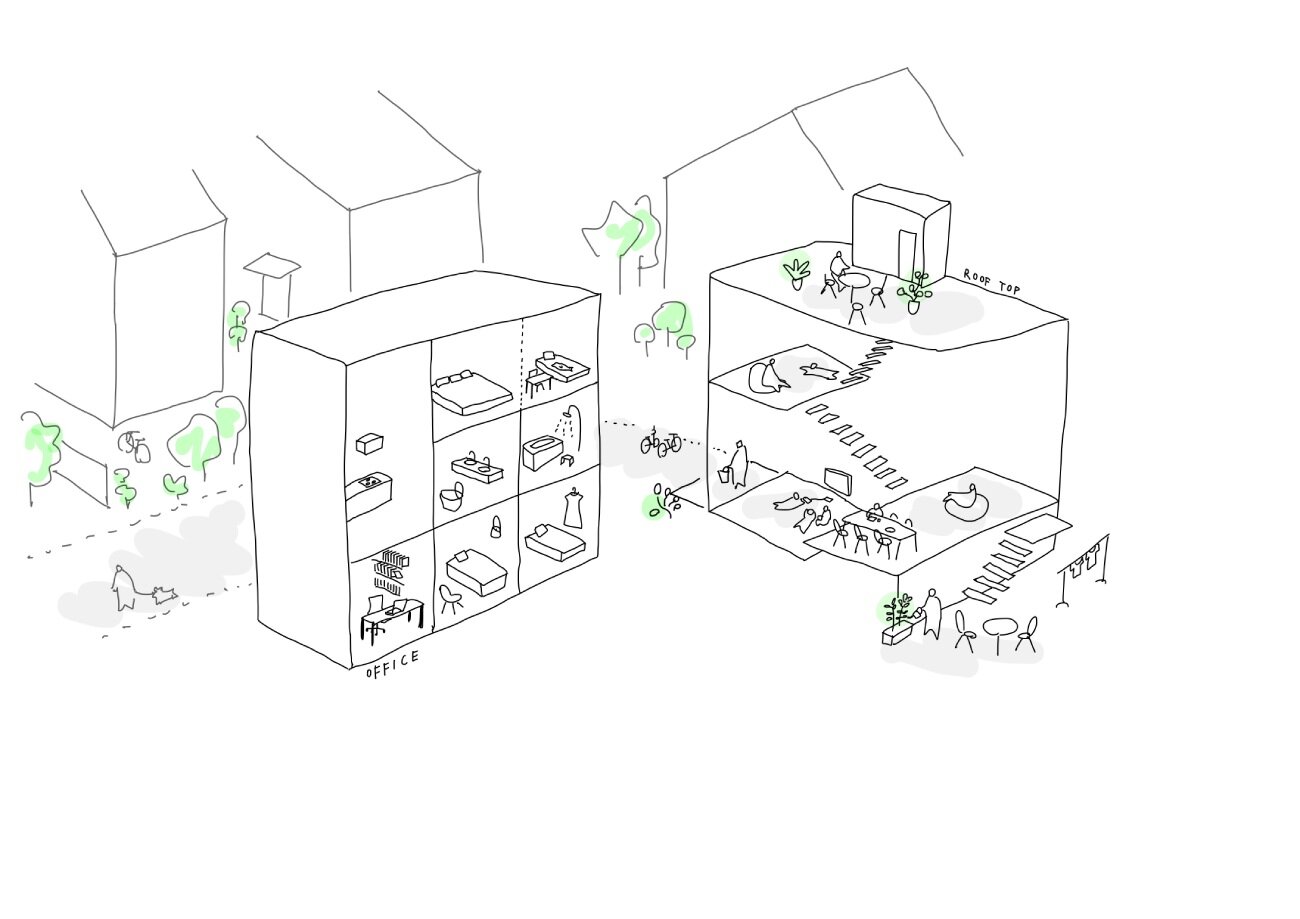
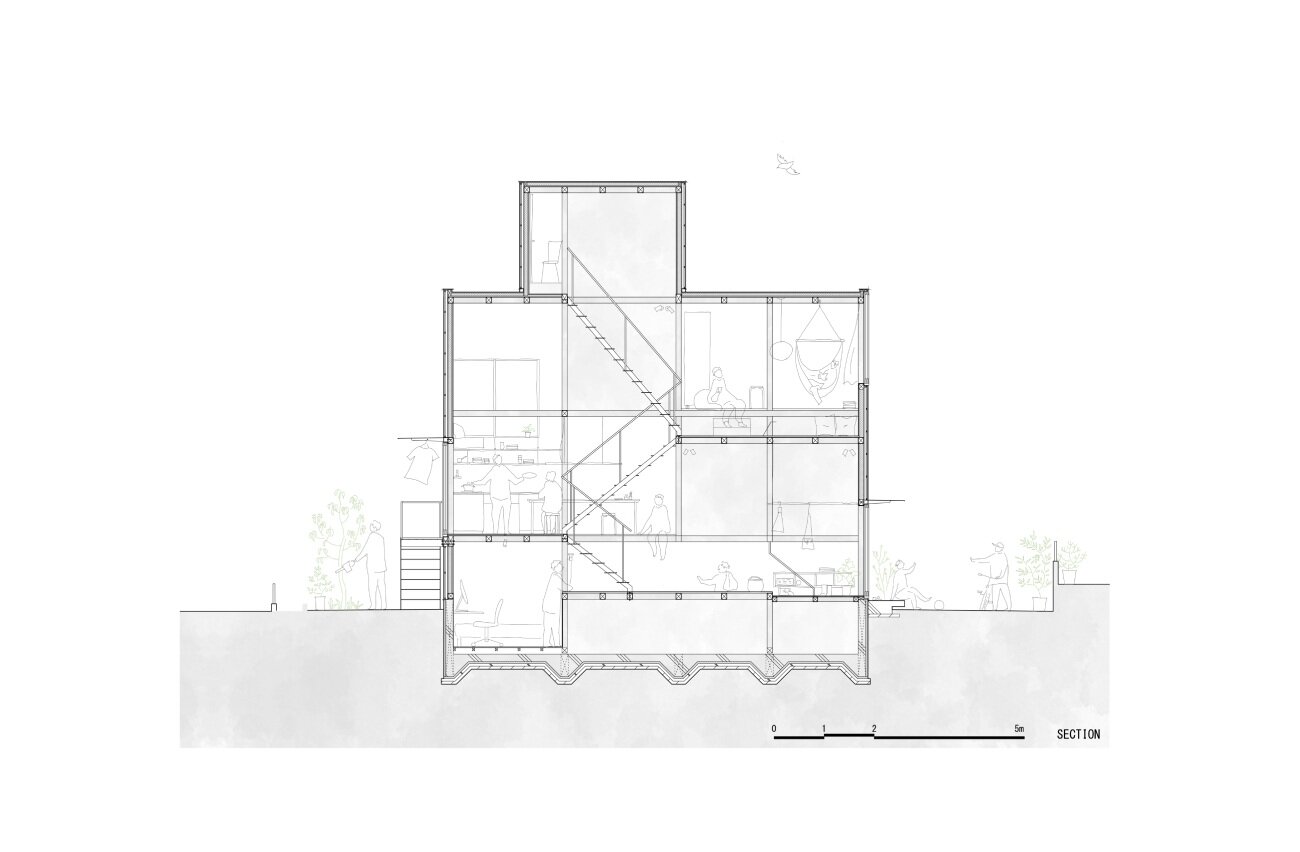
the staggered floors thread together domestic activities that typically happen in isolation
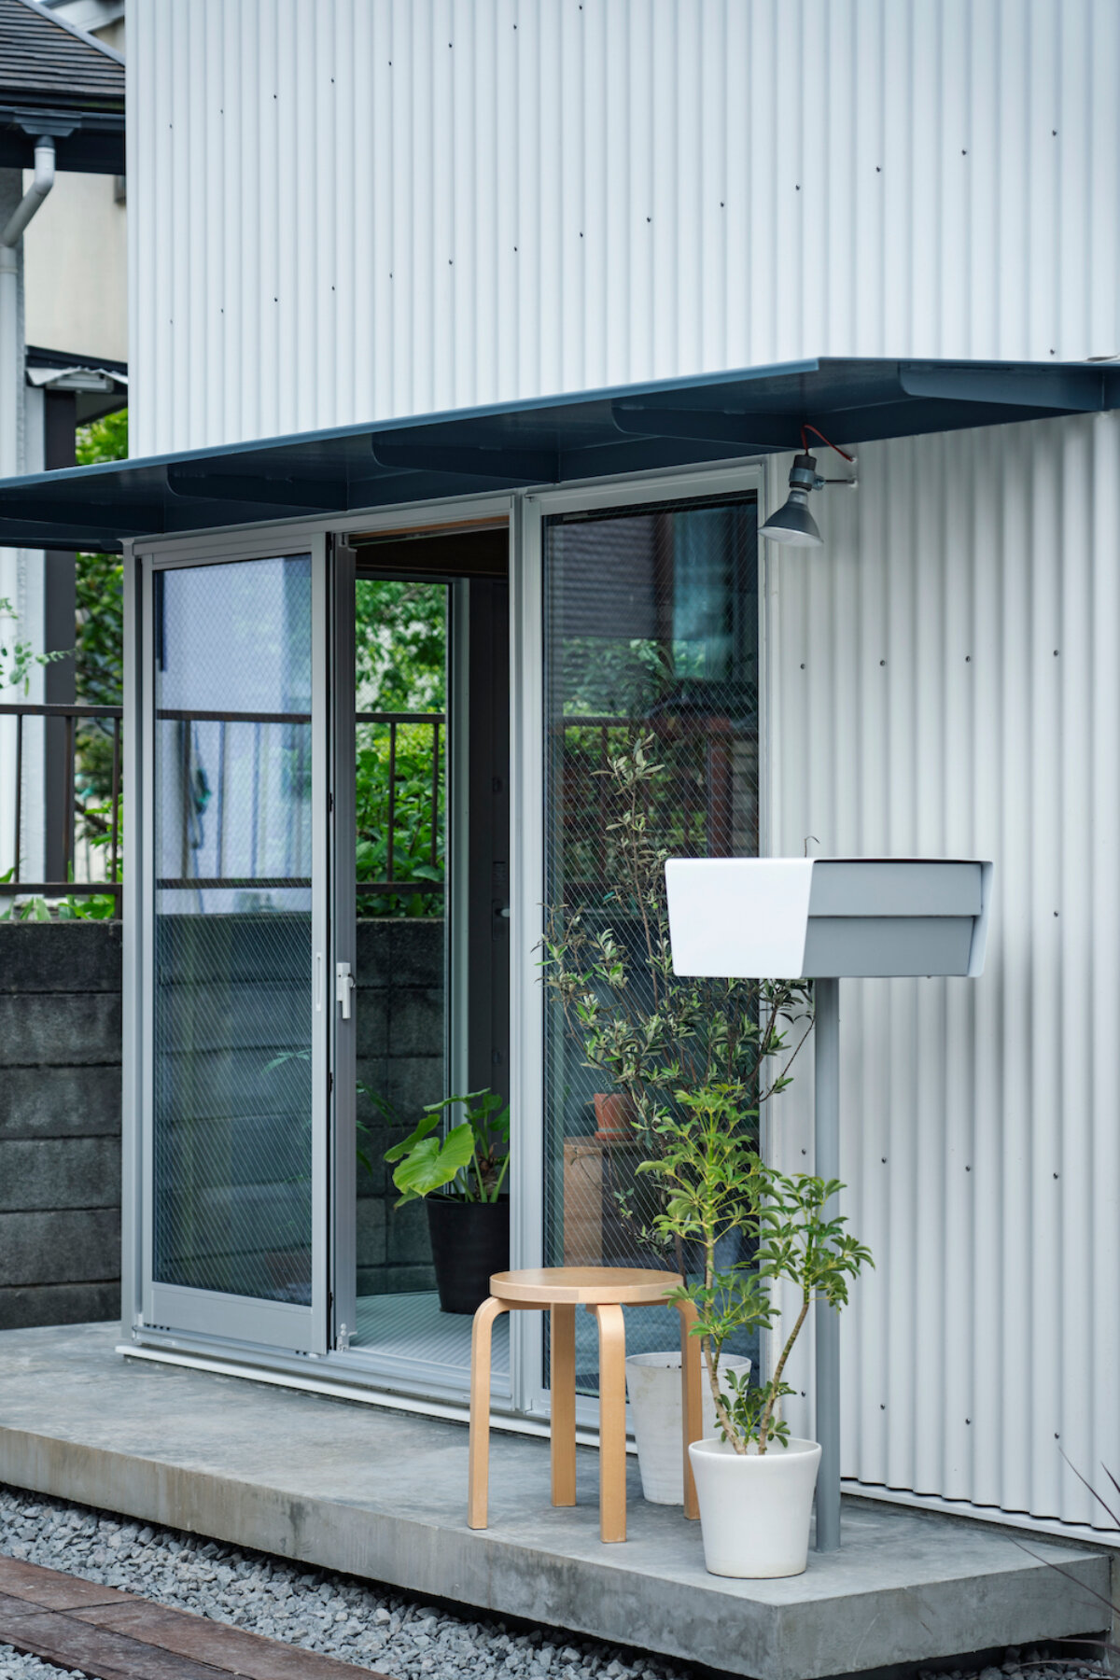
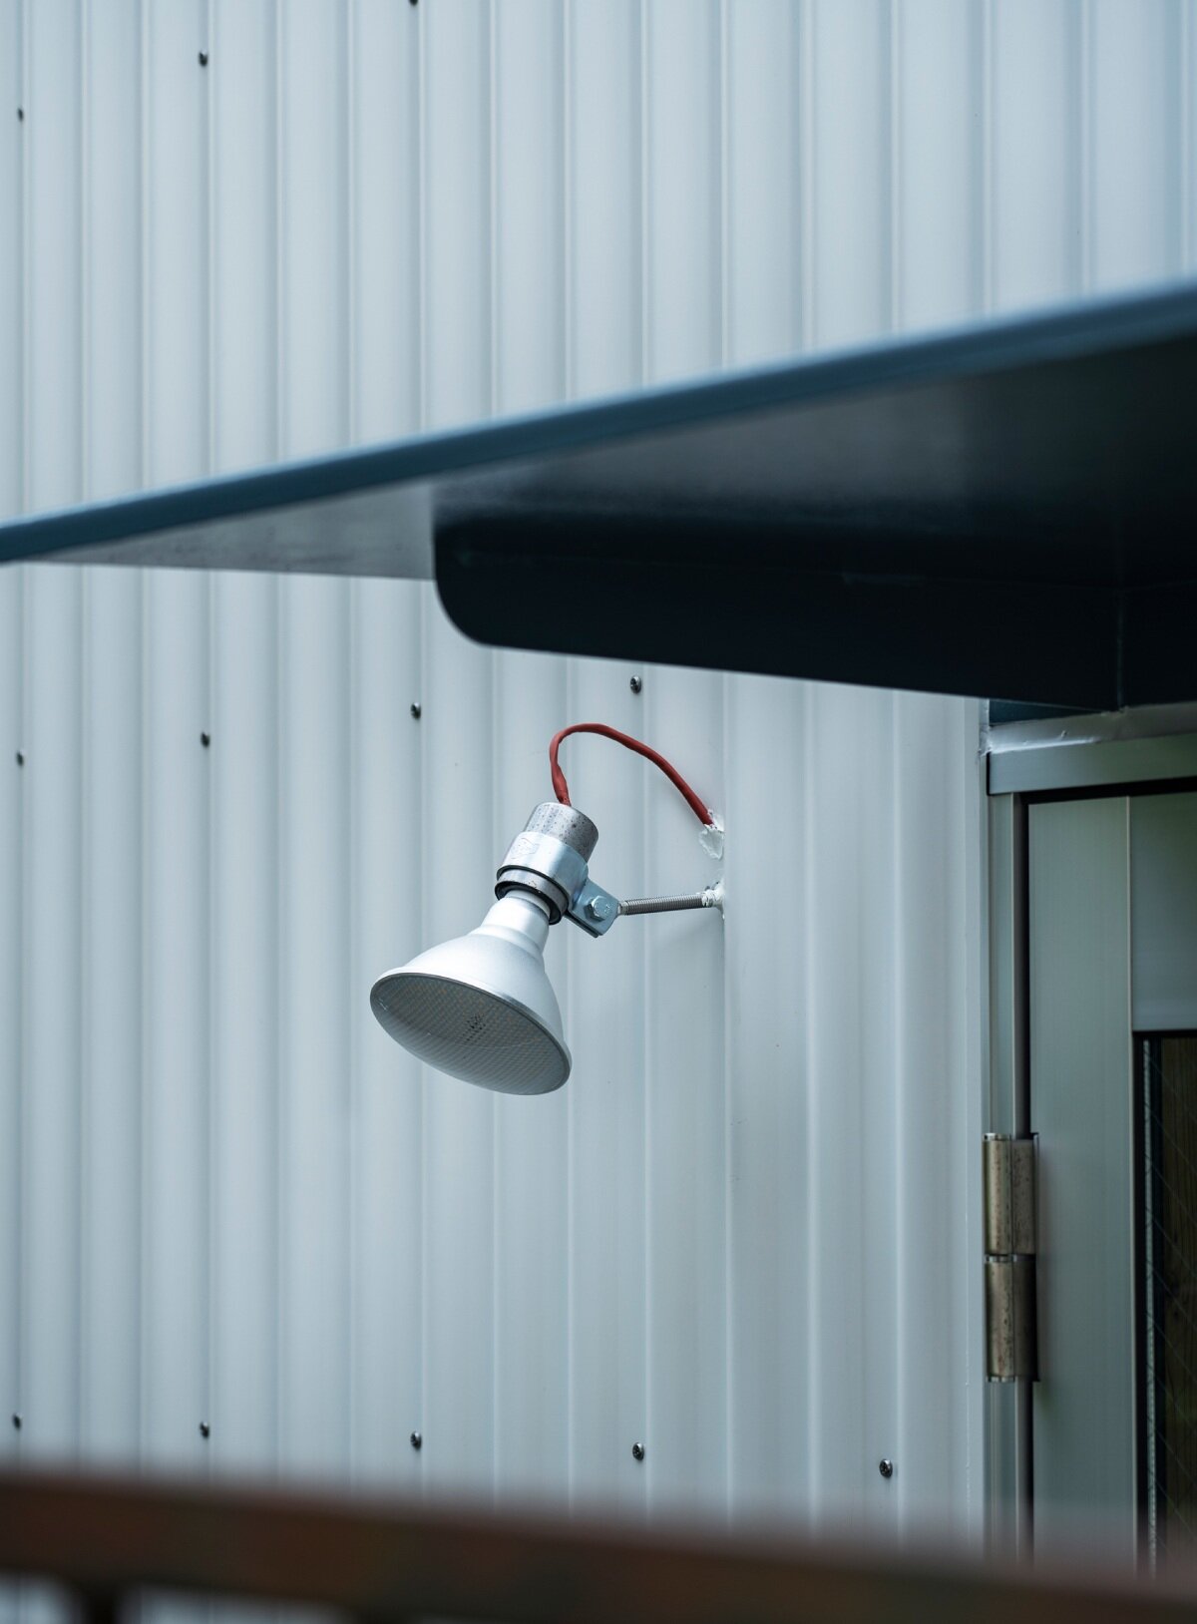
a corrugated facade
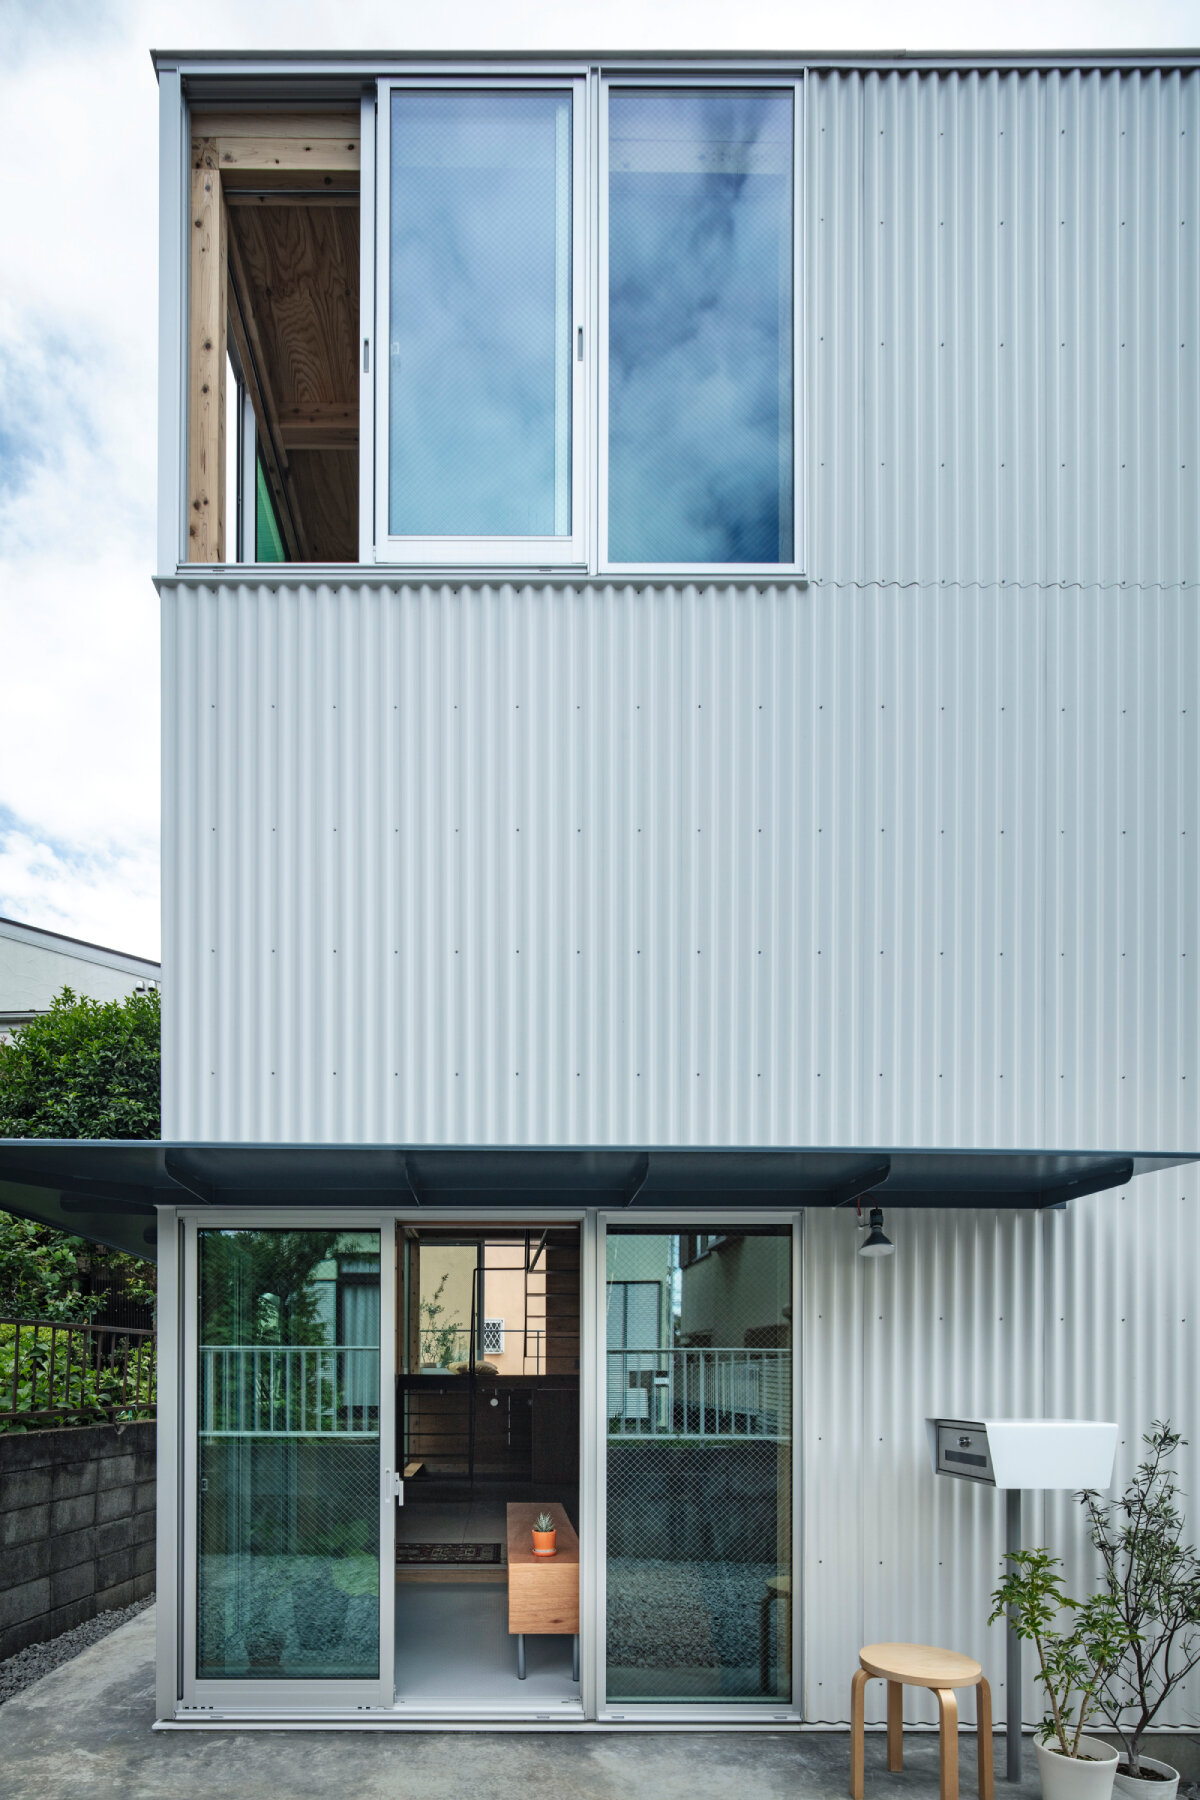
the surrounding landscape remains always in partial view at various points of the house
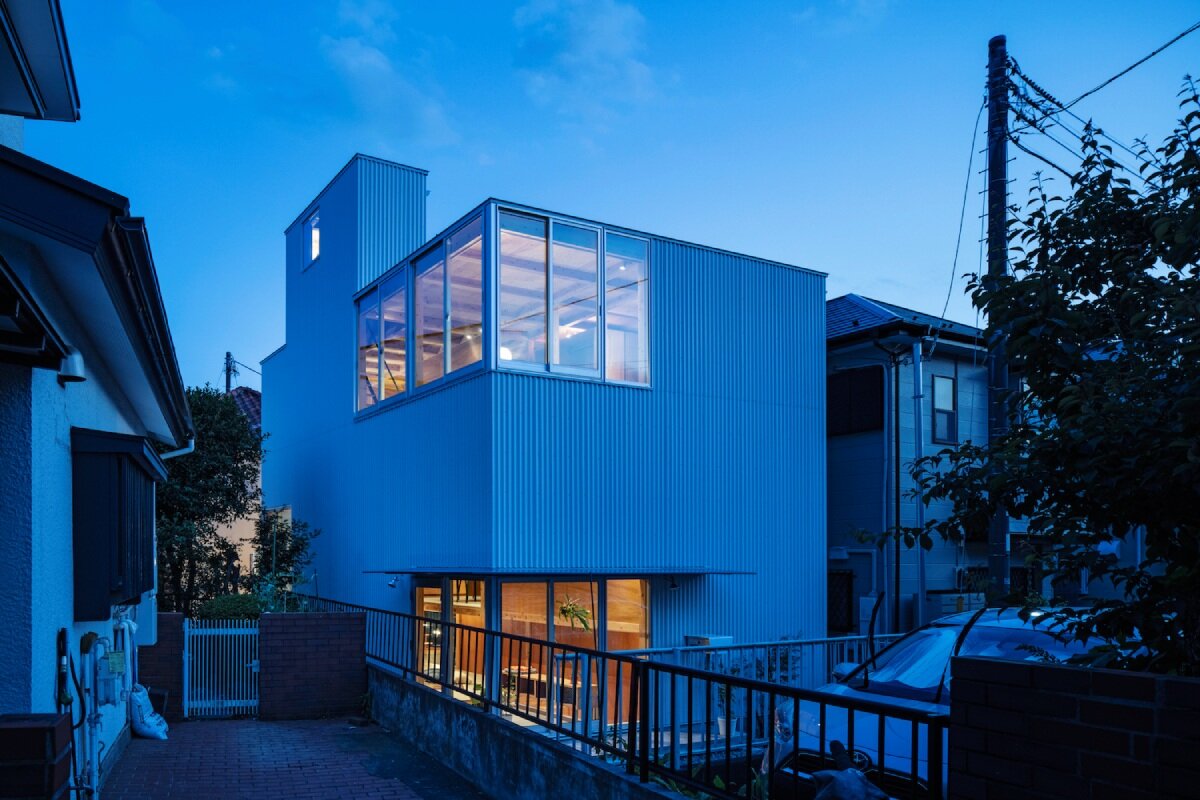
a house for a family of six
tamada & wakimoto’s multigenerational house in japan unfolds in stepped levels - 1
tamada & wakimoto’s multigenerational house in japan unfolds in stepped levels - 2
tamada & wakimoto’s multigenerational house in japan unfolds in stepped levels - 3
tamada & wakimoto’s multigenerational house in japan unfolds in stepped levels - 4
tamada & wakimoto’s multigenerational house in japan unfolds in stepped levels - 5
tamada & wakimoto’s multigenerational house in japan unfolds in stepped levels - 6
tamada & wakimoto’s multigenerational house in japan unfolds in stepped levels - 7
tamada & wakimoto’s multigenerational house in japan unfolds in stepped levels - 8
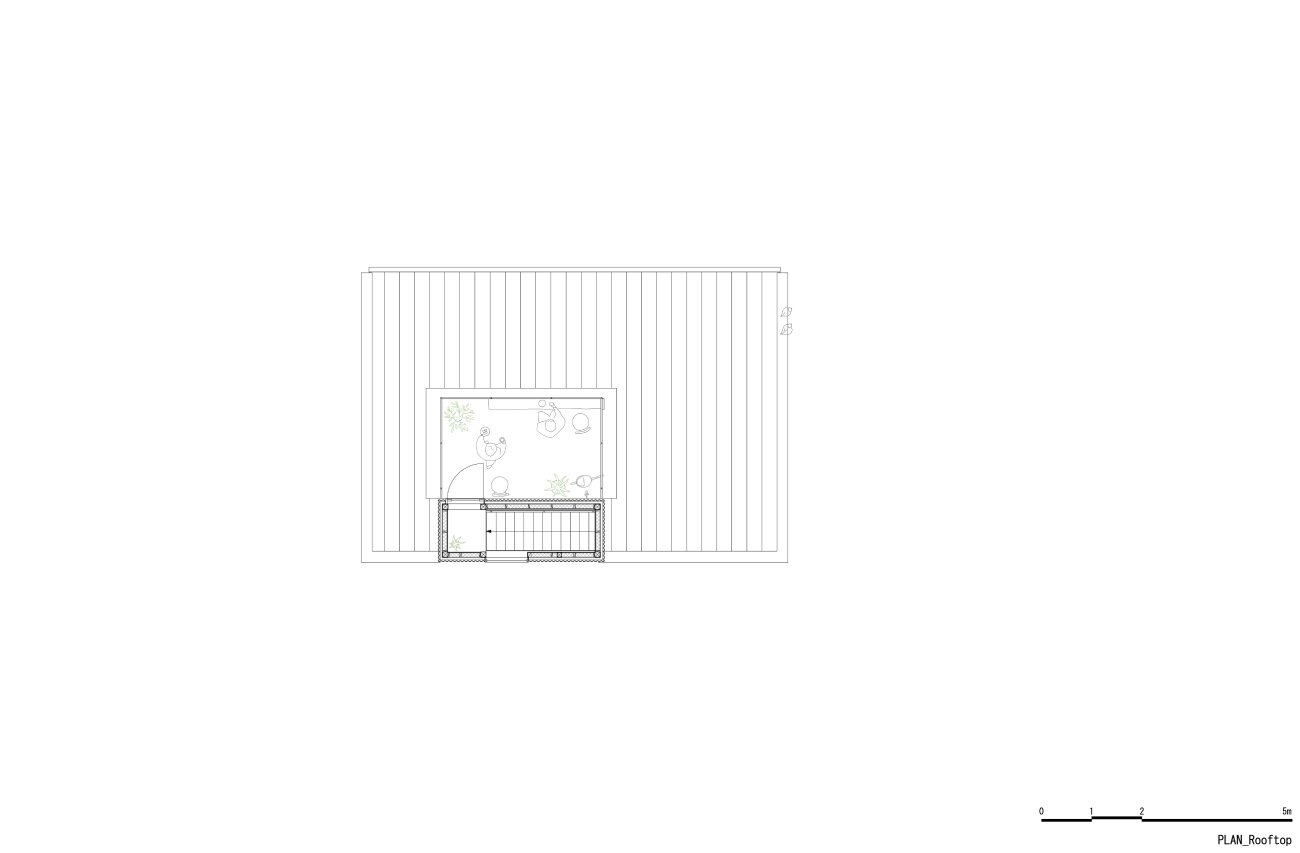
tamada & wakimoto’s multigenerational house in japan unfolds in stepped levels - 9
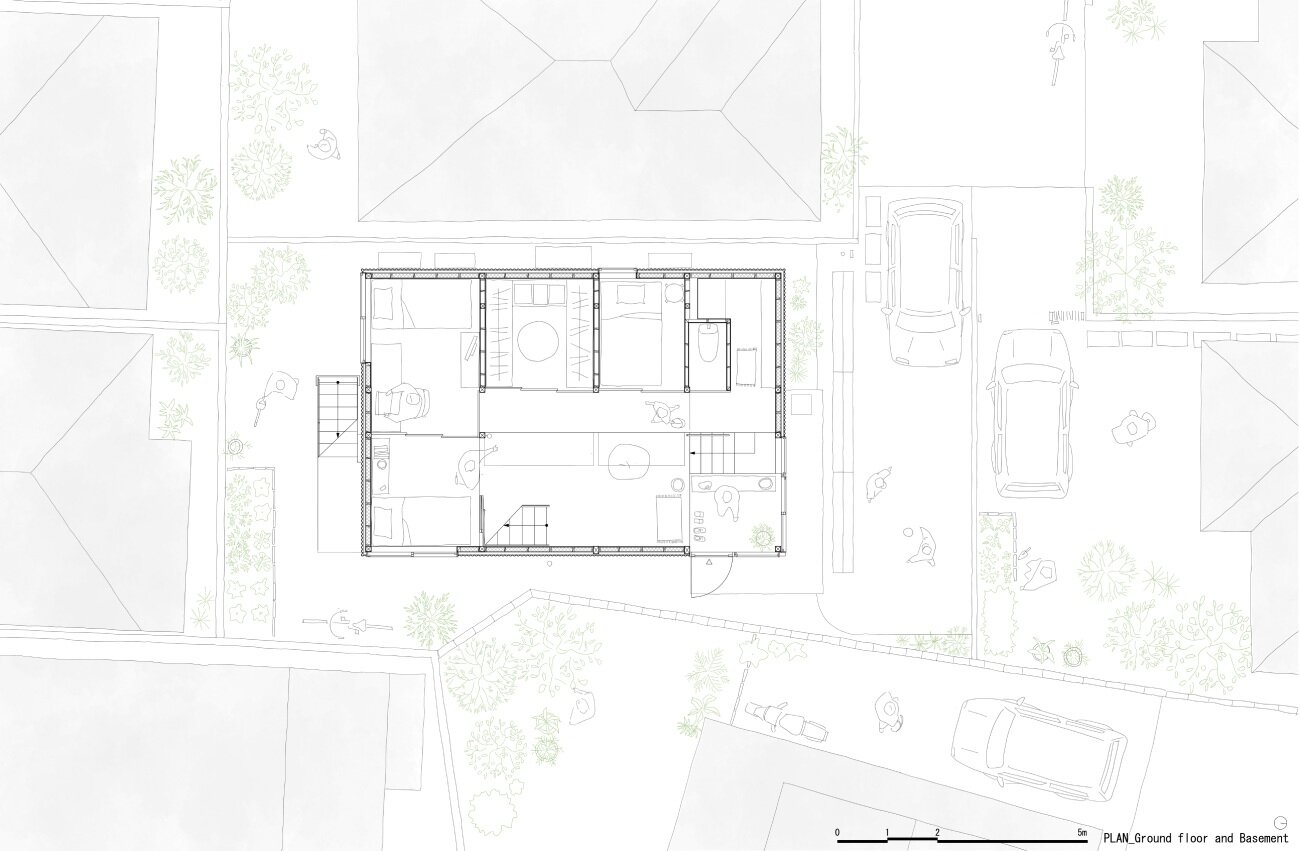
tamada & wakimoto’s multigenerational house in japan unfolds in stepped levels - 10
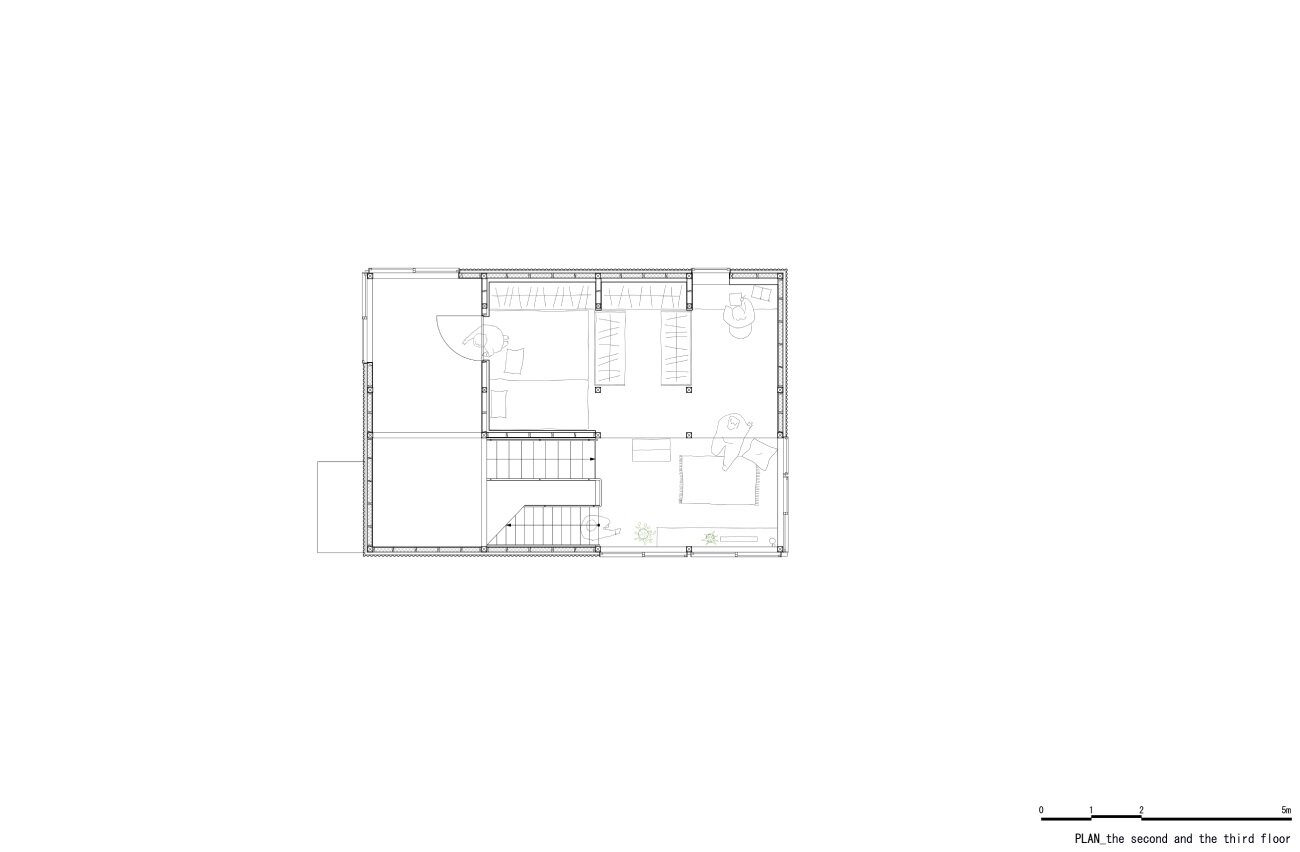
tamada & wakimoto’s multigenerational house in japan unfolds in stepped levels - 11
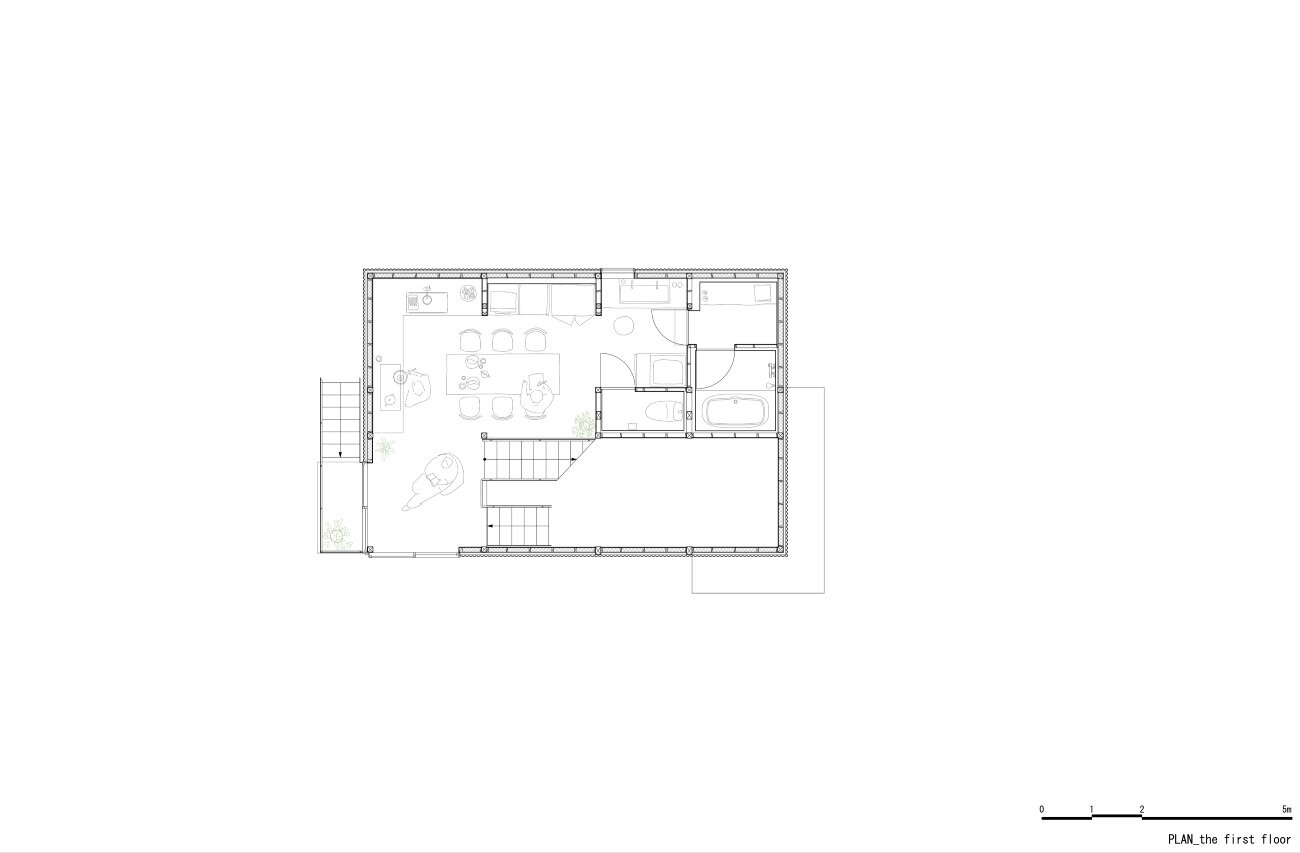
tamada & wakimoto’s multigenerational house in japan unfolds in stepped levels - 12
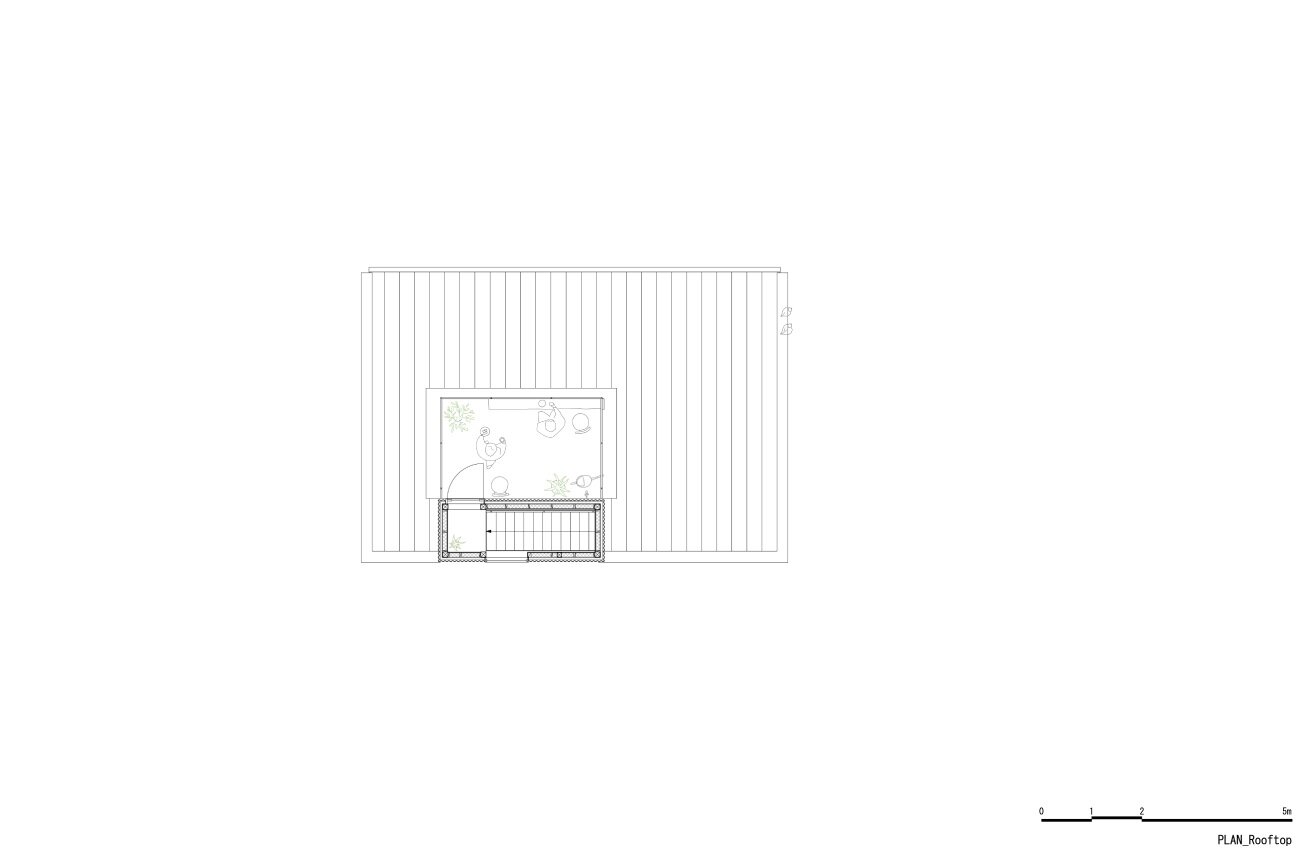
tamada & wakimoto’s multigenerational house in japan unfolds in stepped levels - 13
Follow this design further.
More spaces to discover.
adaptable living spaces accommodate growing family in ninkipen!'s compact home in osaka
designboom
Shared interests: greenery & wood
arte-1 architects designs a narrow house with a big glass door in tokyo
designboom
Shared interests: greenery & wood
sobokuya rests wooden home on stone foundation near mount yatsugatake in japan
designboom
Shared interests: greenery & wood