tent house expands under overlapping angular roof planes in vietnam
- Type
- House
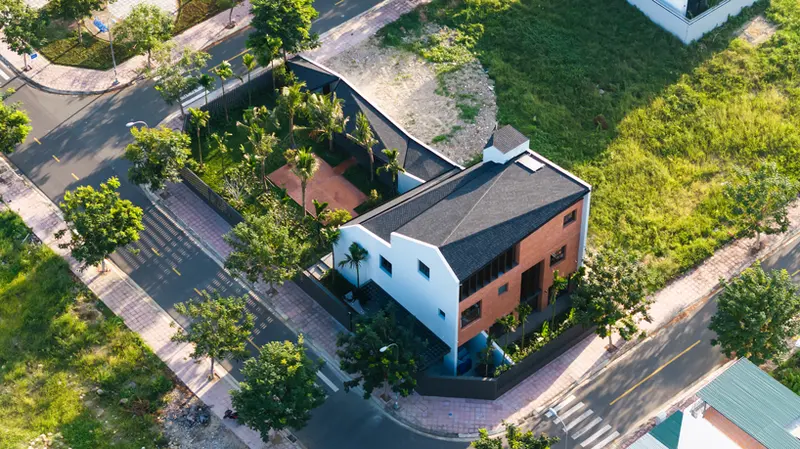
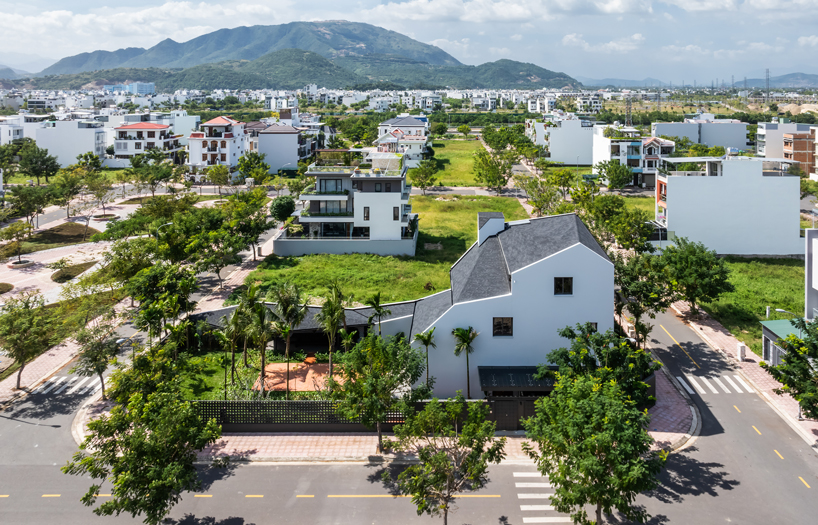
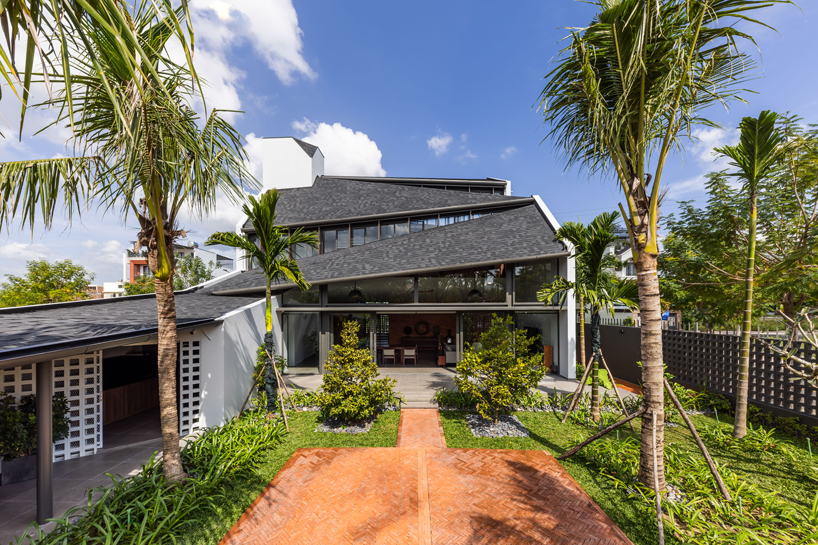
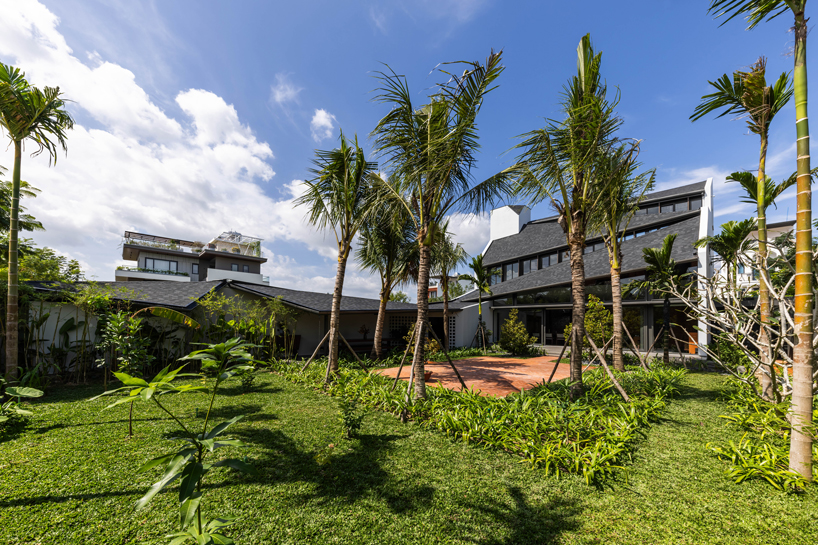
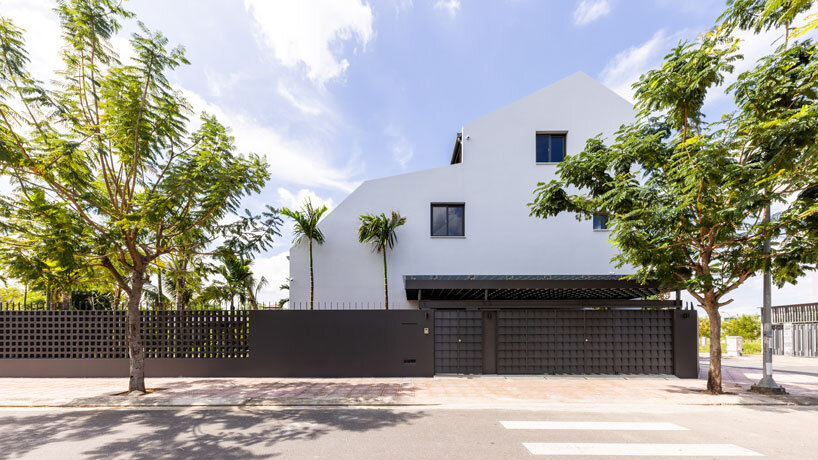
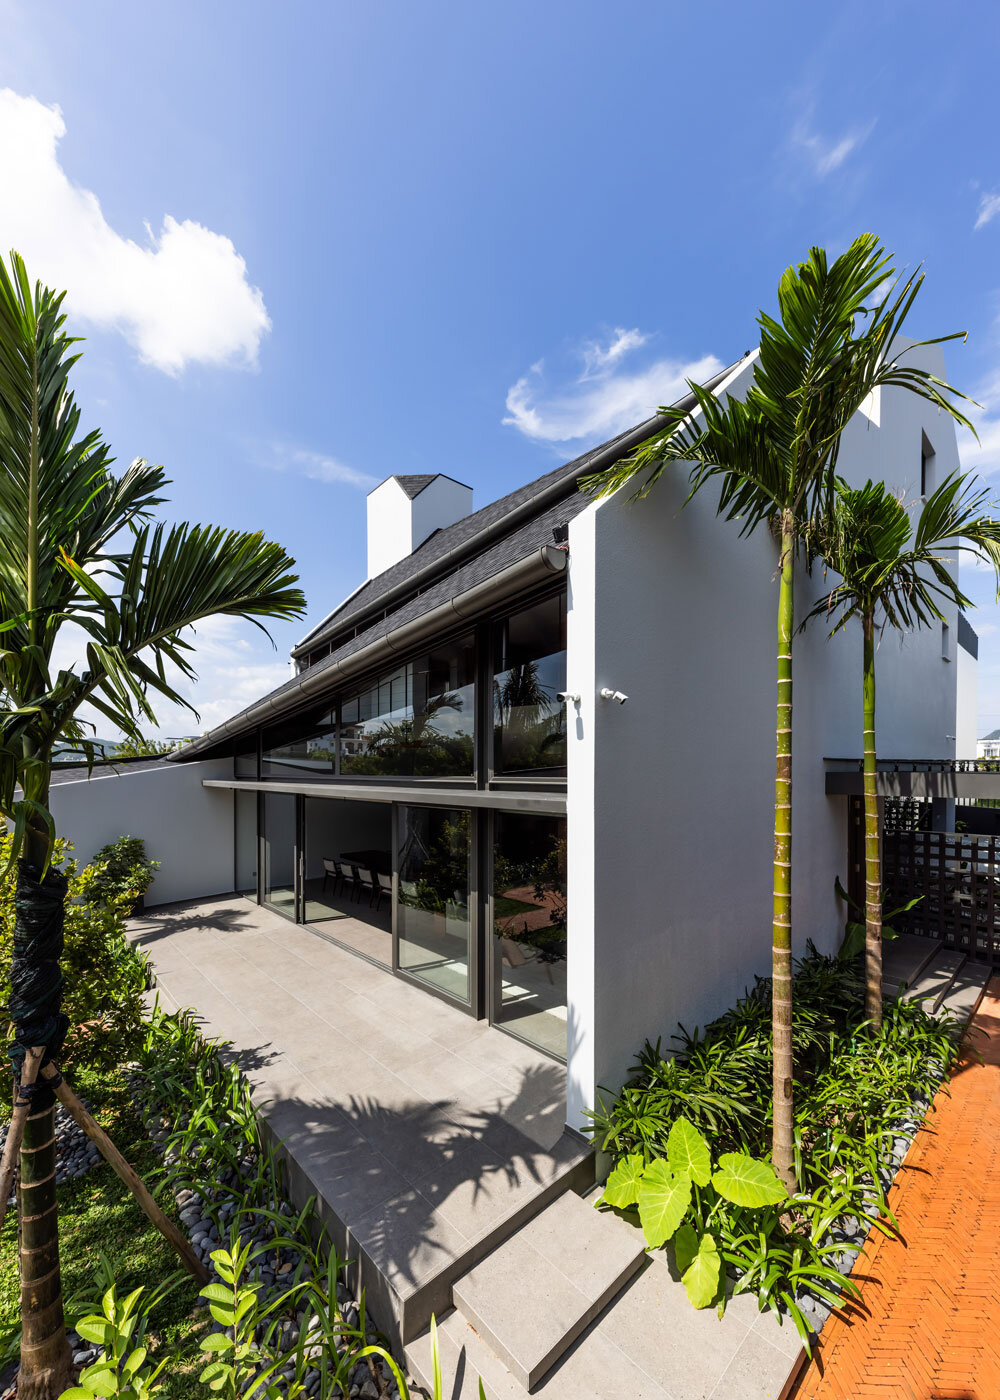
the structure’s district configuration supports natural ventilation
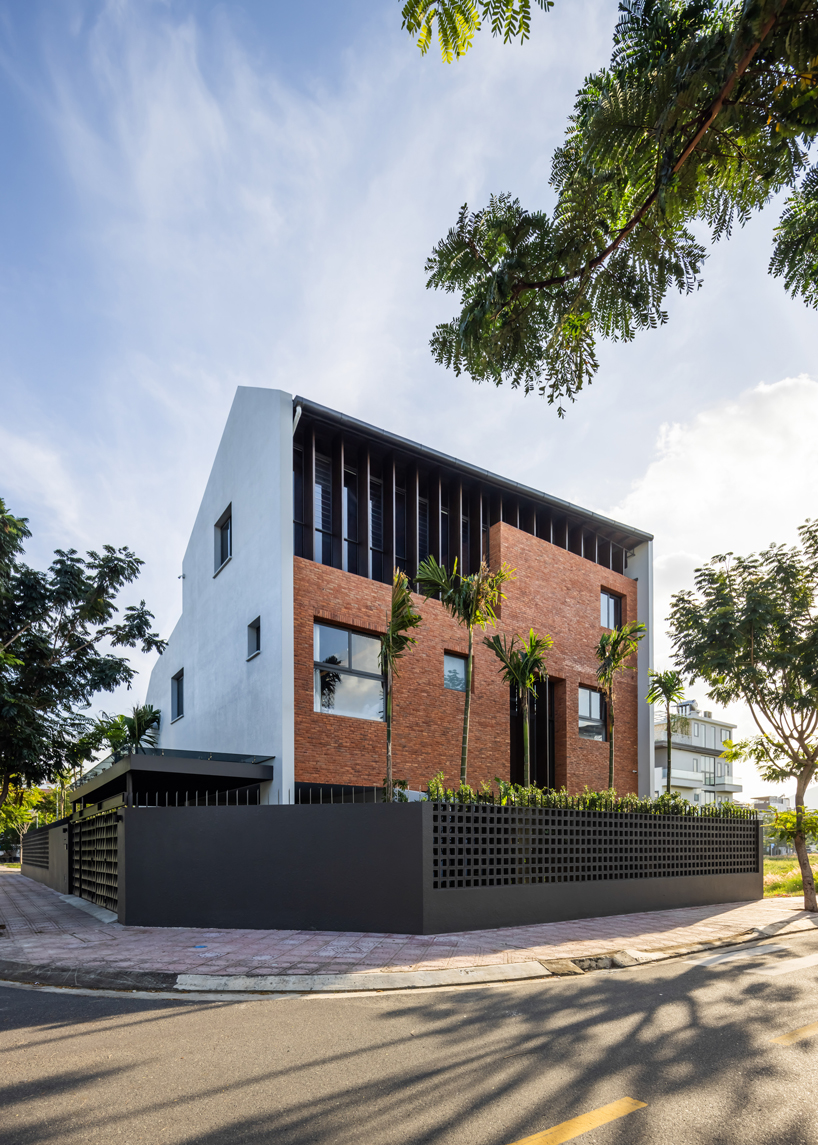
the house responds to environmental conditions in a dense urban setting
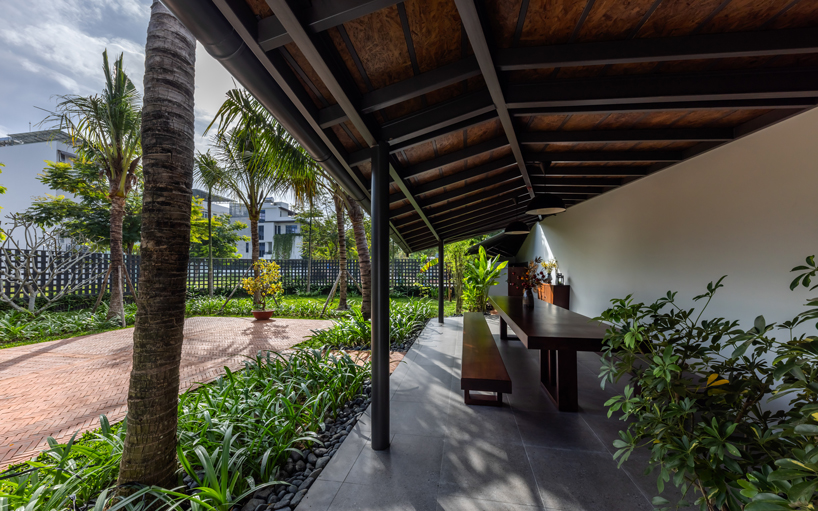
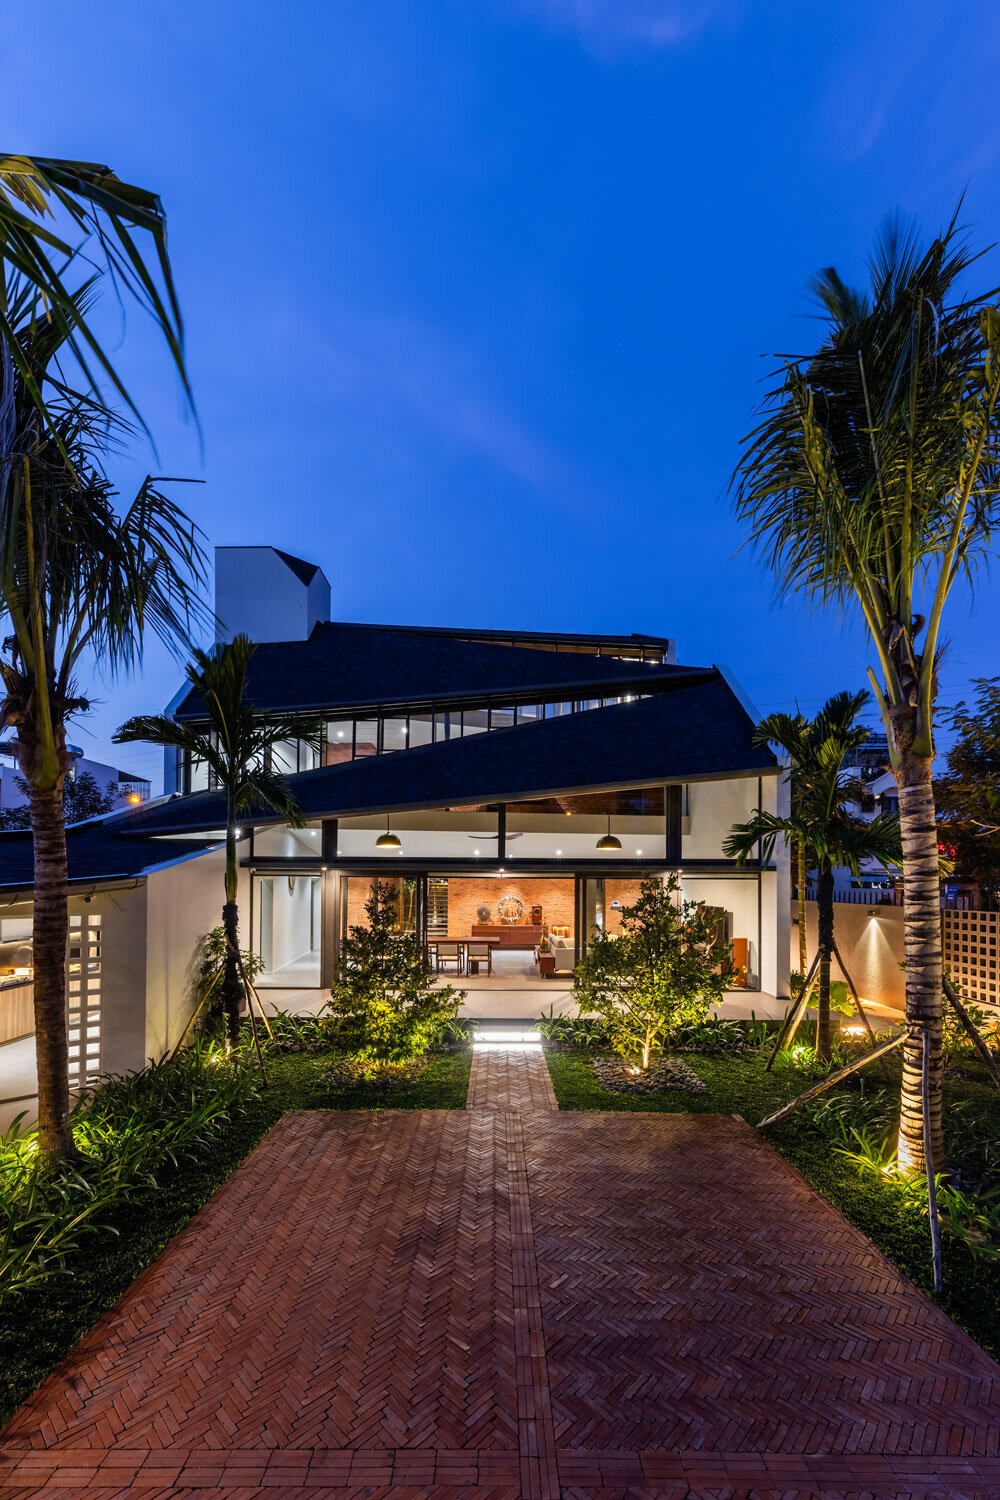
the ground-level garden links directly to the interior living spaces
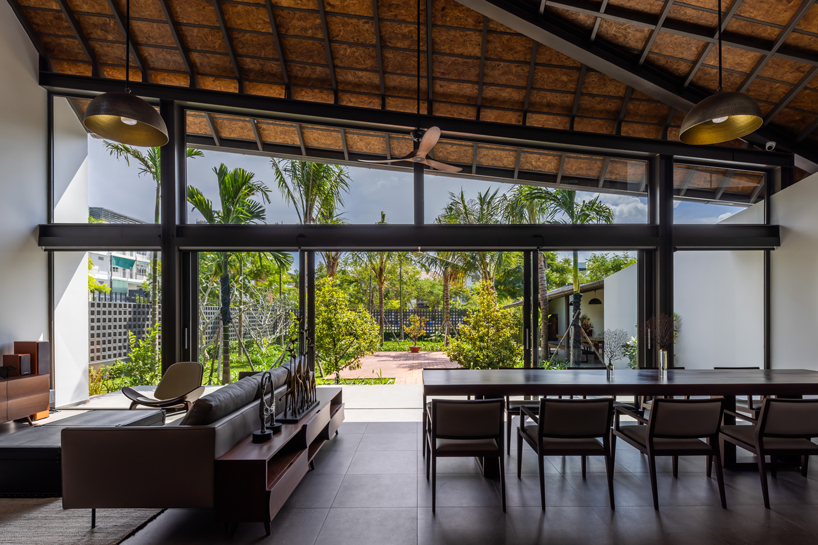
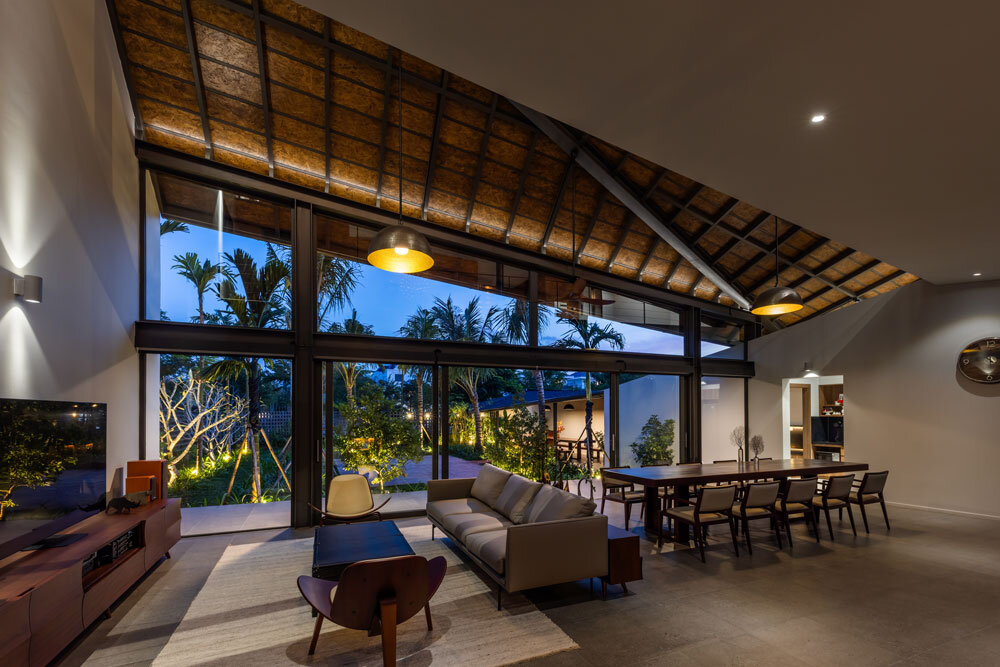
the resulting floor plan is open and flexible
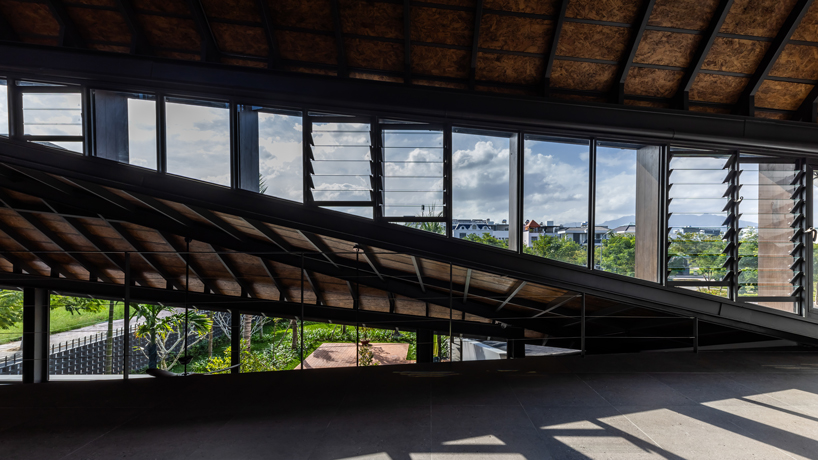
a series of roof planes span between two primary structural walls
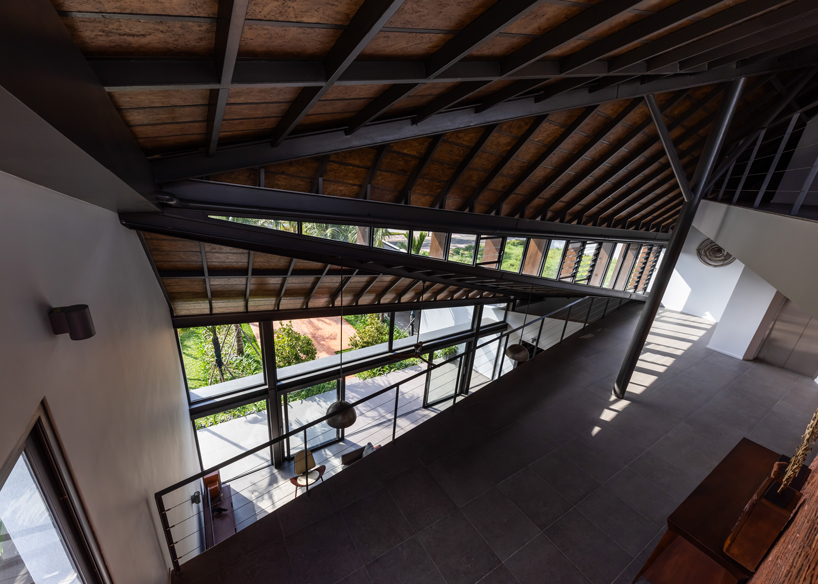
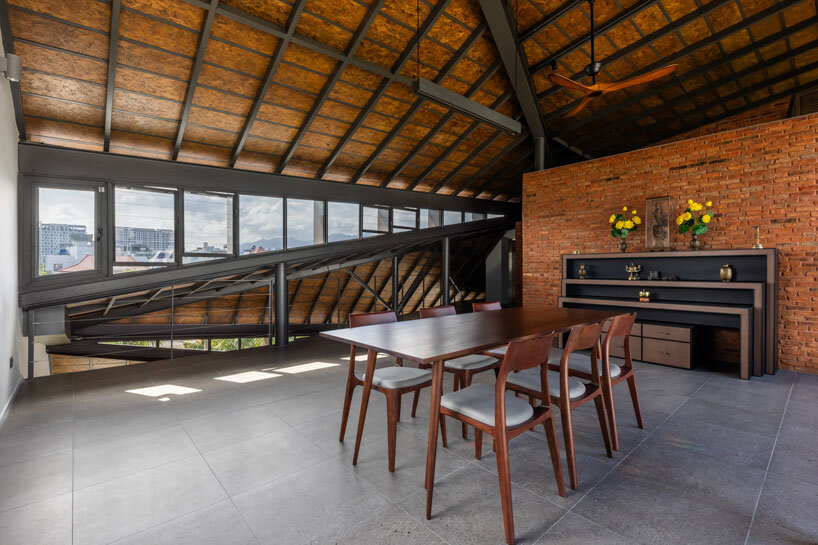
roofs extend over both indoor and outdoor areas
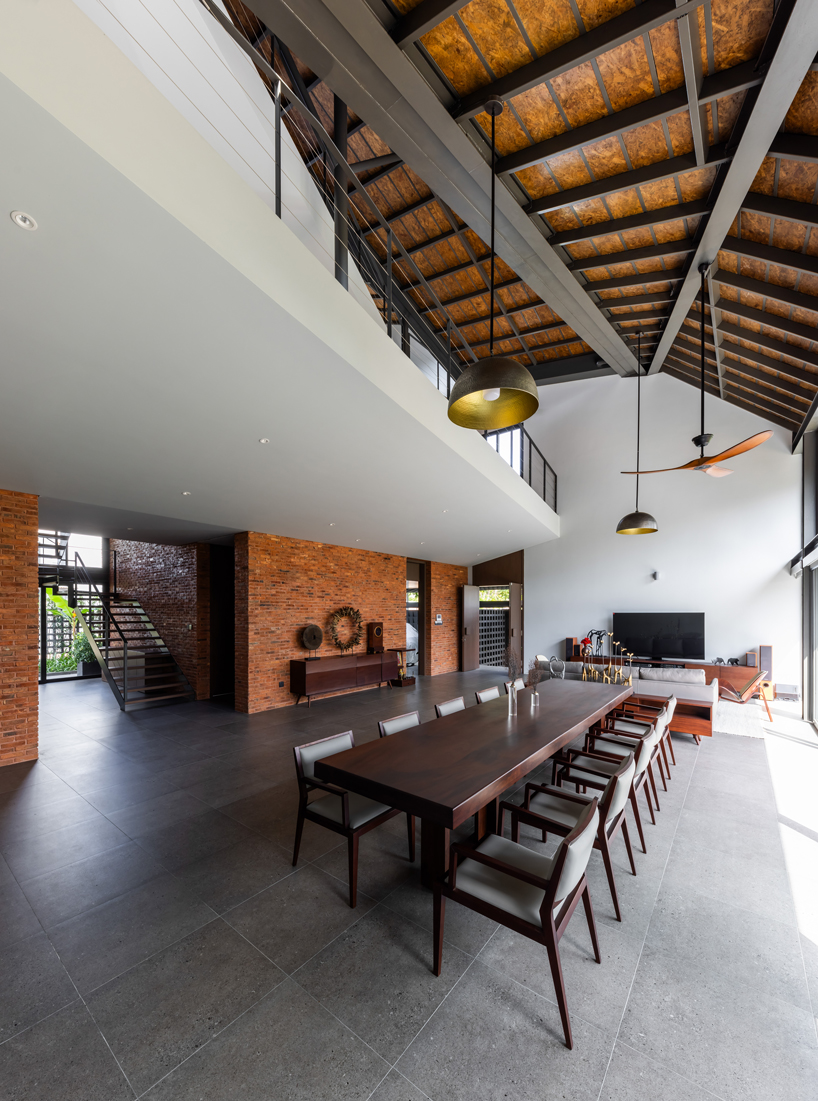
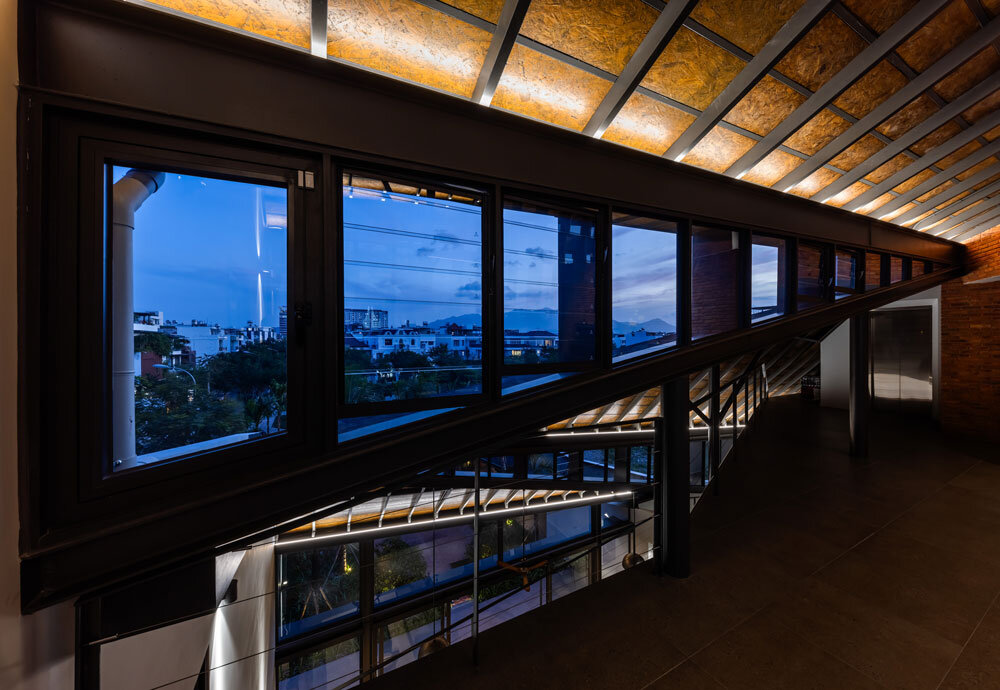
visual connections are maintained across multiple levels
operable glass louvers enable cross-ventilation
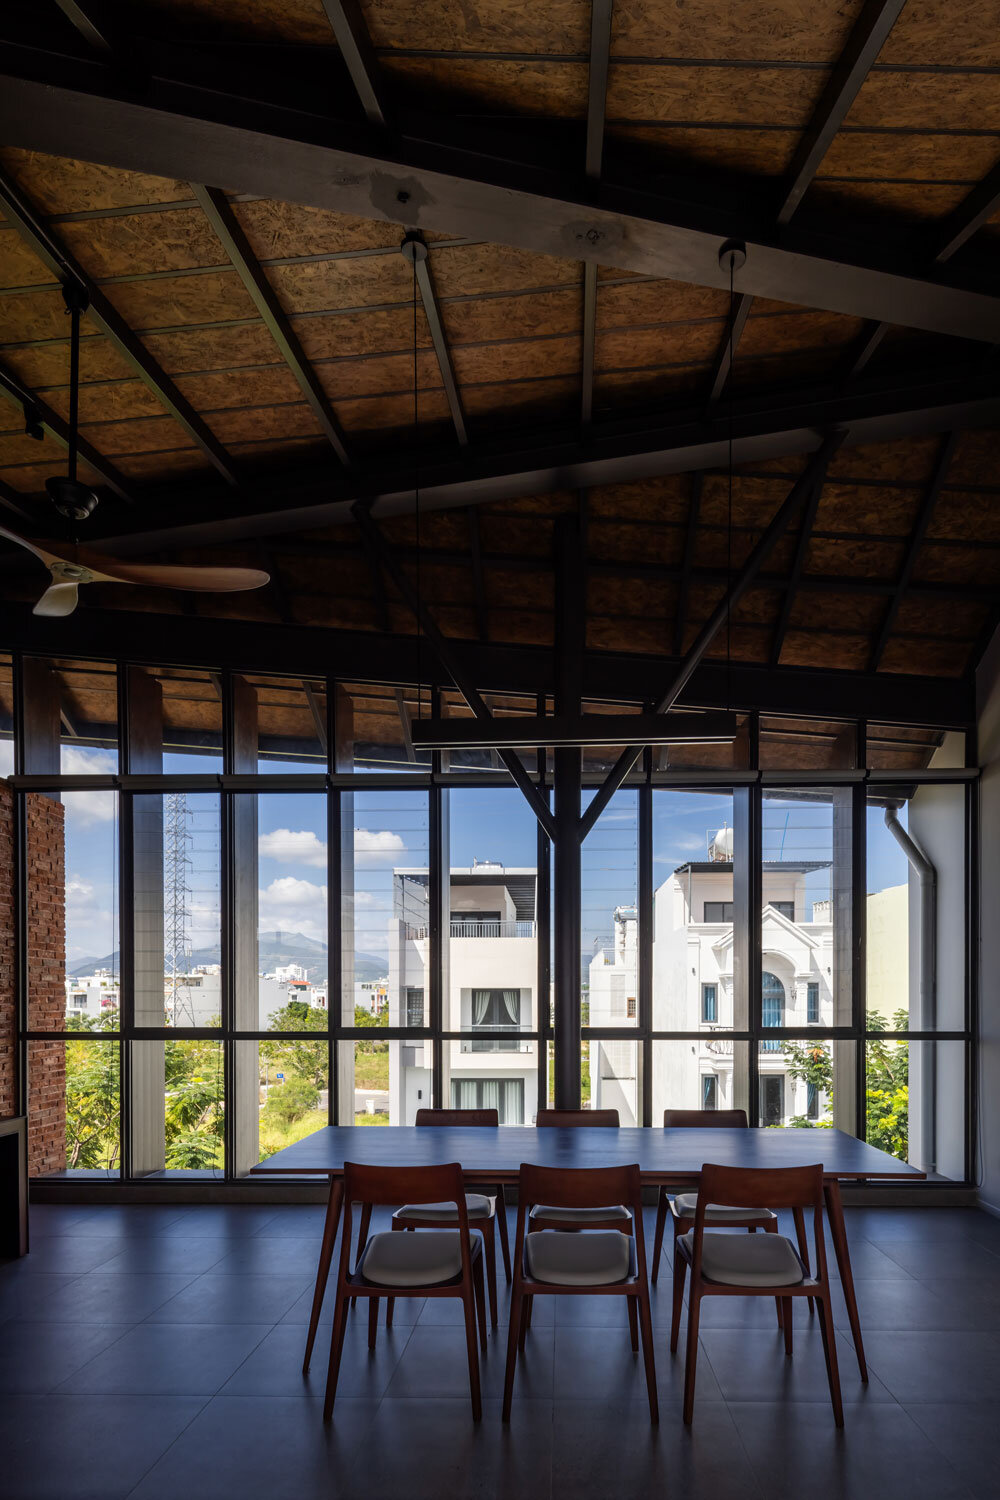
tent house expands under overlapping angular roof planes in vietnam - 1
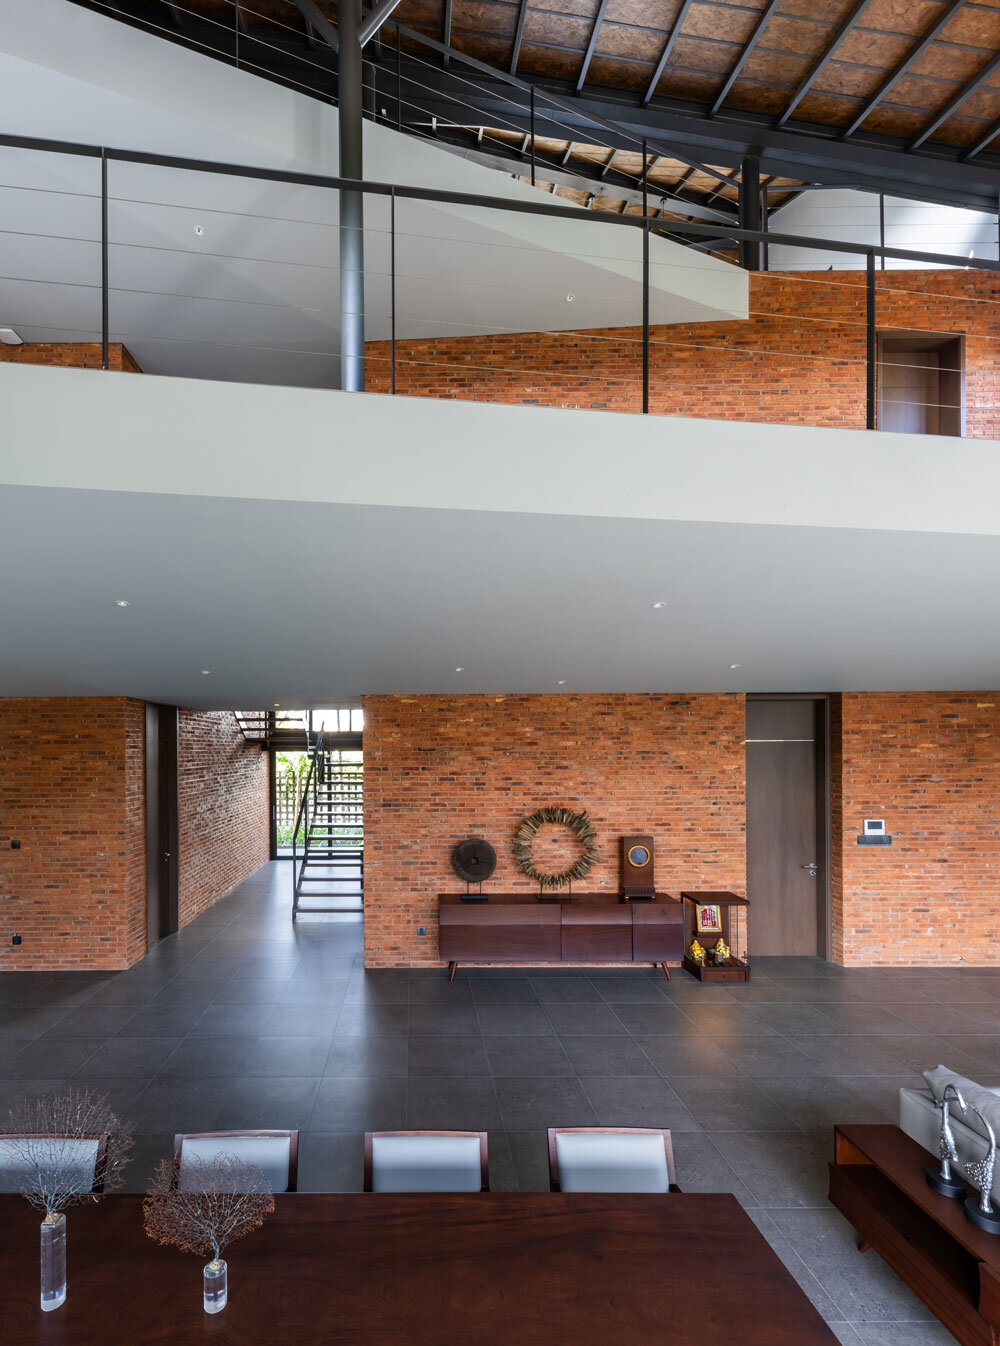
tent house expands under overlapping angular roof planes in vietnam - 2
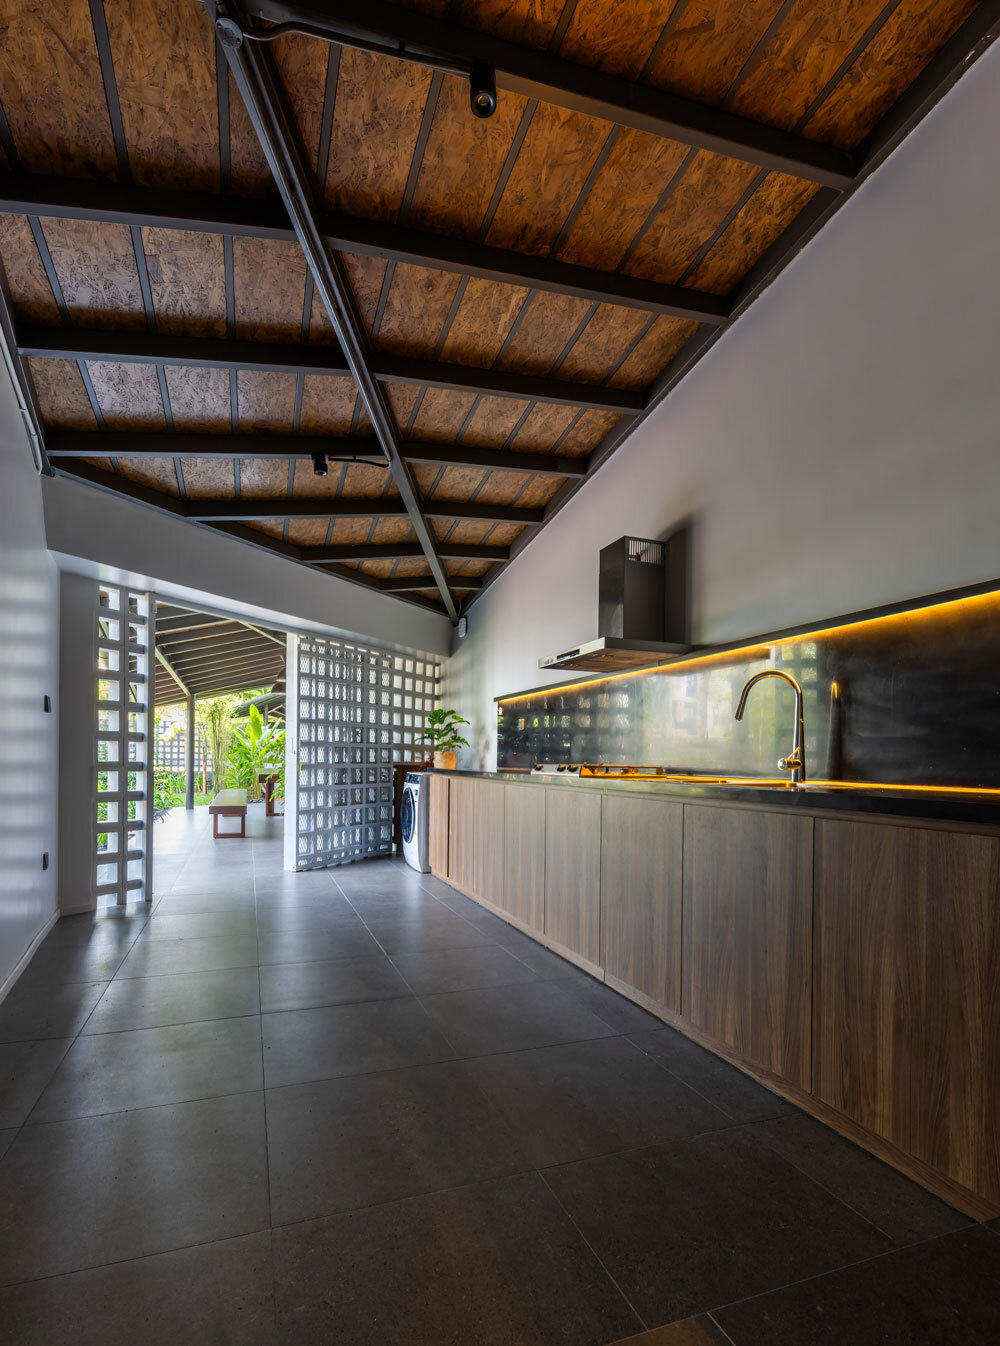
tent house expands under overlapping angular roof planes in vietnam - 3
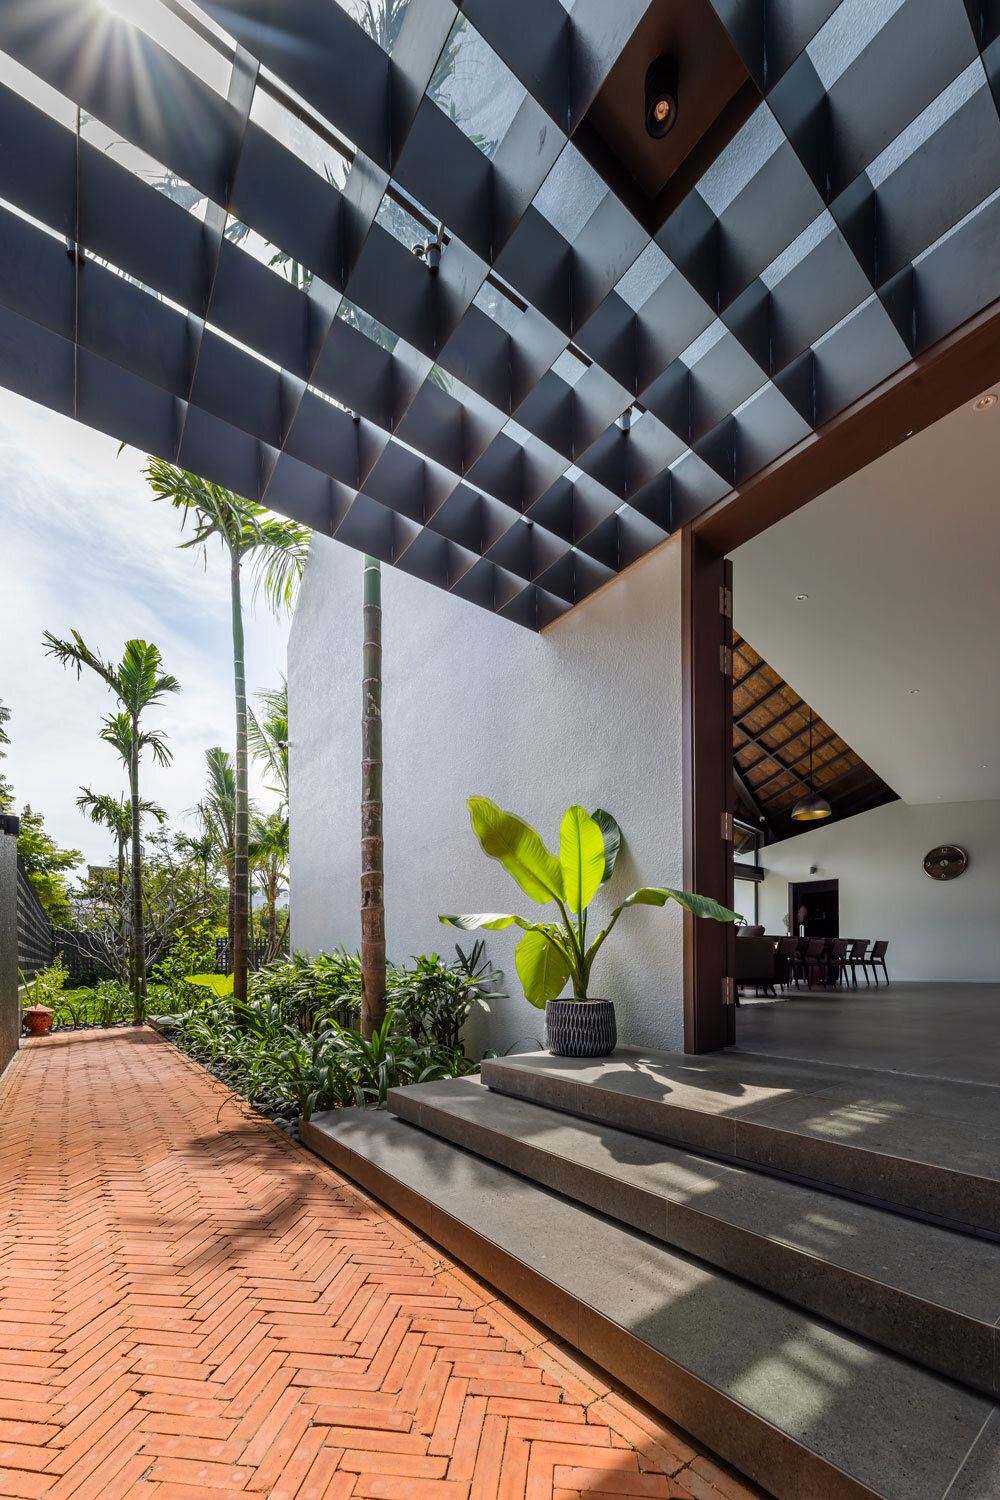
tent house expands under overlapping angular roof planes in vietnam - 4
tent house expands under overlapping angular roof planes in vietnam - 5
tent house expands under overlapping angular roof planes in vietnam - 6
tent house expands under overlapping angular roof planes in vietnam - 7
tent house expands under overlapping angular roof planes in vietnam - 8
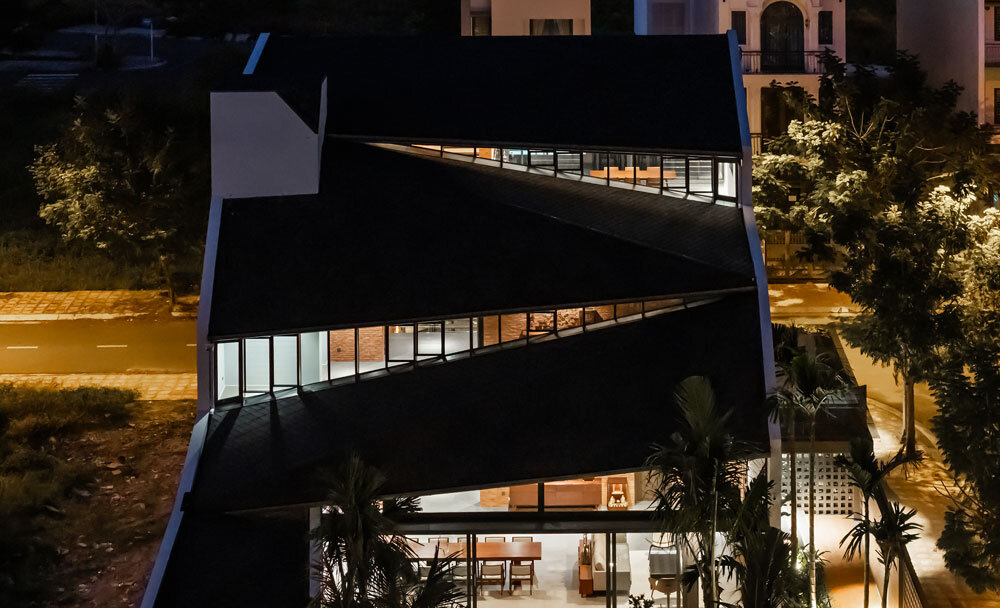
tent house expands under overlapping angular roof planes in vietnam - 9
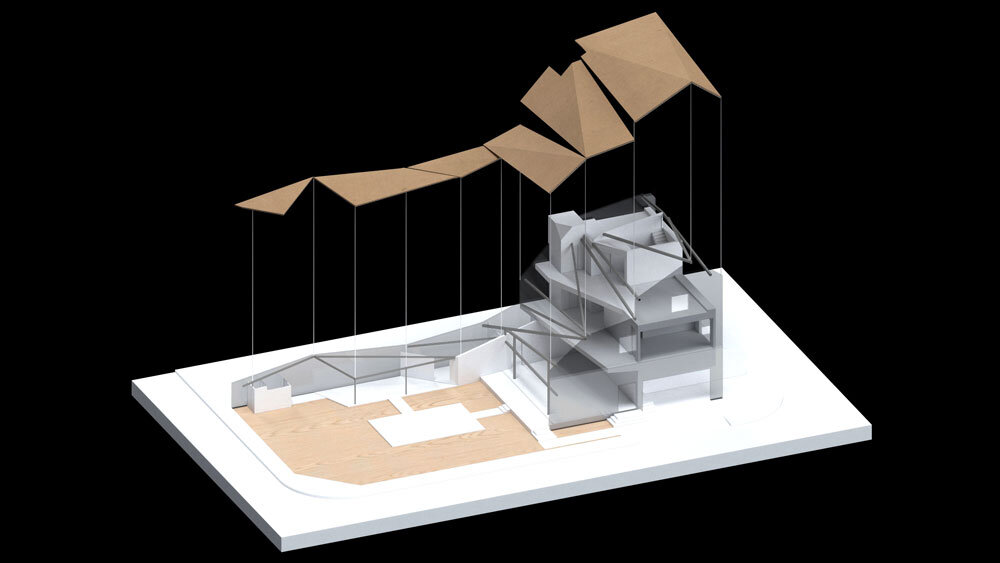
tent house expands under overlapping angular roof planes in vietnam - 10
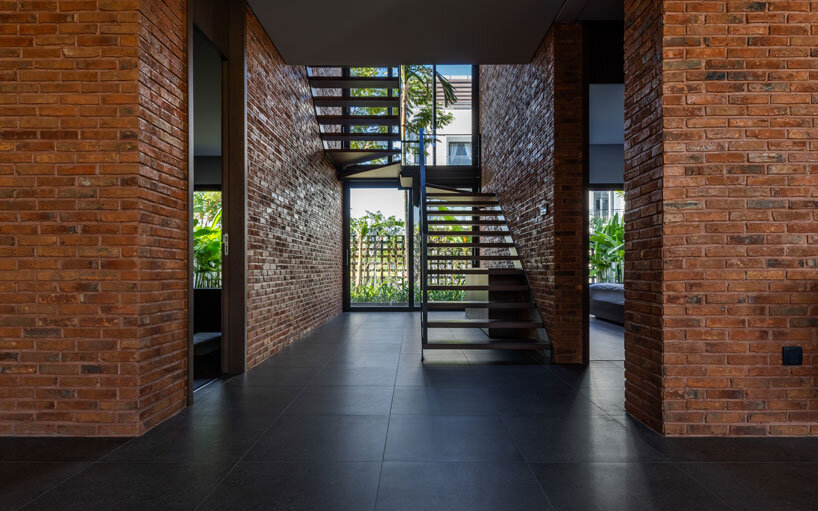
the design integrates light, air, and landscape into daily living
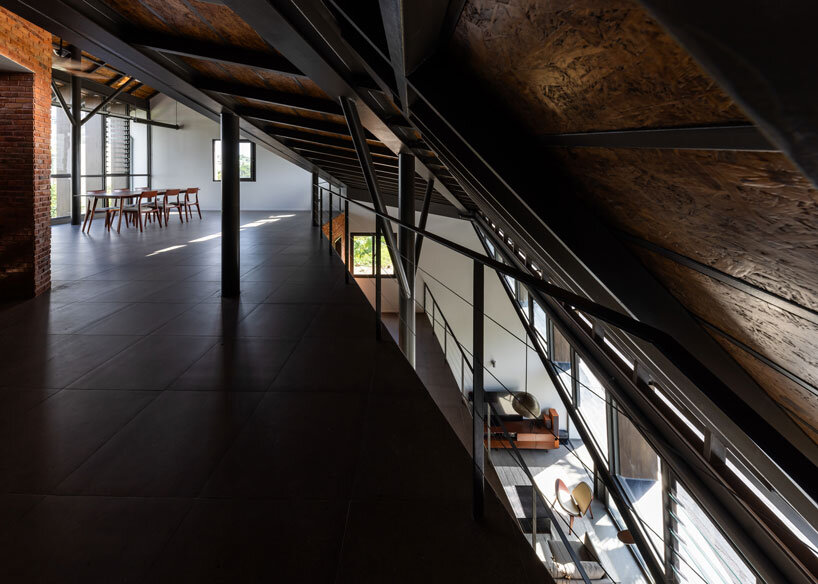
circulation leads from private rooms into a shared, multi-story space
Follow this design further.
More spaces to discover.
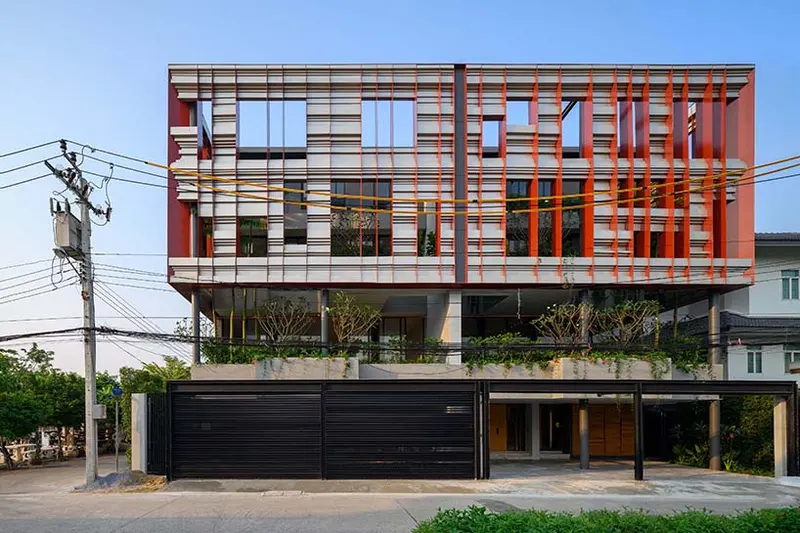
baan puripuri integrates balcony gardens into a residential project in bangkok
designboom
Shared interests: greenery & tropical
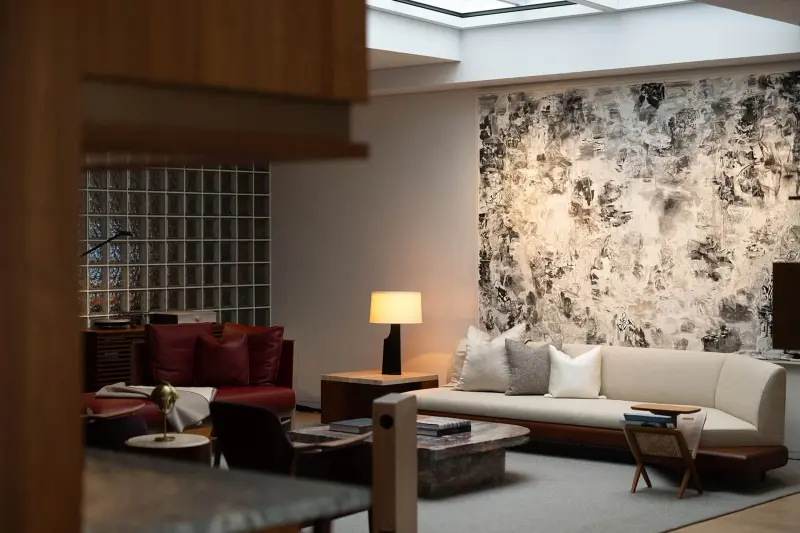
This Singapore Apartment Prizes Space and Materiality
Design Anthology
Shared interests: greenery & tropical
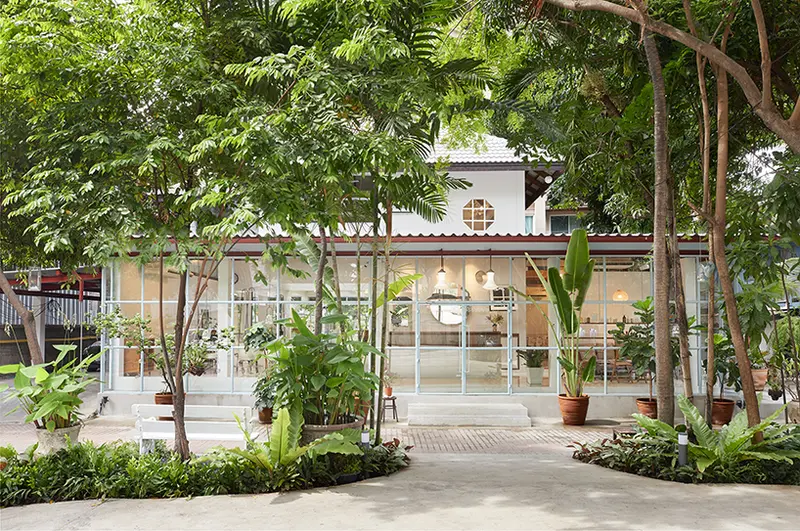
bangkok tokyo architecture transforms thai family home into upscale hair salon
designboom
Shared interests: greenery & tropical