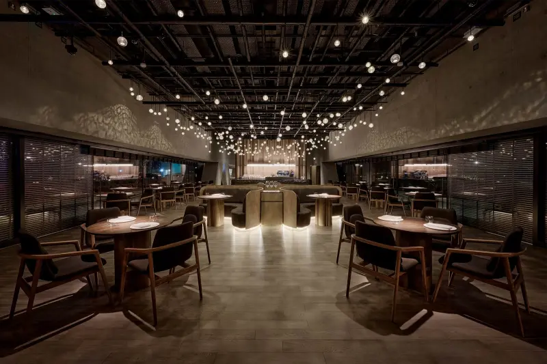
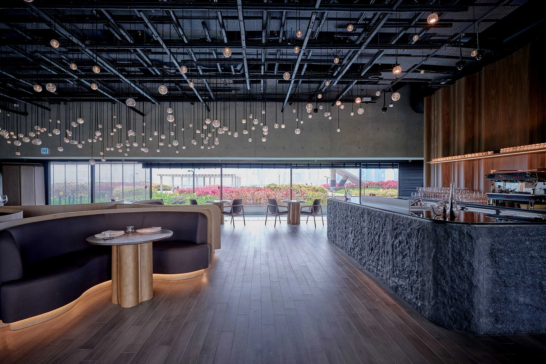
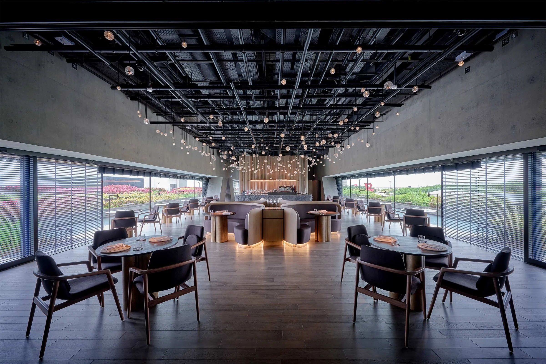
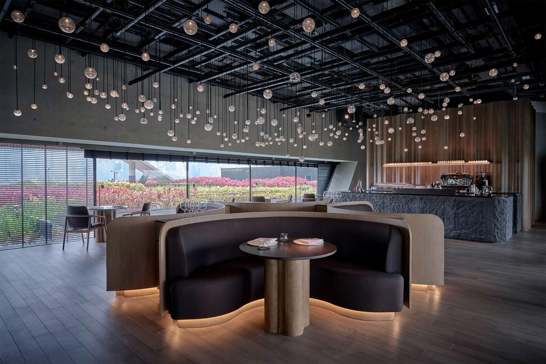
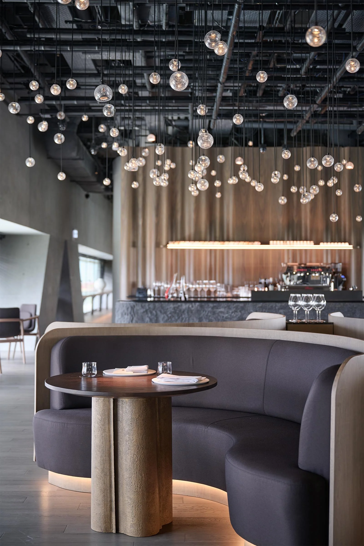
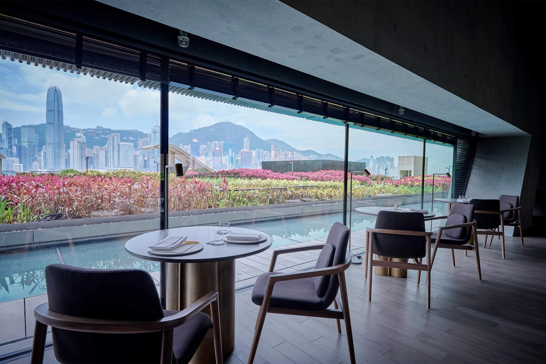
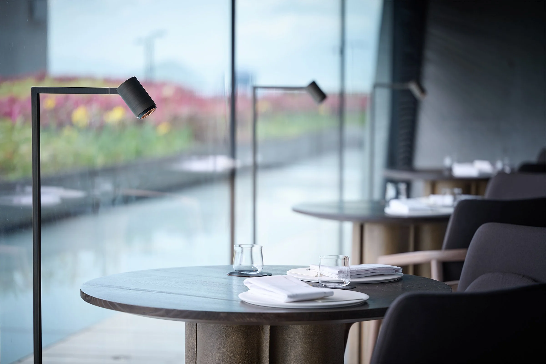
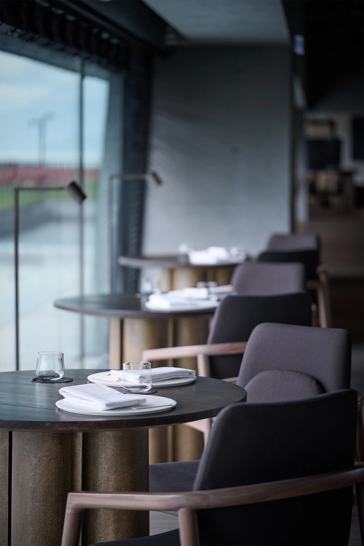
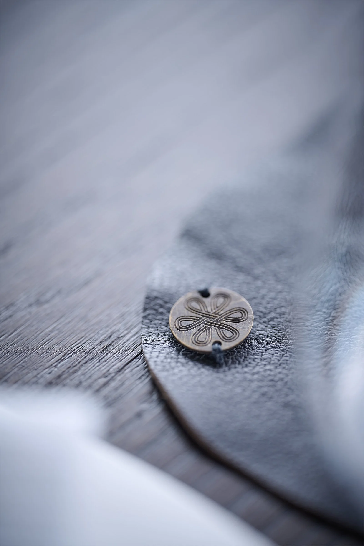
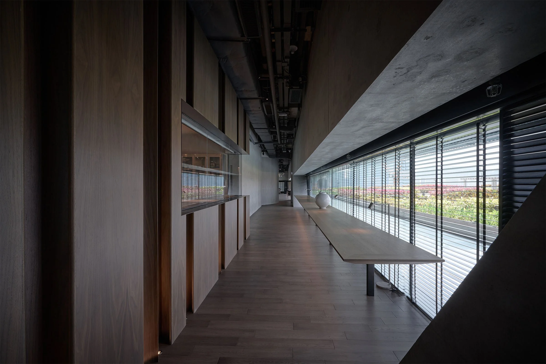
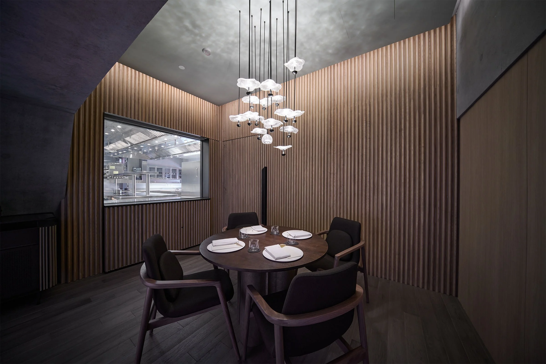
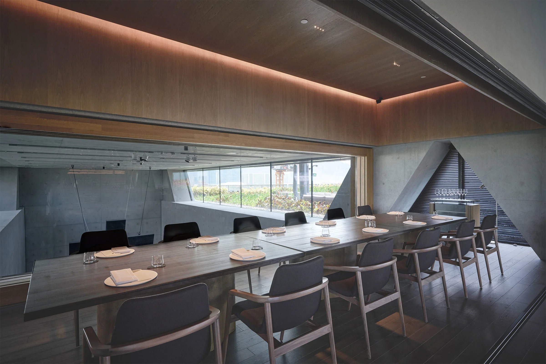
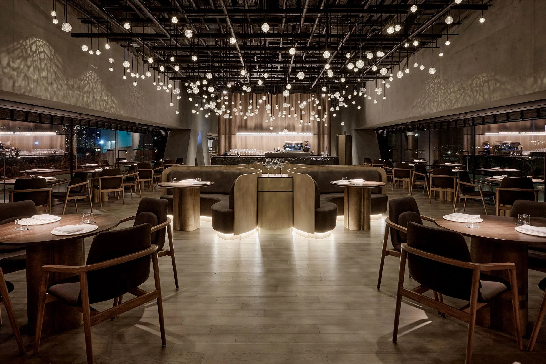
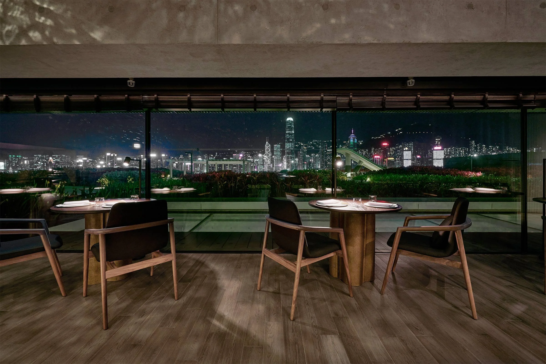
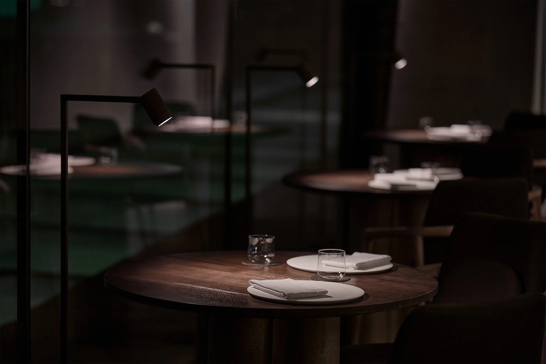
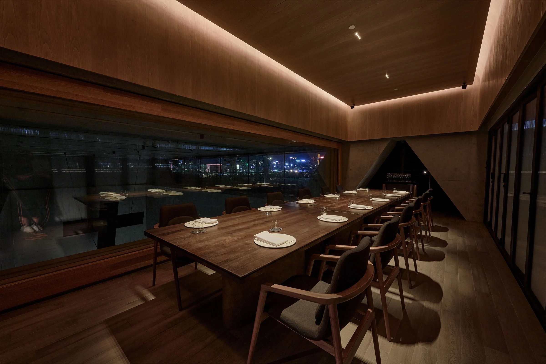
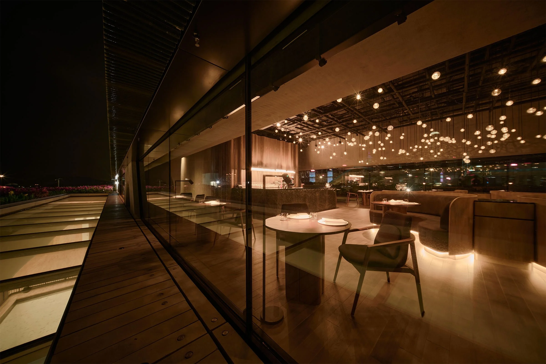
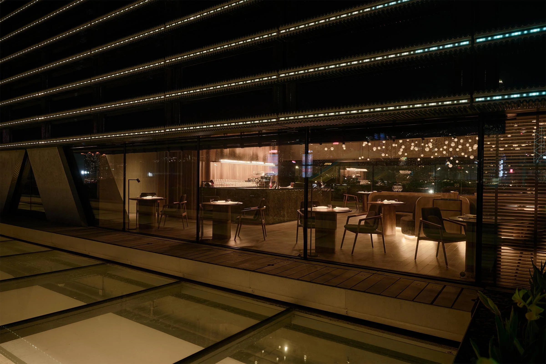
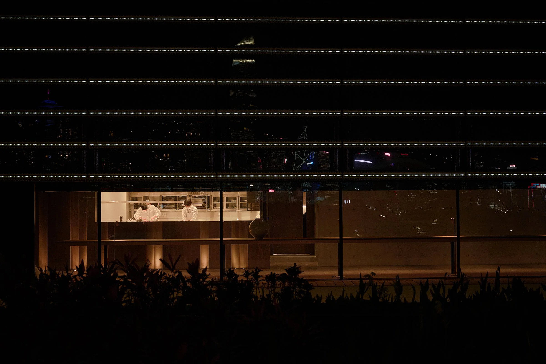
Mosu Hong Kong Opens at M+TypeHousePublished by Design AnthologyPhotography credited in the original Design Anthology article. · Published project sourcePhotography credited in the original Design Anthology article. · Published project sourcePhotography credited in the original Design Anthology article. · Published project sourcePhotography credited in the original Design Anthology article. · Published project sourcePhotography credited in the original Design Anthology article. · Published project sourcePhotography credited in the original Design Anthology article. · Published project sourcePhotography credited in the original Design Anthology article. · Published project sourcePhotography credited in the original Design Anthology article. · Published project sourcePhotography credited in the original Design Anthology article. · Published project sourcePhotography credited in the original Design Anthology article. · Published project sourcePhotography credited in the original Design Anthology article. · Published project sourcePhotography credited in the original Design Anthology article. · Published project sourcePhotography credited in the original Design Anthology article. · Published project sourcePhotography credited in the original Design Anthology article. · Published project sourcePhotography credited in the original Design Anthology article. · Published project sourcePhotography credited in the original Design Anthology article. · Published project sourcePhotography credited in the original Design Anthology article. · Published project sourcePhotography credited in the original Design Anthology article. · Published project sourcePhotography credited in the original Design Anthology article. · Published project sourcePhotography credited in the original Design Anthology article. · Published project sourcePhotography credited in the original Design Anthology article. · Published project sourceFollow this design further.Concrete housesArchitecture & natureFind another design in the A–Z indexMore spaces to discover.AUN design studio curates 'reflection house' for a multi-generational family in bangkokdesignboomShared interests: concrete & greenerybuilt for cats, tan yamanouchi's japanese home unfolds around a playful spiral staircasedesignboomShared interests: concrete & greeneryconcrete isumi villa by takeshi hosaka architects organically spreads over land in japandesignboomShared interests: concrete & greeneryBrowse every design · Explore documented materials
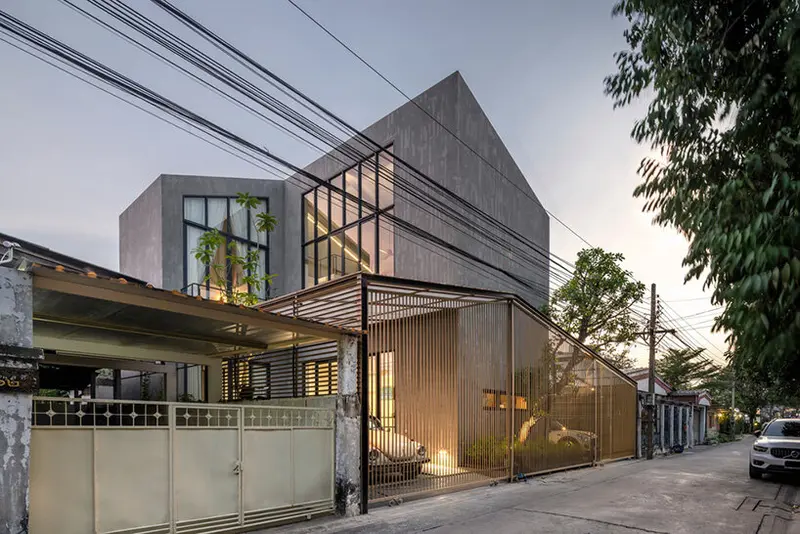
AUN design studio curates 'reflection house' for a multi-generational family in bangkokdesignboomShared interests: concrete & greenery
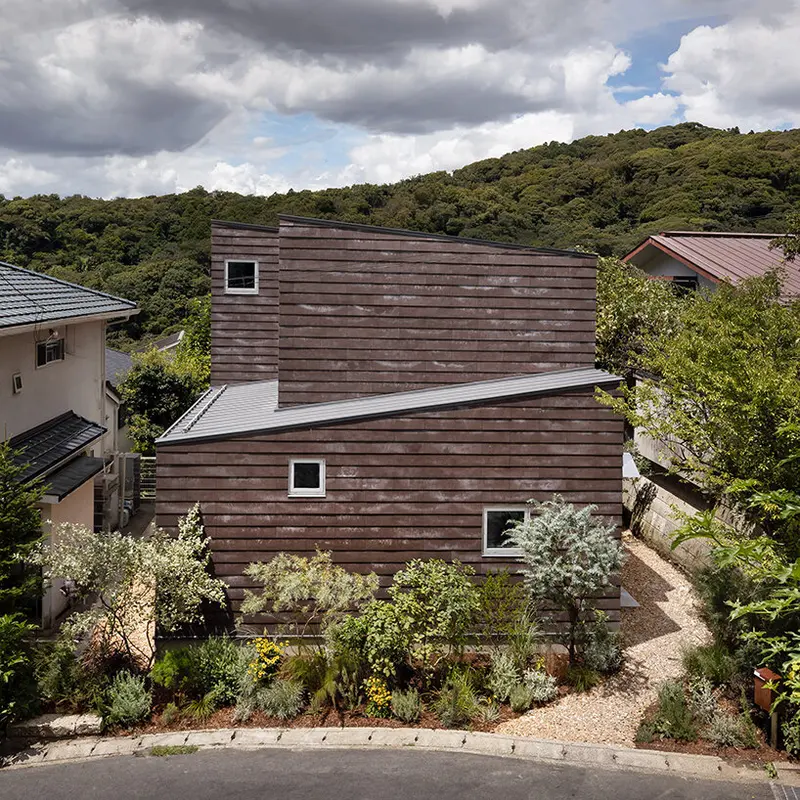
built for cats, tan yamanouchi's japanese home unfolds around a playful spiral staircasedesignboomShared interests: concrete & greenery
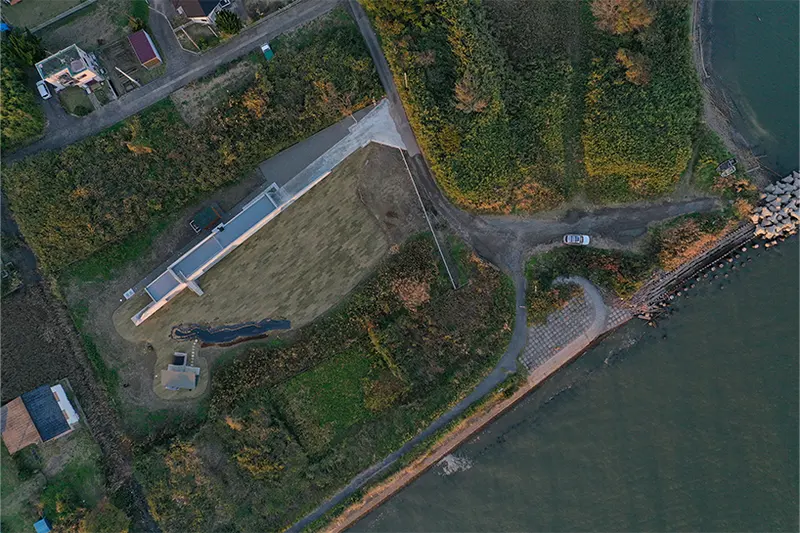
concrete isumi villa by takeshi hosaka architects organically spreads over land in japandesignboomShared interests: concrete & greenery
AUN design studio curates 'reflection house' for a multi-generational family in bangkokdesignboomShared interests: concrete & greenery
built for cats, tan yamanouchi's japanese home unfolds around a playful spiral staircasedesignboomShared interests: concrete & greenery
concrete isumi villa by takeshi hosaka architects organically spreads over land in japandesignboomShared interests: concrete & greenery