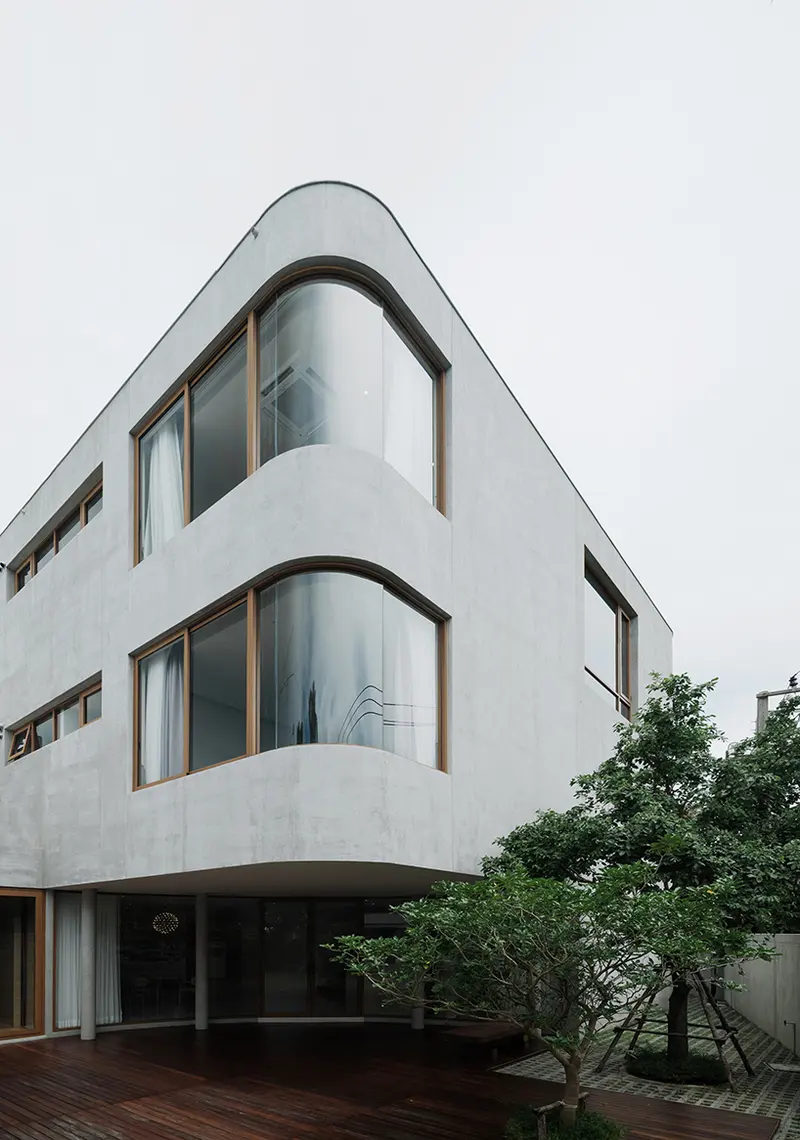
curved concrete volumes interlock through glass hinge to extend oom house in bangkok
- Type
- House
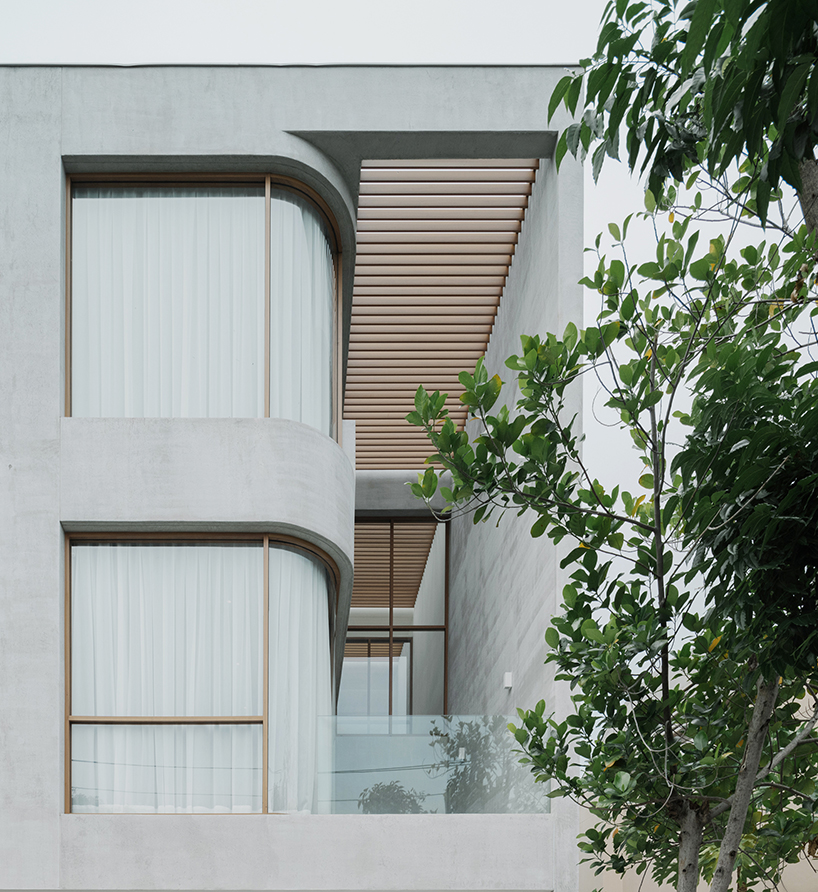
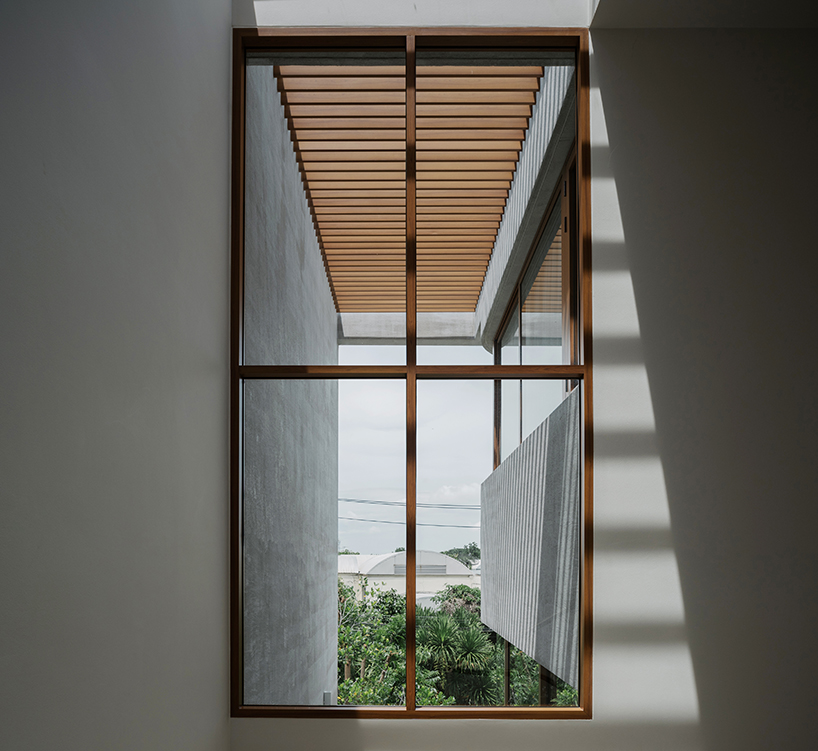
a light-filled stair hall is balanced by side walls that ensure privacy
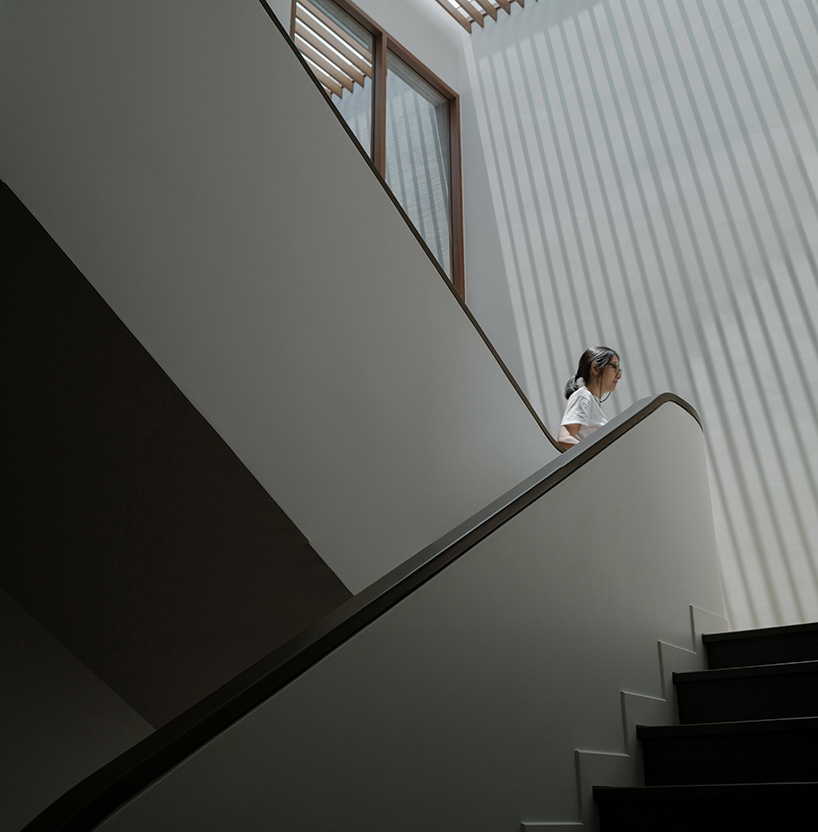
a stair railing that aligns with the architectural language of the house
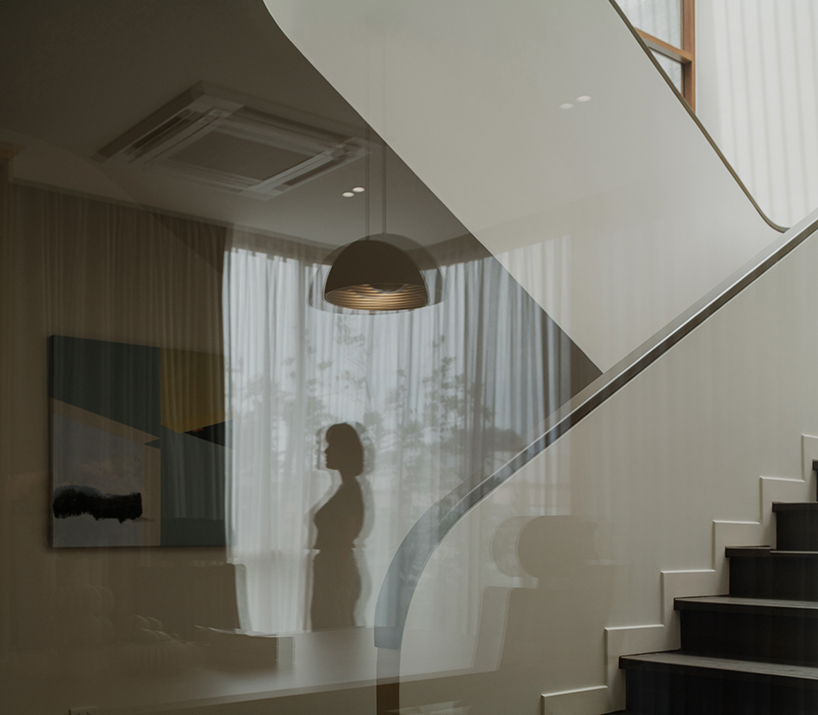
a stair railing that aligns with the architectural language of the house
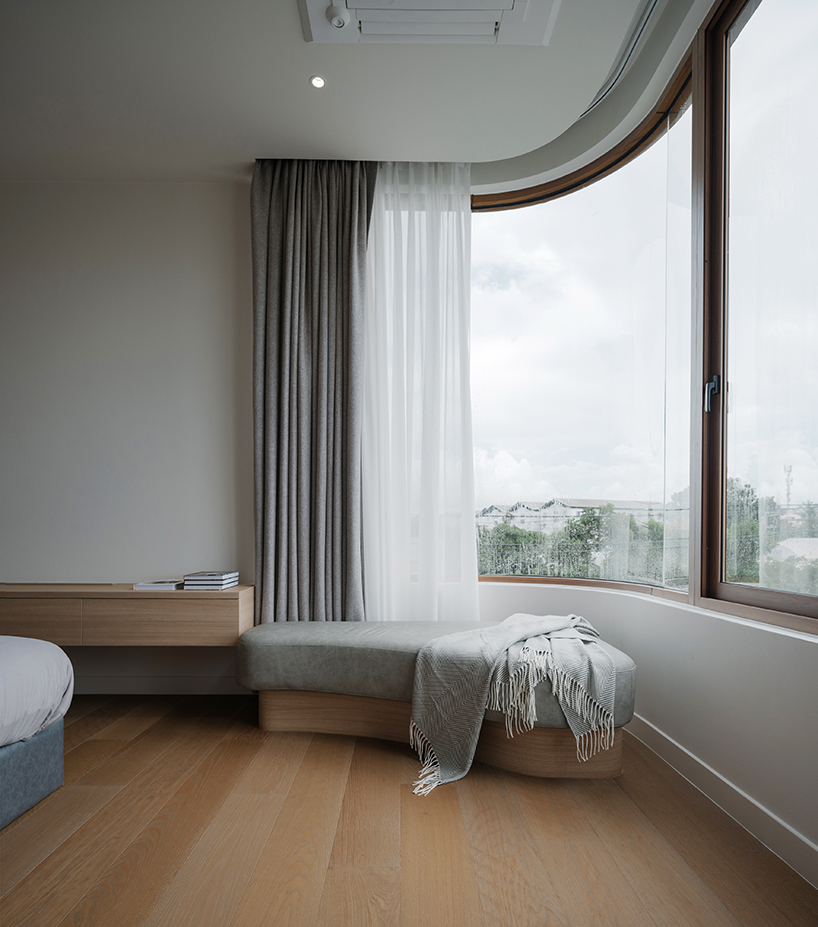
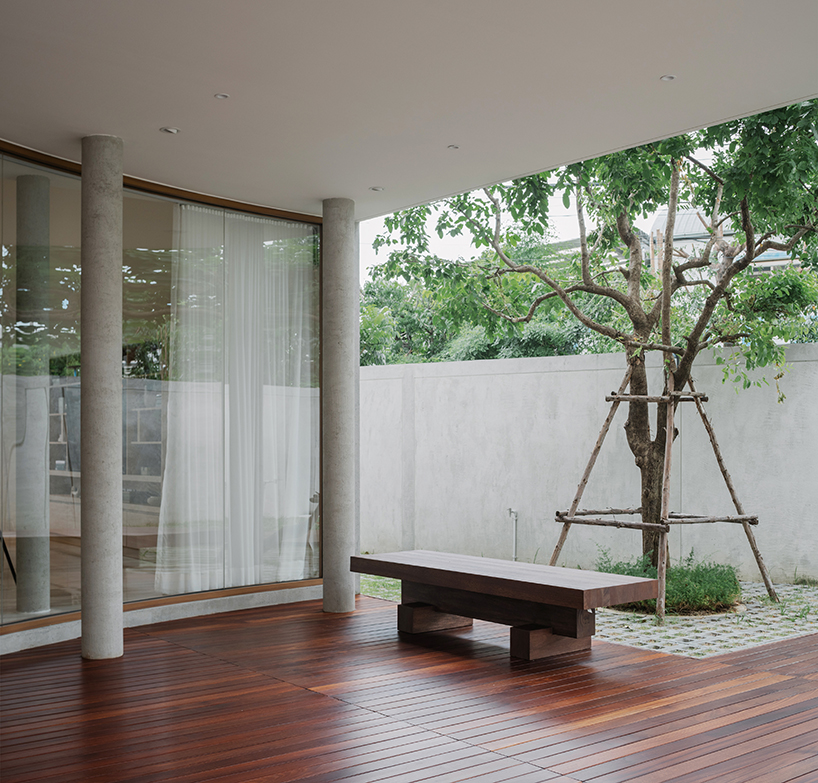
the curved glass wall softens the boundary, drawing the outside into view and expanding the sense of openness
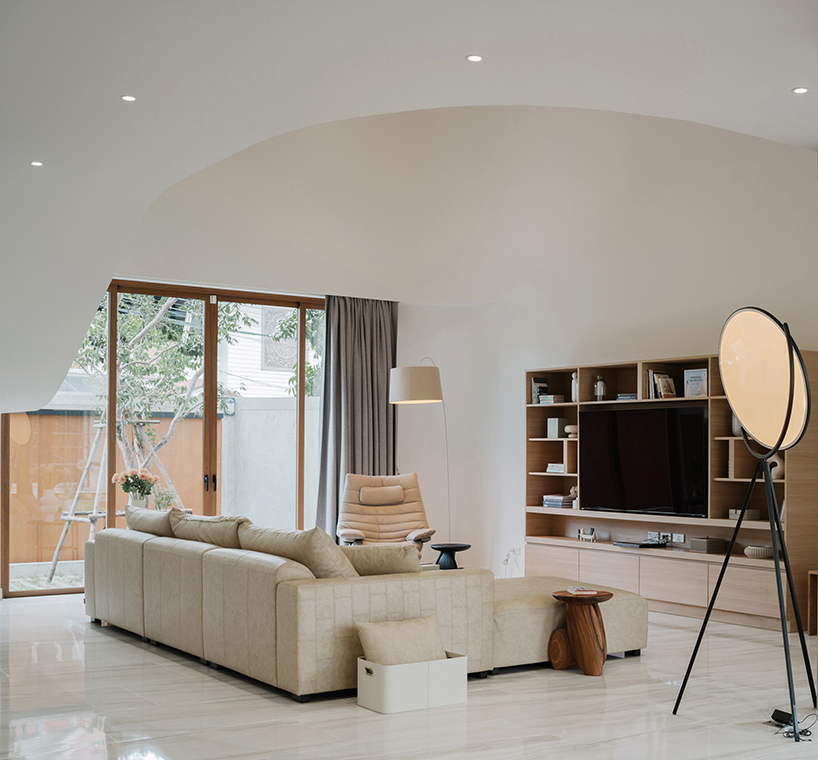
the living room is designed as an open, expansive space, wrapped around the softly curved stair hall
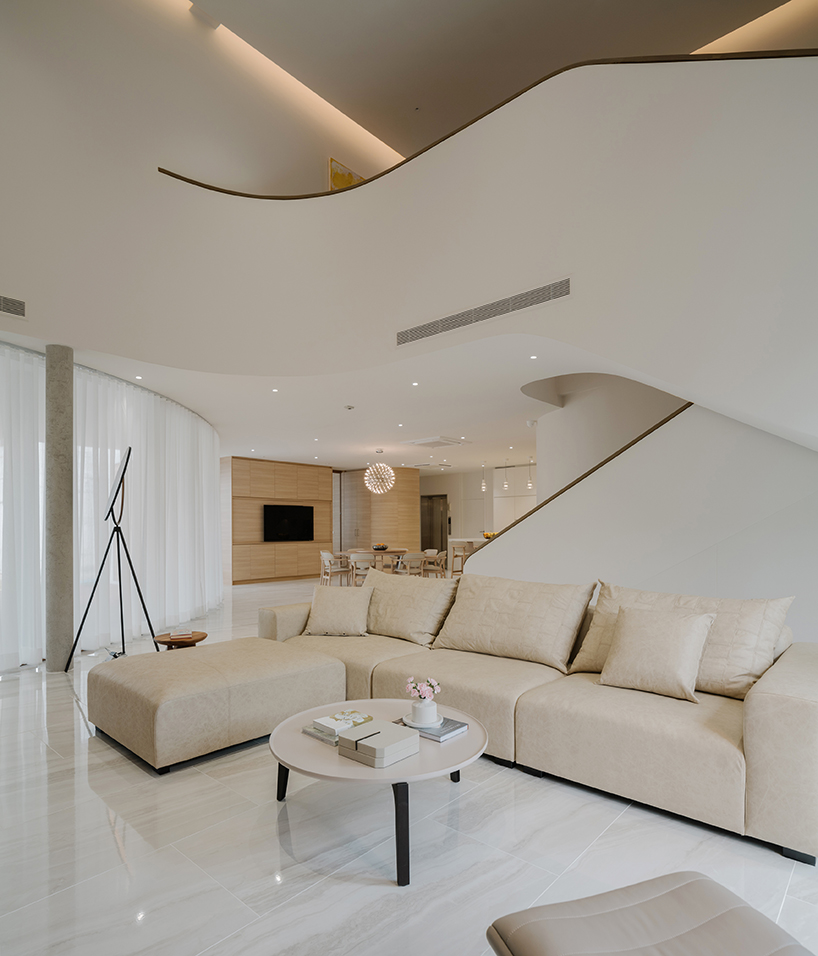
the stair hall flows freely, connecting the overall spatial experience of both the interior and exterior
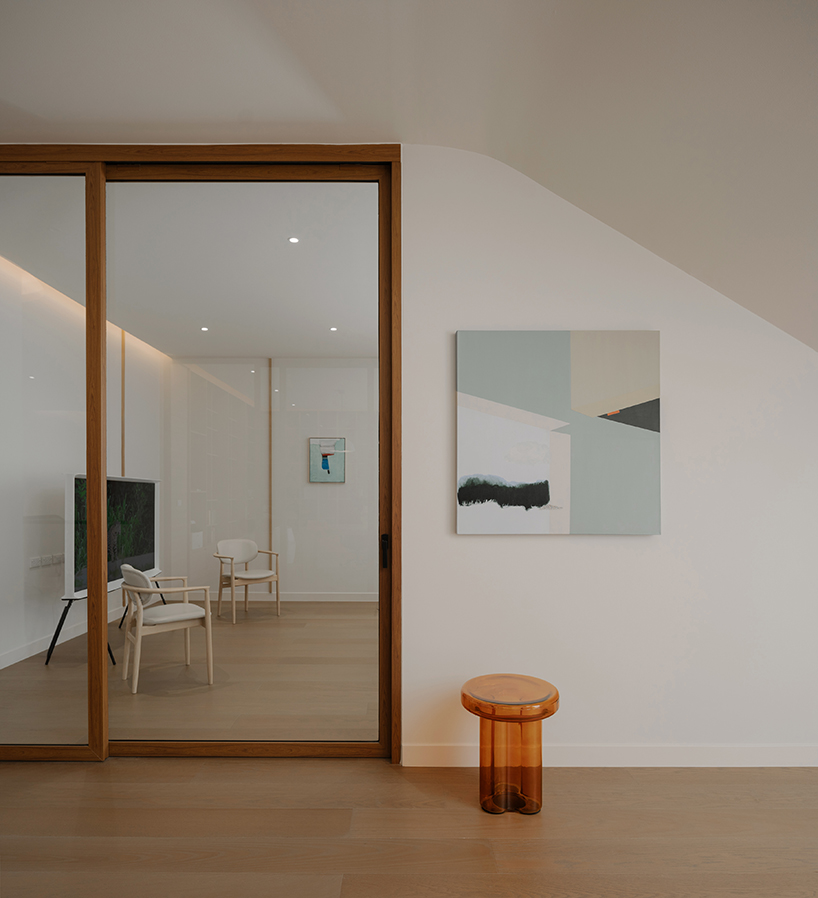
the interior spaces flow together as one continuous volume
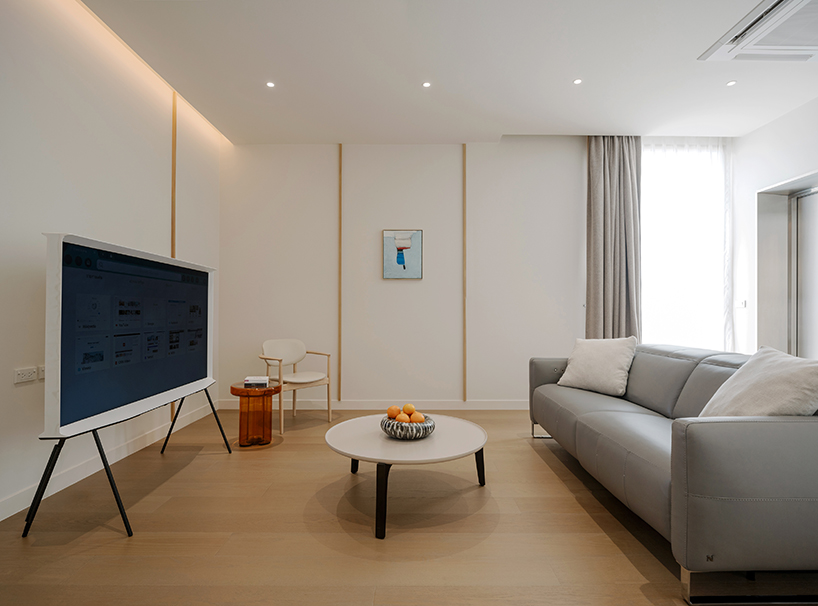
the interior palette is composed of calm, soothing tones, creating a warm atmosphere with vibrant touches of art
Follow this design further.
More spaces to discover.
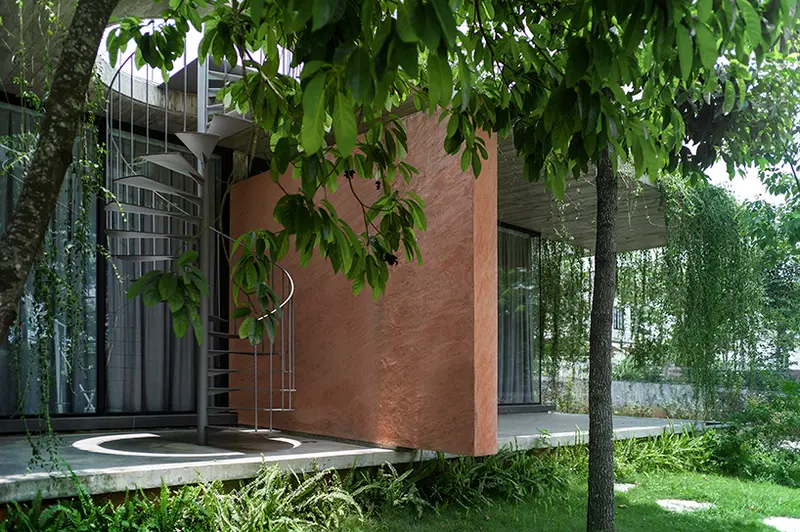
three-generation family house blends into pine tree forest in vietnam
designboom
Shared interests: concrete & exposed concrete
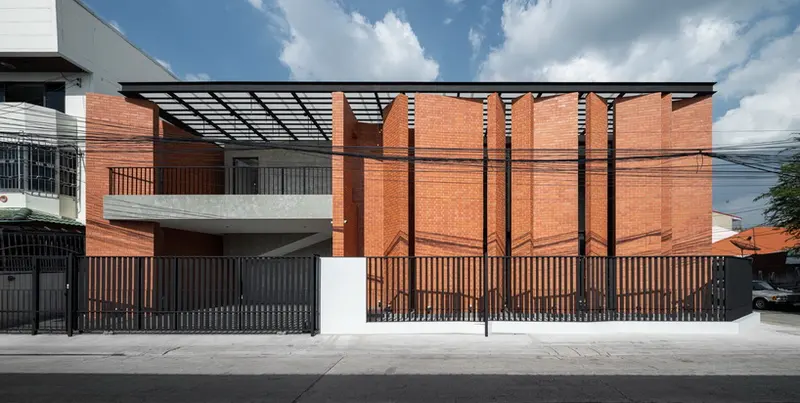
overlapping strips of terracotta tiles shade archimontage's pakkret house in thailand
designboom
Shared interests: concrete & exposed concrete
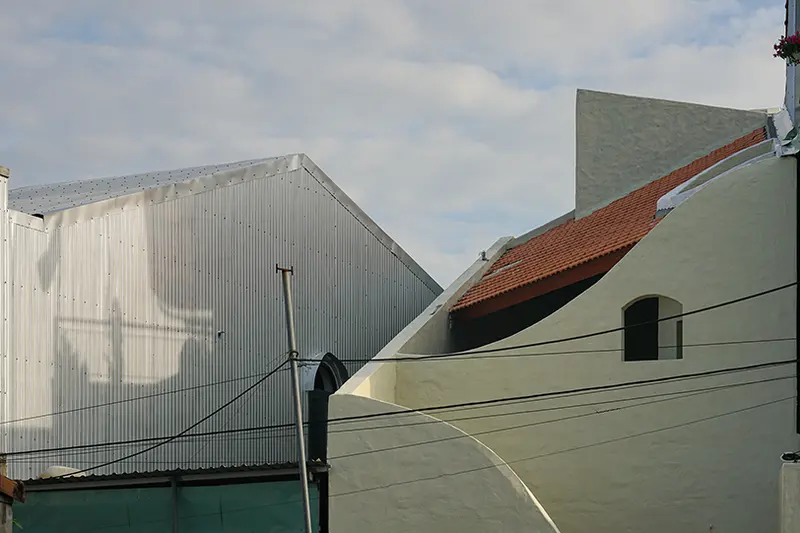
curved cutouts sculpt fluid voids within gabled residence in vietnam
designboom
Shared interests: concrete & exposed concrete