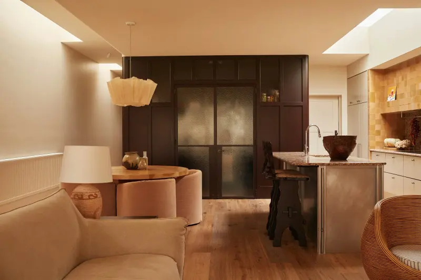
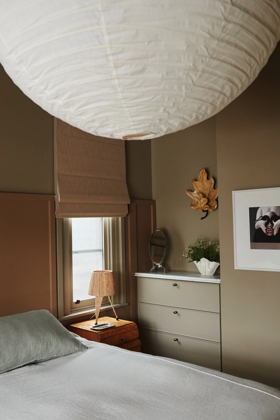
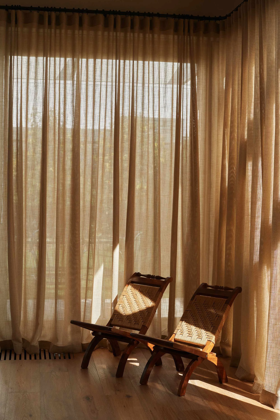
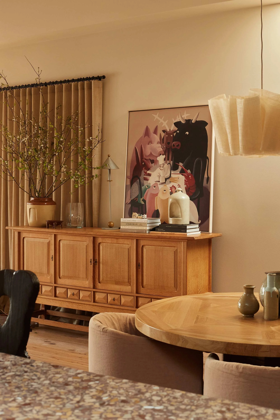
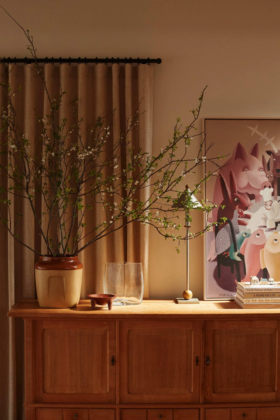
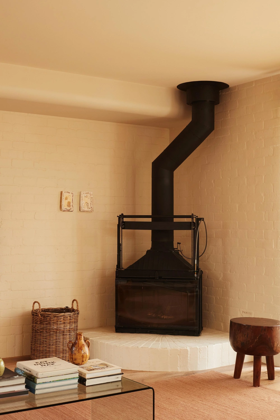
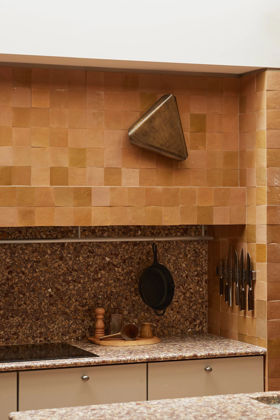
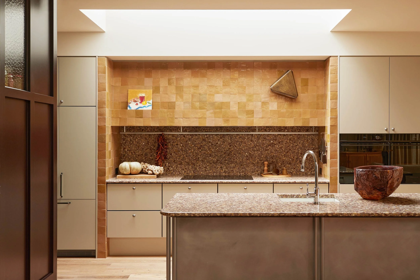
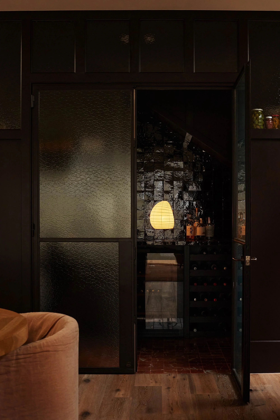
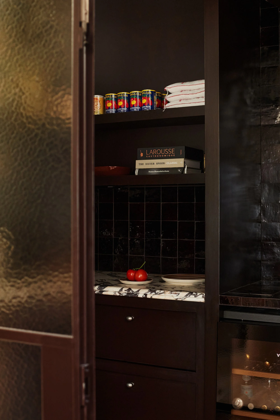
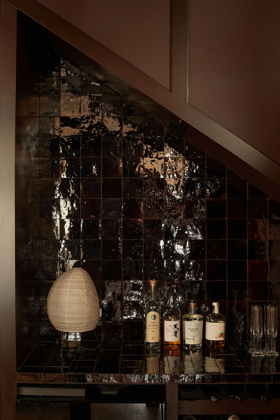
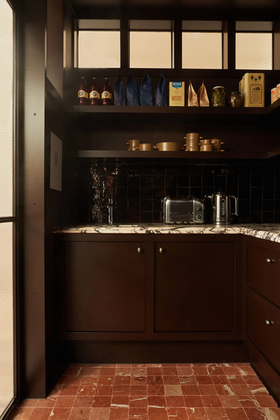
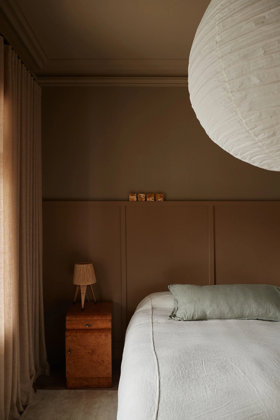
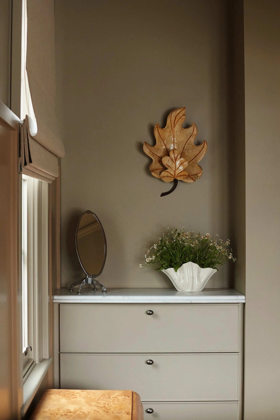
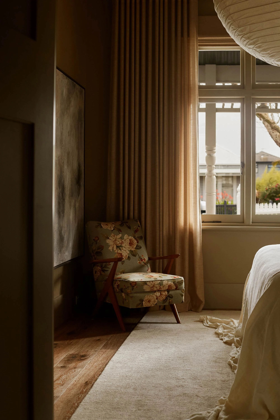
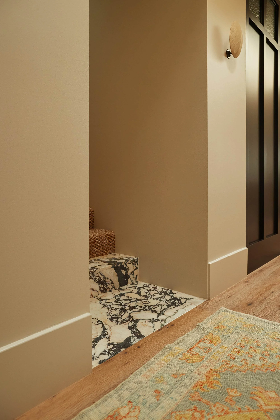
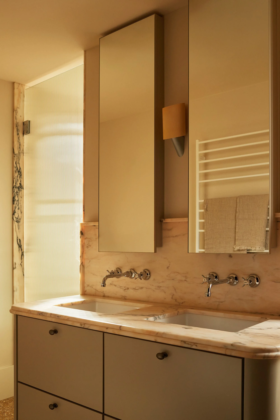
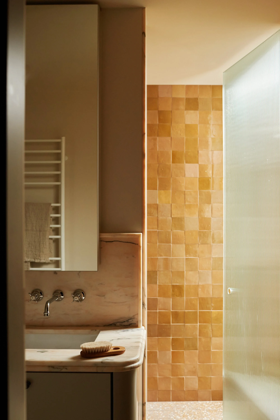
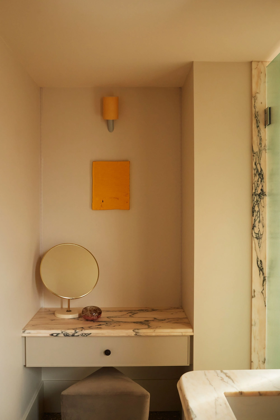
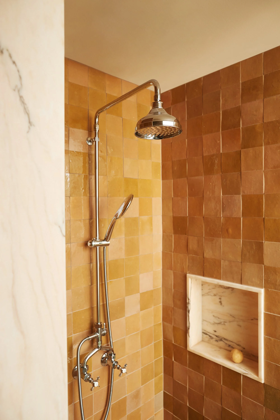
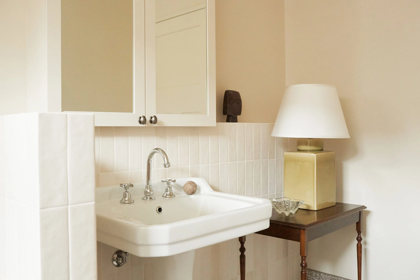
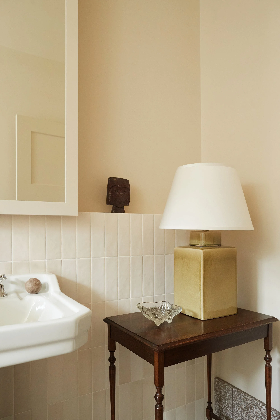
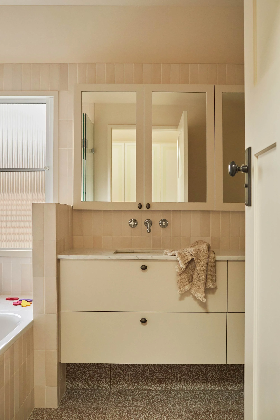
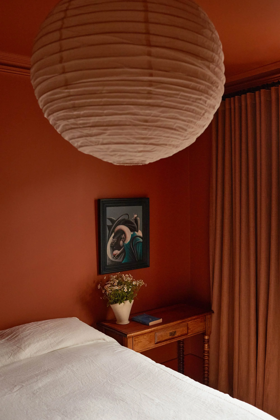
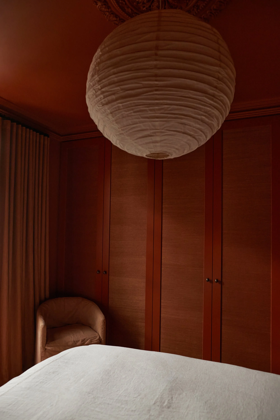
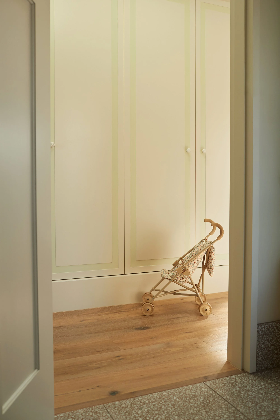
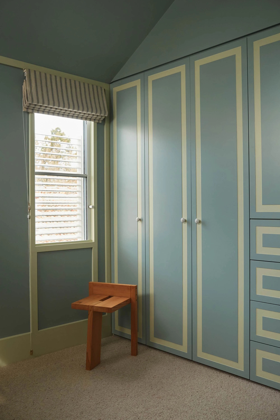
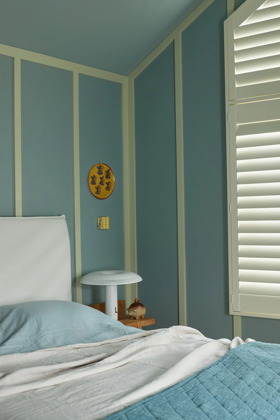
ByCerny Creates a ‘Contemporary Heritage’ Language in this Melbourne HomeTypeHousePublished by Design AnthologyPhotography credited in the original Design Anthology article. · Published project sourcePhotography credited in the original Design Anthology article. · Published project sourcePhotography credited in the original Design Anthology article. · Published project sourcePhotography credited in the original Design Anthology article. · Published project sourcePhotography credited in the original Design Anthology article. · Published project sourcePhotography credited in the original Design Anthology article. · Published project sourcePhotography credited in the original Design Anthology article. · Published project sourcePhotography credited in the original Design Anthology article. · Published project sourcePhotography credited in the original Design Anthology article. · Published project sourcePhotography credited in the original Design Anthology article. · Published project sourcePhotography credited in the original Design Anthology article. · Published project sourcePhotography credited in the original Design Anthology article. · Published project sourcePhotography credited in the original Design Anthology article. · Published project sourcePhotography credited in the original Design Anthology article. · Published project sourcePhotography credited in the original Design Anthology article. · Published project sourcePhotography credited in the original Design Anthology article. · Published project sourcePhotography credited in the original Design Anthology article. · Published project sourcePhotography credited in the original Design Anthology article. · Published project sourcePhotography credited in the original Design Anthology article. · Published project sourcePhotography credited in the original Design Anthology article. · Published project sourcePhotography credited in the original Design Anthology article. · Published project sourcePhotography credited in the original Design Anthology article. · Published project sourcePhotography credited in the original Design Anthology article. · Published project sourcePhotography credited in the original Design Anthology article. · Published project sourcePhotography credited in the original Design Anthology article. · Published project sourcePhotography credited in the original Design Anthology article. · Published project sourcePhotography credited in the original Design Anthology article. · Published project sourcePhotography credited in the original Design Anthology article. · Published project sourcePhotography credited in the original Design Anthology article. · Published project sourcePhotography credited in the original Design Anthology article. · Published project sourceFollow this design further.Minimalist housesFind another design in the A–Z indexMore spaces to discover.A Bright Minimalist Residence In Spain To Boast Views Of Olive Groves And MountainsIGNANTShared interests: wood & minimalA Coastal Family Home Embodying Open Plan Living By Three C Architects and Nexus DesignsIGNANTShared interests: wood & minimalWarsaw House, An Extravagant Example Of Modernism In The Polish CountrysideIGNANTShared interests: wood & minimalBrowse every design · Explore documented materials
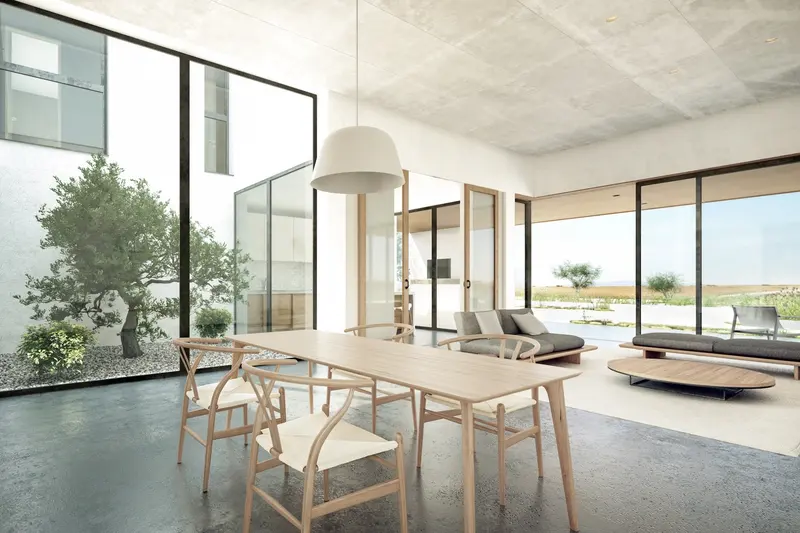
A Bright Minimalist Residence In Spain To Boast Views Of Olive Groves And MountainsIGNANTShared interests: wood & minimal
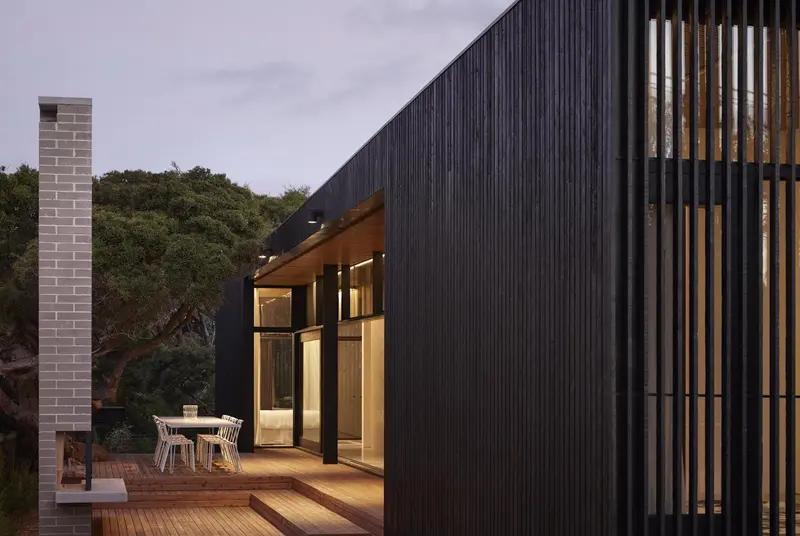
A Coastal Family Home Embodying Open Plan Living By Three C Architects and Nexus DesignsIGNANTShared interests: wood & minimal
Warsaw House, An Extravagant Example Of Modernism In The Polish CountrysideIGNANTShared interests: wood & minimal
A Bright Minimalist Residence In Spain To Boast Views Of Olive Groves And MountainsIGNANTShared interests: wood & minimal
A Coastal Family Home Embodying Open Plan Living By Three C Architects and Nexus DesignsIGNANTShared interests: wood & minimal
Warsaw House, An Extravagant Example Of Modernism In The Polish CountrysideIGNANTShared interests: wood & minimal