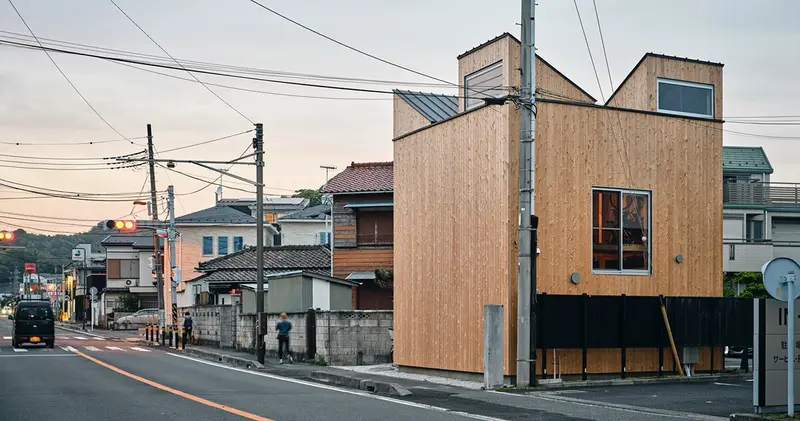
interconnected skipped floors outline the interior of compact toneyama house in japan
- Type
- House
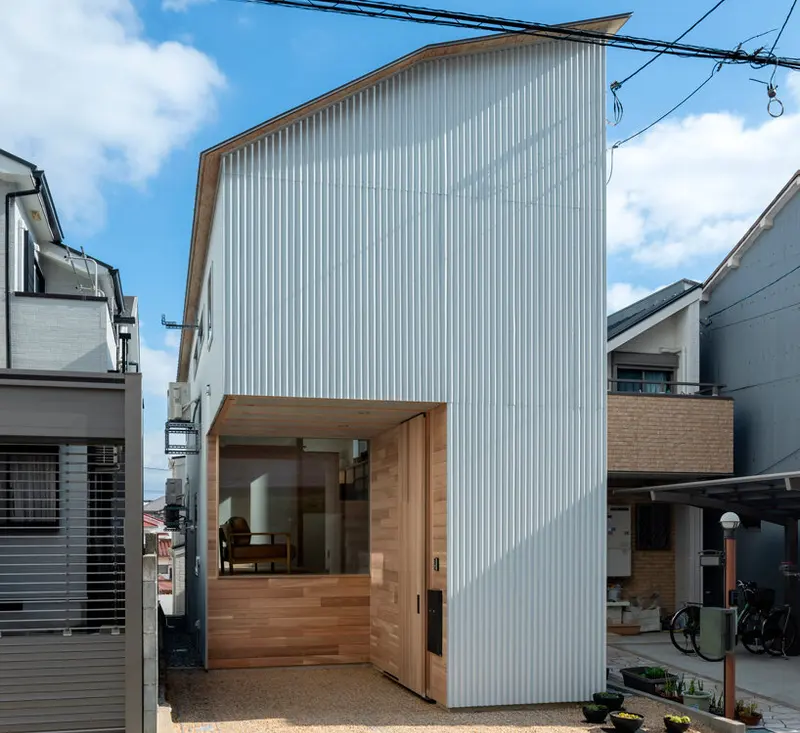
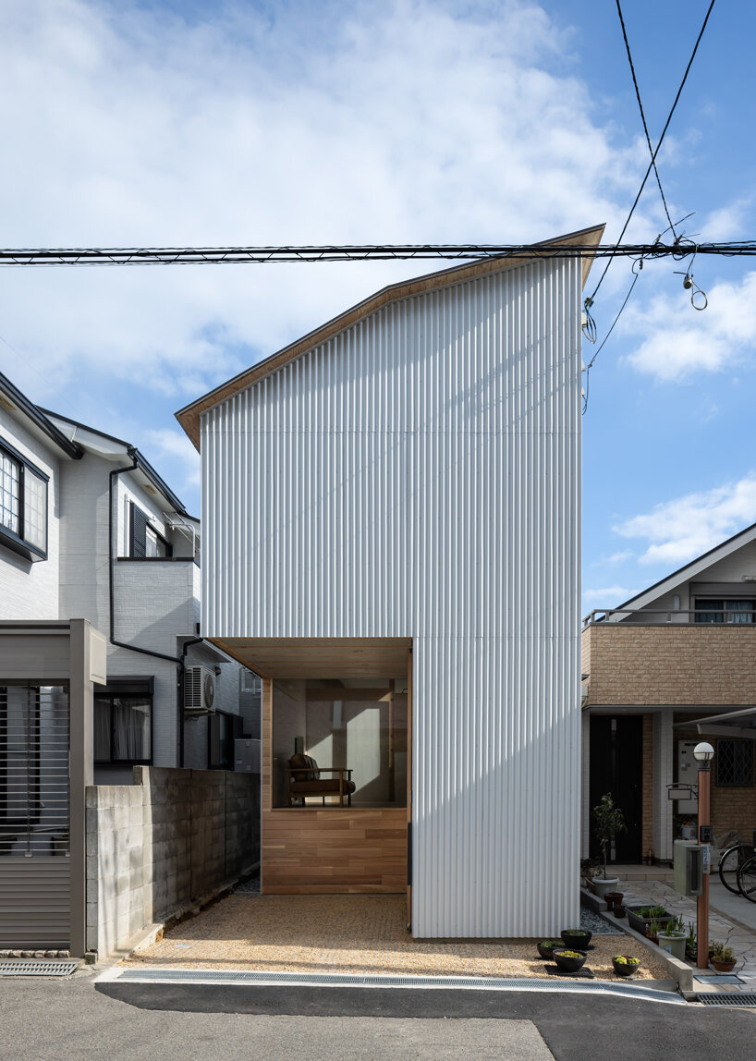
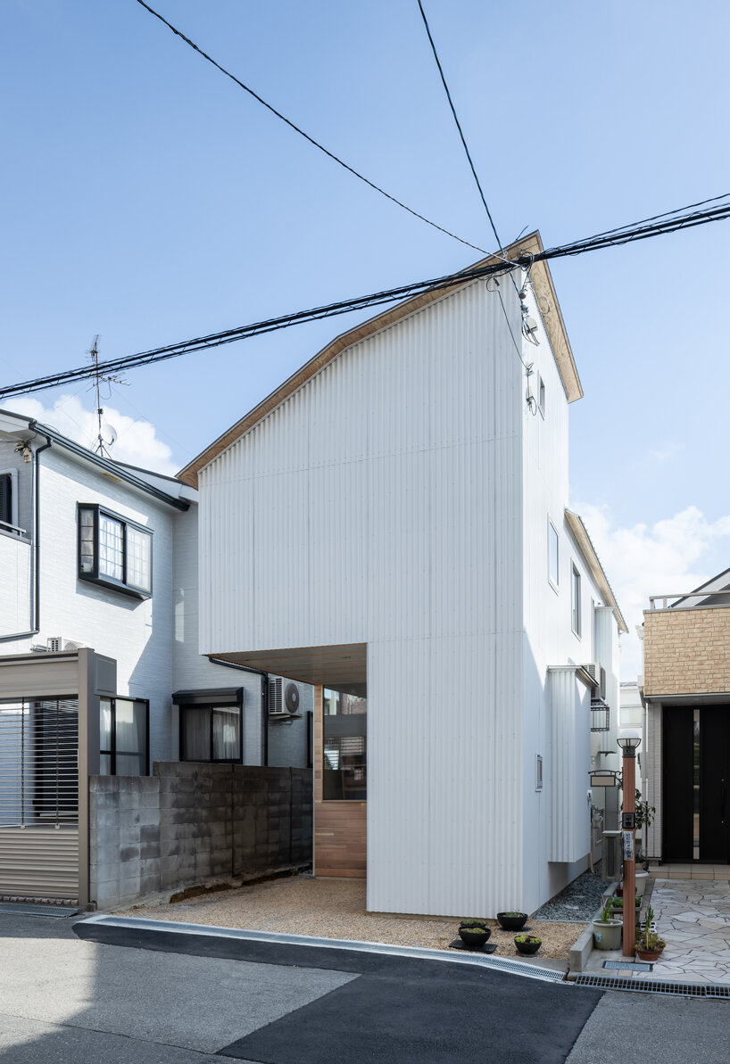
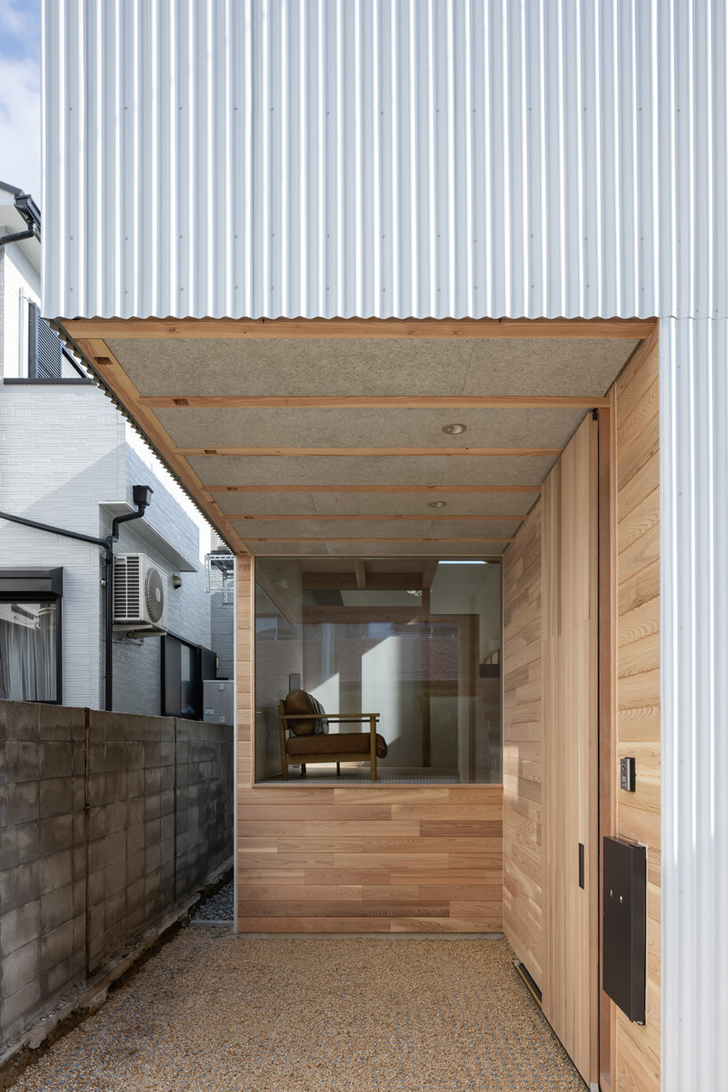
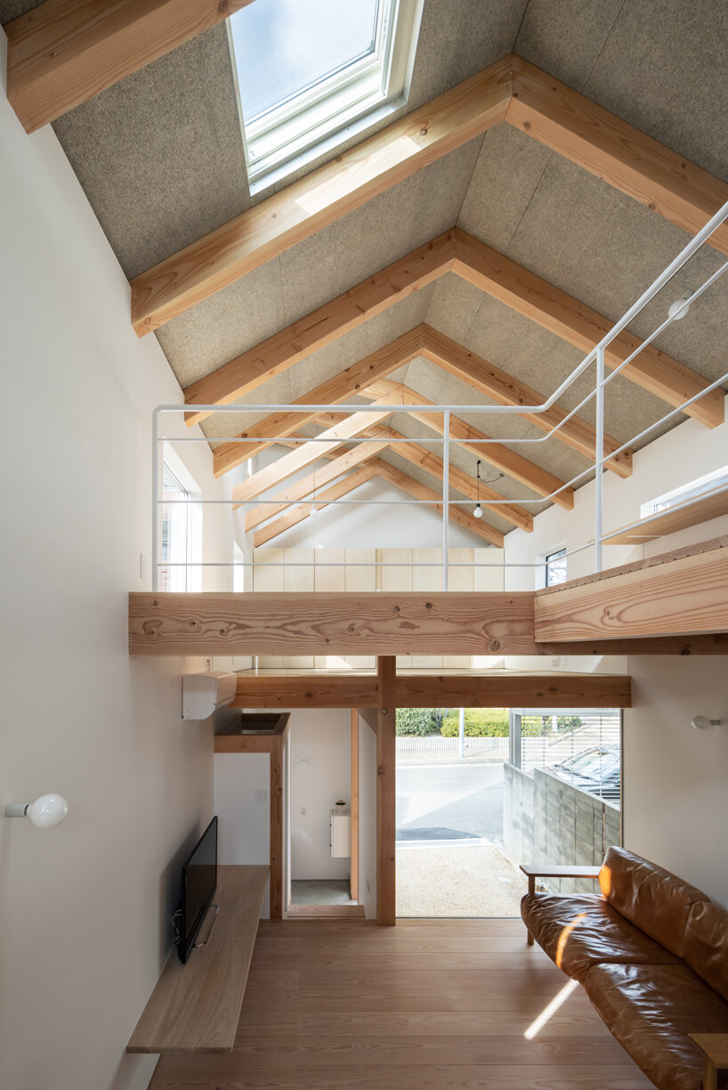
the house unfolds across fourteen interconnected spaces
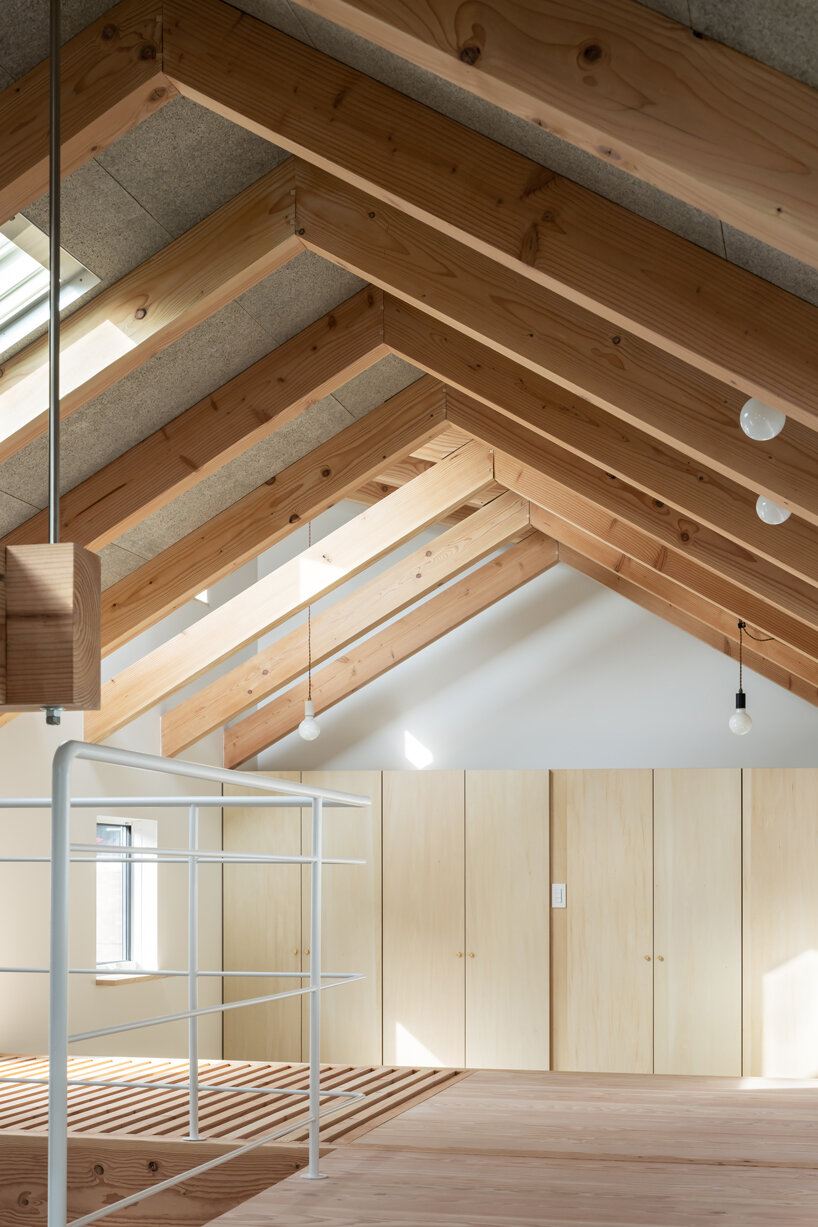
interconnected skipped floors outline the interior of compact toneyama house in japan - 1
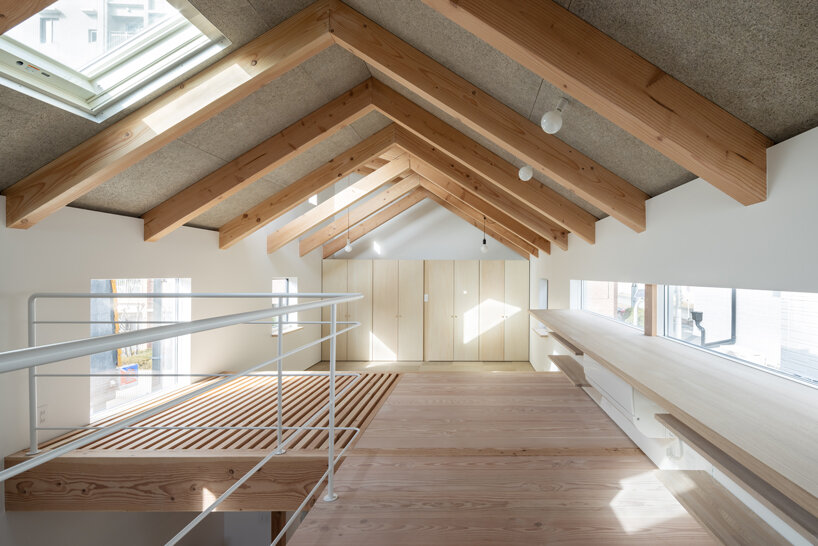
interconnected skipped floors outline the interior of compact toneyama house in japan - 2
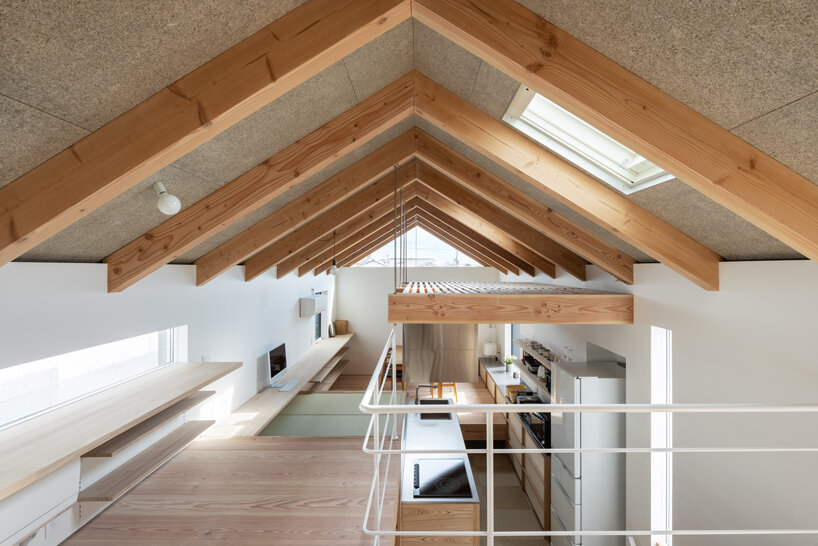
interconnected skipped floors outline the interior of compact toneyama house in japan - 3
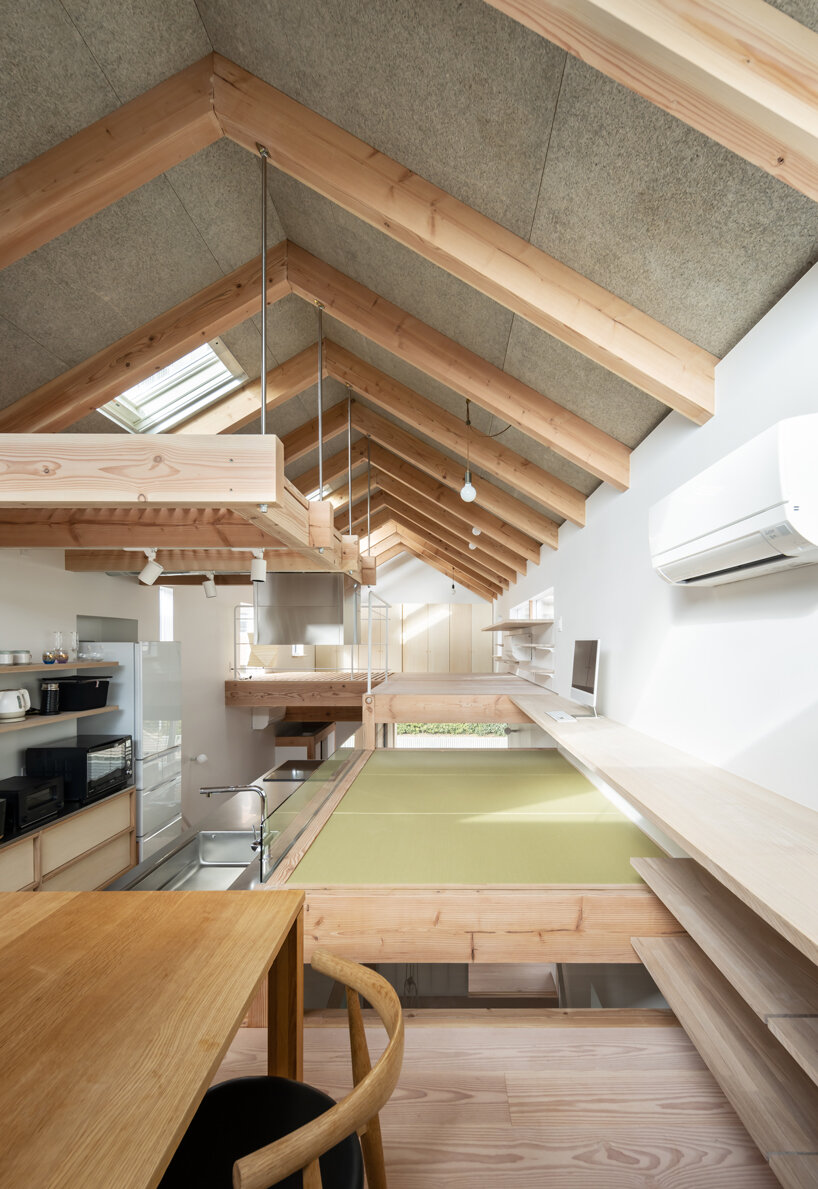
interconnected skipped floors outline the interior of compact toneyama house in japan - 4
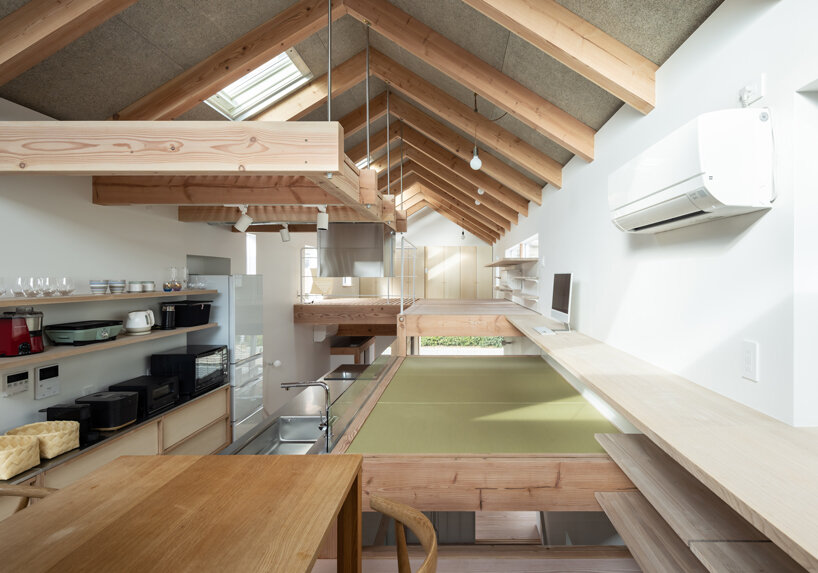
interconnected skipped floors outline the interior of compact toneyama house in japan - 5
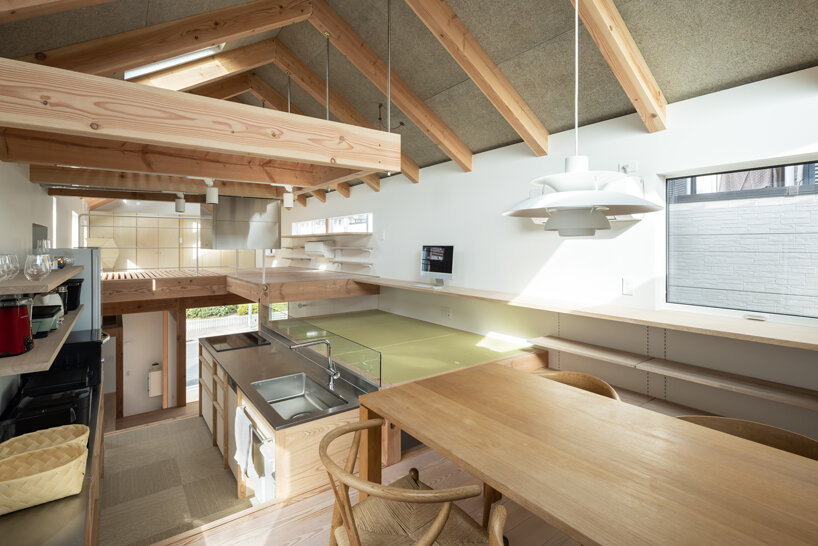
interconnected skipped floors outline the interior of compact toneyama house in japan - 6
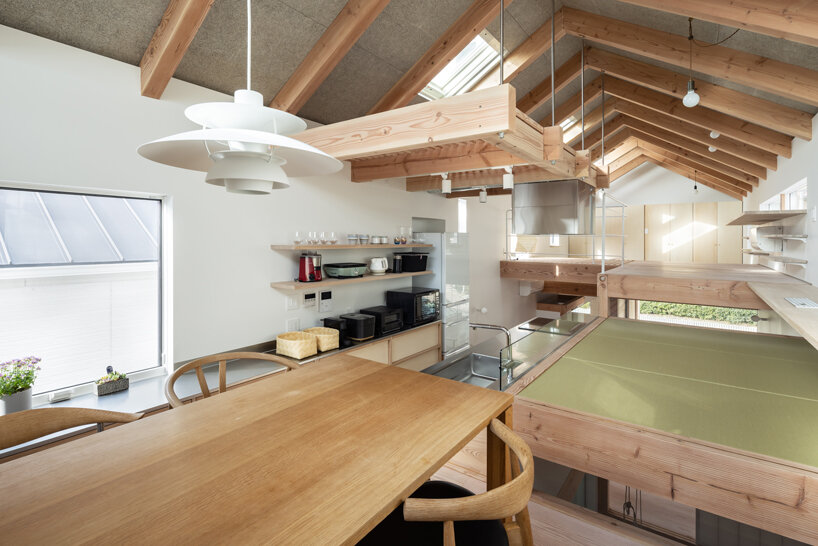
interconnected skipped floors outline the interior of compact toneyama house in japan - 7
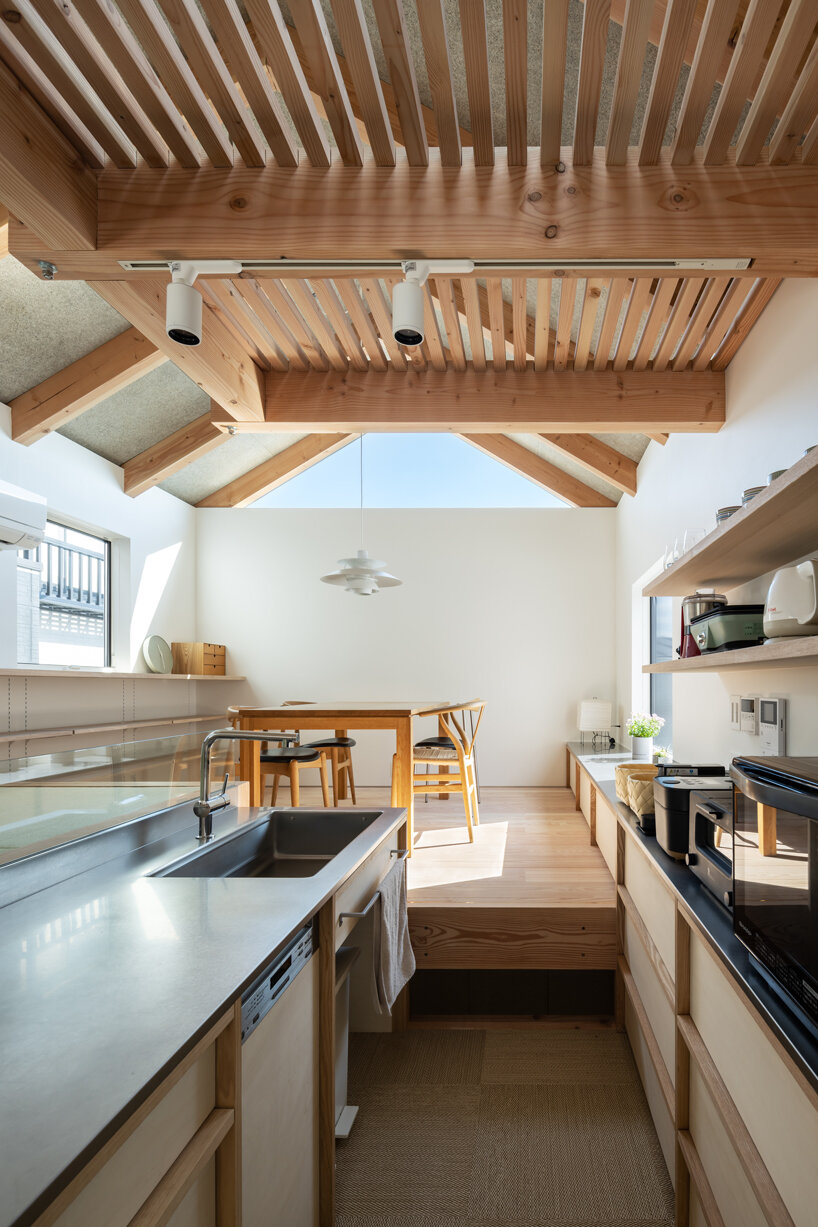
interconnected skipped floors outline the interior of compact toneyama house in japan - 8
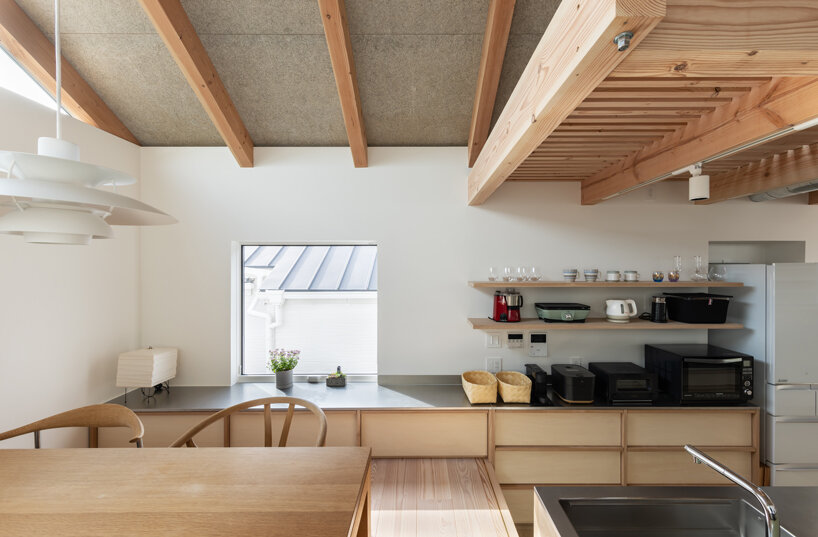
interconnected skipped floors outline the interior of compact toneyama house in japan - 9
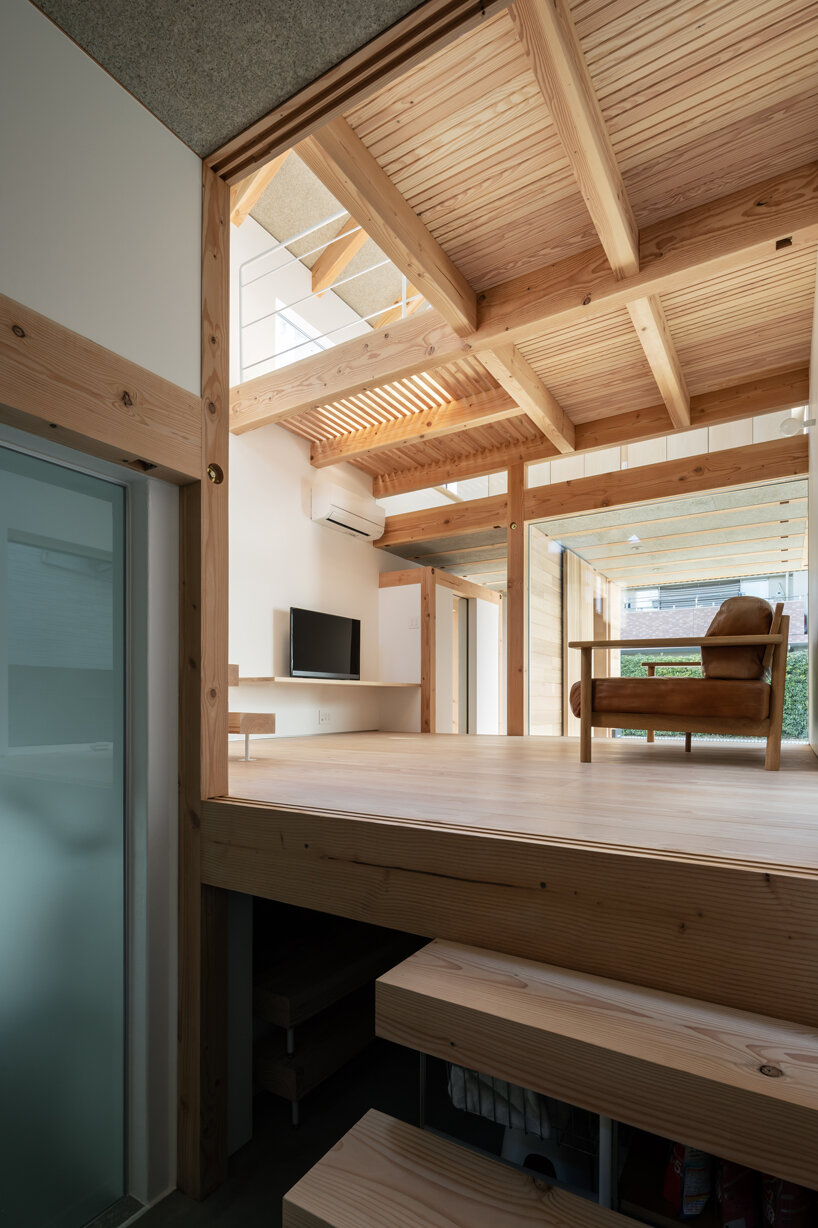
interconnected skipped floors outline the interior of compact toneyama house in japan - 10
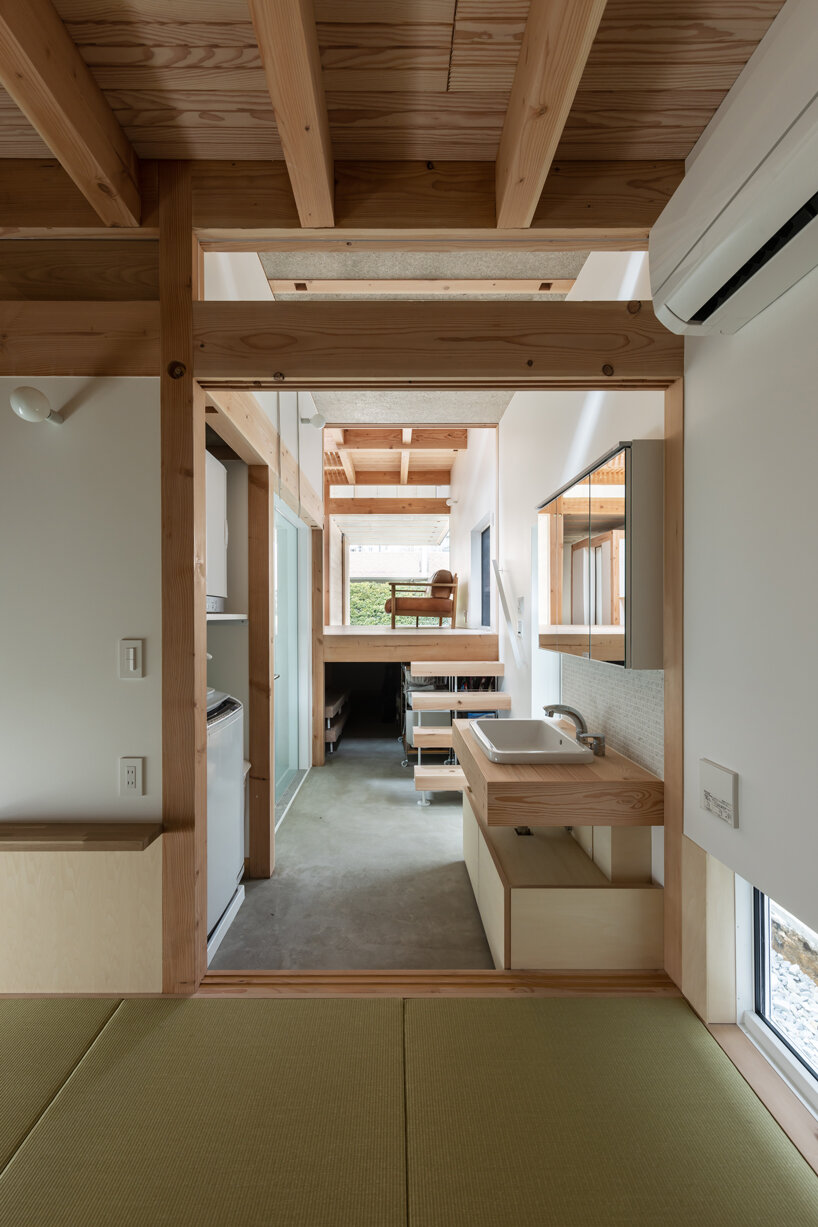
interconnected skipped floors outline the interior of compact toneyama house in japan - 11
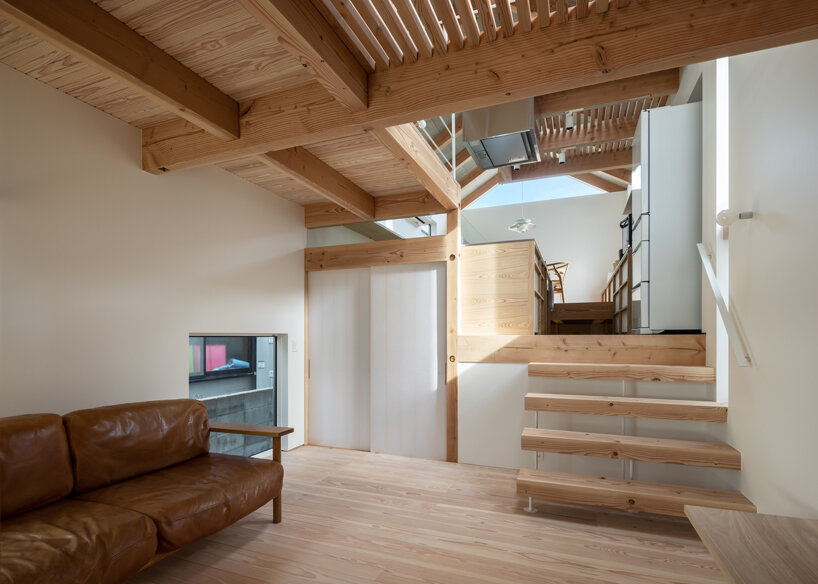
interconnected skipped floors outline the interior of compact toneyama house in japan - 12
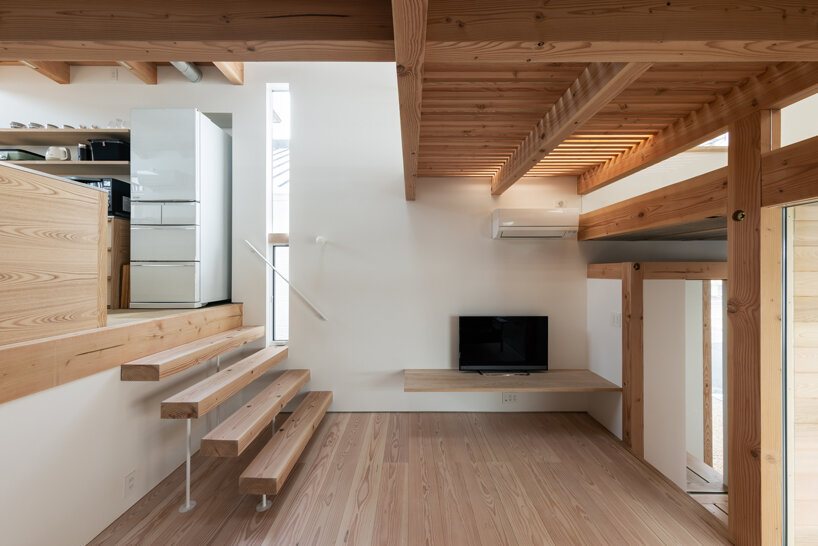
interconnected skipped floors outline the interior of compact toneyama house in japan - 13
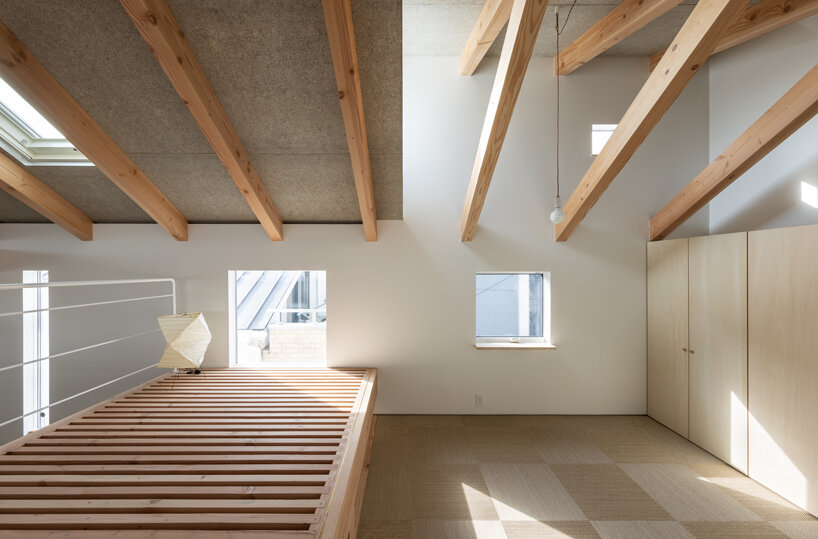
interconnected skipped floors outline the interior of compact toneyama house in japan - 14
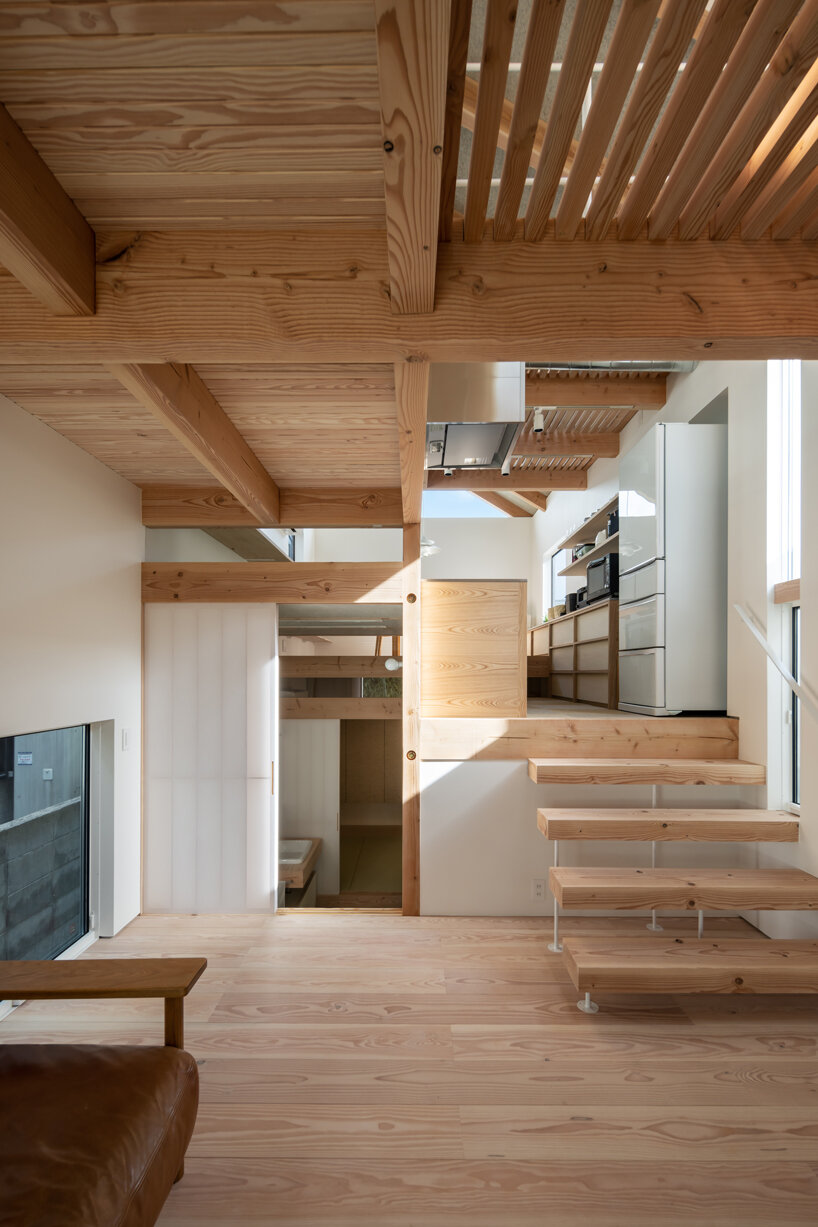
interconnected skipped floors outline the interior of compact toneyama house in japan - 15
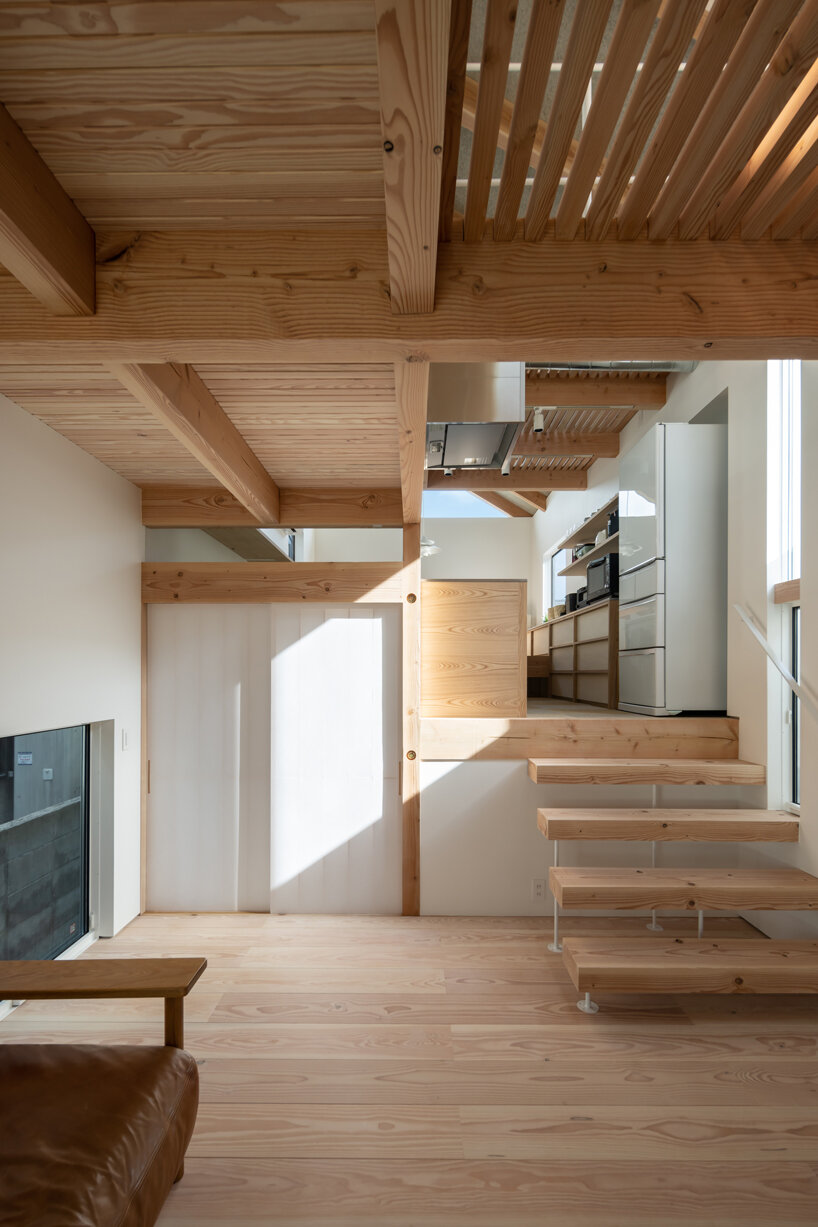
interconnected skipped floors outline the interior of compact toneyama house in japan - 16
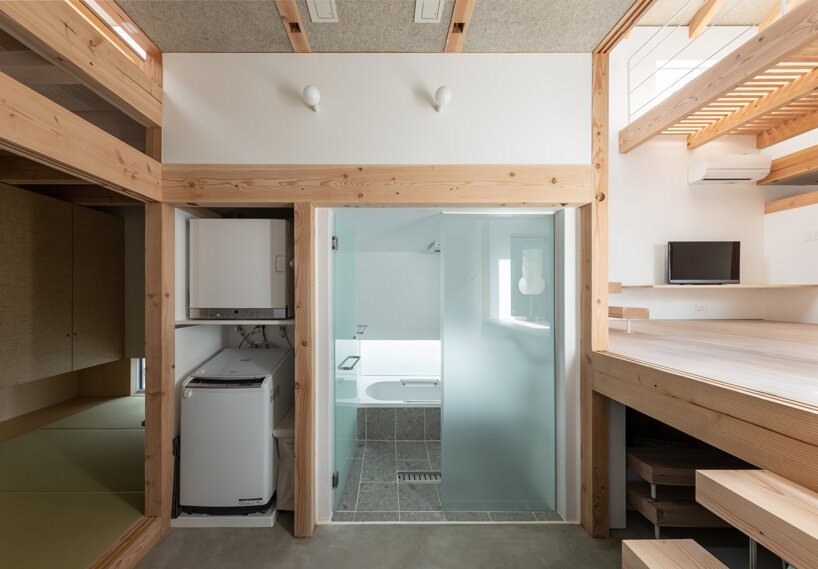
interconnected skipped floors outline the interior of compact toneyama house in japan - 17
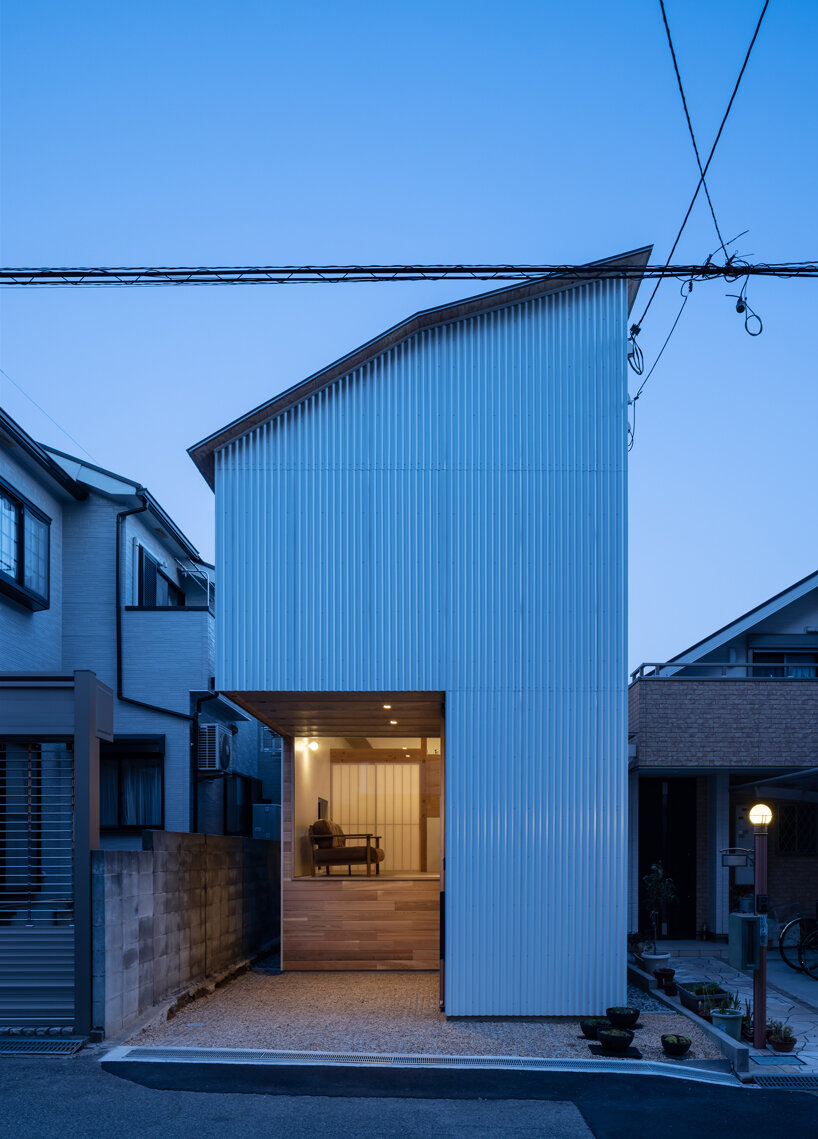
interconnected skipped floors outline the interior of compact toneyama house in japan - 18
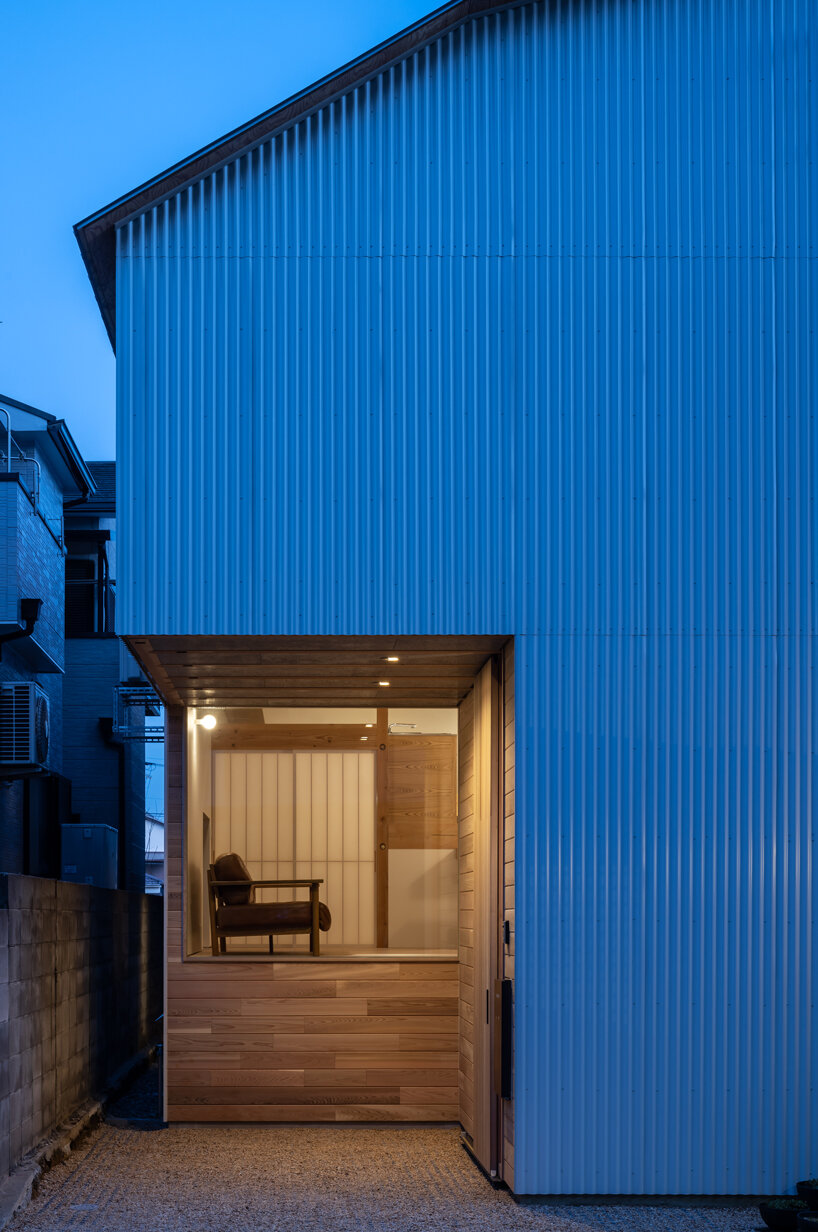
interconnected skipped floors outline the interior of compact toneyama house in japan - 19
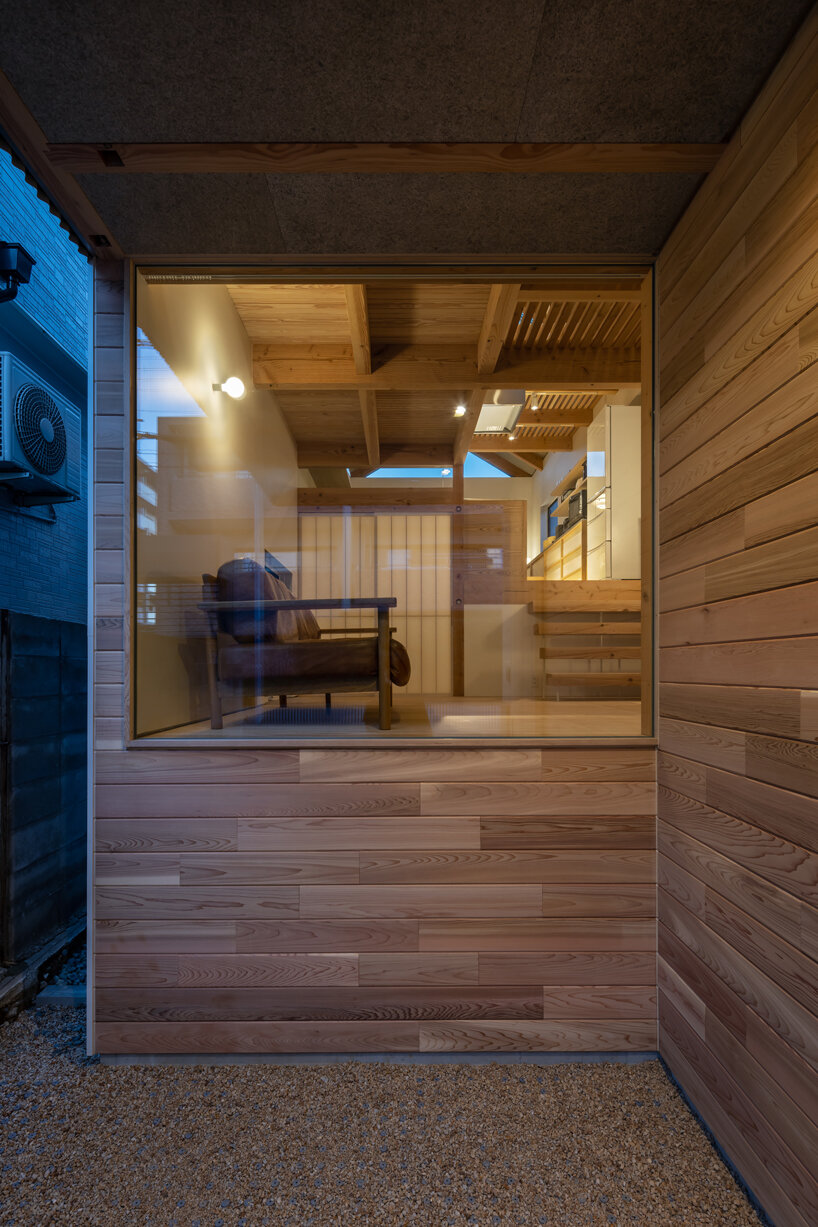
interconnected skipped floors outline the interior of compact toneyama house in japan - 20
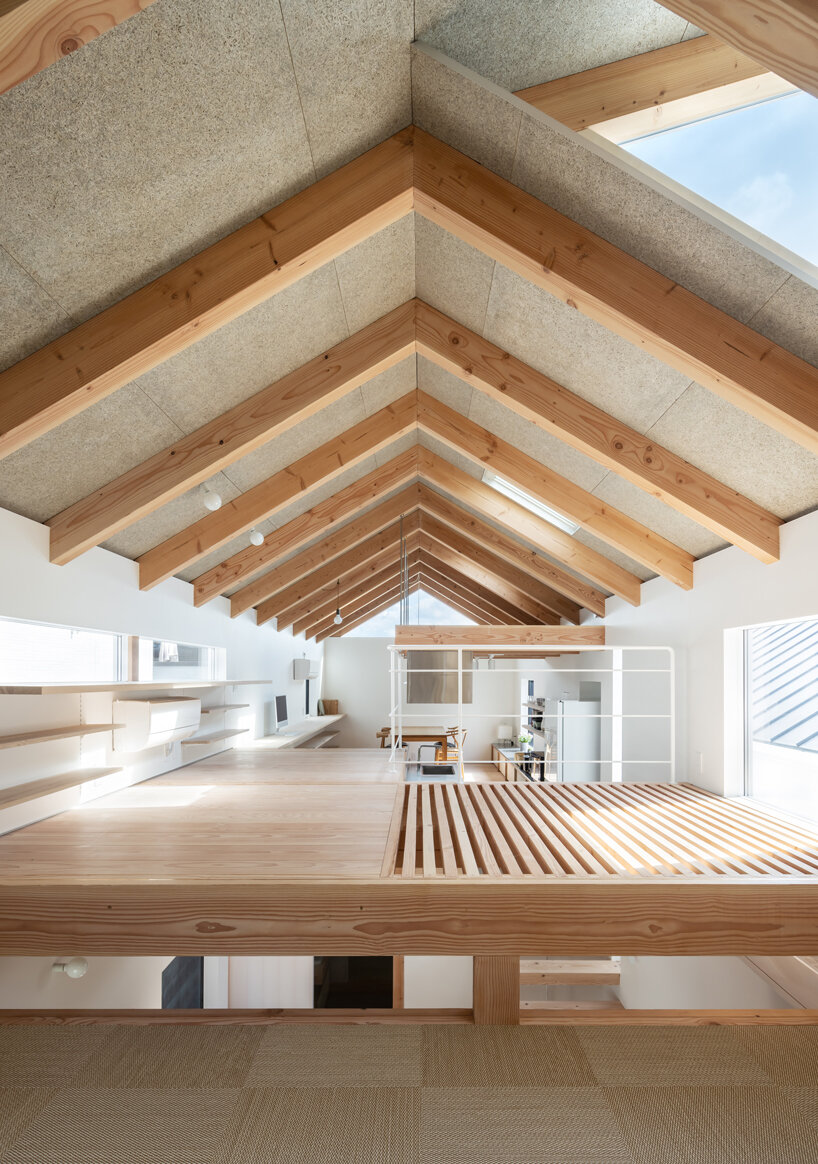
nine layers of skipped floors are linked within the limited plan
Follow this design further.
More spaces to discover.
mariko mori on yuputira house, her coral-shaped residence in coastal japan
designboom
A similar architectural setting
House in Hino / Shigeo Takizawa Architects
Shigeo Takizawa Architects · Tokyo, Japan
A similar architectural setting
takaaki fuji + yuko fuji builds japanese home to be dismantled and moved with its residents
designboom
A similar architectural setting