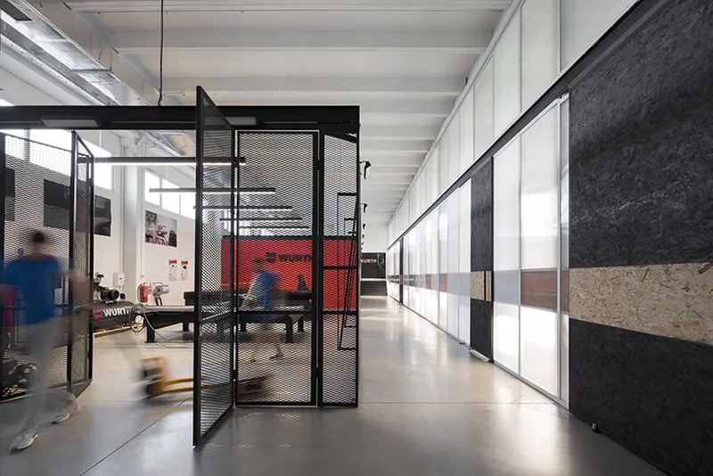
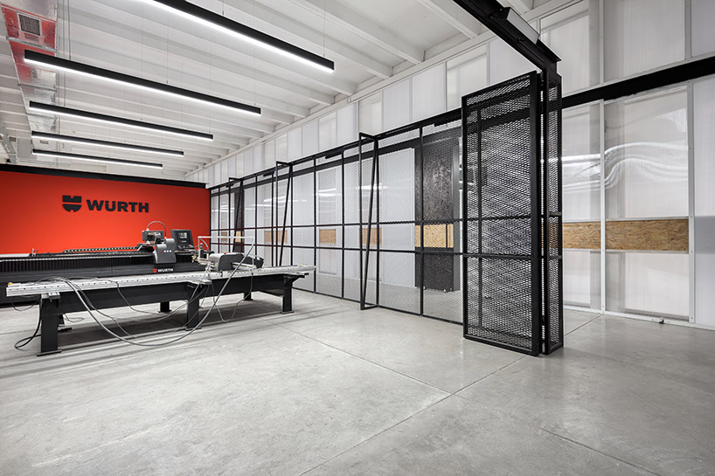
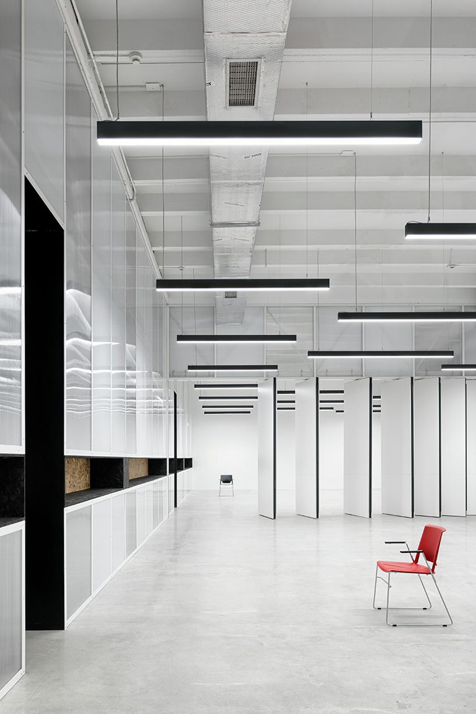
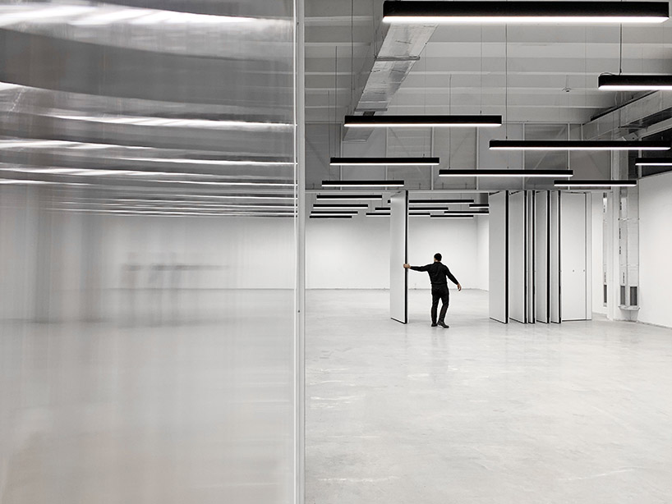
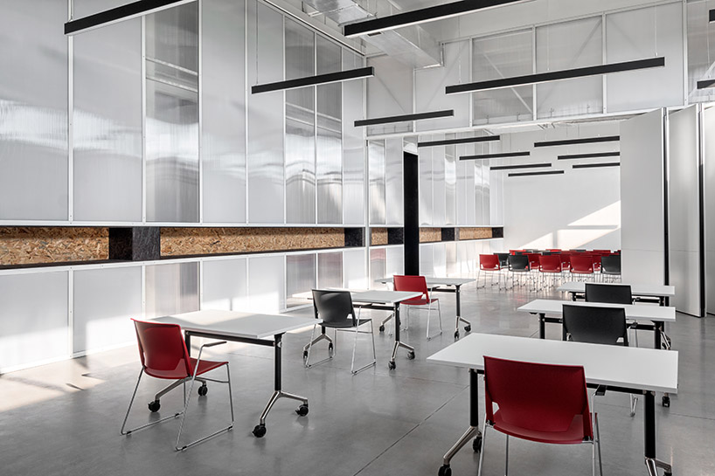
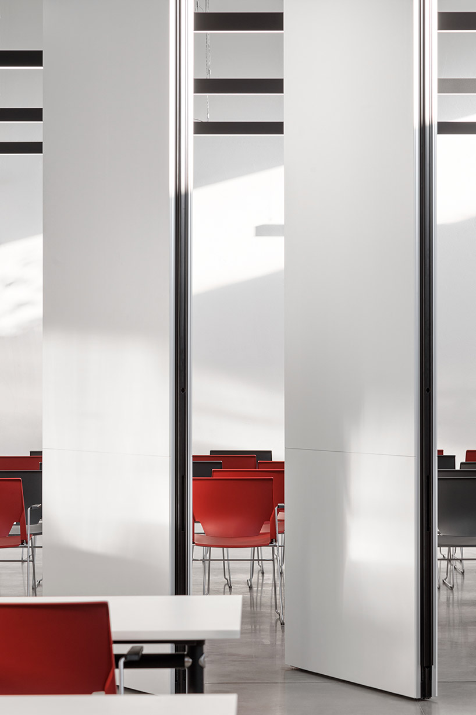
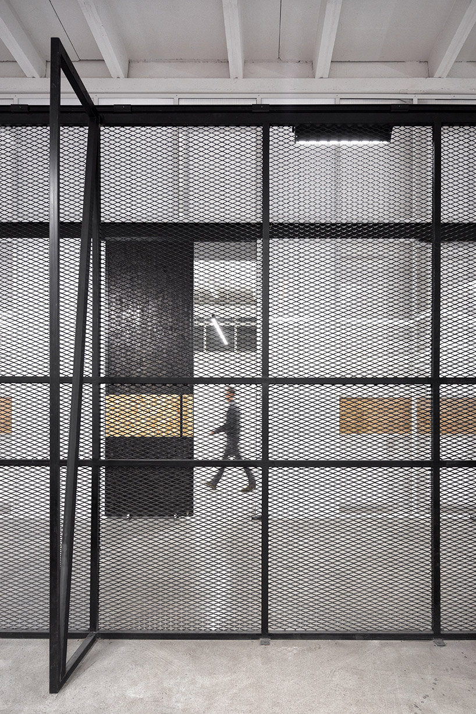
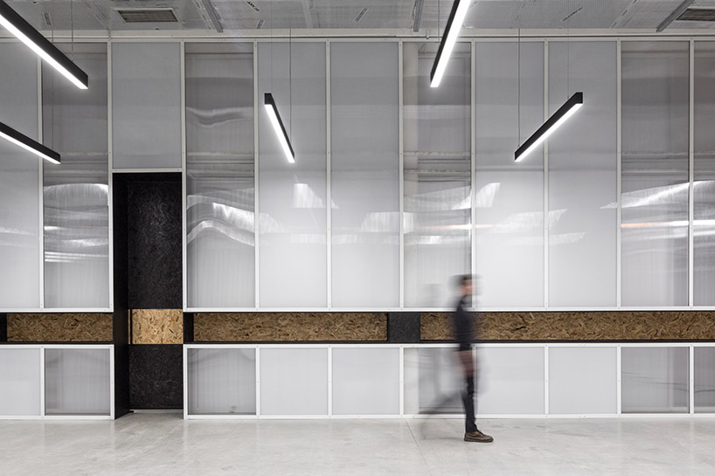
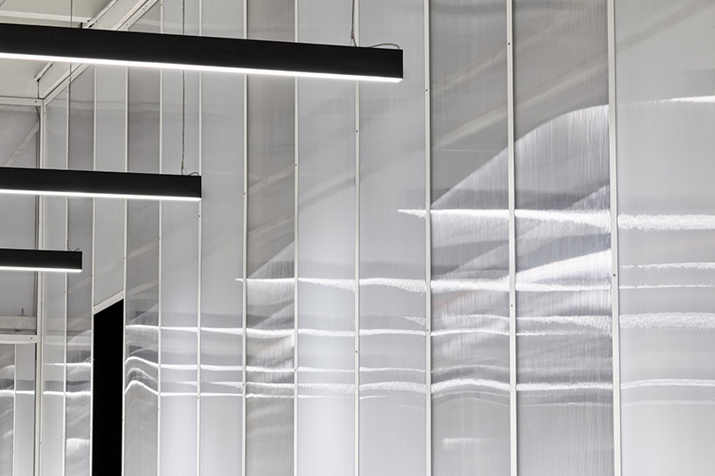
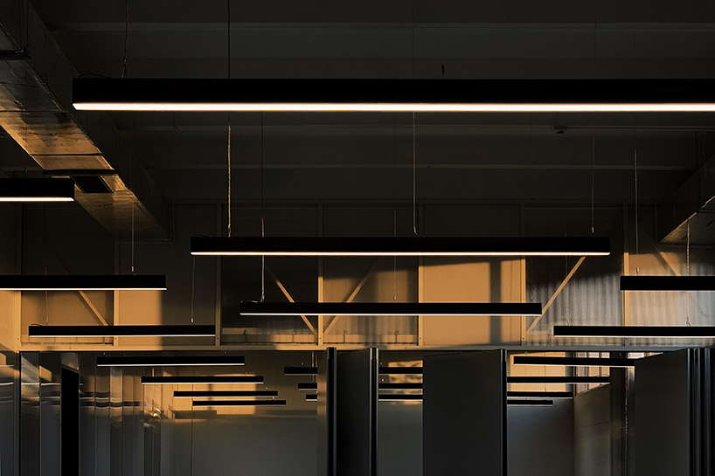
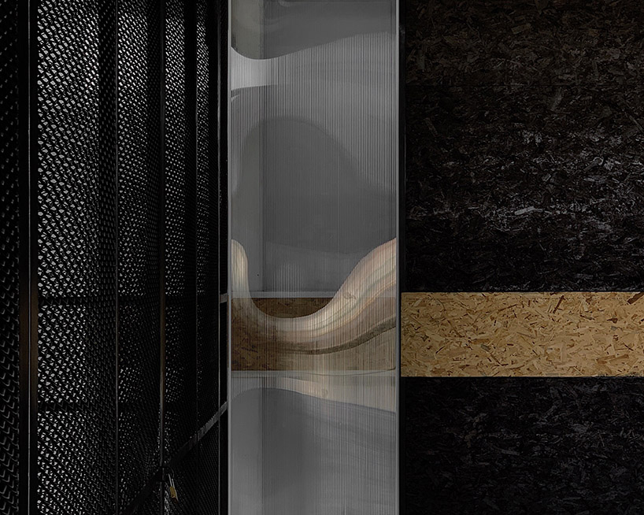
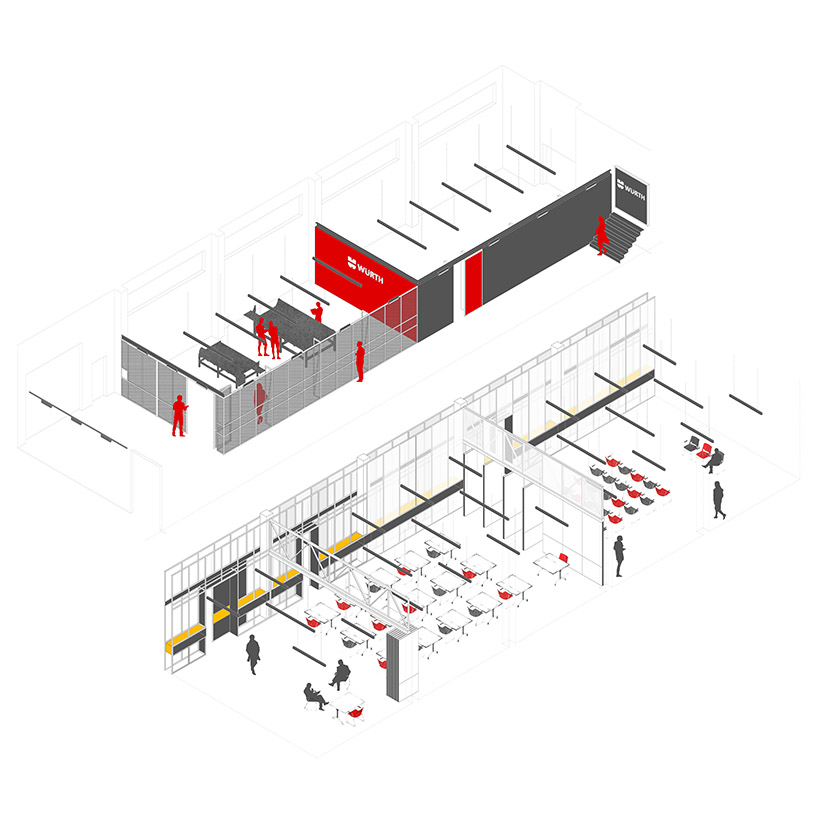
dejan todorović converts former warehouse into training test center for wurth serbiaTypeIndustrialPublished by designboomPhotography credited at designboom · Published project sourcePhotography credited at designboom · Published project sourcePhotography credited at designboom · Published project sourcePhotography credited at designboom · Published project sourcePhotography credited at designboom · Published project sourcePhotography credited at designboom · Published project sourcePhotography credited at designboom · Published project sourcePhotography credited at designboom · Published project sourcePhotography credited at designboom · Published project sourcePhotography credited at designboom · Published project sourcePhotography credited at designboom · Published project sourcePhotography credited at designboom · Published project sourceFollow this design further.Industrial conversionsFind another design in the A–Z indexMore spaces to discover.Architecture Student Builds Shelter that Responds to Natural EnvironmentFrank Lloyd Wright FoundationShared interests: industrialWarehouse Conversion in Raugyklos StreetDO ARCHITECTS · Vilnius, LithuaniaShared interests: industrialwarehouse uses lively wood pillars to express brand identitydesignboomShared interests: industrialBrowse every design · Explore documented materials
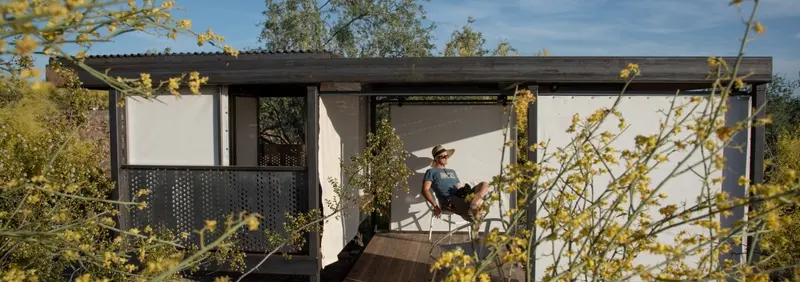
Architecture Student Builds Shelter that Responds to Natural EnvironmentFrank Lloyd Wright FoundationShared interests: industrial
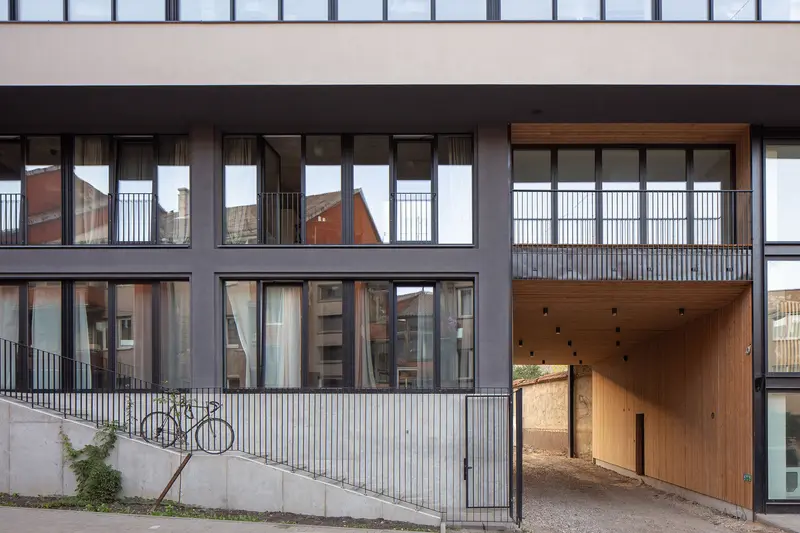
Warehouse Conversion in Raugyklos StreetDO ARCHITECTS · Vilnius, LithuaniaShared interests: industrial
Architecture Student Builds Shelter that Responds to Natural EnvironmentFrank Lloyd Wright FoundationShared interests: industrial
Warehouse Conversion in Raugyklos StreetDO ARCHITECTS · Vilnius, LithuaniaShared interests: industrial