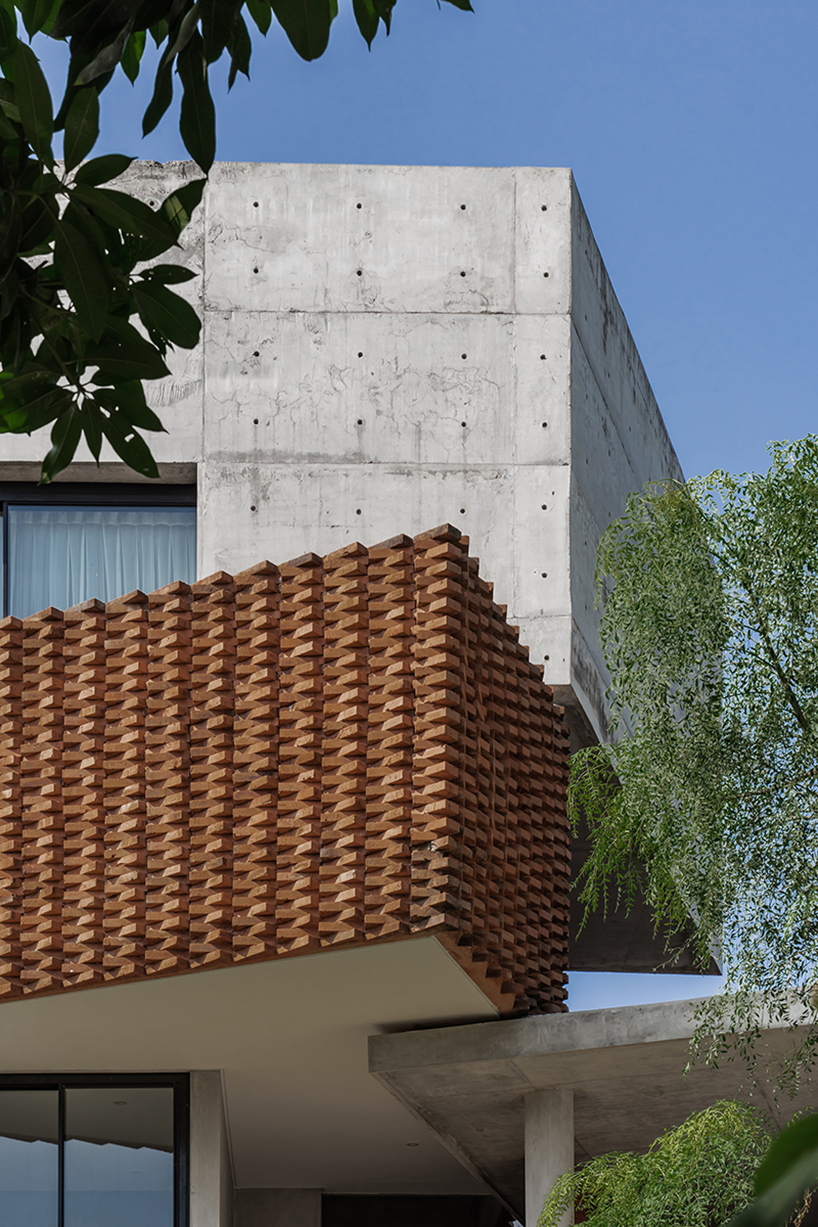
exposed concrete and brick compose YSH house's facade in central java
- Type
- House
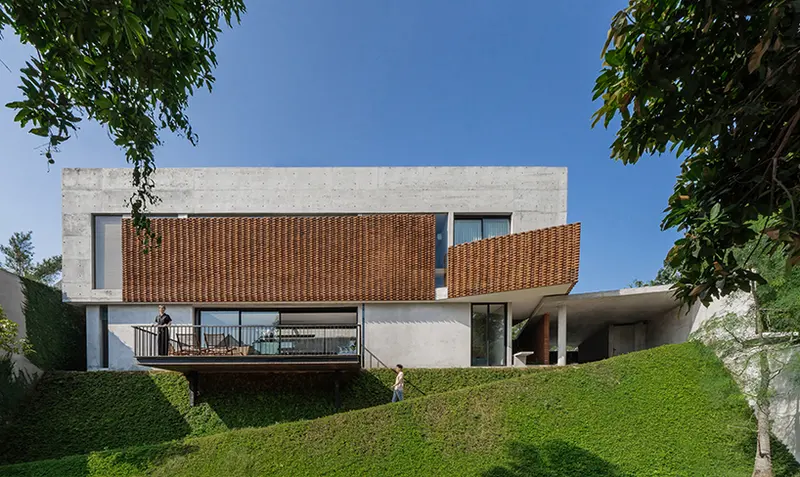
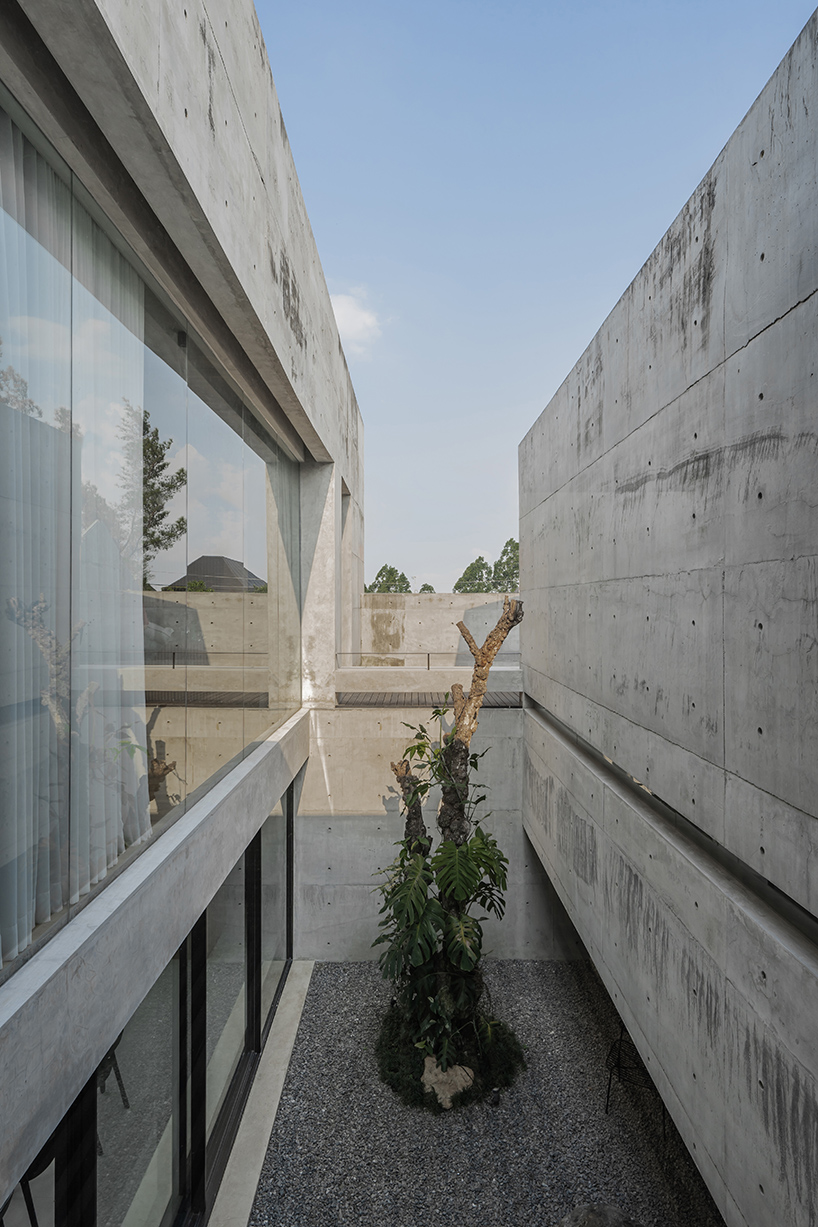
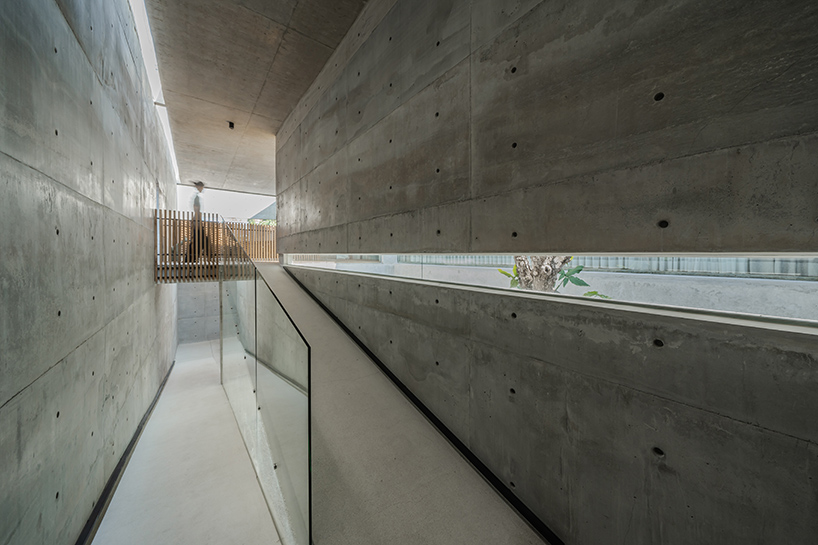
ramp with a skylight detail on the roof creates a dramatic impression of the space
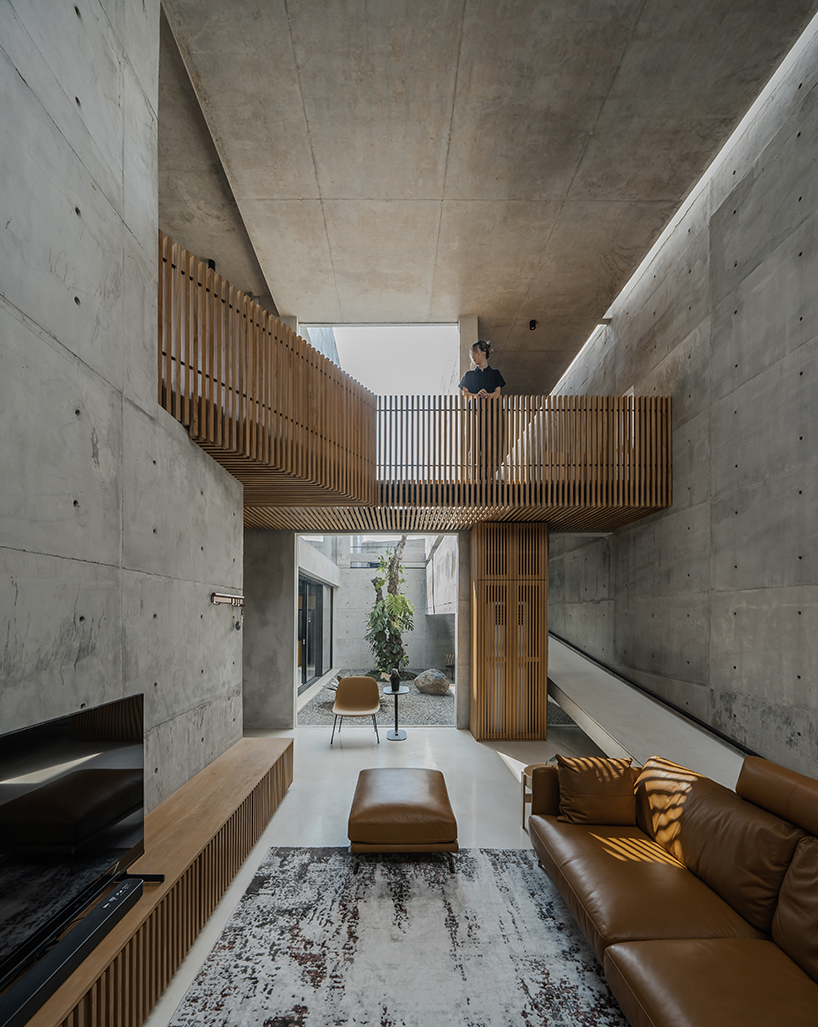
YSH House’s living room boasts lofty ceilings, creating an expansive feel
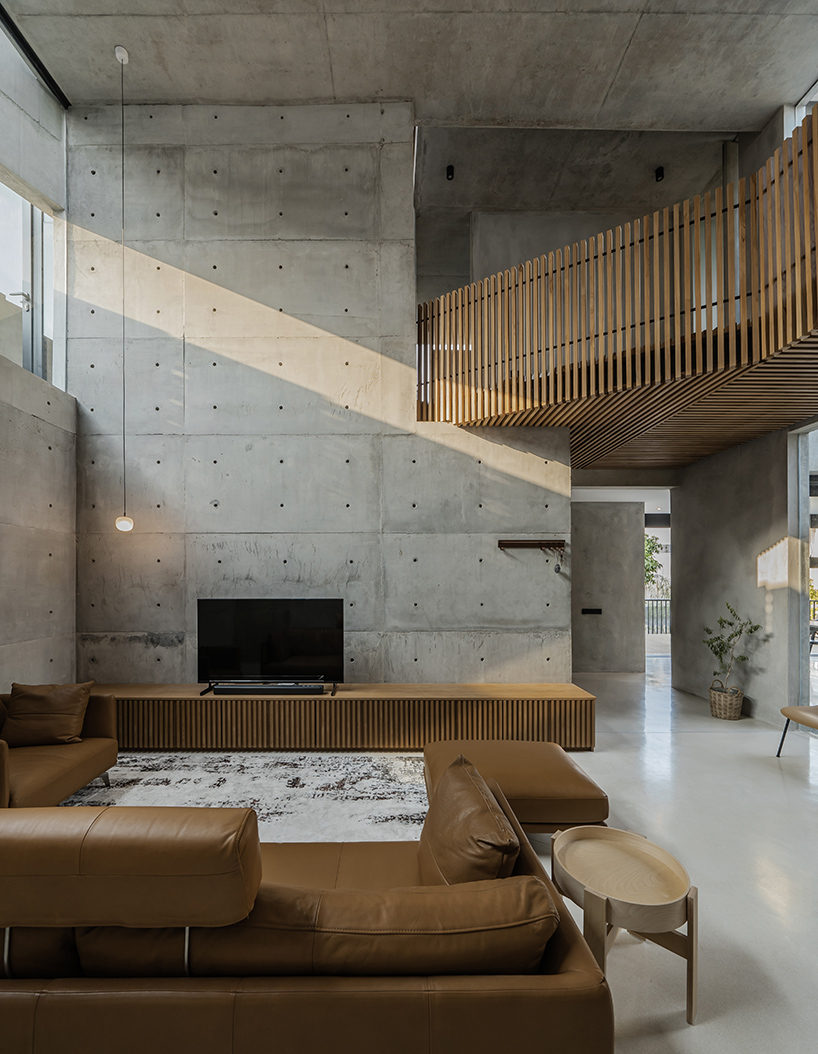
the living room seamlessly integrates with the upper floor
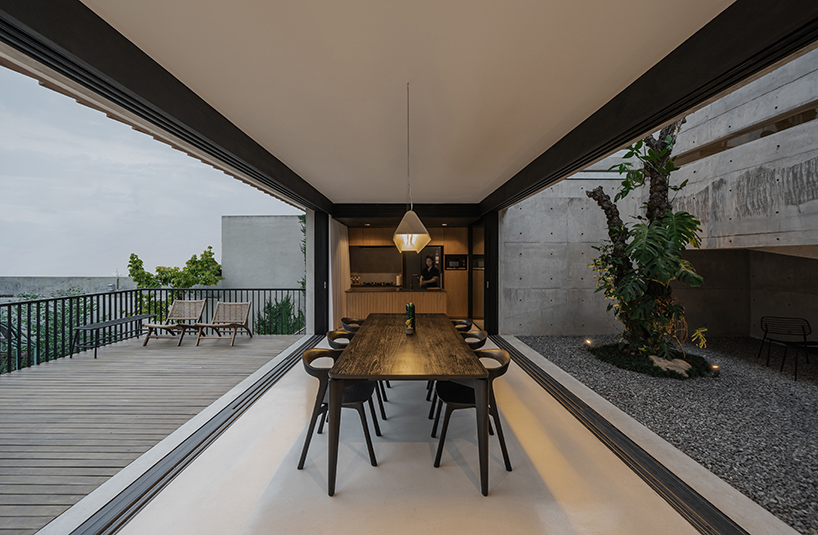
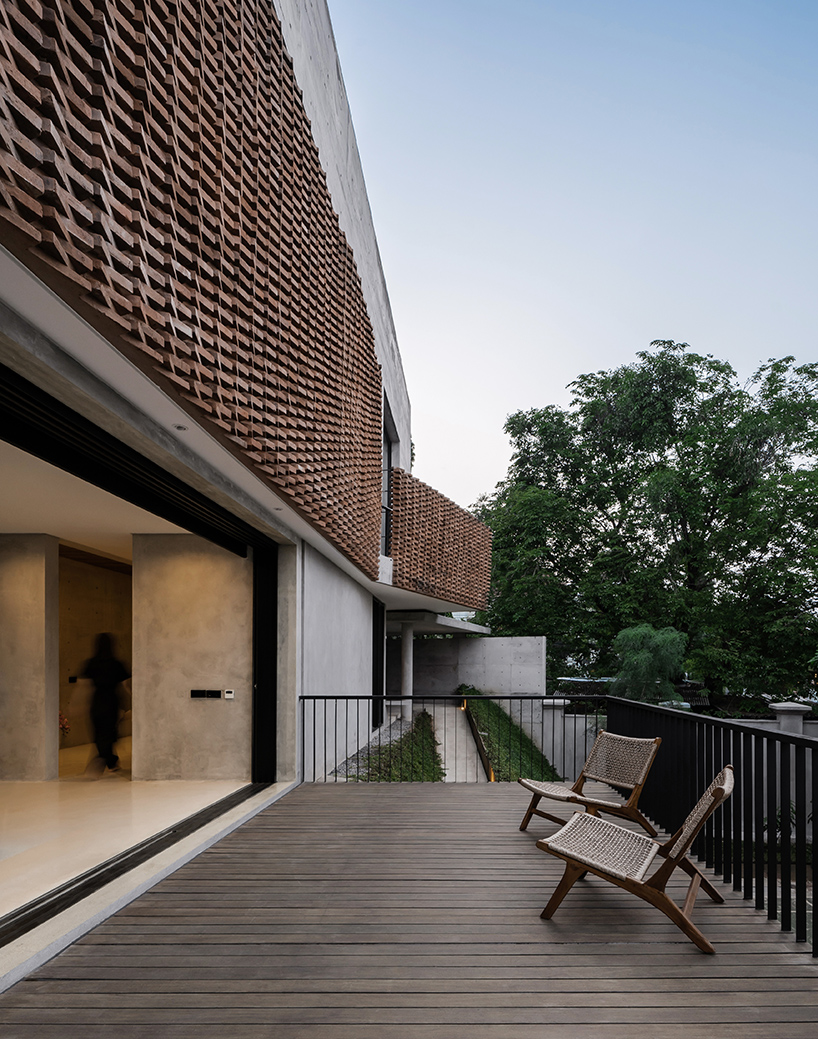
wide openings in the dining room area to the terrace and inner court use aluminum slide
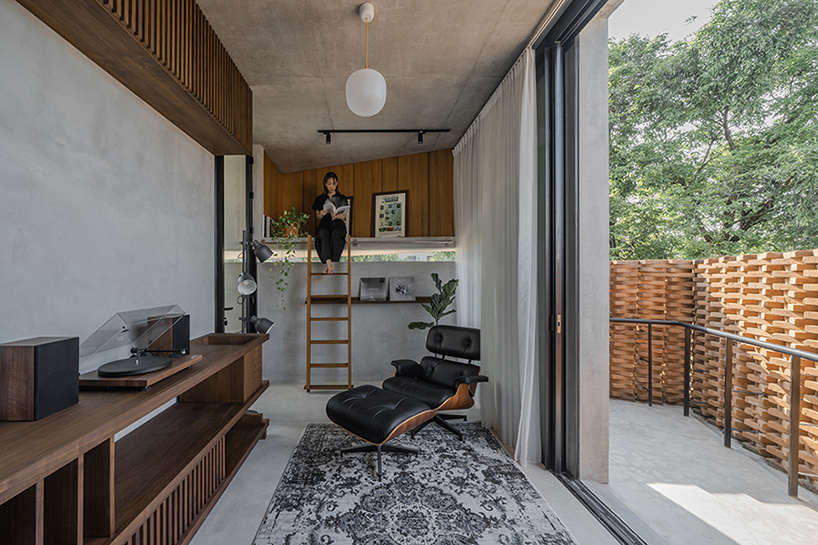
the form details on the facade create a dynamic mezzanine space in the music room
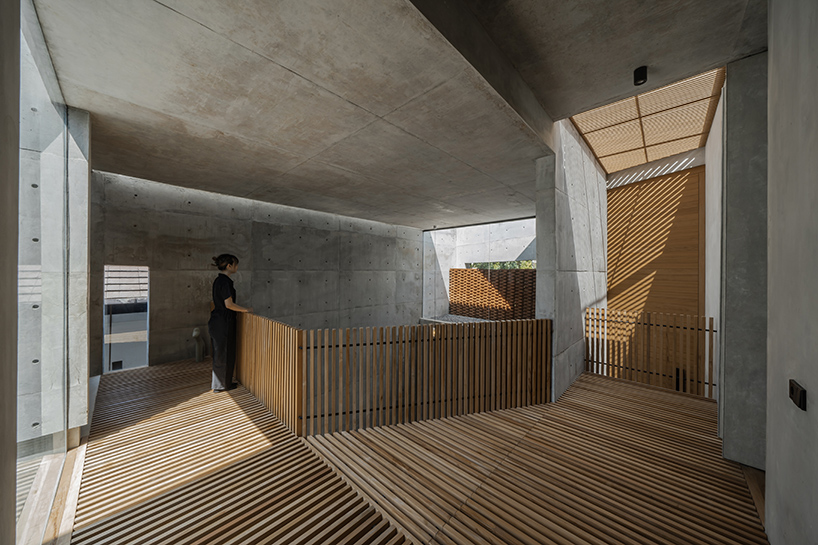
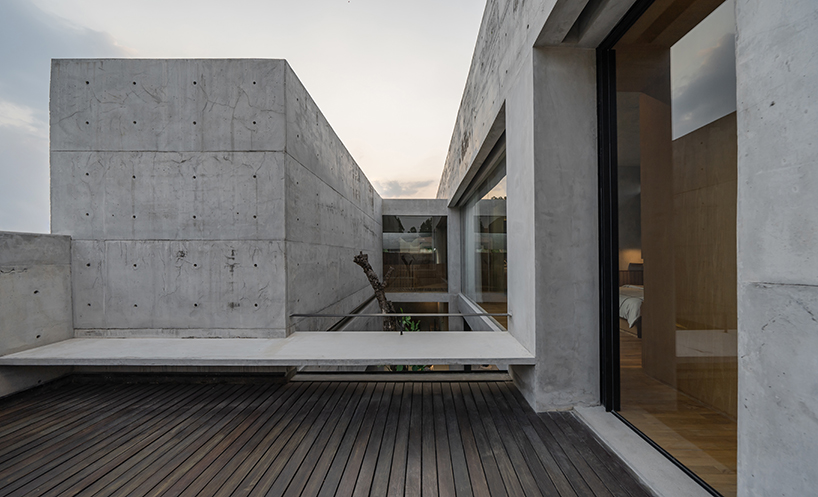
all rooms are connected by a corridor that uses wooden grating materials to give a feel of floating
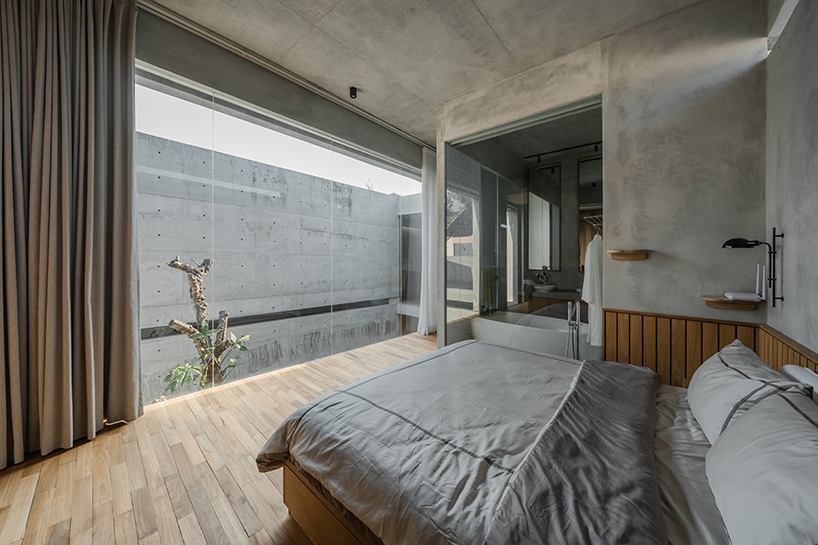
the main bedroom on the second floor features floor-to-ceiling openings
Follow this design further.
More spaces to discover.
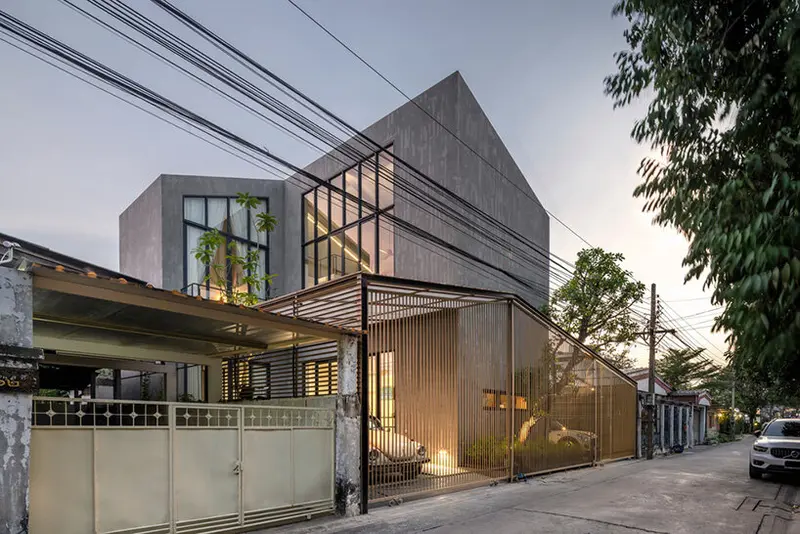
AUN design studio curates 'reflection house' for a multi-generational family in bangkok
designboom
Shared interests: concrete & exposed concrete
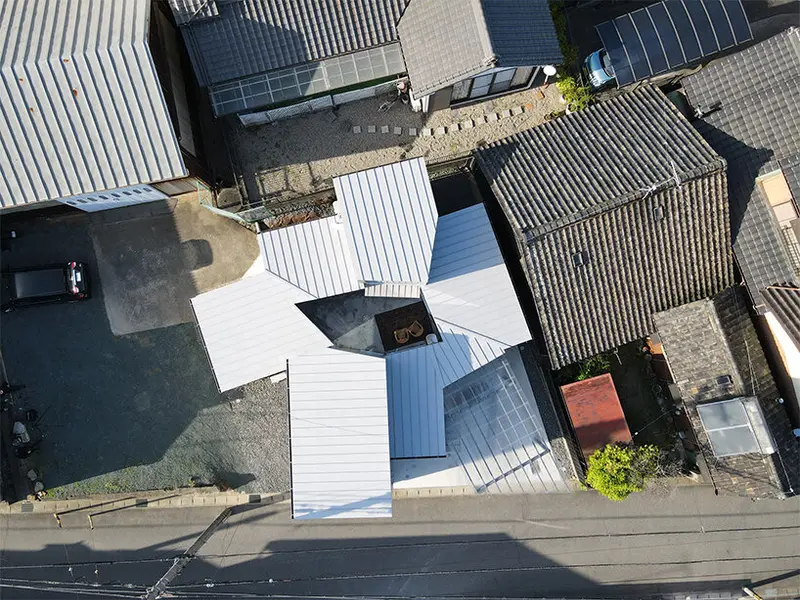
a cluster of irregular volumes envelops this private courtyard in aichi, japan
designboom
Shared interests: concrete & exposed concrete
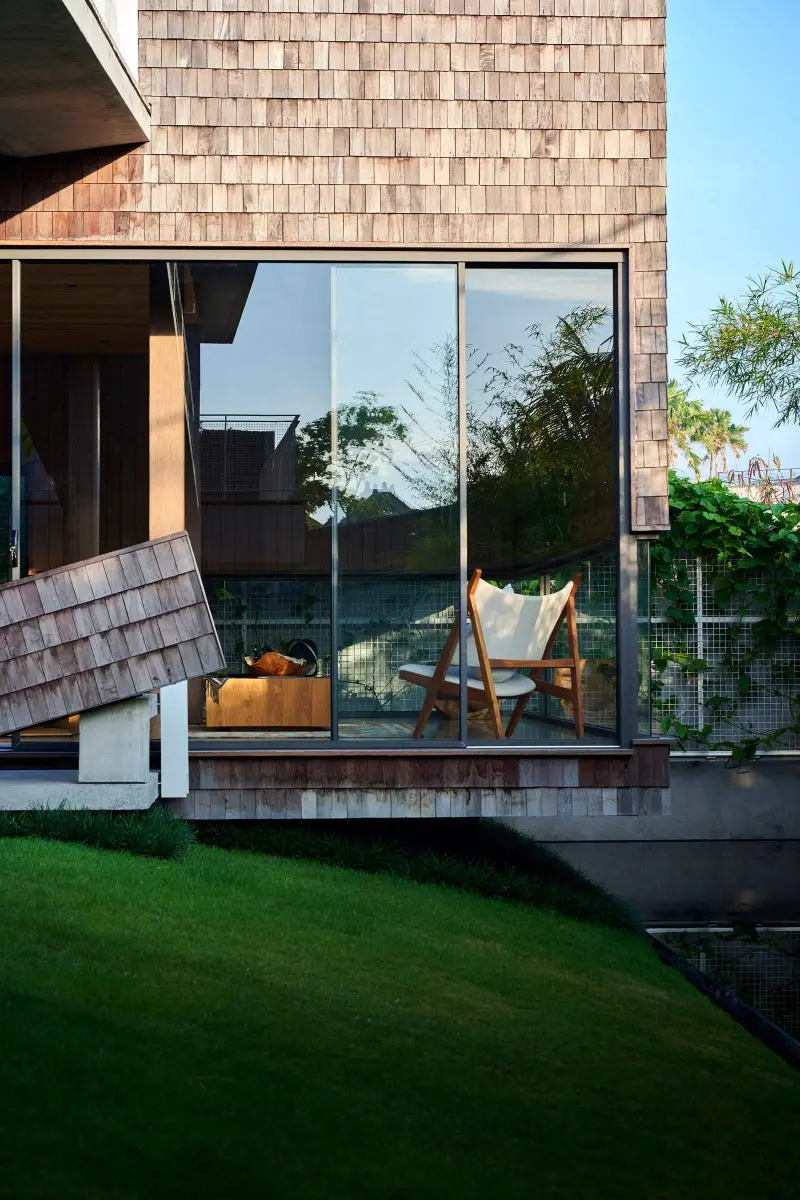
A Bali Family Home Celebrating Togetherness
Design Anthology
Shared interests: concrete & exposed concrete