white dense geometric block pops out of urban bangkok neighborhood
- Type
- House
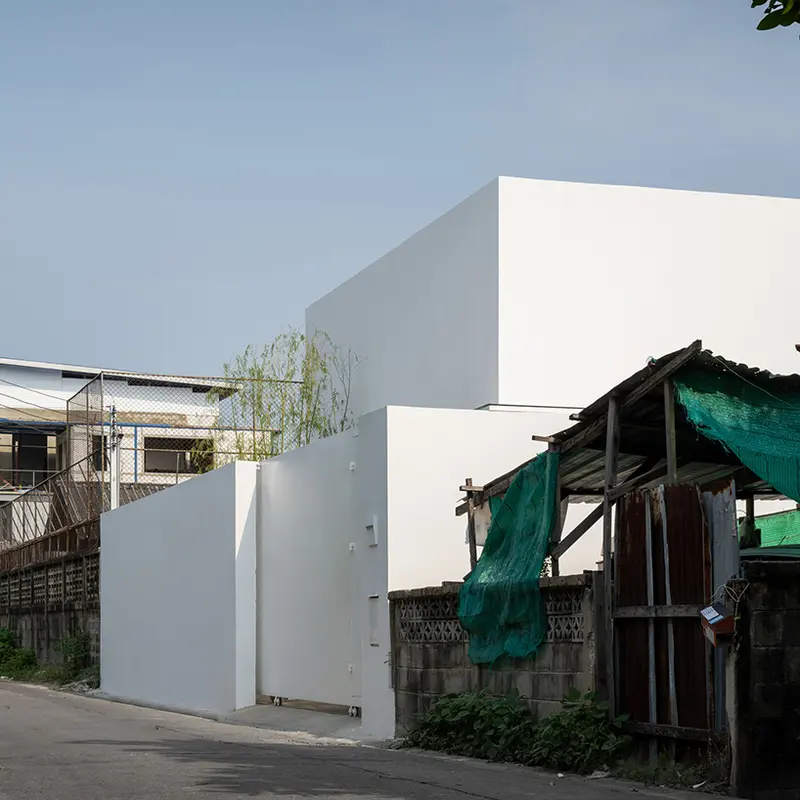
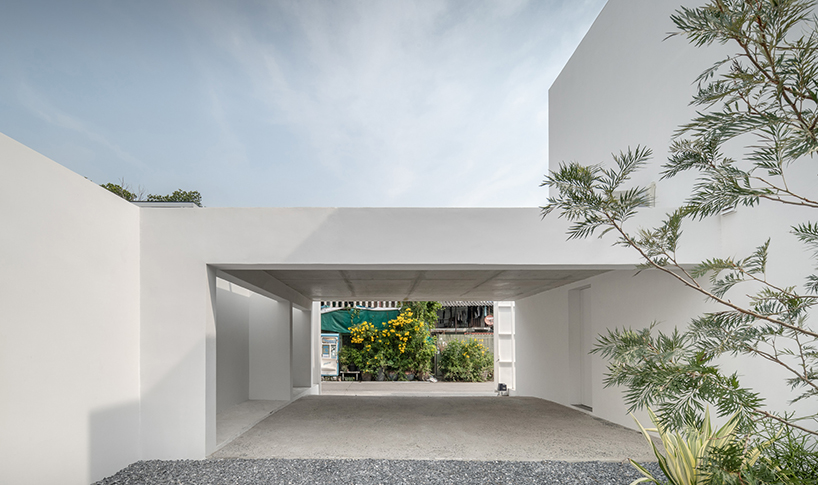
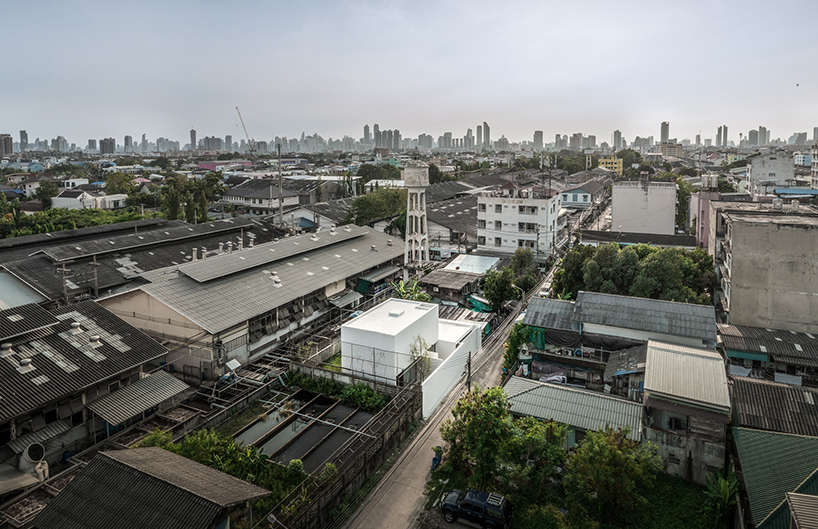
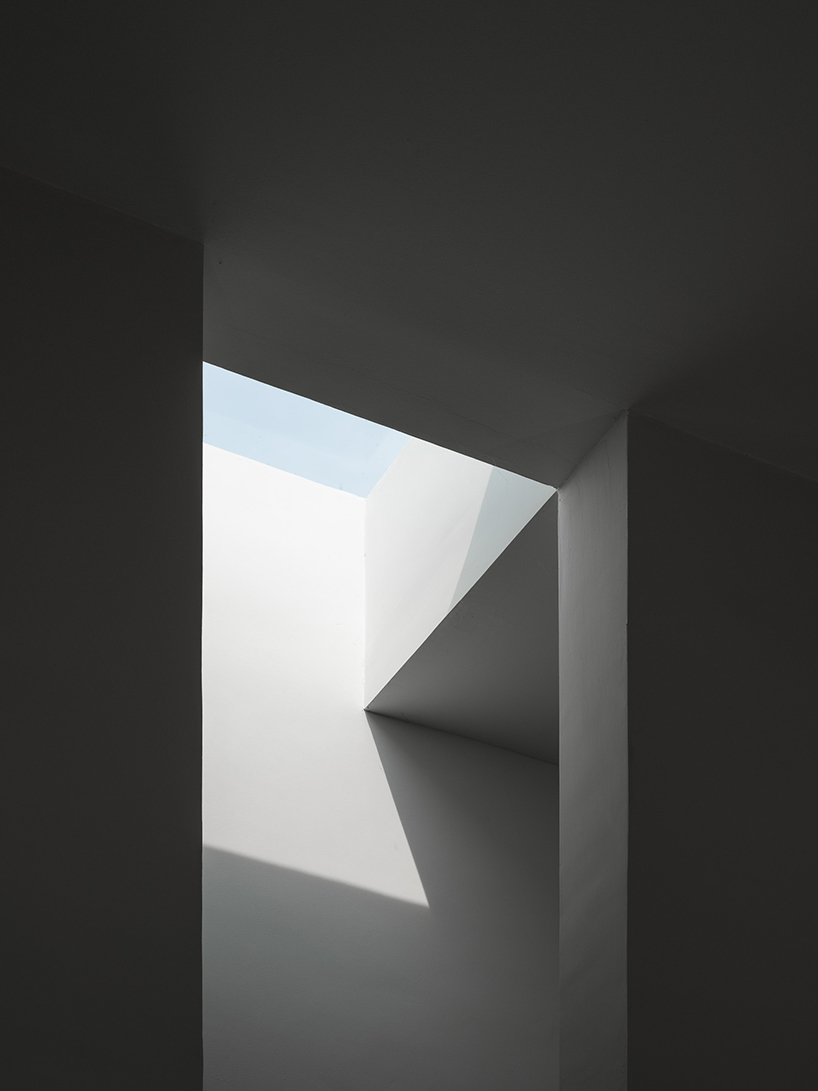
the spatial design shapes geometric forms interplaying with density and transparency
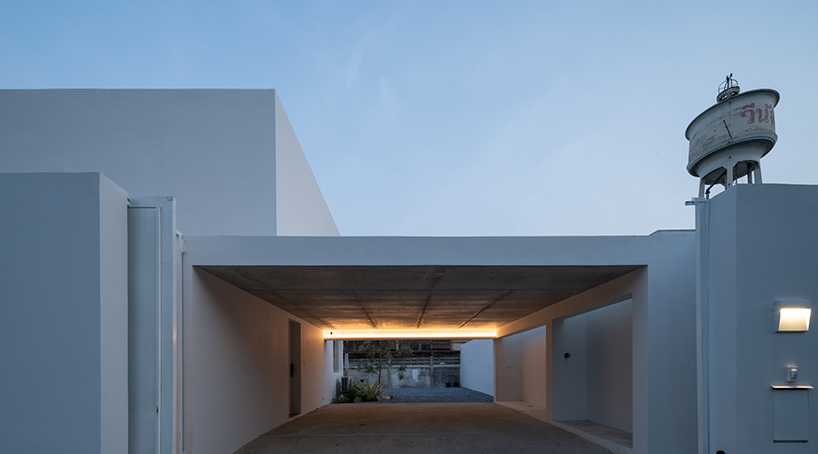
the plan assembles a double-leveled volume with strict cube-like geometries
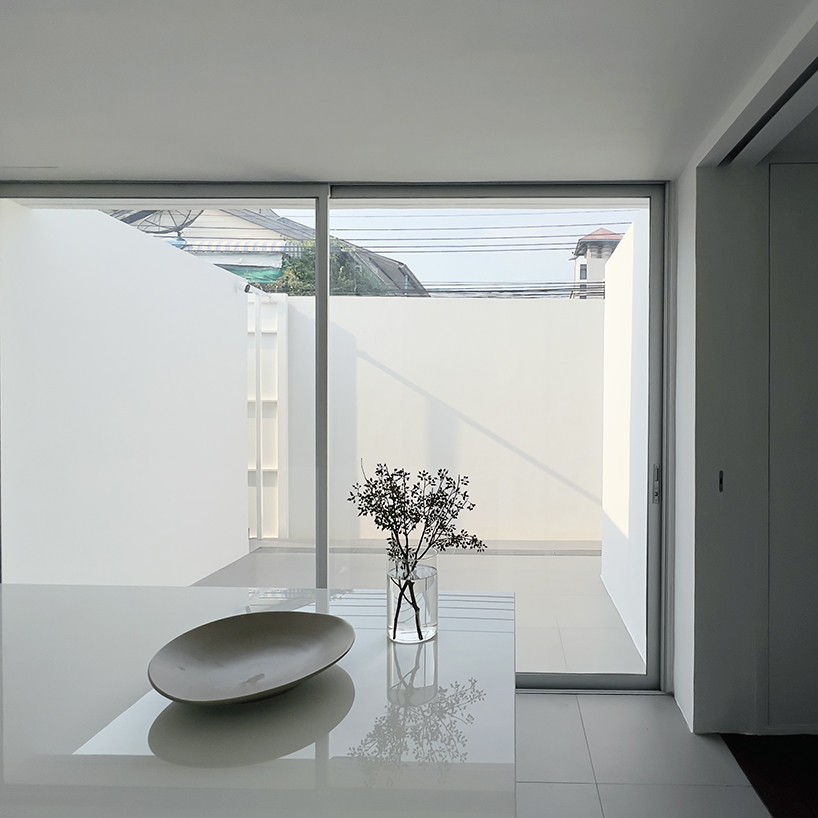
the private courtyard allows natural ventilation and light distribution while limiting views to and from the outside
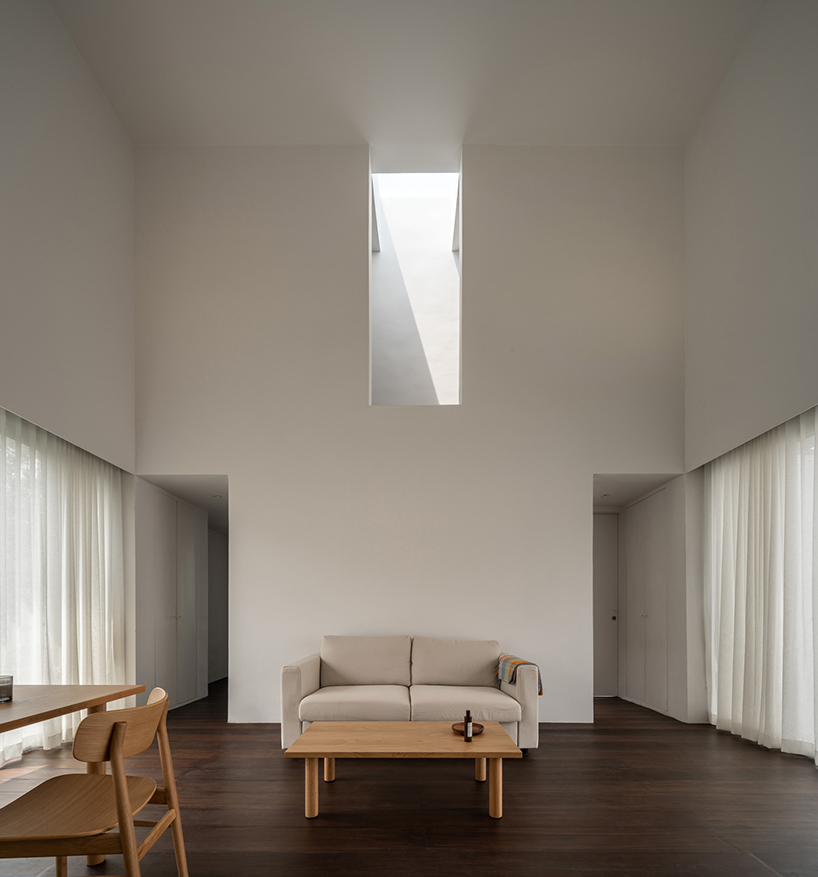
a skylight forming from the upper level lights up the common living area
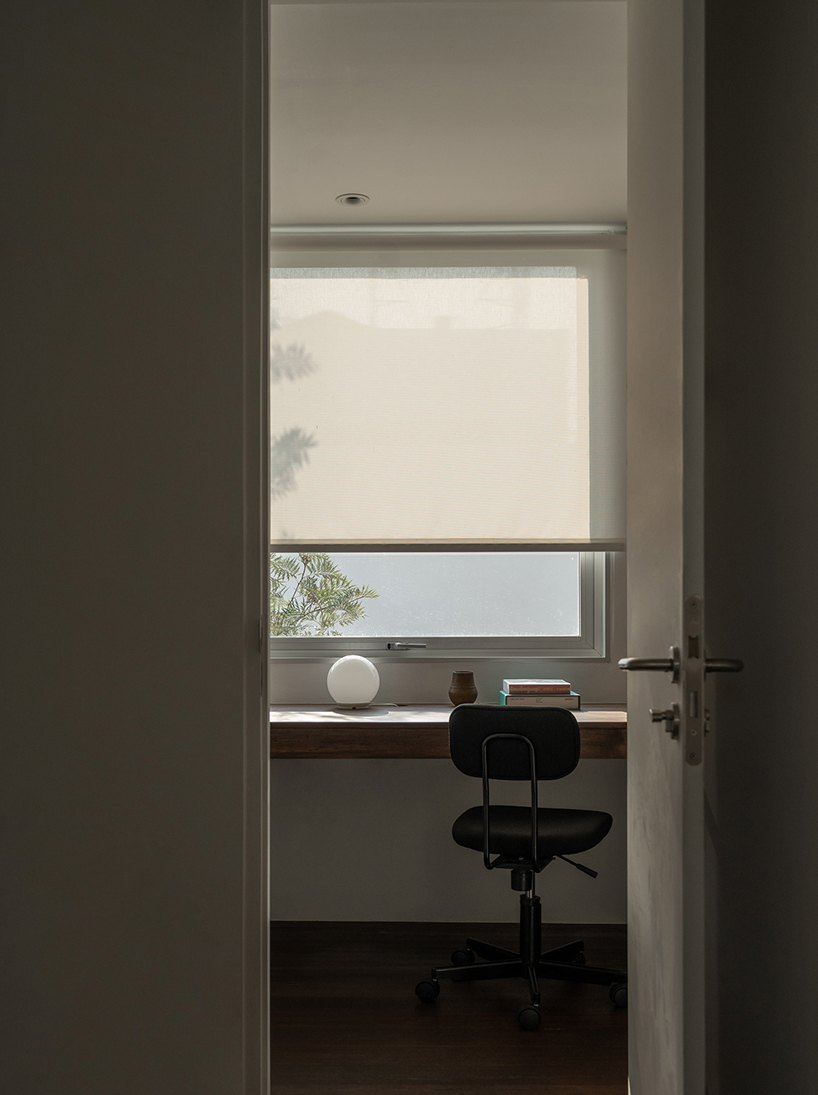
the structure opens up large frames throughout securing them with a double external layer
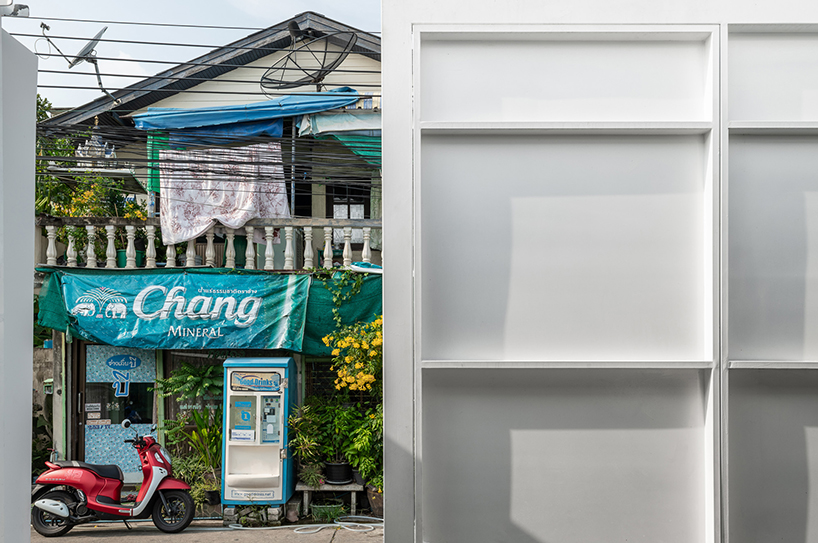
the house neighbors with a dense housing community and an industrial area of factories and warehouses
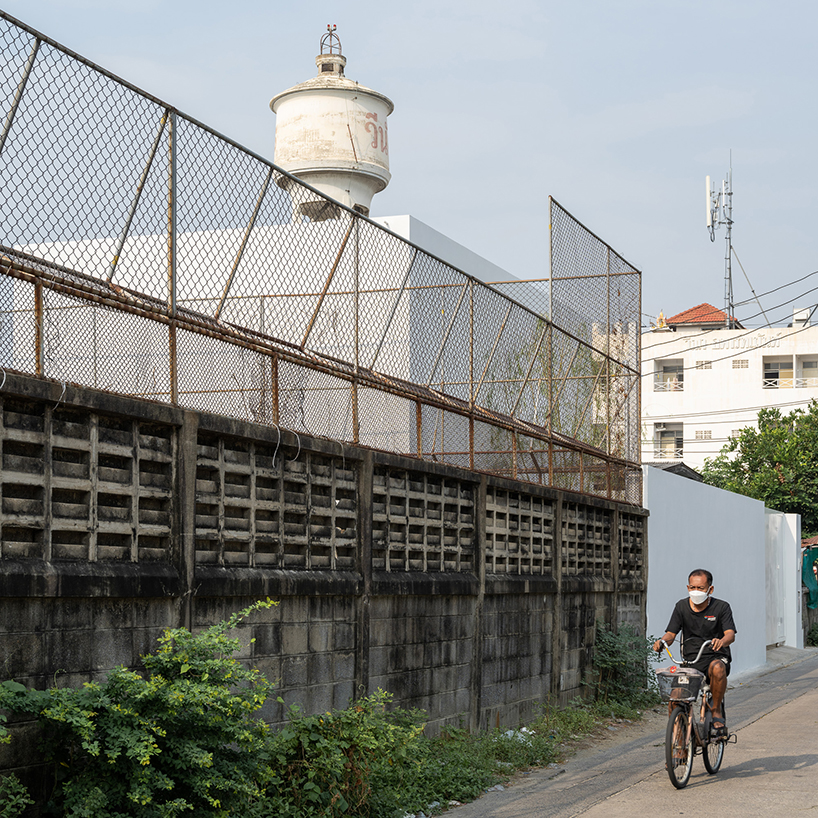
the geometric white volume stands out in Bangkok’s neighborhood
Follow this design further.
More spaces to discover.
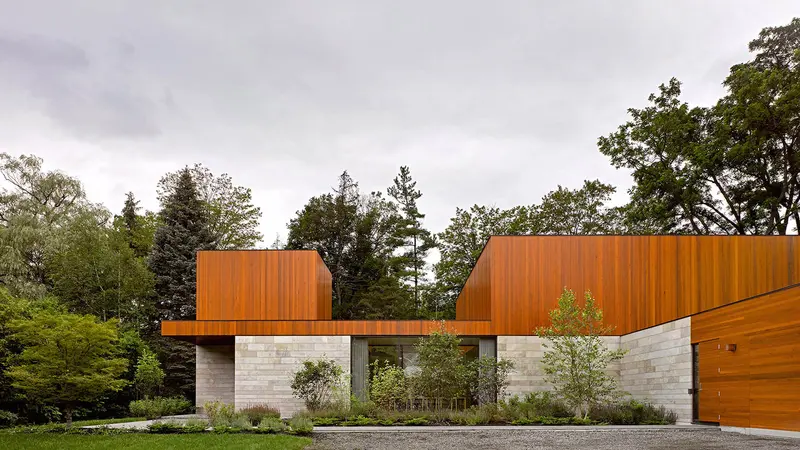
The House On Ancaster Creek By Williamson Williamson
IGNANT
Shared interests: greenery & courtyard
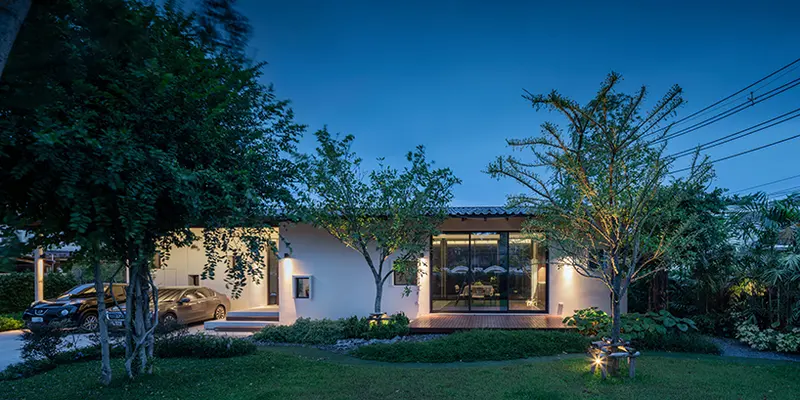
wooden accents and a central courtyard bring nature into house in thailand by anonym studio
designboom
Shared interests: greenery & courtyard
furuya design reworks japanese island bungalow into nature-immersed SANU home
designboom
Shared interests: greenery & courtyard