modern farmhouse in india sets up patterned exposed brick facade
- Architect
- Studio Mob
- Place
- Coimbatore, India
- Type
- House
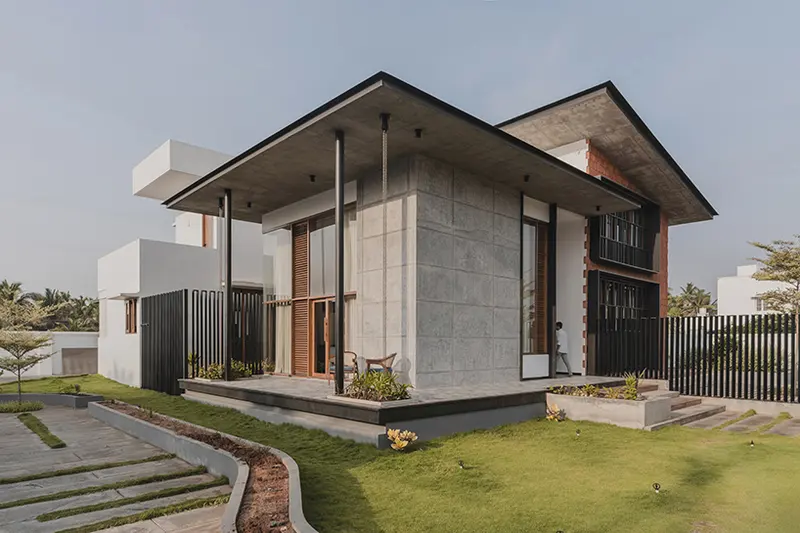
all images courtesy of Studio Mob
Patterned brick, a central garden and a skylit stair connect private family rooms in a generational home balancing shade, privacy and ventilation.
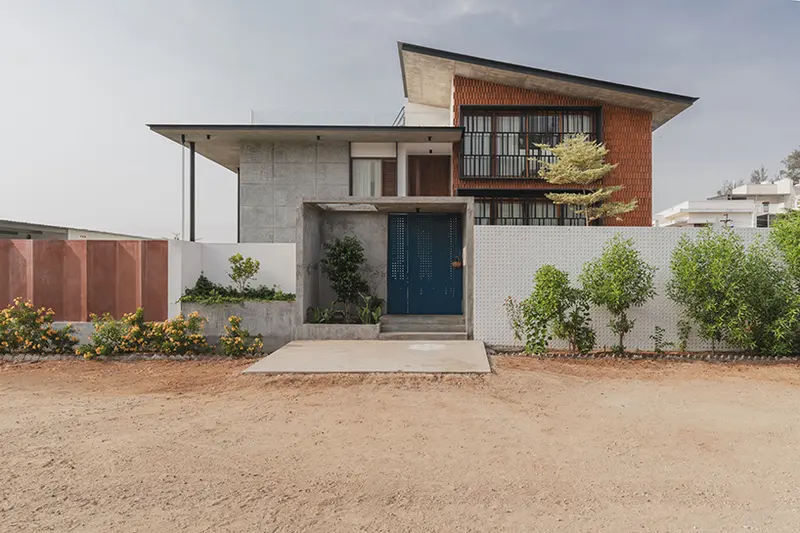
Studio Mob’s project in Coimbatore, India, blends farmhouse charm with modern bungalow functionality
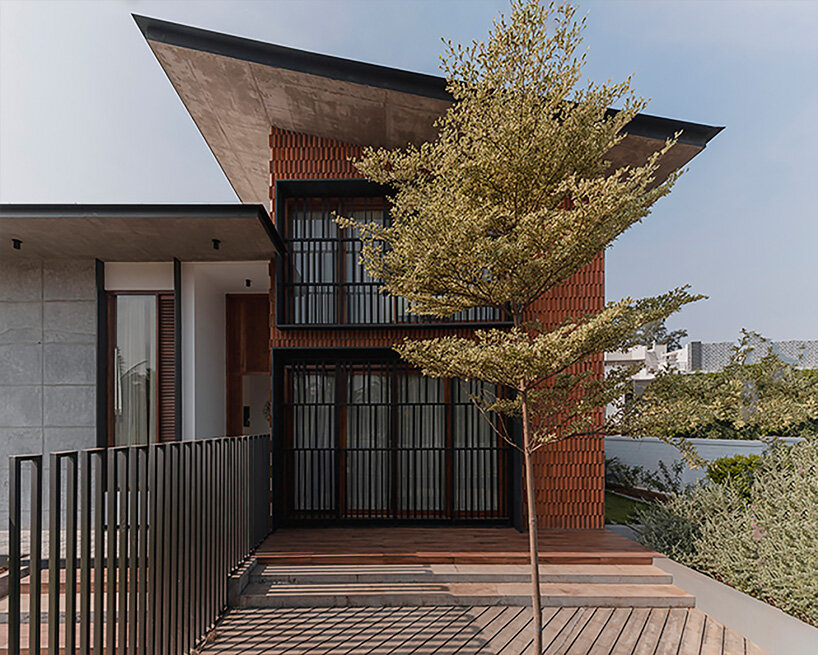
the generational home features private spaces for each family member within an interconnected layout
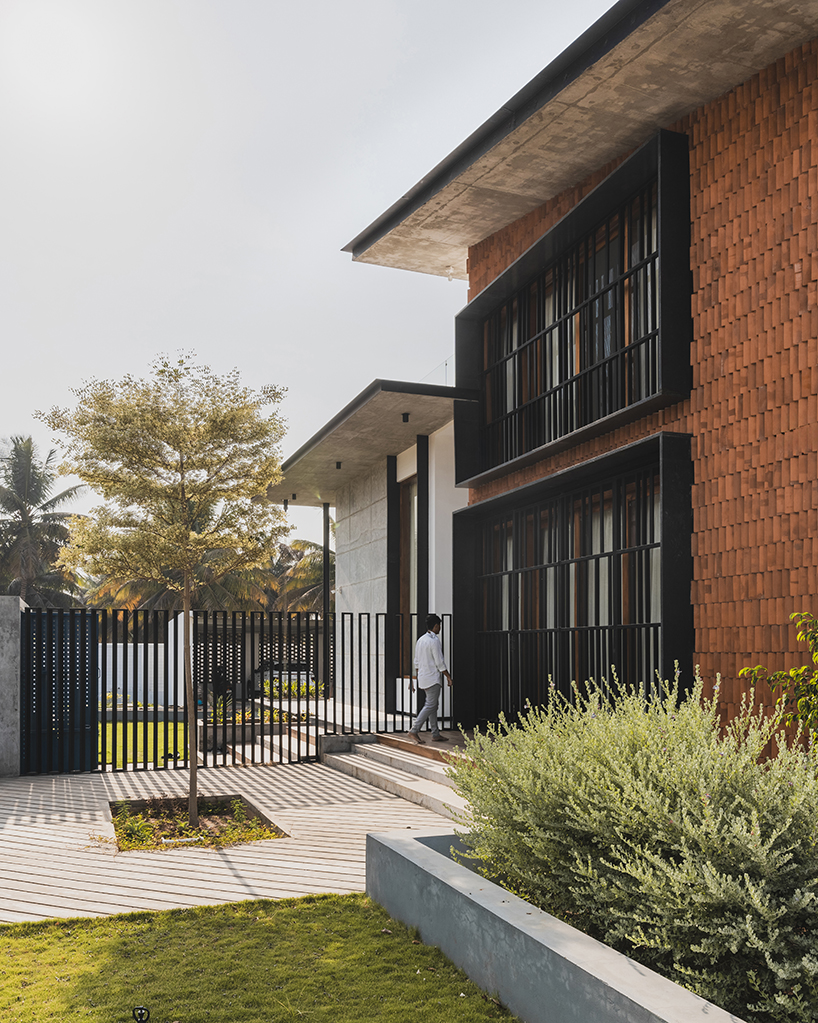
emphasizing indoor-outdoor living, the design integrates spacious, communal areas
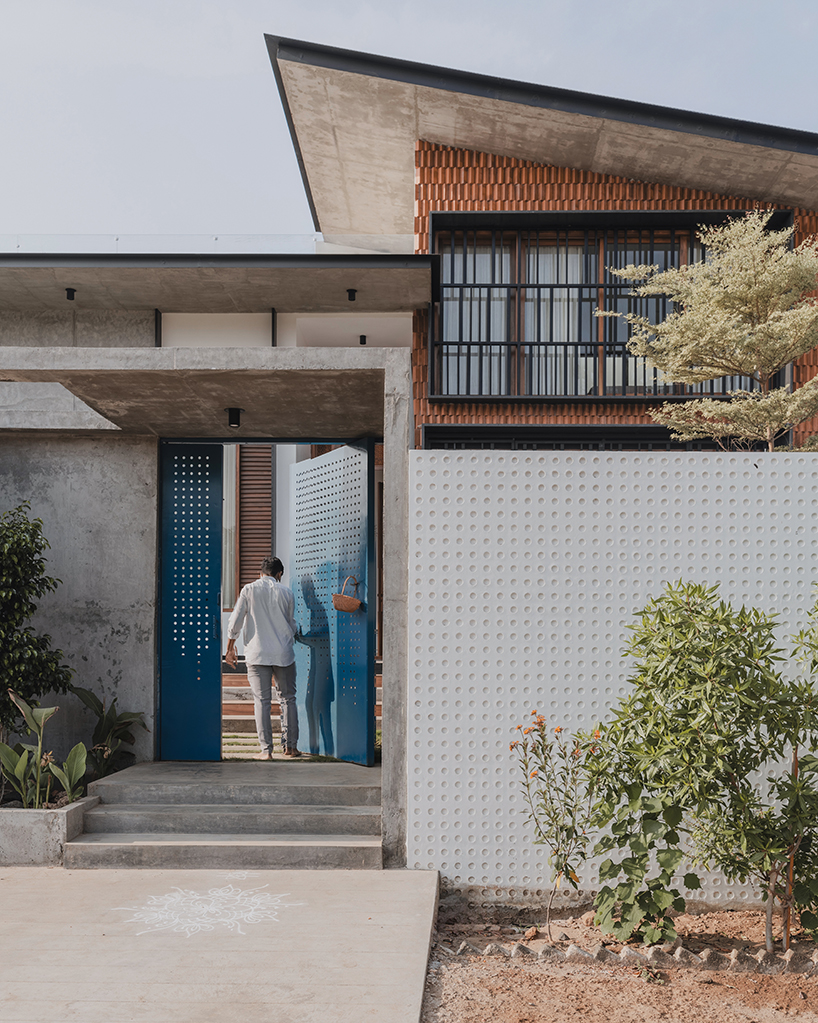
the residence is oriented to the southwest, optimizing natural light and ventilation
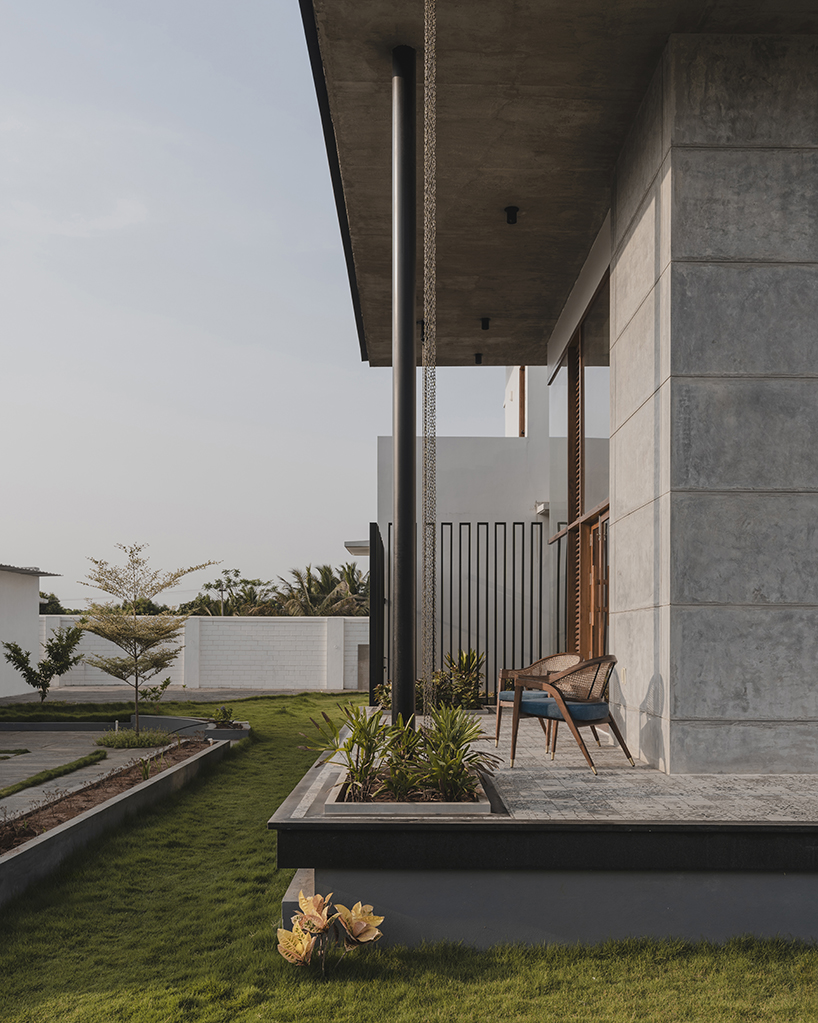
surrounded by coconut palms, the home’s serene farm setting contrasts with the bustling city
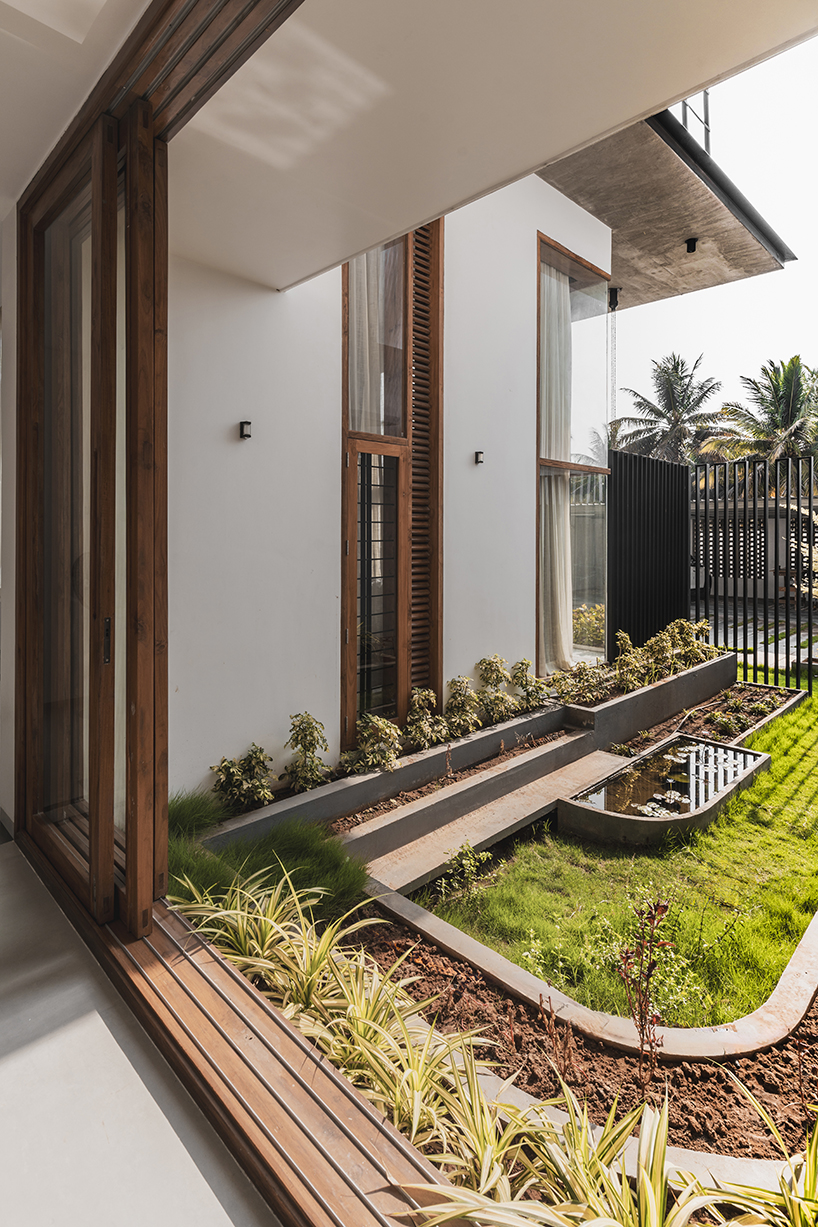
a central garden, shaded from the afternoon sun, serves as a tranquil focal point
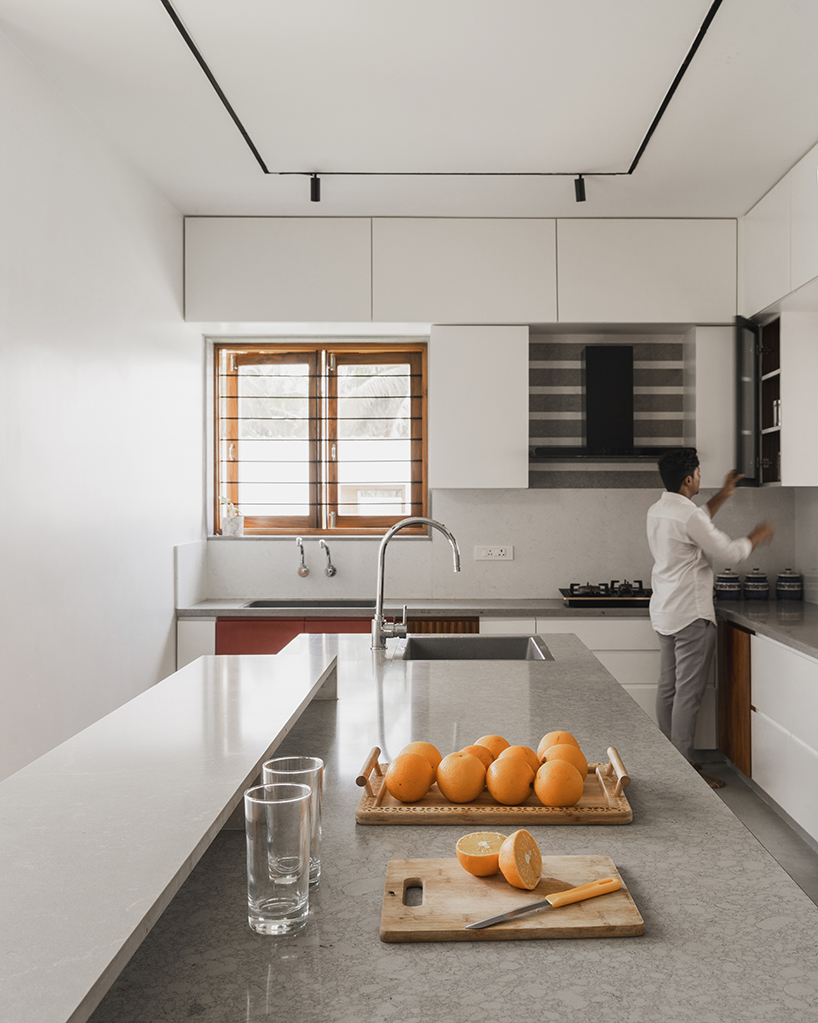
black granite and steel finishes add a contemporary edge to the design
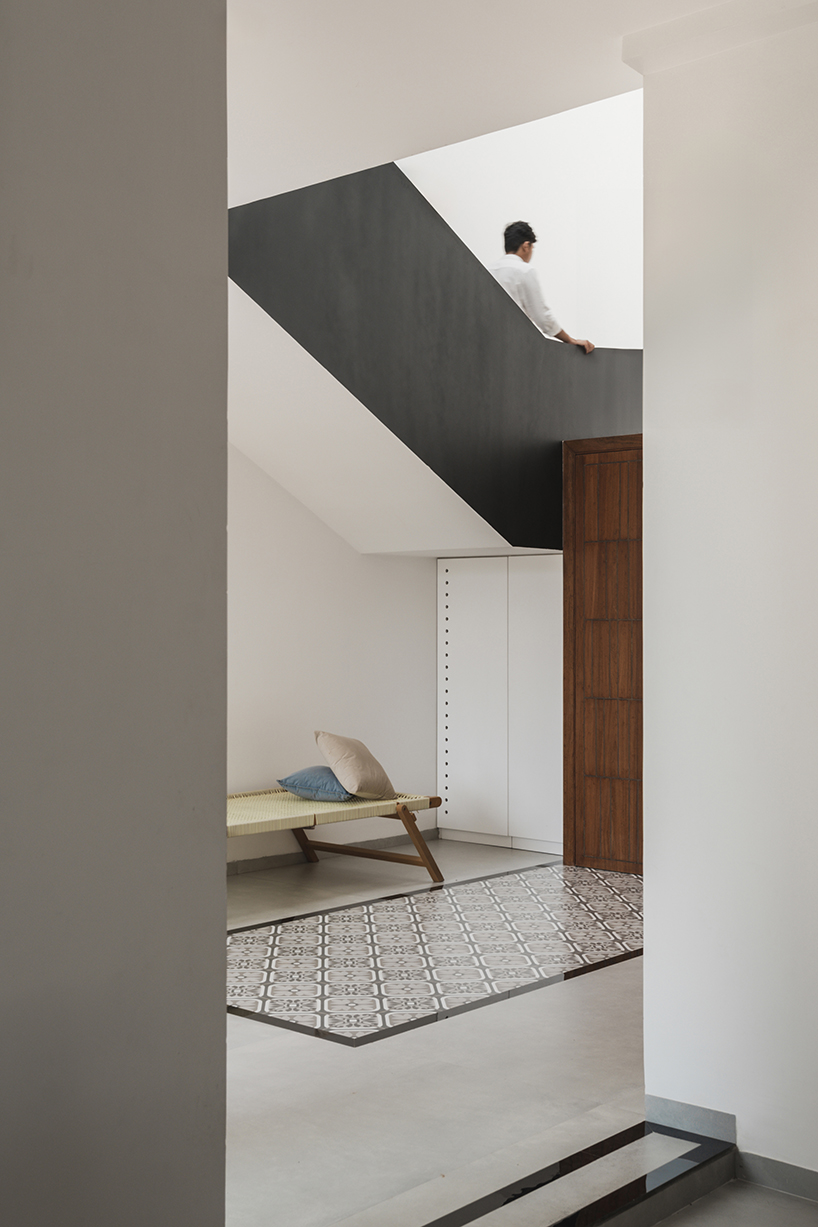
sustainability is emphasized with furniture crafted from repurposed wood

the distinctive staircase, with a skylight and louvered window, illuminates the home
Follow this design further.
More spaces to discover.

Boukyo
Nakayama Architects · Niseko, Japan
Shared interests: greenery
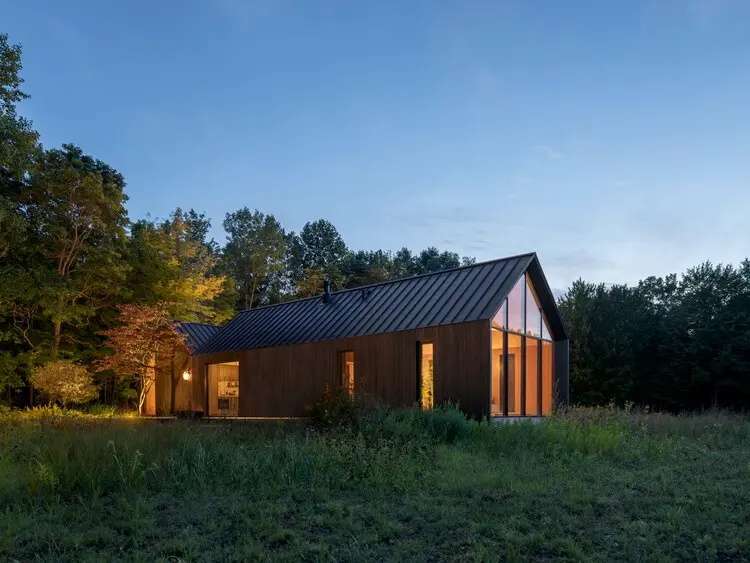
Dutchmoor Valley Guesthouse
SEEK Design + Architecture · LaPorte, United States
Shared interests: greenery
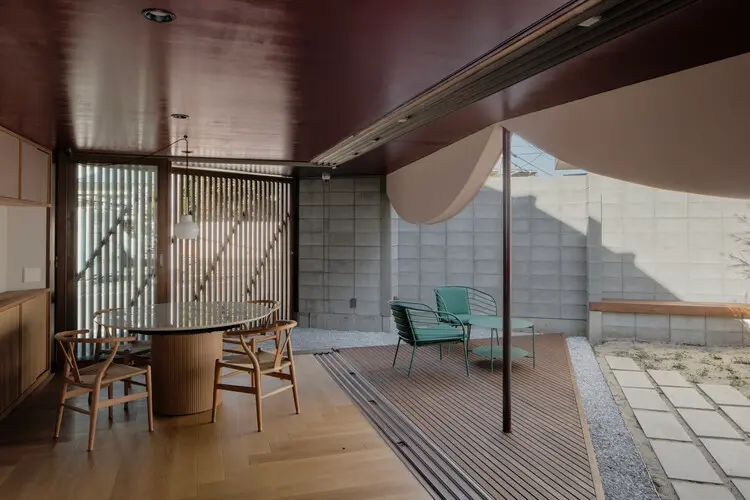
House Around the Corner in Kugahara
some ( ) + Tezzo Nishizawa Architects · Tokyo, Japan
Shared interests: greenery