Space & landscape
Timber houses: enclosure, assembly and landscape
A shared material can serve very different architectural questions. These three projects offer a way to compare the purpose of timber rather than treating it as a single style.
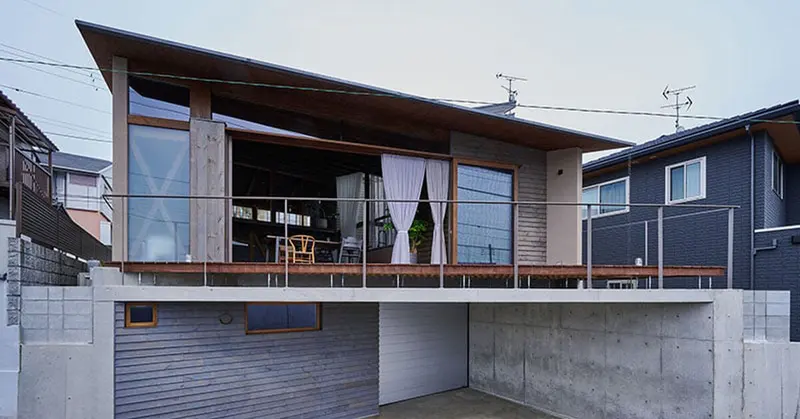
Start with the boundary
At Openness House, read the inhabited space between glazing and the outer enclosure. At Circularity Cabin, compare the roadside face with the compact volume behind it. Ask what each boundary separates before drawing conclusions from the timber surfaces.
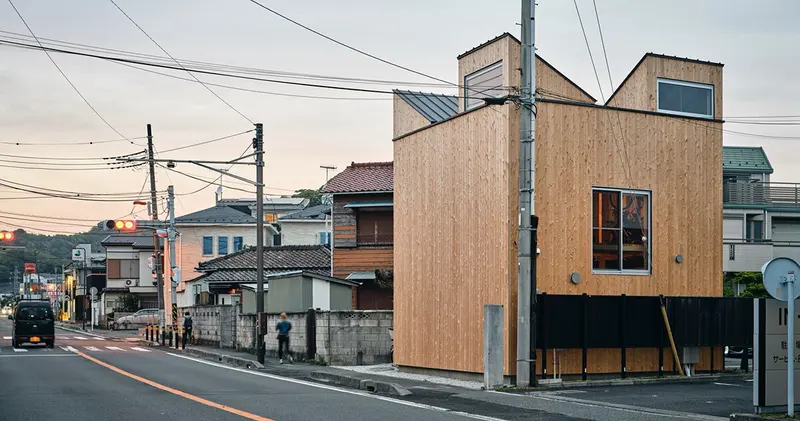
Distinguish intention from a completed event
Circularity Cabin is designed with dismantling in mind. That is a documented construction intention, not proof that relocation has happened. Keep an explanatory photograph of a connection alongside the project account when collecting references for reversible building.
Look between buildings as well as at them
The gaps between Awes Patagonia’s pavilions make a useful contrast with the edges of the two Japanese houses. Compare the relationship to the ground and neighbouring structures. Use the photographs to form spatial questions; return to the sources for claims about construction and use.
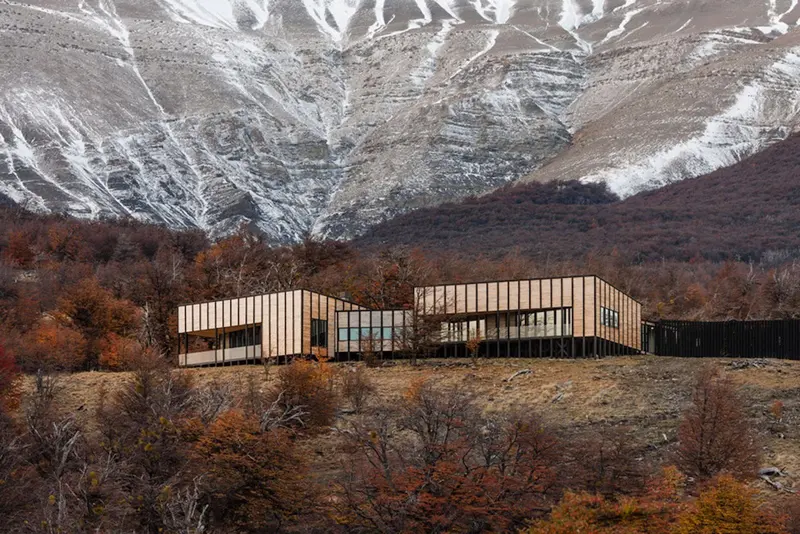
The research behind the guide
Sources & further reading.
Follow the original project accounts and evidence for the details discussed here.
View 3 source references
Sources & evidence
- OHArchitecture project account published by designboom
Openness House; OHArchitecture; Nagaoka, Japan; inward-shifted concrete boundary.
- Takaaki Fuji + Yuko Fuji Architecture project account published by designboom
Circularity Cabin; Zushi, Kanagawa; completion 2023; reversible timber connections and intended relocation.
- IGNANT — Awes Patagonia project account
Project field names Awes Patagonia; Felipe Assadi Arquitectos; twelve elevated beech-wood lodges in Torres del Paine.
What the sources do not establish
- No comparative energy, carbon or thermal-performance ranking is established by this guide.
Research checked 2026-11-03 · Editorial policy & corrections