sloping metal roof shields garden house's open living space by SAL in vietnam
- Type
- House

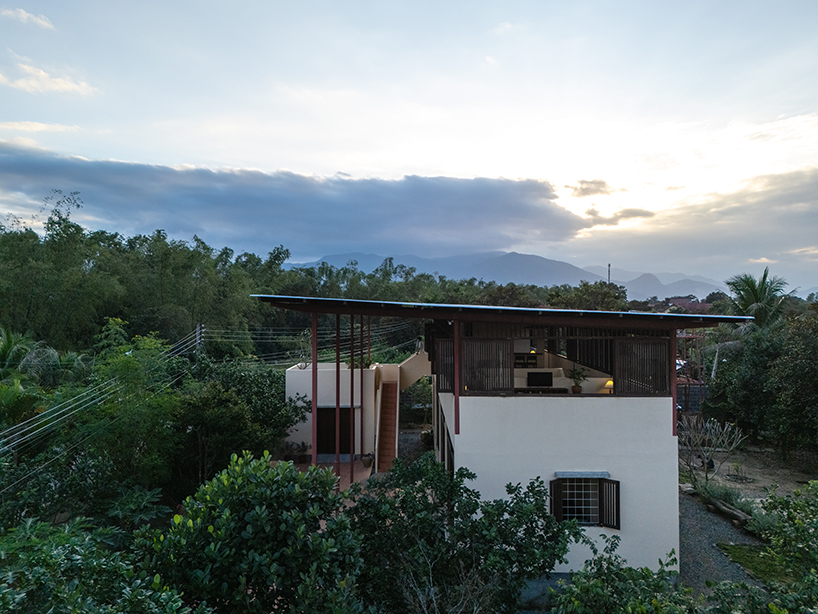
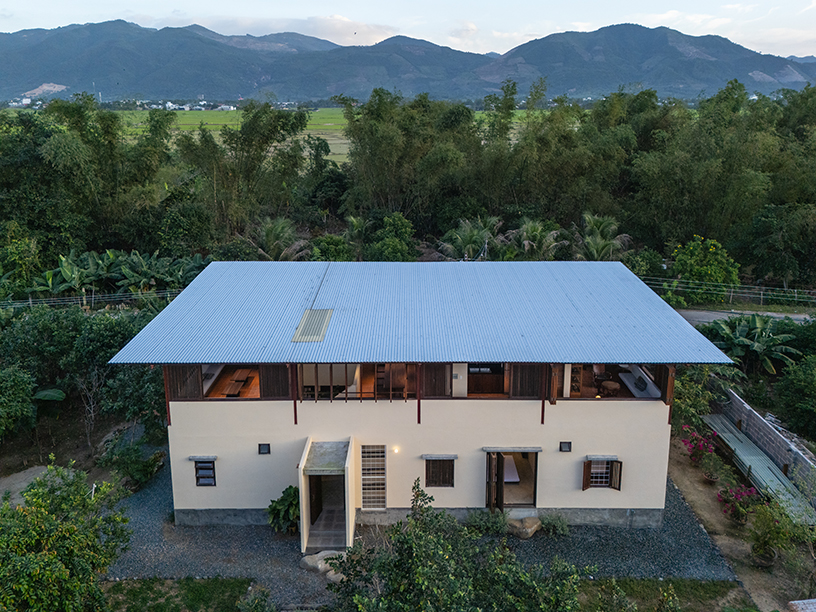
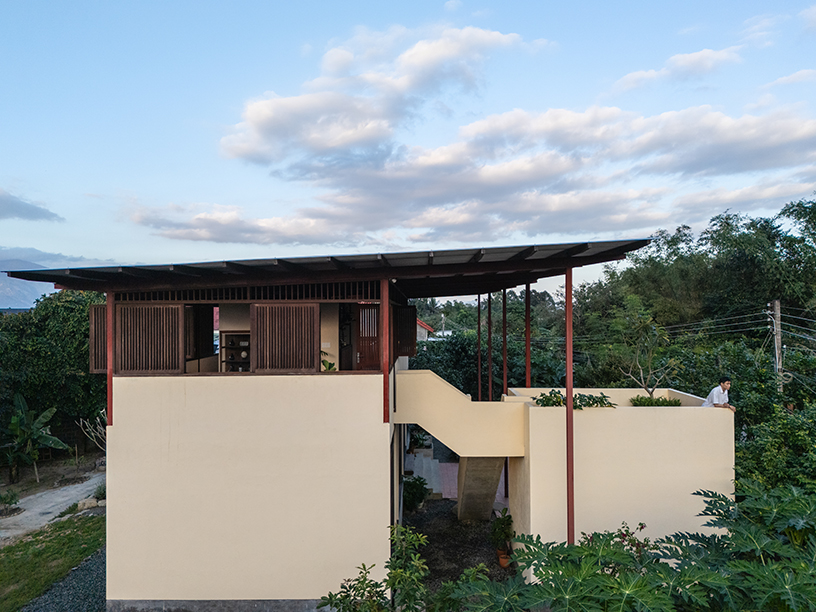
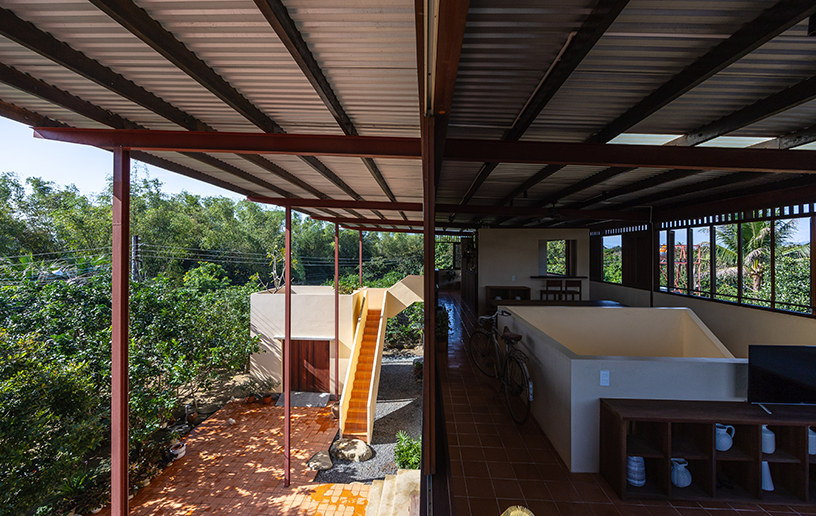
DB Horizon by SAL Architectural Studio features an open-plan living space under a large metal roof
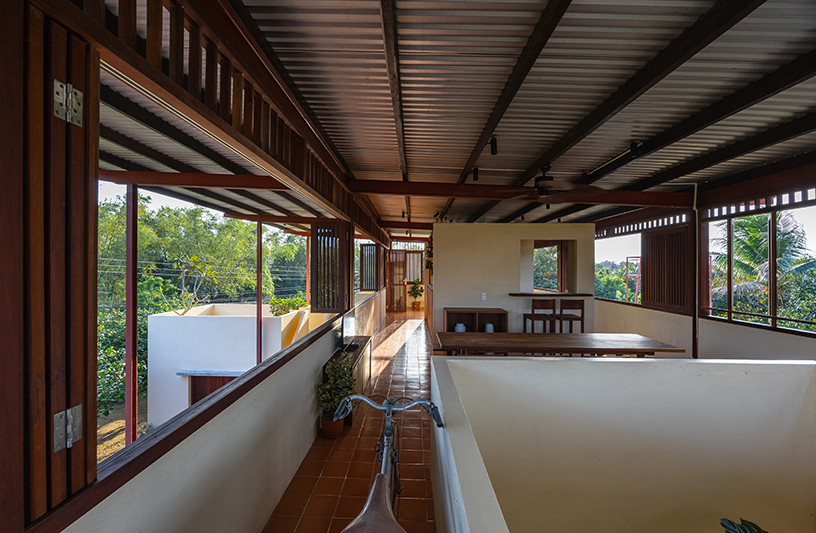
the first floor functions as a traditional living space, including a living room, kitchen, and dining area
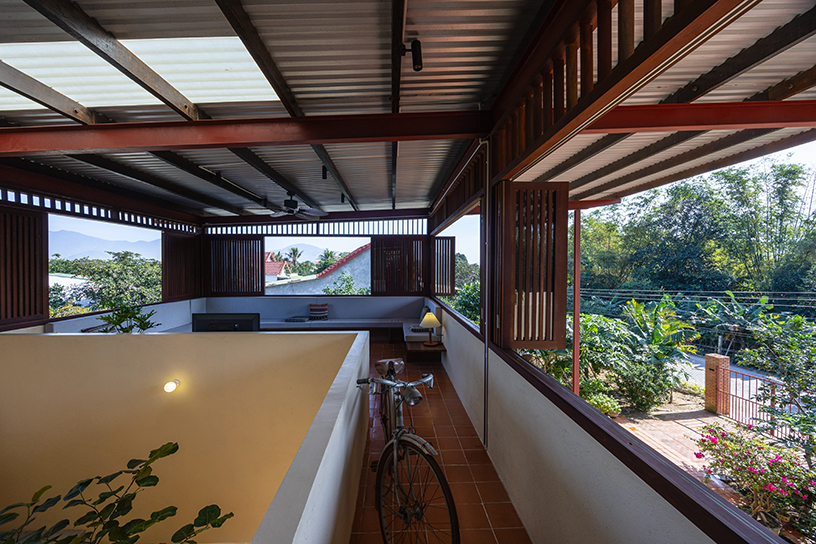
the extended metal roof provides shade, rain protection, and a smooth transition between spaces
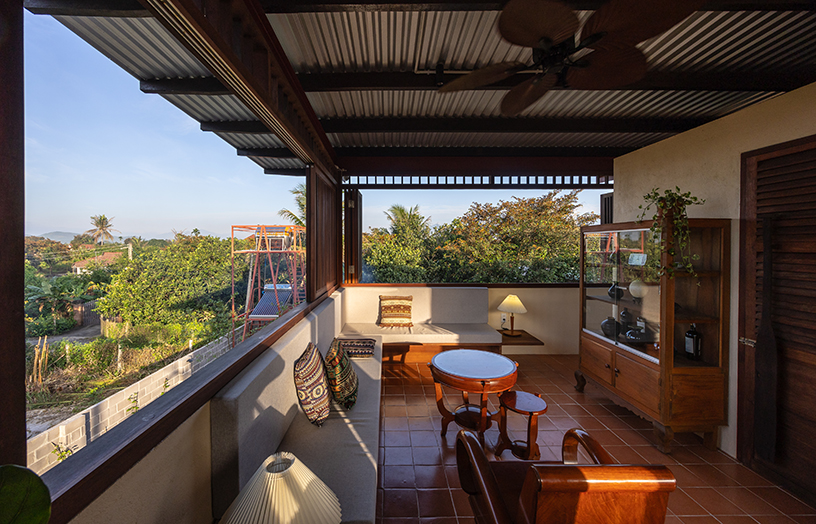
the open-plan design encourages airflow and passive cooling for thermal comfort
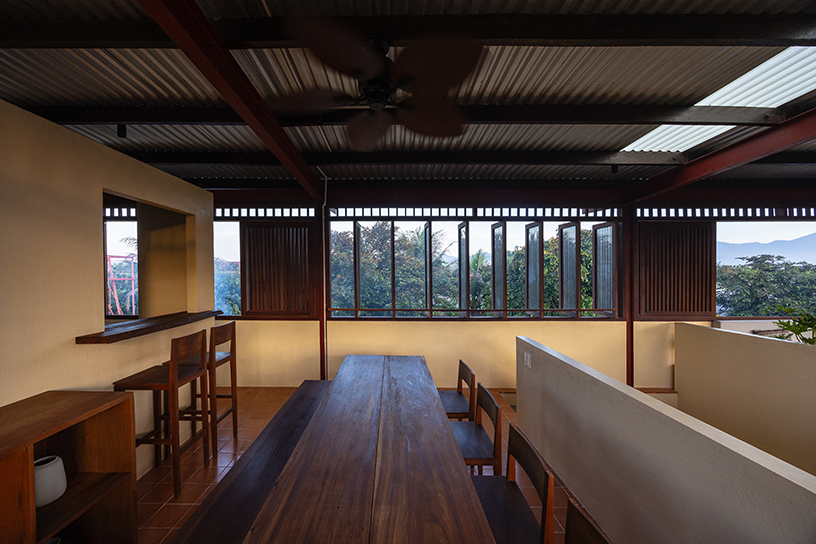
a wooden louver system enhances natural ventilation throughout the structure
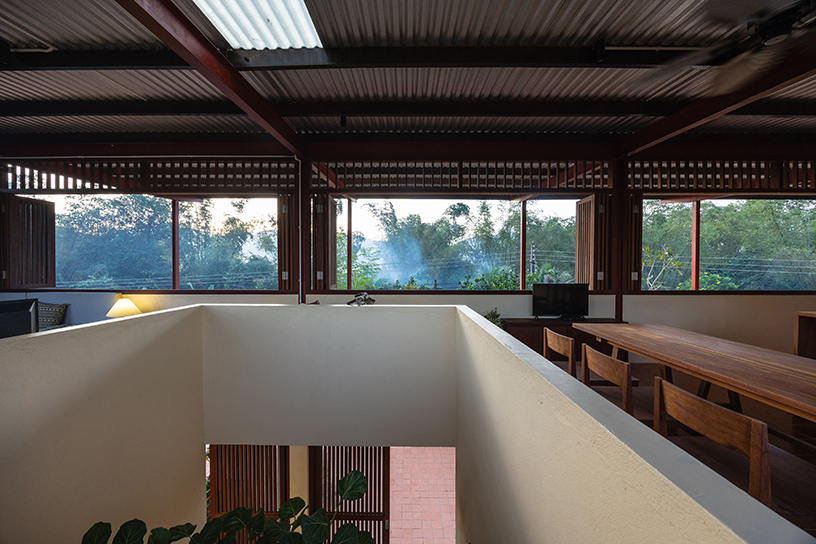
the structure integrates environmental considerations through thoughtful material choices
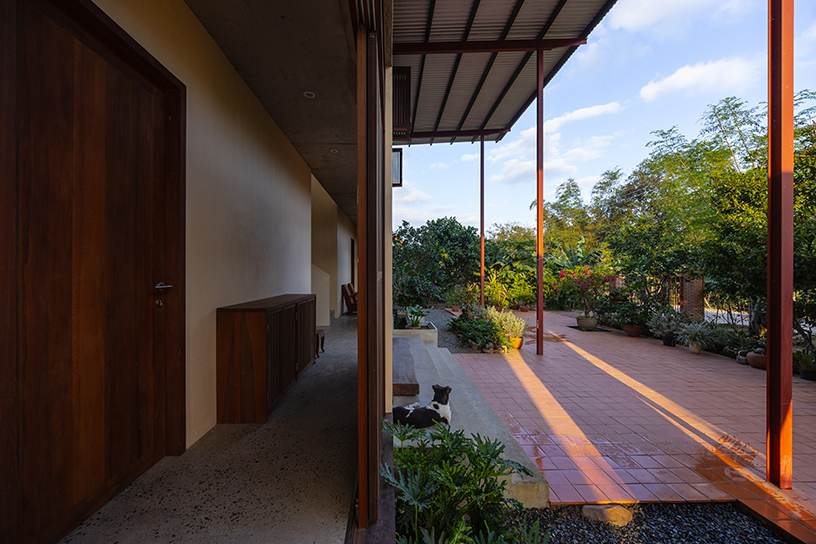
the bedrooms are enclosed yet visually connected to the surrounding garden
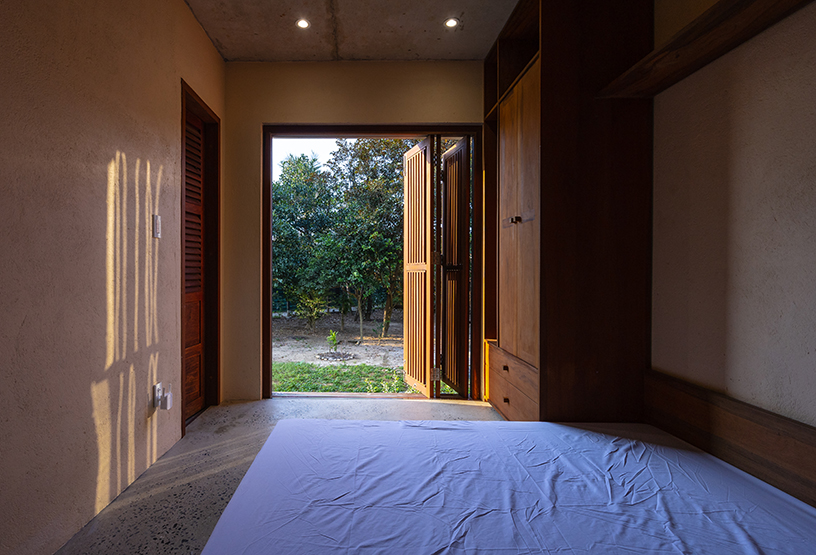
large openings frame views of the surrounding natural landscape
Follow this design further.
More spaces to discover.
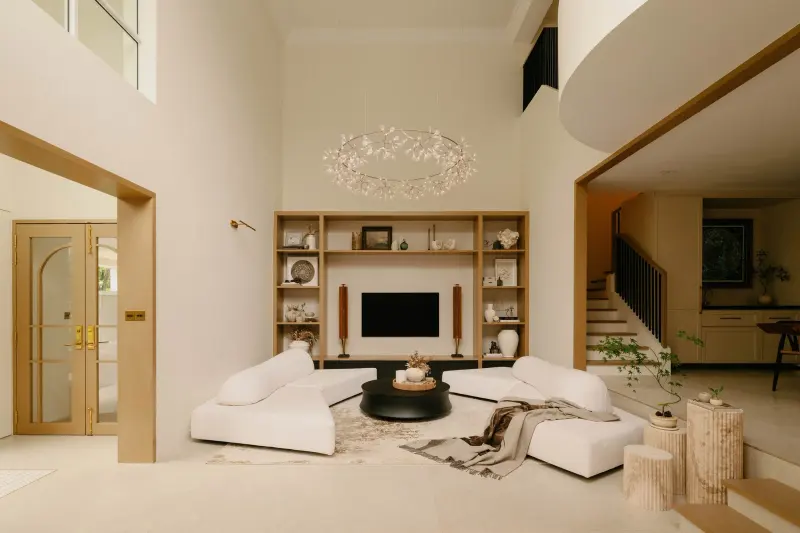
Haus Atelier Crafts a Modern Farmhouse in Singapore
Design Anthology
Shared interests: greenery & wood
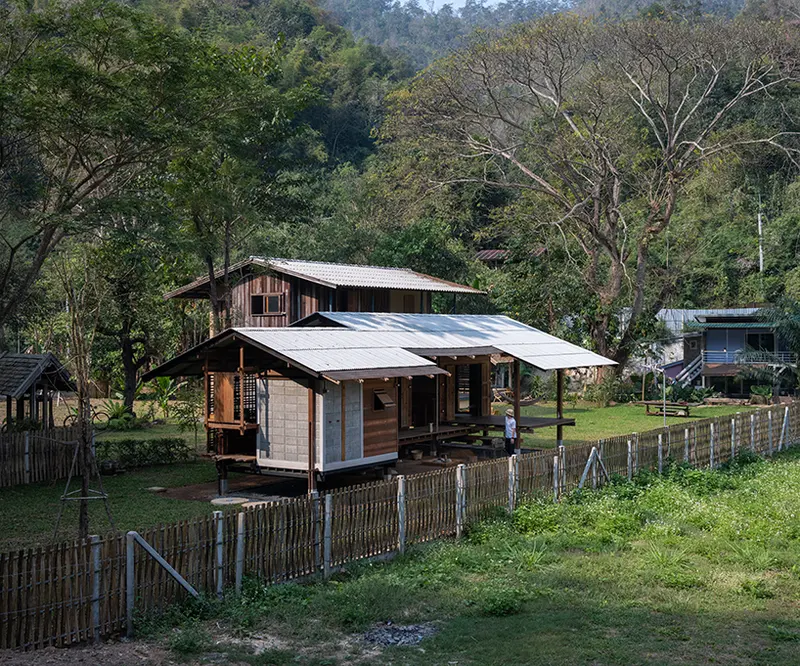
yangnar studio repurposes local antiques and wood for compact home in thailand forest
designboom
Shared interests: greenery & wood
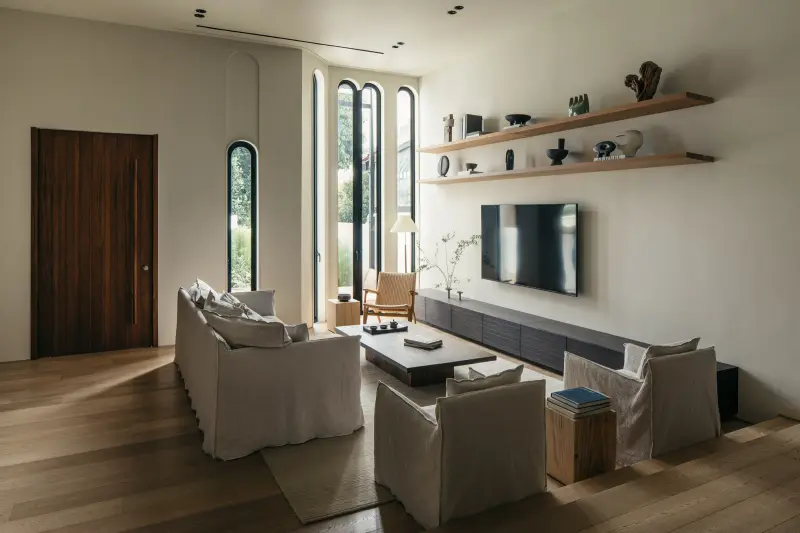
A Home for Family Life
Design Anthology
Shared interests: greenery & wood