OHArchitecture embeds stepped camma villa and office onto sloping site in otsu, japan
- Type
- Mixed use
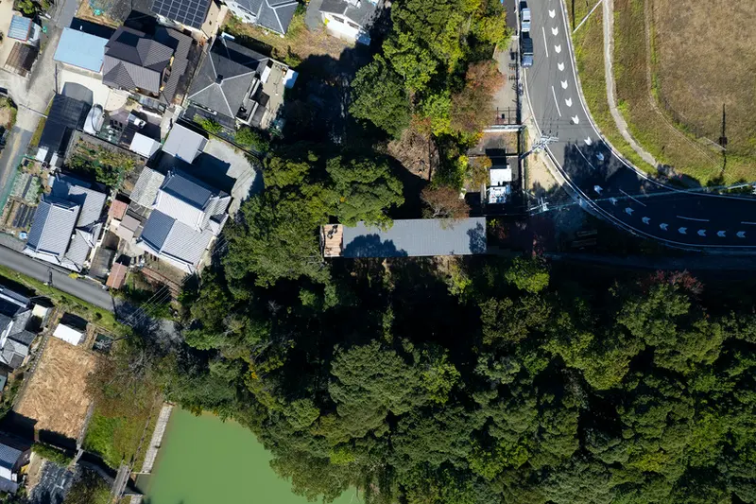
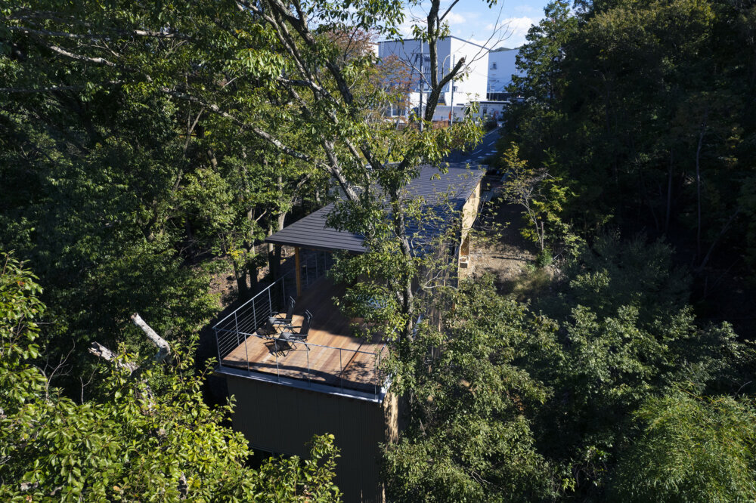
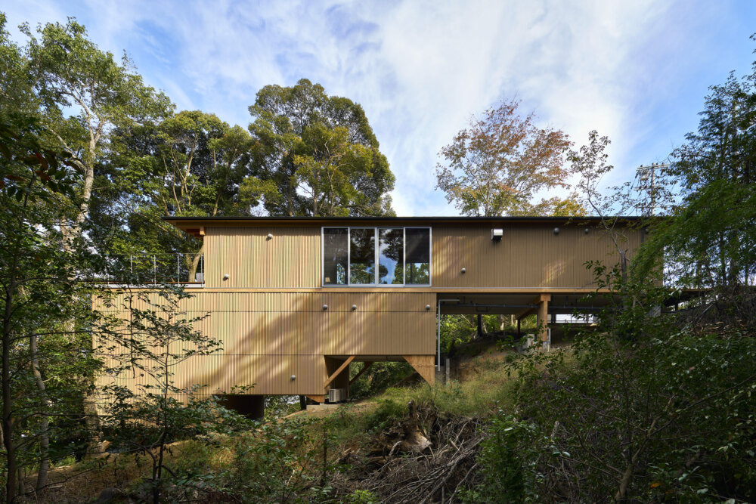
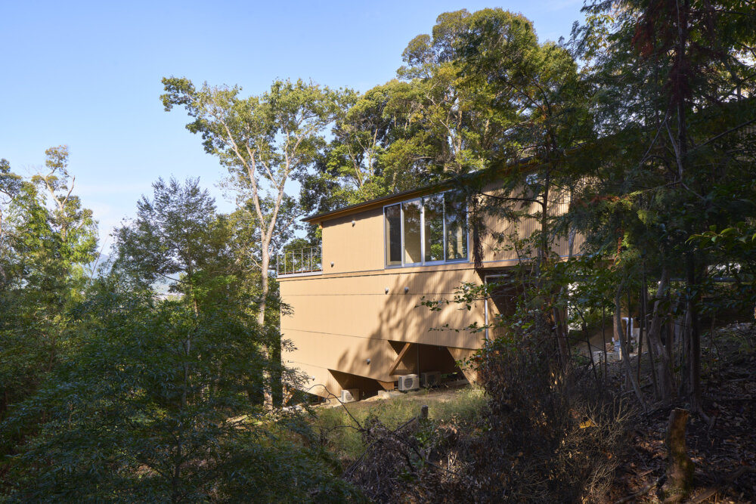
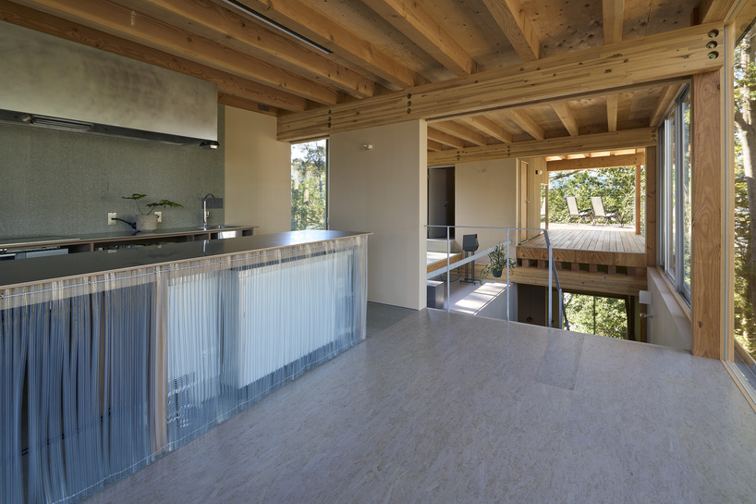
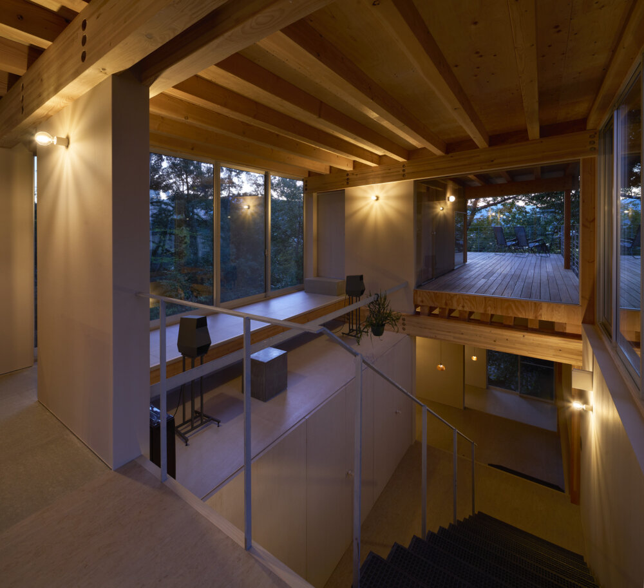
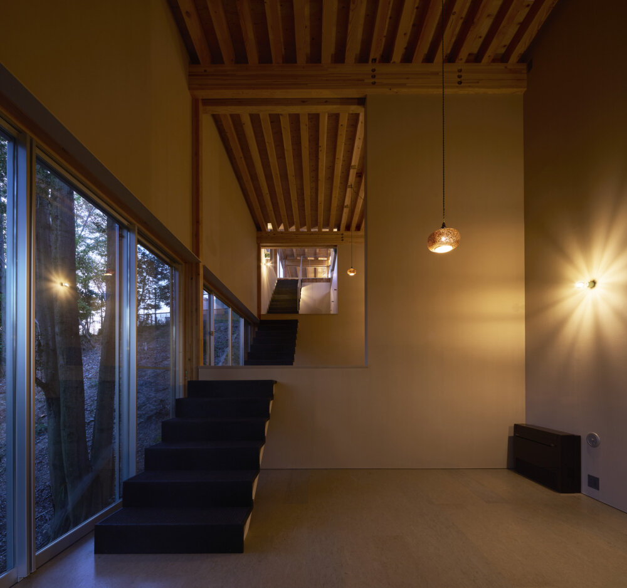
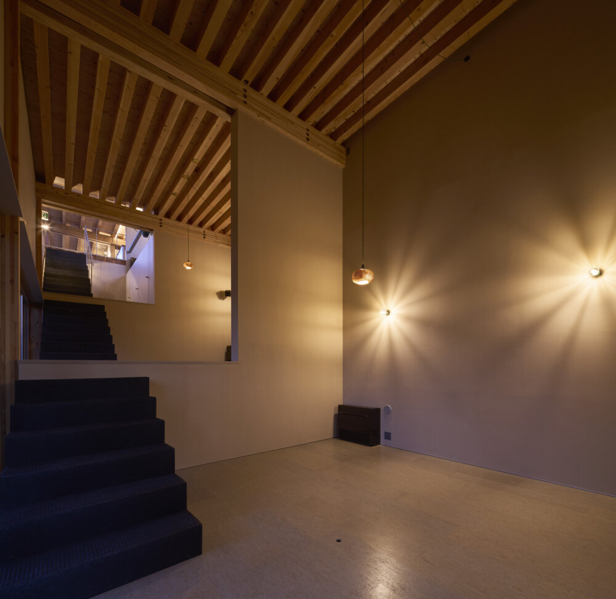
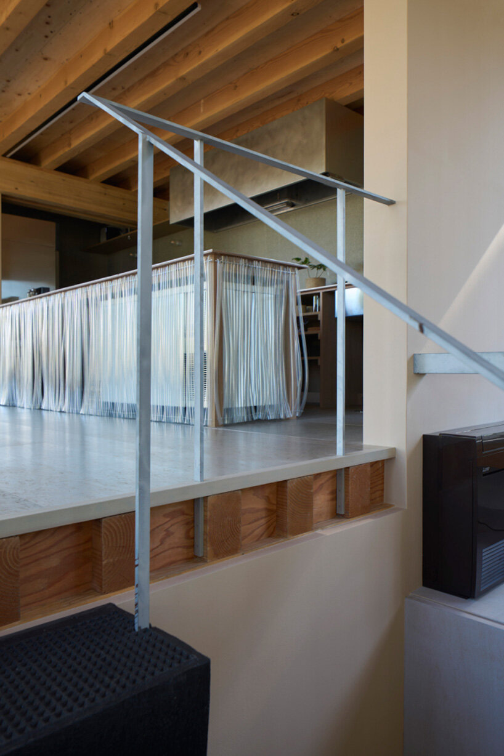
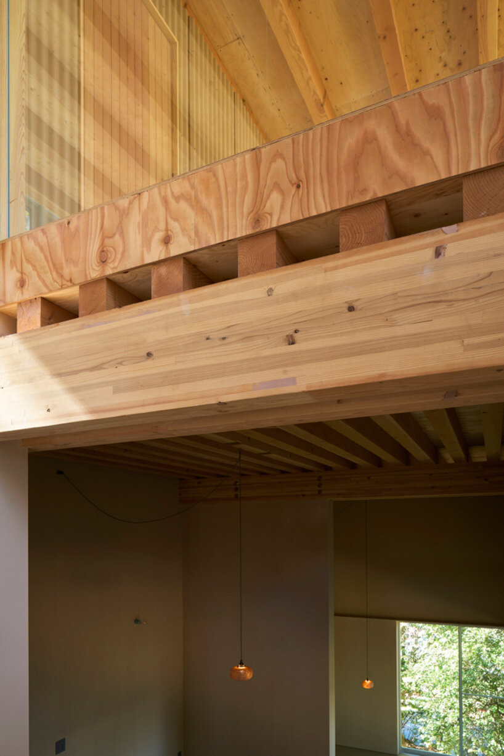
for the ceiling, each 120mm column stands between two beams to reduce the burden on the beams
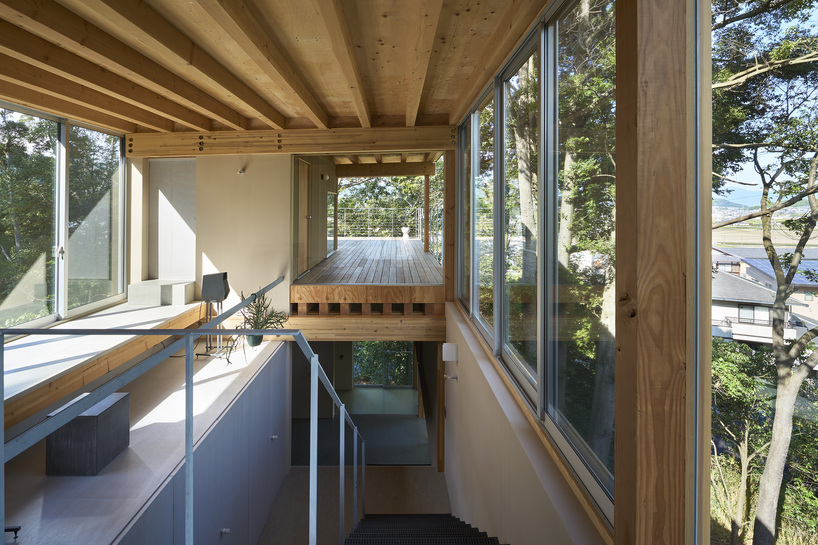
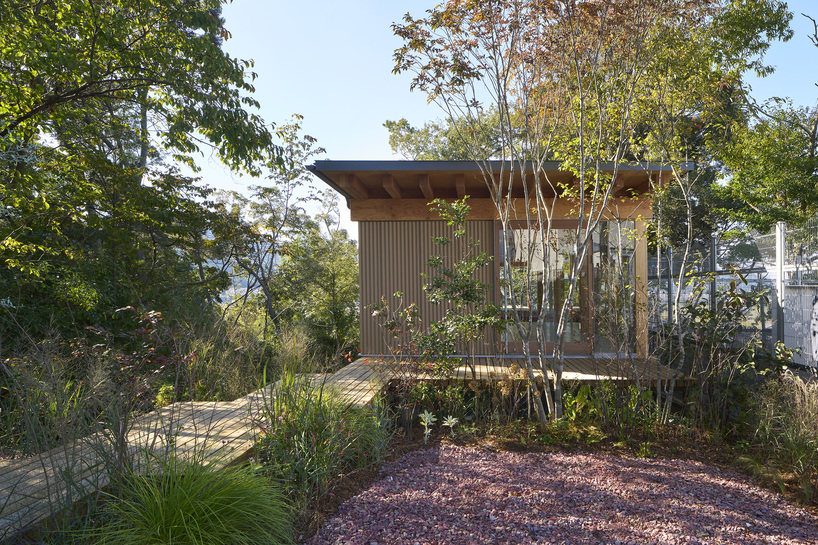
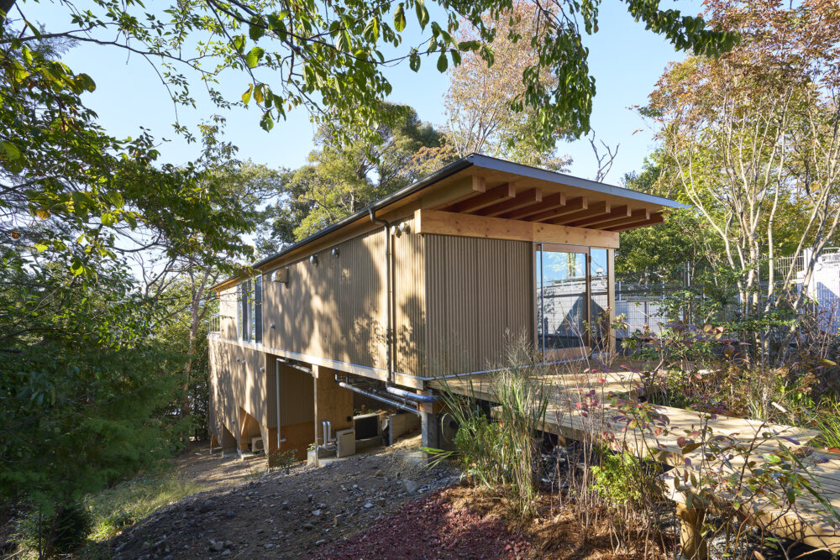
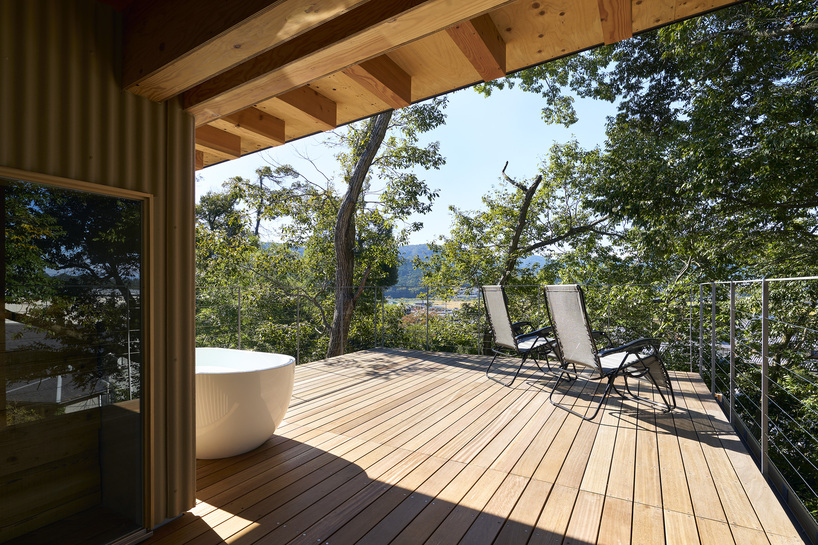
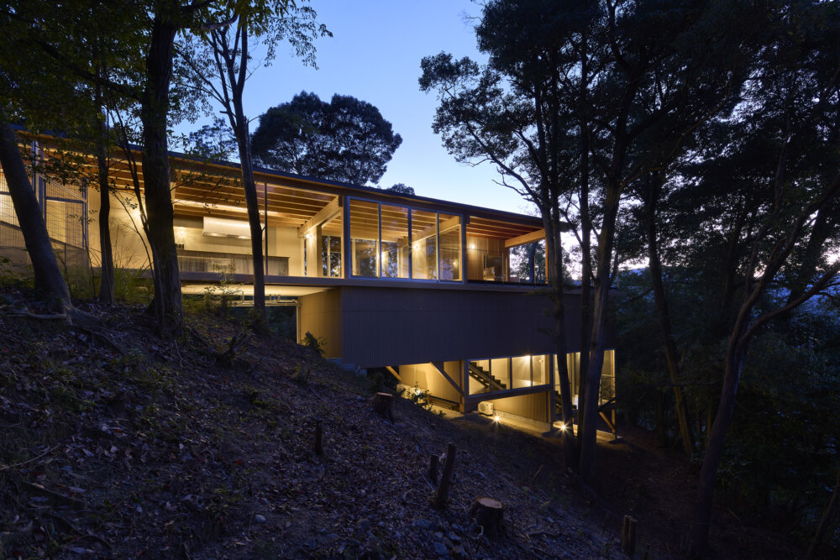
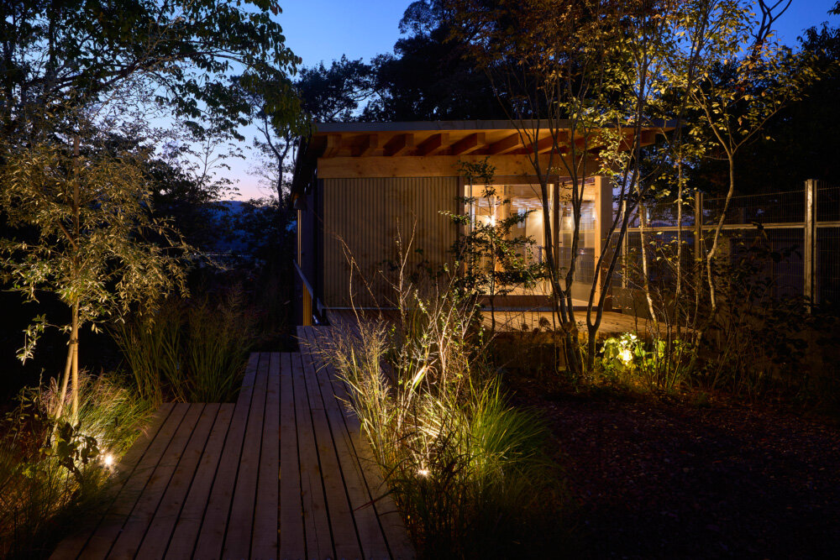
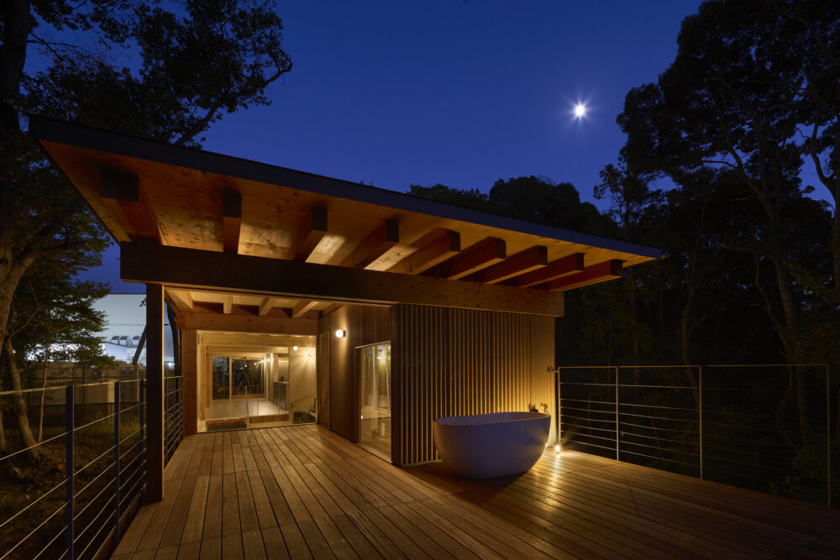
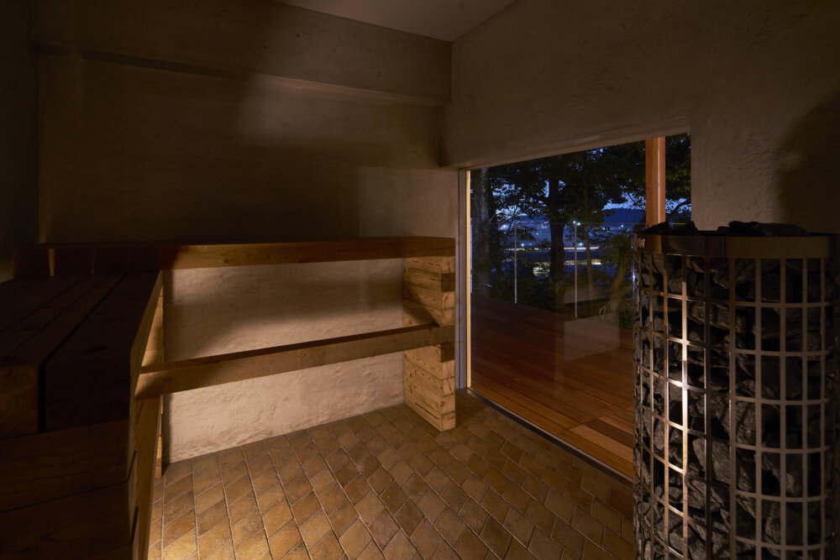
each room offers a unique perspective of the surrounding trees, fostering a deep connection with nature
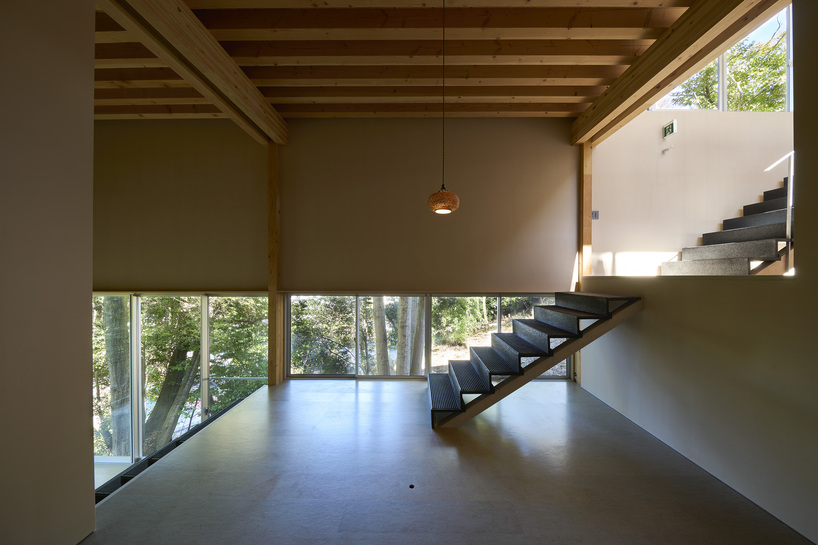
CAMMA seeks to be a place where people gather and enrich each other’s lives amidst nature’s tranquility
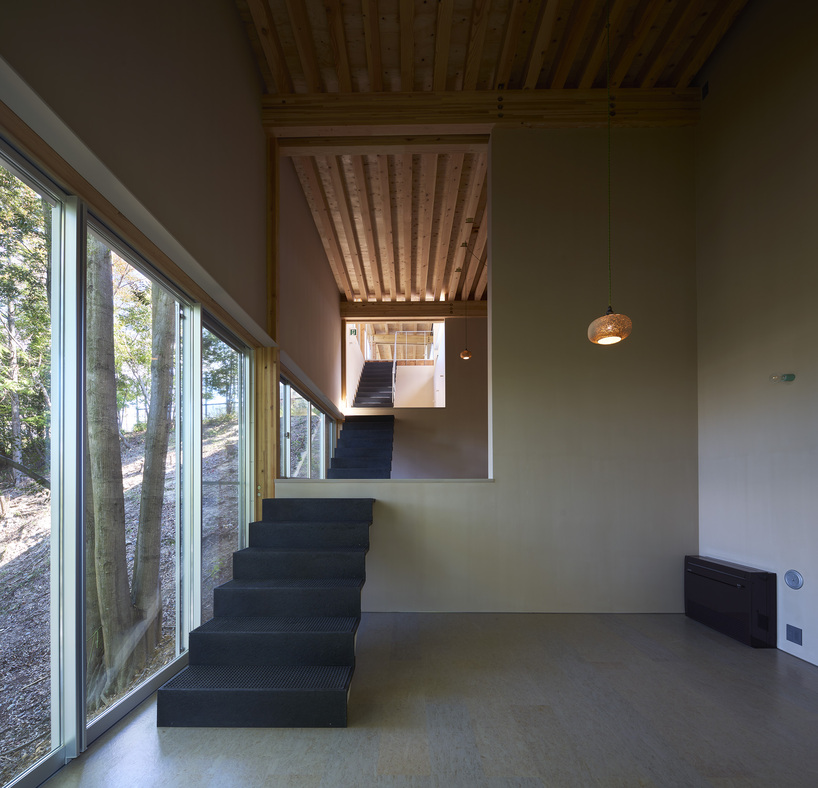
the volumes are arranged in a stair-like manner to follow the terrain
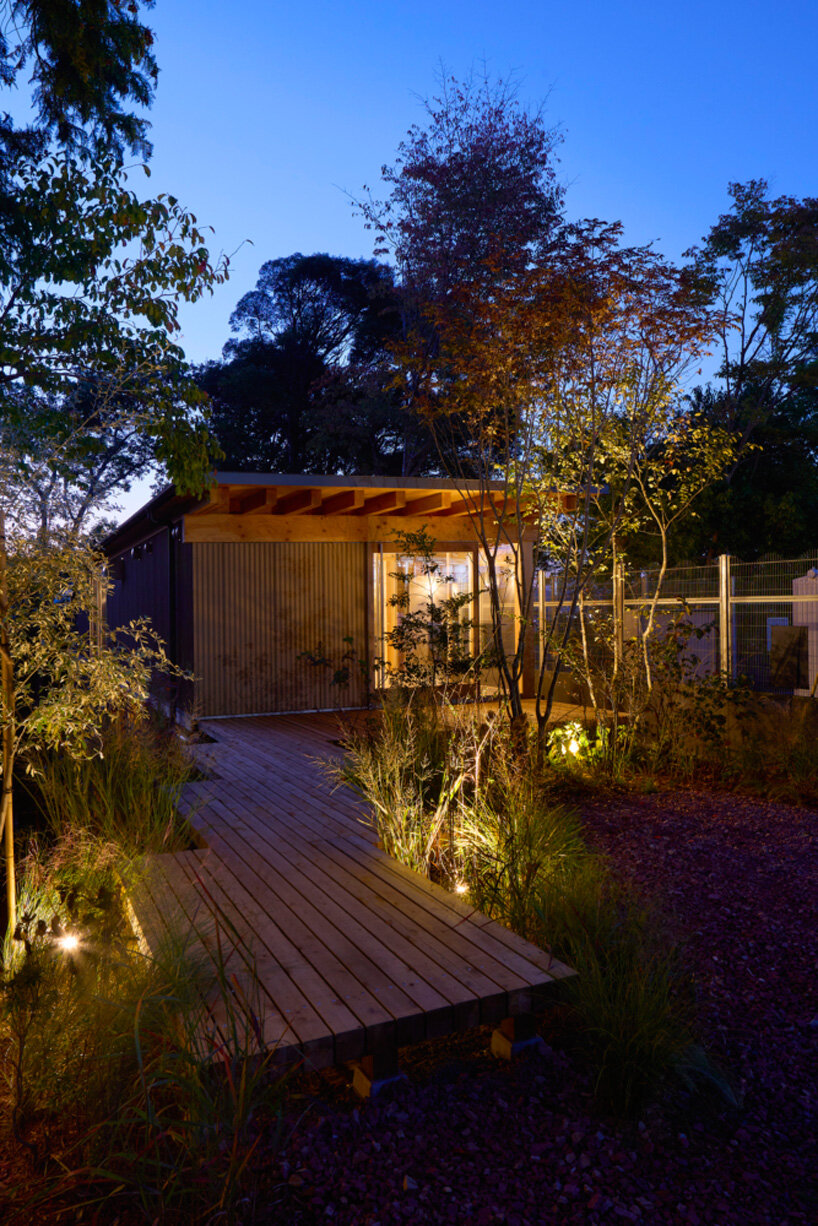
OHArchitecture embeds stepped camma villa and office onto sloping site in otsu, japan - 1
OHArchitecture embeds stepped camma villa and office onto sloping site in otsu, japan - 2
OHArchitecture embeds stepped camma villa and office onto sloping site in otsu, japan - 3
OHArchitecture embeds stepped camma villa and office onto sloping site in otsu, japan - 4
OHArchitecture embeds stepped camma villa and office onto sloping site in otsu, japan - 5
OHArchitecture embeds stepped camma villa and office onto sloping site in otsu, japan - 6
OHArchitecture embeds stepped camma villa and office onto sloping site in otsu, japan - 7
OHArchitecture embeds stepped camma villa and office onto sloping site in otsu, japan - 8
OHArchitecture embeds stepped camma villa and office onto sloping site in otsu, japan - 9
OHArchitecture embeds stepped camma villa and office onto sloping site in otsu, japan - 10
OHArchitecture embeds stepped camma villa and office onto sloping site in otsu, japan - 11
OHArchitecture embeds stepped camma villa and office onto sloping site in otsu, japan - 12
OHArchitecture embeds stepped camma villa and office onto sloping site in otsu, japan - 13
Follow this design further.
More spaces to discover.
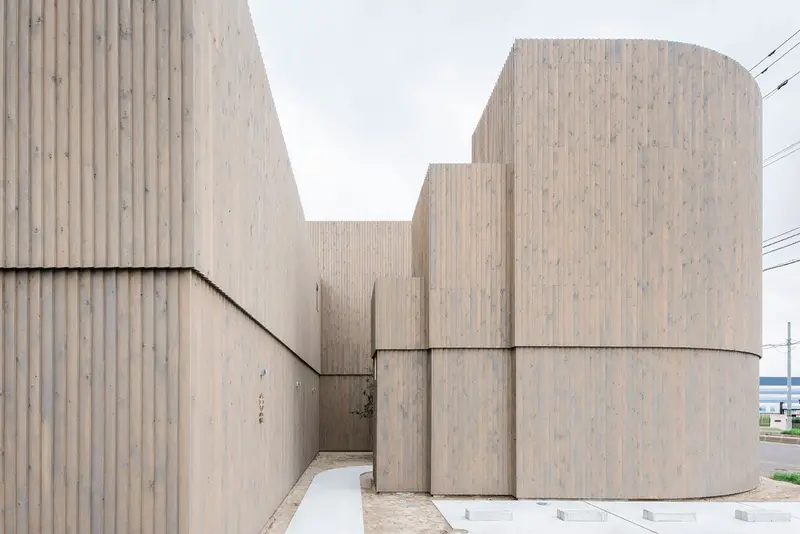
A Curved Home And Sake Store In Hokkaido, Japan
Japan
Shared interests: greenery
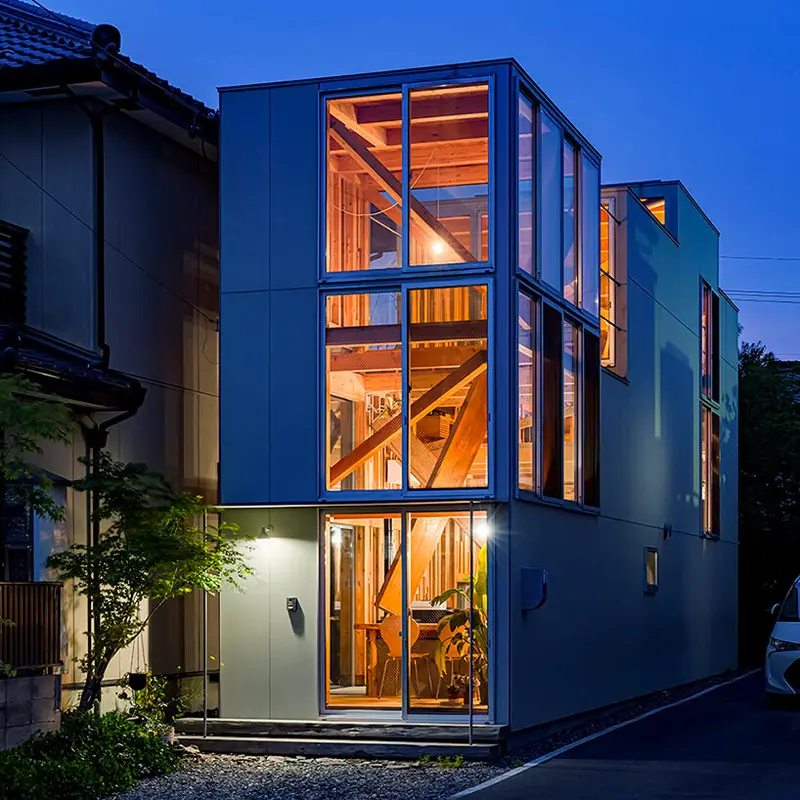
1-1 architects reworks surplus timber into a layered house and office in japan
designboom
Shared interests: greenery
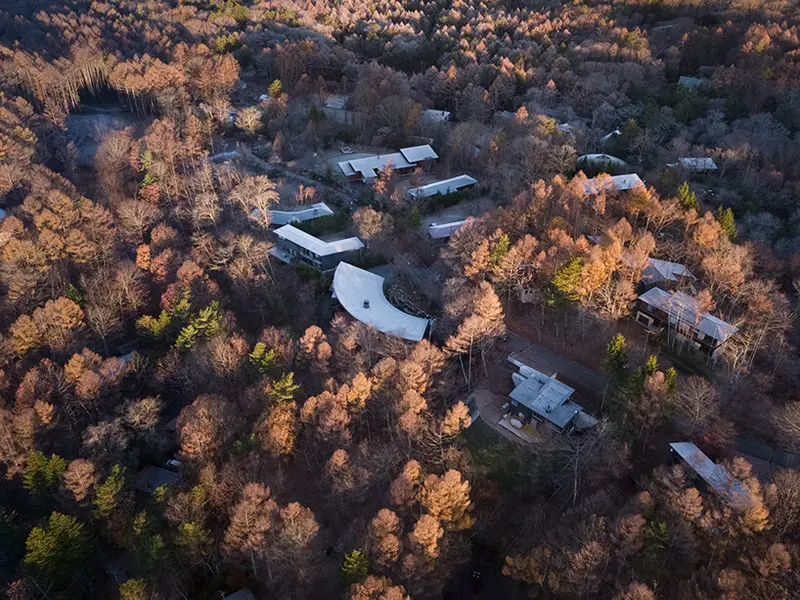
kamiya architects' residence–hotel hybrid traces sweeping arc through the japanese forest
designboom
Shared interests: greenery