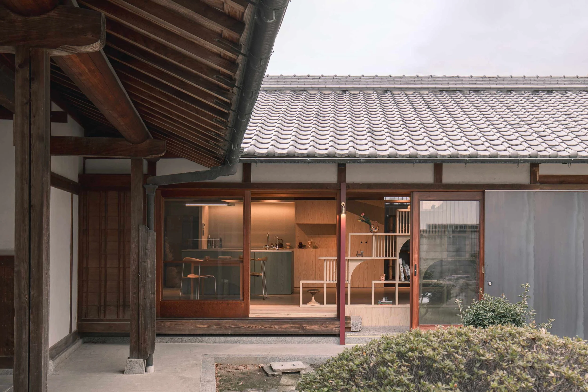
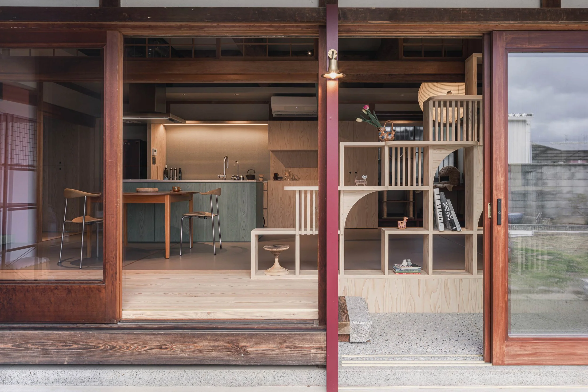
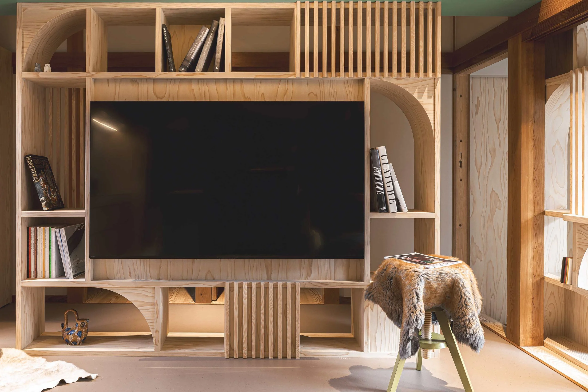
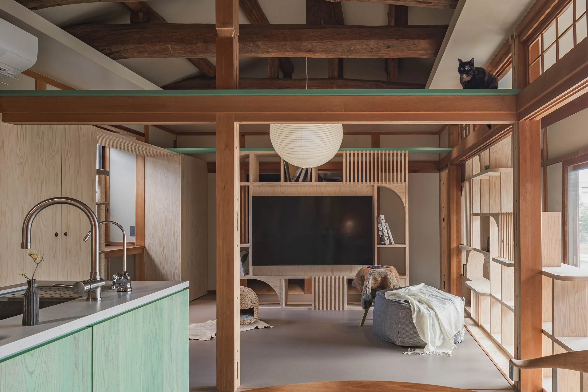
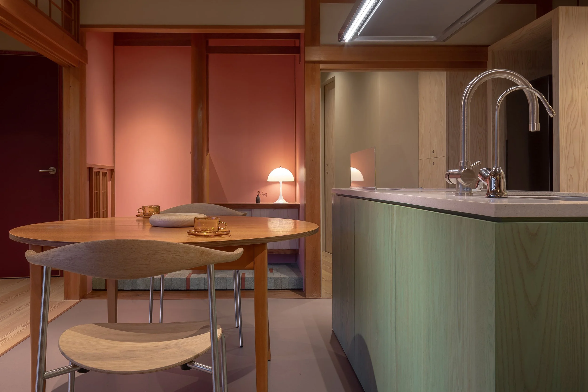
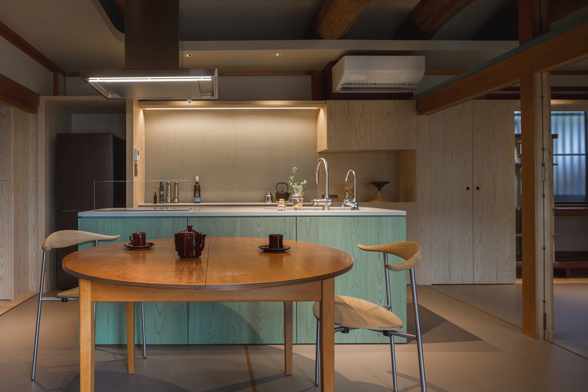
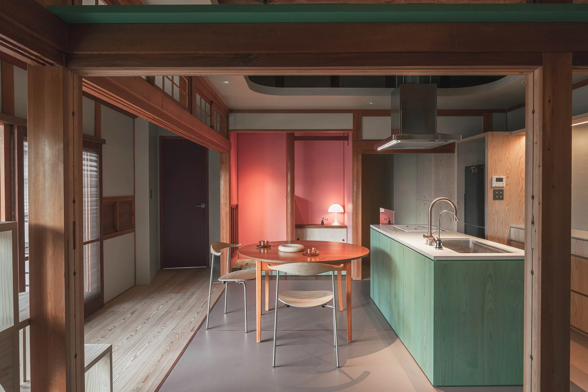
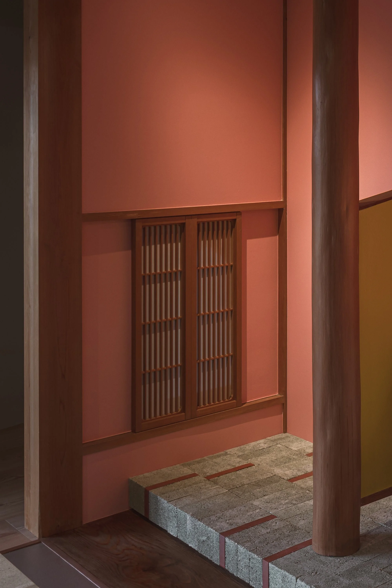
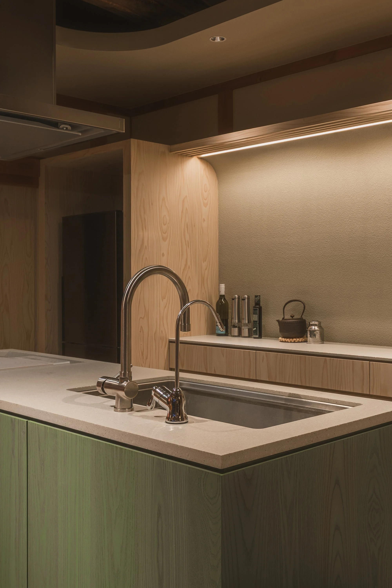
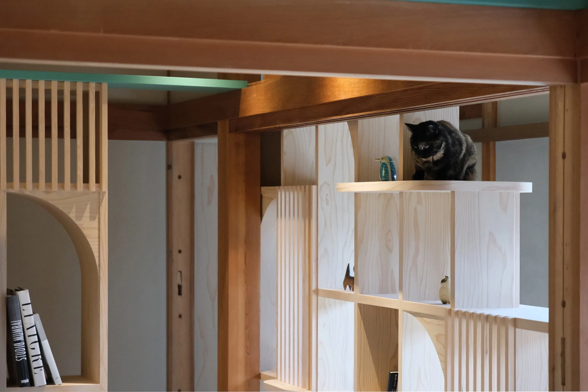
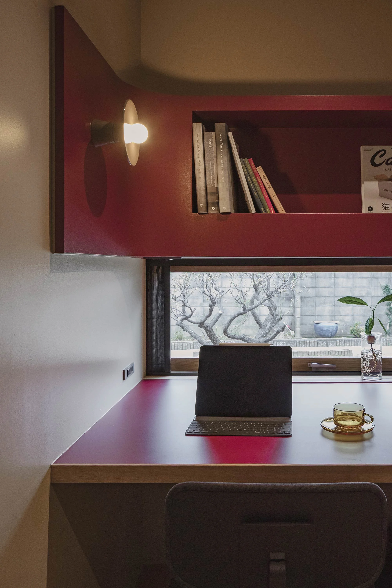
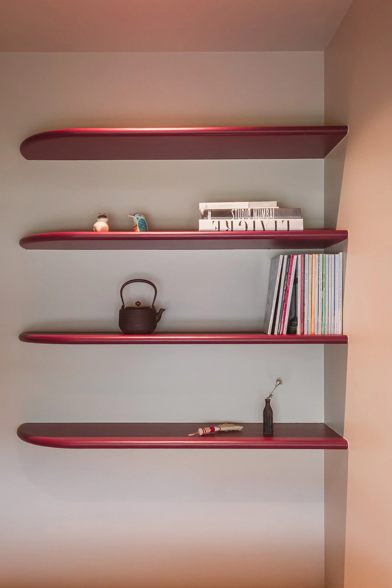
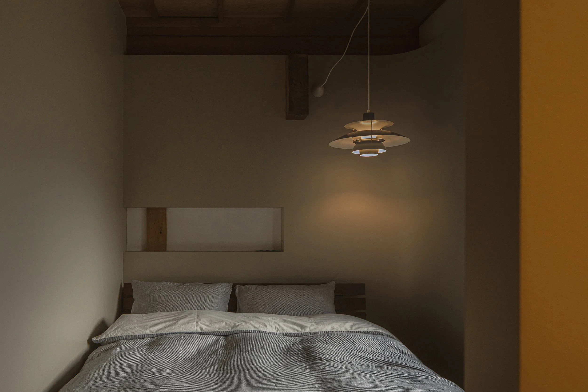
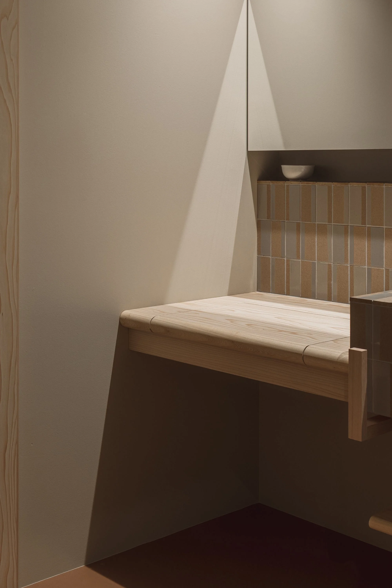
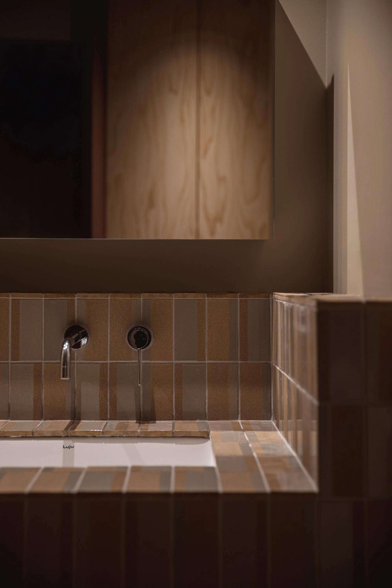
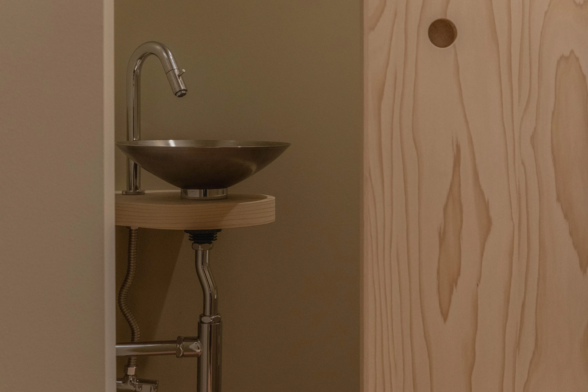
This Converted Annex in Osaka is a Beautiful Blend of Tradition and PlayfulnessTypeHousePublished by Design AnthologyPhotography credited in the original Design Anthology article. · Published project sourcePhotography credited in the original Design Anthology article. · Published project sourcePhotography credited in the original Design Anthology article. · Published project sourcePhotography credited in the original Design Anthology article. · Published project sourcePhotography credited in the original Design Anthology article. · Published project sourcePhotography credited in the original Design Anthology article. · Published project sourcePhotography credited in the original Design Anthology article. · Published project sourcePhotography credited in the original Design Anthology article. · Published project sourcePhotography credited in the original Design Anthology article. · Published project sourcePhotography credited in the original Design Anthology article. · Published project sourcePhotography credited in the original Design Anthology article. · Published project sourcePhotography credited in the original Design Anthology article. · Published project sourcePhotography credited in the original Design Anthology article. · Published project sourcePhotography credited in the original Design Anthology article. · Published project sourcePhotography credited in the original Design Anthology article. · Published project sourcePhotography credited in the original Design Anthology article. · Published project sourcePhotography credited in the original Design Anthology article. · Published project sourcePhotography credited in the original Design Anthology article. · Published project sourcePhotography credited in the original Design Anthology article. · Published project sourcePhotography credited in the original Design Anthology article. · Published project sourceFollow this design further.Courtyard housesArchitecture & natureFind another design in the A–Z indexMore spaces to discover.diffuse lighting + sloping volumes define apollo architects' new house in tokyodesignboomShared interests: greenery & woodlarge curtain wall transforms japanese home's intimate interior into semi-external verandahdesignboomShared interests: greenery & wooda forest of wooden pillars topped by a gently arched roof shape anandah café and residencedesignboomShared interests: greenery & woodBrowse every design · Explore documented materials
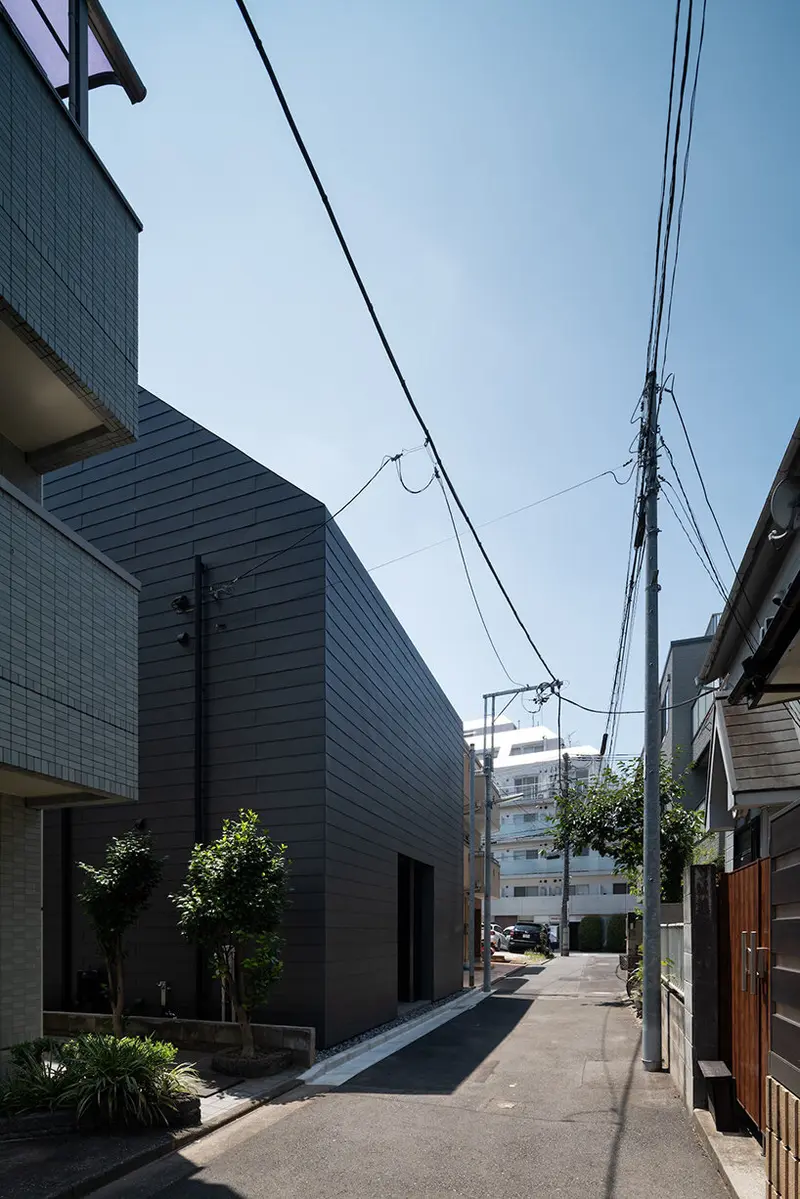
diffuse lighting + sloping volumes define apollo architects' new house in tokyodesignboomShared interests: greenery & wood
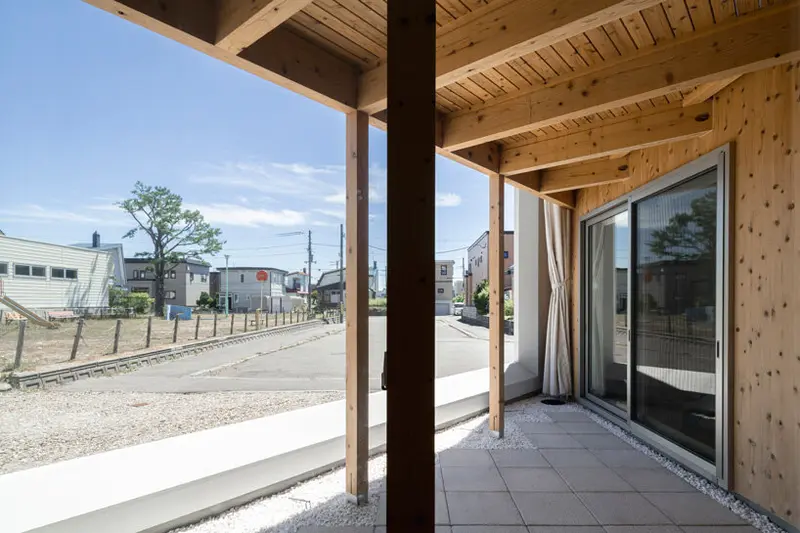
large curtain wall transforms japanese home's intimate interior into semi-external verandahdesignboomShared interests: greenery & wood
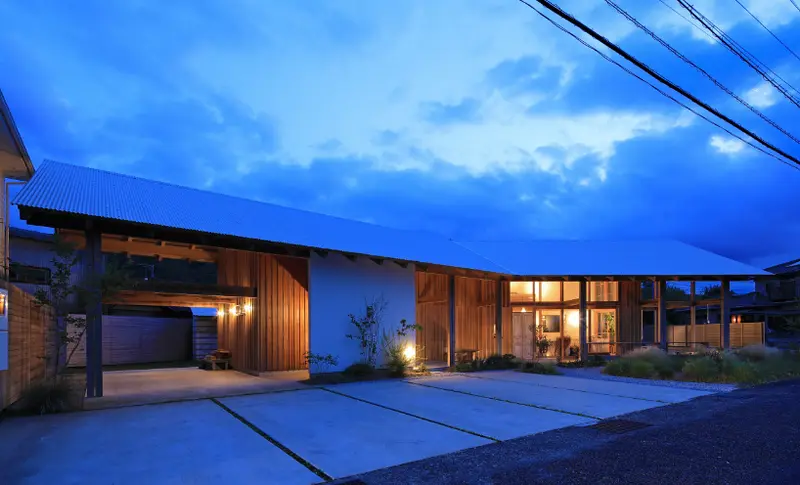
a forest of wooden pillars topped by a gently arched roof shape anandah café and residencedesignboomShared interests: greenery & wood
diffuse lighting + sloping volumes define apollo architects' new house in tokyodesignboomShared interests: greenery & wood
large curtain wall transforms japanese home's intimate interior into semi-external verandahdesignboomShared interests: greenery & wood
a forest of wooden pillars topped by a gently arched roof shape anandah café and residencedesignboomShared interests: greenery & wood