Govaert & Vanhoutte’s Residence FSD, A Linear Concrete Villa In The Belgian Woods
- Architect
- Govaert & Vanhoutte Architects
- Place
- Near Brussels, Belgium
- Type
- House
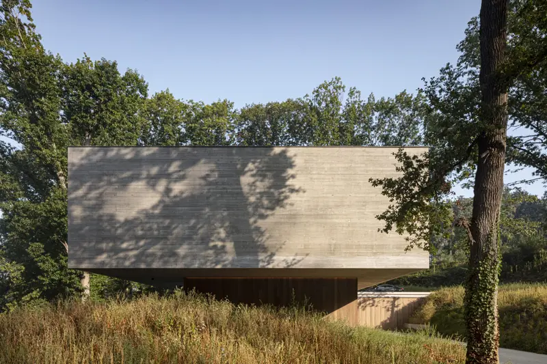
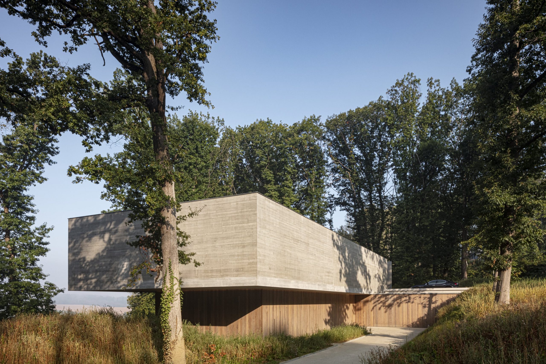
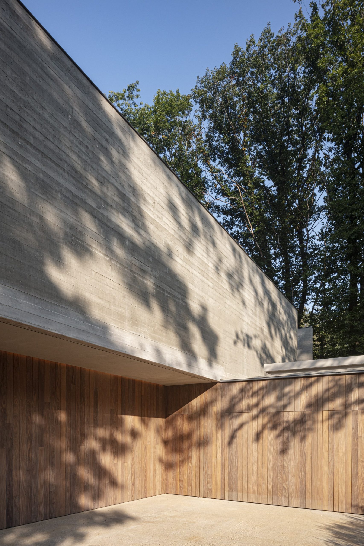
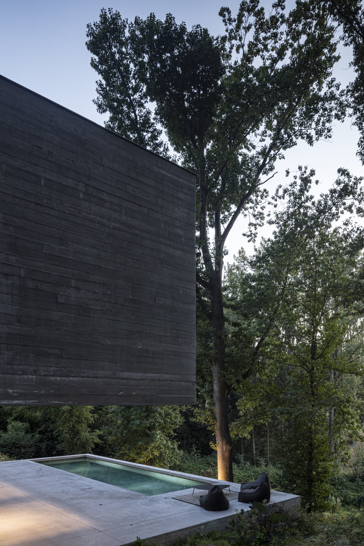
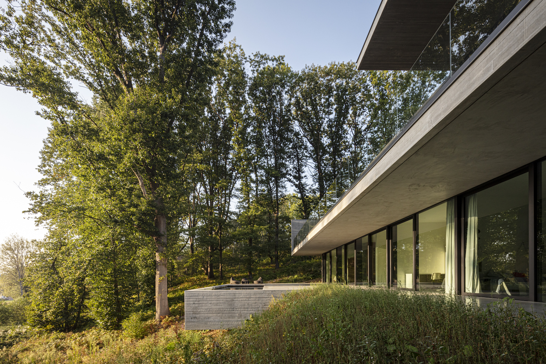
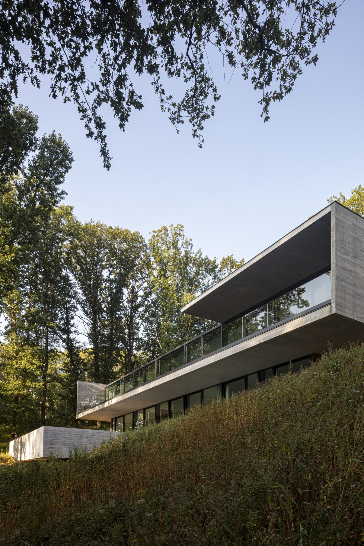
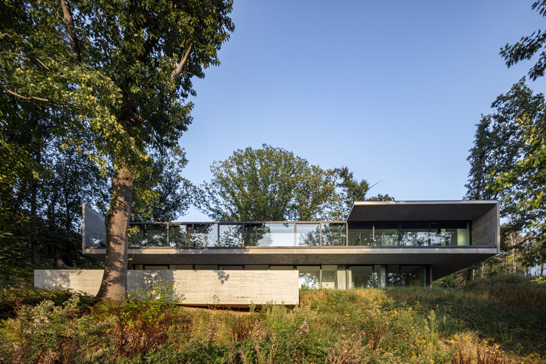
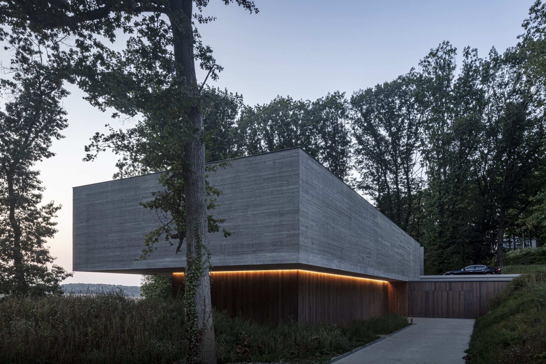
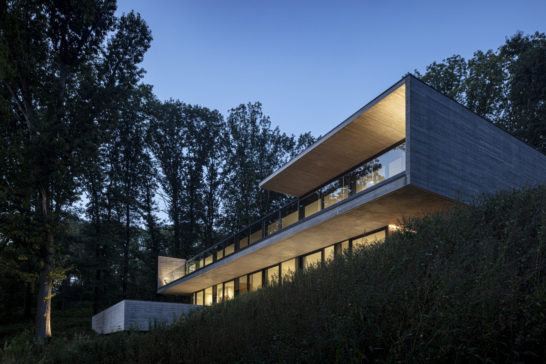
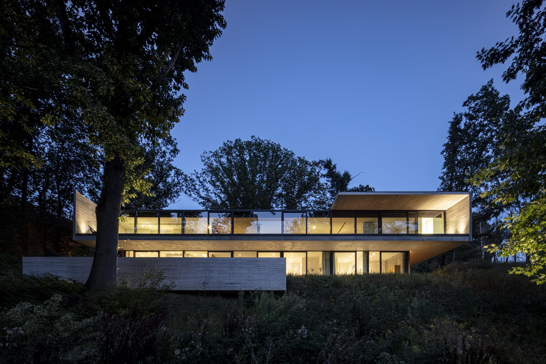
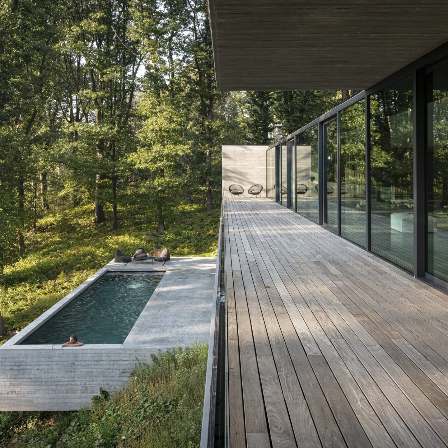
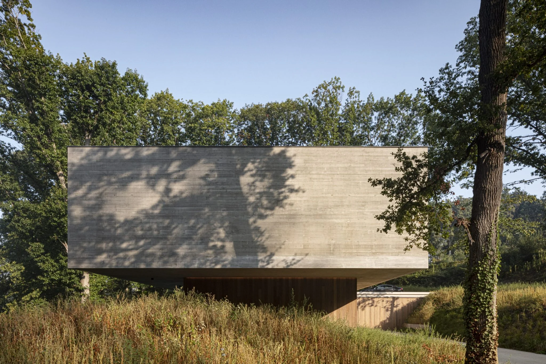
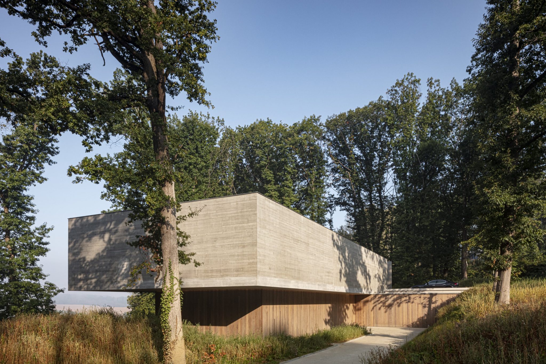
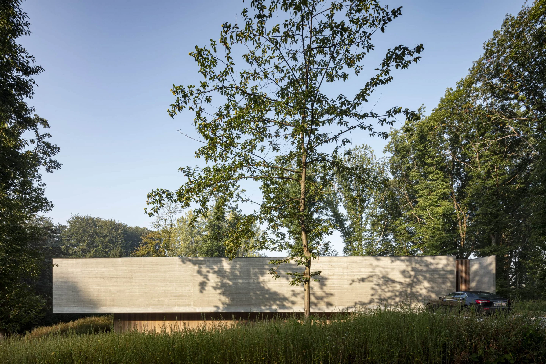
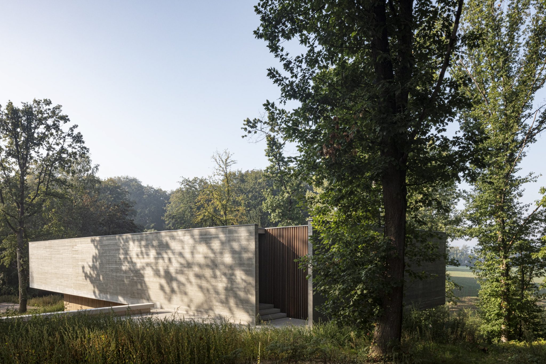
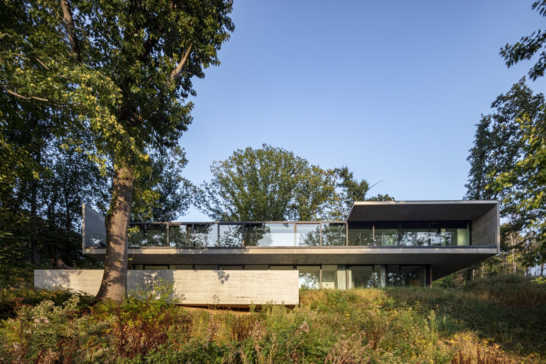
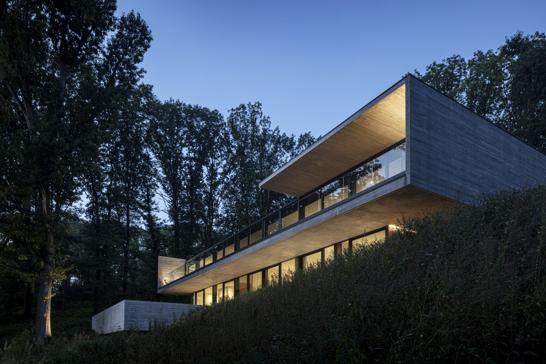
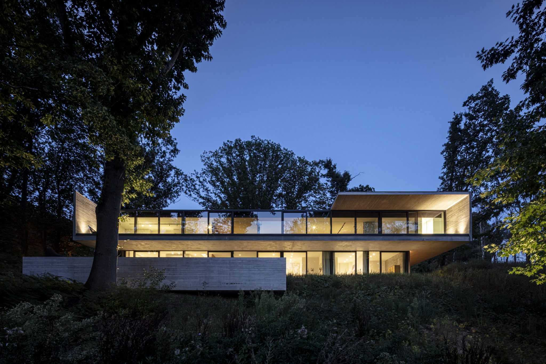
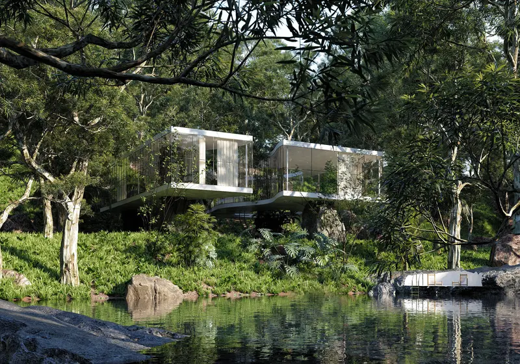
Residence FSD by Govaert & Vanhoutte Architects in Near Brussels, Belgium. A more protected street face gives way to a glazed living level directed toward the surrounding woods.
IGNANT-Architecture-Govaert-Vanhoutte-FSD-Villa-06-min
IGNANT-Architecture-Govaert-Vanhoutte-FSD-Villa-03-min
IGNANT-Architecture-Govaert-Vanhoutte-FSD-Villa-02-min
IGNANT-Architecture-Govaert-Vanhoutte-FSD-Villa-01-min
IGNANT-Architecture-Govaert-Vanhoutte-FSD-Villa-05-min
IGNANT-Architecture-Govaert-Vanhoutte-FSD-Villa-011-min
IGNANT-Architecture-Govaert-Vanhoutte-FSD-Villa-014-min
IGNANT-Architecture-Govaert-Vanhoutte-FSD-Villa-016-min
IGNANT-Architecture-Govaert-Vanhoutte-FSD-Villa-09-min
IGNANT-Architecture-Govaert-Vanhoutte-FSD-Villa-010-min
Research notes
A more protected street face gives way to a glazed living level directed toward the surrounding woods.
Two rectilinear volumes
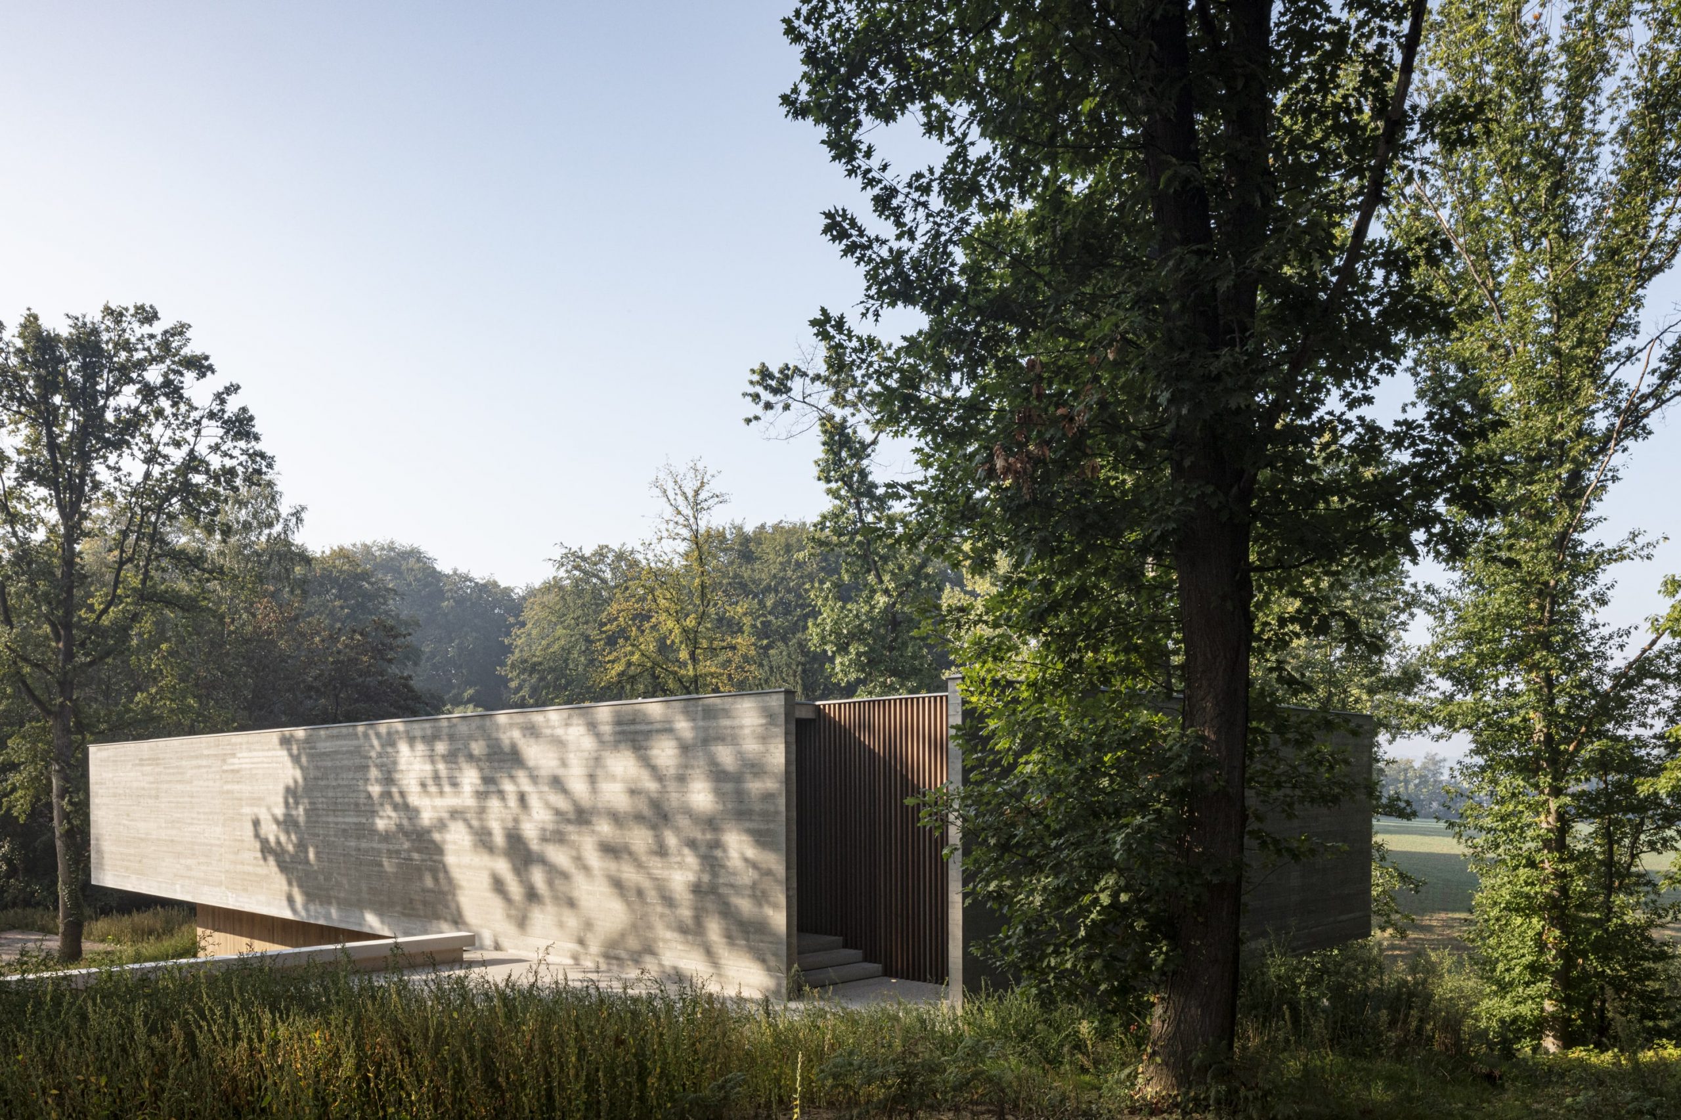
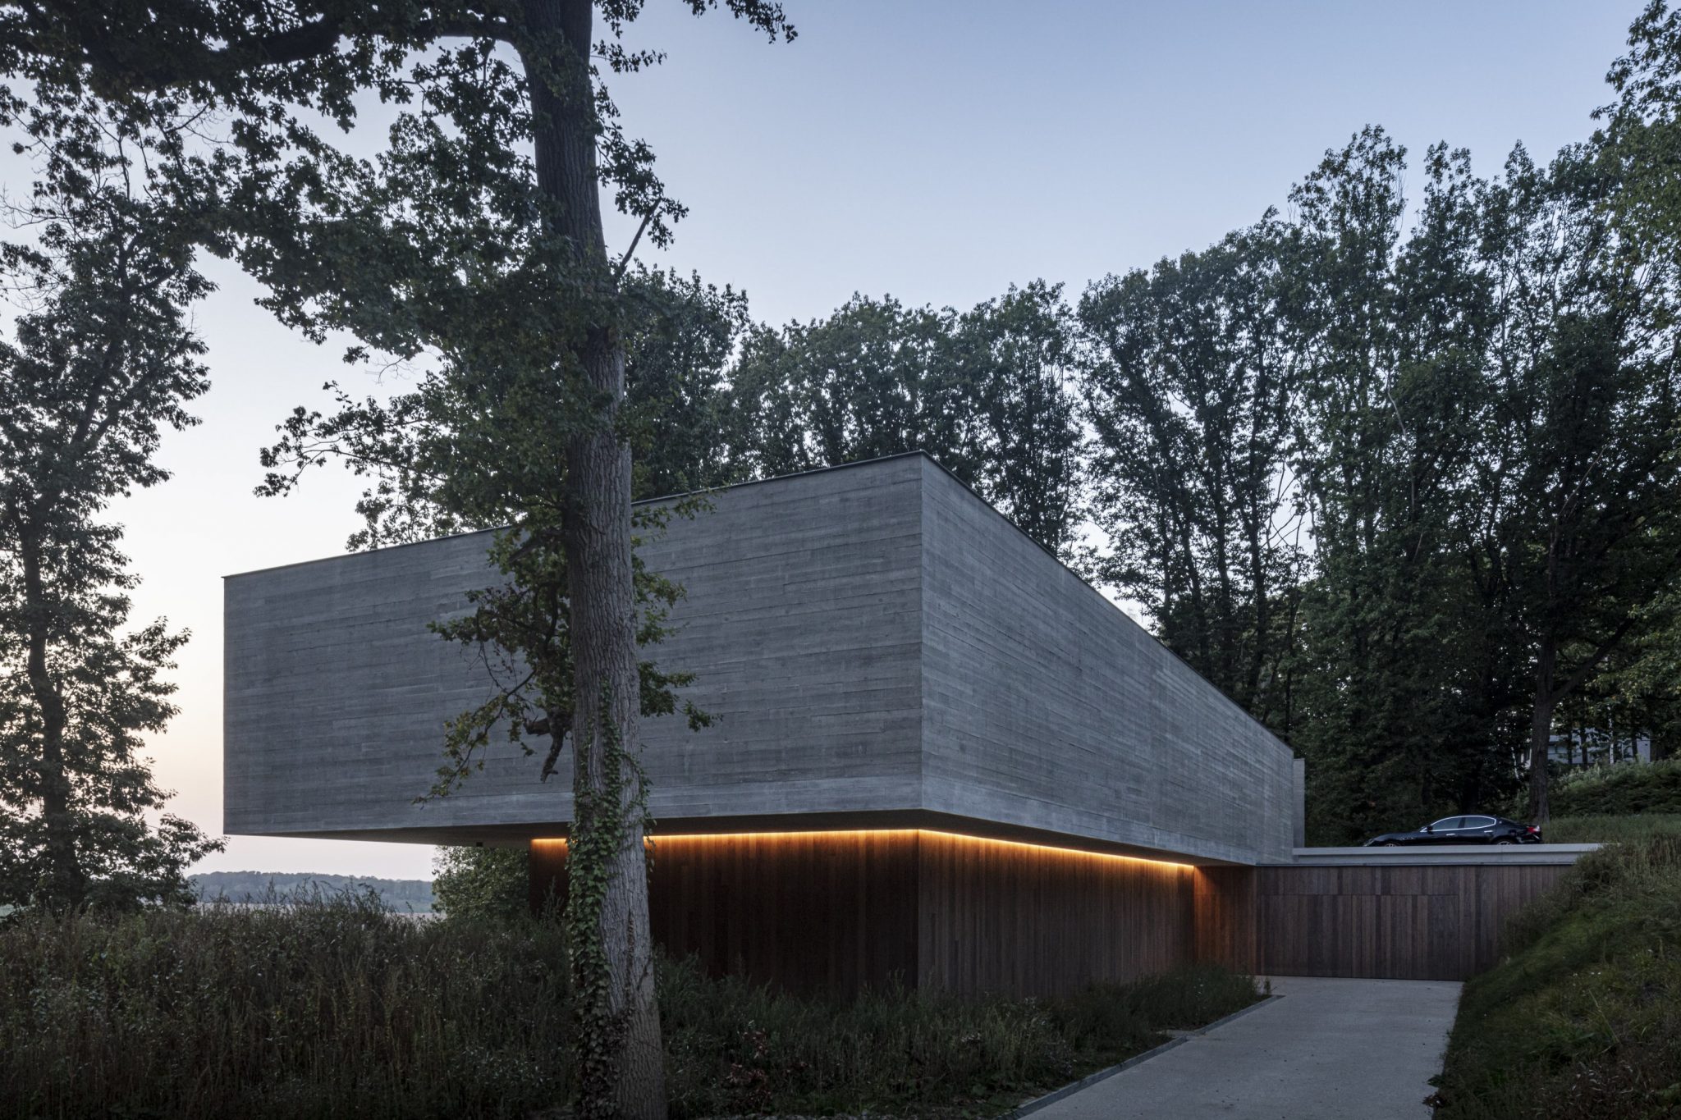
Govaert & Vanhoutte arranged Residence FSD as a pair of linear volumes within a wooded setting near Brussels. The upper part projects beyond the level beneath it and contains the principal shared living spaces. From the street, the house appears more enclosed than it does from its garden side.
Different kinds of outdoor connection
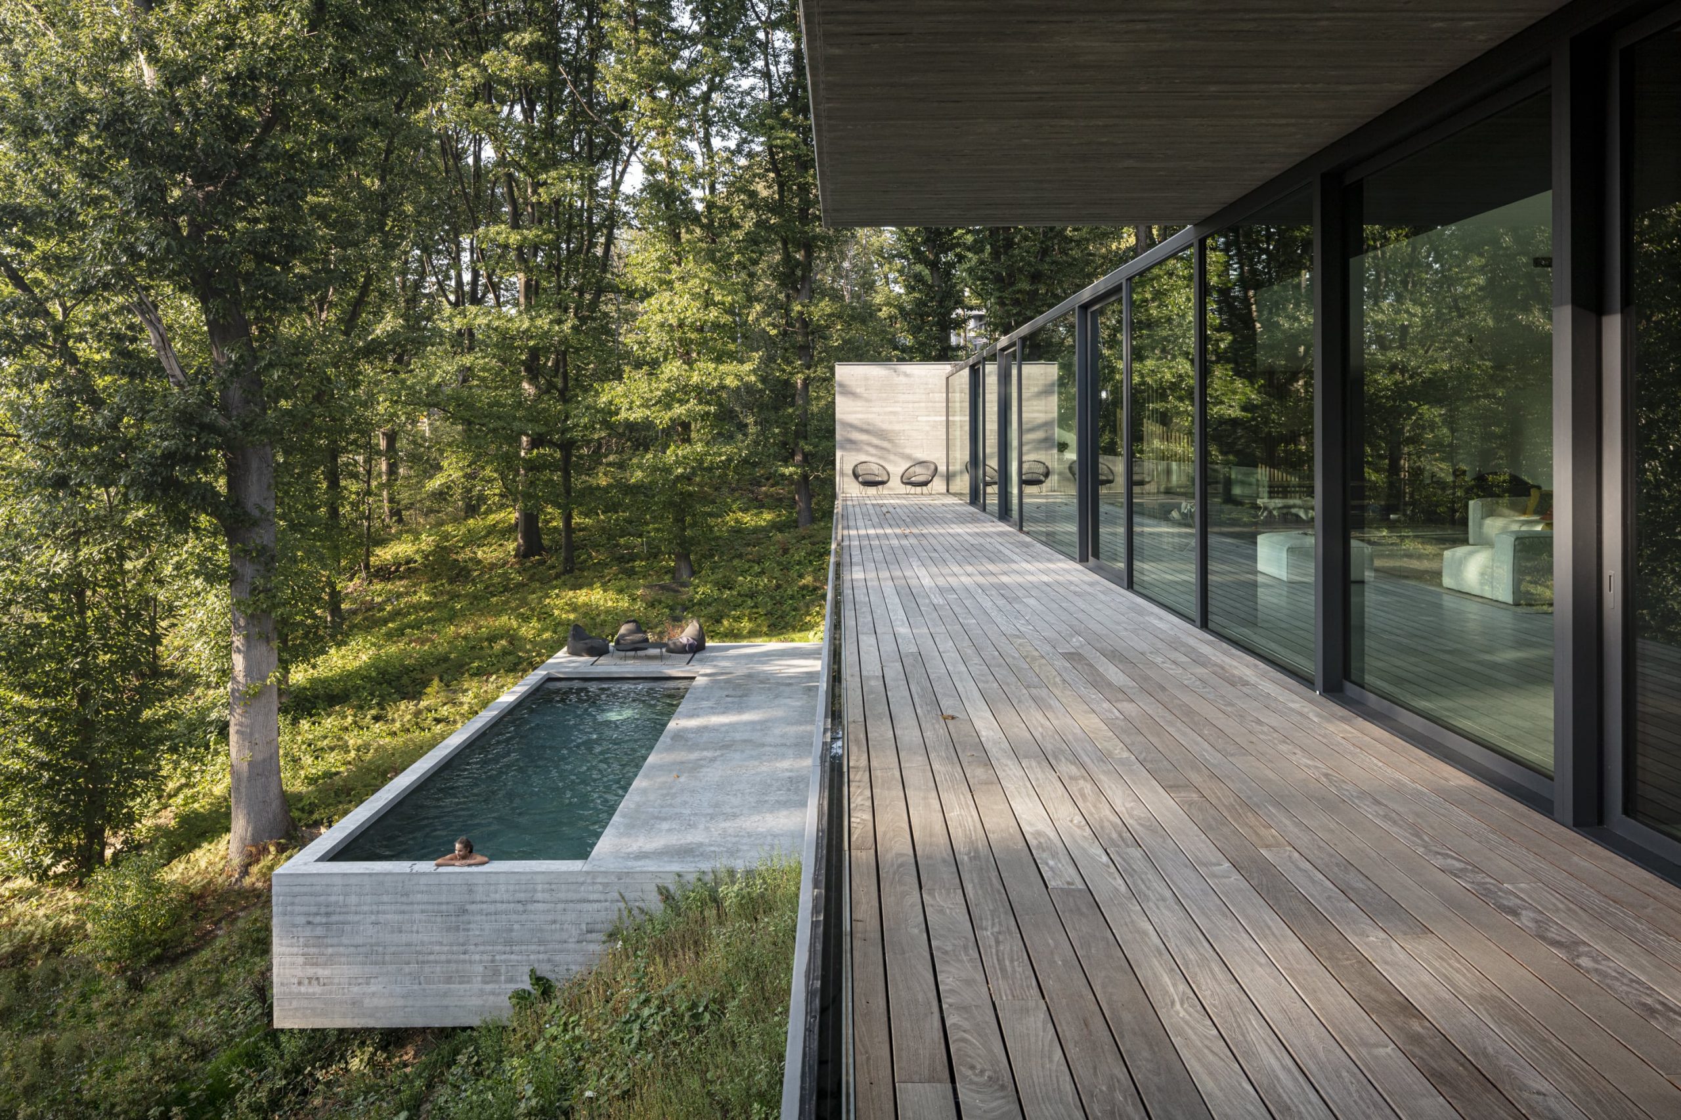
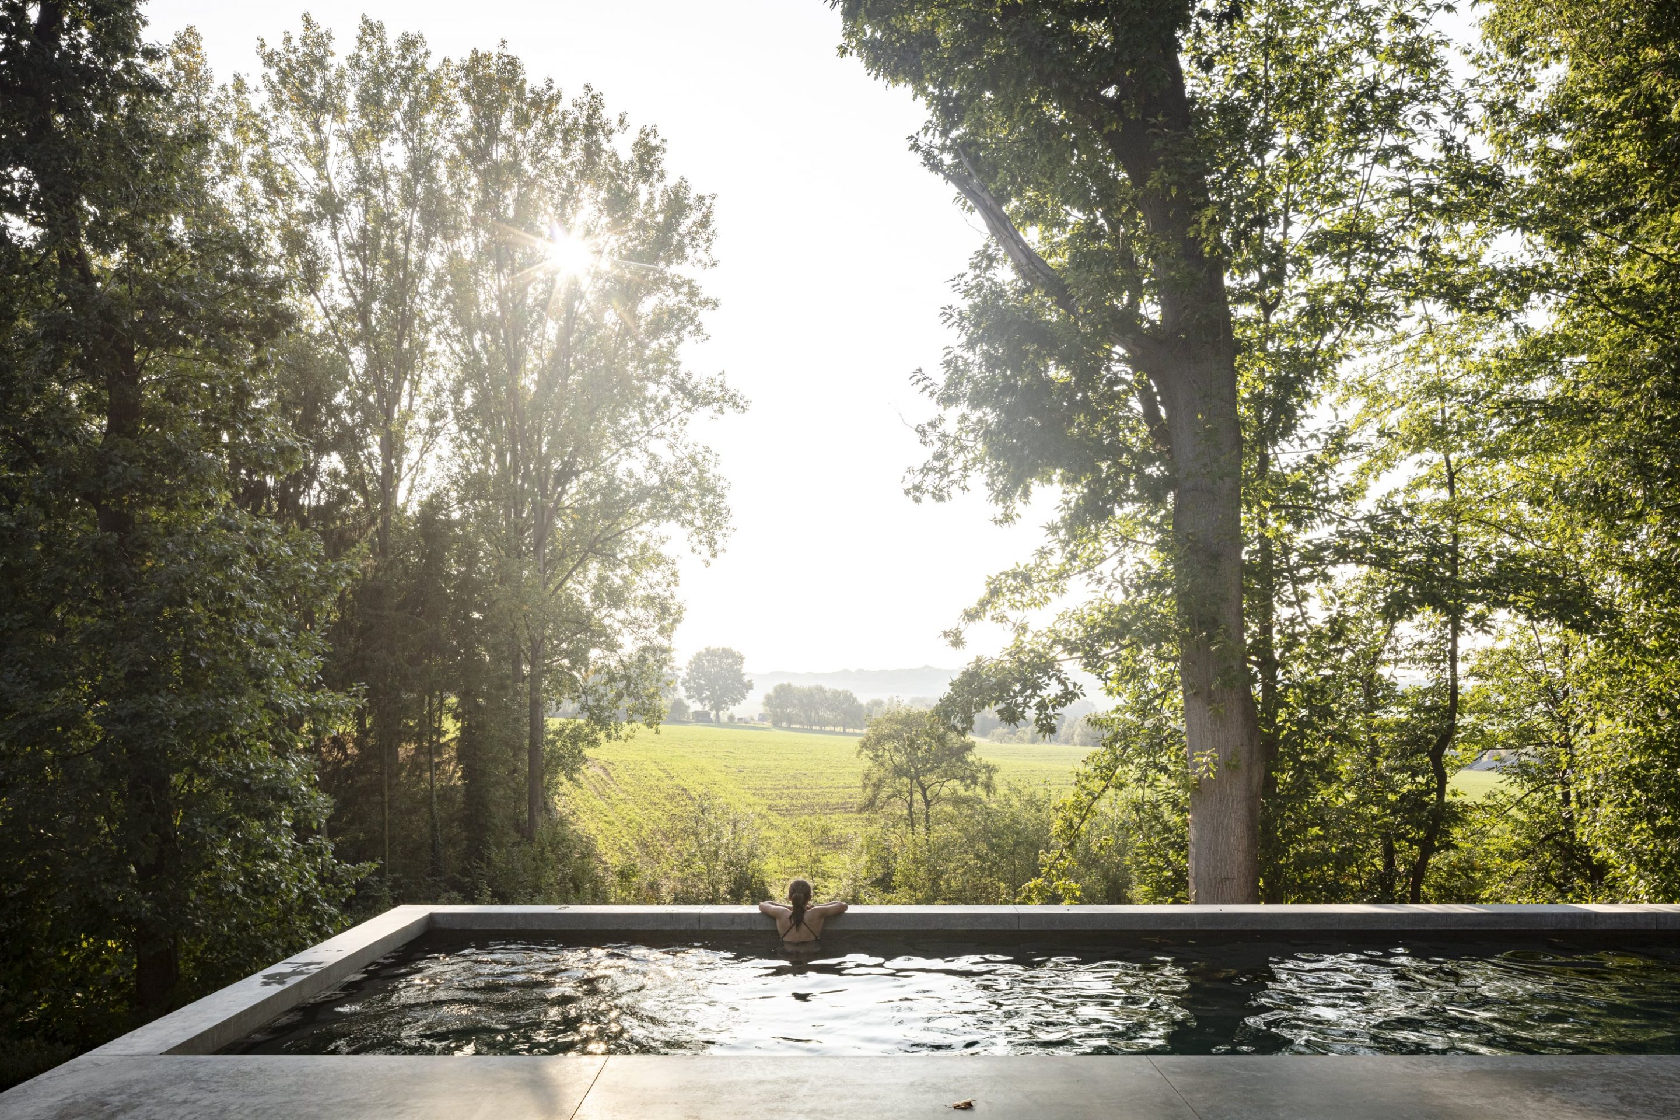
Broad glazing on the southern side opens the living spaces toward the landscape, while a smaller patio brings light closer to the private rooms. Compare the wider terrace outlook with that more contained opening. They provide different scales of landscape connection within the same apparently simple form.
What the sources do not establish
- A verified completion year is not established in the reviewed sources.
- The project accounts do not establish a complete construction specification or independently measured environmental performance.
Sources & evidence
- IGNANT — original project account and architect commentary
Published account of Residence FSD, including its plan, setting and relationship to outdoor space.
Research checked 2026-11-02 · Editorial policy & corrections
Follow this design further.
More spaces to discover.
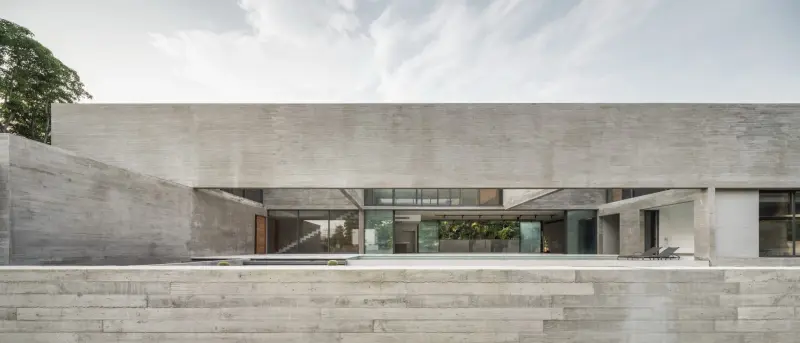
Stu/D/O Architects’s Casa De Alisa Conceals Itself From Its Surroundings
Stu/D/O Architects · Nonthaburi, Thailand
Shared interests: concrete & greenery
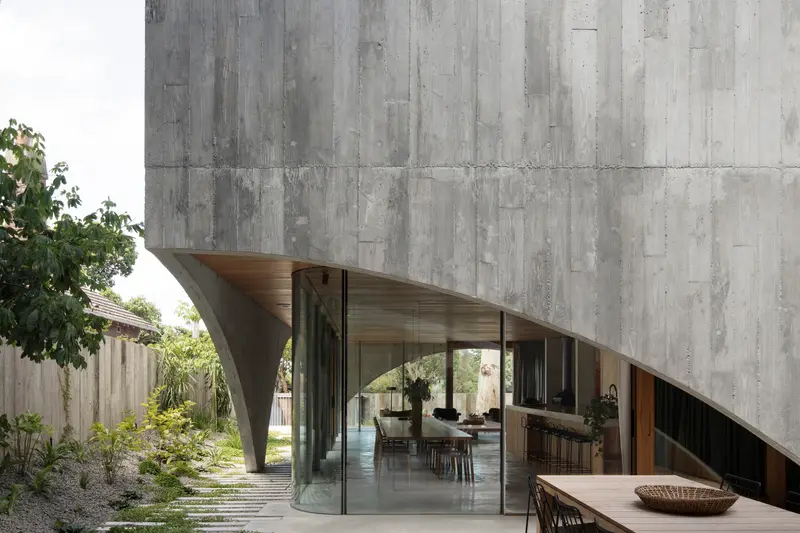
Hawthorn House
Edition Office · Hawthorn, Melbourne, Australia
Shared interests: concrete & greenery
Casa Atibaia Is A Jungle Home Integrating Nature Into Its Brutalist Design
IGNANT
Shared interests: concrete & greenery