This Concrete House In Osaka Forgoes Traditional Windows For The Sake Of Privacy
- Architect
- FujiwaraMuro Architects
- Place
- Toyonaka, Osaka, Japan
- Year
- 2018
- Type
- House
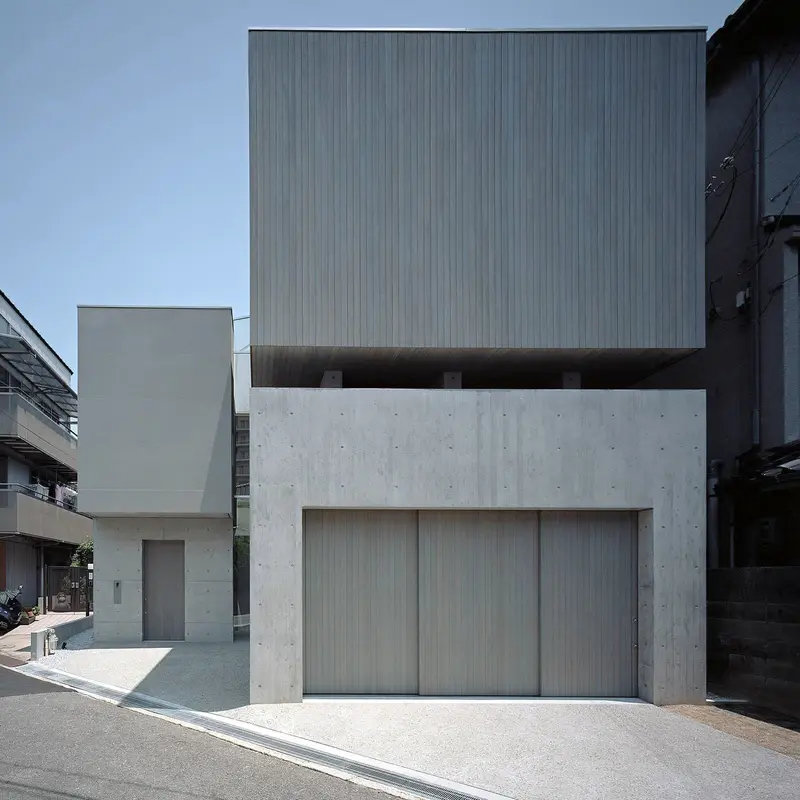
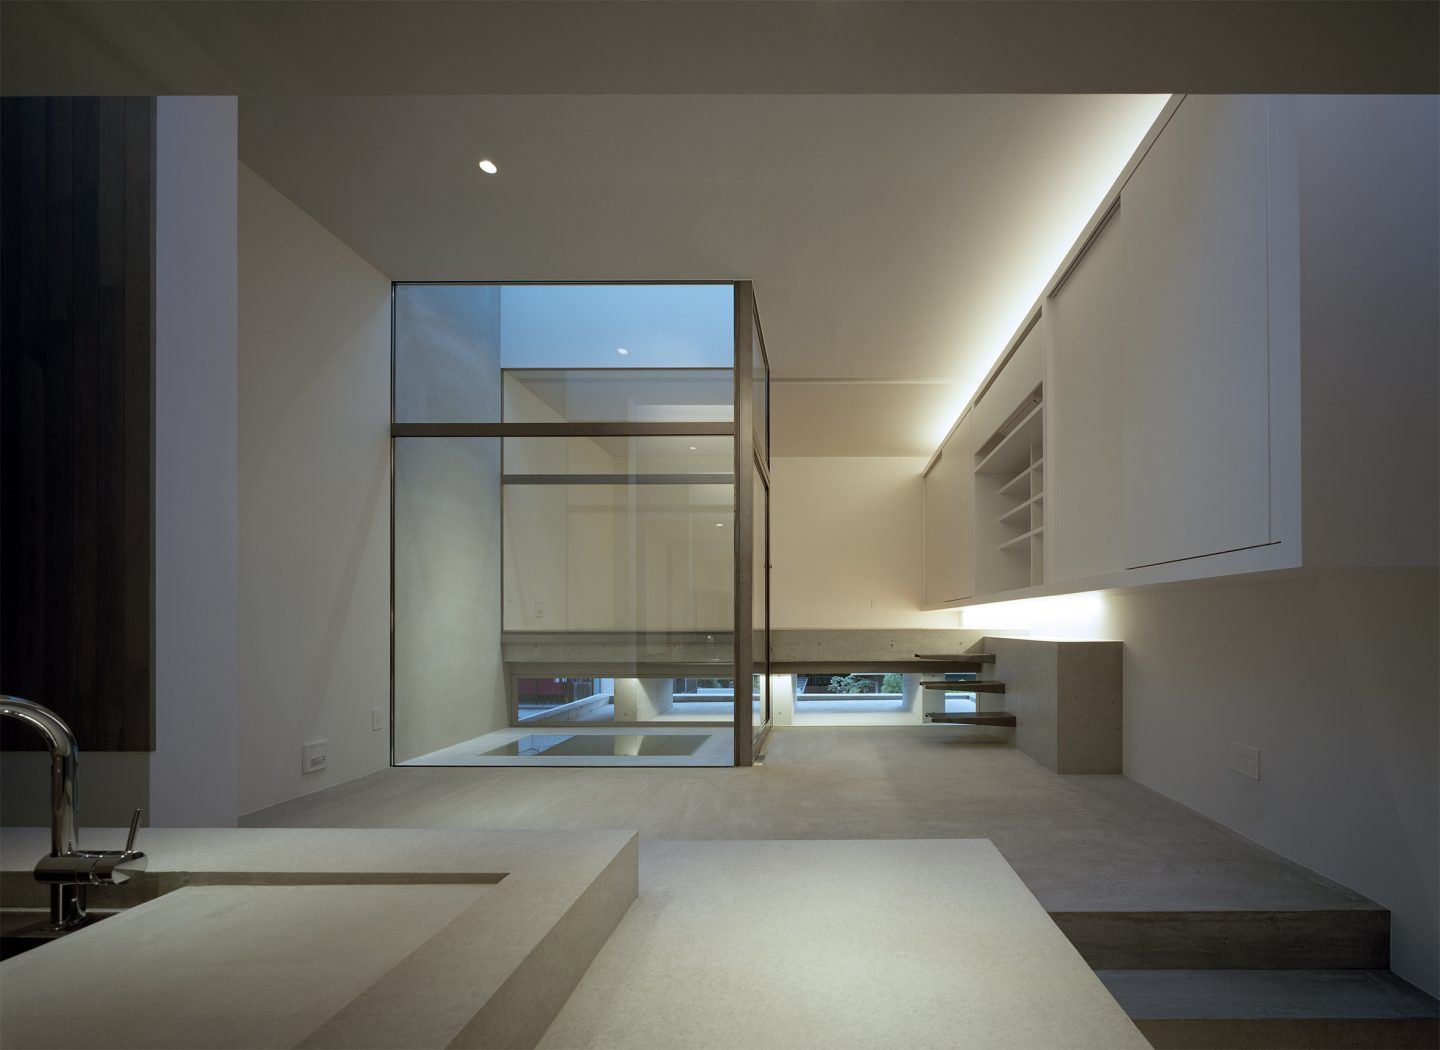
House in Toyonaka by FujiwaraMuro Architects in Toyonaka, Osaka, Japan. Three closely spaced volumes turn an enclosed urban plot into a sequence of narrow openings and glimpses of sky.
Research notes
Three closely spaced volumes turn an enclosed urban plot into a sequence of narrow openings and glimpses of sky.
Privacy within a dense neighborhood
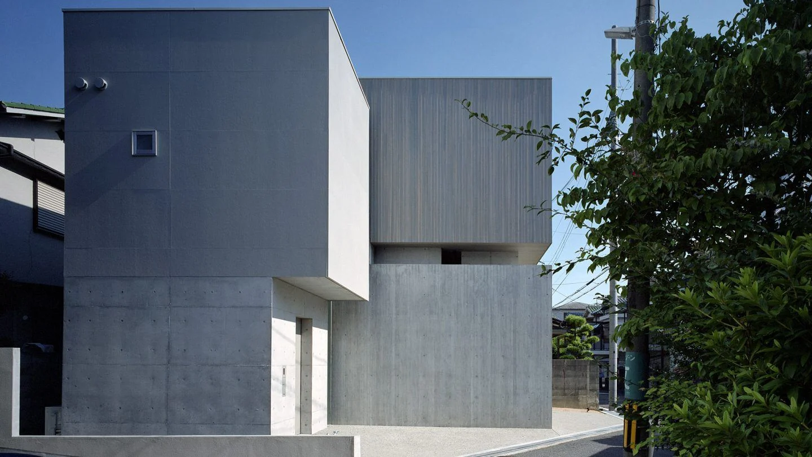
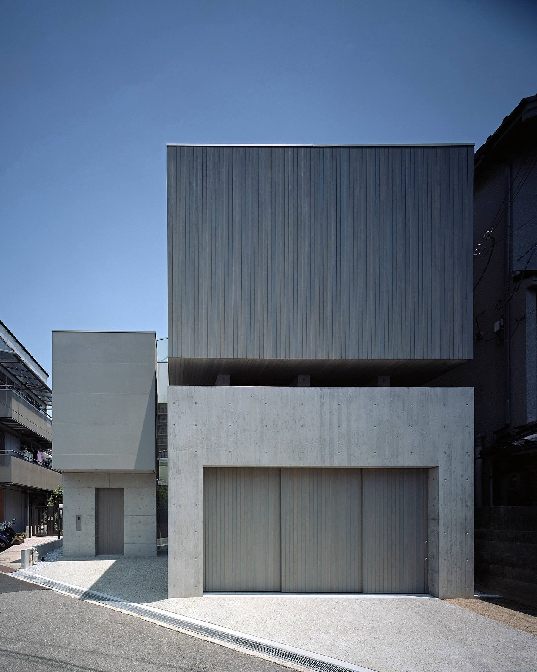
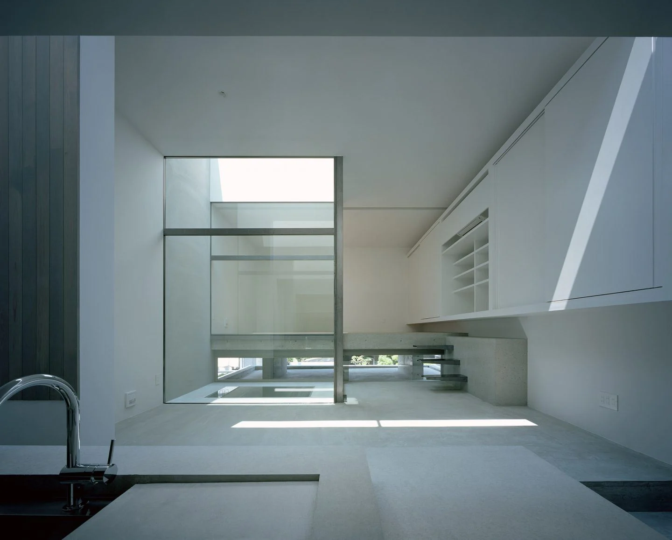
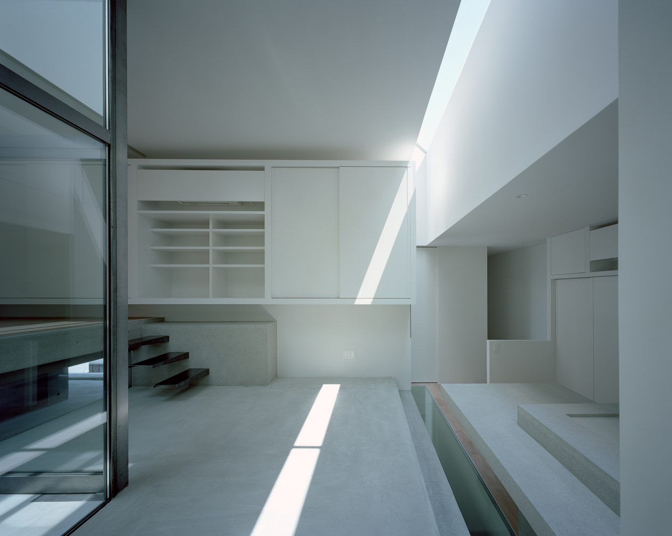
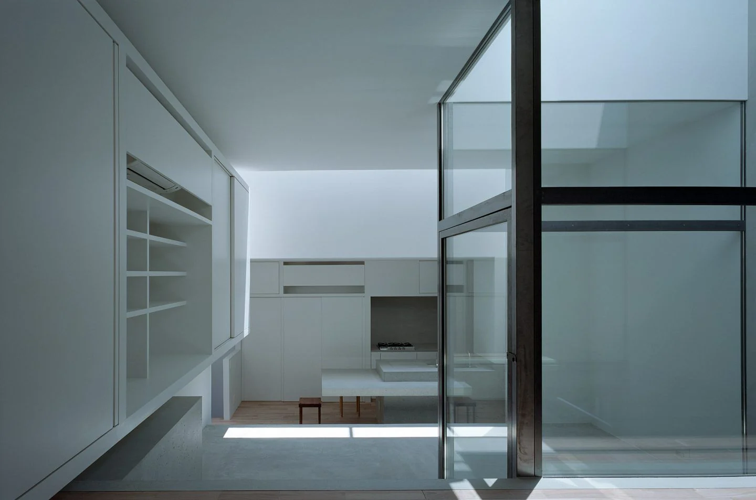
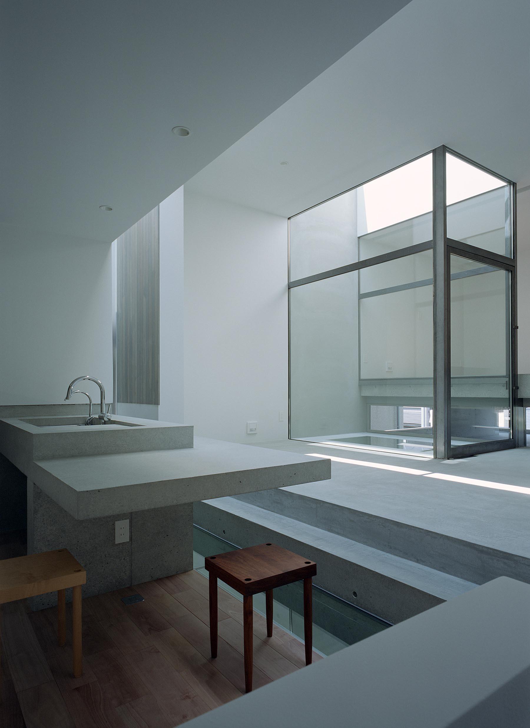
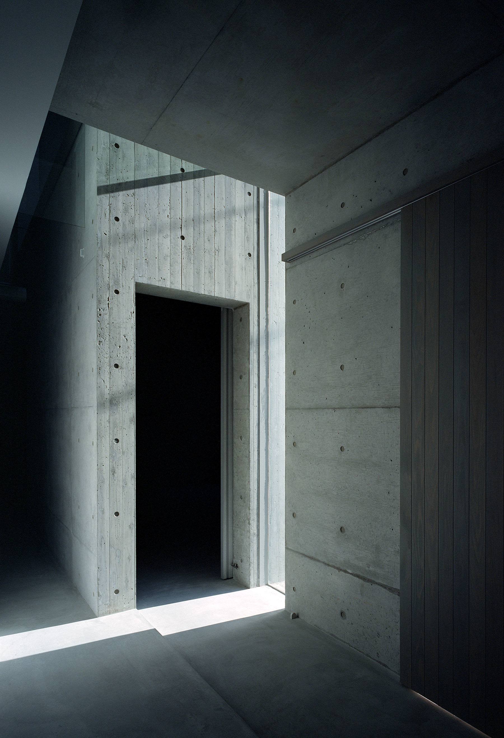
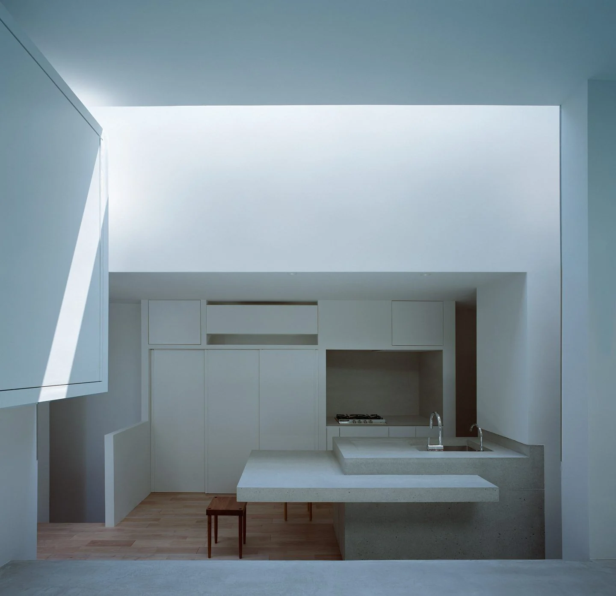
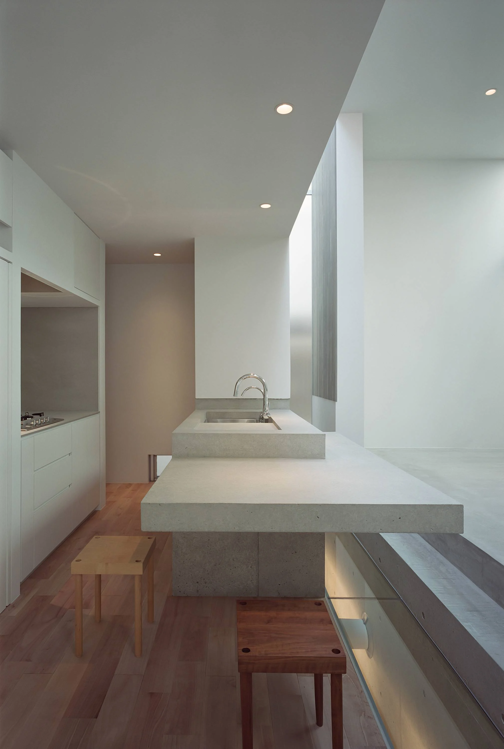
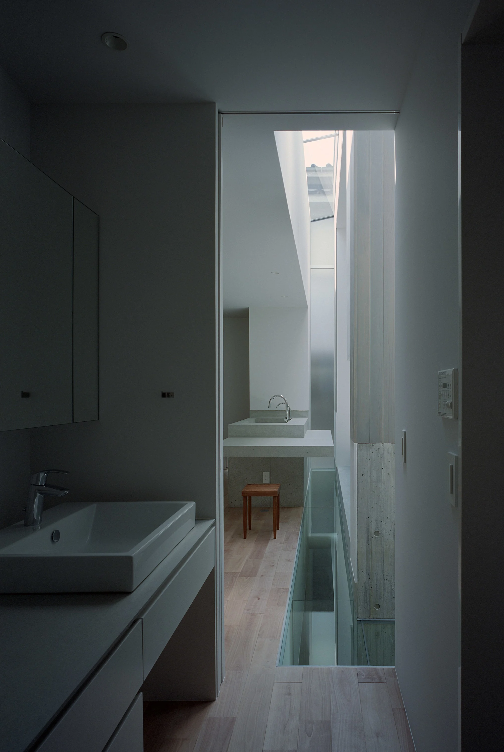
FujiwaraMuro designed House in Toyonaka for a site surrounded by neighboring homes. Rather than presenting broad windows to the street, the building is divided into three connected boxes. The gaps between them admit air and light while limiting direct views into the rooms.
Read the gaps, not just the walls
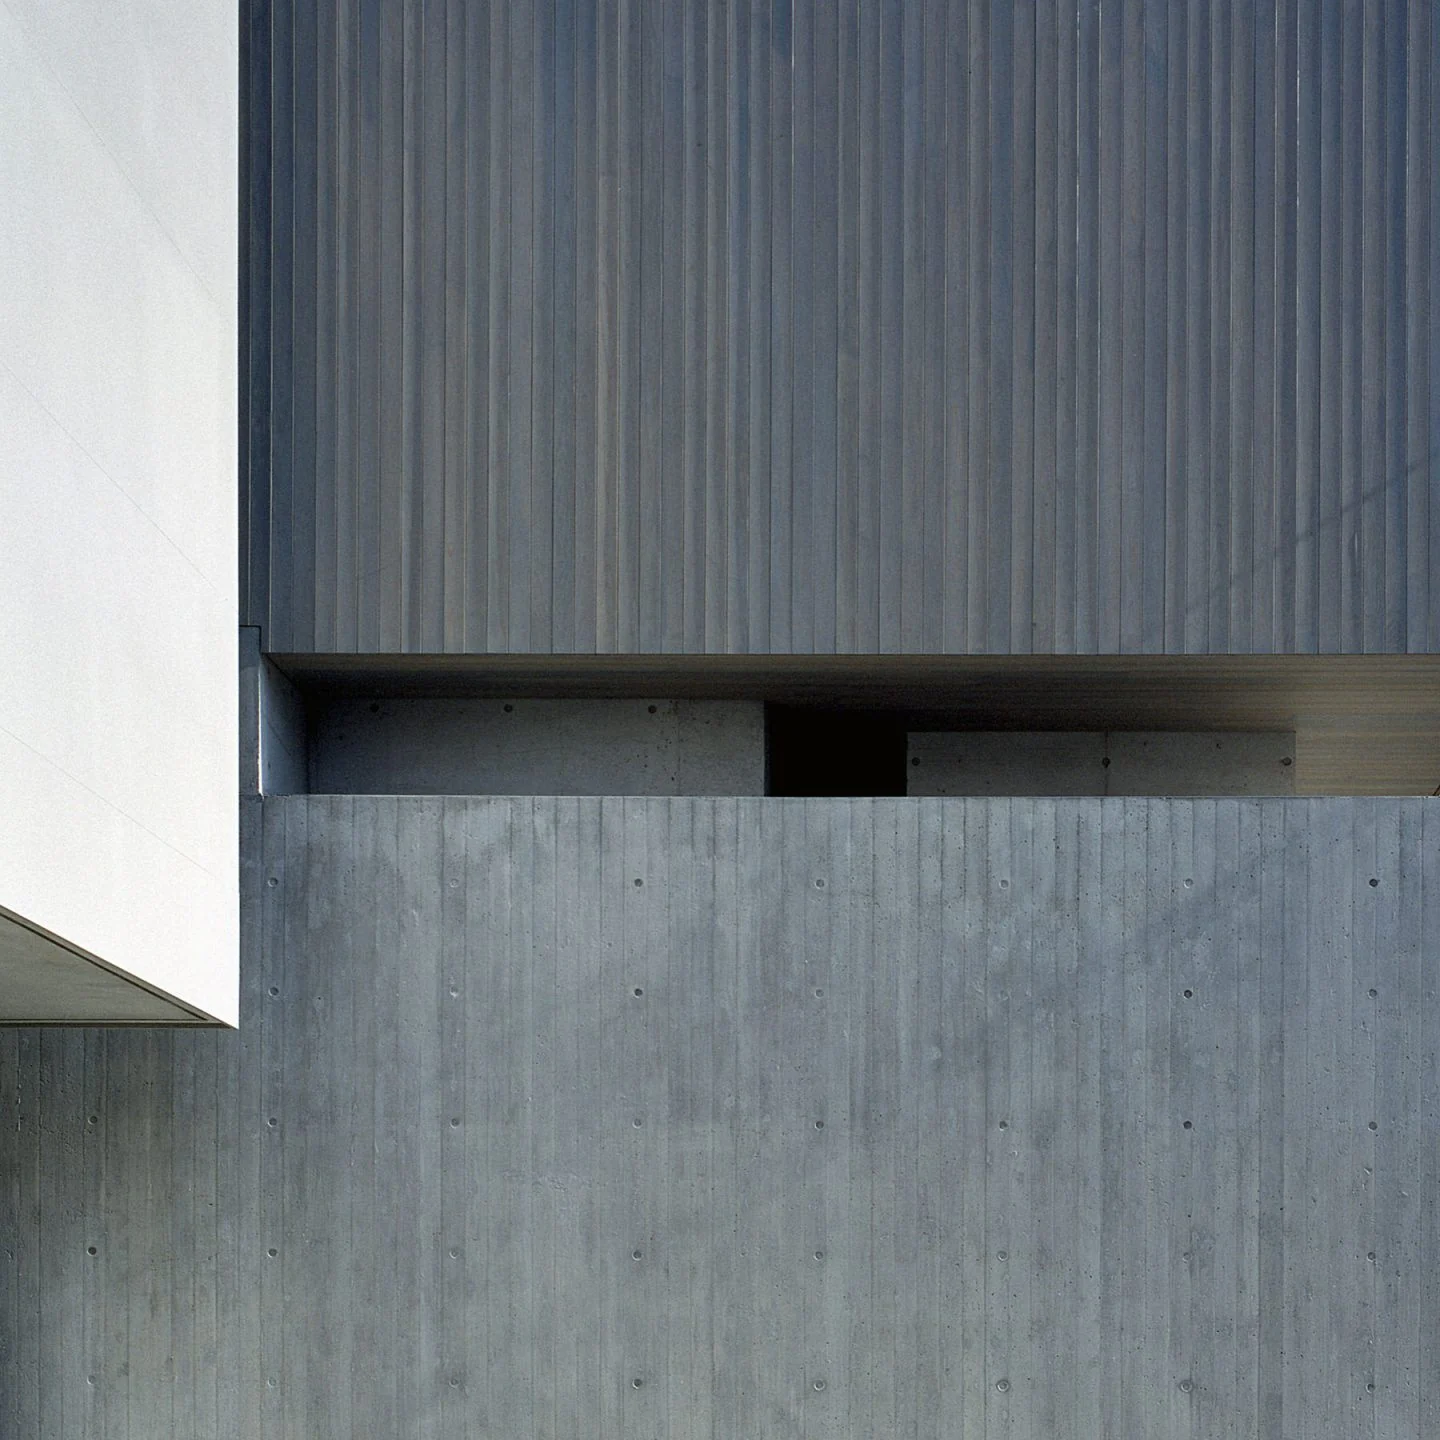
Compare the narrow vertical openings with the light arriving from above. The outdoor connection depends on several small interruptions to the enclosure, rather than one panoramic view. Following these openings through the photographs helps explain why the house can feel connected to its surroundings without exposing the whole interior.
What the sources do not establish
- The project accounts do not establish a complete construction specification or independently measured environmental performance.
Sources & evidence
- IGNANT — original project account and architect commentary
Published account of House in Toyonaka, including its plan, setting and relationship to outdoor space.
- Architect-published project profile
Architect-submitted schedule explicitly gives completion year 2018.
Research checked 2026-11-02 · Editorial policy & corrections
Follow this design further.
More spaces to discover.
House in Yoga
Keiji Ashizawa Design · Tokyo, Japan
Shared interests: concrete & greenery
IGArchitects blurs spatial boundaries for flexible urban living in tokyo
designboom
Shared interests: concrete & greenery
Monocot Reimagines an HDB Apartment as a Minimalist Sanctuary
Design Anthology
Shared interests: concrete & greenery