Villa Mahler: Anna Philipp And Eichkorn Collaborate On A Rarefied Artist’s Residence
- Architect
- Philipp Architekten, with Eichkorn
- Place
- Southern Germany
- Type
- House
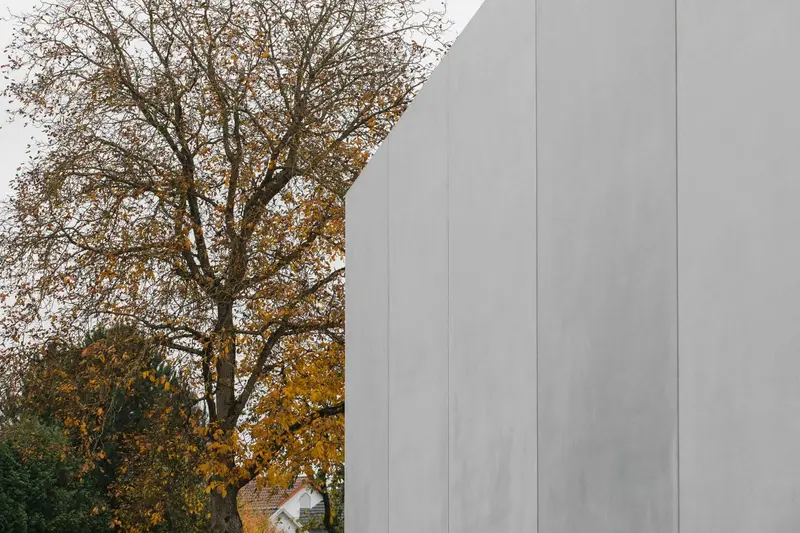
Explore Anna Philipp and Eichkorn’s collaboration on Villa Mahler, a residence shaped by its street, garden and bespoke elements.
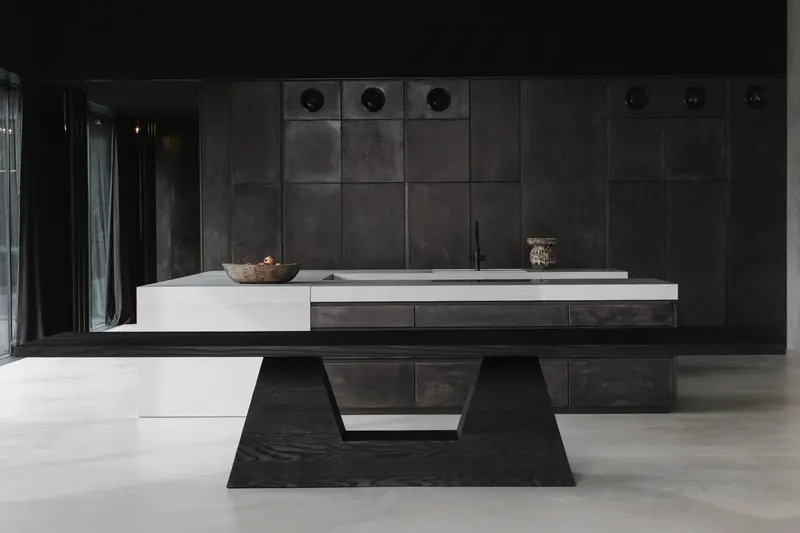
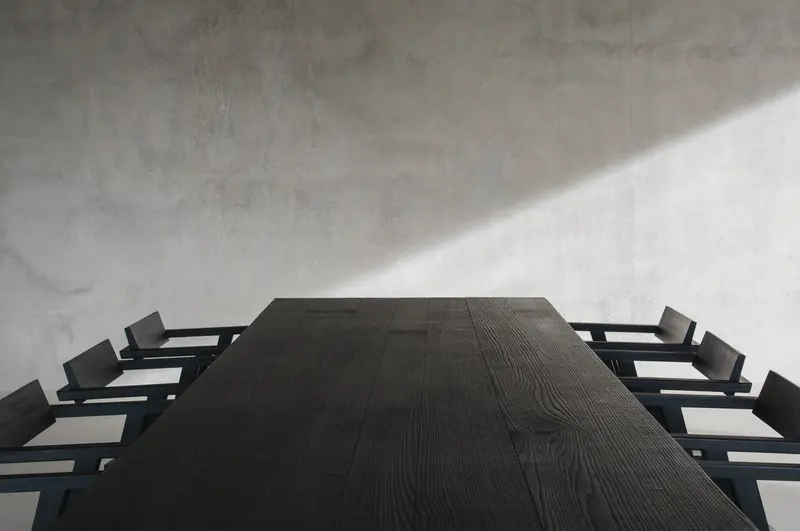
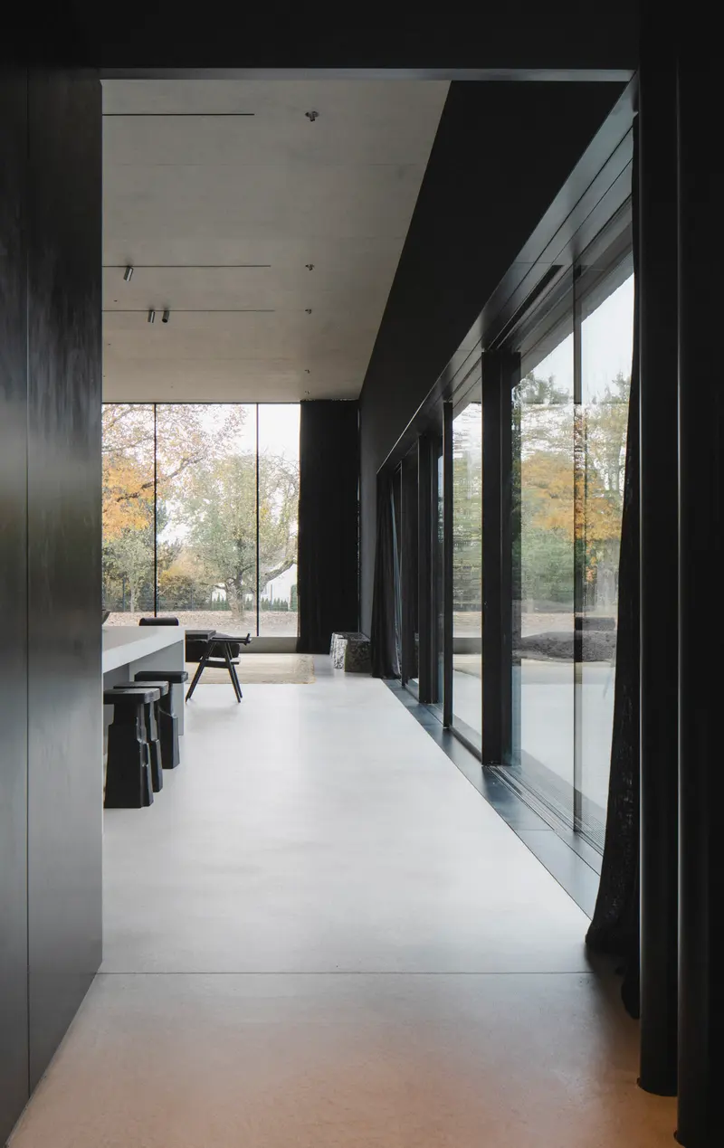
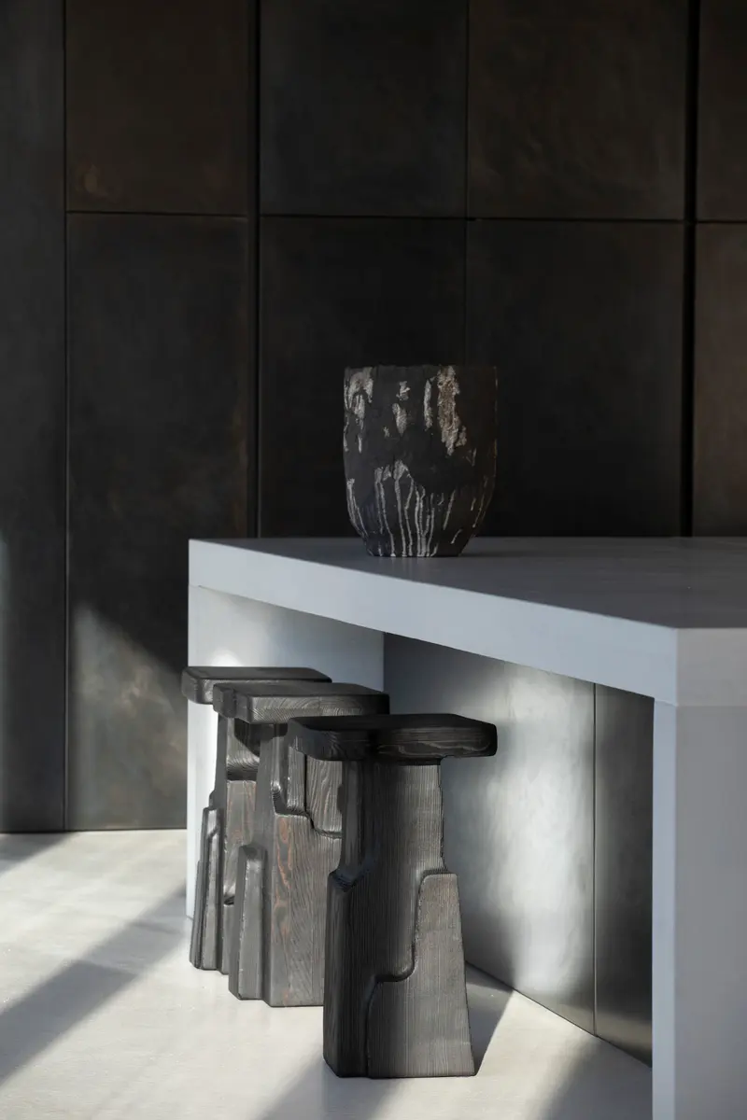


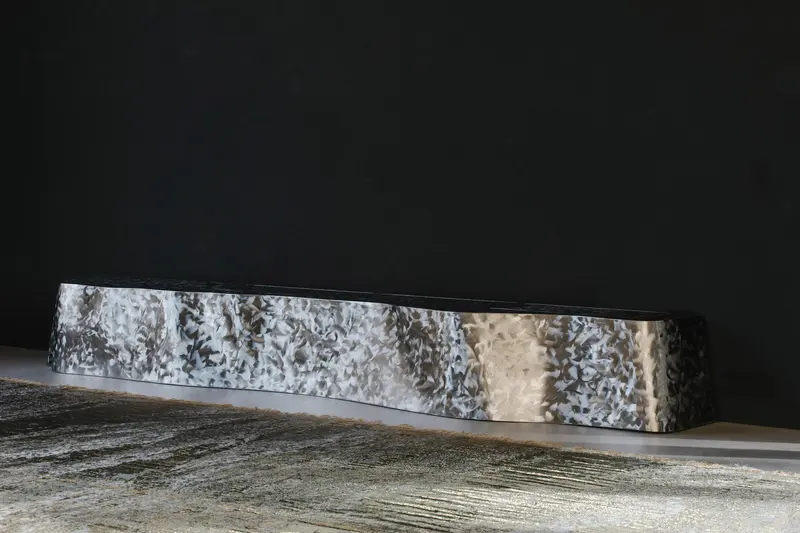
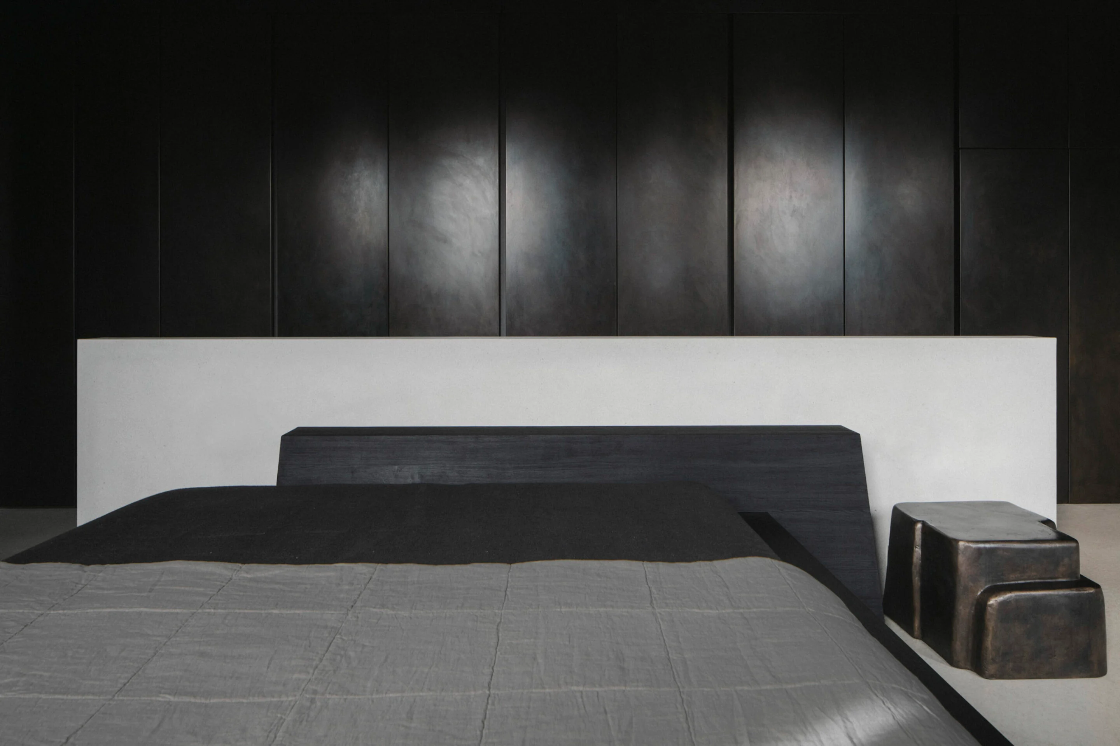
Ignant_Villa-Mahler_Anna-Philipp_Eichkorn-85
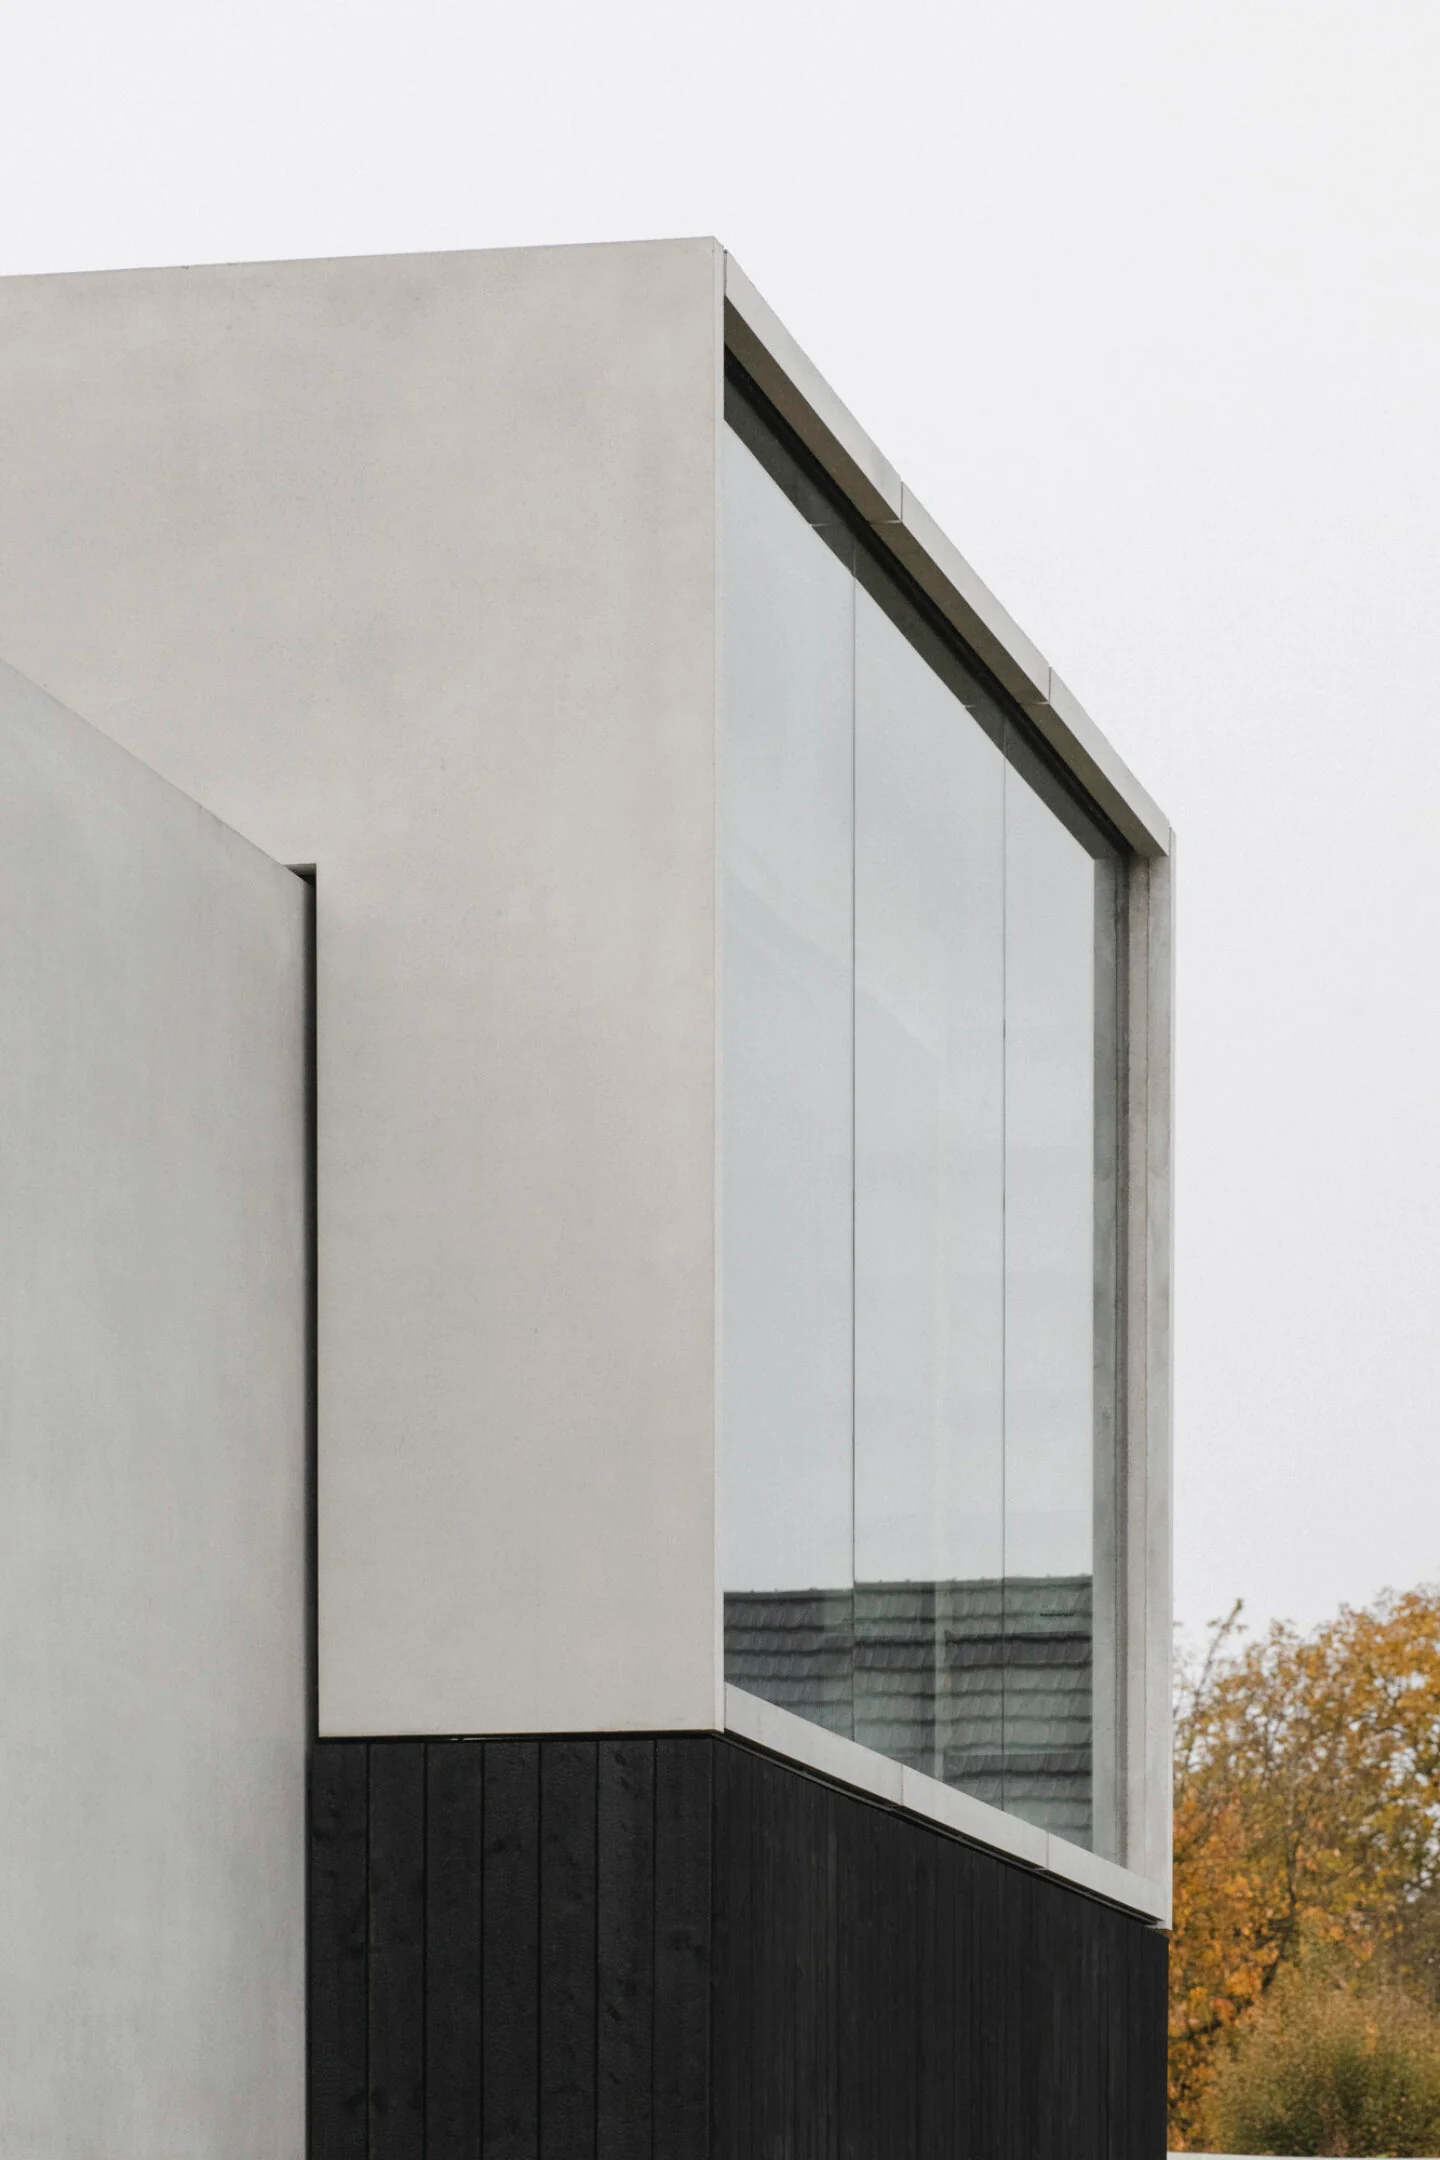
Ignant_Villa-Mahler_Anna-Philipp_Eichkorn-164

Ignant_Villa-Mahler_Anna-Philipp_Eichkorn-159
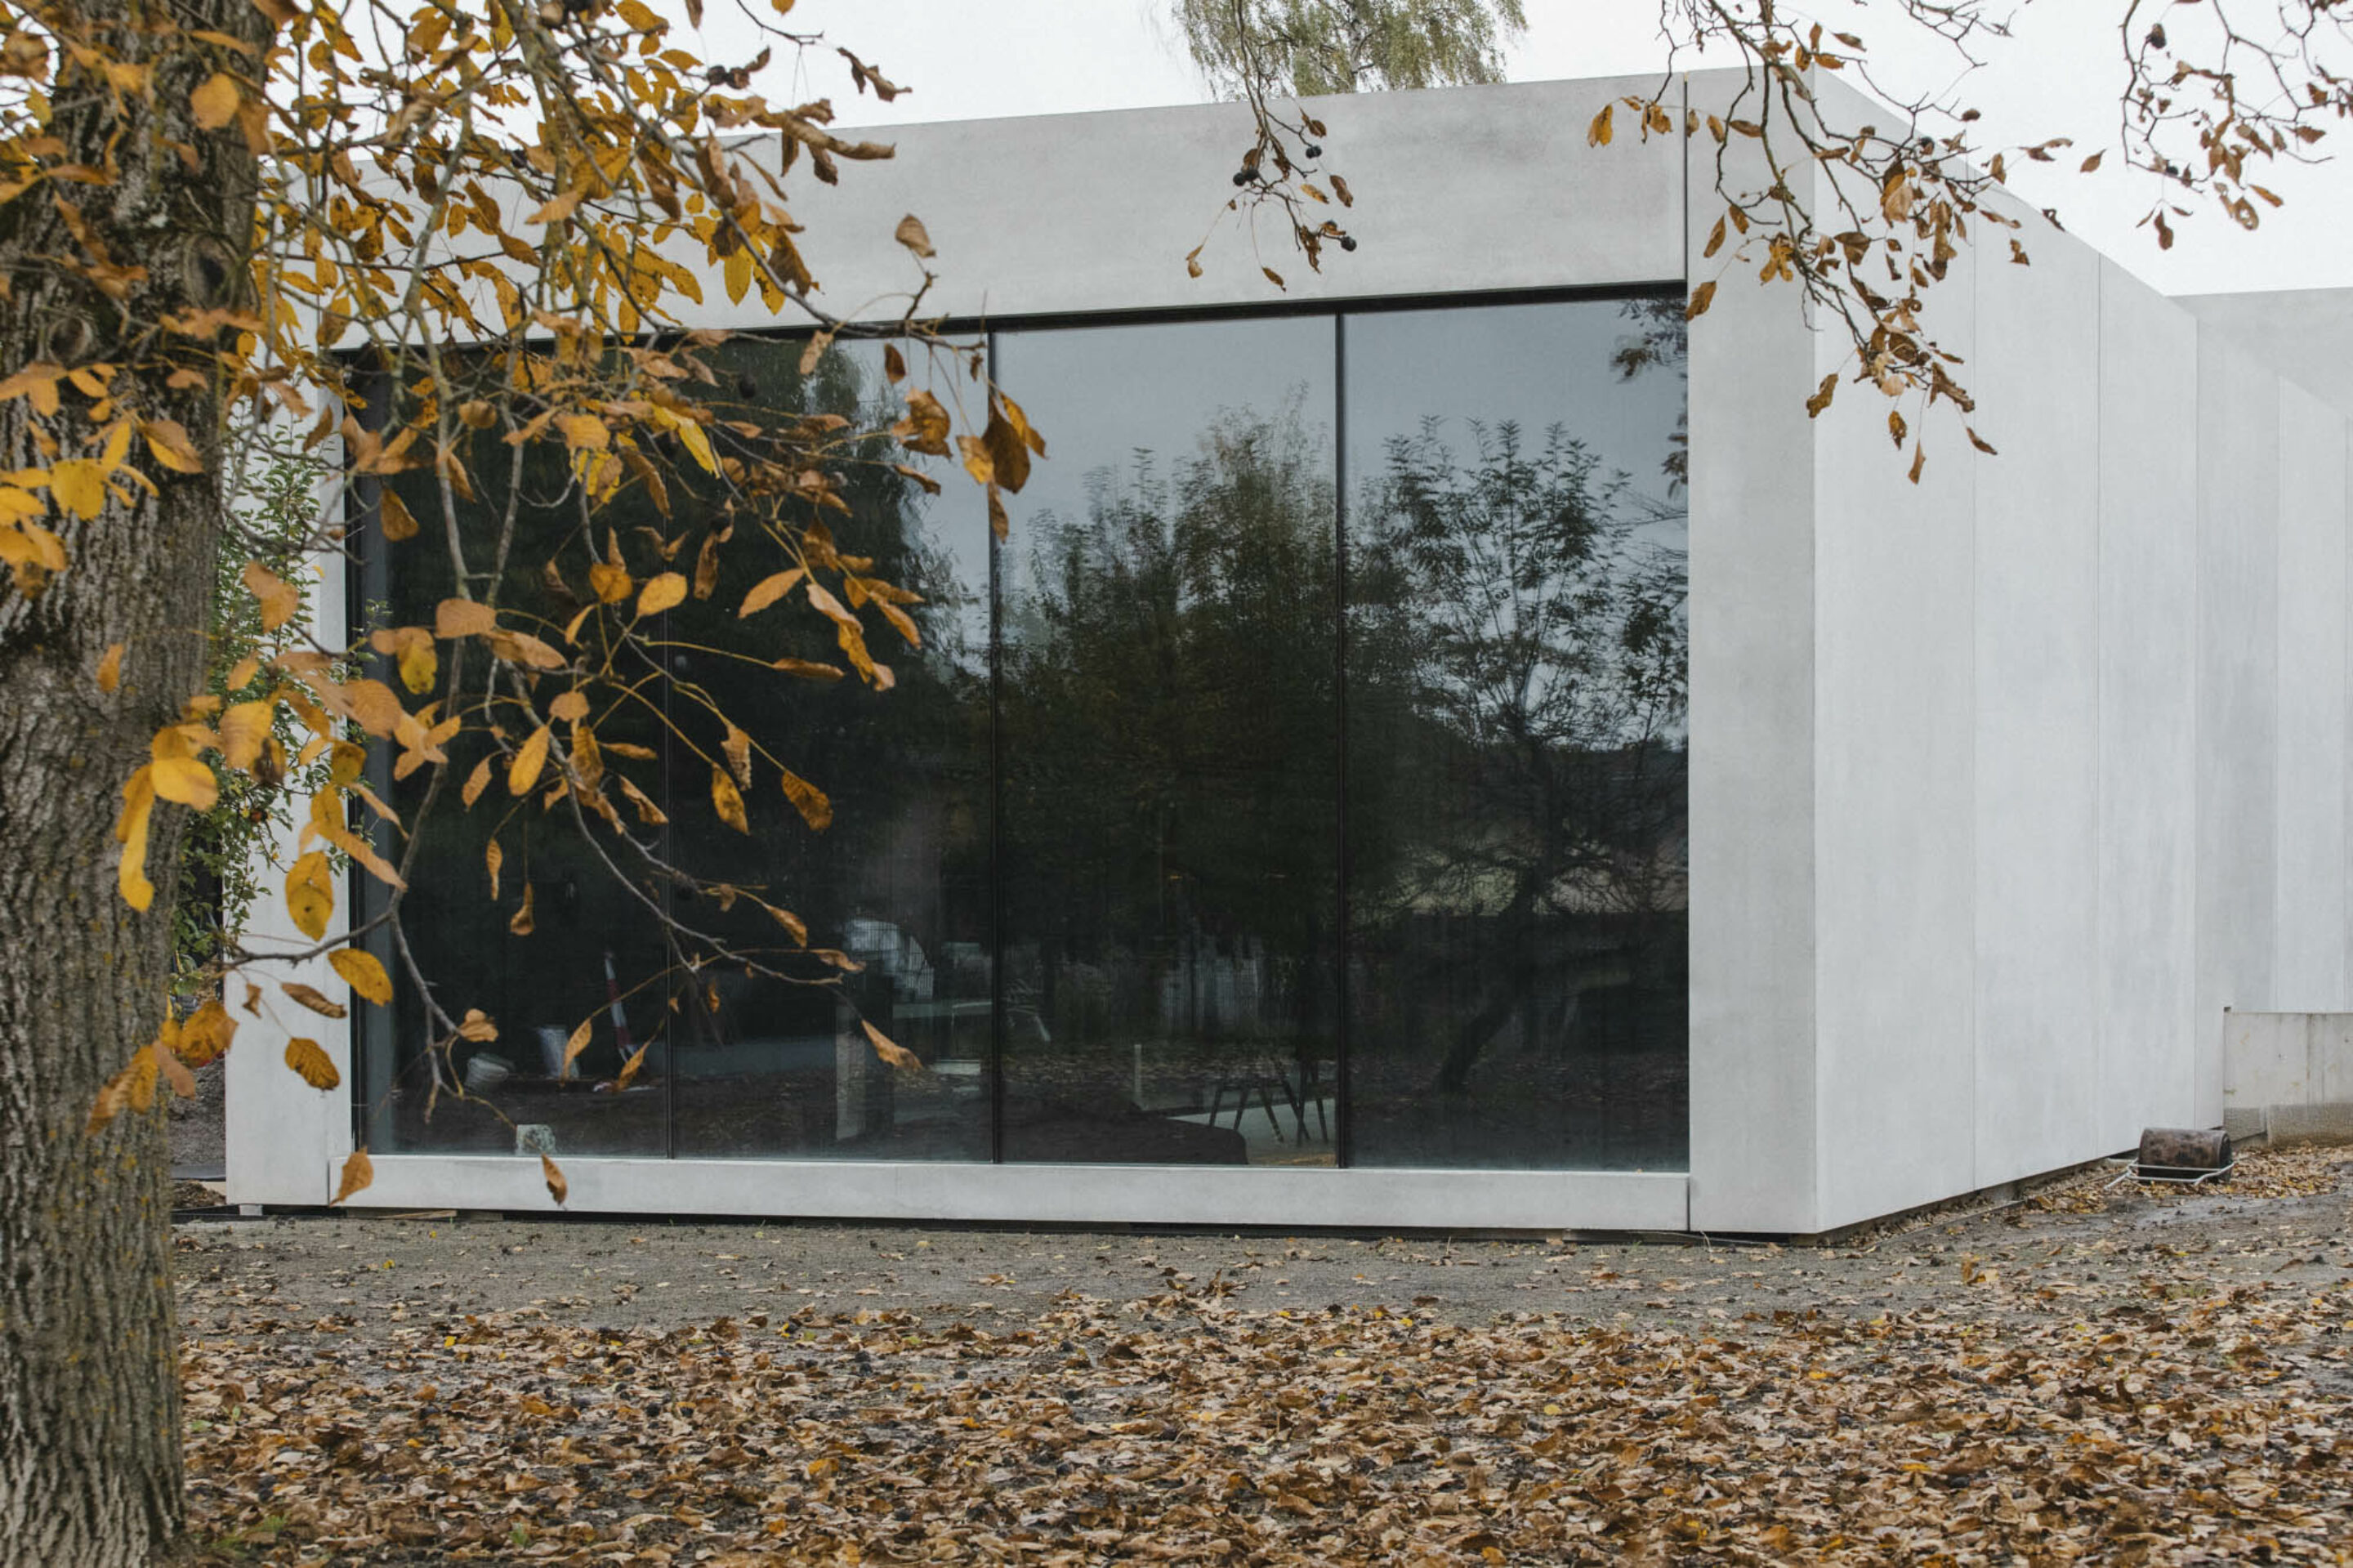
Ignant_Villa-Mahler_Anna-Philipp_Eichkorn-165

Ignant_Villa-Mahler_Anna-Philipp_Eichkorn-269
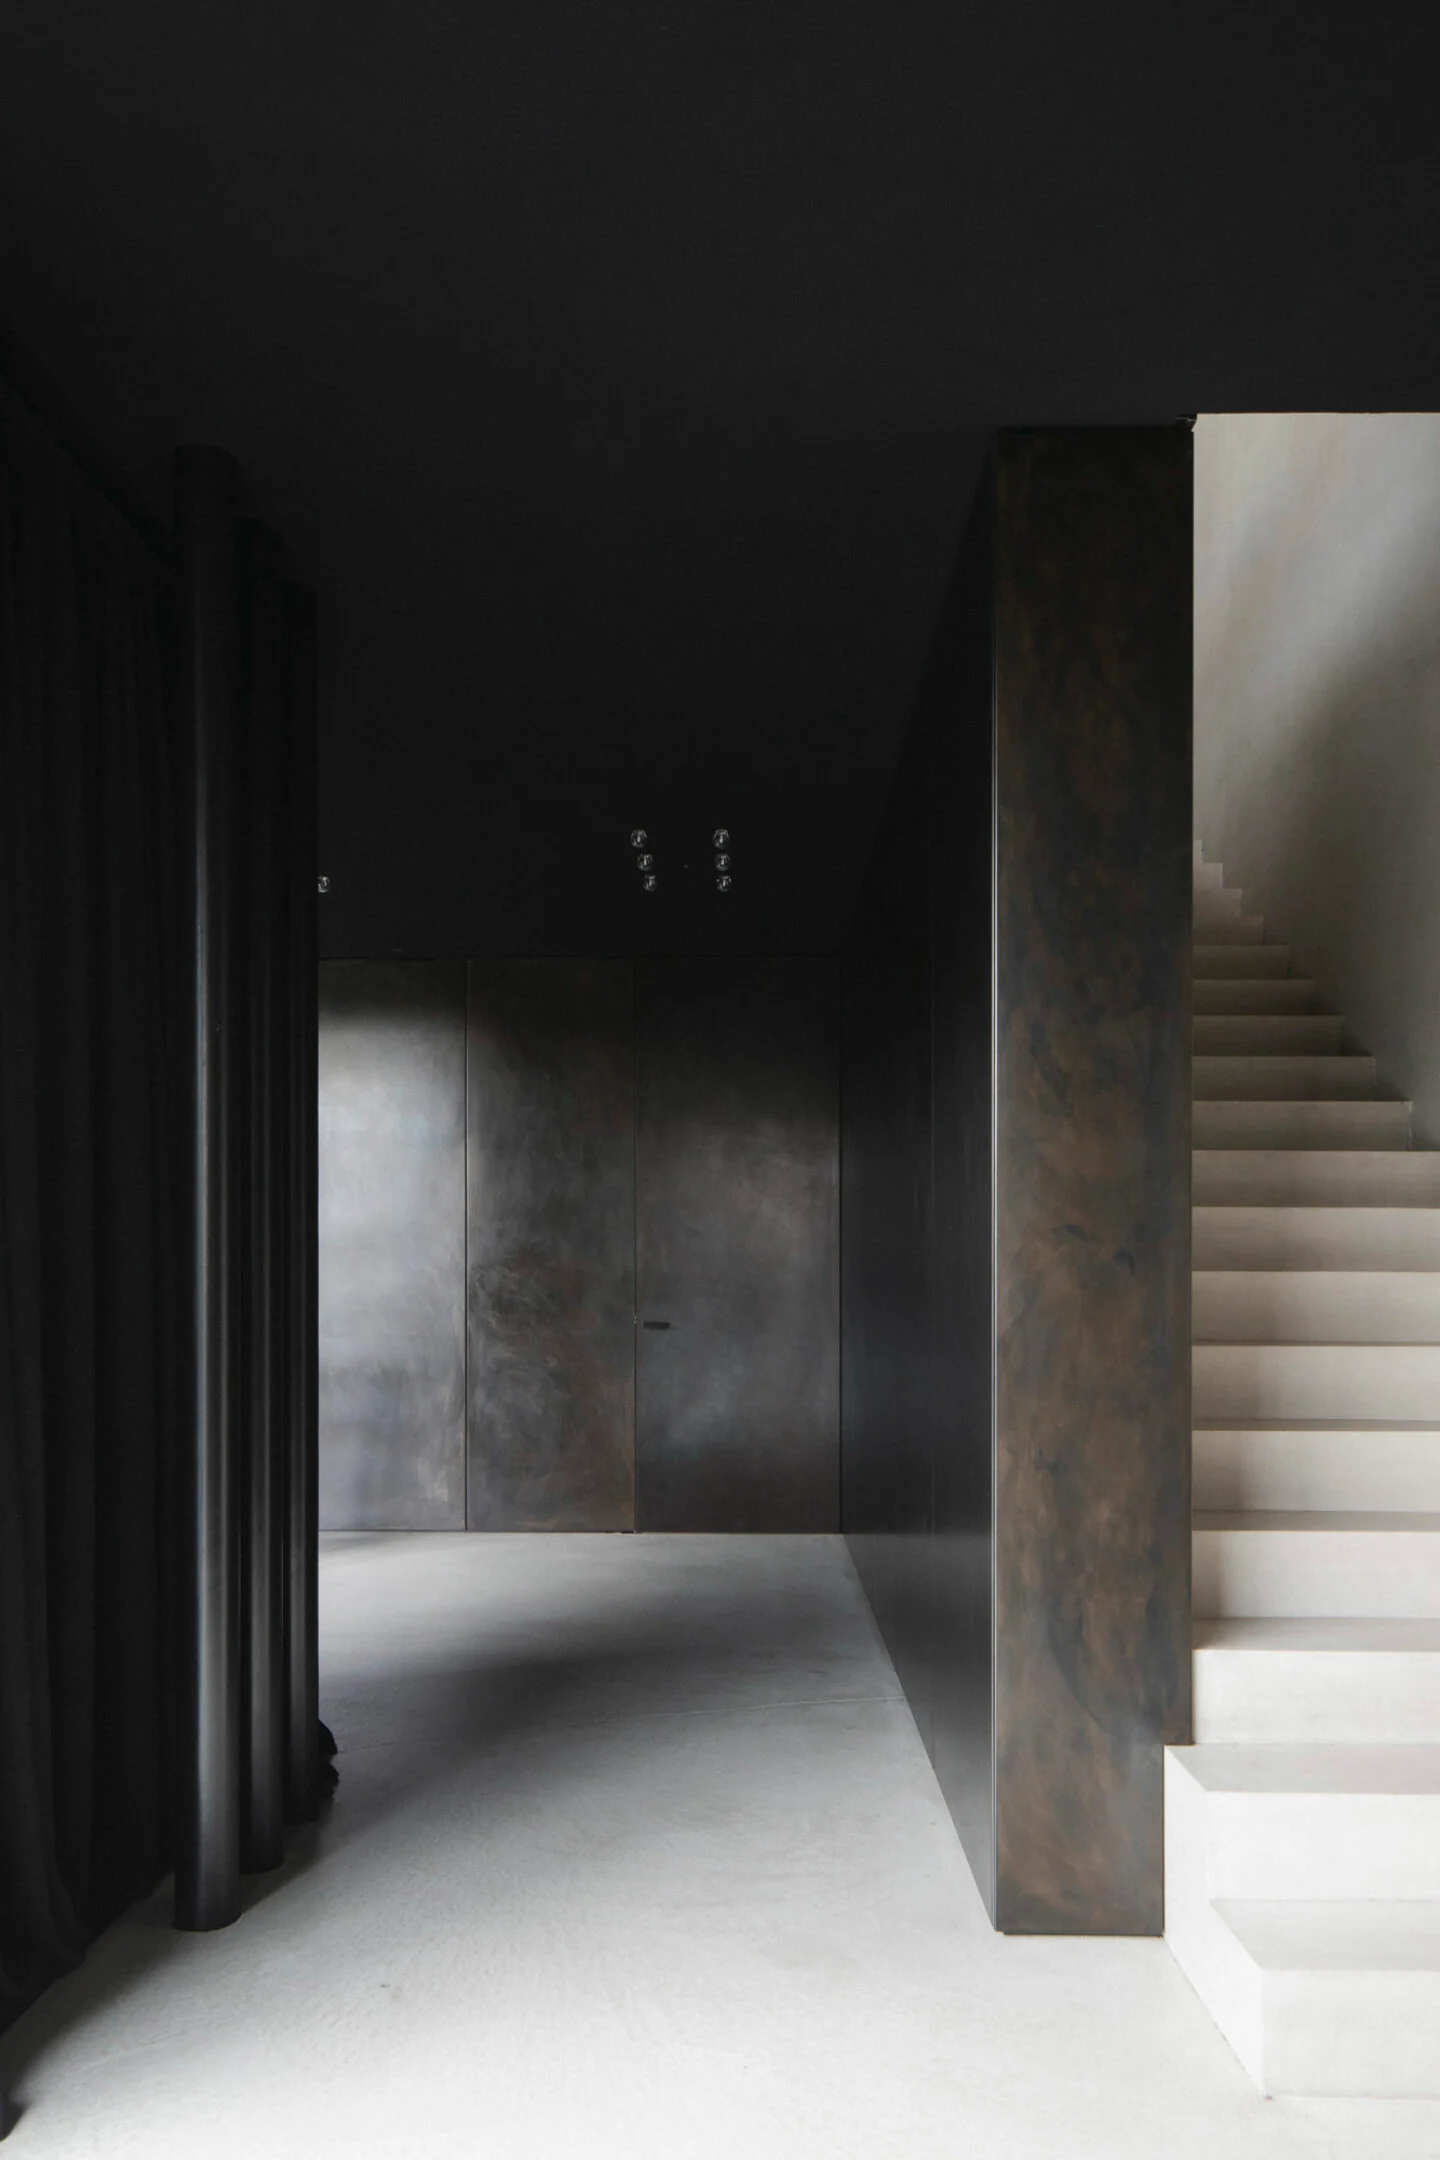
Ignant_Villa-Mahler_Anna-Philipp_Eichkorn-192
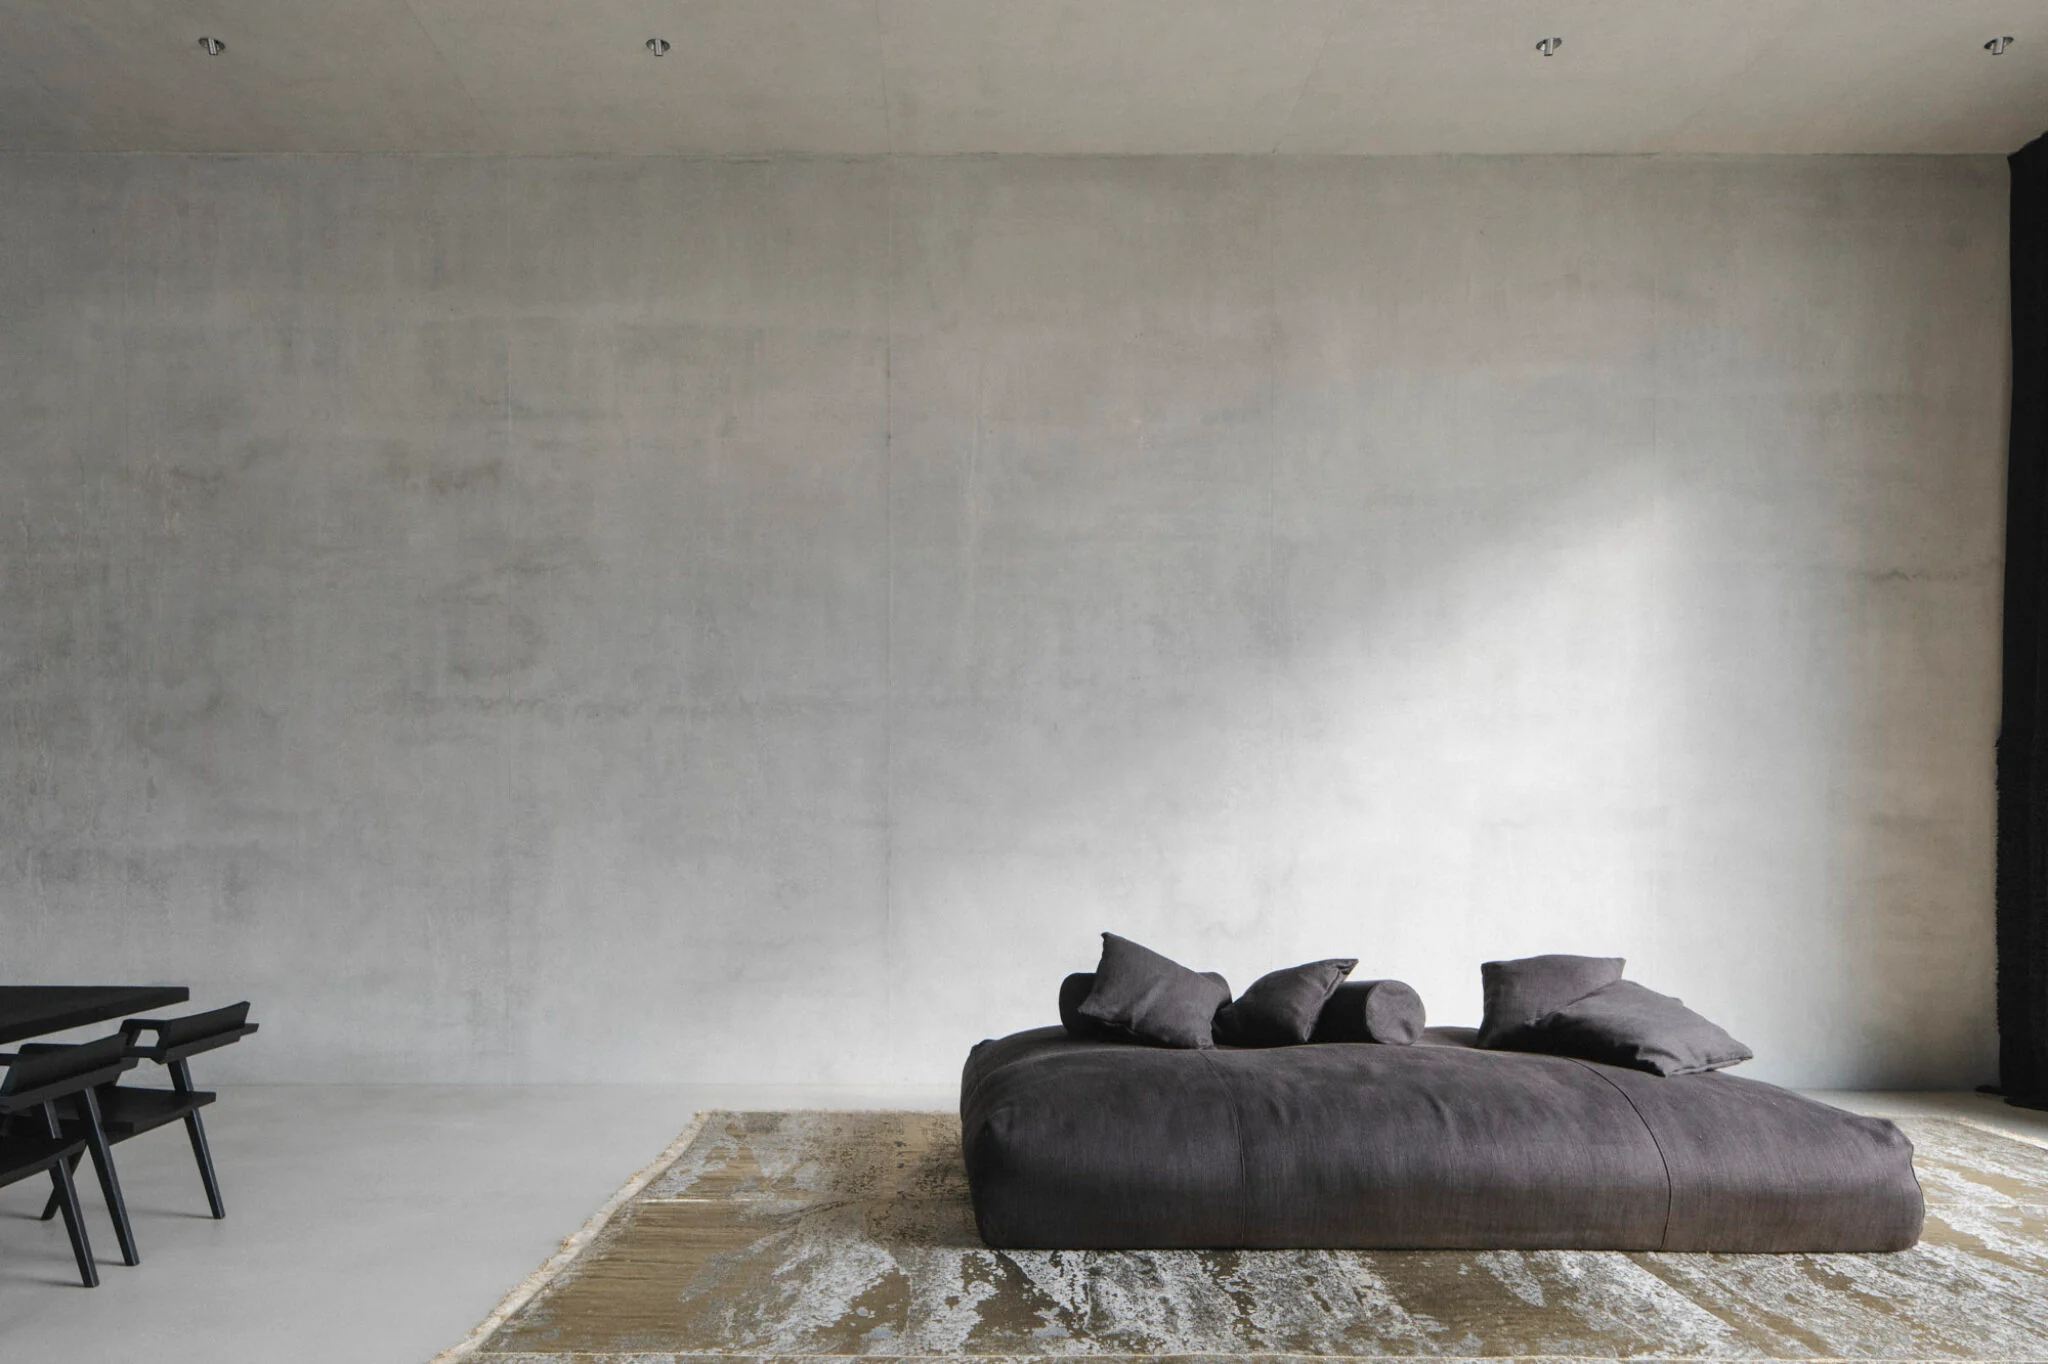
Ignant_Villa-Mahler_Anna-Philipp_Eichkorn-200
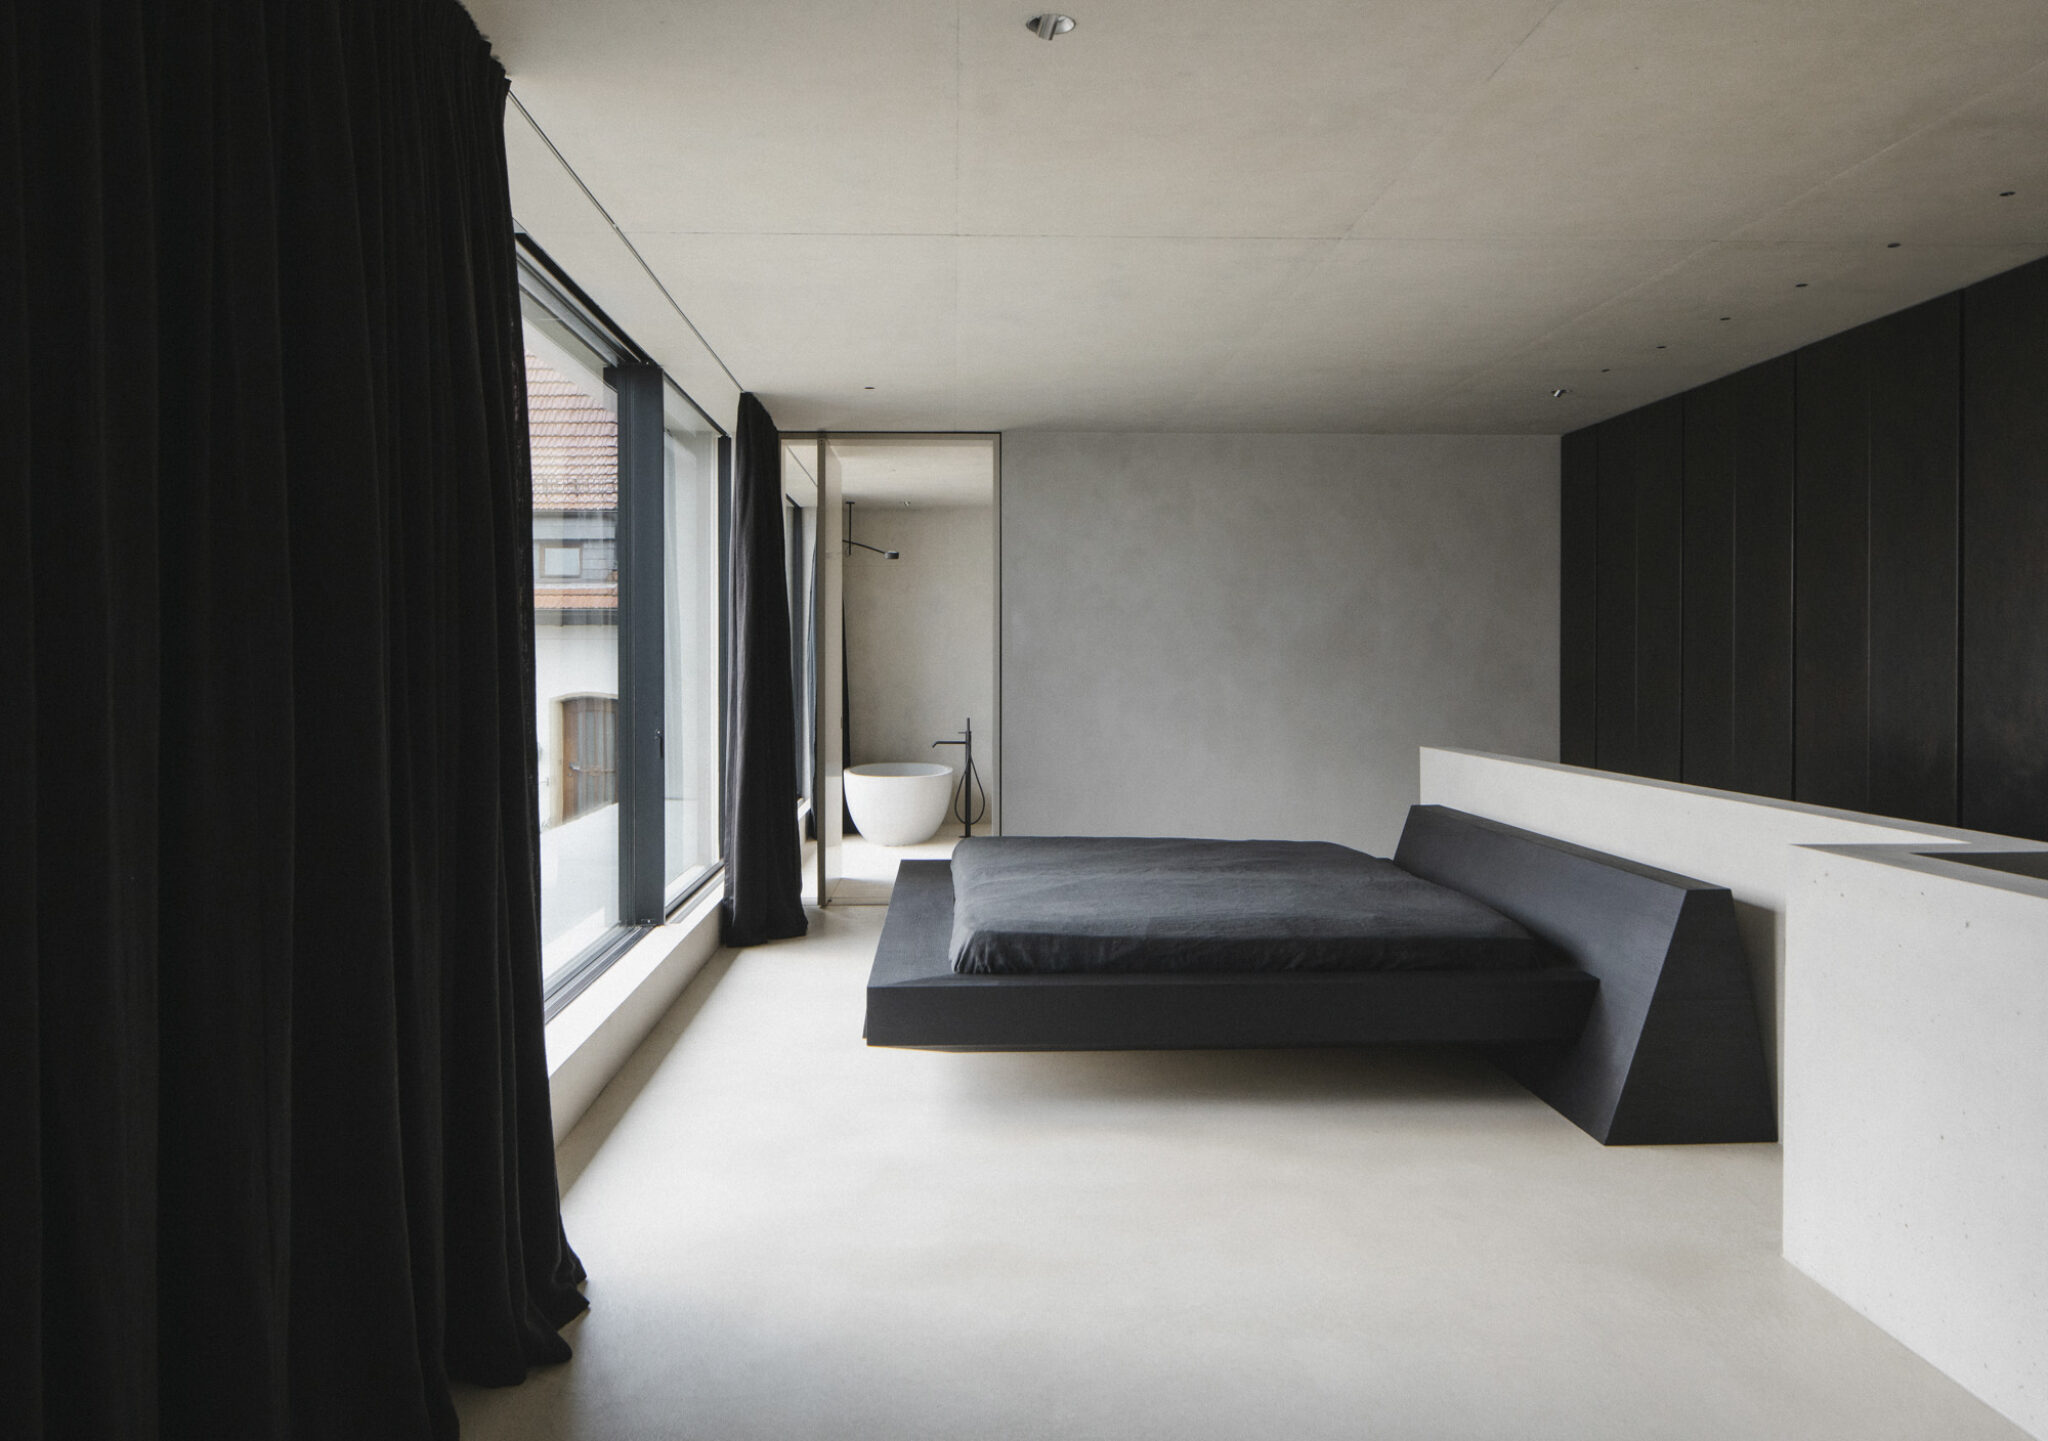
Ignant_Villa-Mahler_Anna-Philipp_Eichkorn-240
Research notes
The project’s architectural and furnishing decisions developed through collaboration rather than a single authorship claim.
Anna Philipp of Philipp Architekten led the house design, collaborating with Eichkorn on crafted elements. The published interviews describe a rural southern German setting and an orchard that helped establish the garden’s importance.
A familiar domestic profile mediates the street, while the protected side addresses the garden. Look between the exterior and interior views to follow how the broad architectural frame and smaller custom pieces contribute to the same living environment.
What the sources do not establish
- The cited account is not a complete construction specification. Unnamed products, suppliers and performance claims are not inferred from photographs.
Sources & evidence
- IGNANT — project account and architect commentary
Southern Germany; Anna Philipp with Eichkorn; orchard relationship and bespoke collaboration.
Research checked 2026-11-02 · Editorial policy & corrections
Follow this design further.
More spaces to discover.
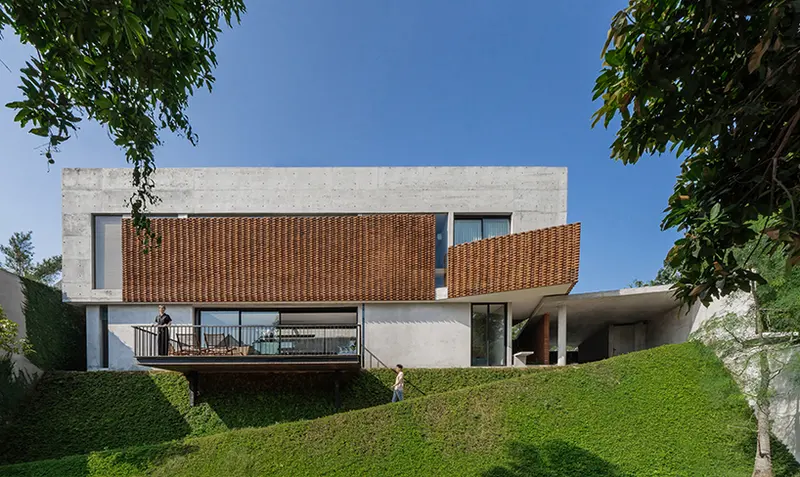
exposed concrete and brick compose YSH house's facade in central java
designboom
Shared interests: concrete & exposed concrete
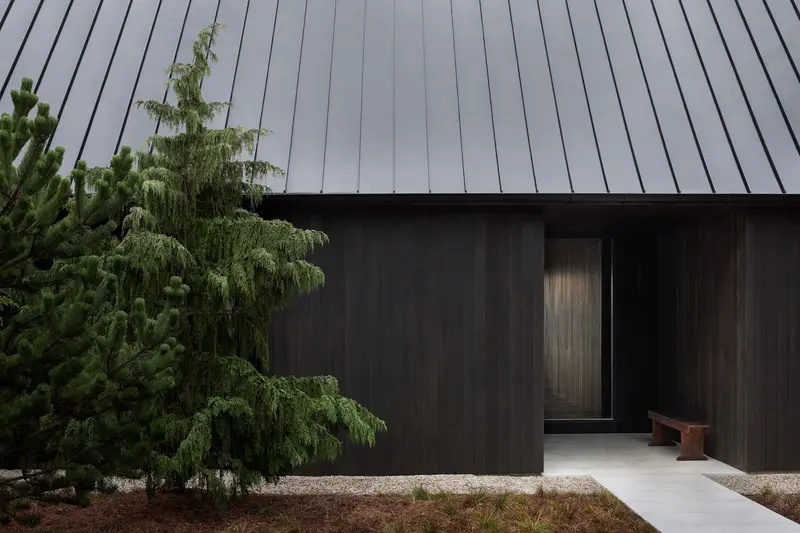
Adam Jordan’s Shagwong Residence Is A Sleek Waterfront Retreat In The Hamptons
Adam Jordan Architecture · The Hamptons, New York, United States
Shared interests: concrete & exposed concrete
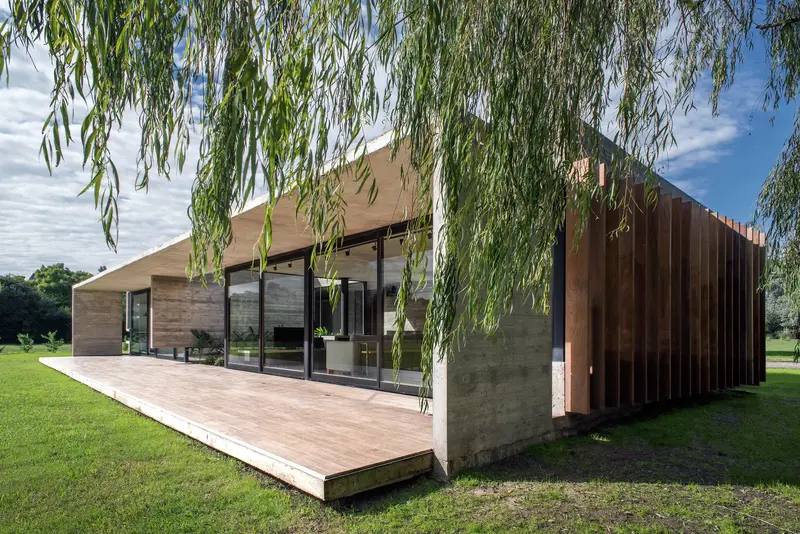
Nature Takes Center Stage In Luciano Kruk’s Board-Marked Concrete Home
IGNANT
Shared interests: concrete & exposed concrete