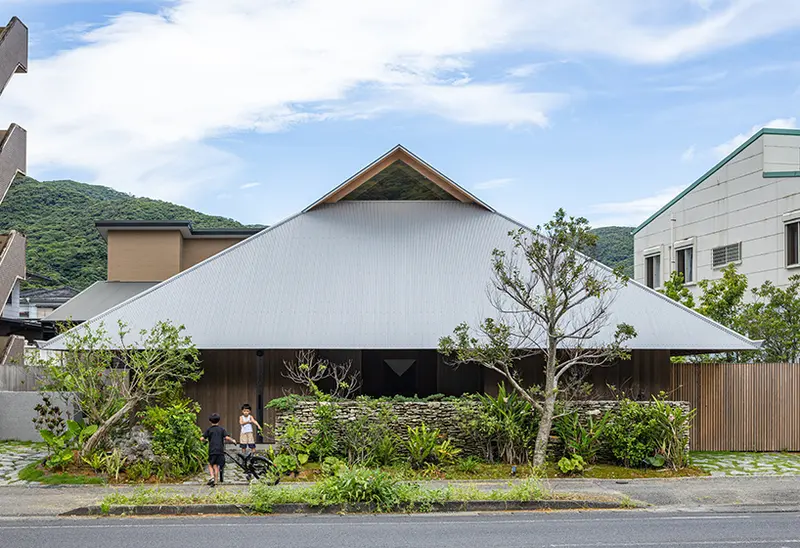
self-assembled residence by VUILD runs on renewable solar energy at japan’s art island
- Type
- House
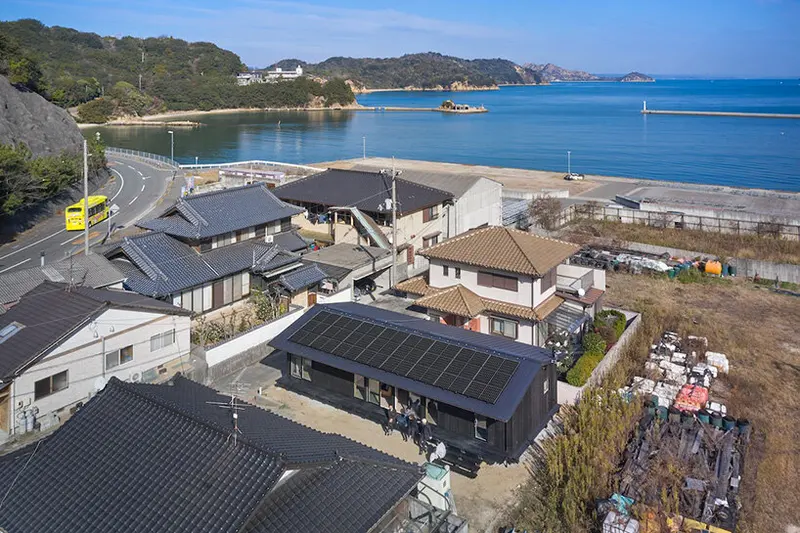
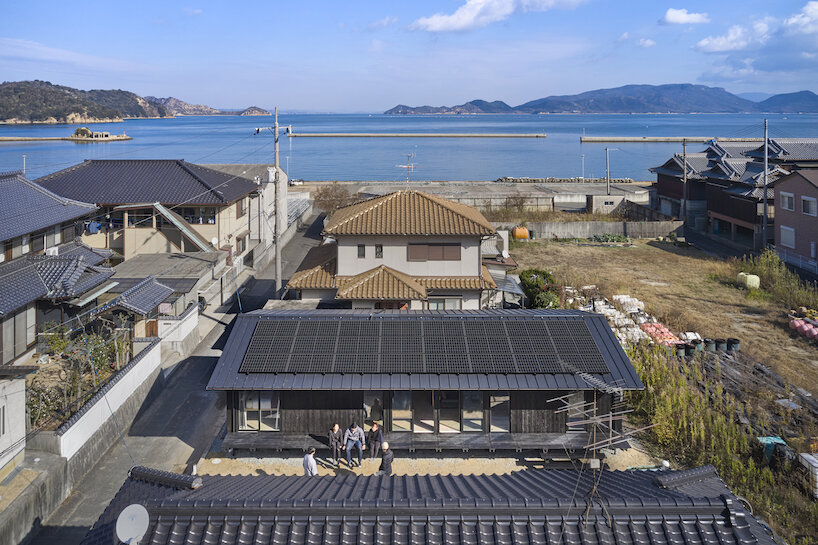
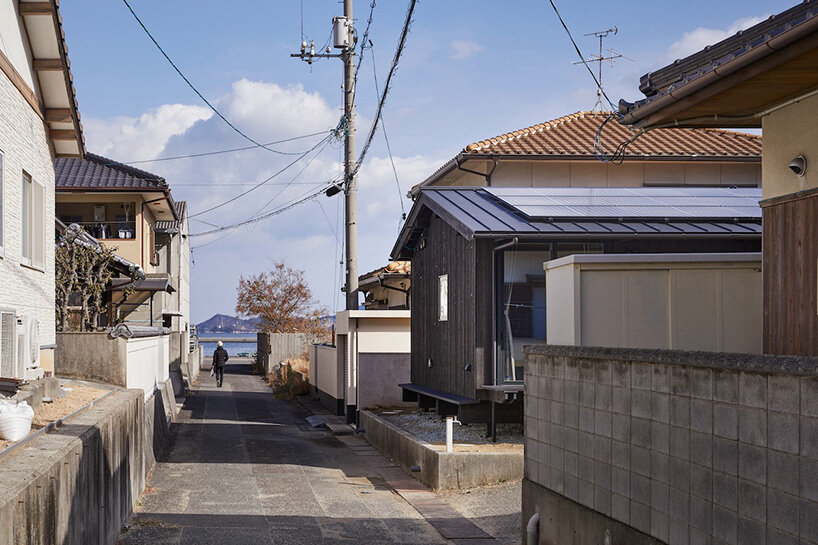
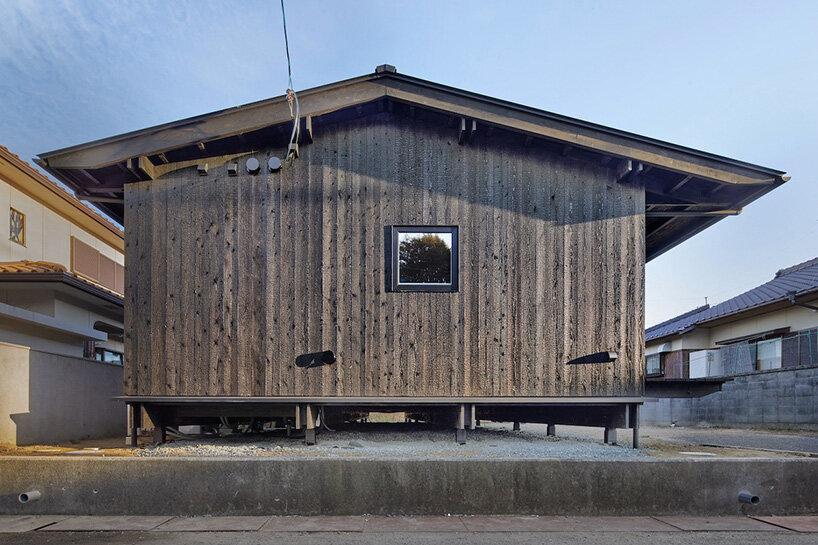
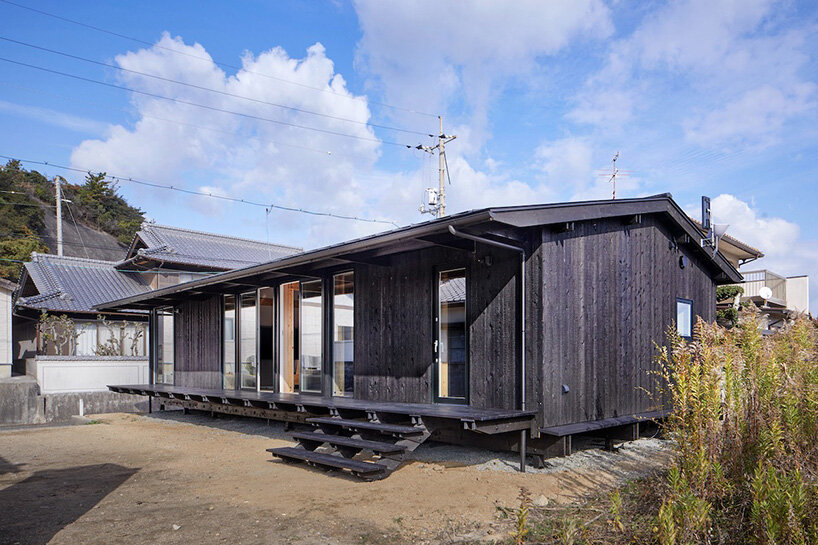
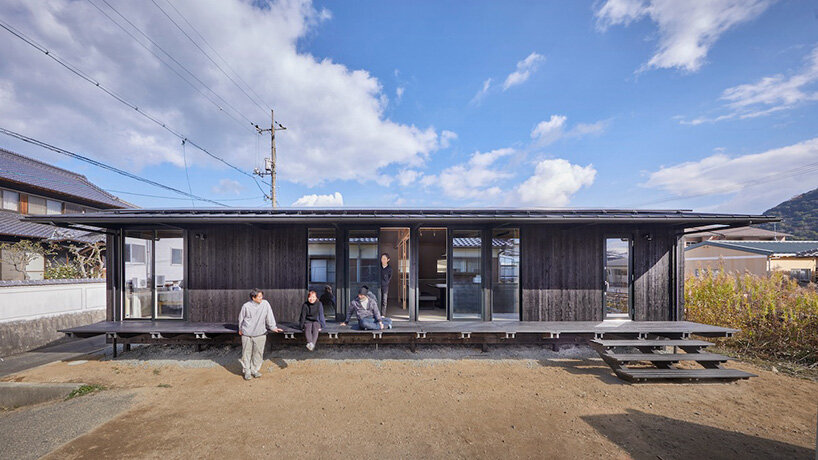
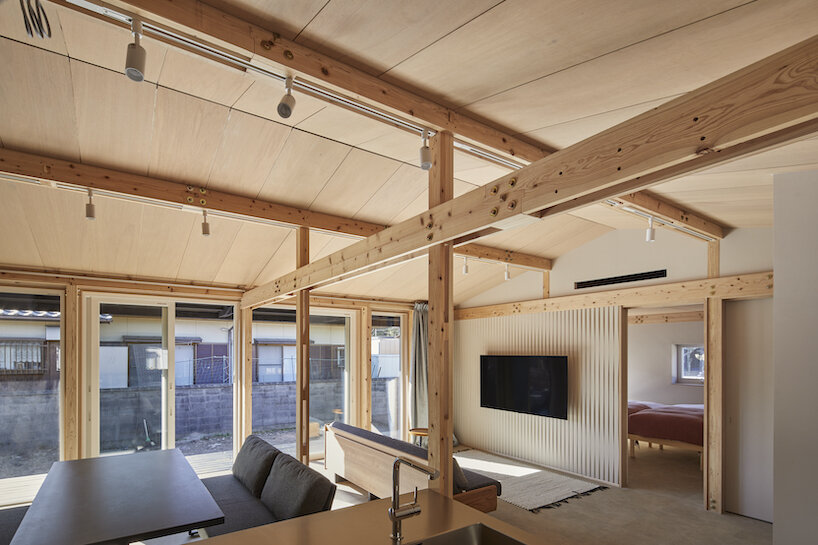
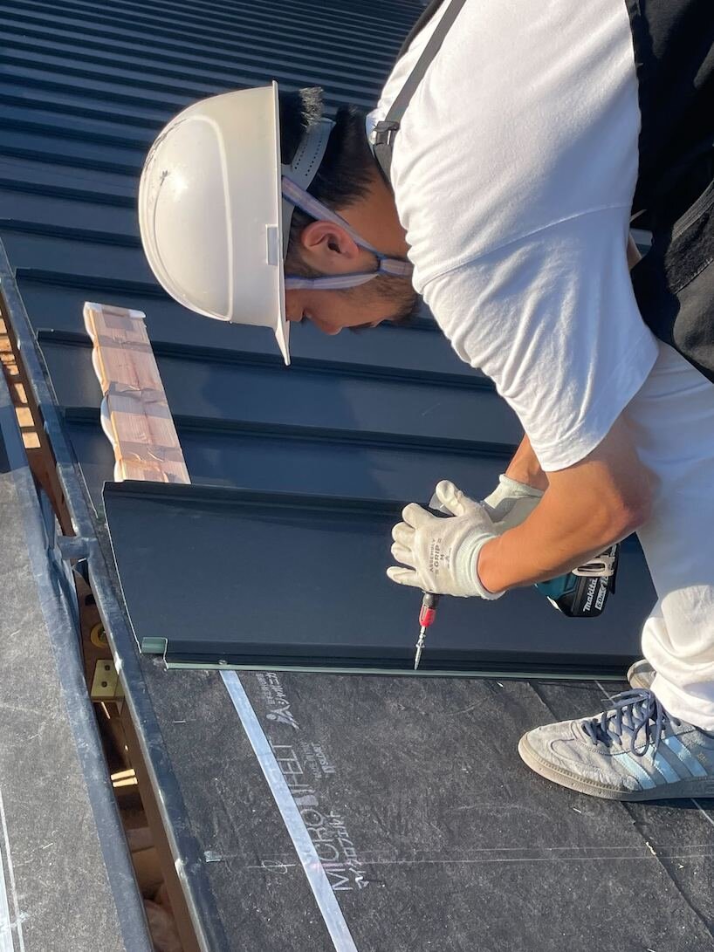
the south-facing roof integrates a solar array
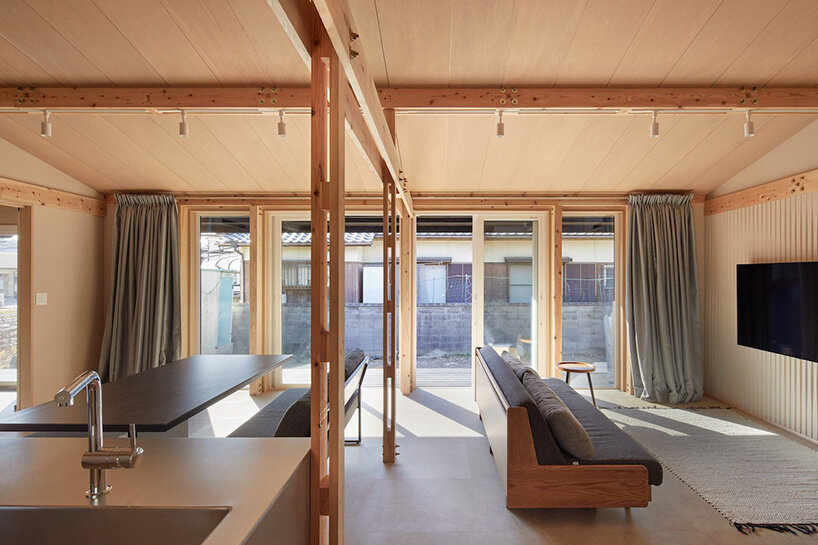
structural members are crafted from 30-millimeter-thick cedar wood
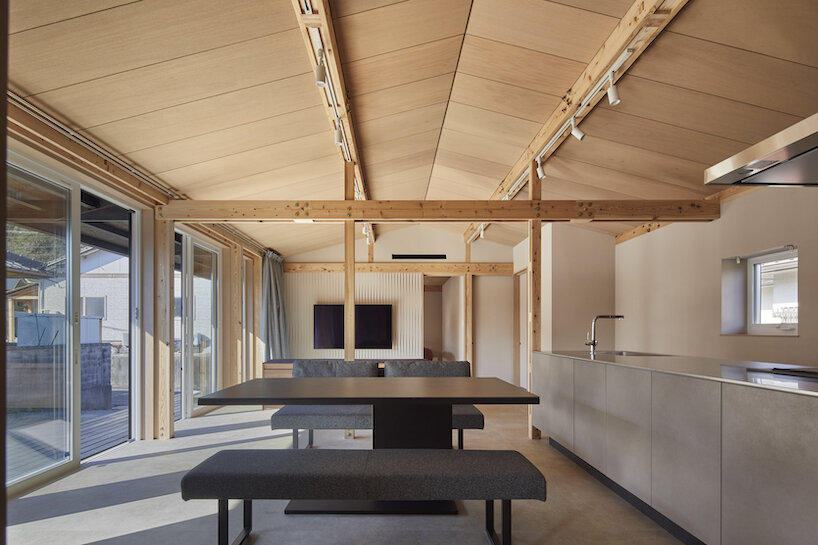
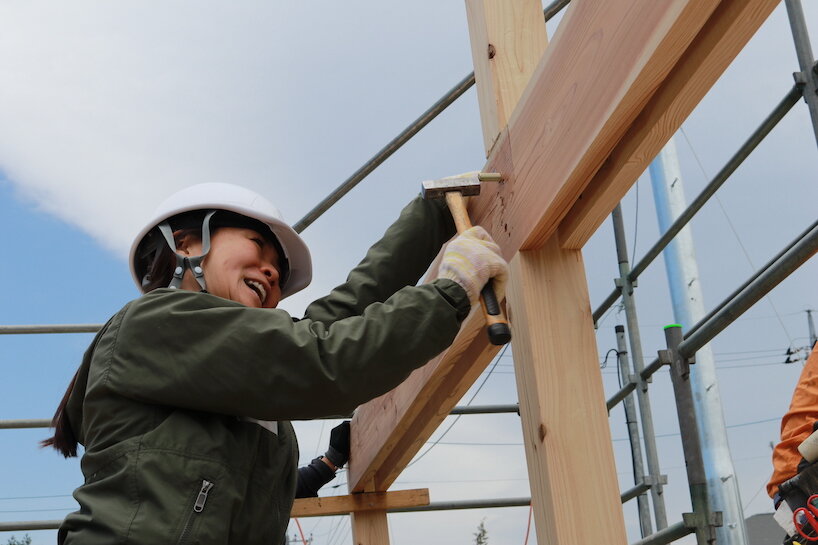
the heaviest components remain under 20 kilograms
eliminating the need for cranes or heavy machinery during assembly
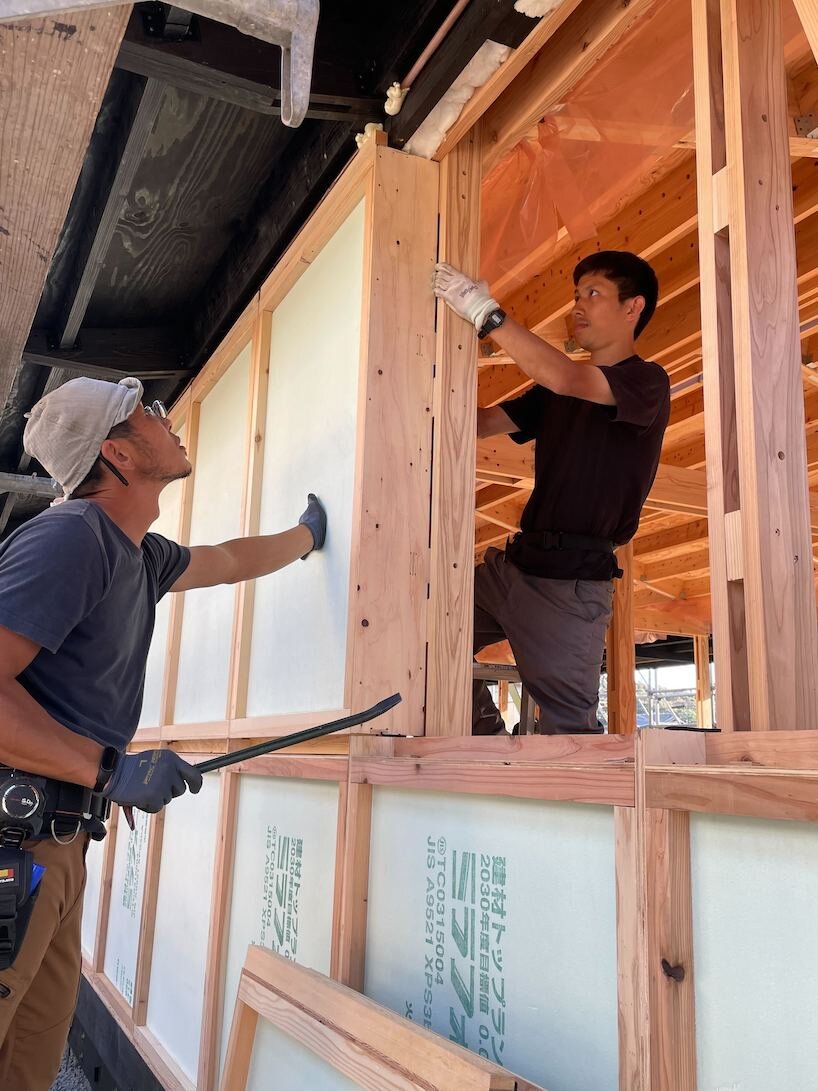
the load-bearing walls of the residence incorporate diagonal bracing | image by VUILD the interior ceiling is structured as panels | image by VUILD structural members are machined and pre-assembled in a factory | image by VUILD reducing the necessity for specialized tools or expertise | image by VUILD the foundation employs a spike frame method | i
the load-bearing walls of the residence incorporate diagonal bracing | image by VUILD the interior ceiling is structured as panels | image by VUILD structural members are machined and pre-assembled in a factory | image by VUILD reducing the necessity for specialized tools or expertise | image by VUILD the foundation employs a spike frame method | i
the load-bearing walls of the residence incorporate diagonal bracing | image by VUILD the interior ceiling is structured as panels | image by VUILD structural members are machined and pre-assembled in a factory | image by VUILD reducing the necessity for specialized tools or expertise | image by VUILD the foundation employs a spike frame method | i
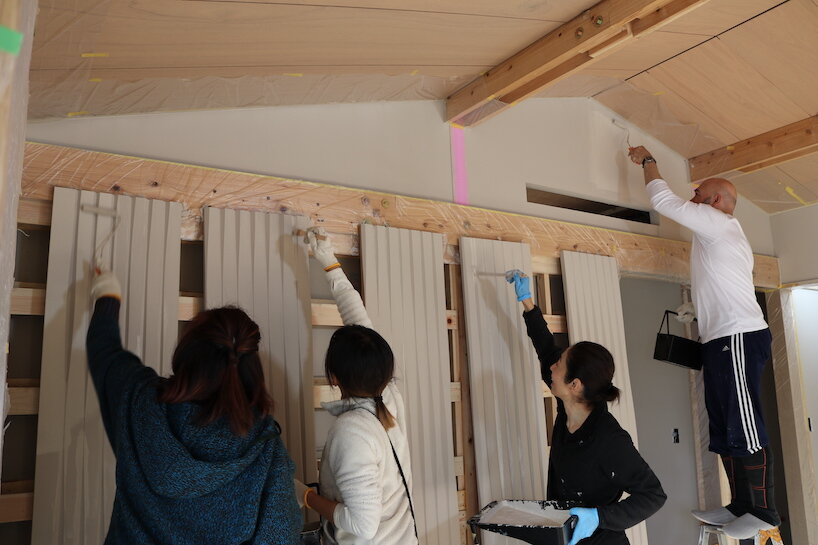
the load-bearing walls of the residence incorporate diagonal bracing | image by VUILD the interior ceiling is structured as panels | image by VUILD structural members are machined and pre-assembled in a factory | image by VUILD reducing the necessity for specialized tools or expertise | image by VUILD the foundation employs a spike frame method | i
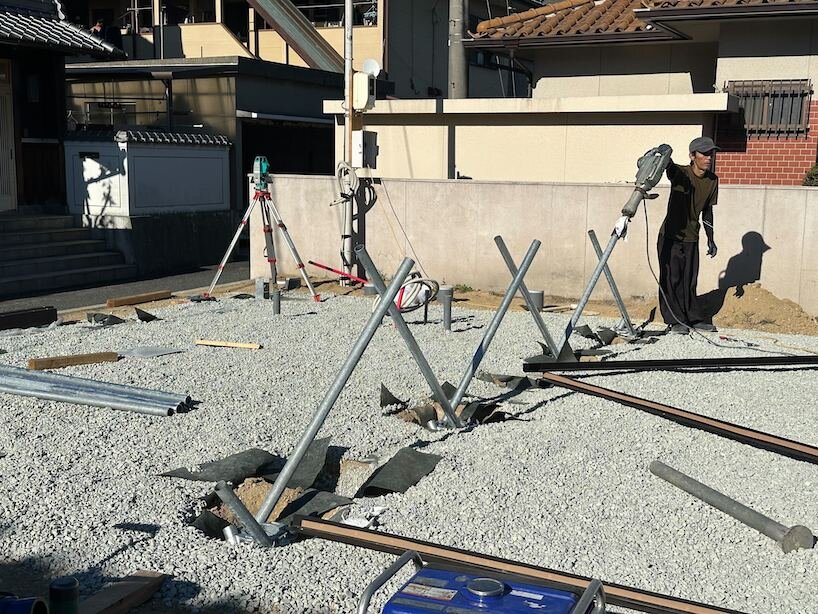
the load-bearing walls of the residence incorporate diagonal bracing | image by VUILD the interior ceiling is structured as panels | image by VUILD structural members are machined and pre-assembled in a factory | image by VUILD reducing the necessity for specialized tools or expertise | image by VUILD the foundation employs a spike frame method | i
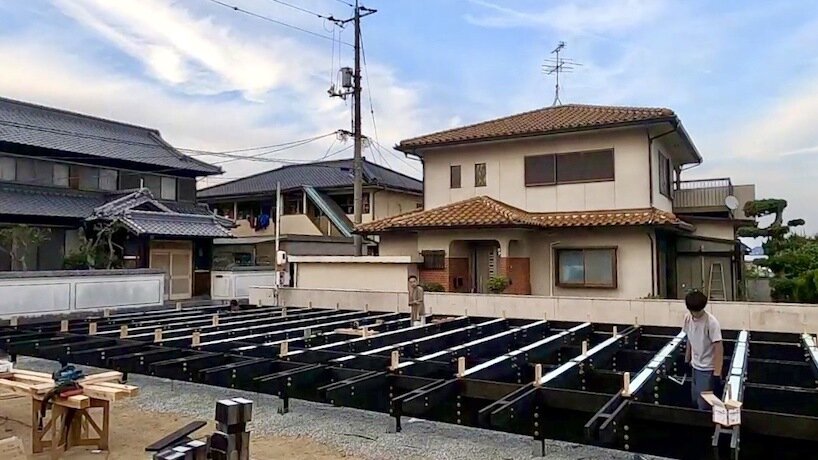
the load-bearing walls of the residence incorporate diagonal bracing | image by VUILD the interior ceiling is structured as panels | image by VUILD structural members are machined and pre-assembled in a factory | image by VUILD reducing the necessity for specialized tools or expertise | image by VUILD the foundation employs a spike frame method | i
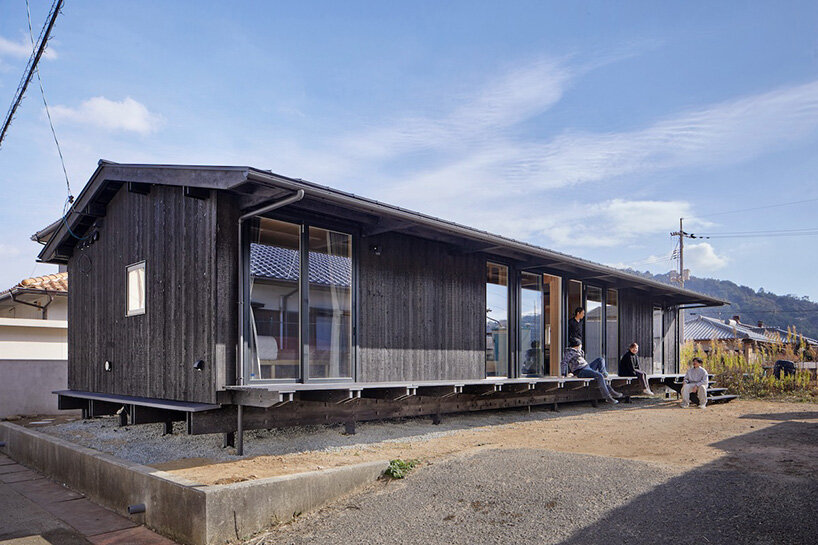
the load-bearing walls of the residence incorporate diagonal bracing | image by VUILD the interior ceiling is structured as panels | image by VUILD structural members are machined and pre-assembled in a factory | image by VUILD reducing the necessity for specialized tools or expertise | image by VUILD the foundation employs a spike frame method | i
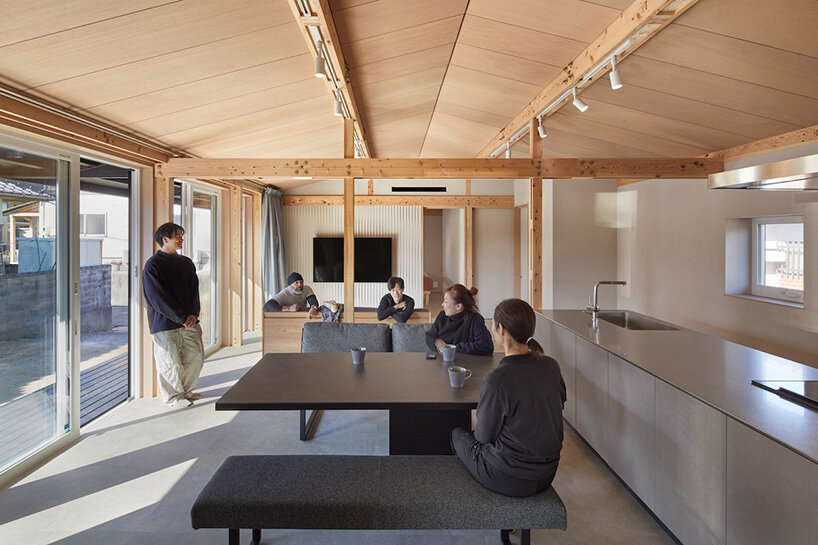
the load-bearing walls of the residence incorporate diagonal bracing | image by VUILD the interior ceiling is structured as panels | image by VUILD structural members are machined and pre-assembled in a factory | image by VUILD reducing the necessity for specialized tools or expertise | image by VUILD the foundation employs a spike frame method | i
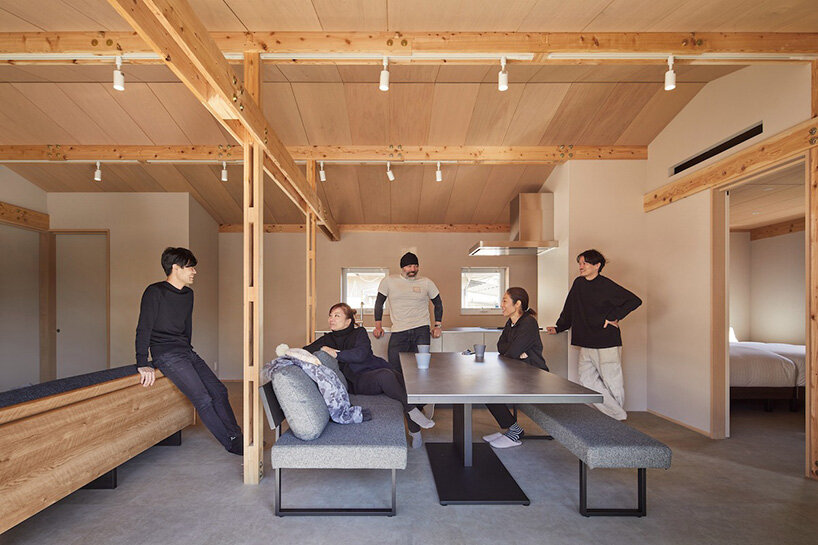
the load-bearing walls of the residence incorporate diagonal bracing | image by VUILD the interior ceiling is structured as panels | image by VUILD structural members are machined and pre-assembled in a factory | image by VUILD reducing the necessity for specialized tools or expertise | image by VUILD the foundation employs a spike frame method | i
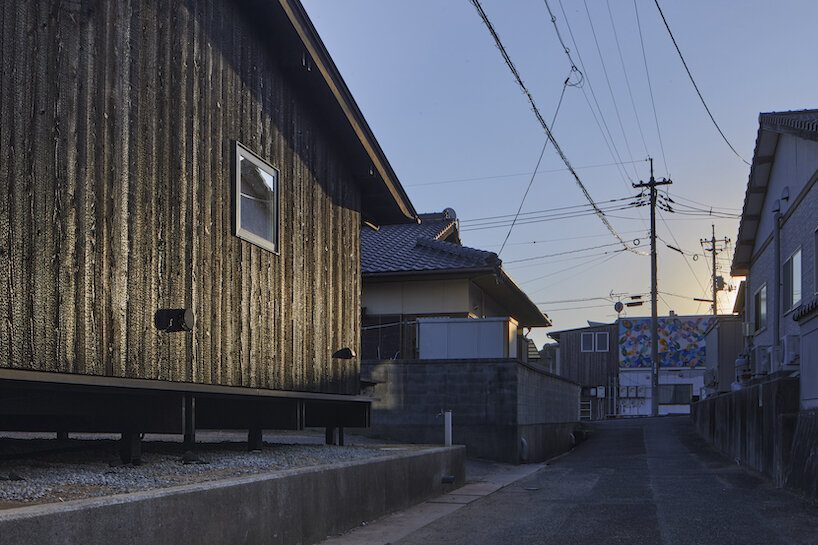
the load-bearing walls of the residence incorporate diagonal bracing | image by VUILD the interior ceiling is structured as panels | image by VUILD structural members are machined and pre-assembled in a factory | image by VUILD reducing the necessity for specialized tools or expertise | image by VUILD the foundation employs a spike frame method | i
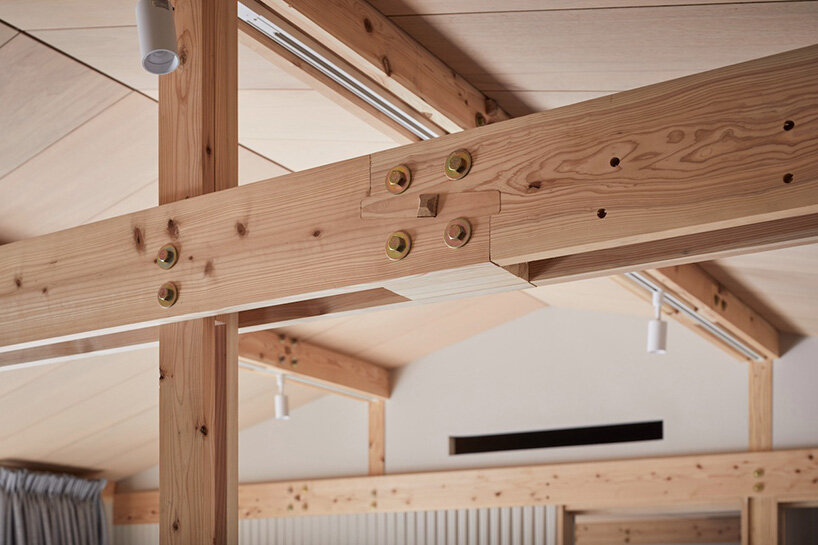
the load-bearing walls of the residence incorporate diagonal bracing | image by VUILD the interior ceiling is structured as panels | image by VUILD structural members are machined and pre-assembled in a factory | image by VUILD reducing the necessity for specialized tools or expertise | image by VUILD the foundation employs a spike frame method | i
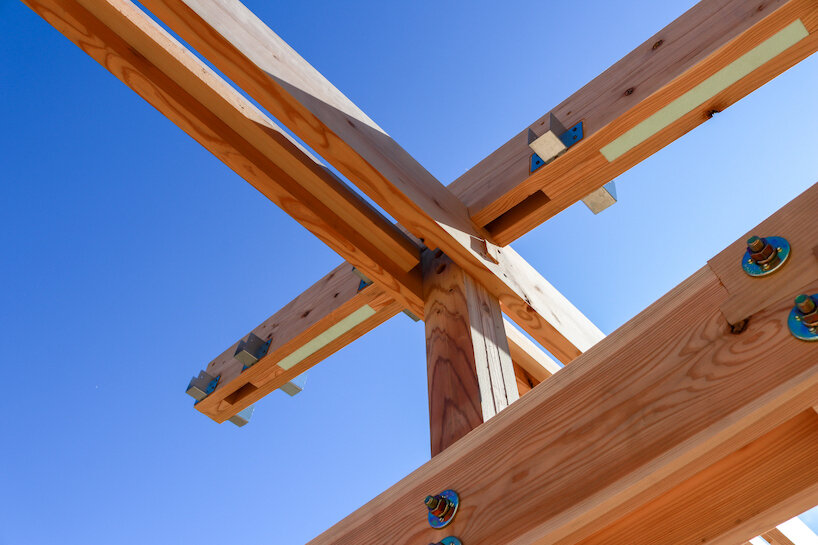
the load-bearing walls of the residence incorporate diagonal bracing | image by VUILD the interior ceiling is structured as panels | image by VUILD structural members are machined and pre-assembled in a factory | image by VUILD reducing the necessity for specialized tools or expertise | image by VUILD the foundation employs a spike frame method | i
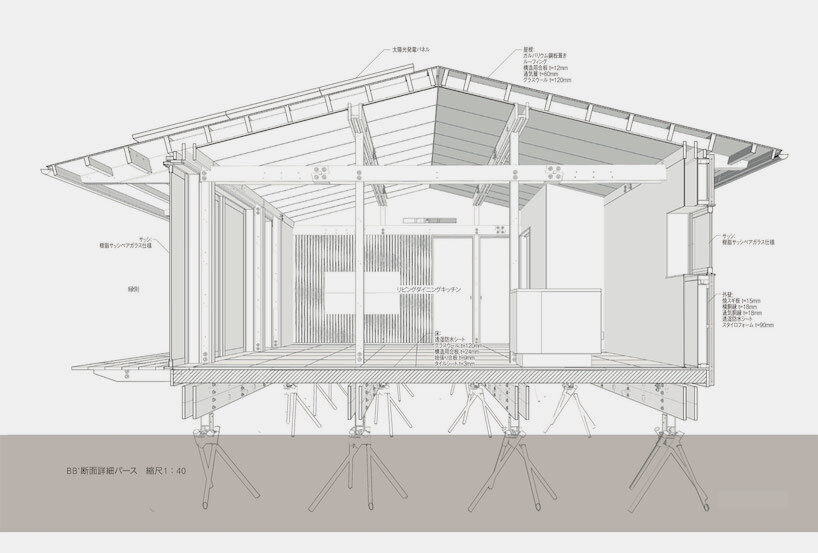
the load-bearing walls of the residence incorporate diagonal bracing | image by VUILD the interior ceiling is structured as panels | image by VUILD structural members are machined and pre-assembled in a factory | image by VUILD reducing the necessity for specialized tools or expertise | image by VUILD the foundation employs a spike frame method | i
Follow this design further.
More spaces to discover.
built around a common playroom, this japanese home celebrates sibling bonds
designboom
Shared interests: wood
FUDO architects tops yamanone no ie house in japan with origami-like metal roof
designboom
Shared interests: wood
five interconnected timber volumes shape off-grid house on japanese island
designboom
Shared interests: wood