villa sensorium reimagines japan’s mountain forests as living architectural landscape
- Type
- House
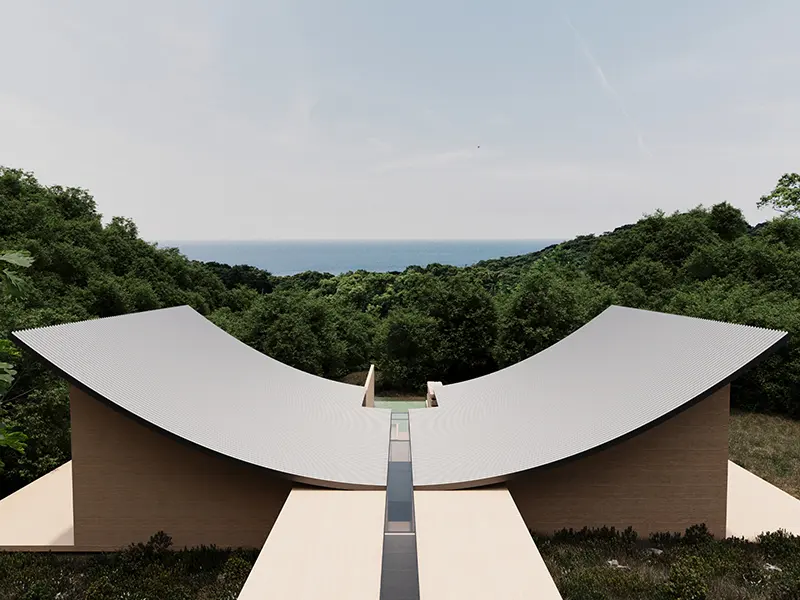
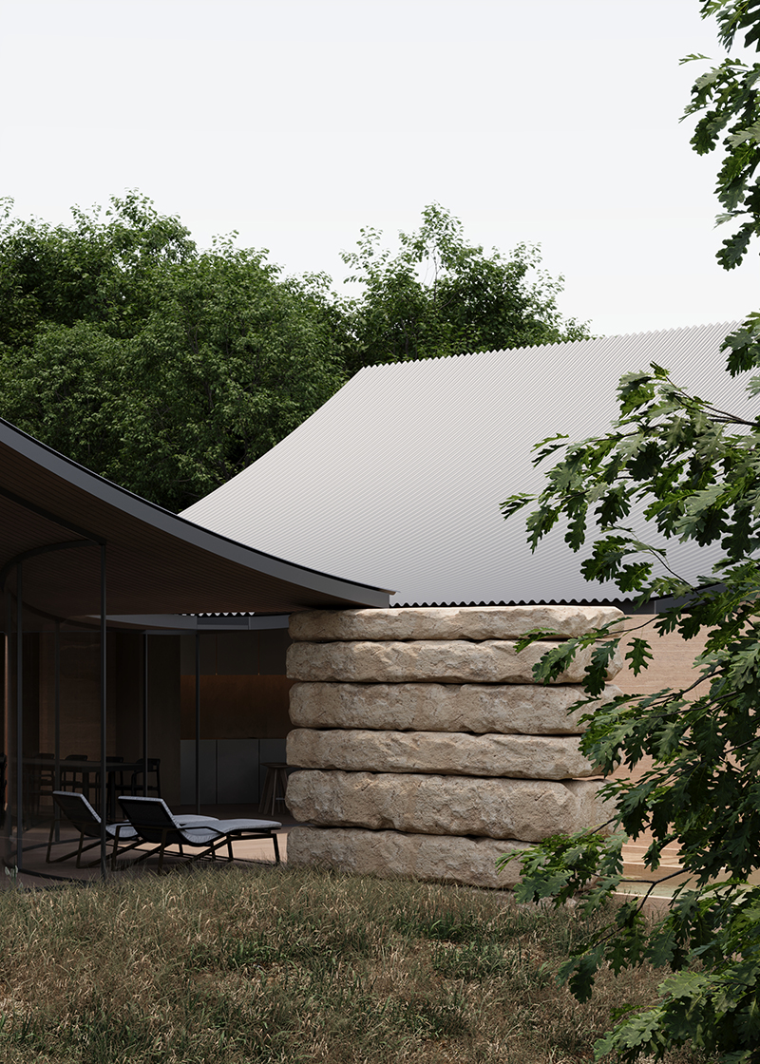
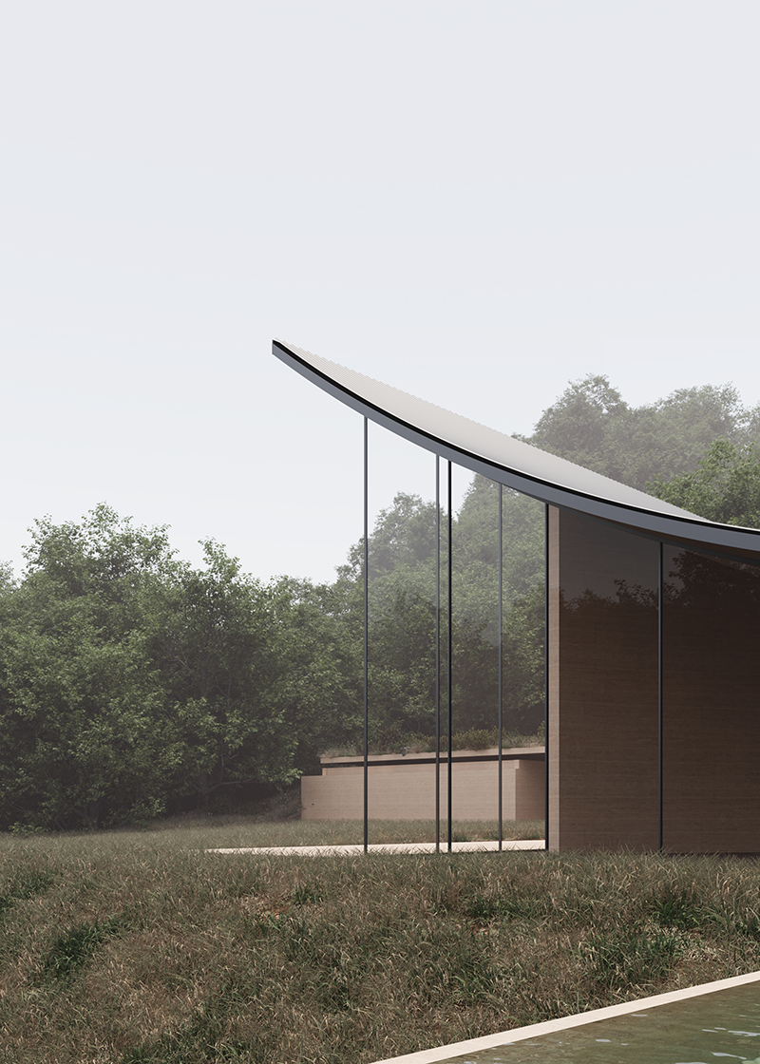
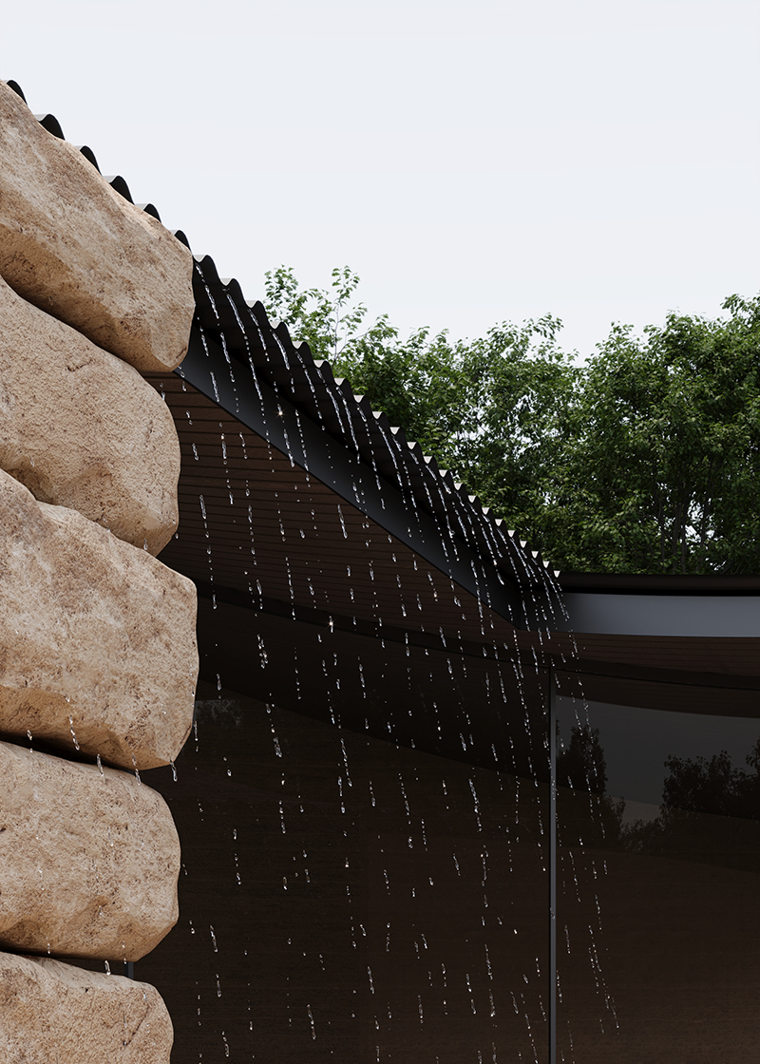
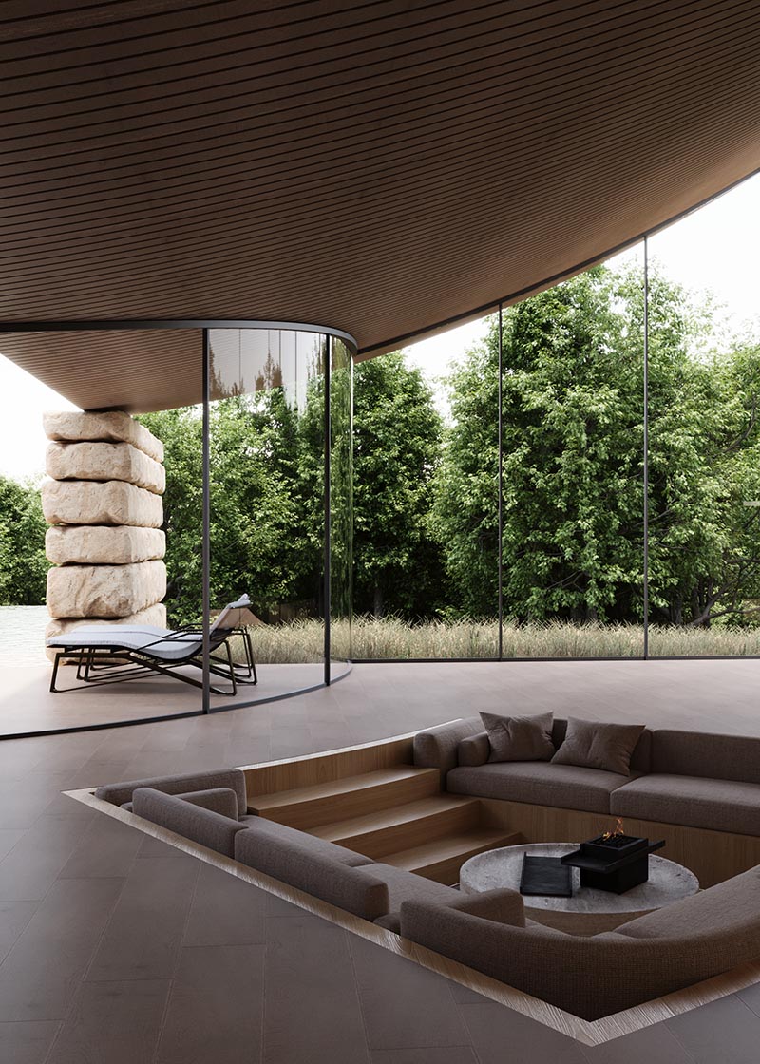
a sunken living area grounds the space connecting it to the surrounding landscape
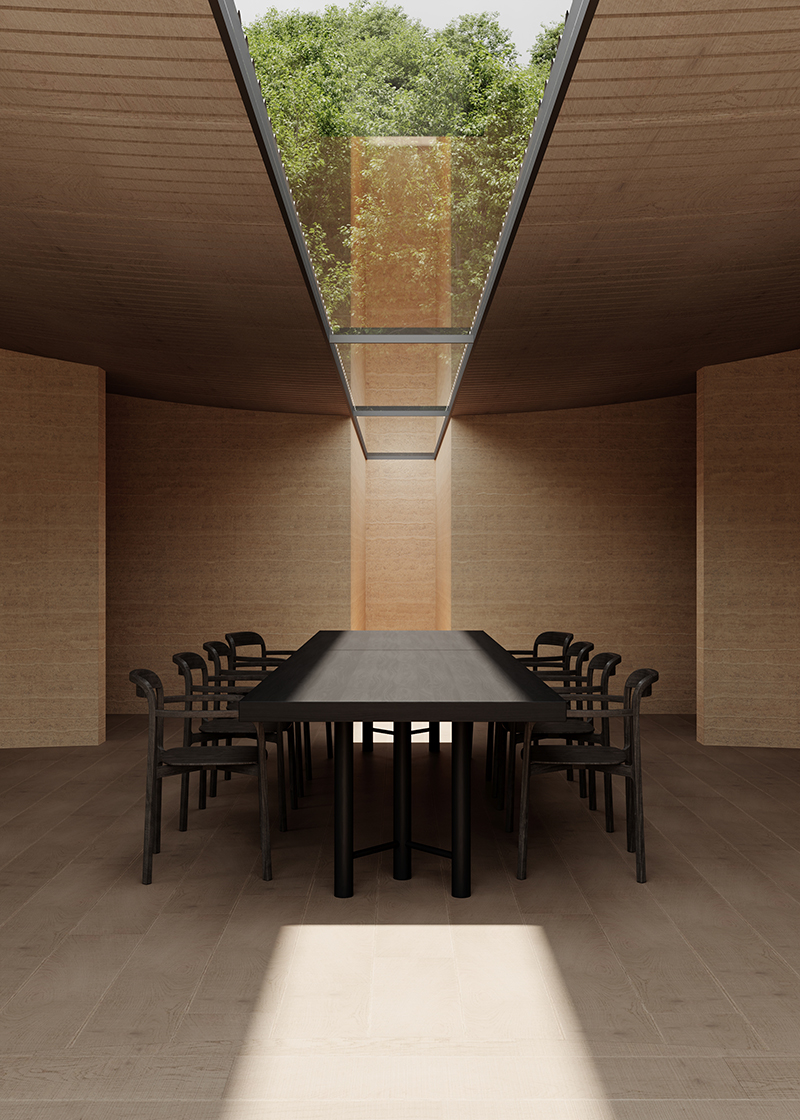
a skylight draws daylight deep into the interior, landing directly onto a large communal dining table
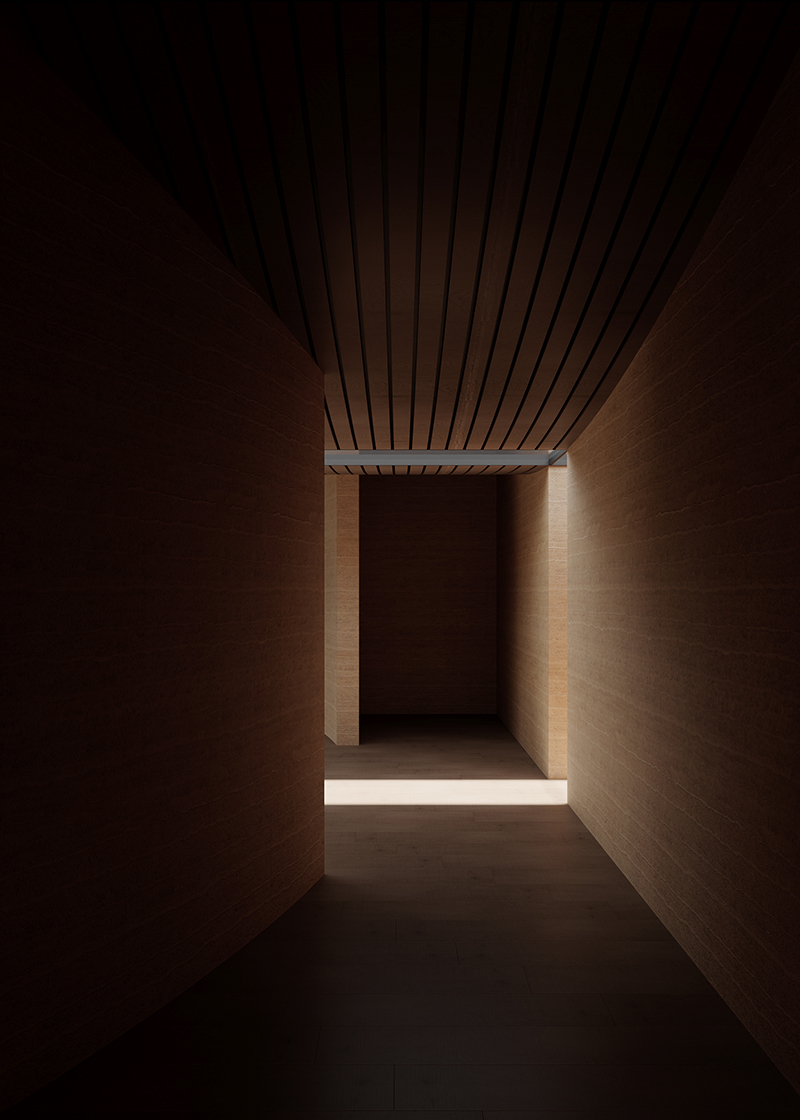
filtered daylight from the central skylight defines the interior, casting soft, shifting patterns that animate the spaces
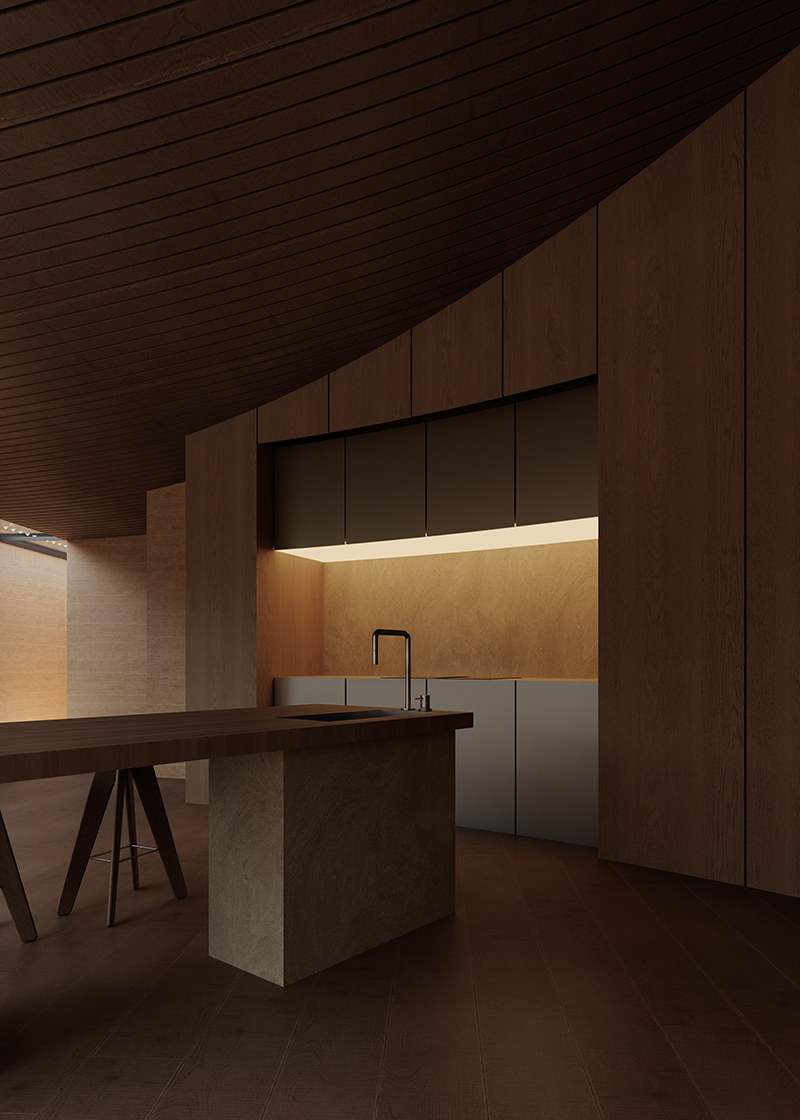
warm, earthy materials envelop the interior, with timber surfaces and ambient lighting creating an intimate atmosphere
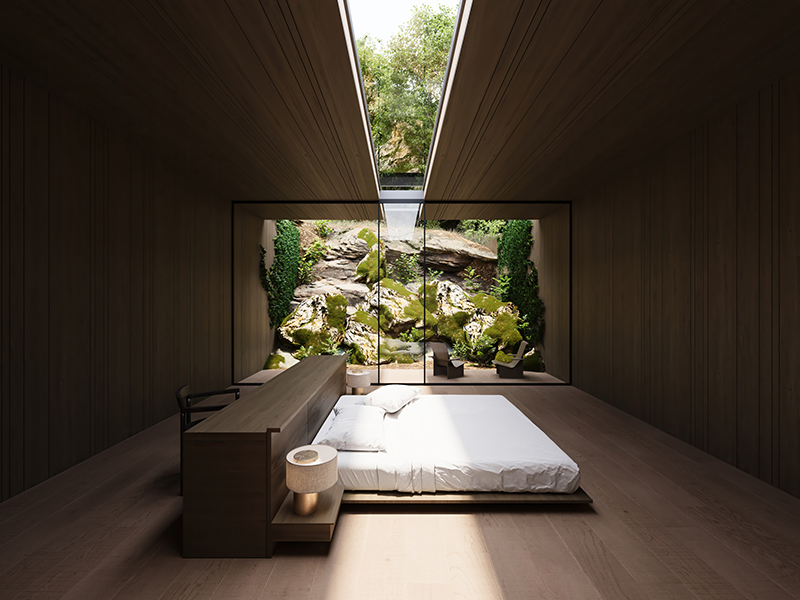
the master bedroom maintains a strong connection to the outdoors, with the skylight drawing in light from above
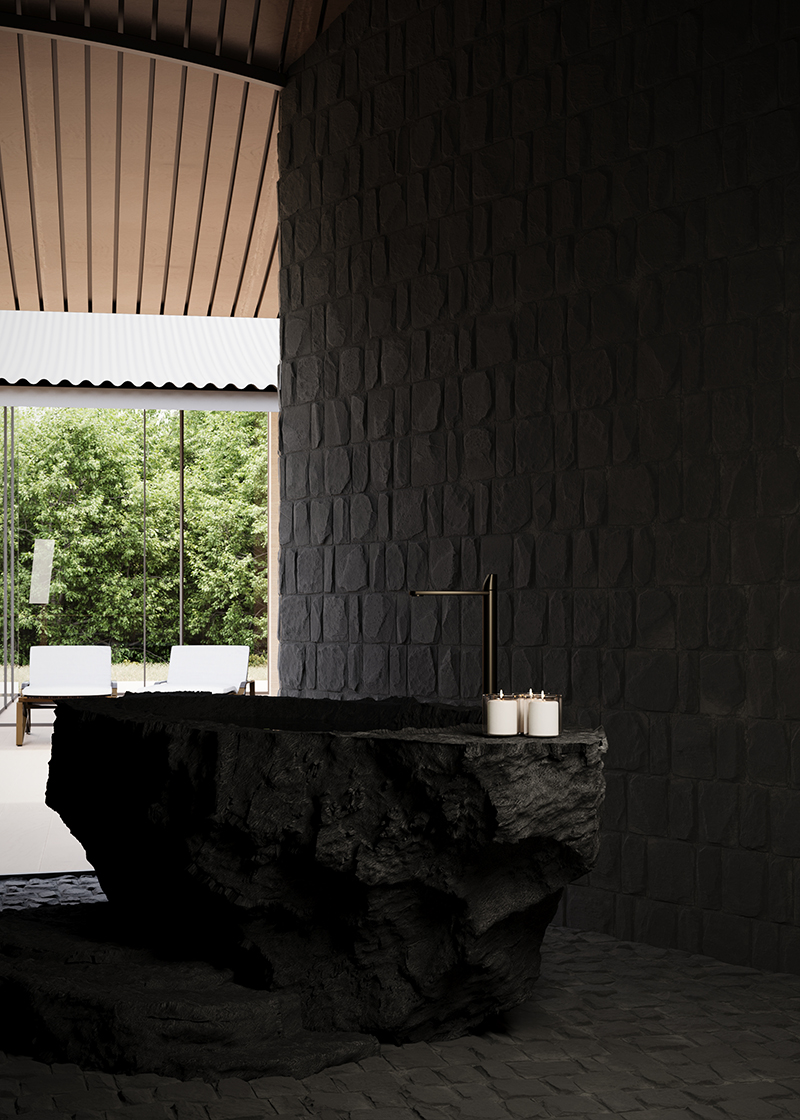
the bath opens toward the courtyard through full-height glazing, allowing greenery to shape a calm retreat
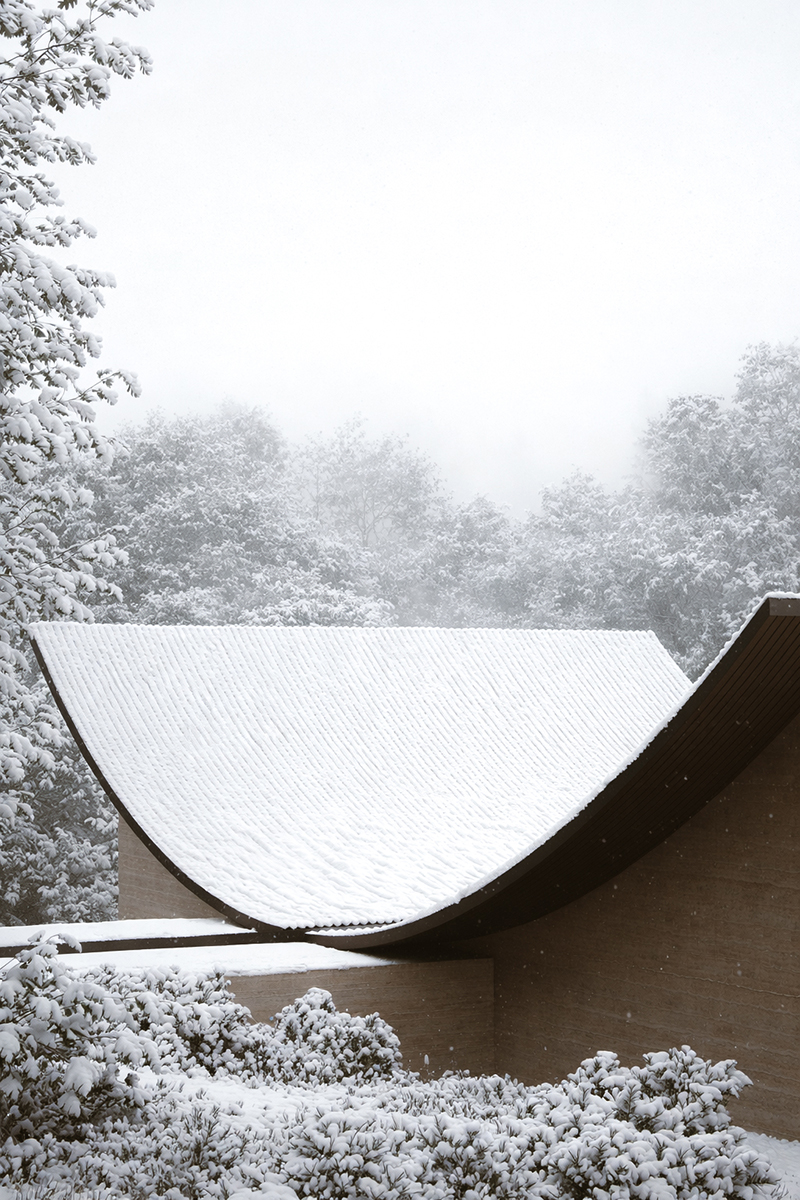
the curving roof rests lightly upon the linear volume, with its sweeping form anchored by the strong horizontal base

Sensorium Villa reinterprets dwelling as inhabitable topography embedded in nature
Follow this design further.
More spaces to discover.
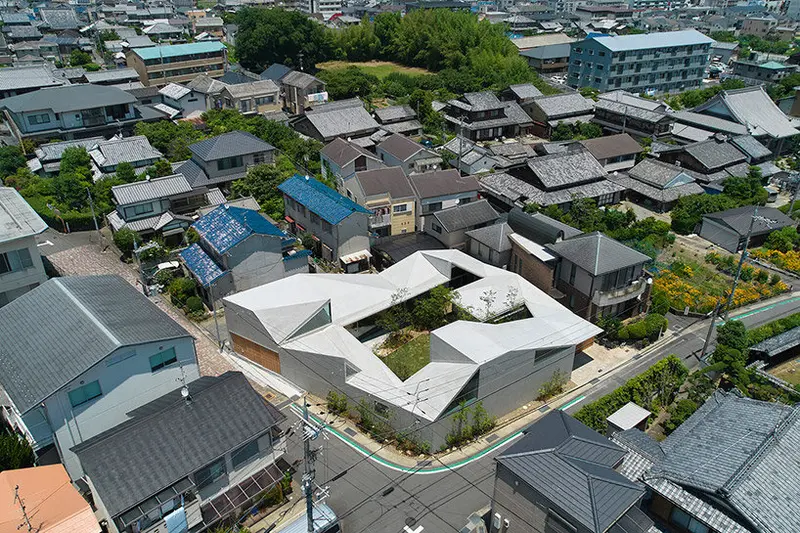
faceted rooftop encloses architect tomohiro hata's house in muko, kyoto
designboom
Shared interests: greenery
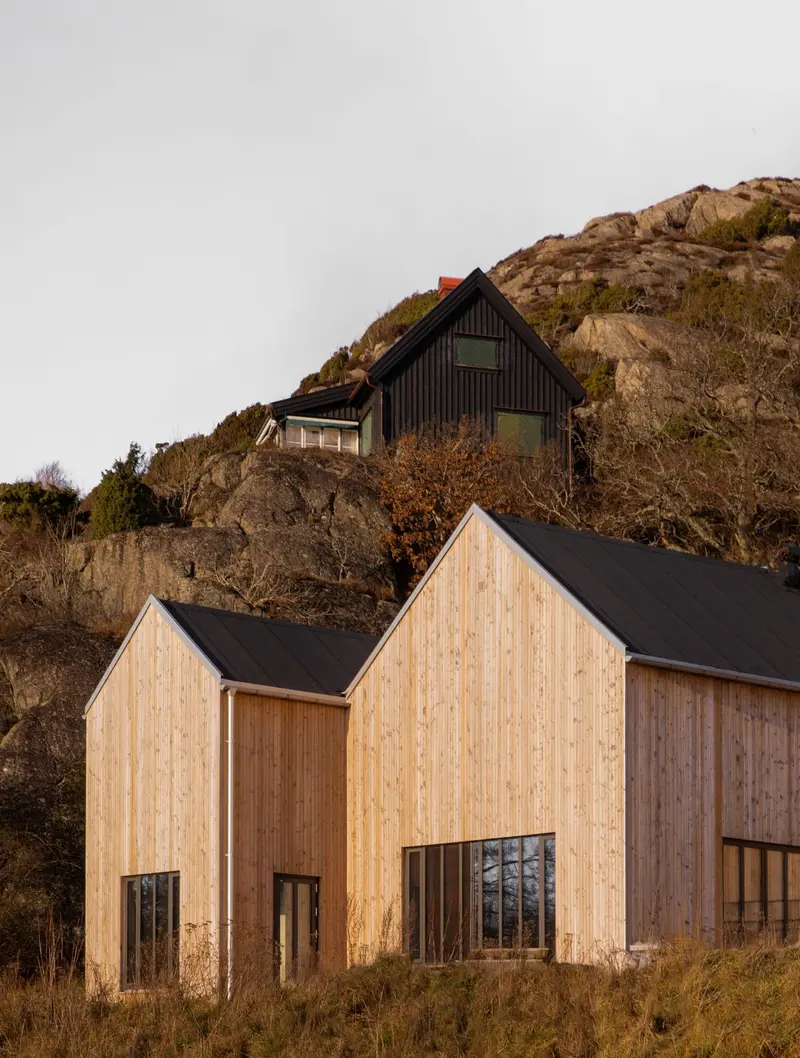
Archipelago House, A Swedish Residential Project With Minimalist Character By Norm Architects
Norm Architects · West coast of Sweden
Shared interests: greenery
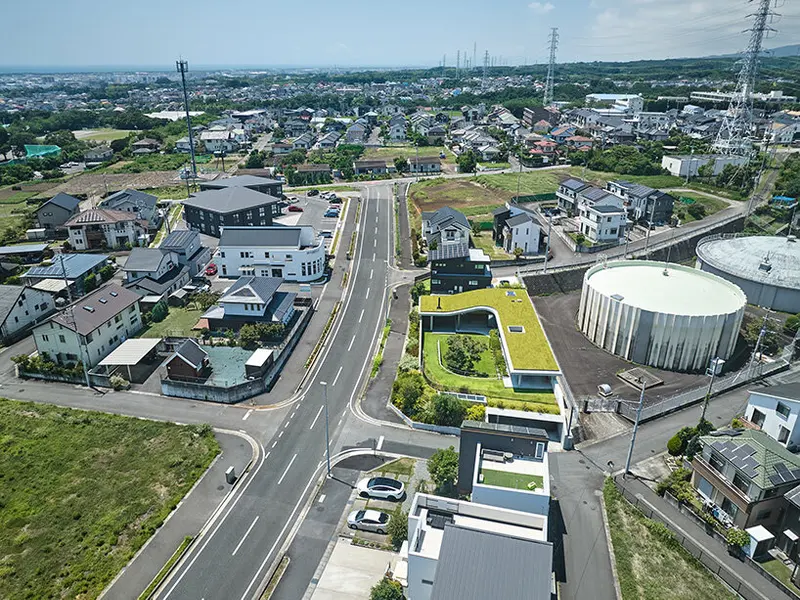
residence by OKDO doubles as green focal point in artificially developed japanese area
designboom
Shared interests: greenery