Casa Ter Defines Its Mediterannean Surroundings Through A Reinterpretation Of Local Architecture
- Architect
- MESURA
- Place
- Rupià, Baix Empordà, Spain
- Type
- House
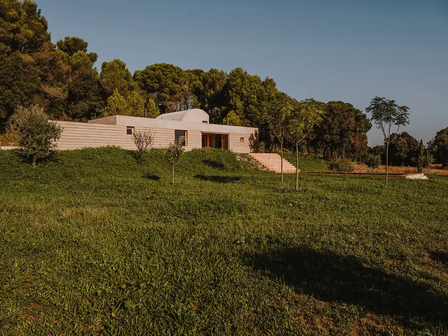
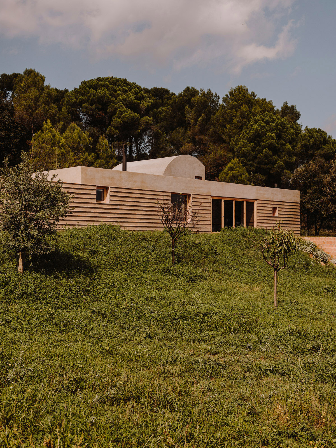
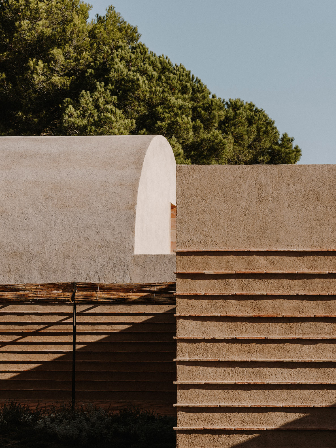
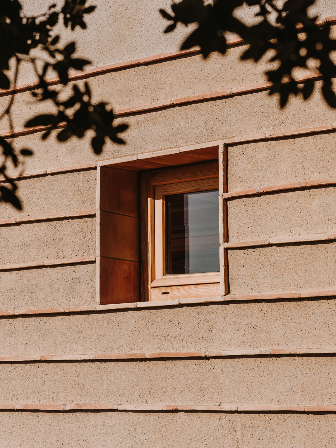
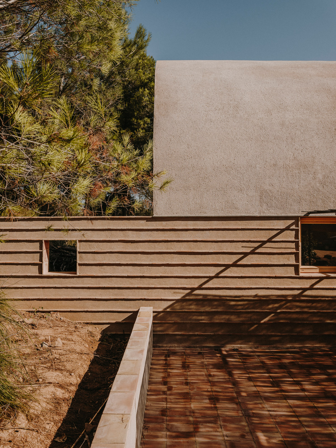
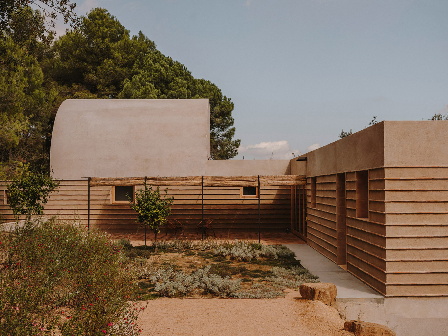
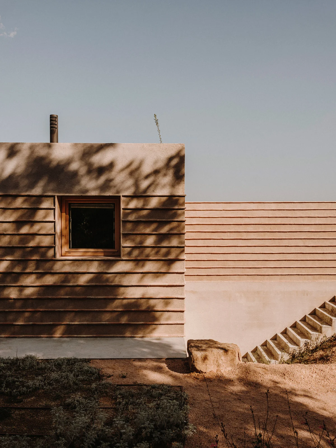
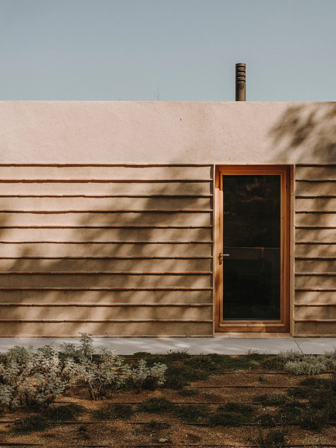
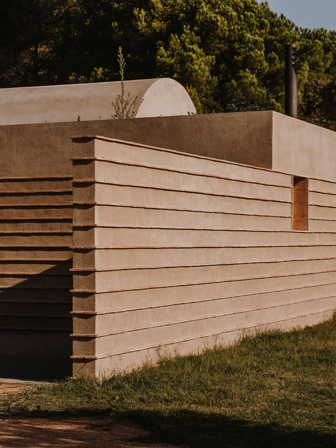
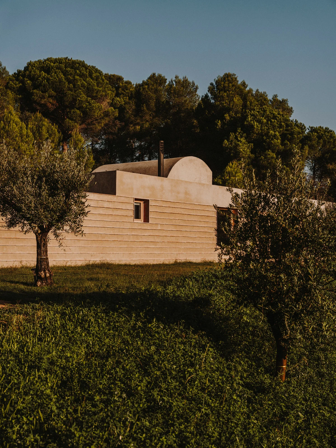
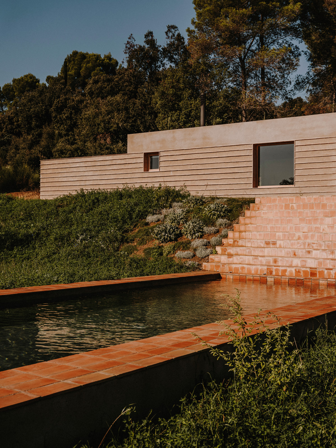
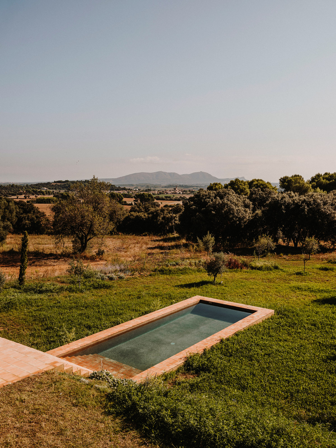
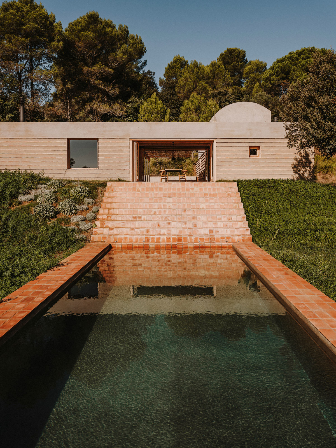
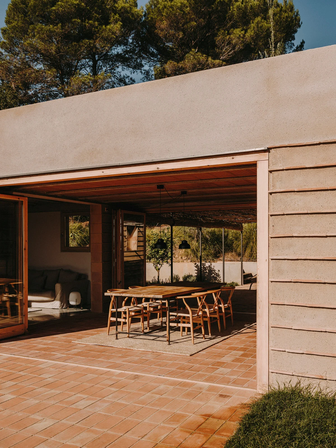
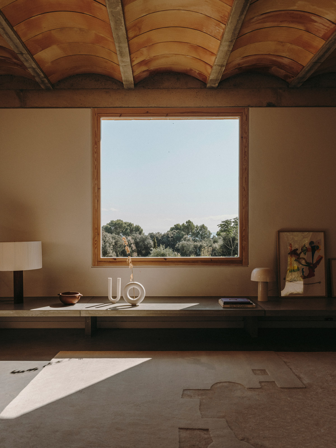
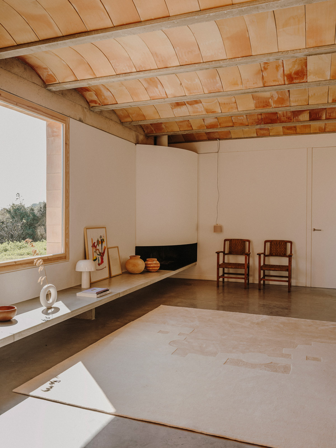
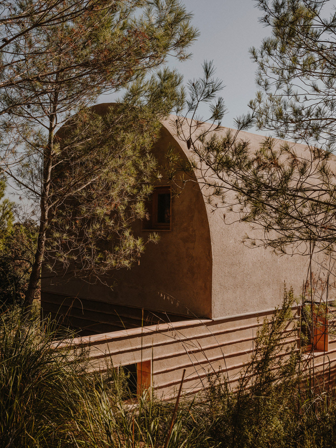
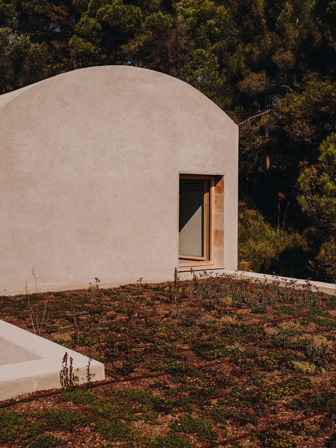
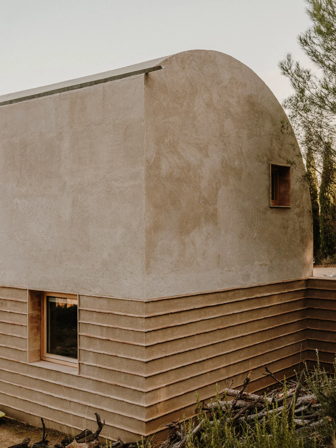
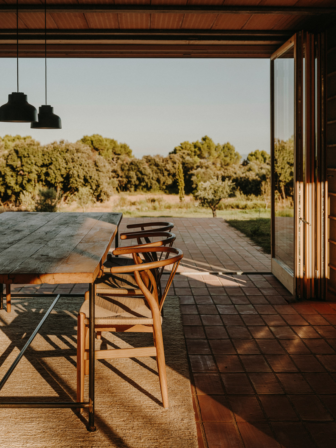
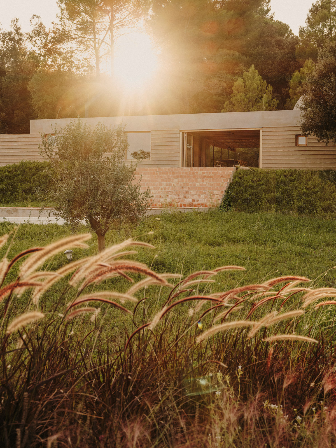
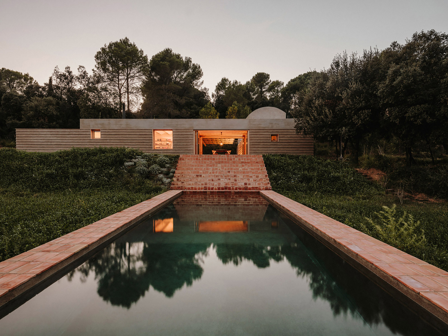
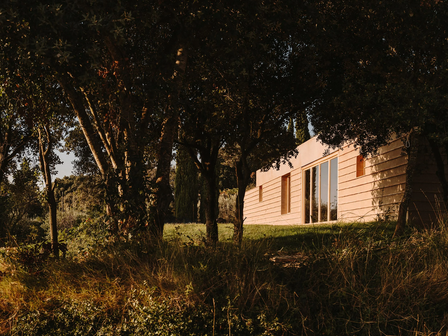
Casa Ter by MESURA in Rupià, Baix Empordà, Spain. Two volumes and a flexible porch connect a house with the different landscapes of the Baix Empordà.

IGNANT-architecture-CasaTer-SalvaLopez-12
Research notes
Two volumes and a flexible porch connect a house with the different landscapes of the Baix Empordà.
Between woodland and fields
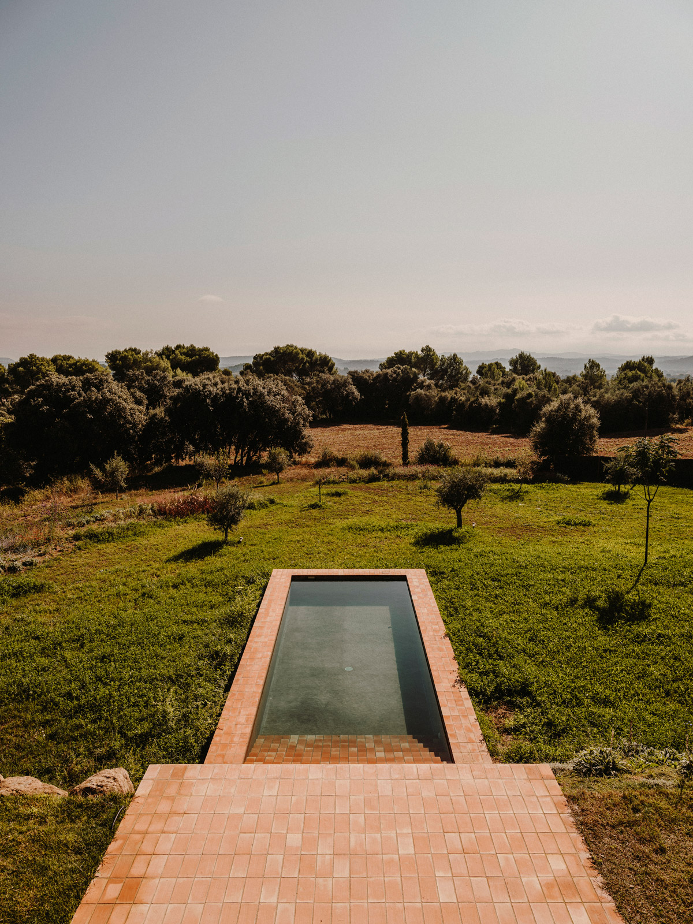
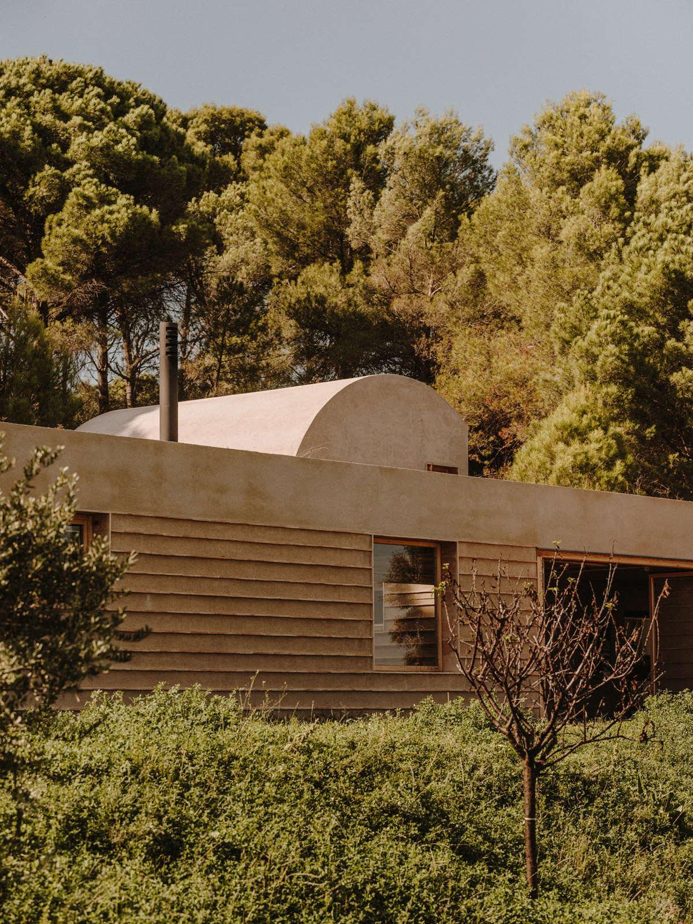
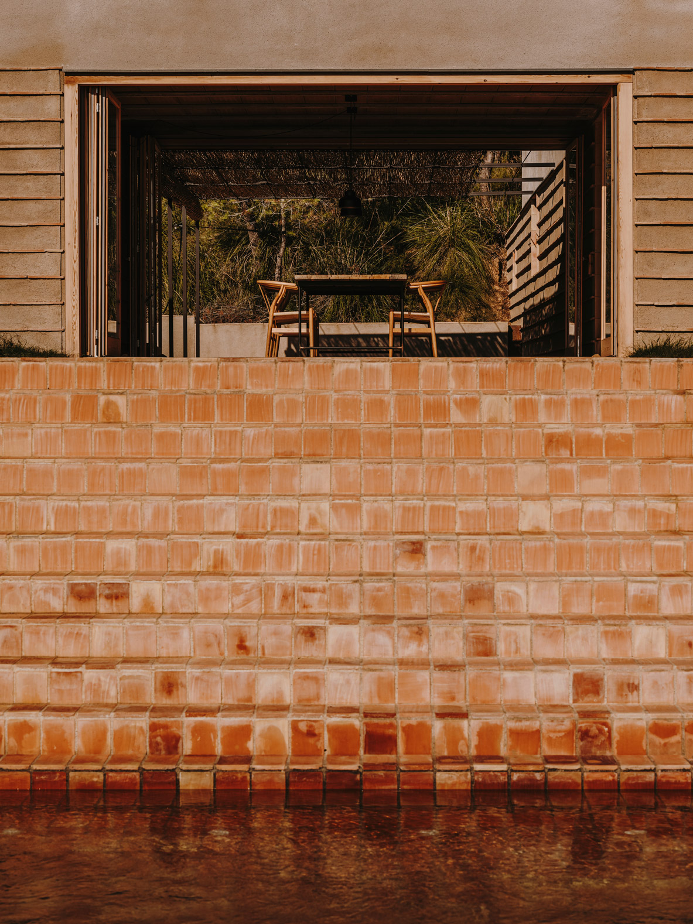
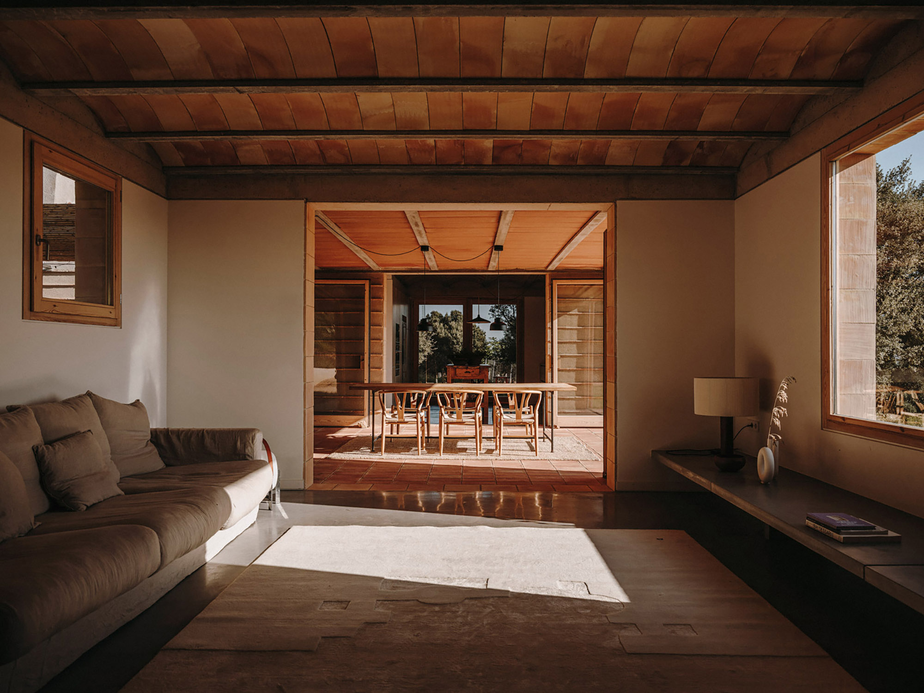
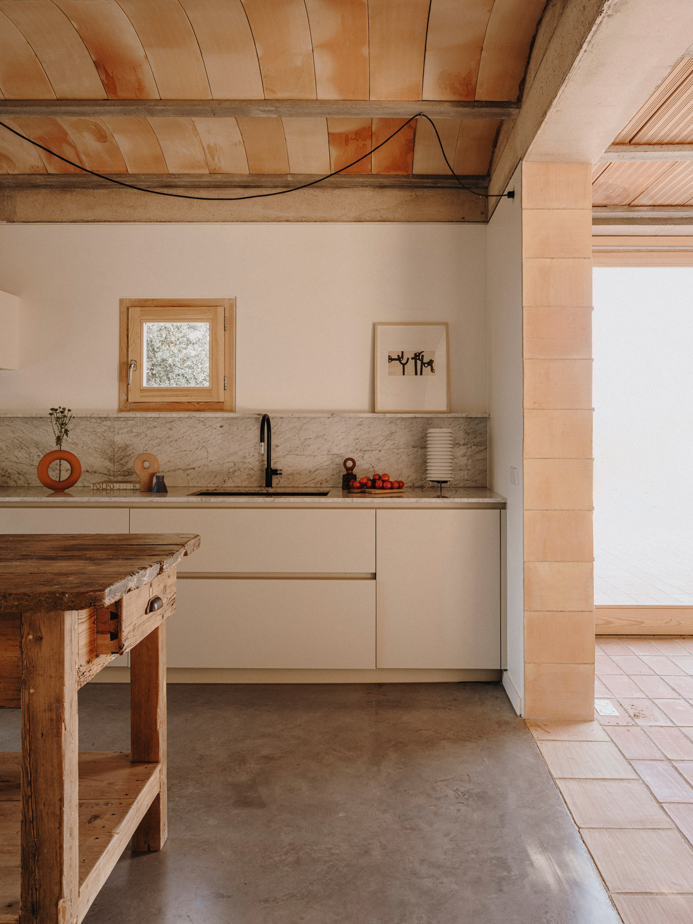
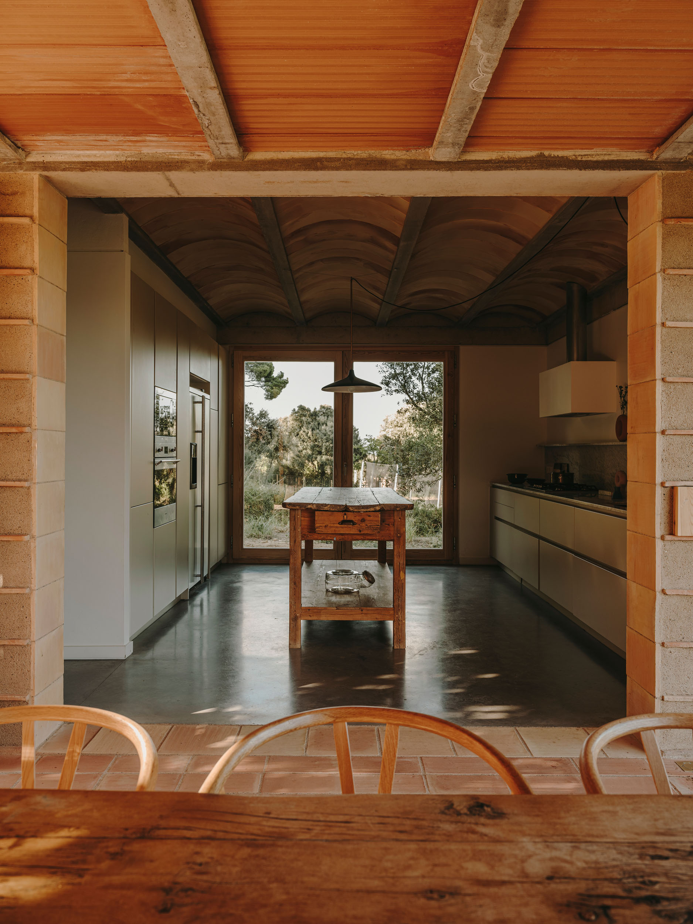
MESURA's Casa Ter is arranged to address more than one aspect of its rural setting. Connected volumes create an enclosed patio, an intermediate porch and an outdoor sequence toward the surrounding fields. The design interprets local building traditions through the way these spaces meet.
The porch as a changing room
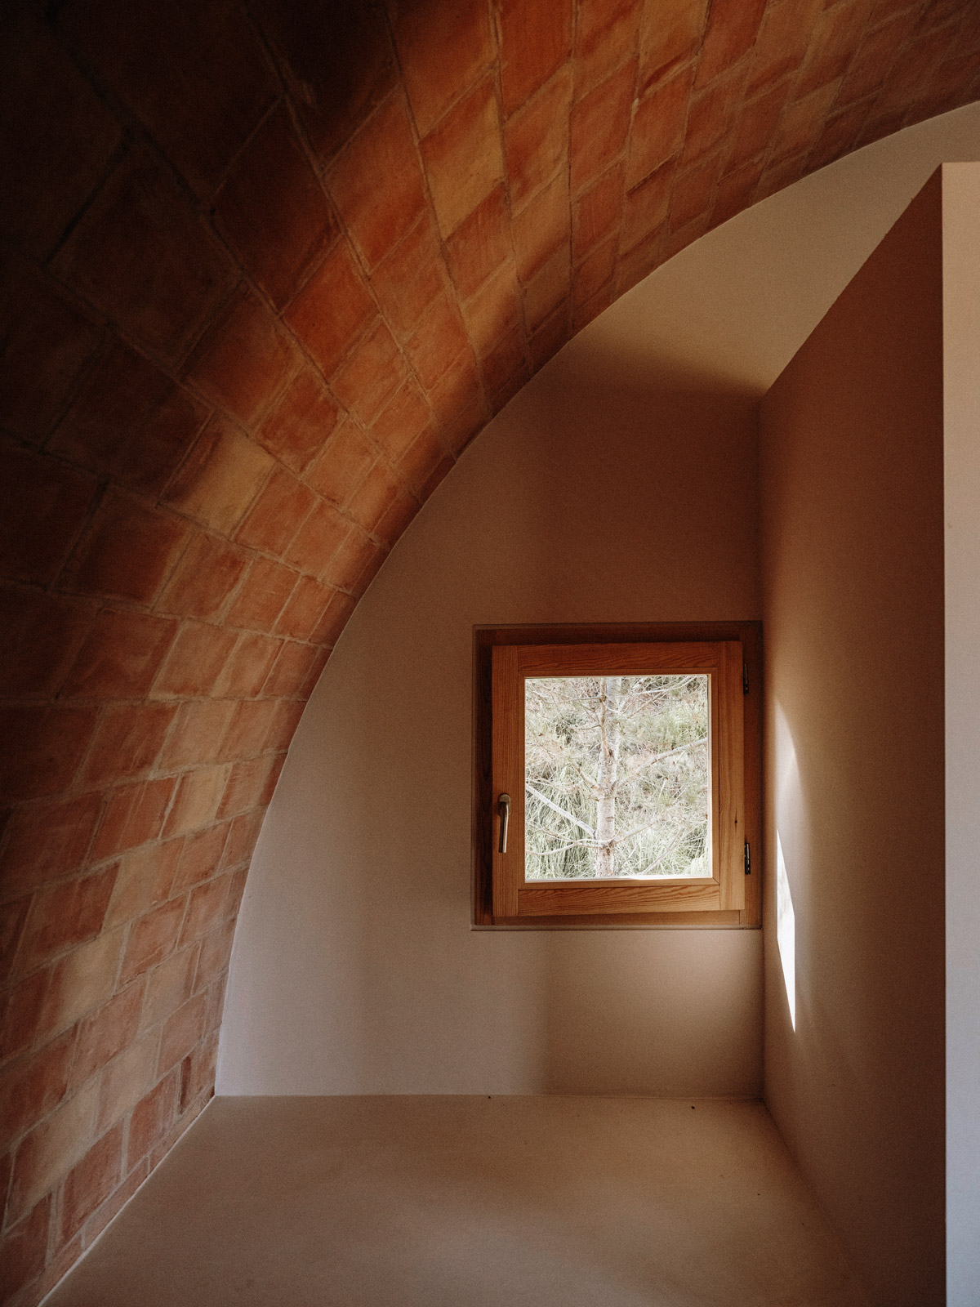
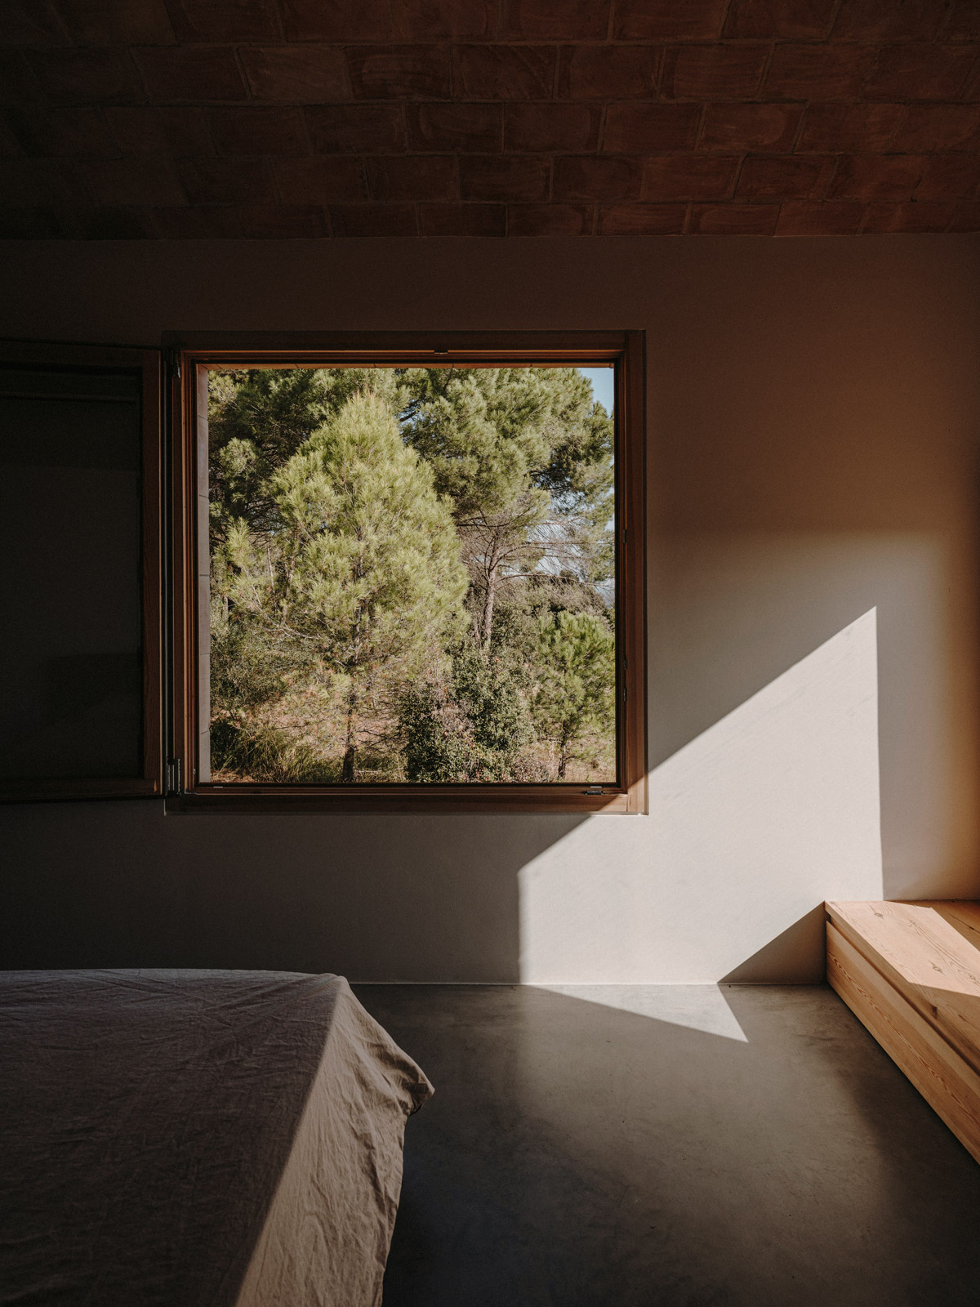
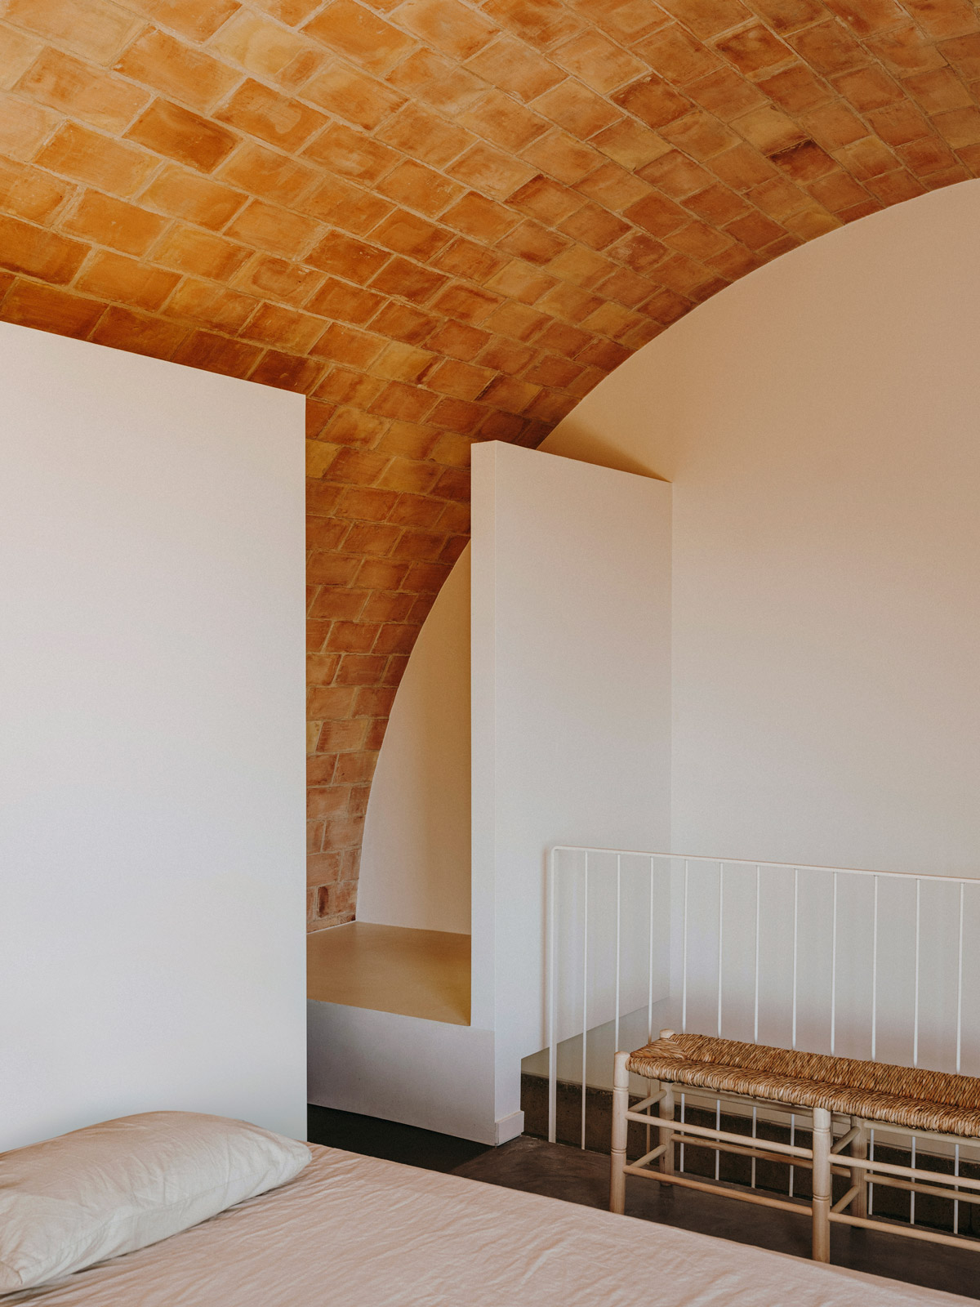
Large doors allow the central space to be more open or more enclosed according to use. Compare this adaptable area with the more private upper bedroom and its vaulted ceiling. The reviewed project schedules report different years, so the listing does not force a single completion date from those conflicting accounts.
What the sources do not establish
- Reviewed project schedules disagree on a single completion year; it is omitted pending clarification.
- The project accounts do not establish a complete construction specification or independently measured environmental performance.
Sources & evidence
- IGNANT — original project account and architect commentary
Published account of Casa Ter, including its plan, setting and relationship to outdoor space.
- MESURA — Casa Ter project account
Baix Empordà setting, connected volumes, adaptable porch and upper bedroom.
- ASCER — Casa Ter award project account
Rupià, Girona and the relationship between two volumes and a long connecting ceramic surface.
- Architect-supplied Casa Ter schedule
Lists project year 2019; conflicts with the Archilovers profile.
- Architect-published Casa Ter profile
Lists completion as 2020; no single completion year is asserted given conflicting schedules.
Research checked 2026-11-02 · Editorial policy & corrections
Follow this design further.
More spaces to discover.
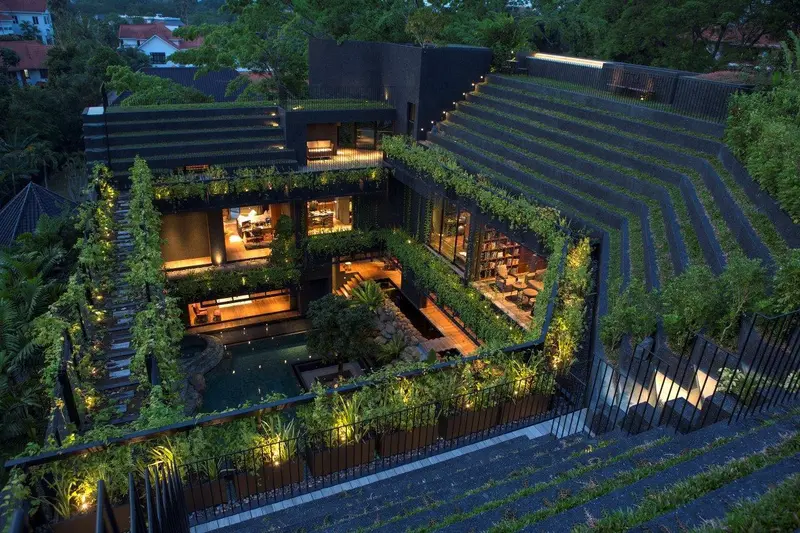
Cornwall Gardens House
CHANG Architects · Singapore
Shared interests: greenery & courtyard
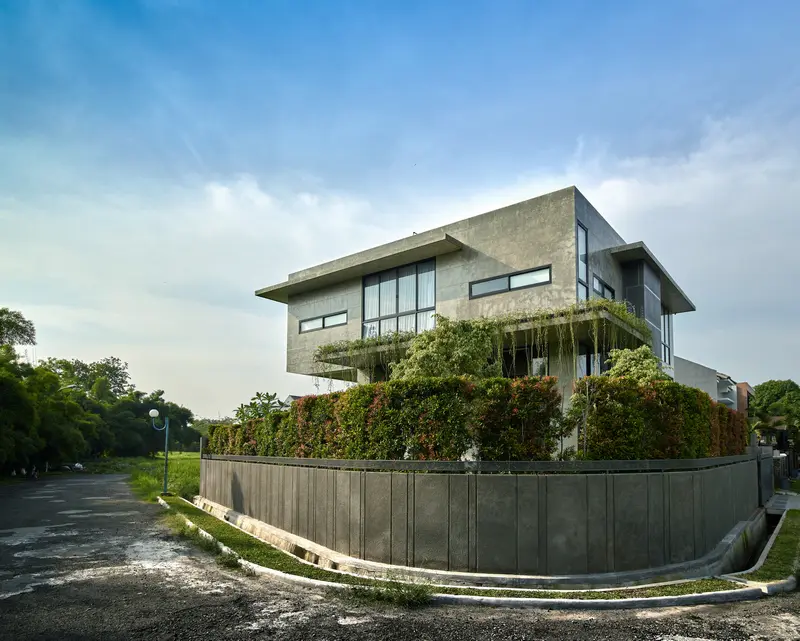
RAW architecture designs a simple tropical house around a square grid in jakarta
designboom
Shared interests: concrete & greenery
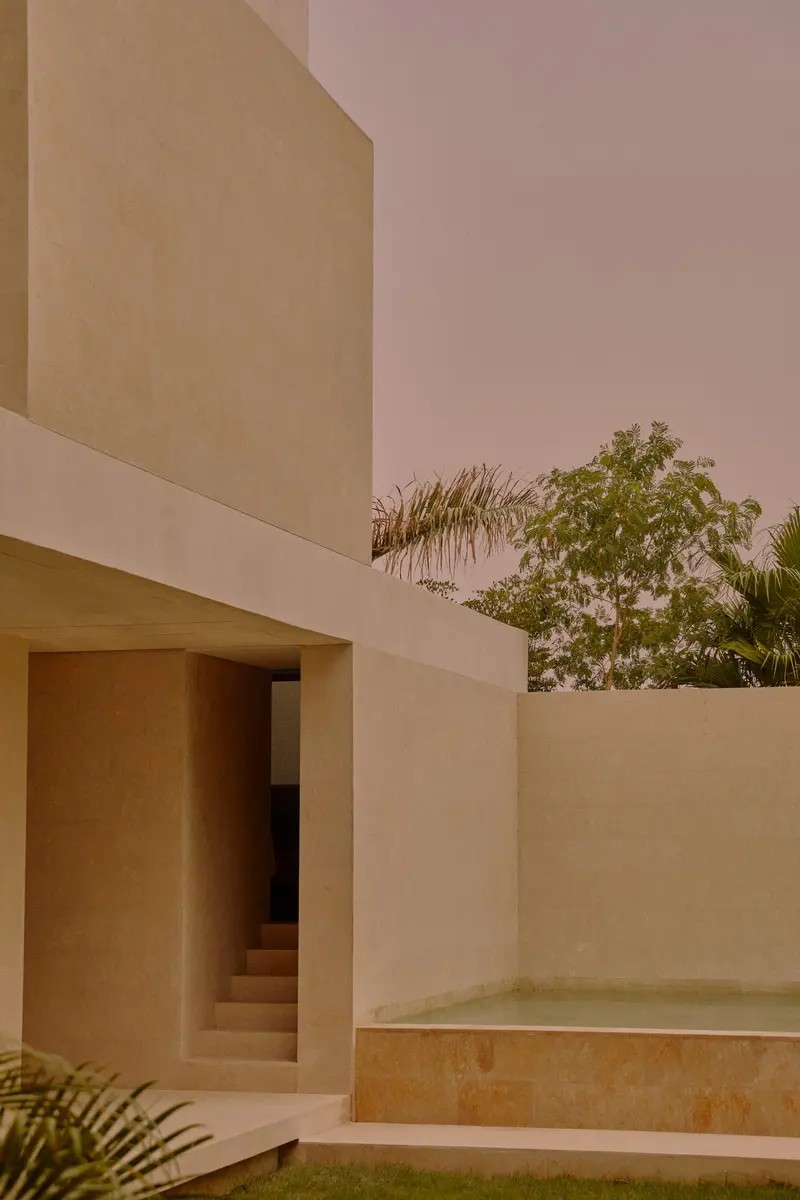
In Saudi Arabia, MESURA’s Stunning Villa AM Merges Arabian Culture With Vernacular Architecture
MESURA · Jeddah, Saudi Arabia
By the same architect