wooden japanese house turns into traditional greengrocer store in kiryu
- Type
- House
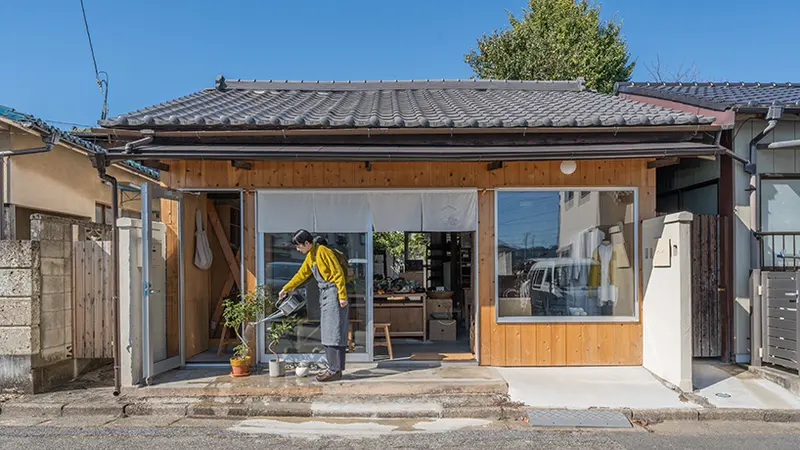
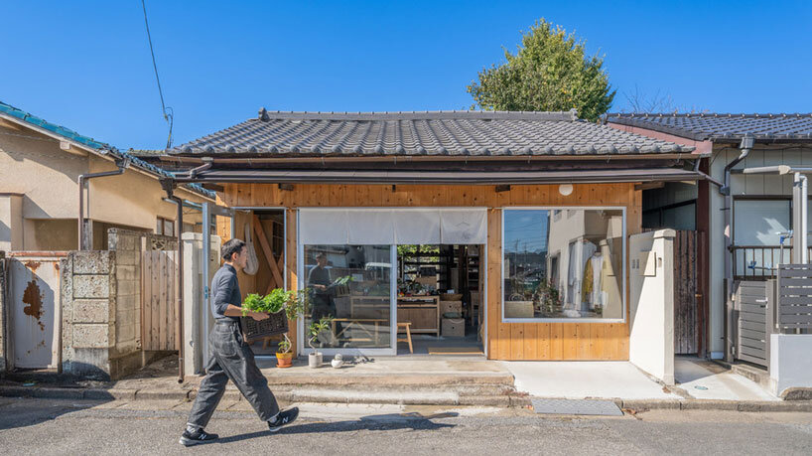
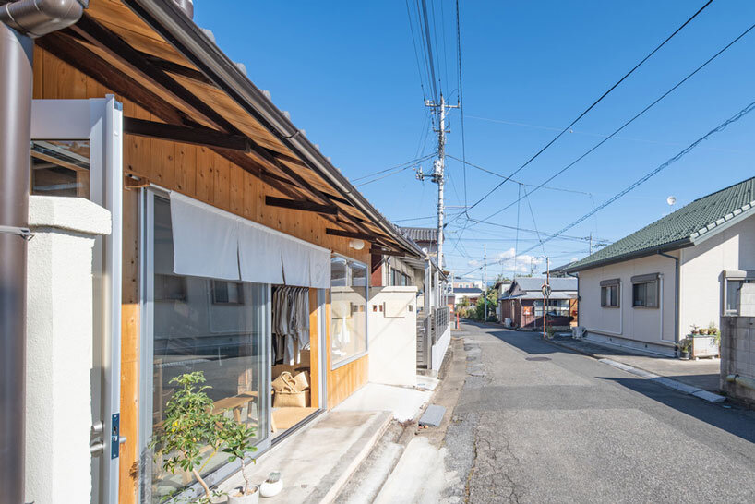
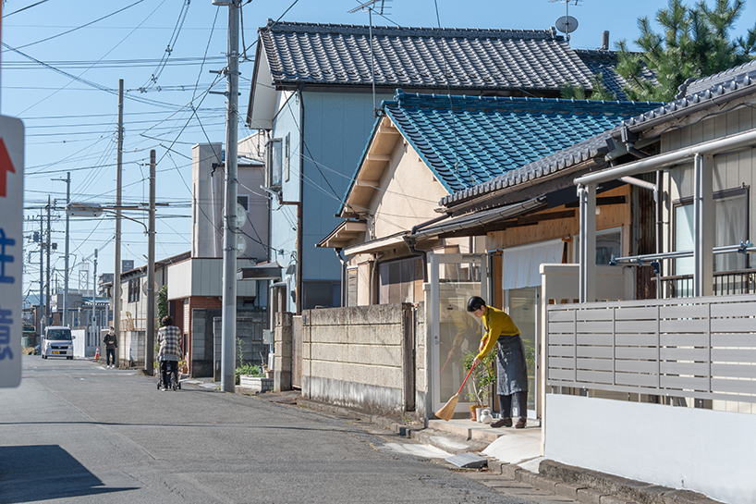
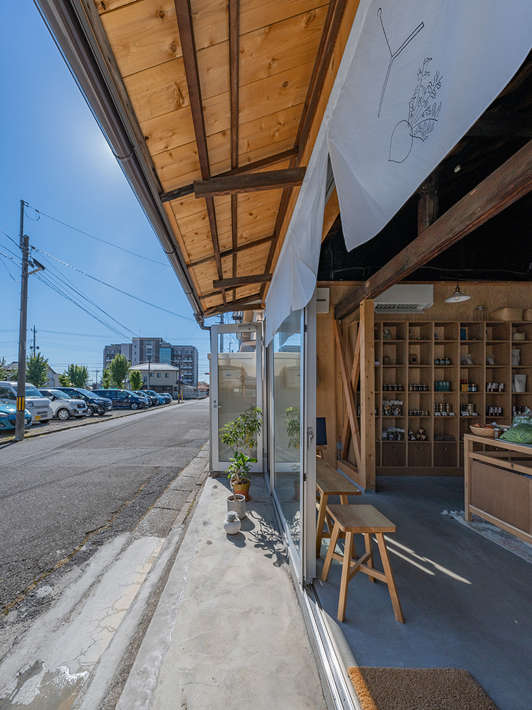
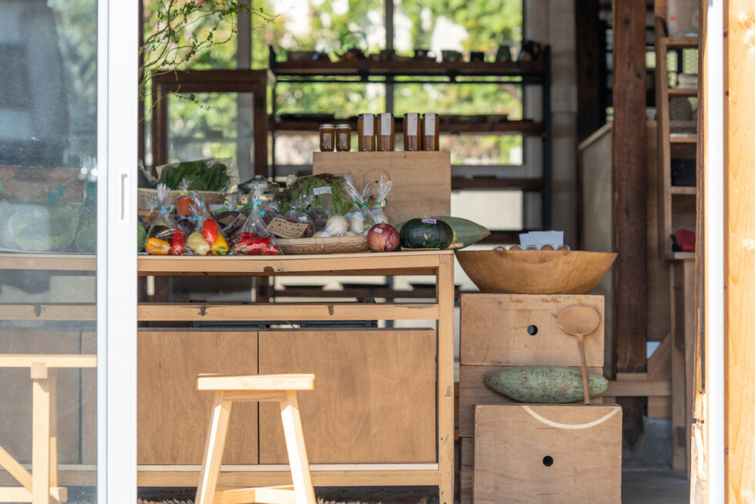
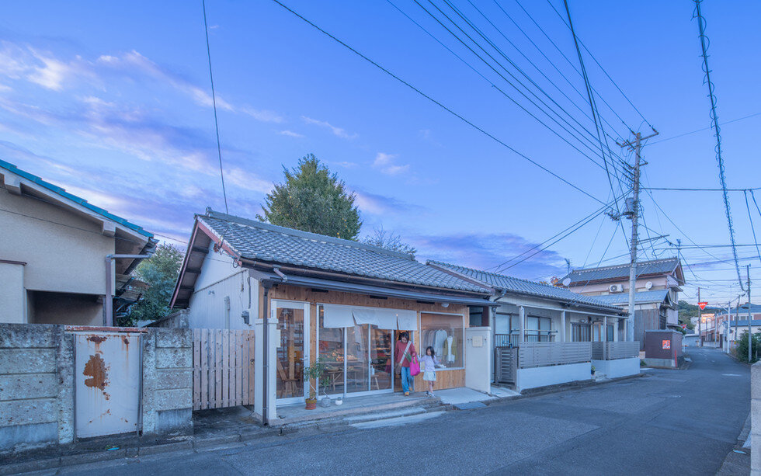
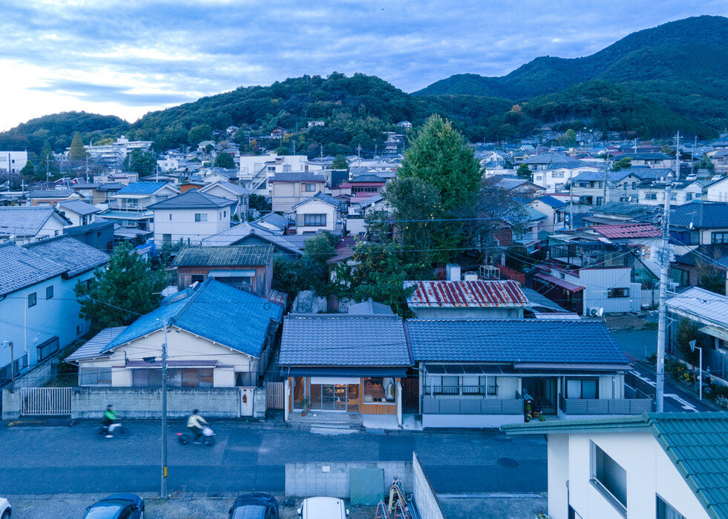
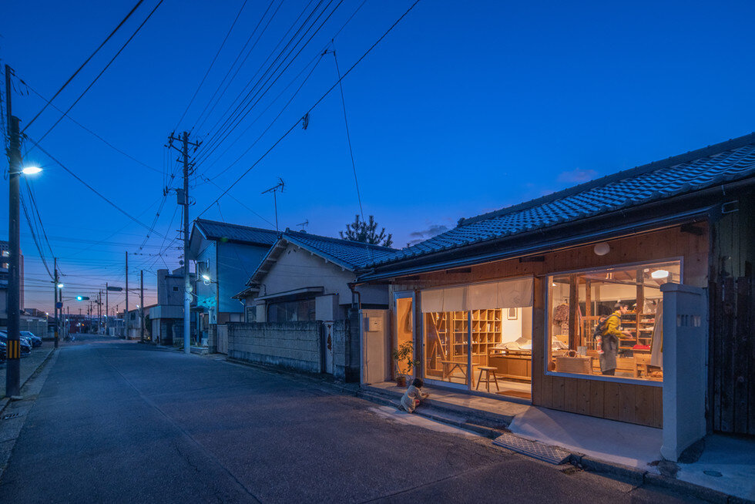
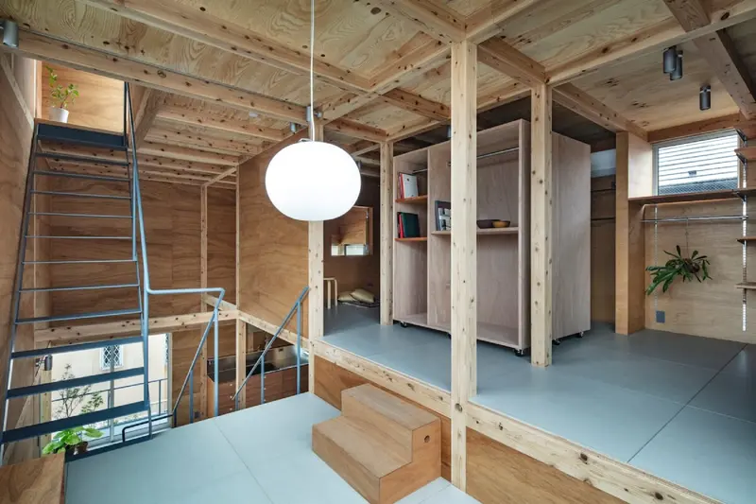
the project redefines the compact residence into a traditional Japanese townhouse-style store
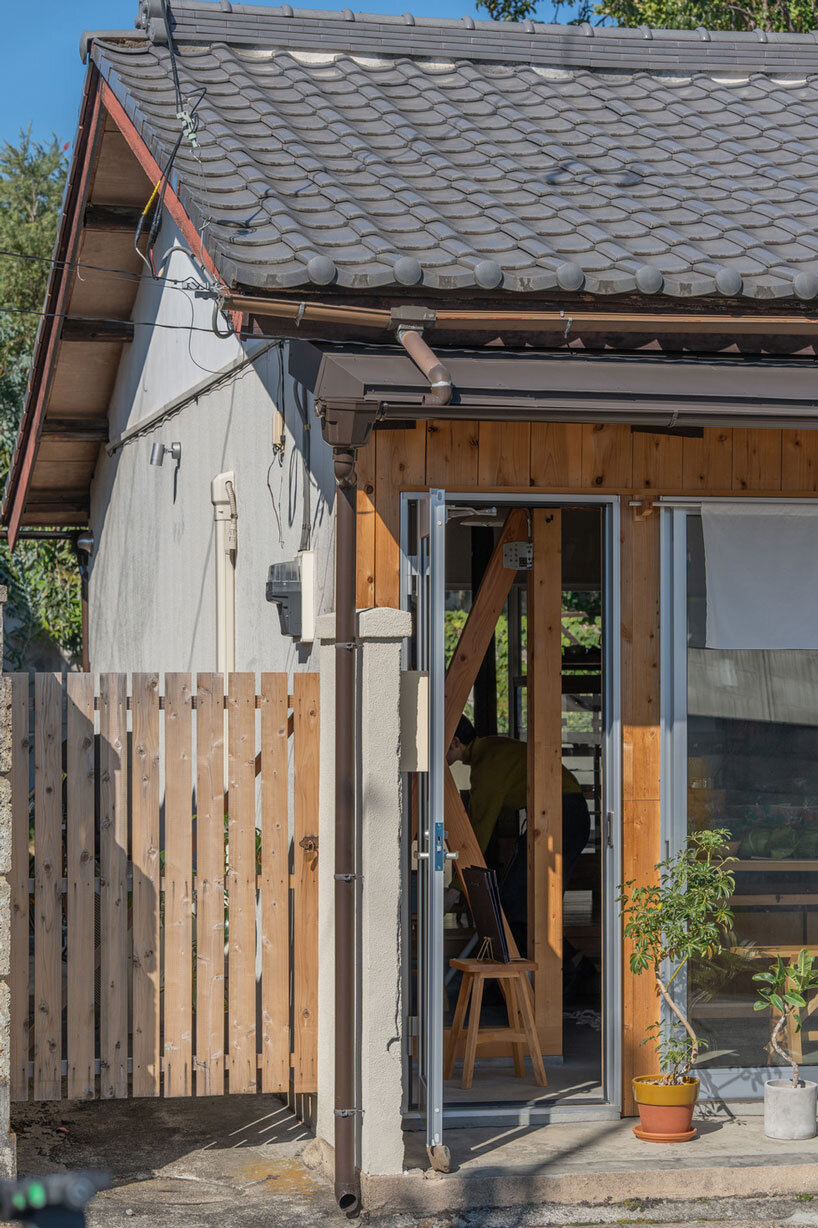
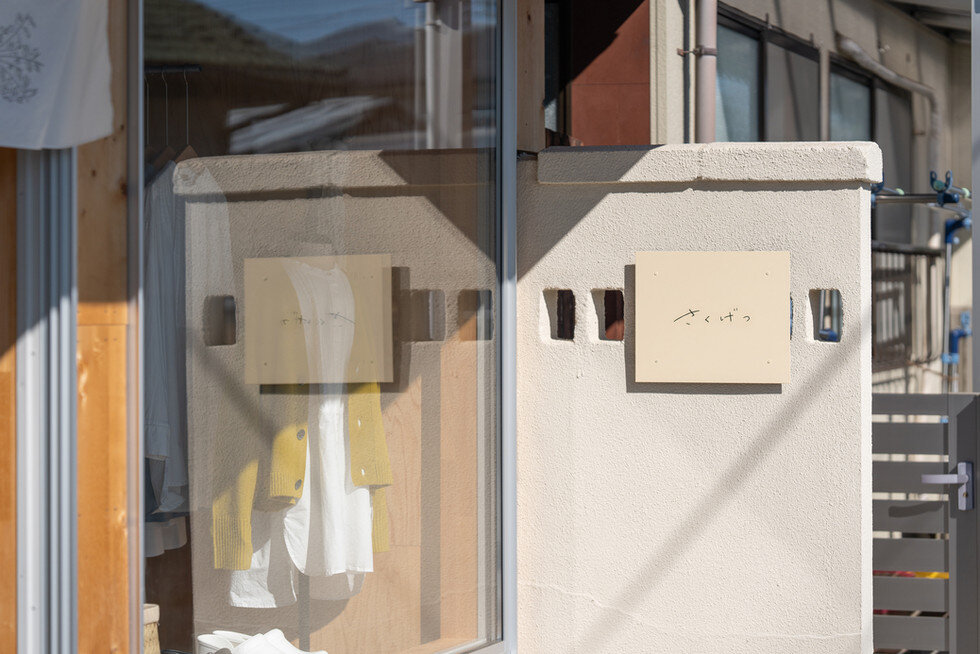
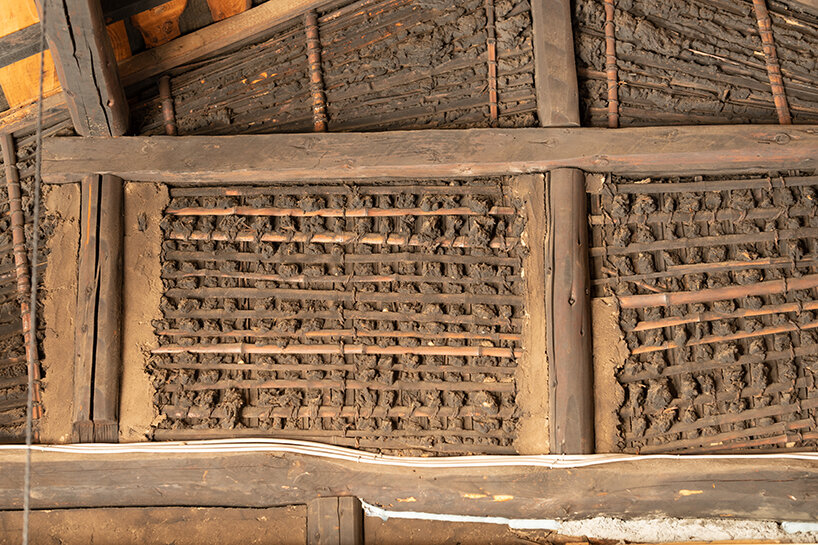
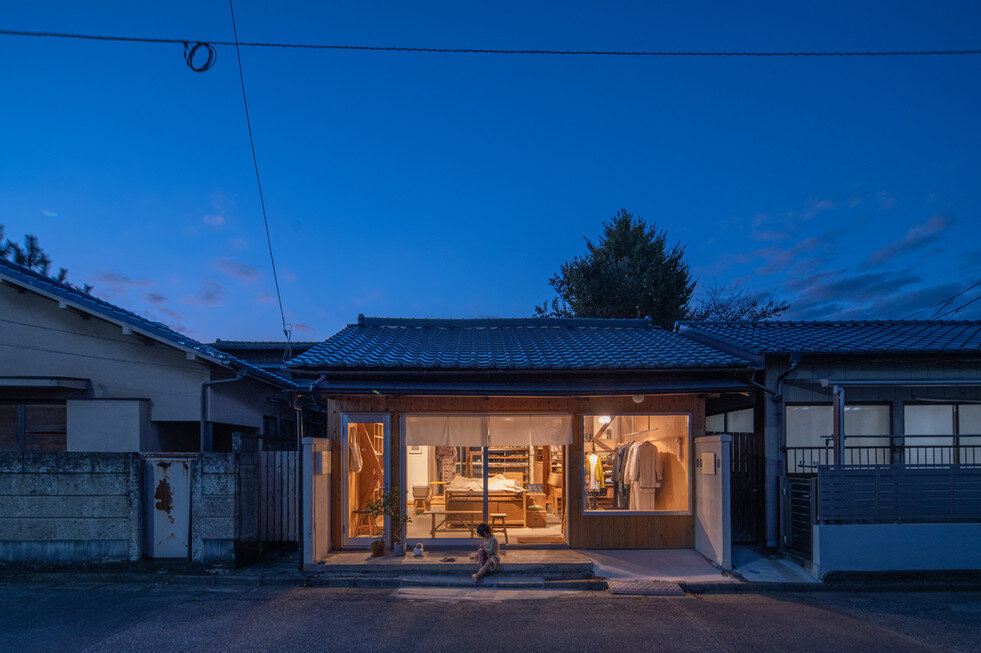
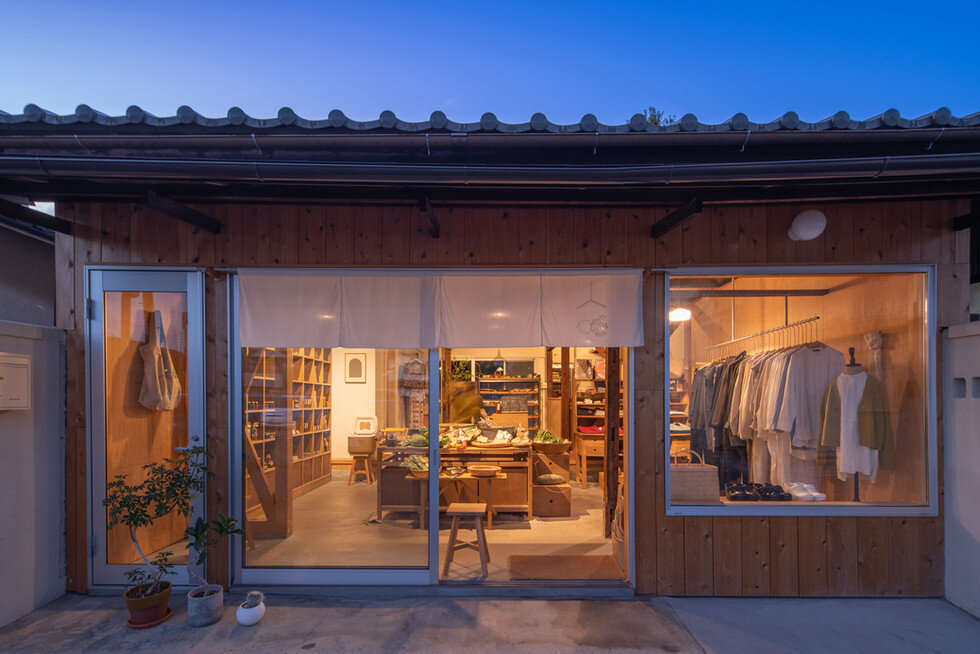
the design ensures visibility into the store from the outside, inviting customers to engage with the space
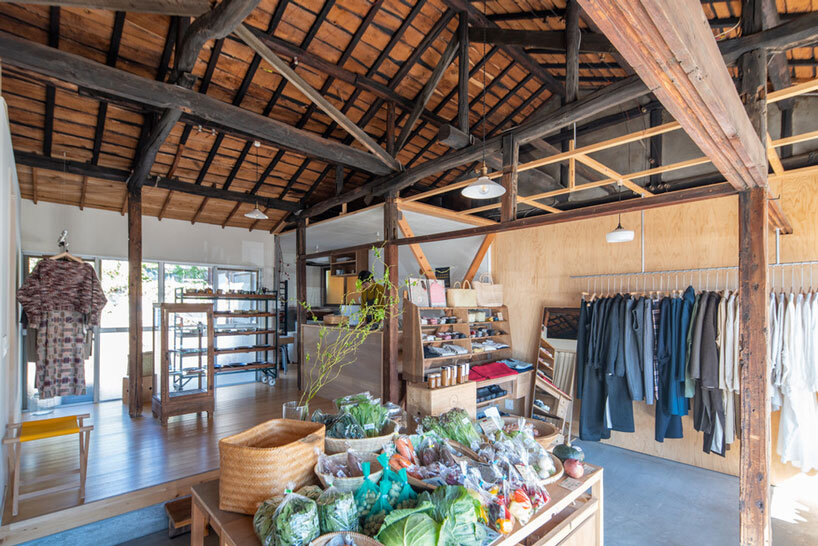
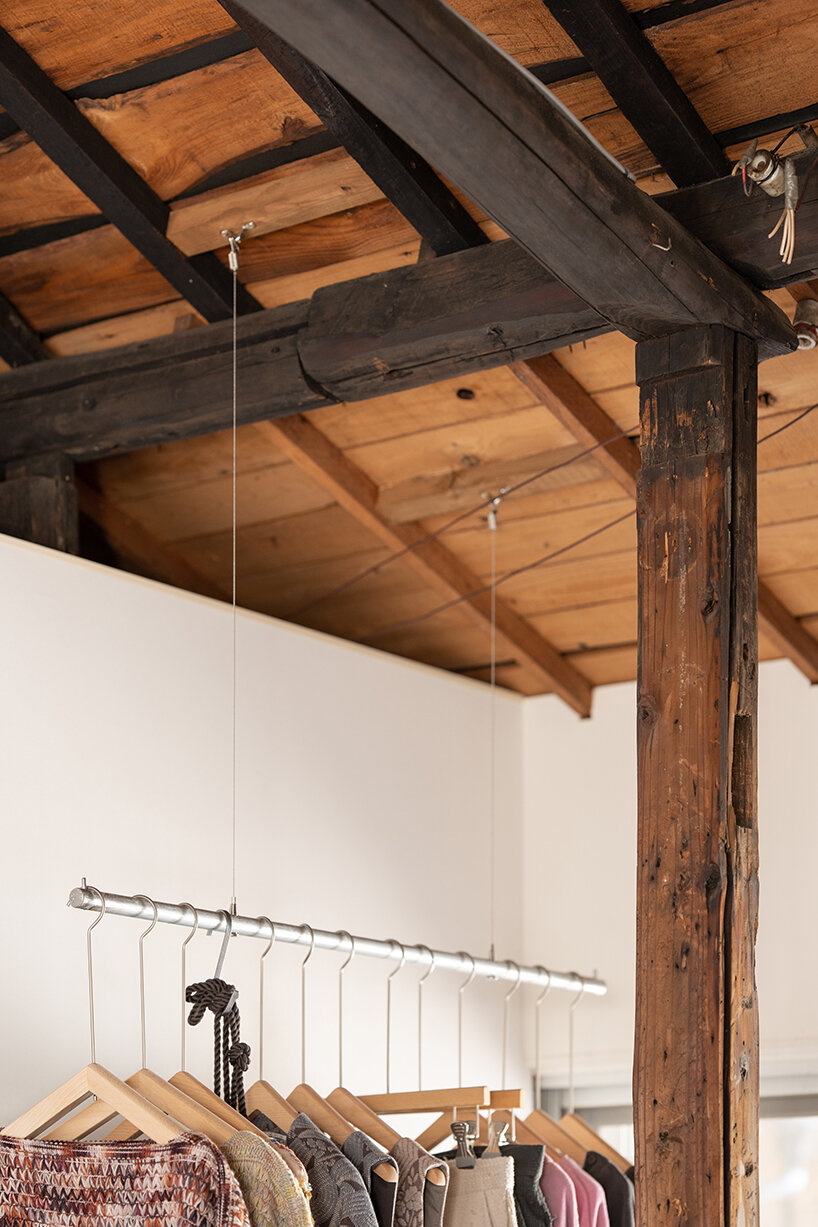
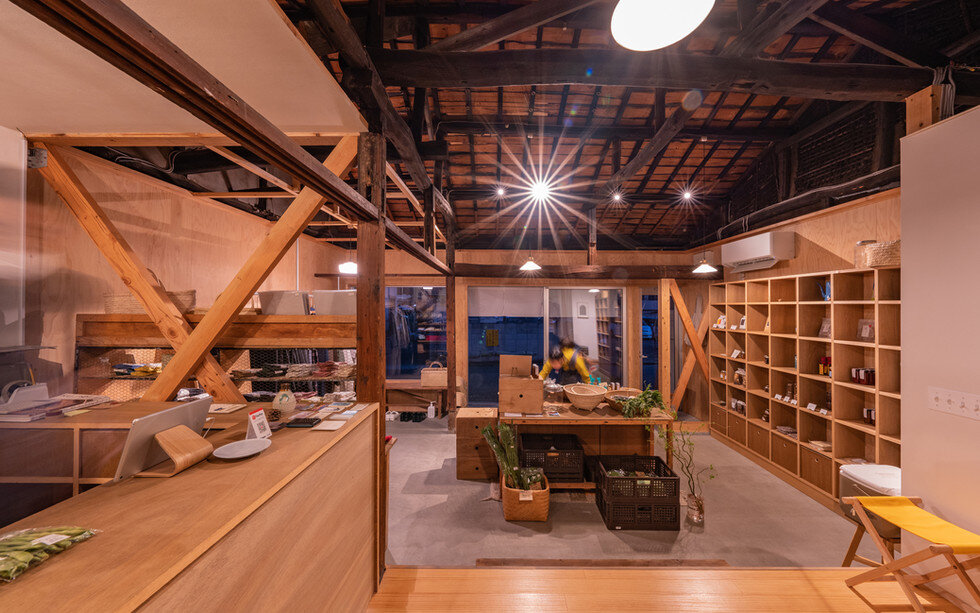
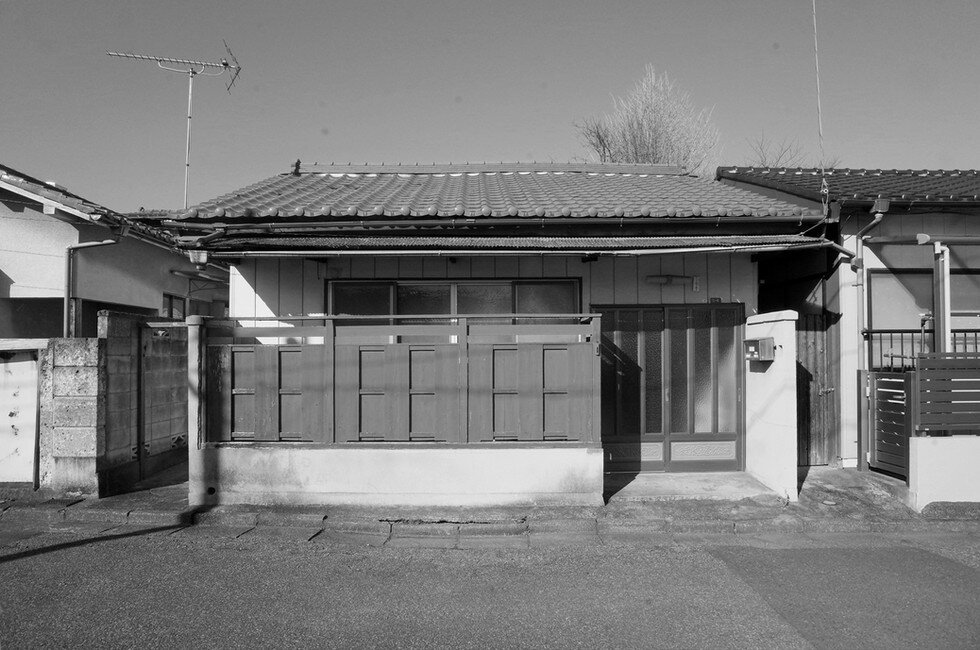
aging interiors were upgraded to meet modern functional and aesthetic requirements
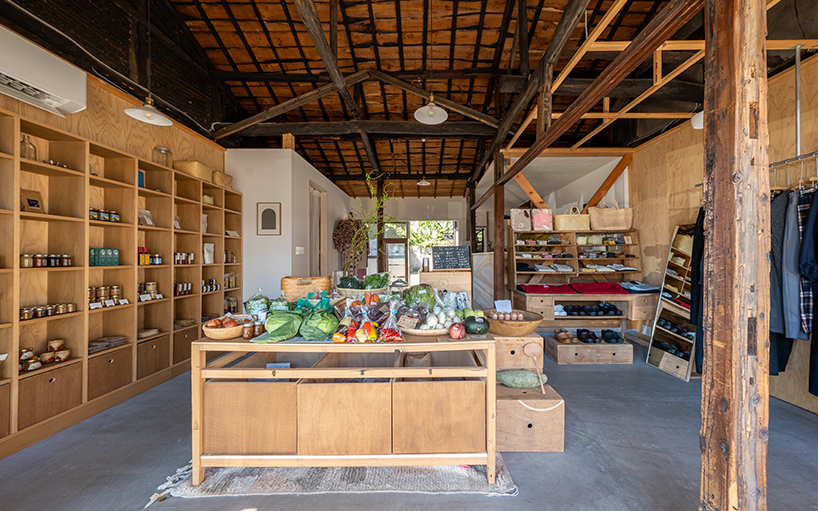
the compact house was transformed into a vibrant commercial space in less than 60 sqm
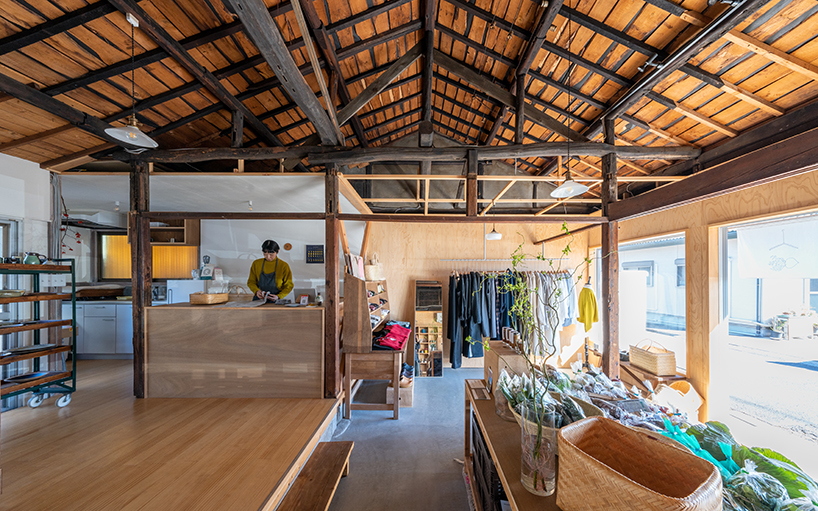
the project integrates traditional Japanese townhouse aesthetics into a modern commercial context
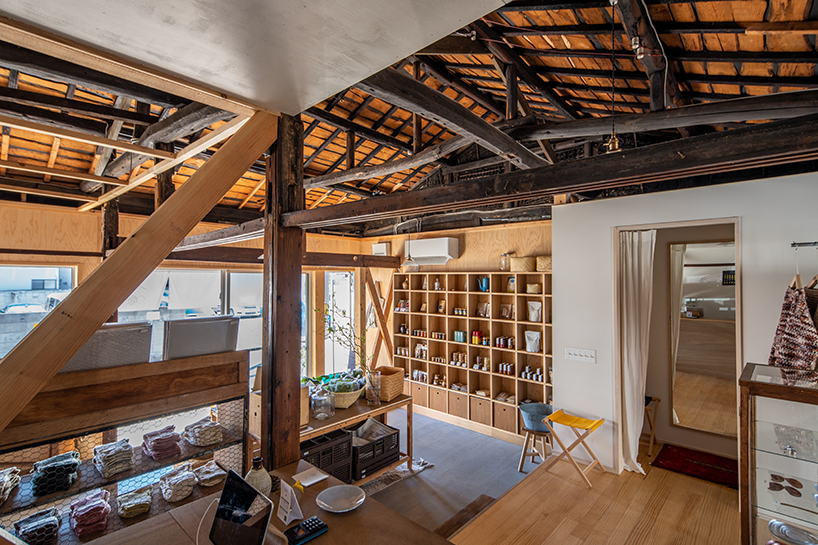
the project exemplifies the balance between preserving tradition and embracing contemporary design
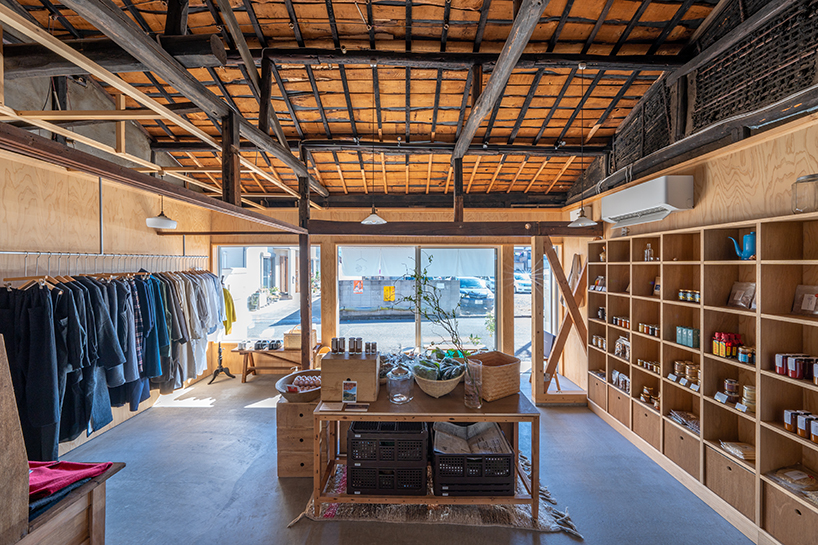
by opening the facade, the design overcomes the closed-off nature of the original structure
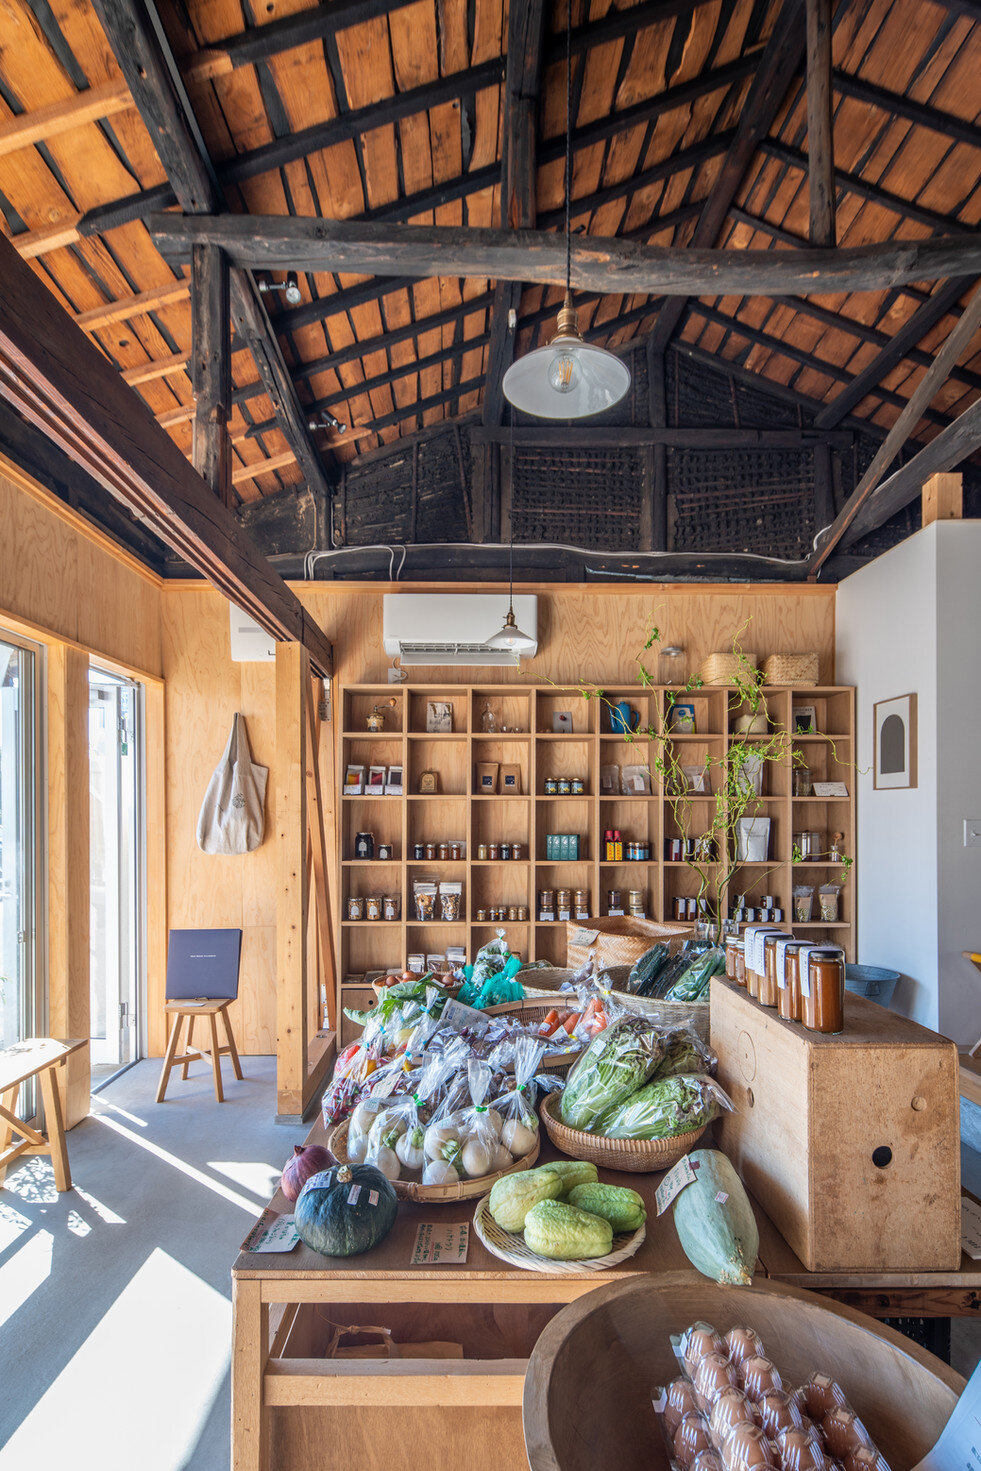
wooden japanese house turns into traditional greengrocer store in kiryu - 1
wooden japanese house turns into traditional greengrocer store in kiryu - 2
wooden japanese house turns into traditional greengrocer store in kiryu - 3
wooden japanese house turns into traditional greengrocer store in kiryu - 4
wooden japanese house turns into traditional greengrocer store in kiryu - 5
wooden japanese house turns into traditional greengrocer store in kiryu - 6
wooden japanese house turns into traditional greengrocer store in kiryu - 7
wooden japanese house turns into traditional greengrocer store in kiryu - 8
wooden japanese house turns into traditional greengrocer store in kiryu - 9
wooden japanese house turns into traditional greengrocer store in kiryu - 10
wooden japanese house turns into traditional greengrocer store in kiryu - 11
wooden japanese house turns into traditional greengrocer store in kiryu - 12
wooden japanese house turns into traditional greengrocer store in kiryu - 13
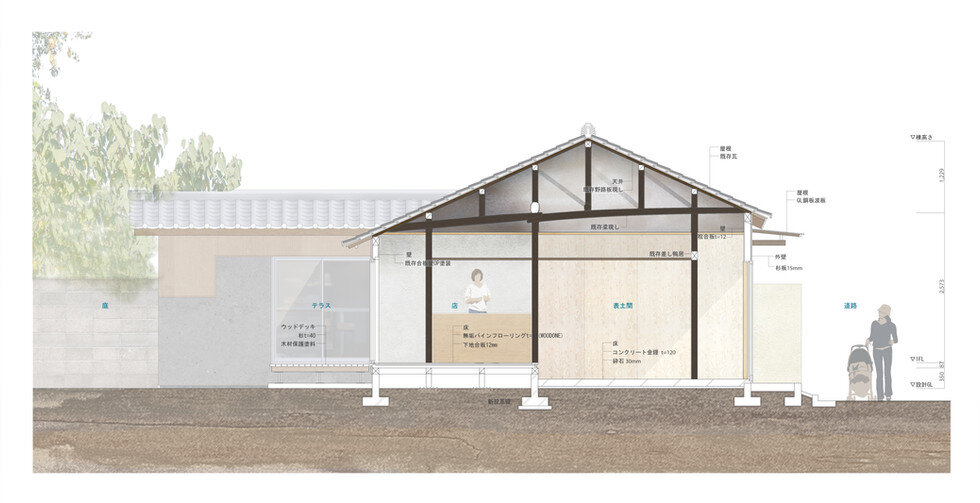
wooden japanese house turns into traditional greengrocer store in kiryu - 14
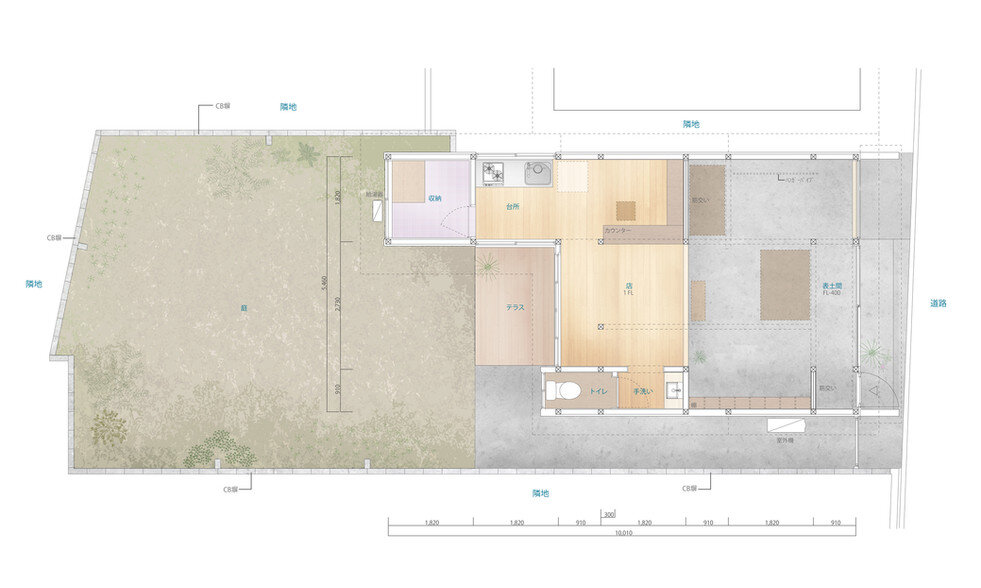
wooden japanese house turns into traditional greengrocer store in kiryu - 15
Follow this design further.
More spaces to discover.
bamboo louvers and gable roof shield nong ho 17 house in thailand from tropical climate
designboom
Shared interests: greenery & wood
nendo weaves six cottages together with 'hand-holding' roofs in japanese forest house
designboom
Shared interests: greenery & wood
tamada & wakimoto's multigenerational house in japan unfolds in stepped levels
designboom
Shared interests: greenery & wood