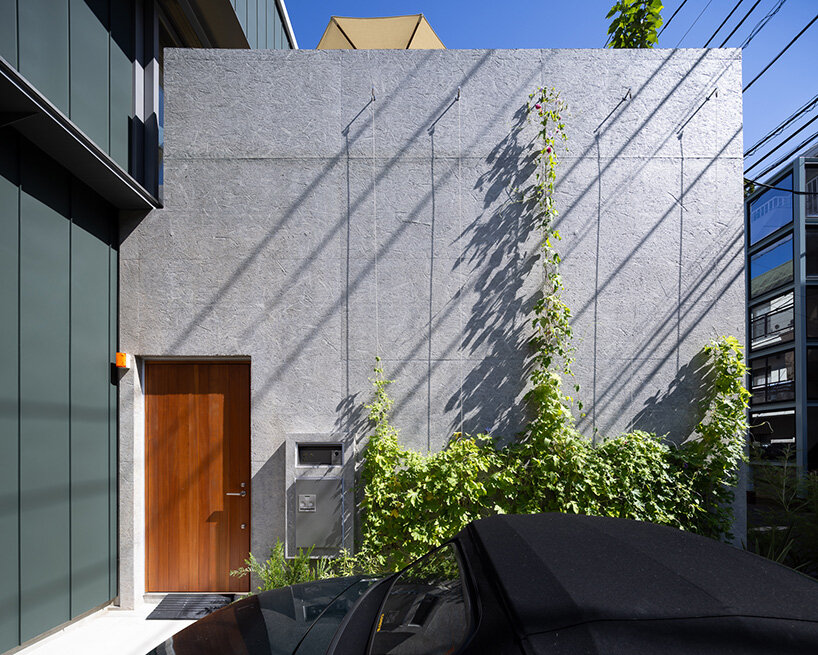
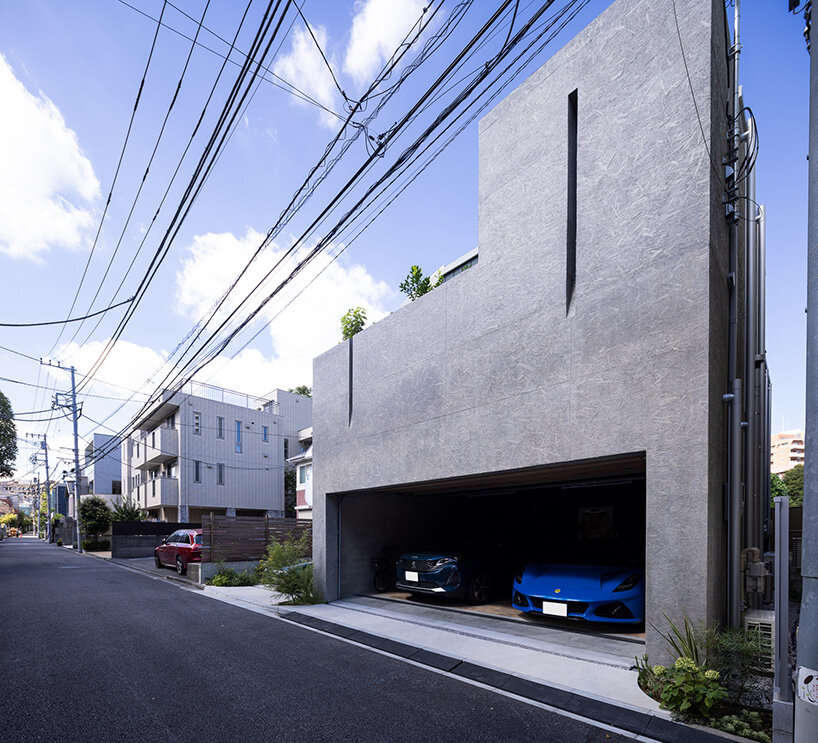
semicircular skylights cast sunbeams across takeshi hosaka's concrete residence in tokyo
- Type
- House
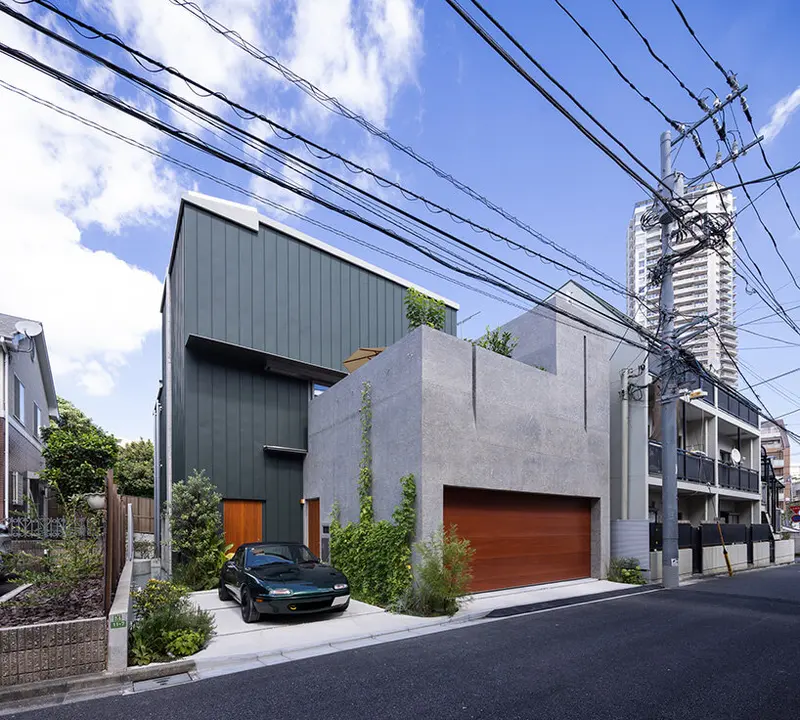
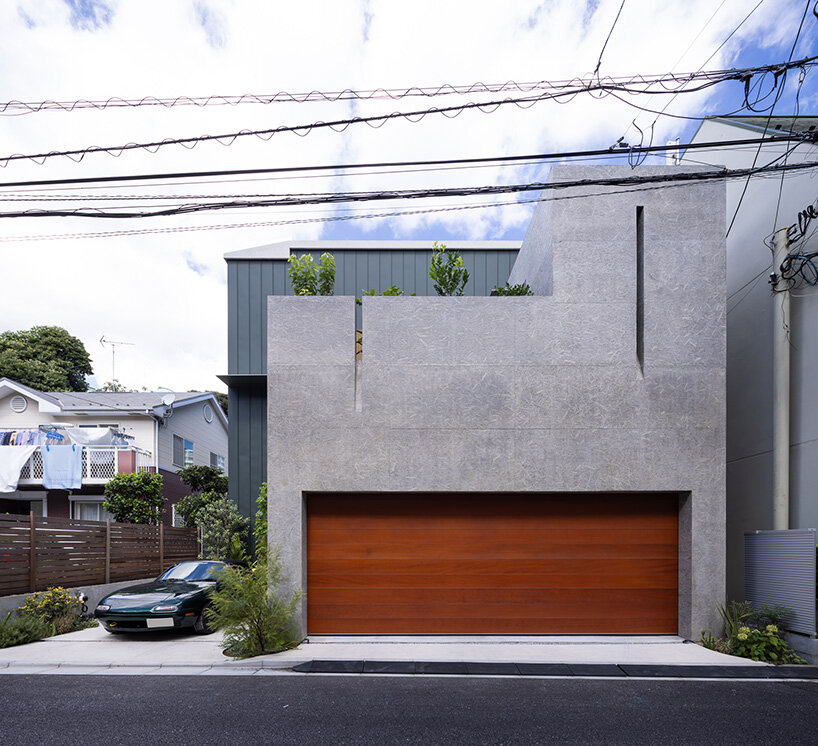
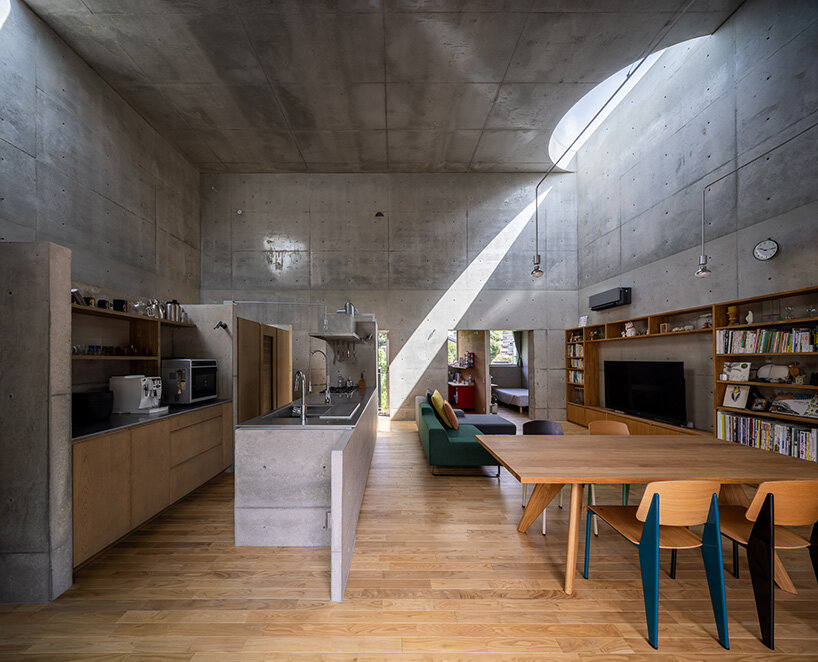
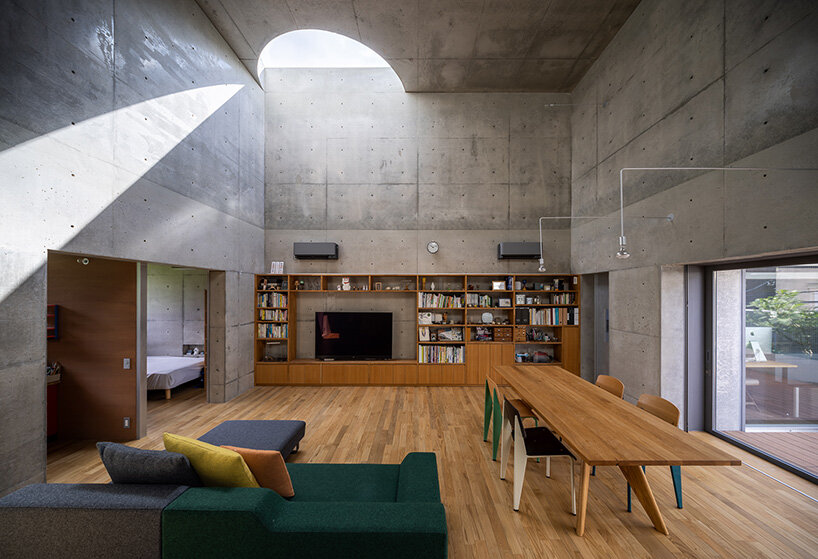
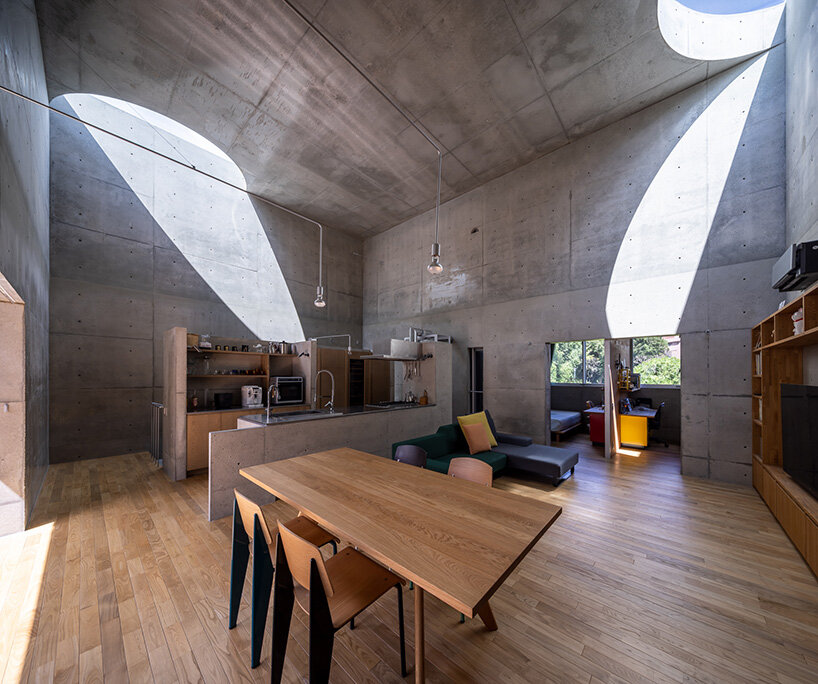
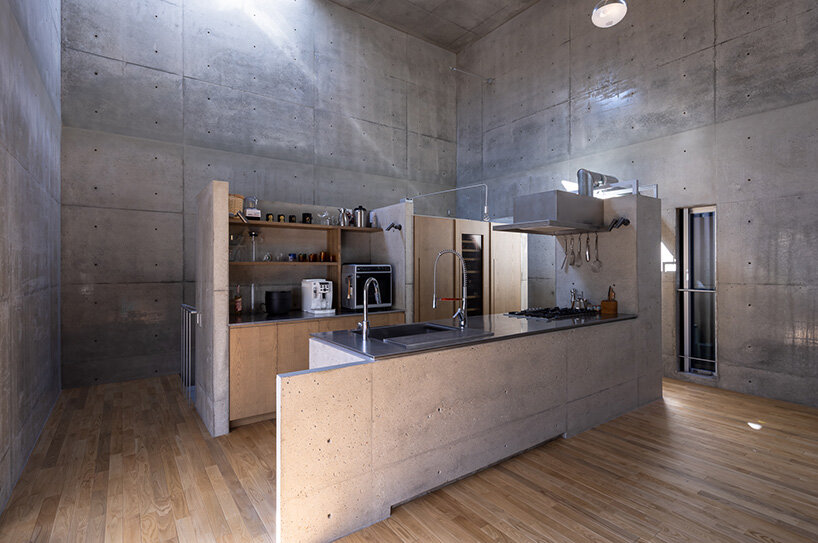
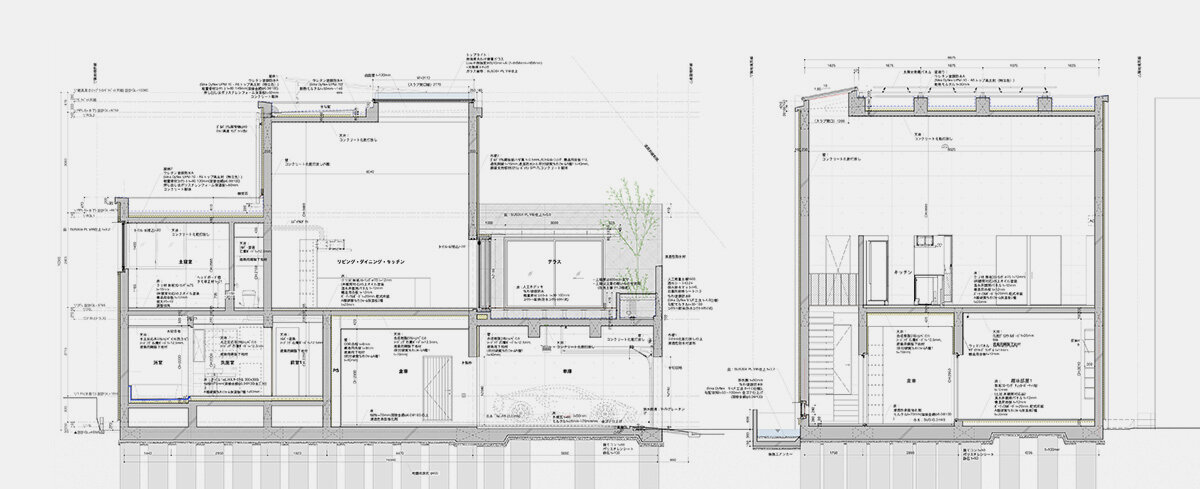
uniting the living, dining, and kitchen areas
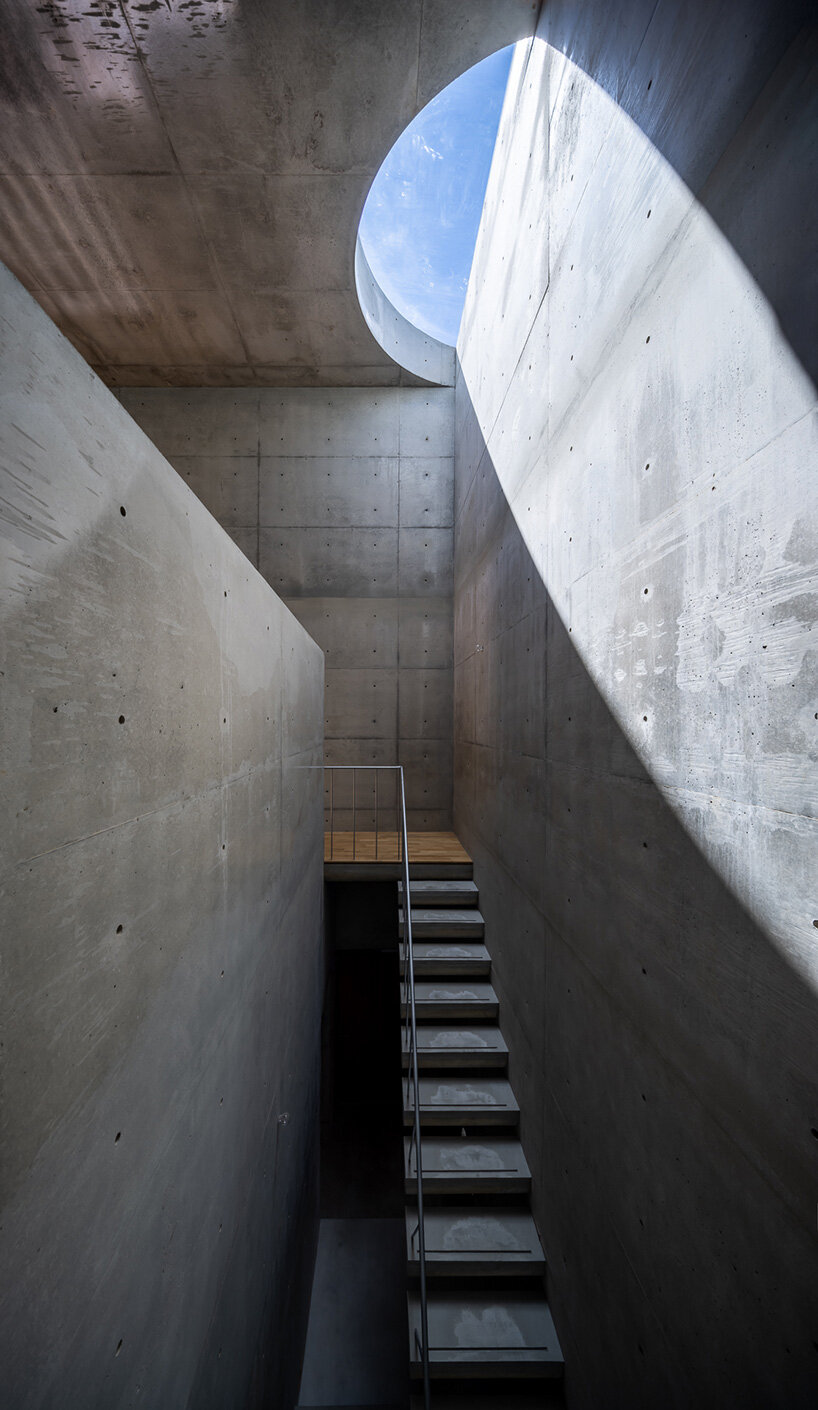
a vertical canvas for sunlight and moonlight to refract
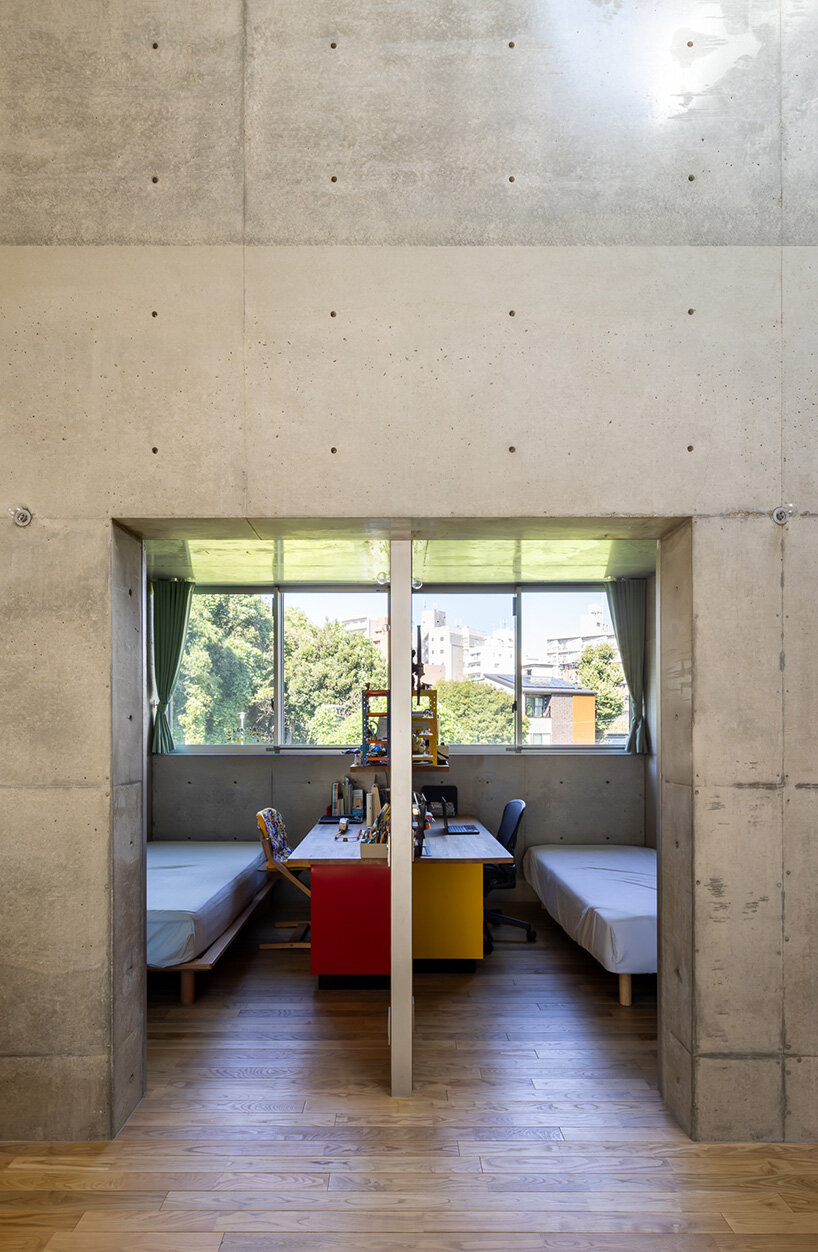
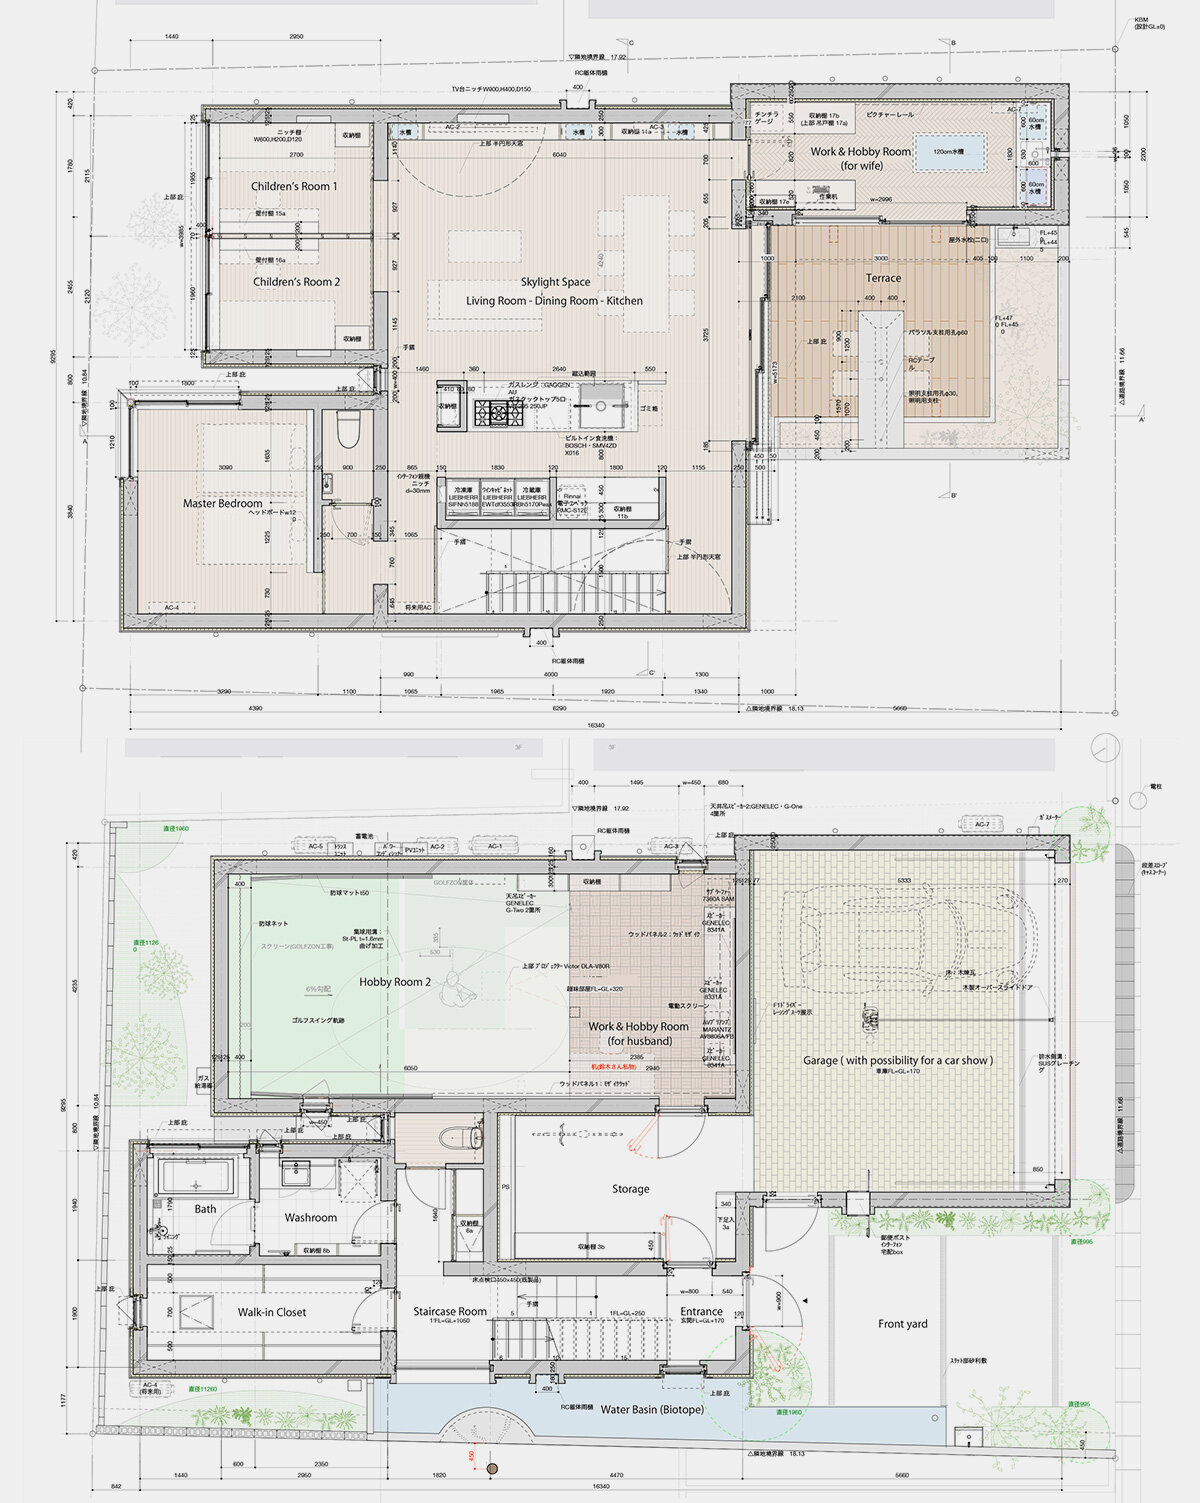
the terrace, the children’s rooms, the master bedroom, and the wife’s hobby room surround the central volume
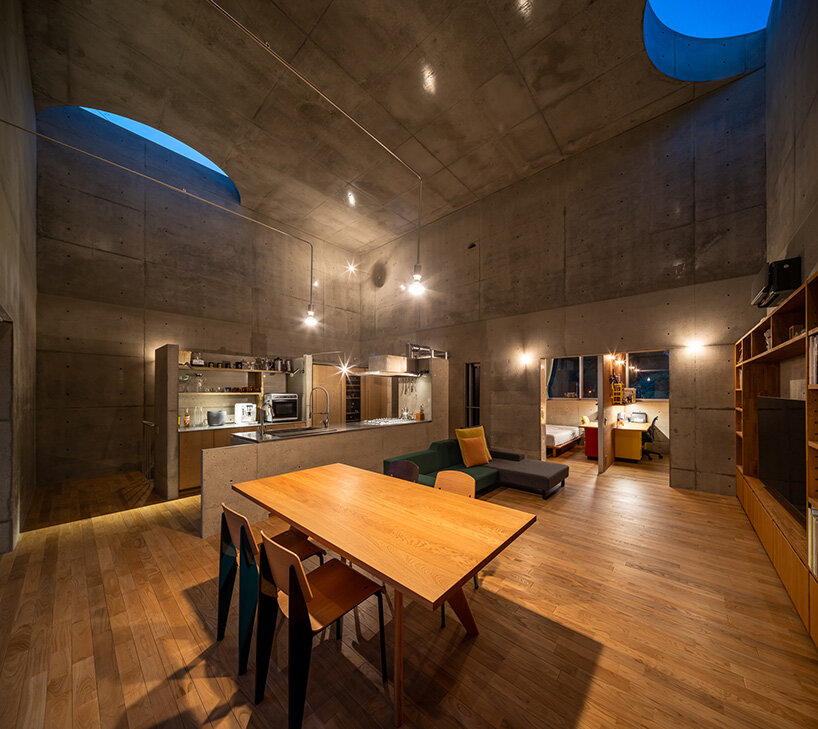
rooting domestic life in a deliberate ecosystem of plants, water, and light
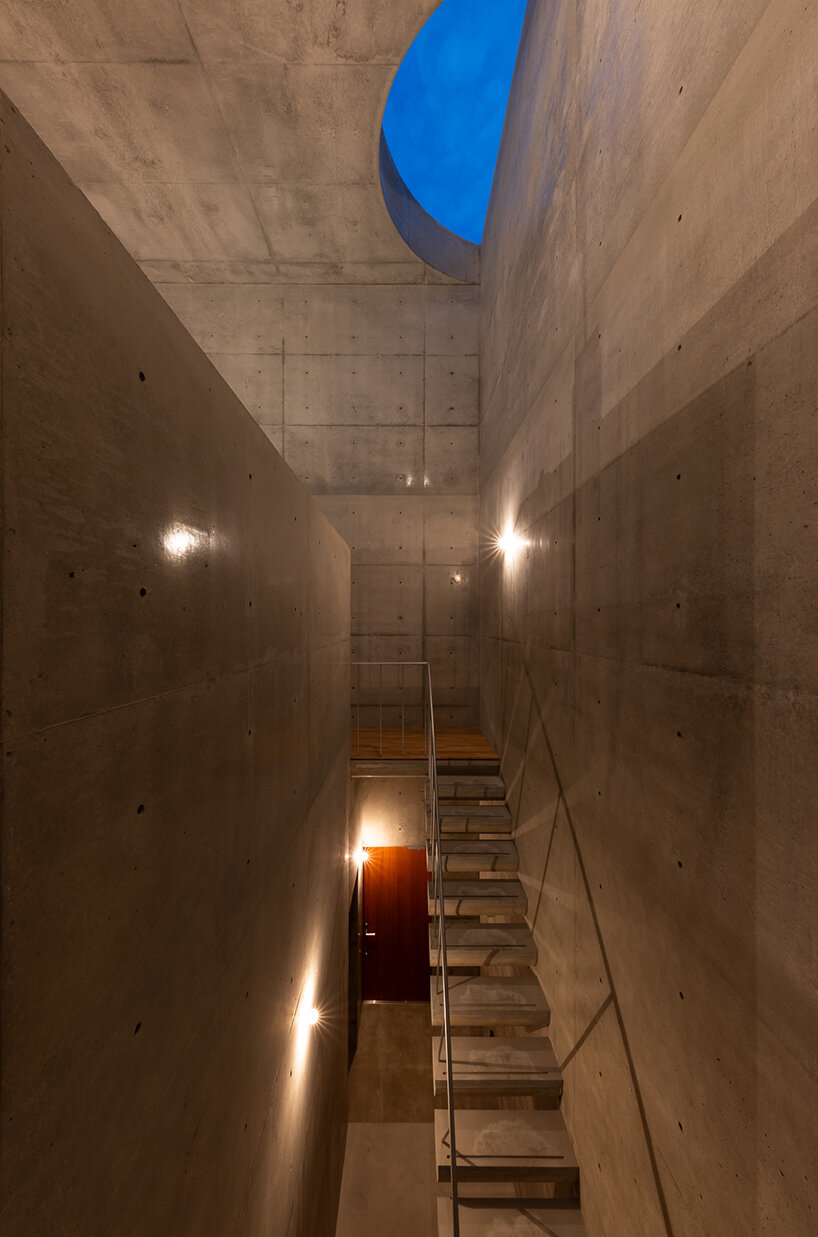
Yayoi house prioritizes cyclical living
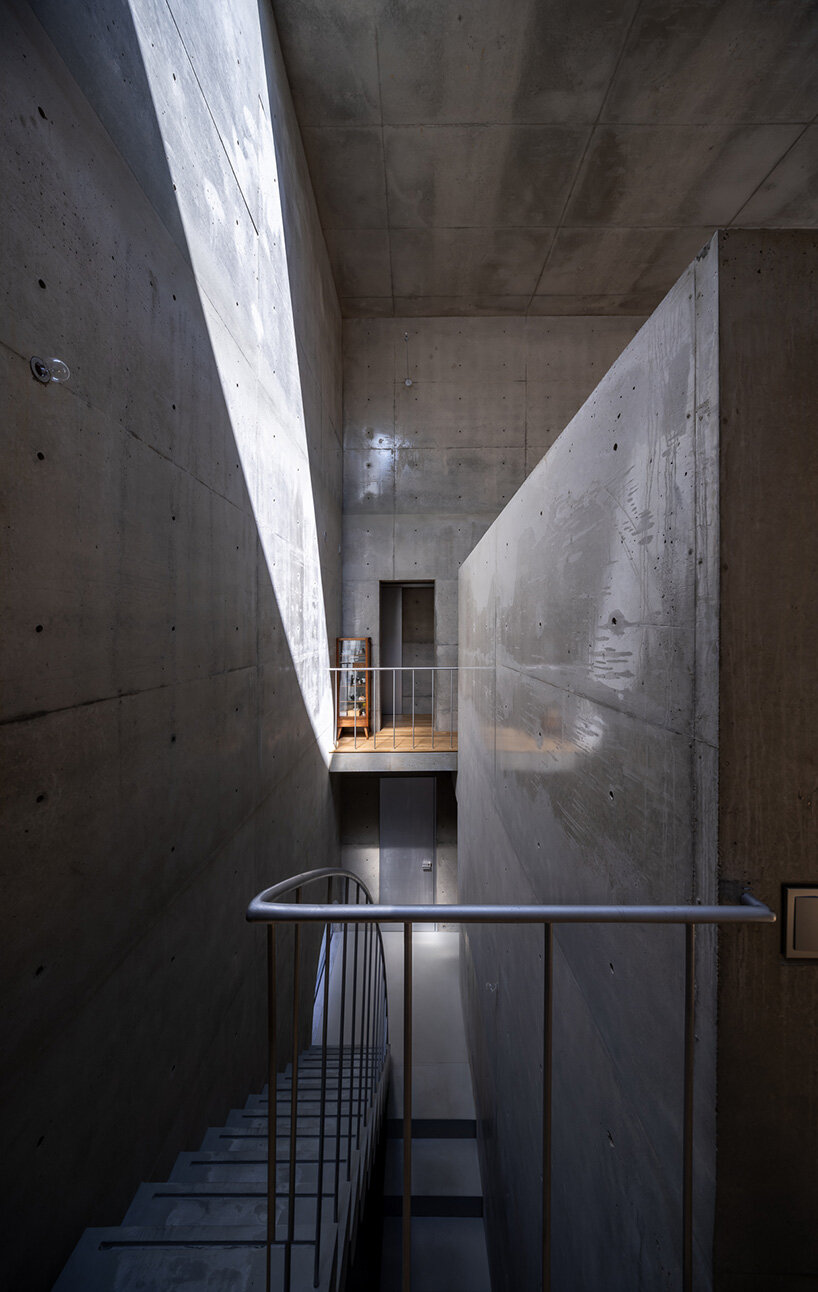
the project stands out for its unique environmental approach curved steps mirror the shape of the skylights a semicircular window inside the foyer wooden floorings and furniture add warmth a closed-loop logic of waste, water, and growth exemplifies the architect’s intention pops of color add character to the children's rooms framing views of the su
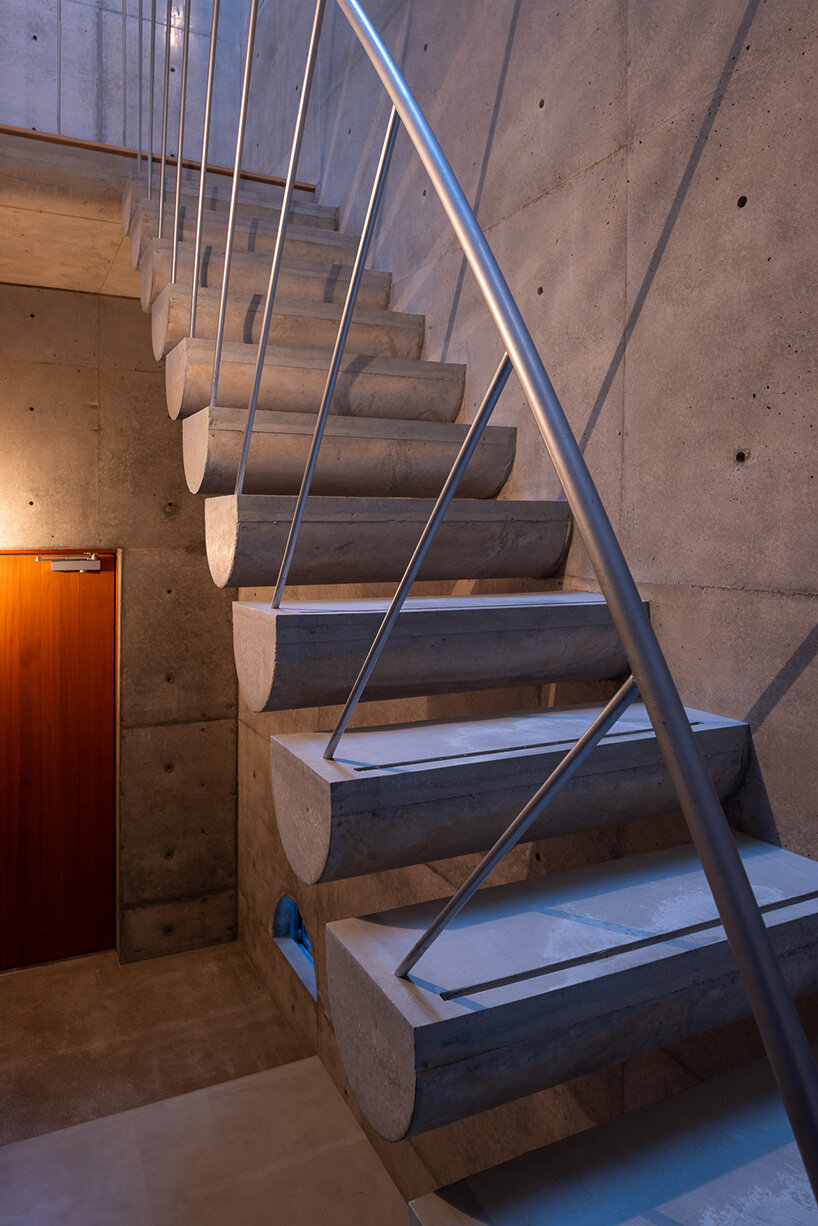
the project stands out for its unique environmental approach curved steps mirror the shape of the skylights a semicircular window inside the foyer wooden floorings and furniture add warmth a closed-loop logic of waste, water, and growth exemplifies the architect’s intention pops of color add character to the children's rooms framing views of the su
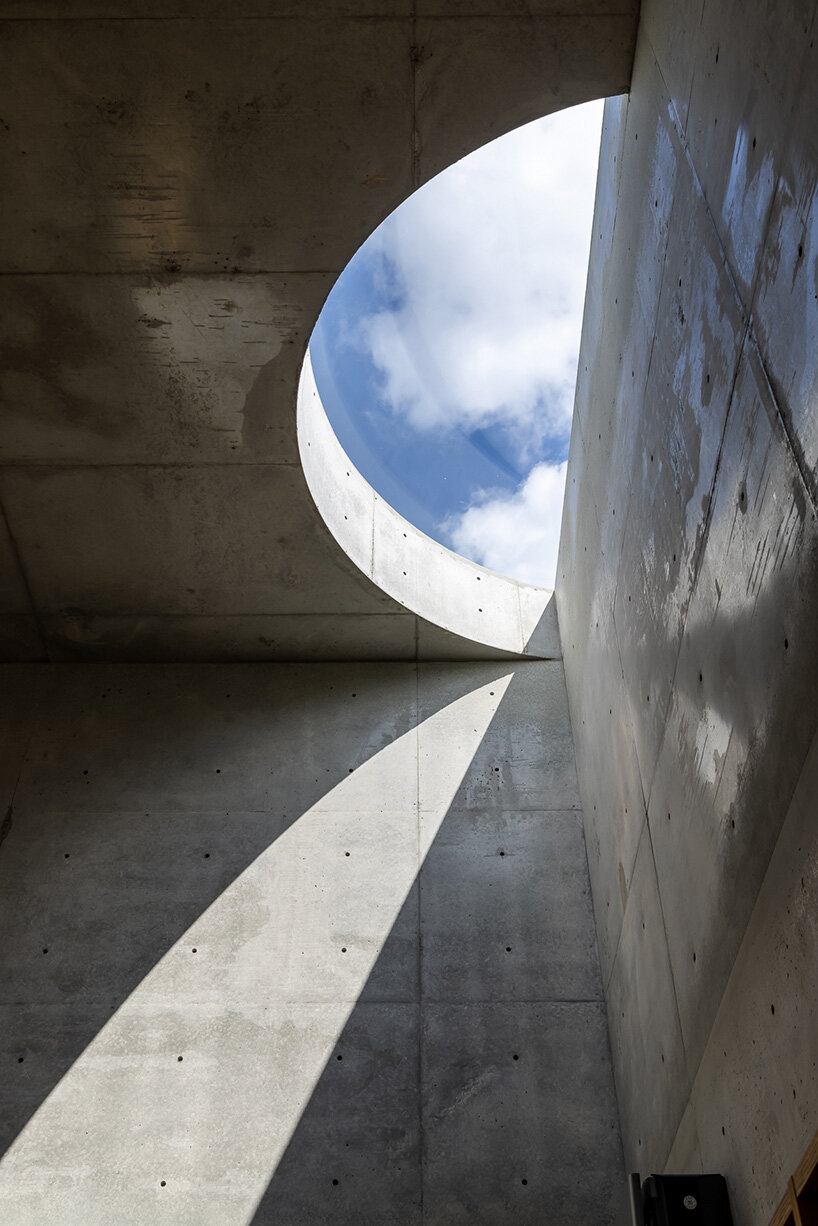
the project stands out for its unique environmental approach curved steps mirror the shape of the skylights a semicircular window inside the foyer wooden floorings and furniture add warmth a closed-loop logic of waste, water, and growth exemplifies the architect’s intention pops of color add character to the children's rooms framing views of the su
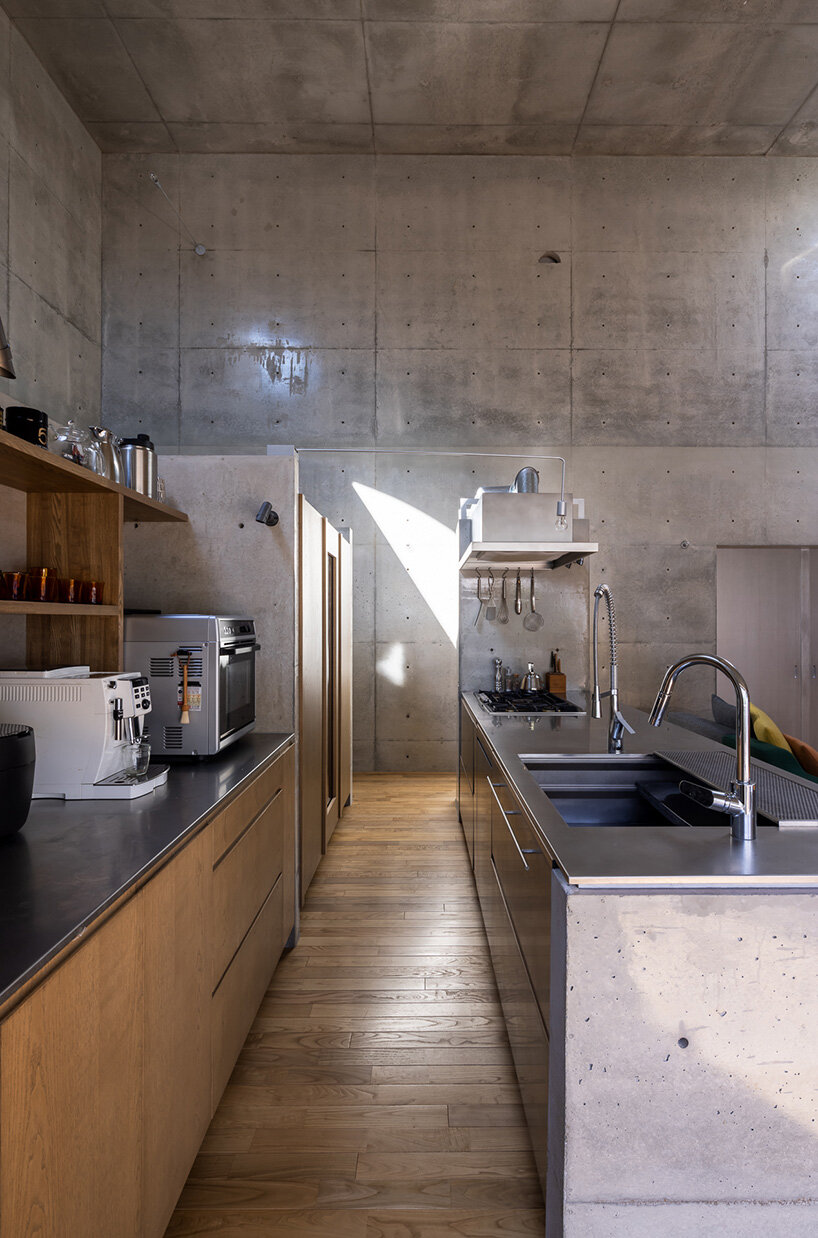
the project stands out for its unique environmental approach curved steps mirror the shape of the skylights a semicircular window inside the foyer wooden floorings and furniture add warmth a closed-loop logic of waste, water, and growth exemplifies the architect’s intention pops of color add character to the children's rooms framing views of the su
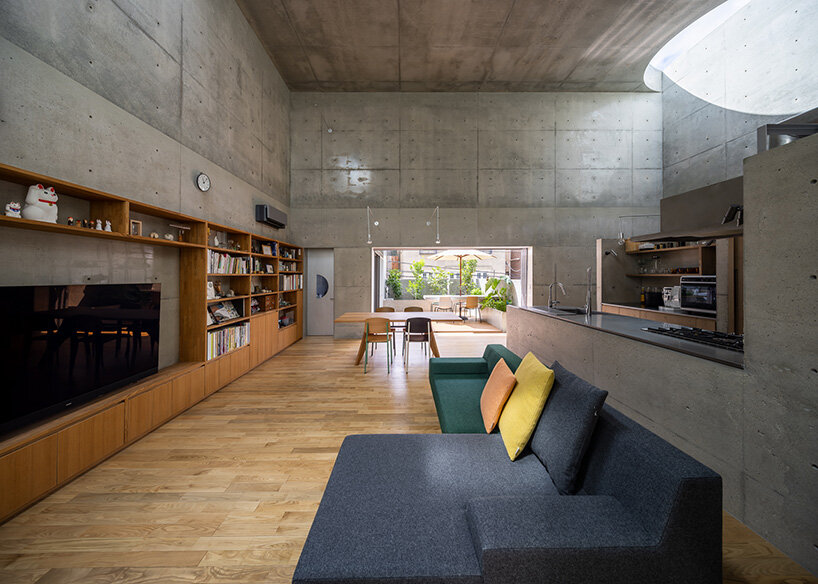
the project stands out for its unique environmental approach curved steps mirror the shape of the skylights a semicircular window inside the foyer wooden floorings and furniture add warmth a closed-loop logic of waste, water, and growth exemplifies the architect’s intention pops of color add character to the children's rooms framing views of the su
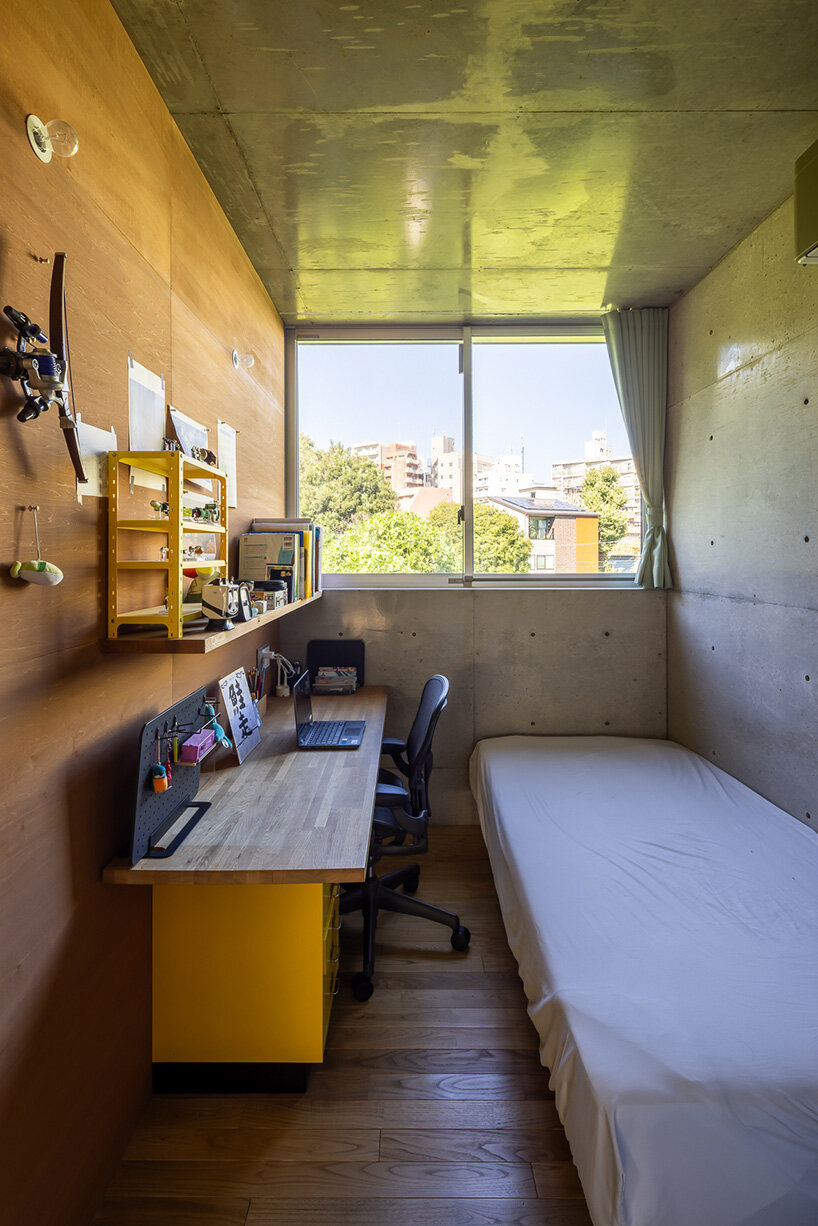
the project stands out for its unique environmental approach curved steps mirror the shape of the skylights a semicircular window inside the foyer wooden floorings and furniture add warmth a closed-loop logic of waste, water, and growth exemplifies the architect’s intention pops of color add character to the children's rooms framing views of the su
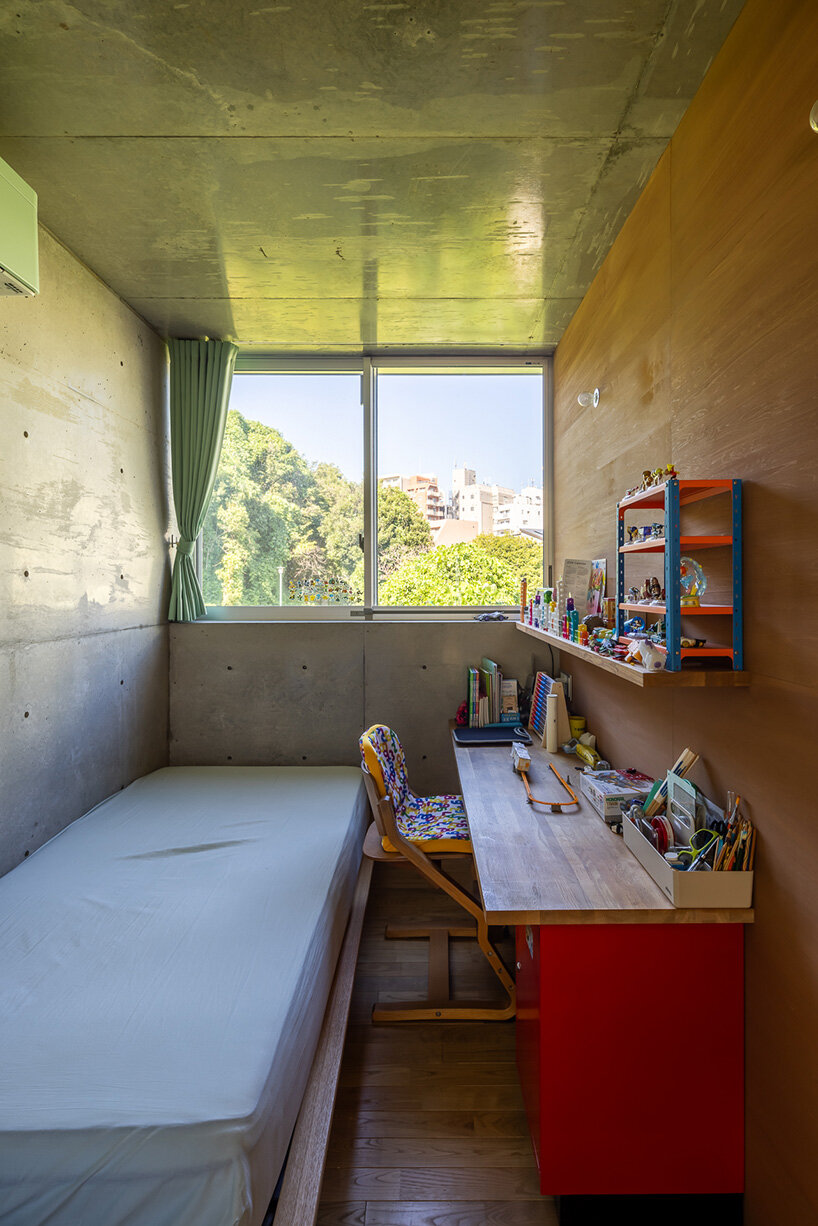
the project stands out for its unique environmental approach curved steps mirror the shape of the skylights a semicircular window inside the foyer wooden floorings and furniture add warmth a closed-loop logic of waste, water, and growth exemplifies the architect’s intention pops of color add character to the children's rooms framing views of the su
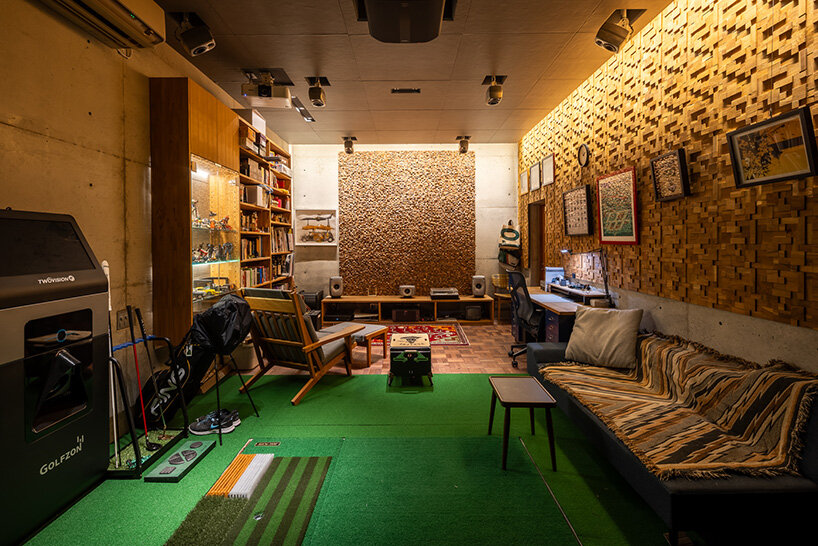
the project stands out for its unique environmental approach curved steps mirror the shape of the skylights a semicircular window inside the foyer wooden floorings and furniture add warmth a closed-loop logic of waste, water, and growth exemplifies the architect’s intention pops of color add character to the children's rooms framing views of the su
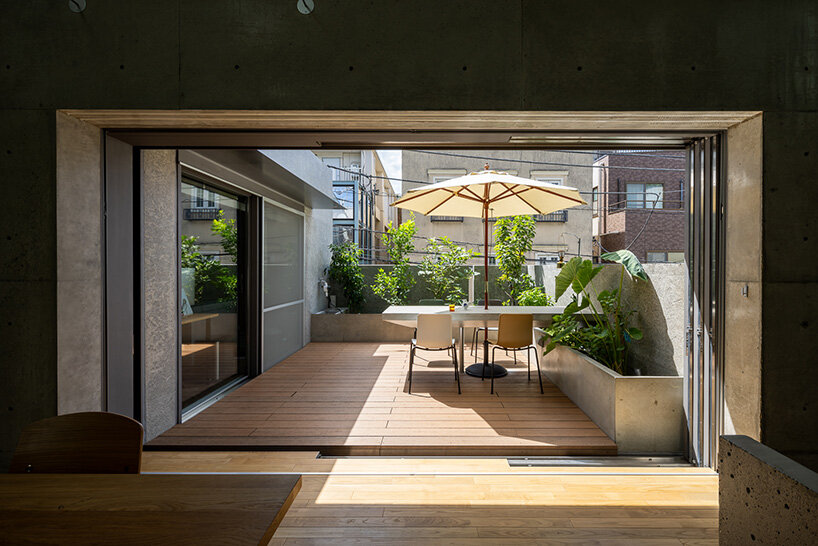
the project stands out for its unique environmental approach curved steps mirror the shape of the skylights a semicircular window inside the foyer wooden floorings and furniture add warmth a closed-loop logic of waste, water, and growth exemplifies the architect’s intention pops of color add character to the children's rooms framing views of the su
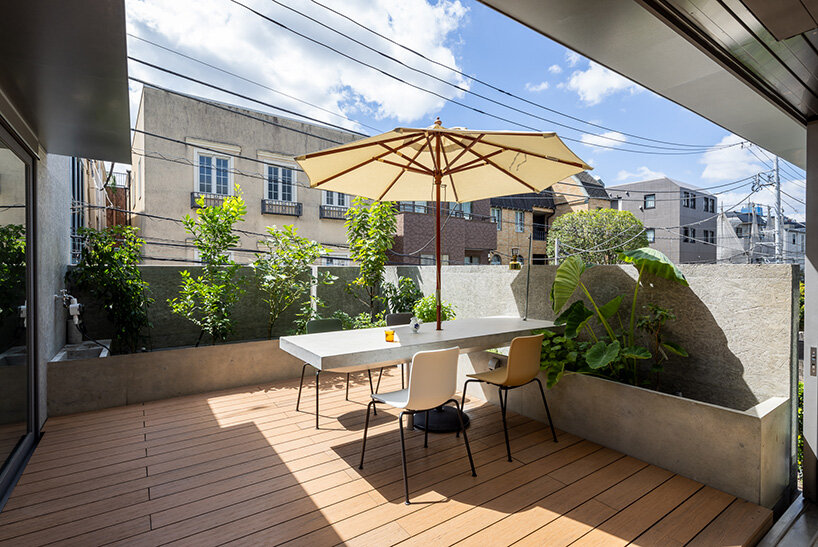
the project stands out for its unique environmental approach curved steps mirror the shape of the skylights a semicircular window inside the foyer wooden floorings and furniture add warmth a closed-loop logic of waste, water, and growth exemplifies the architect’s intention pops of color add character to the children's rooms framing views of the su
the project stands out for its unique environmental approach curved steps mirror the shape of the skylights a semicircular window inside the foyer wooden floorings and furniture add warmth a closed-loop logic of waste, water, and growth exemplifies the architect’s intention pops of color add character to the children's rooms framing views of the su
the project stands out for its unique environmental approach curved steps mirror the shape of the skylights a semicircular window inside the foyer wooden floorings and furniture add warmth a closed-loop logic of waste, water, and growth exemplifies the architect’s intention pops of color add character to the children's rooms framing views of the su
the project stands out for its unique environmental approach curved steps mirror the shape of the skylights a semicircular window inside the foyer wooden floorings and furniture add warmth a closed-loop logic of waste, water, and growth exemplifies the architect’s intention pops of color add character to the children's rooms framing views of the su
the project stands out for its unique environmental approach curved steps mirror the shape of the skylights a semicircular window inside the foyer wooden floorings and furniture add warmth a closed-loop logic of waste, water, and growth exemplifies the architect’s intention pops of color add character to the children's rooms framing views of the su
Follow this design further.
More spaces to discover.
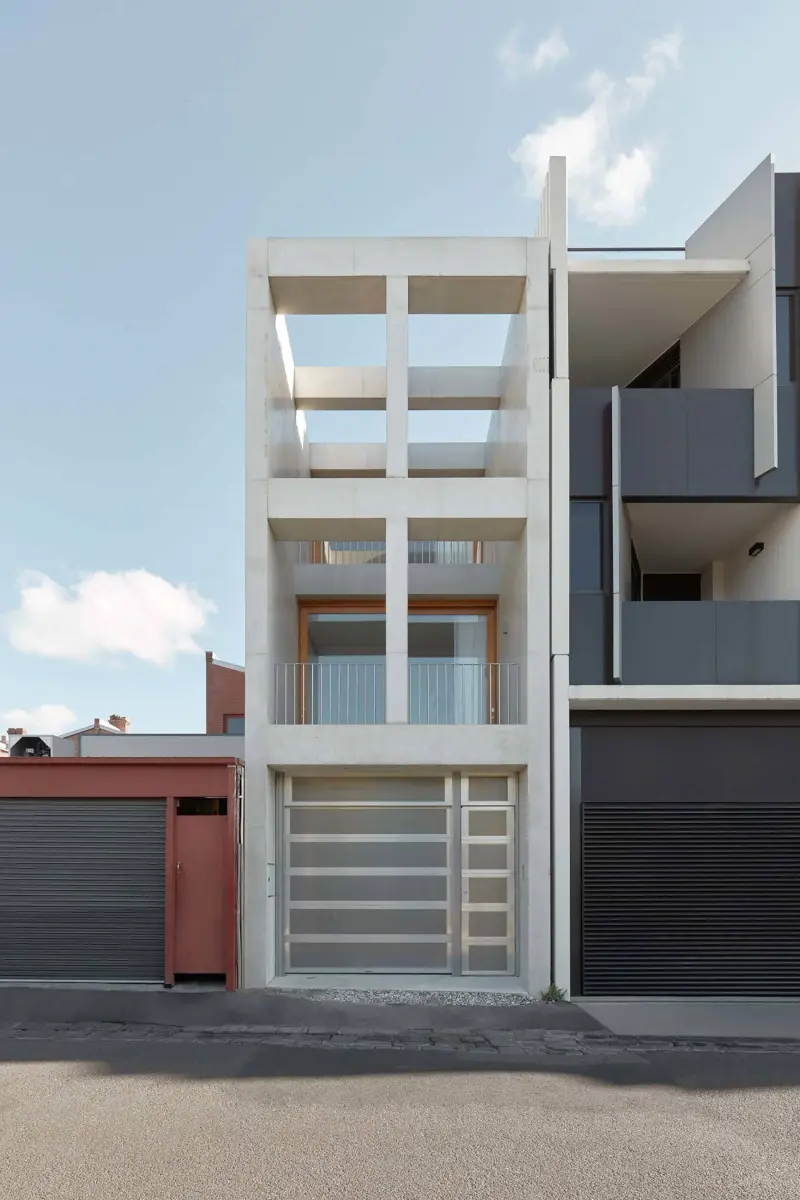
Oliver Du Puy Has Created A Space Of Sanctuary That Is Just 4.2 Meters Wide
IGNANT
Shared interests: concrete & exposed concrete
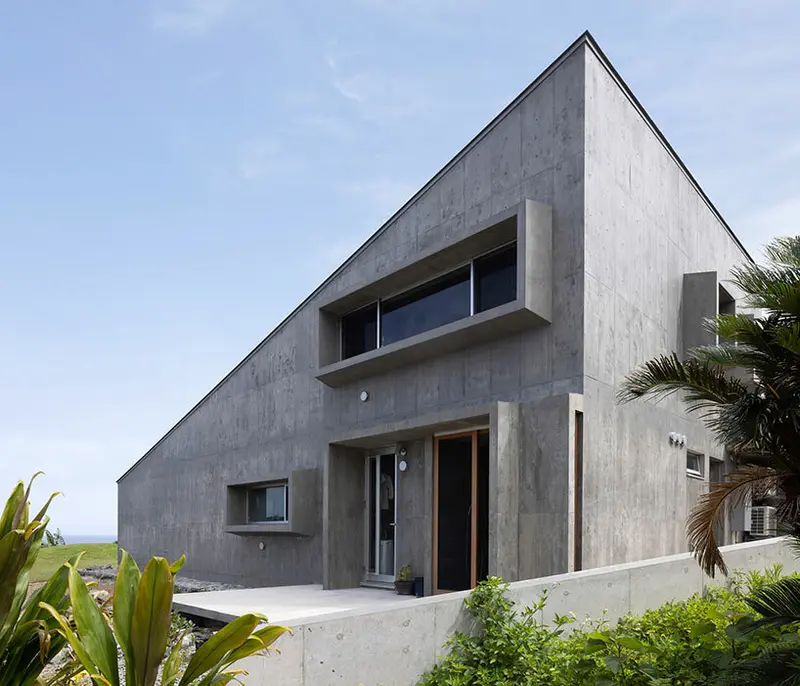
house in toguchi brings concrete architecture to lush japanese island
designboom
Shared interests: concrete & exposed concrete
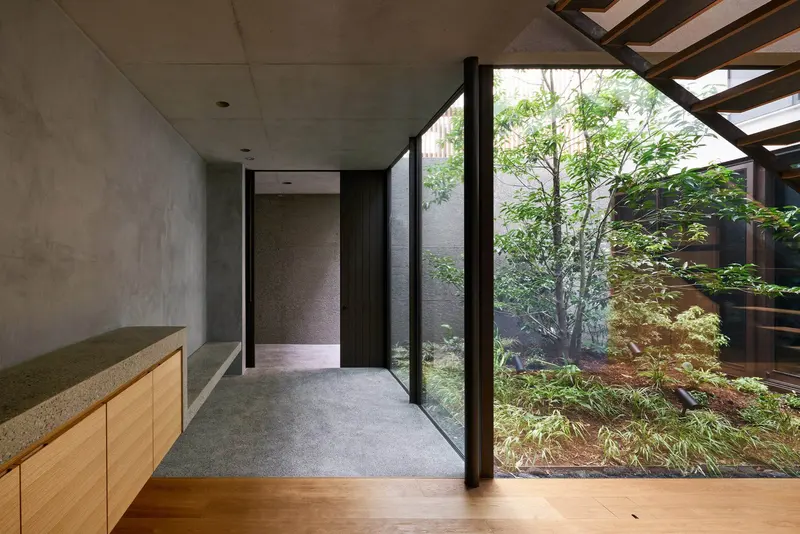
House in Yoga
Keiji Ashizawa Design · Tokyo, Japan
Shared interests: concrete & greenery