Inland House
- Architect
- Gerrad Hall Architects
- Place
- Mangawhai, New Zealand
- Year
- 2016
- Type
- House
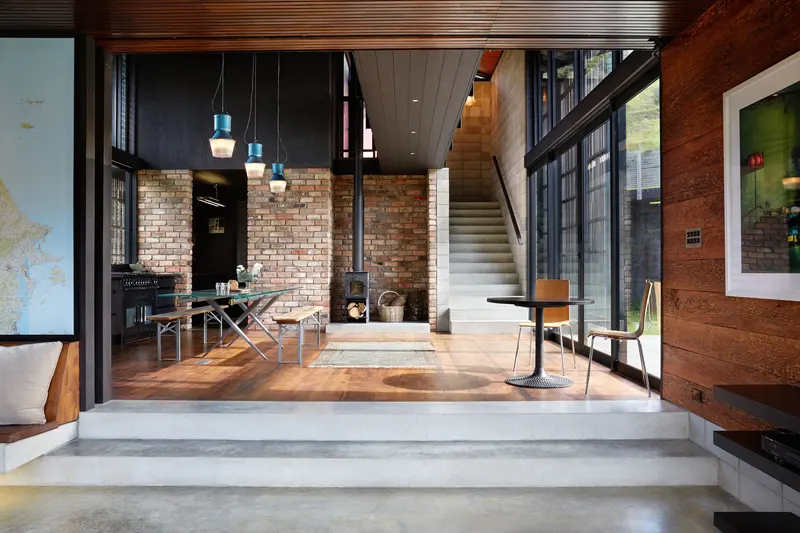
© Tash Hopkins
Three connected structures occupy a sheltered valley, reinterpreting rural building forms around family living and the surrounding landscape.
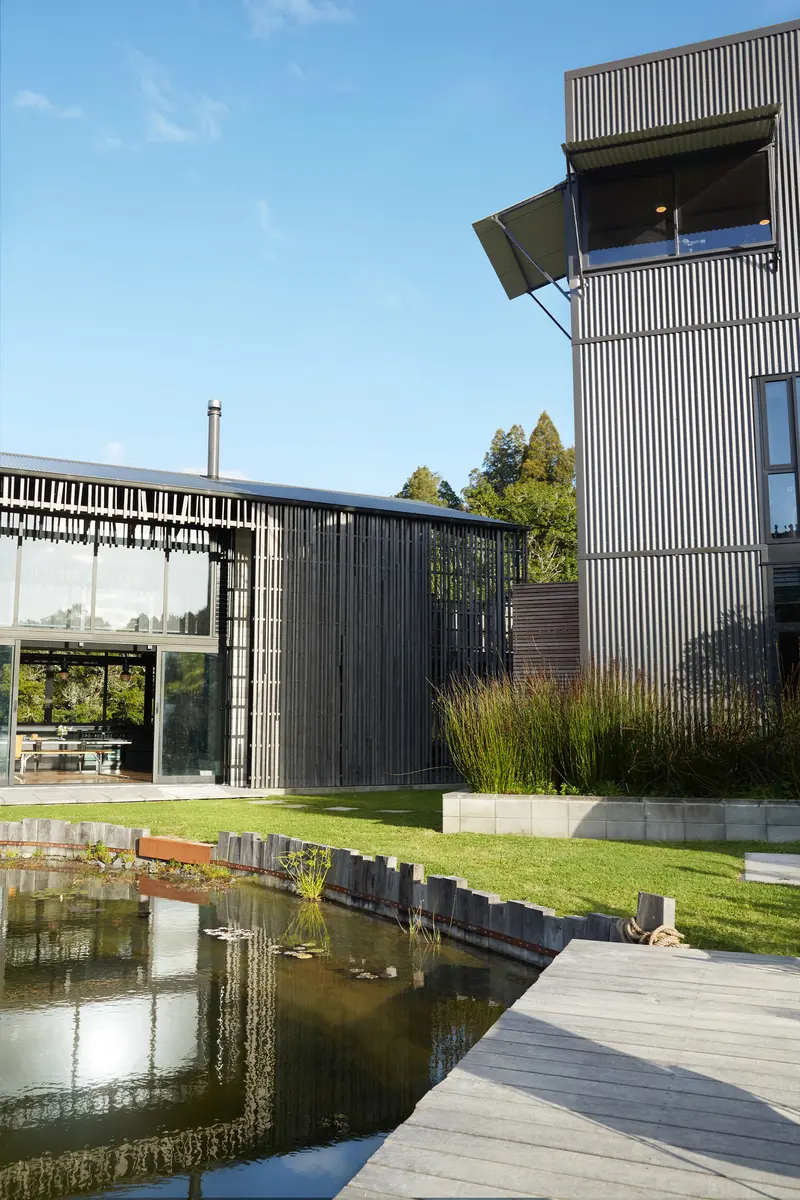
Inland House / Gerrad Hall Architects - Facade, Garden
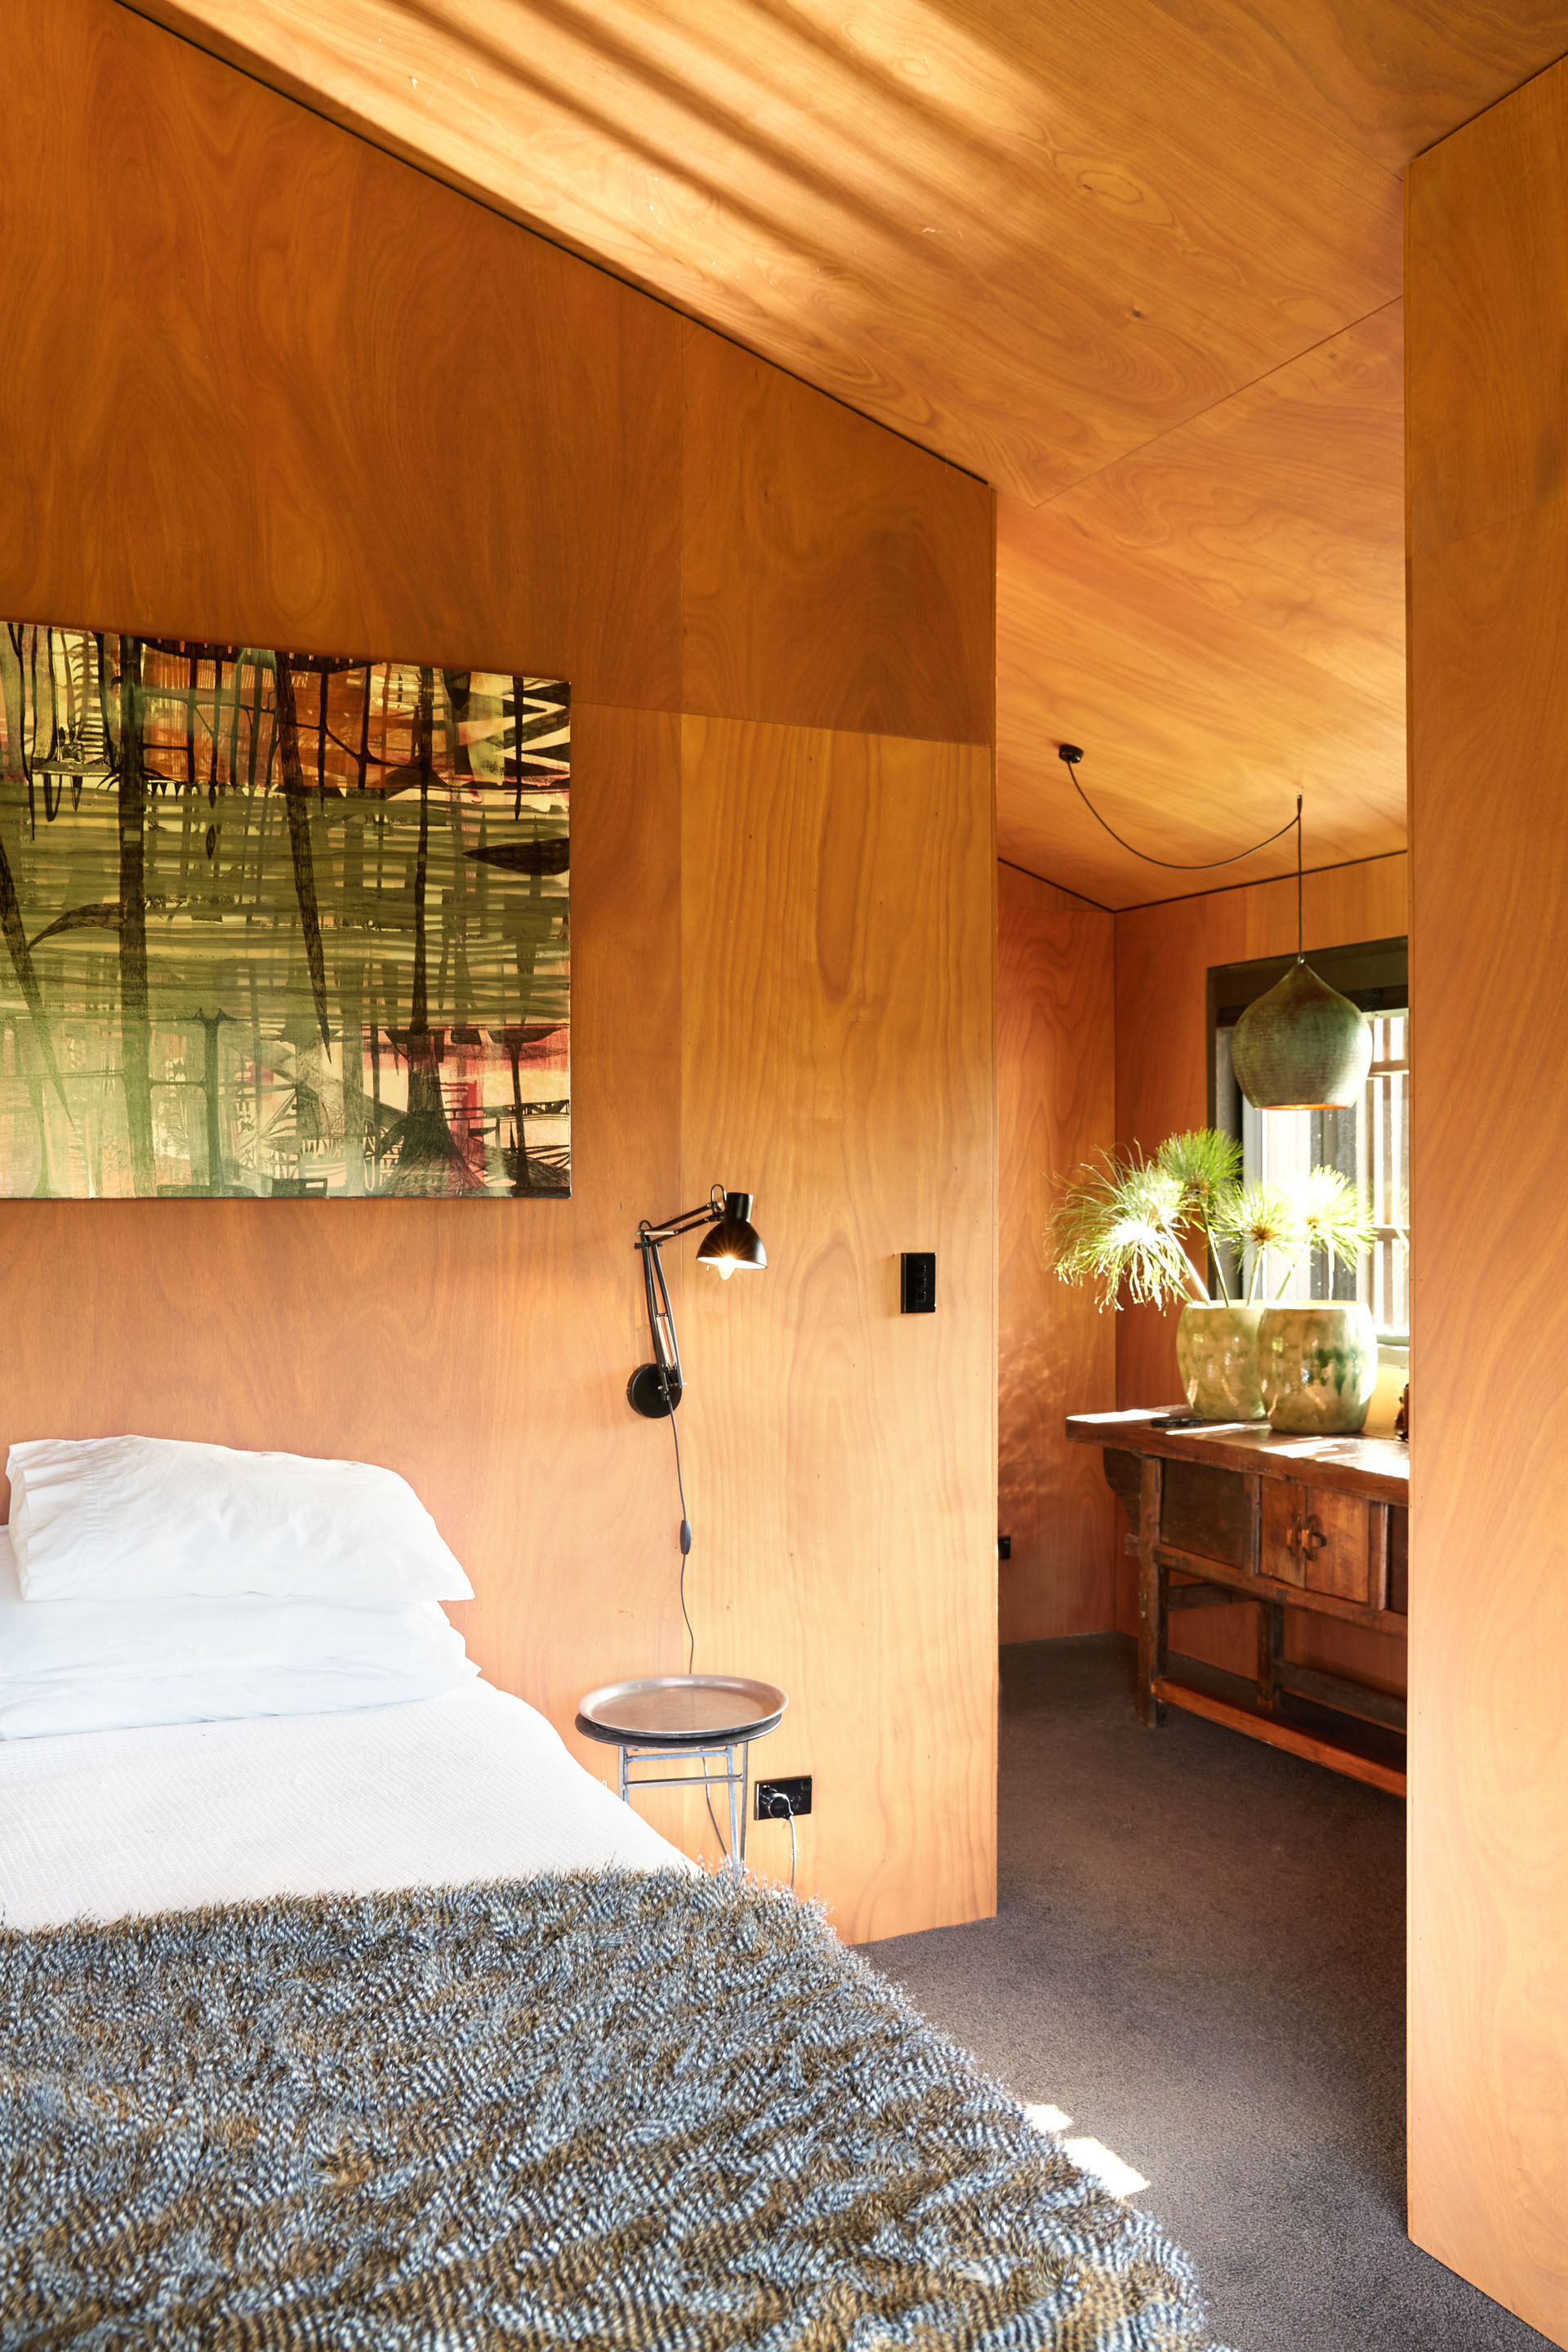
Inland House / Gerrad Hall Architects - Windows, Bed, Bedroom, Beam
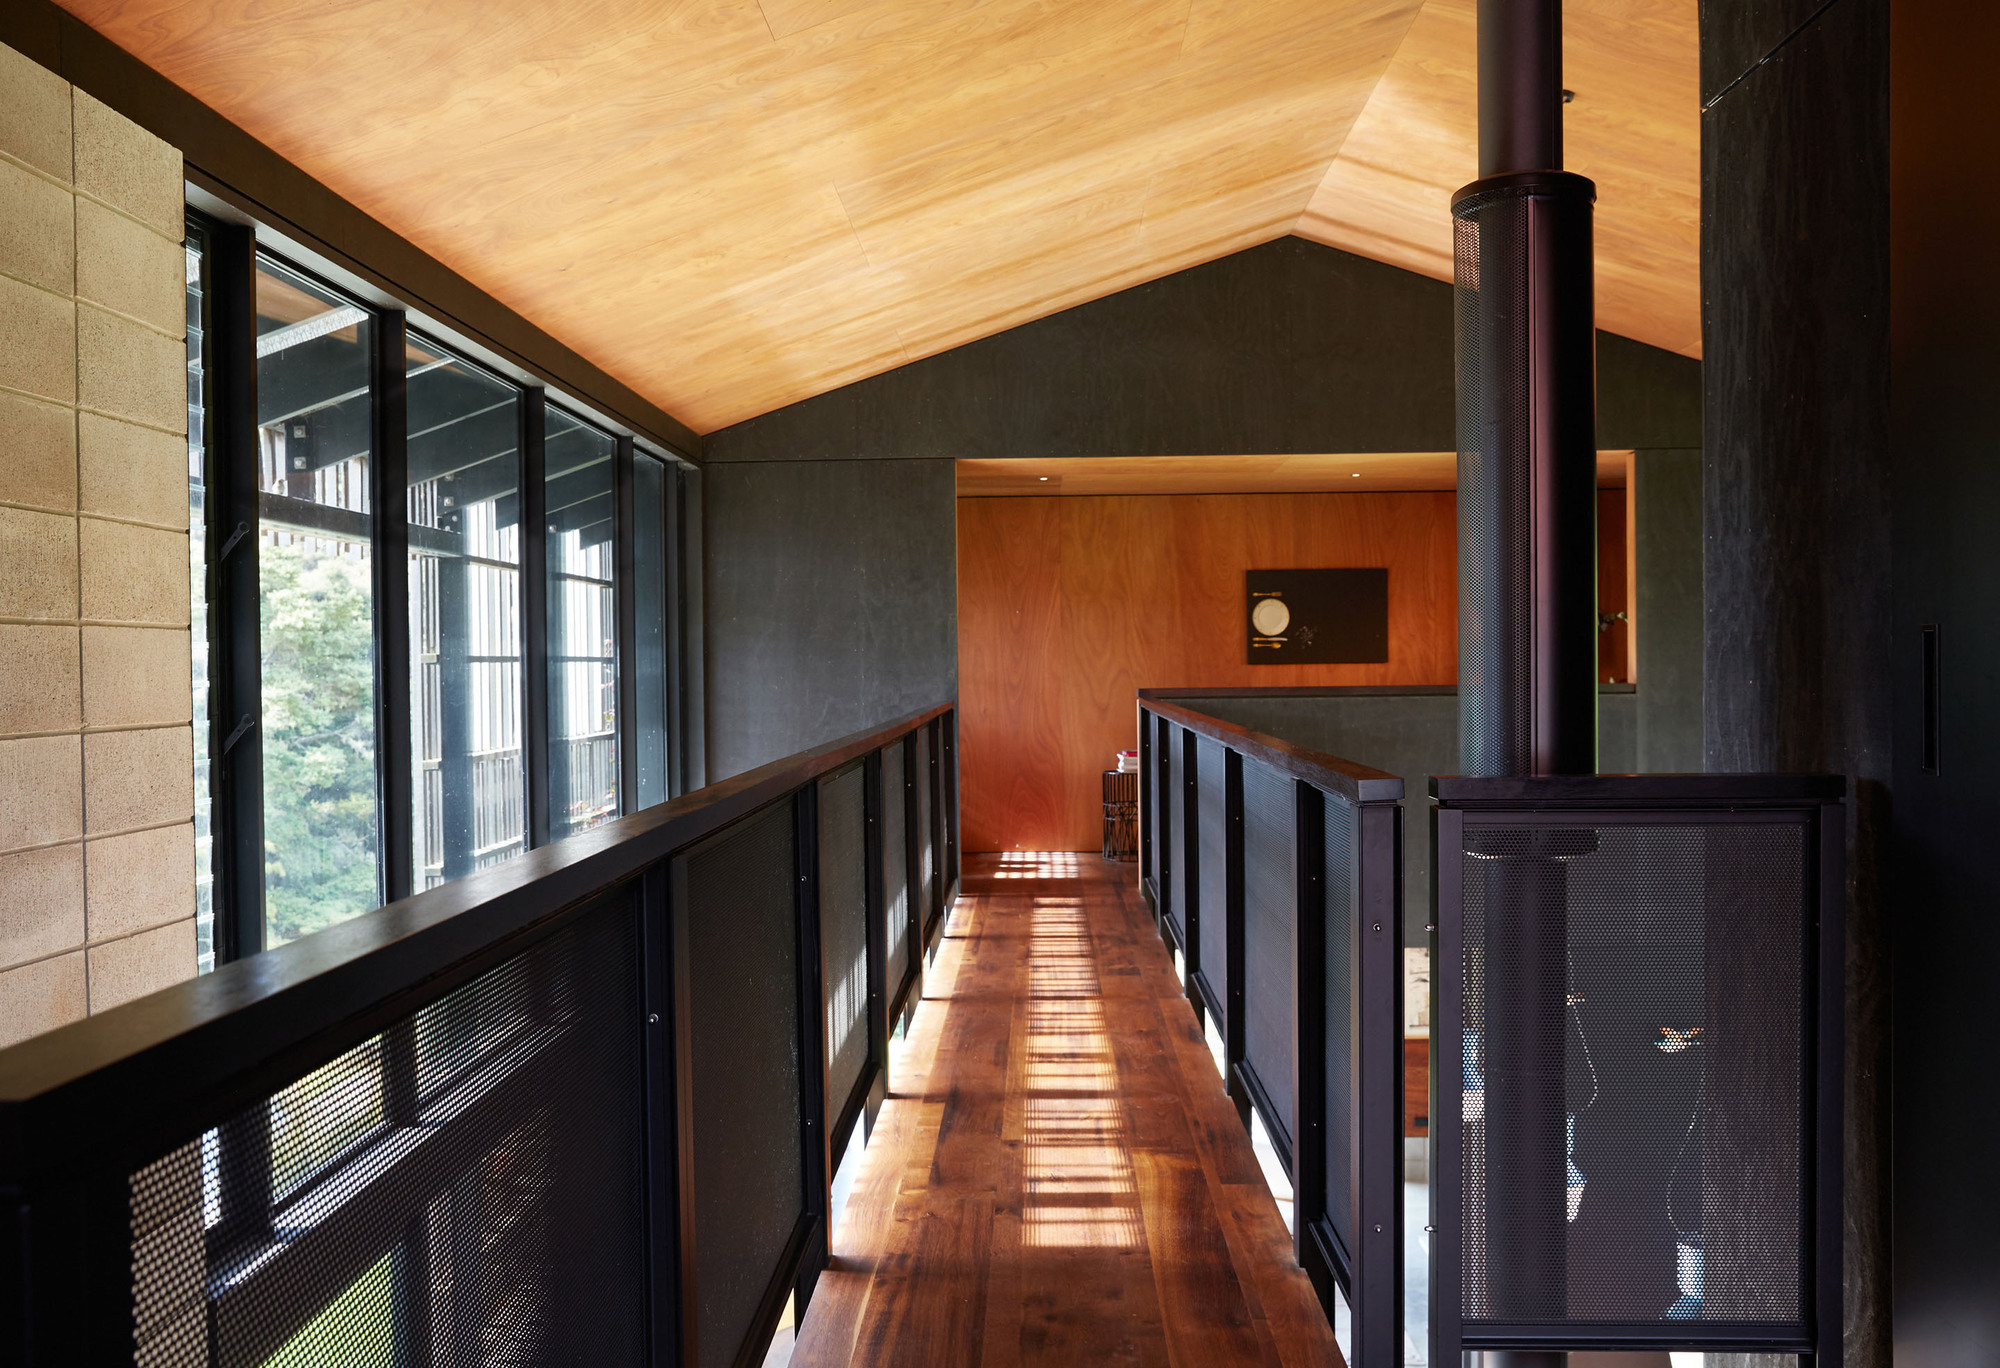
Inland House / Gerrad Hall Architects - Handrail, Beam
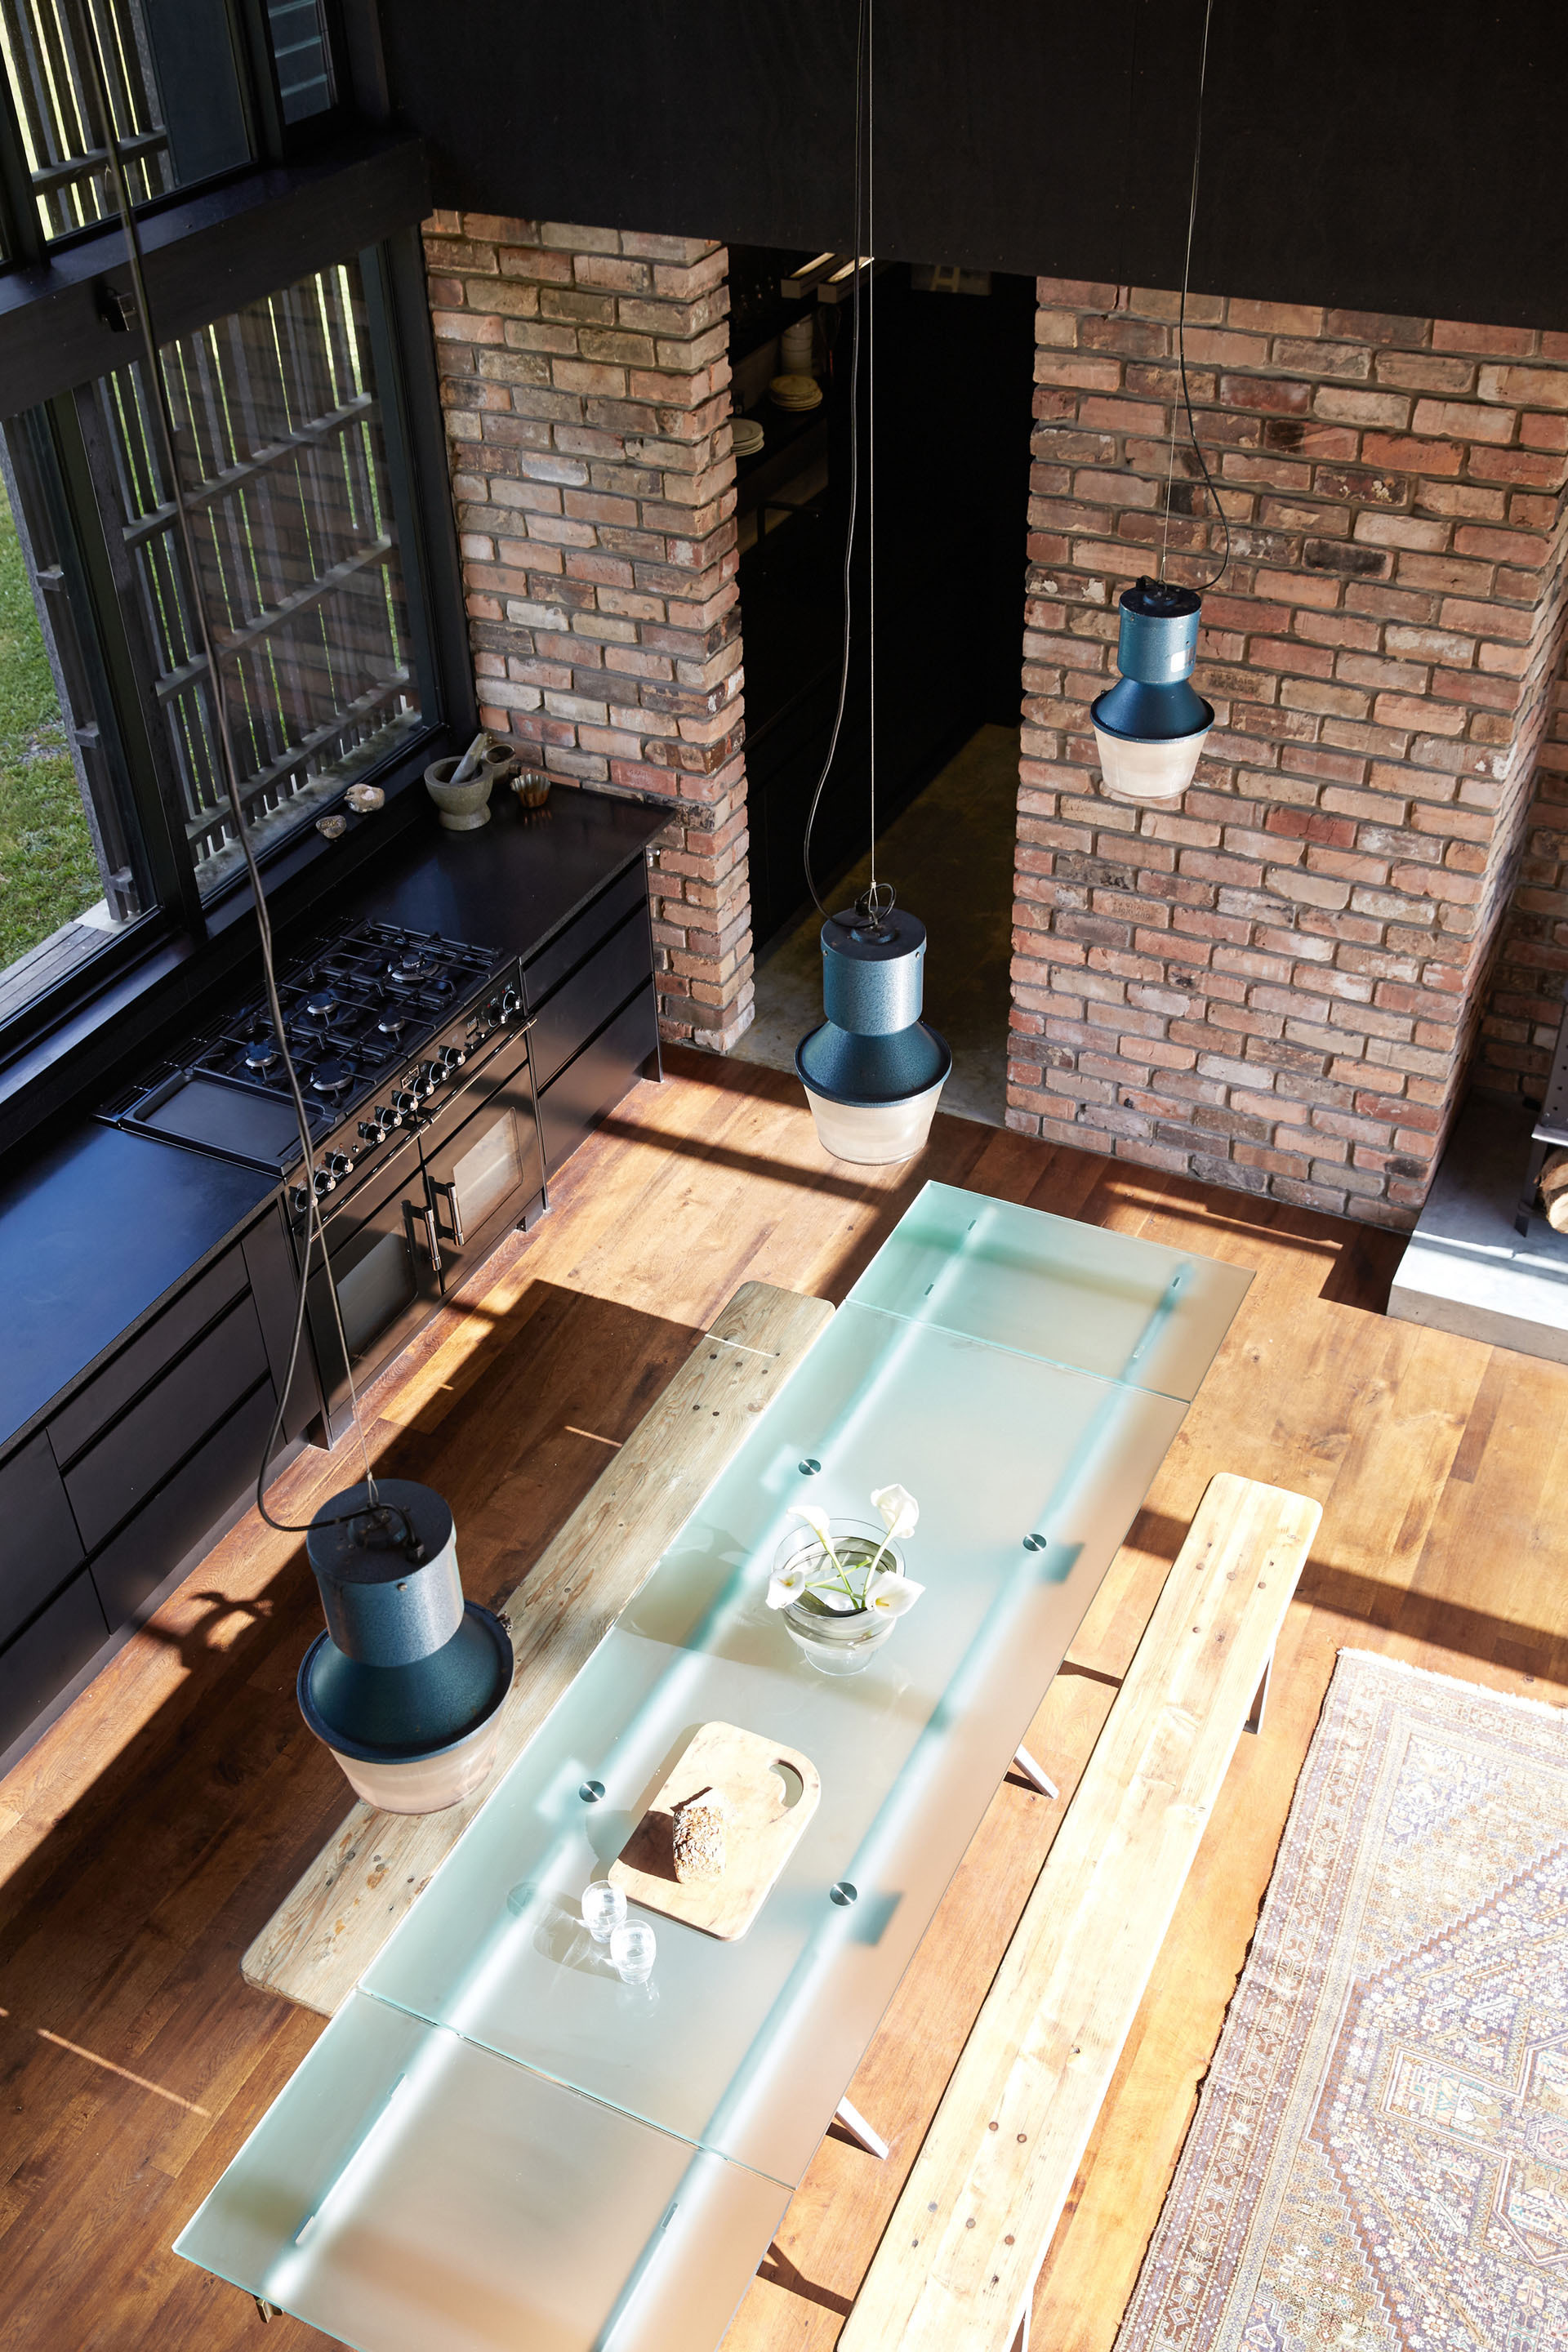
Inland House / Gerrad Hall Architects - Image 5 of 25
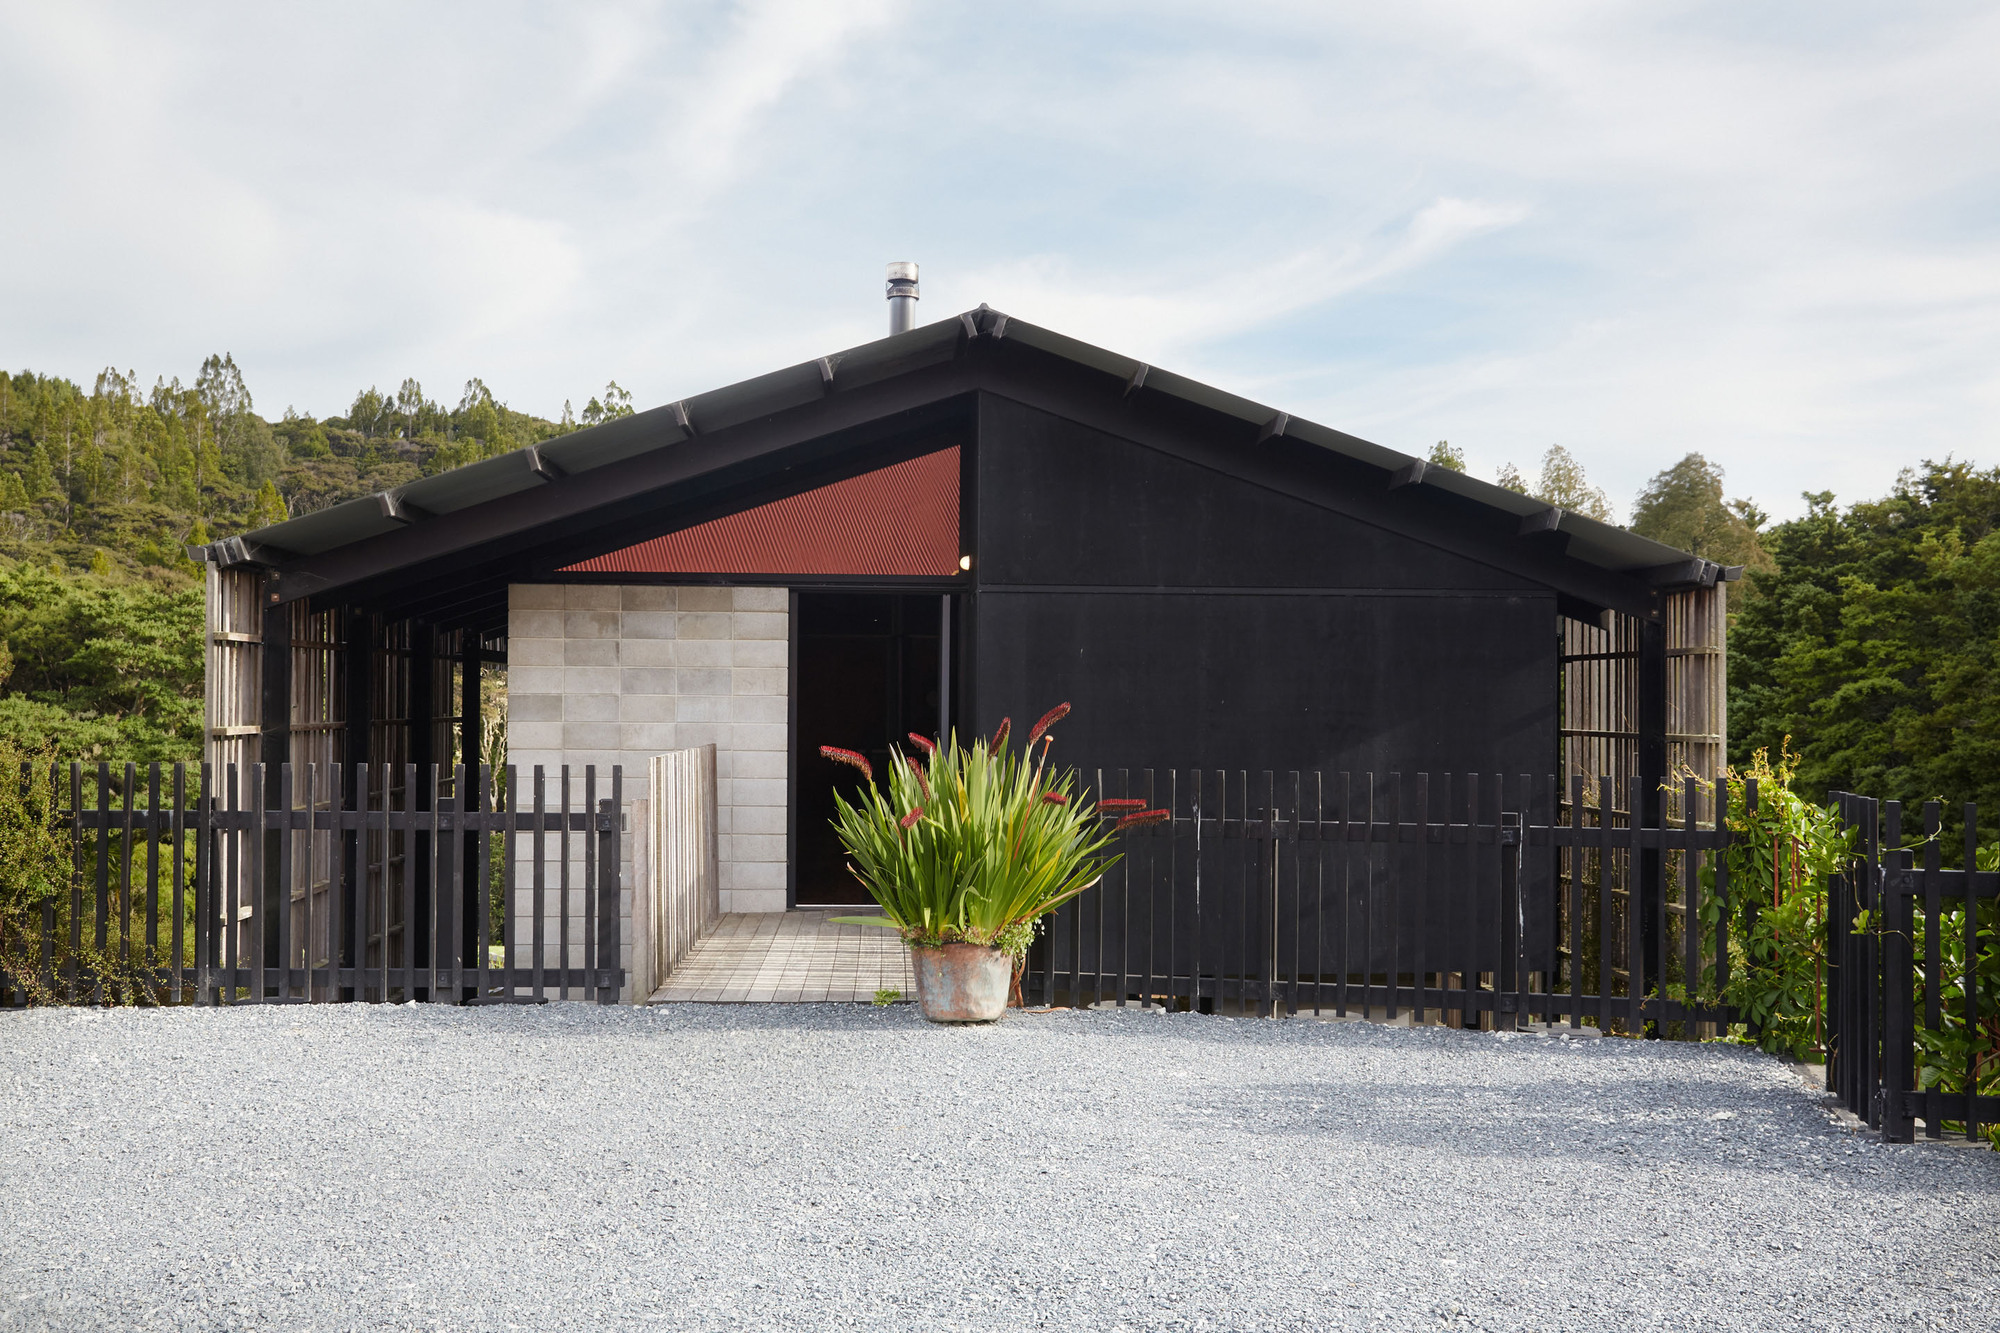
© Tash Hopkins
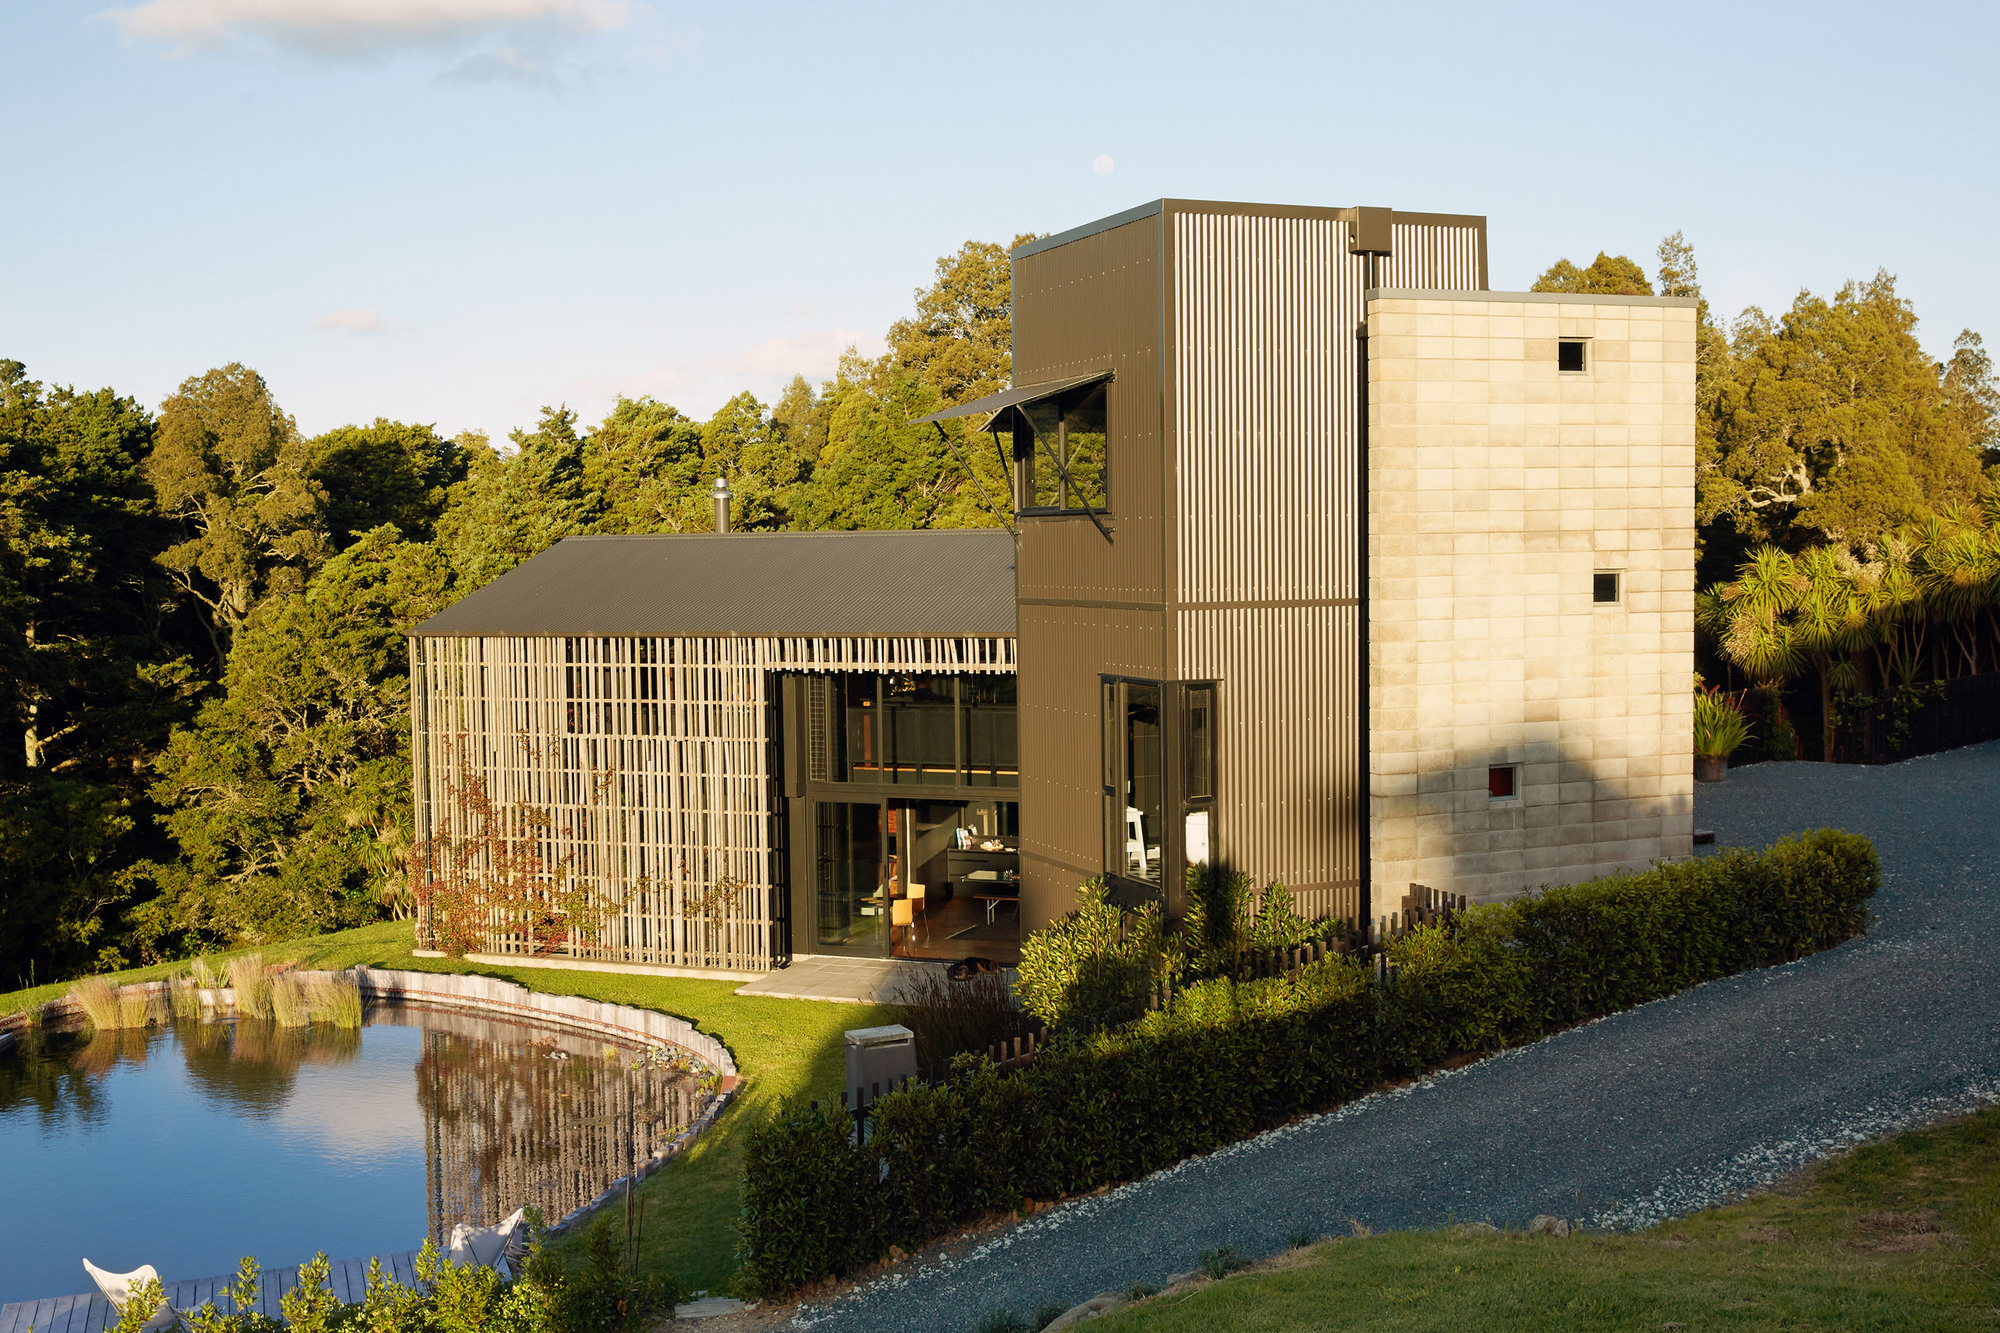
Inland House / Gerrad Hall Architects - Facade, Windows, Garden
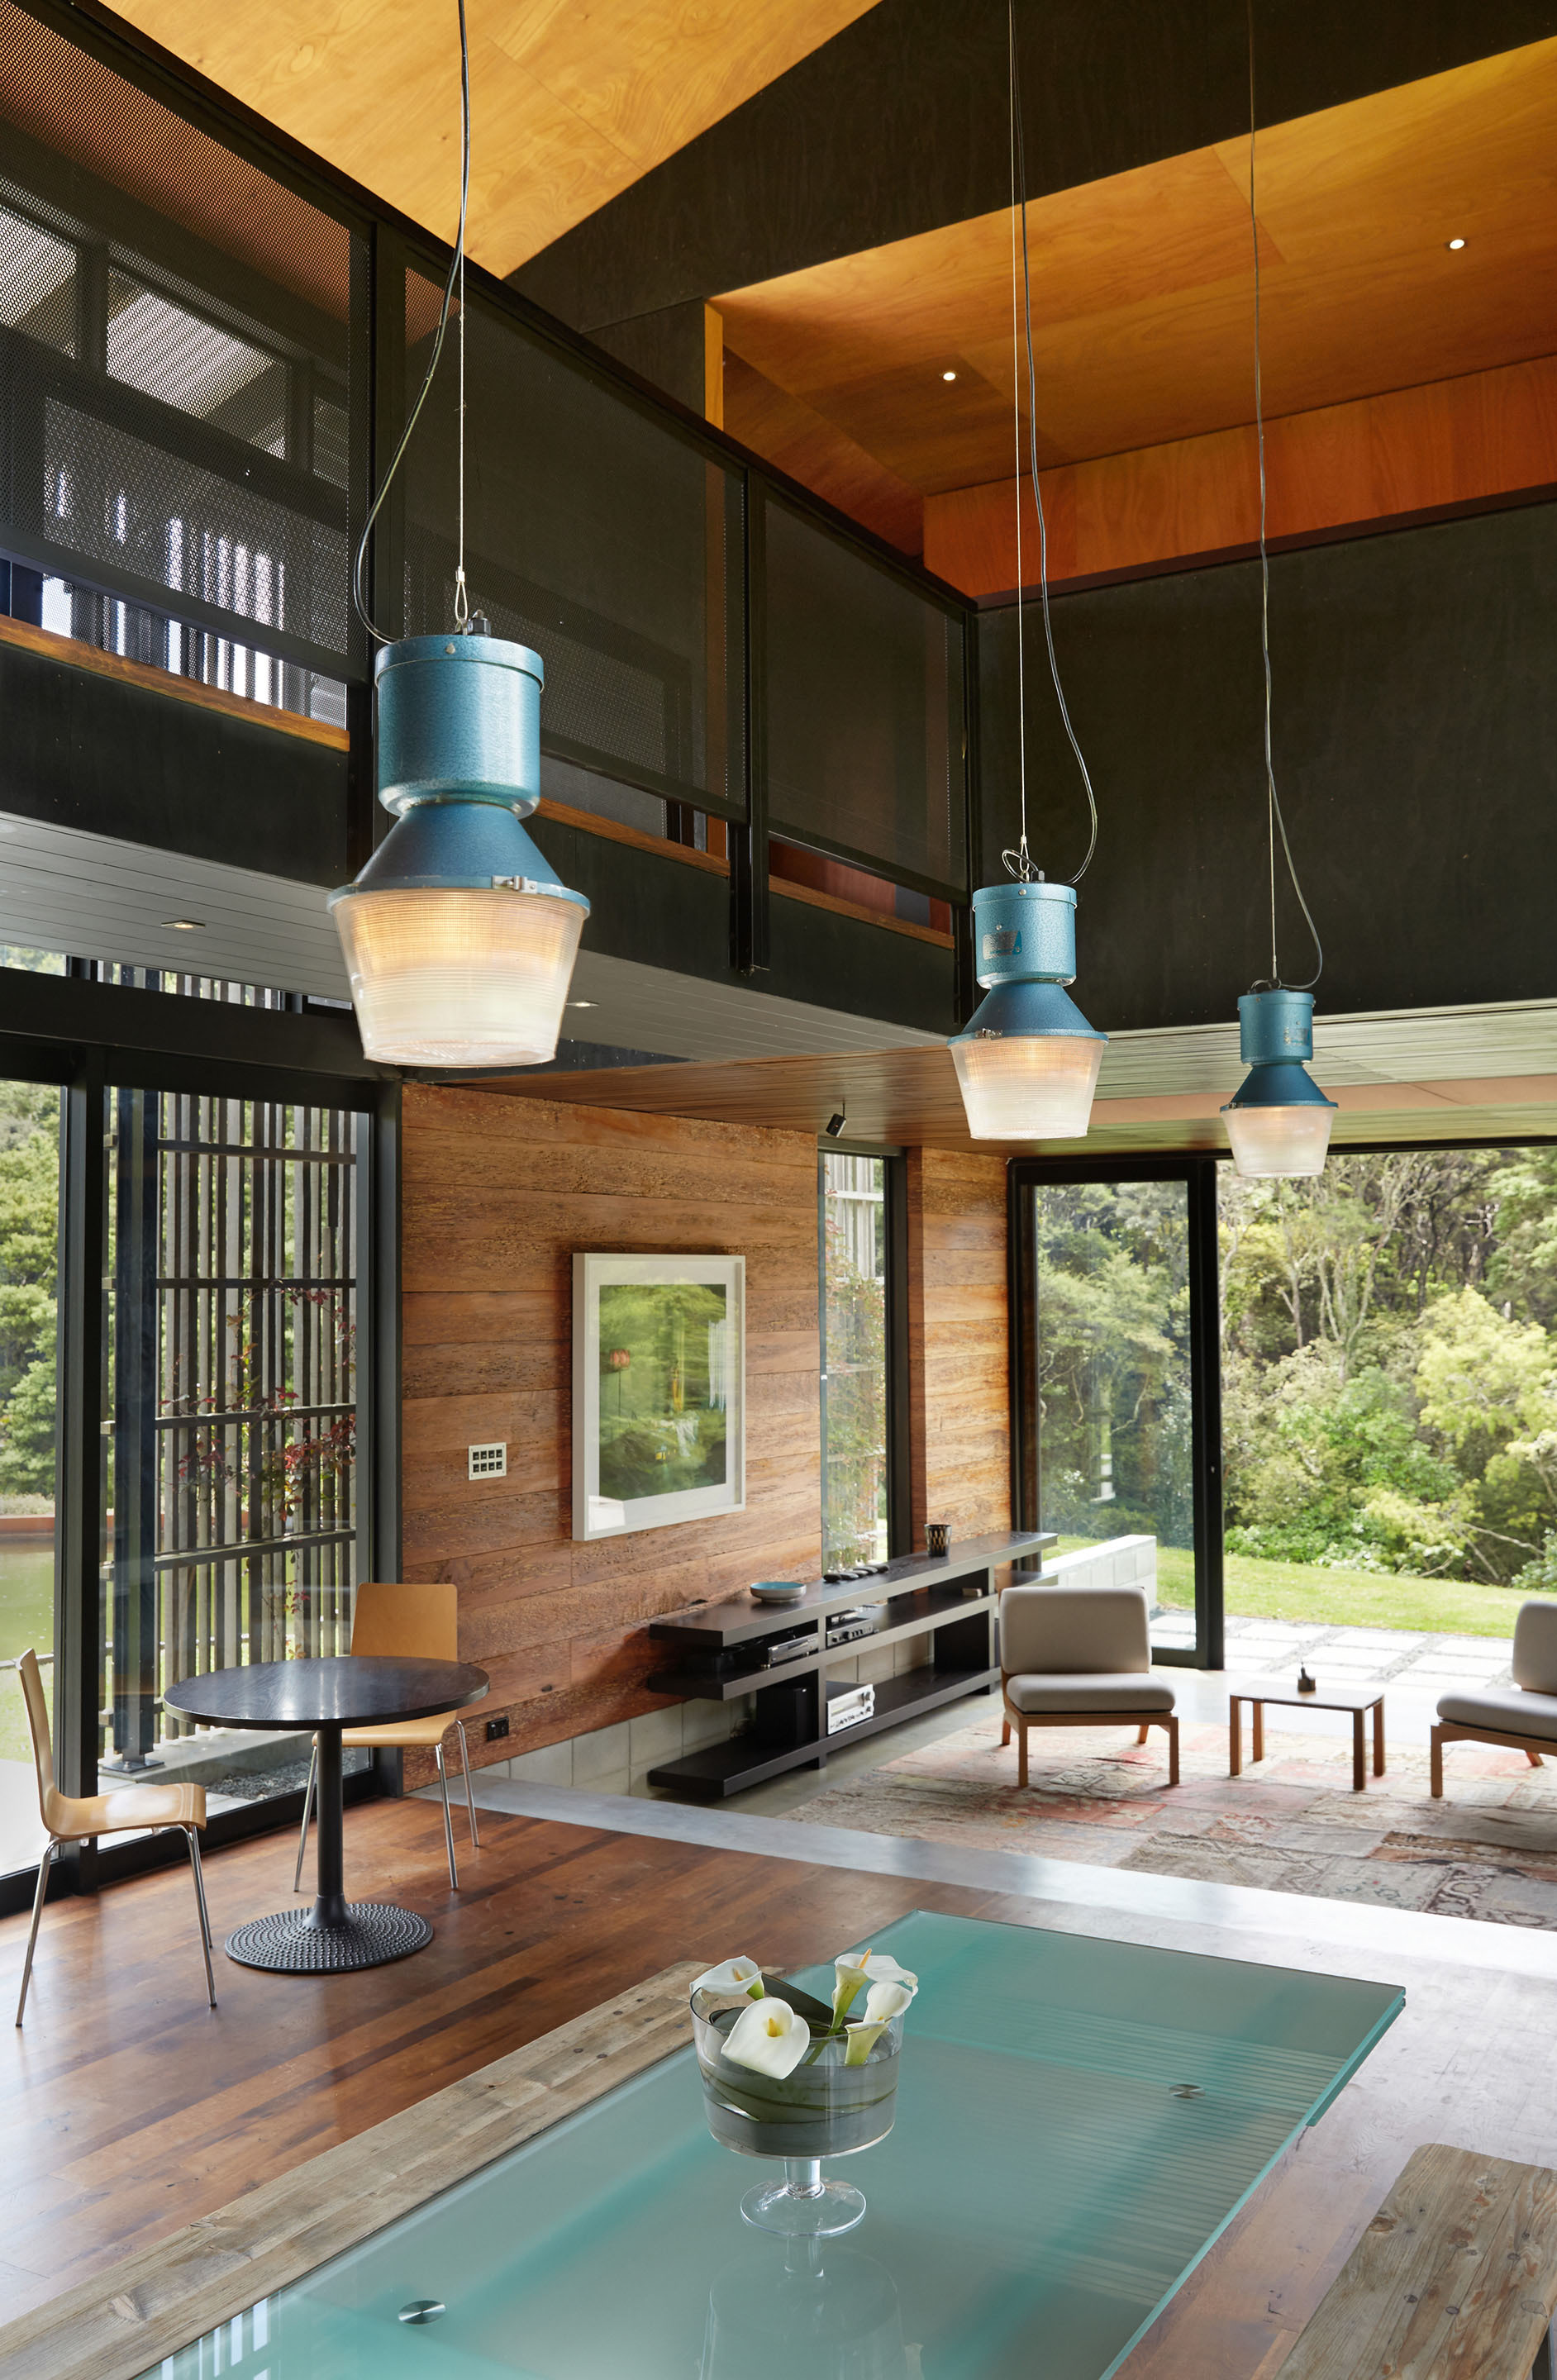
Inland House / Gerrad Hall Architects - Table, Chair, Beam
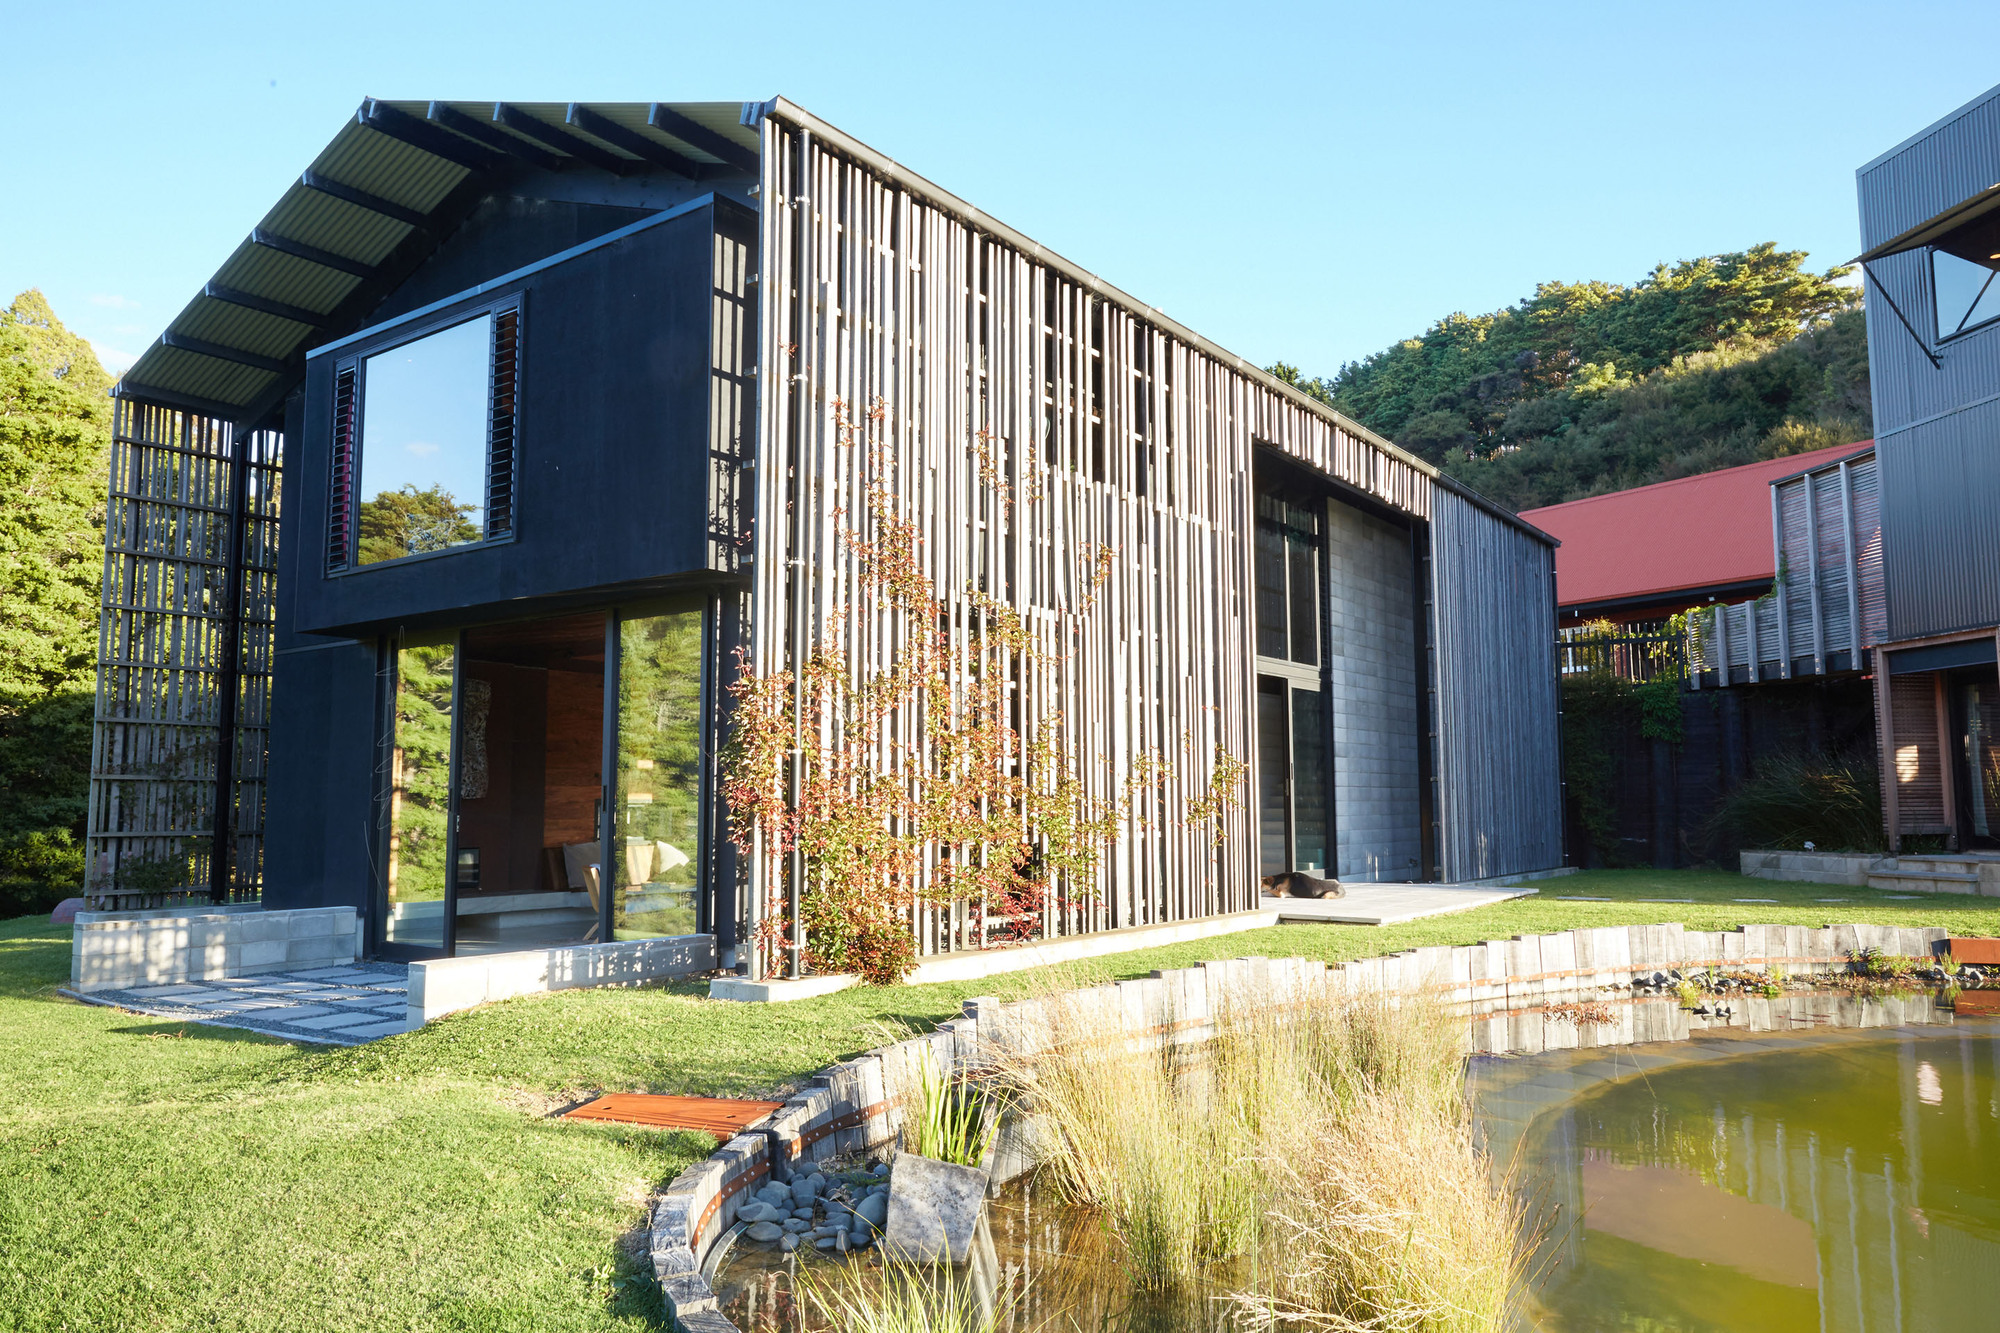
Inland House / Gerrad Hall Architects - Windows, Facade, Garden
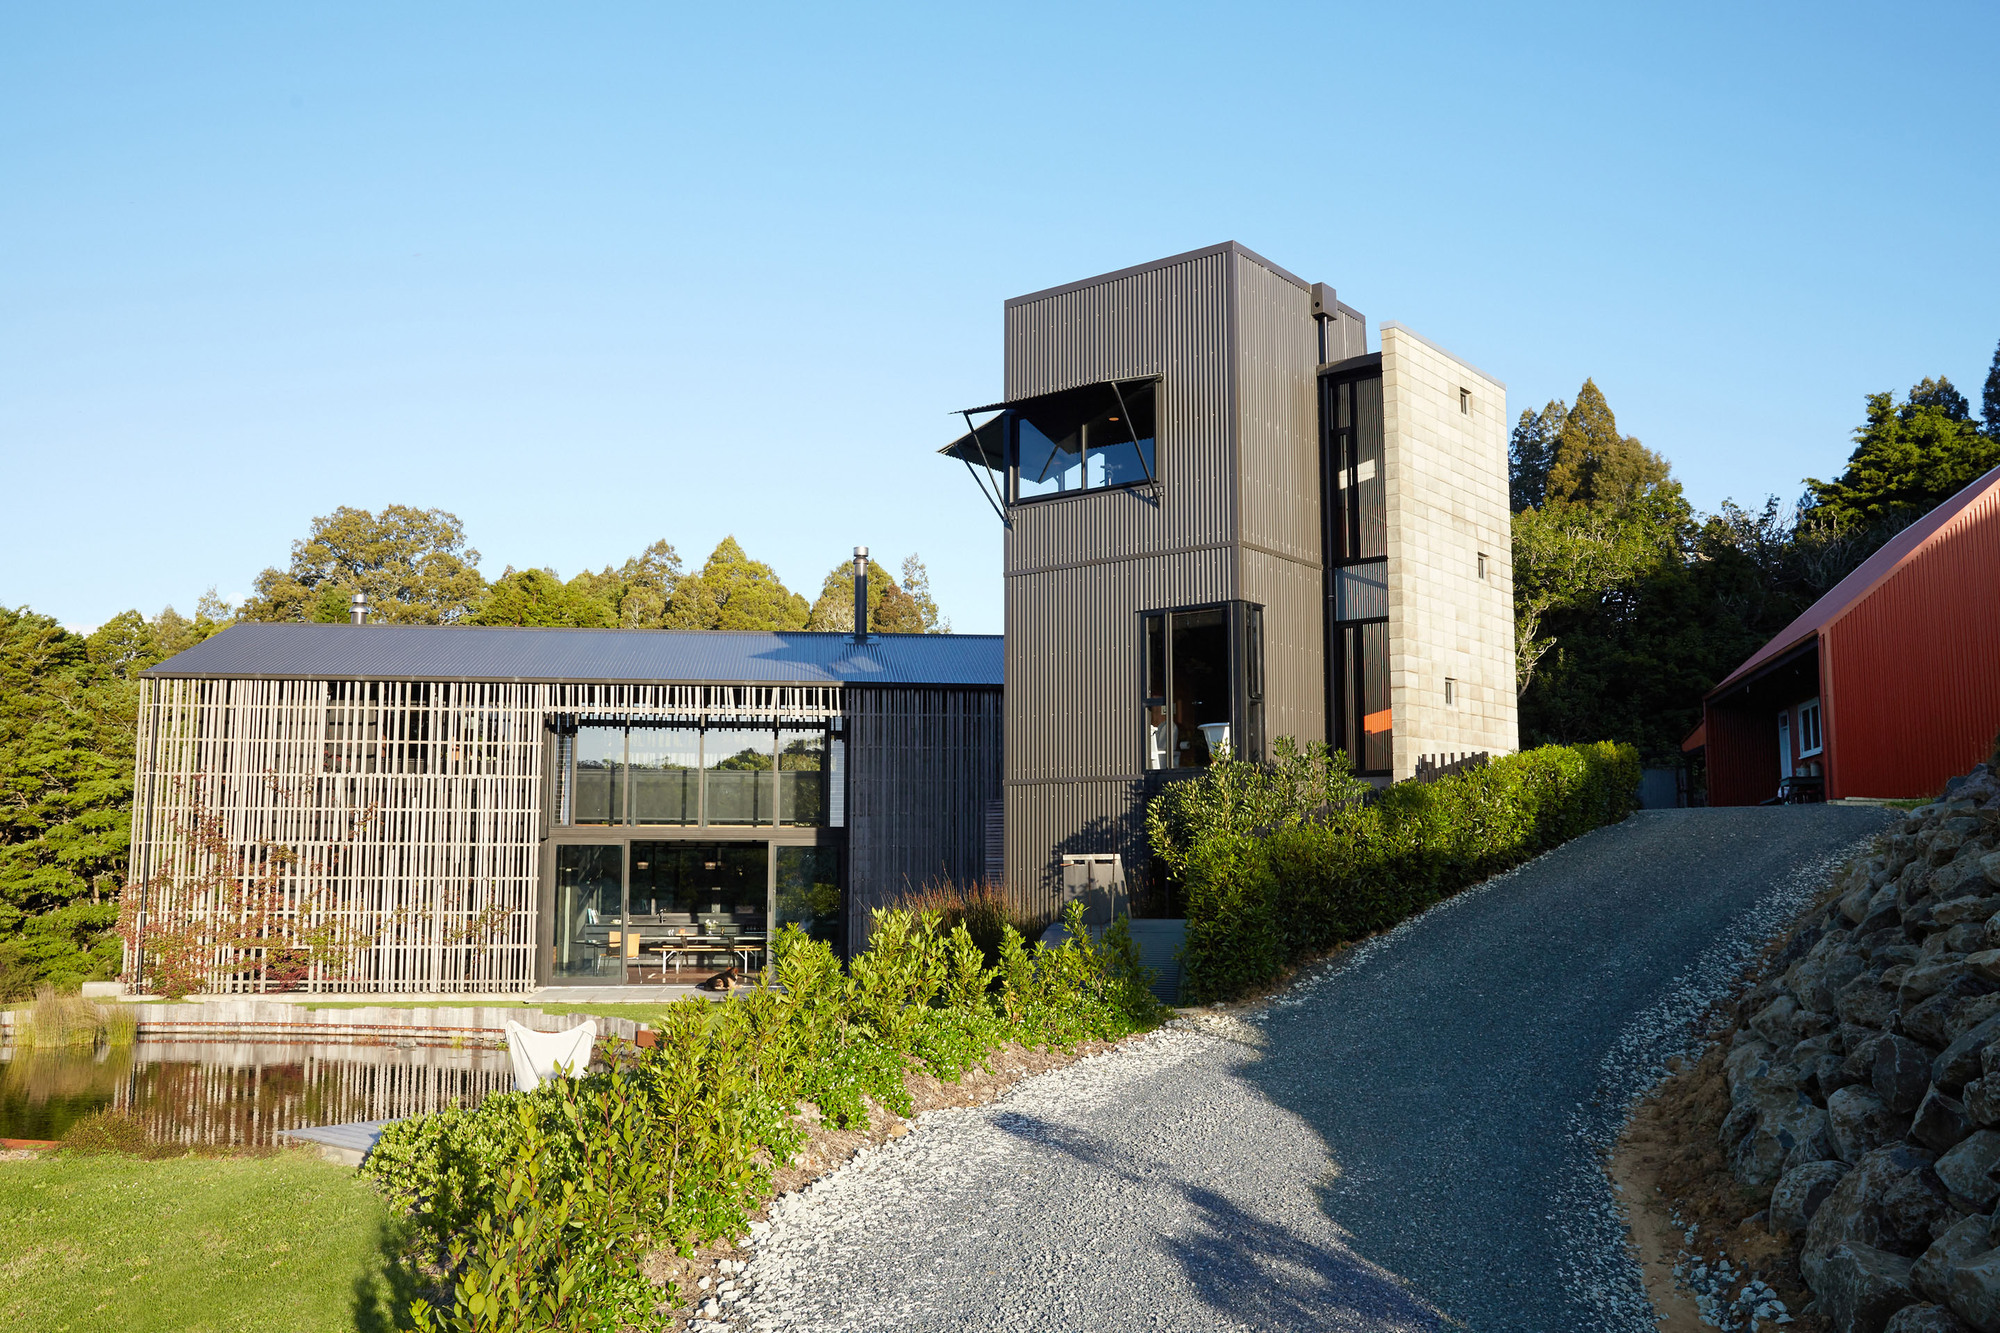
Inland House / Gerrad Hall Architects - Windows, Facade
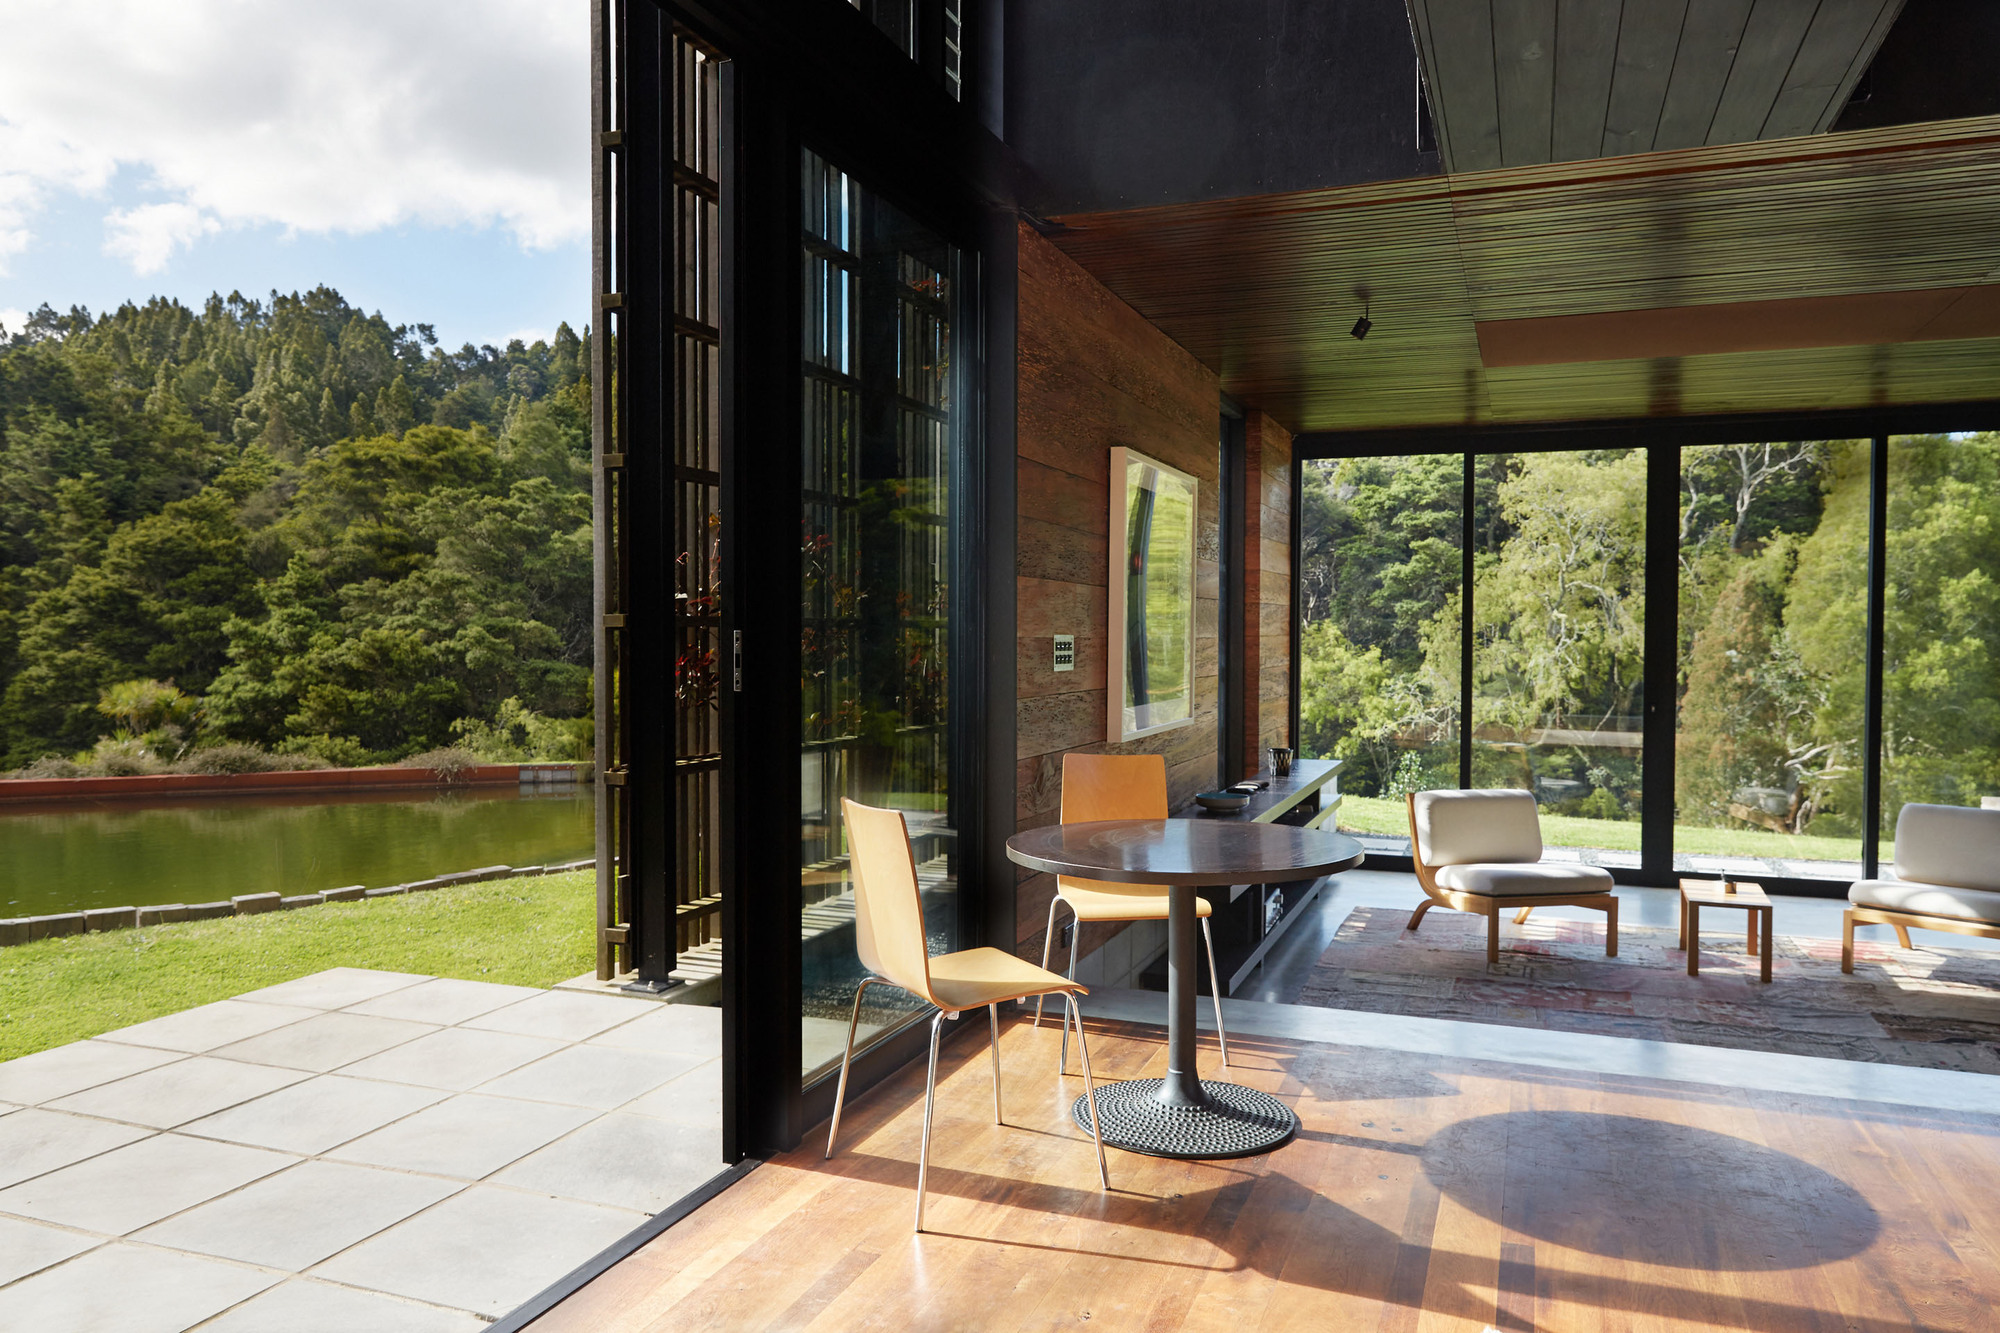
Inland House / Gerrad Hall Architects - Table, Chair, Facade, Windows, Patio
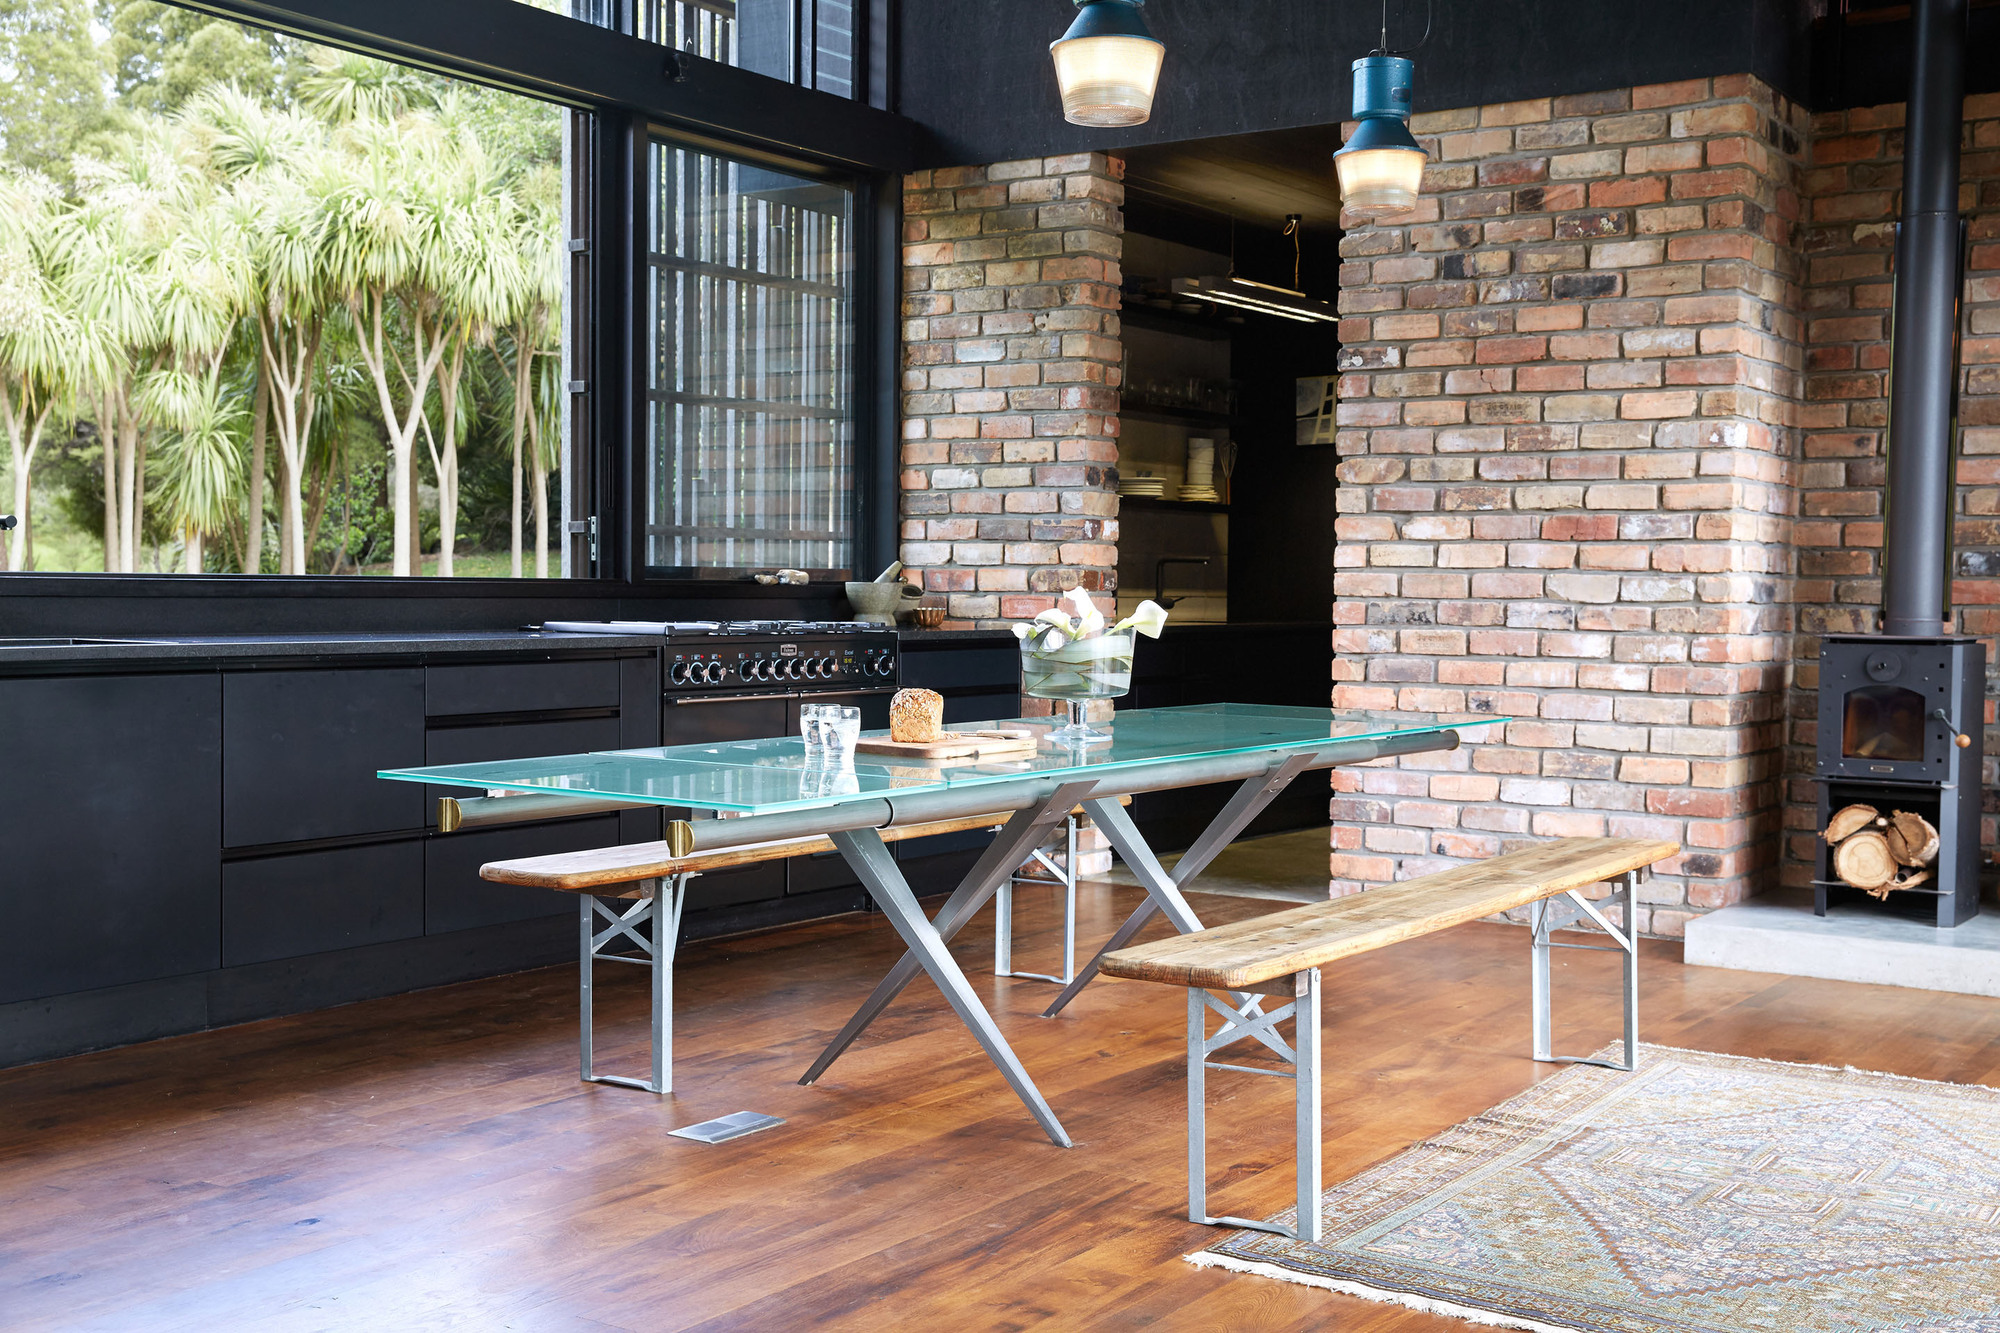
Inland House / Gerrad Hall Architects - Table, Windows, Beam, Patio
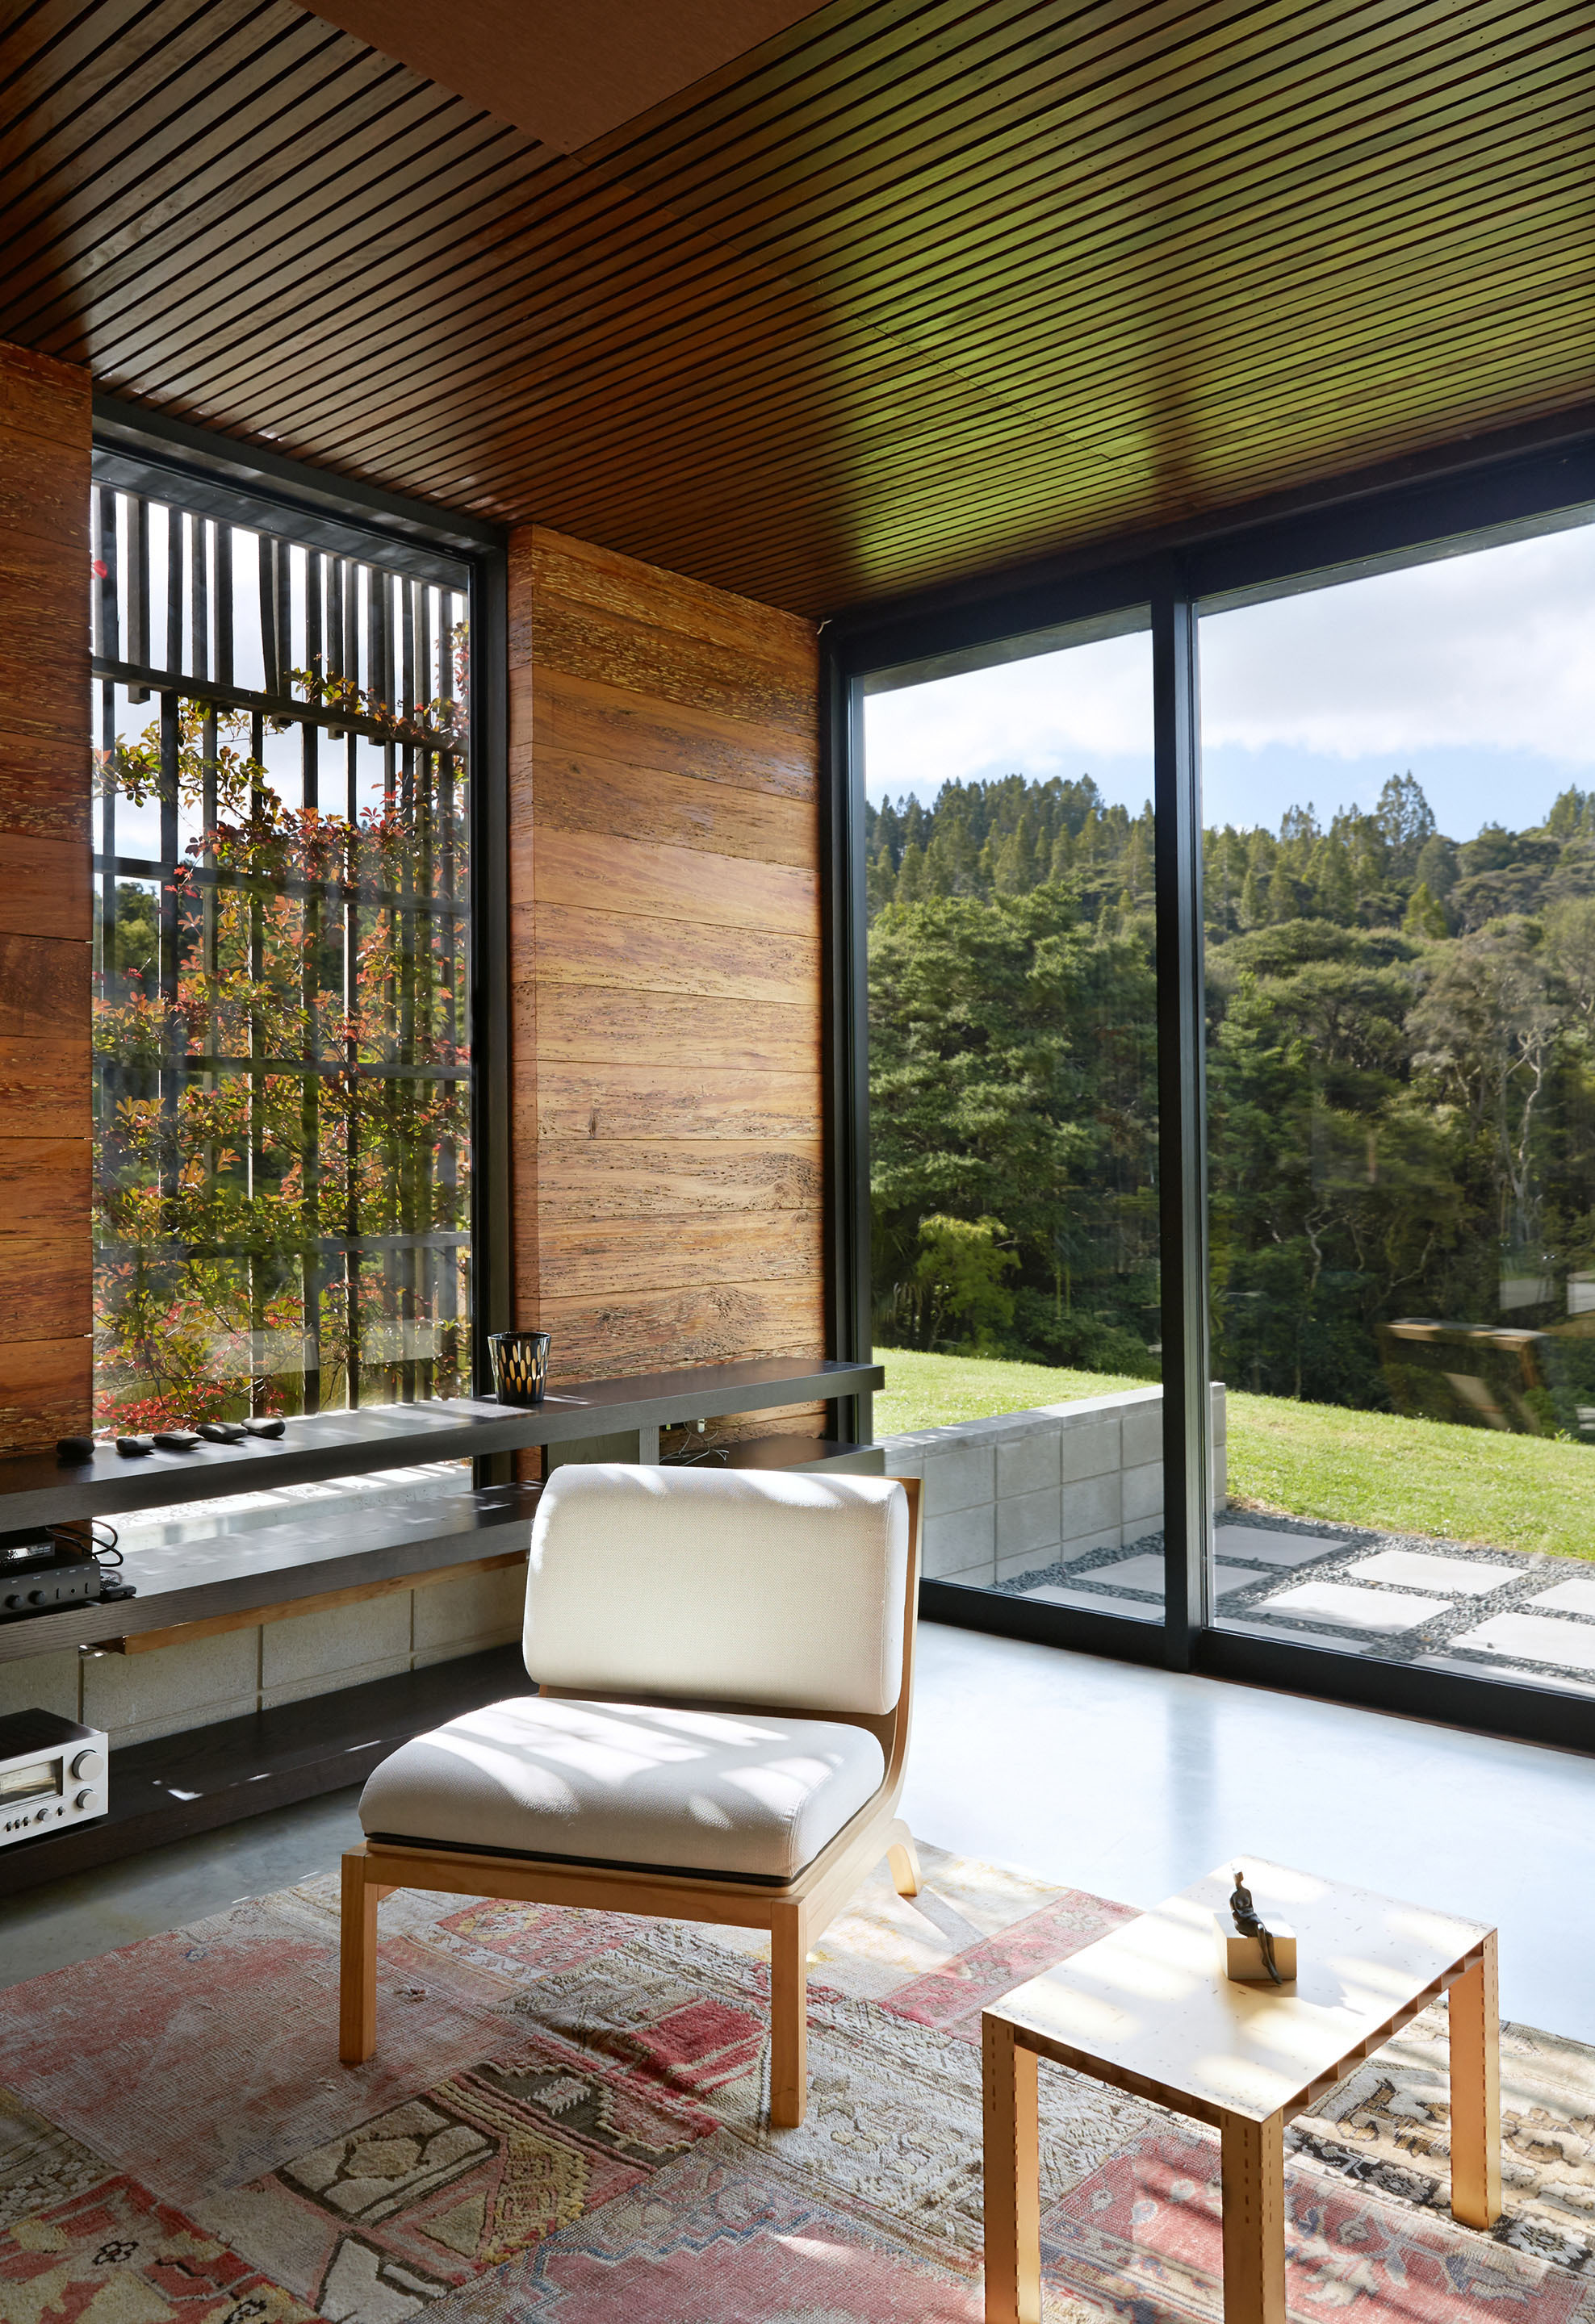
Inland House / Gerrad Hall Architects - Wood, Table, Windows, Chair
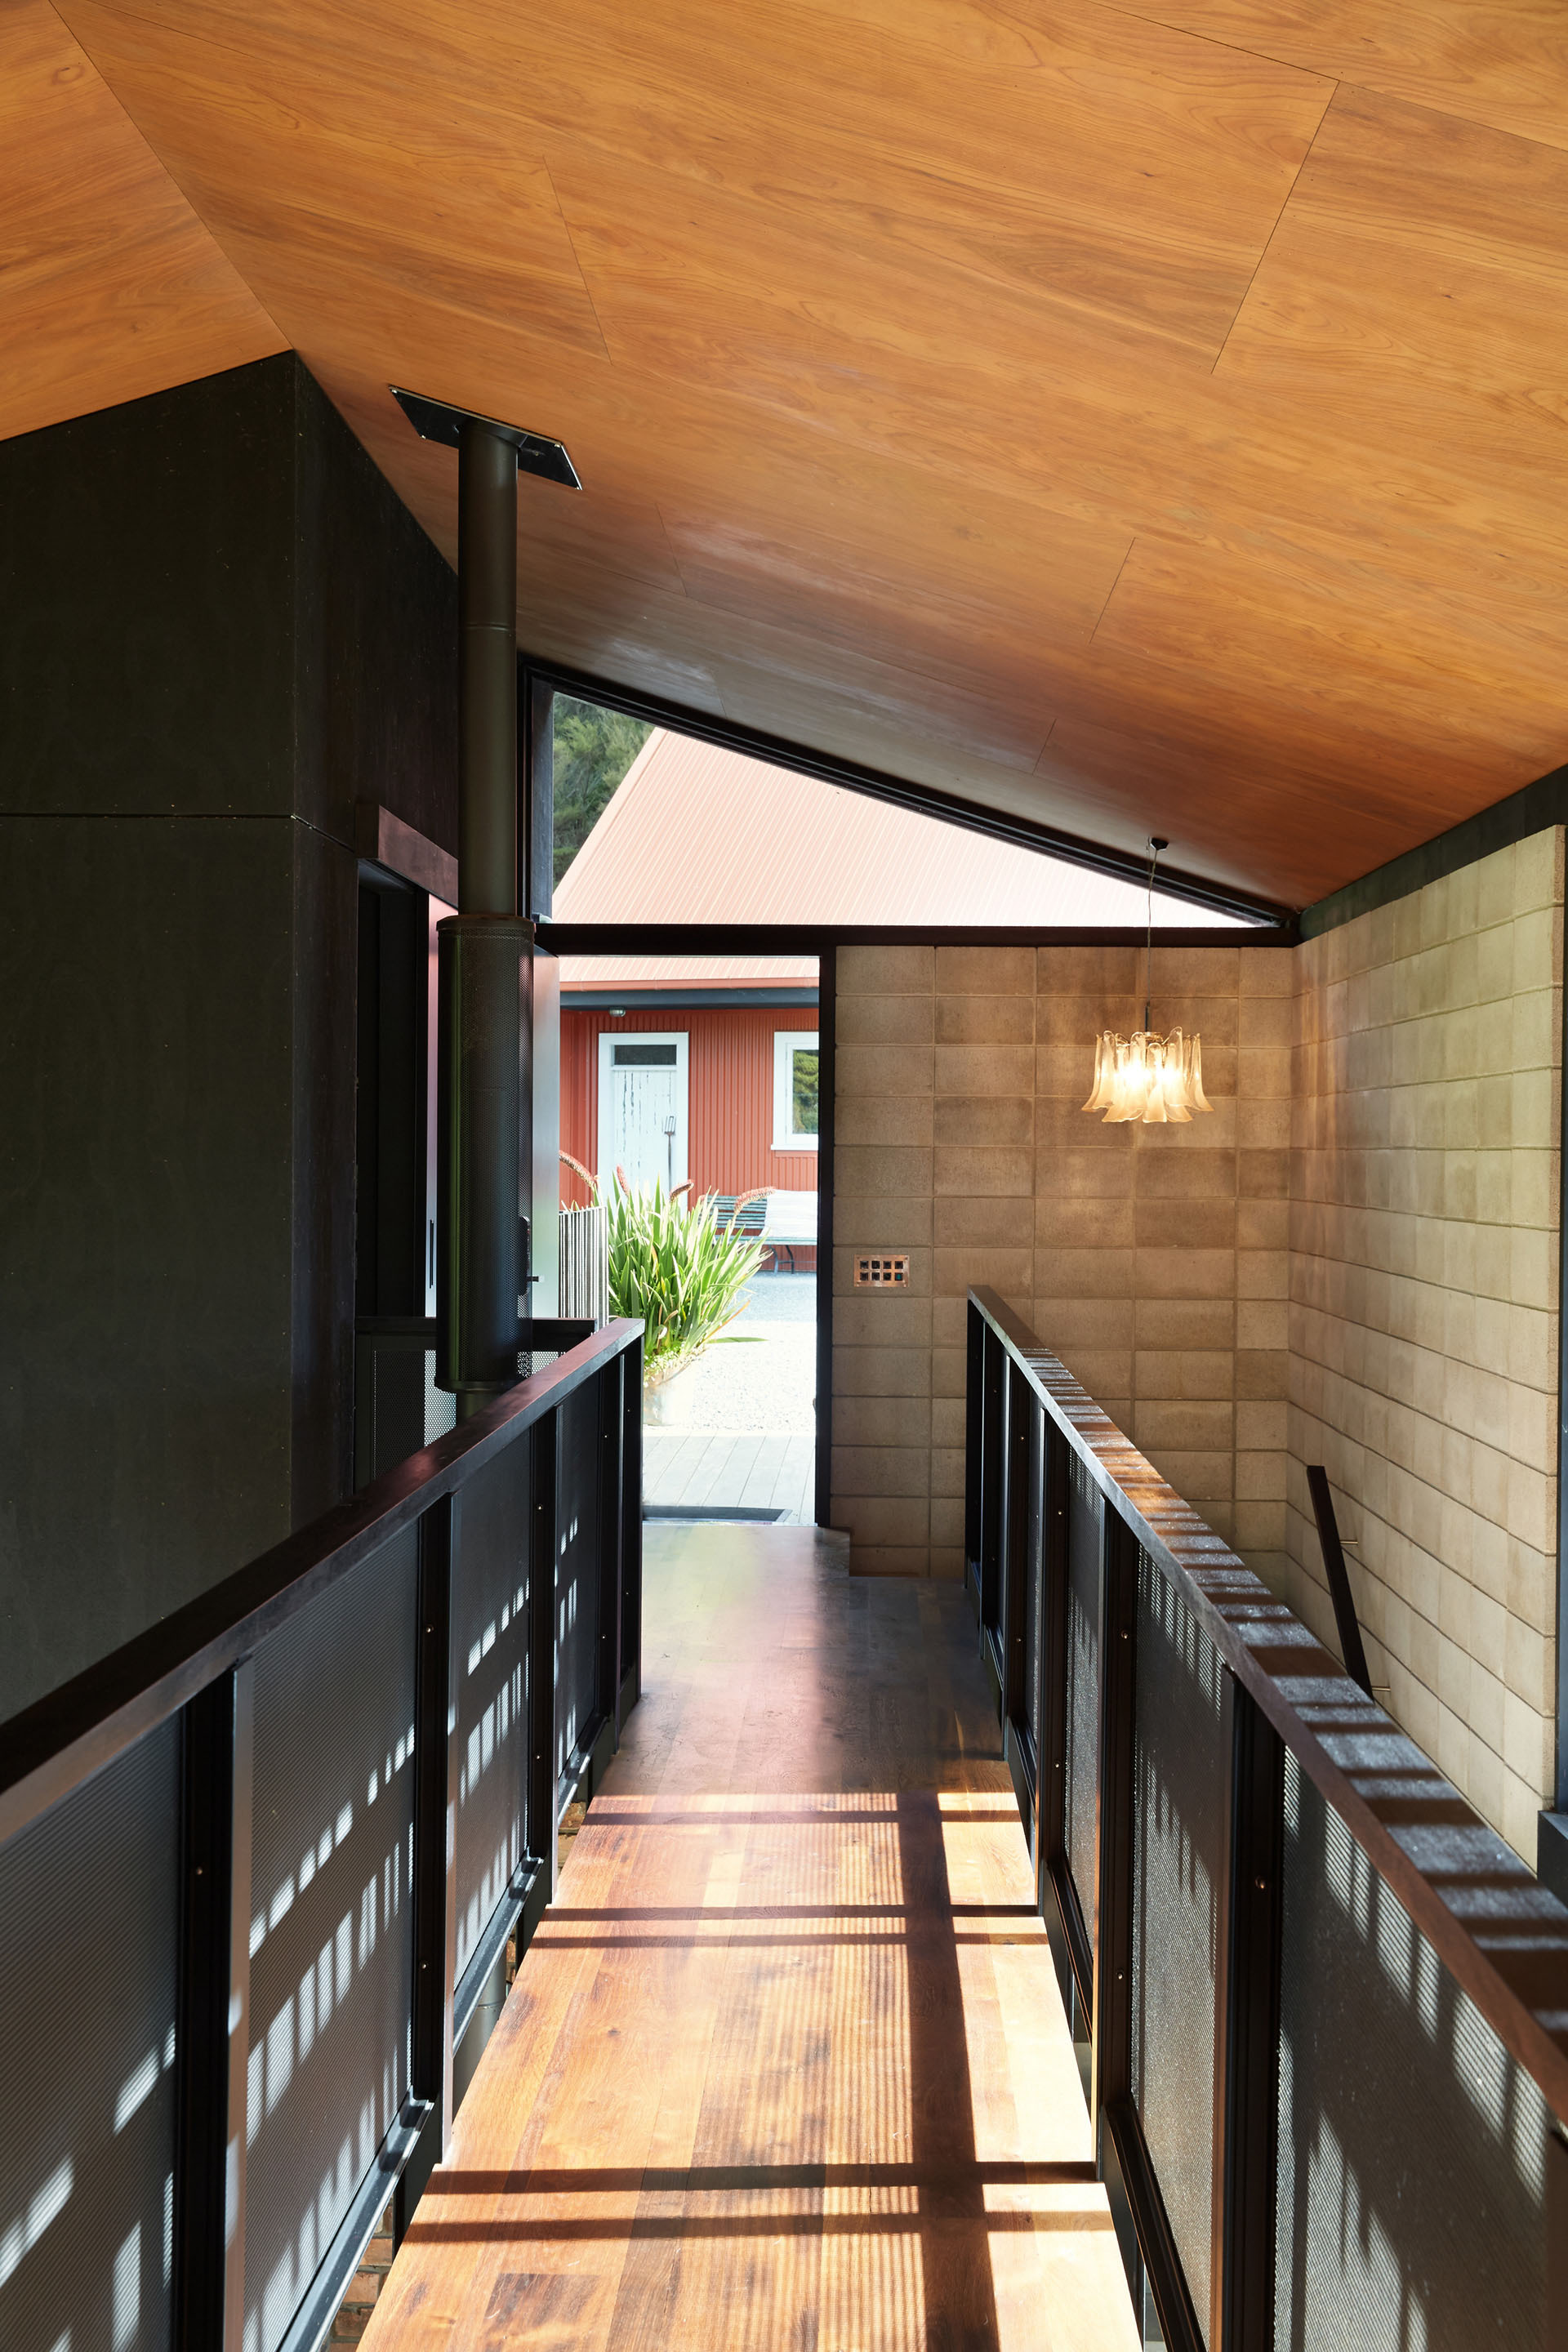
Inland House / Gerrad Hall Architects - Windows, Beam, Handrail
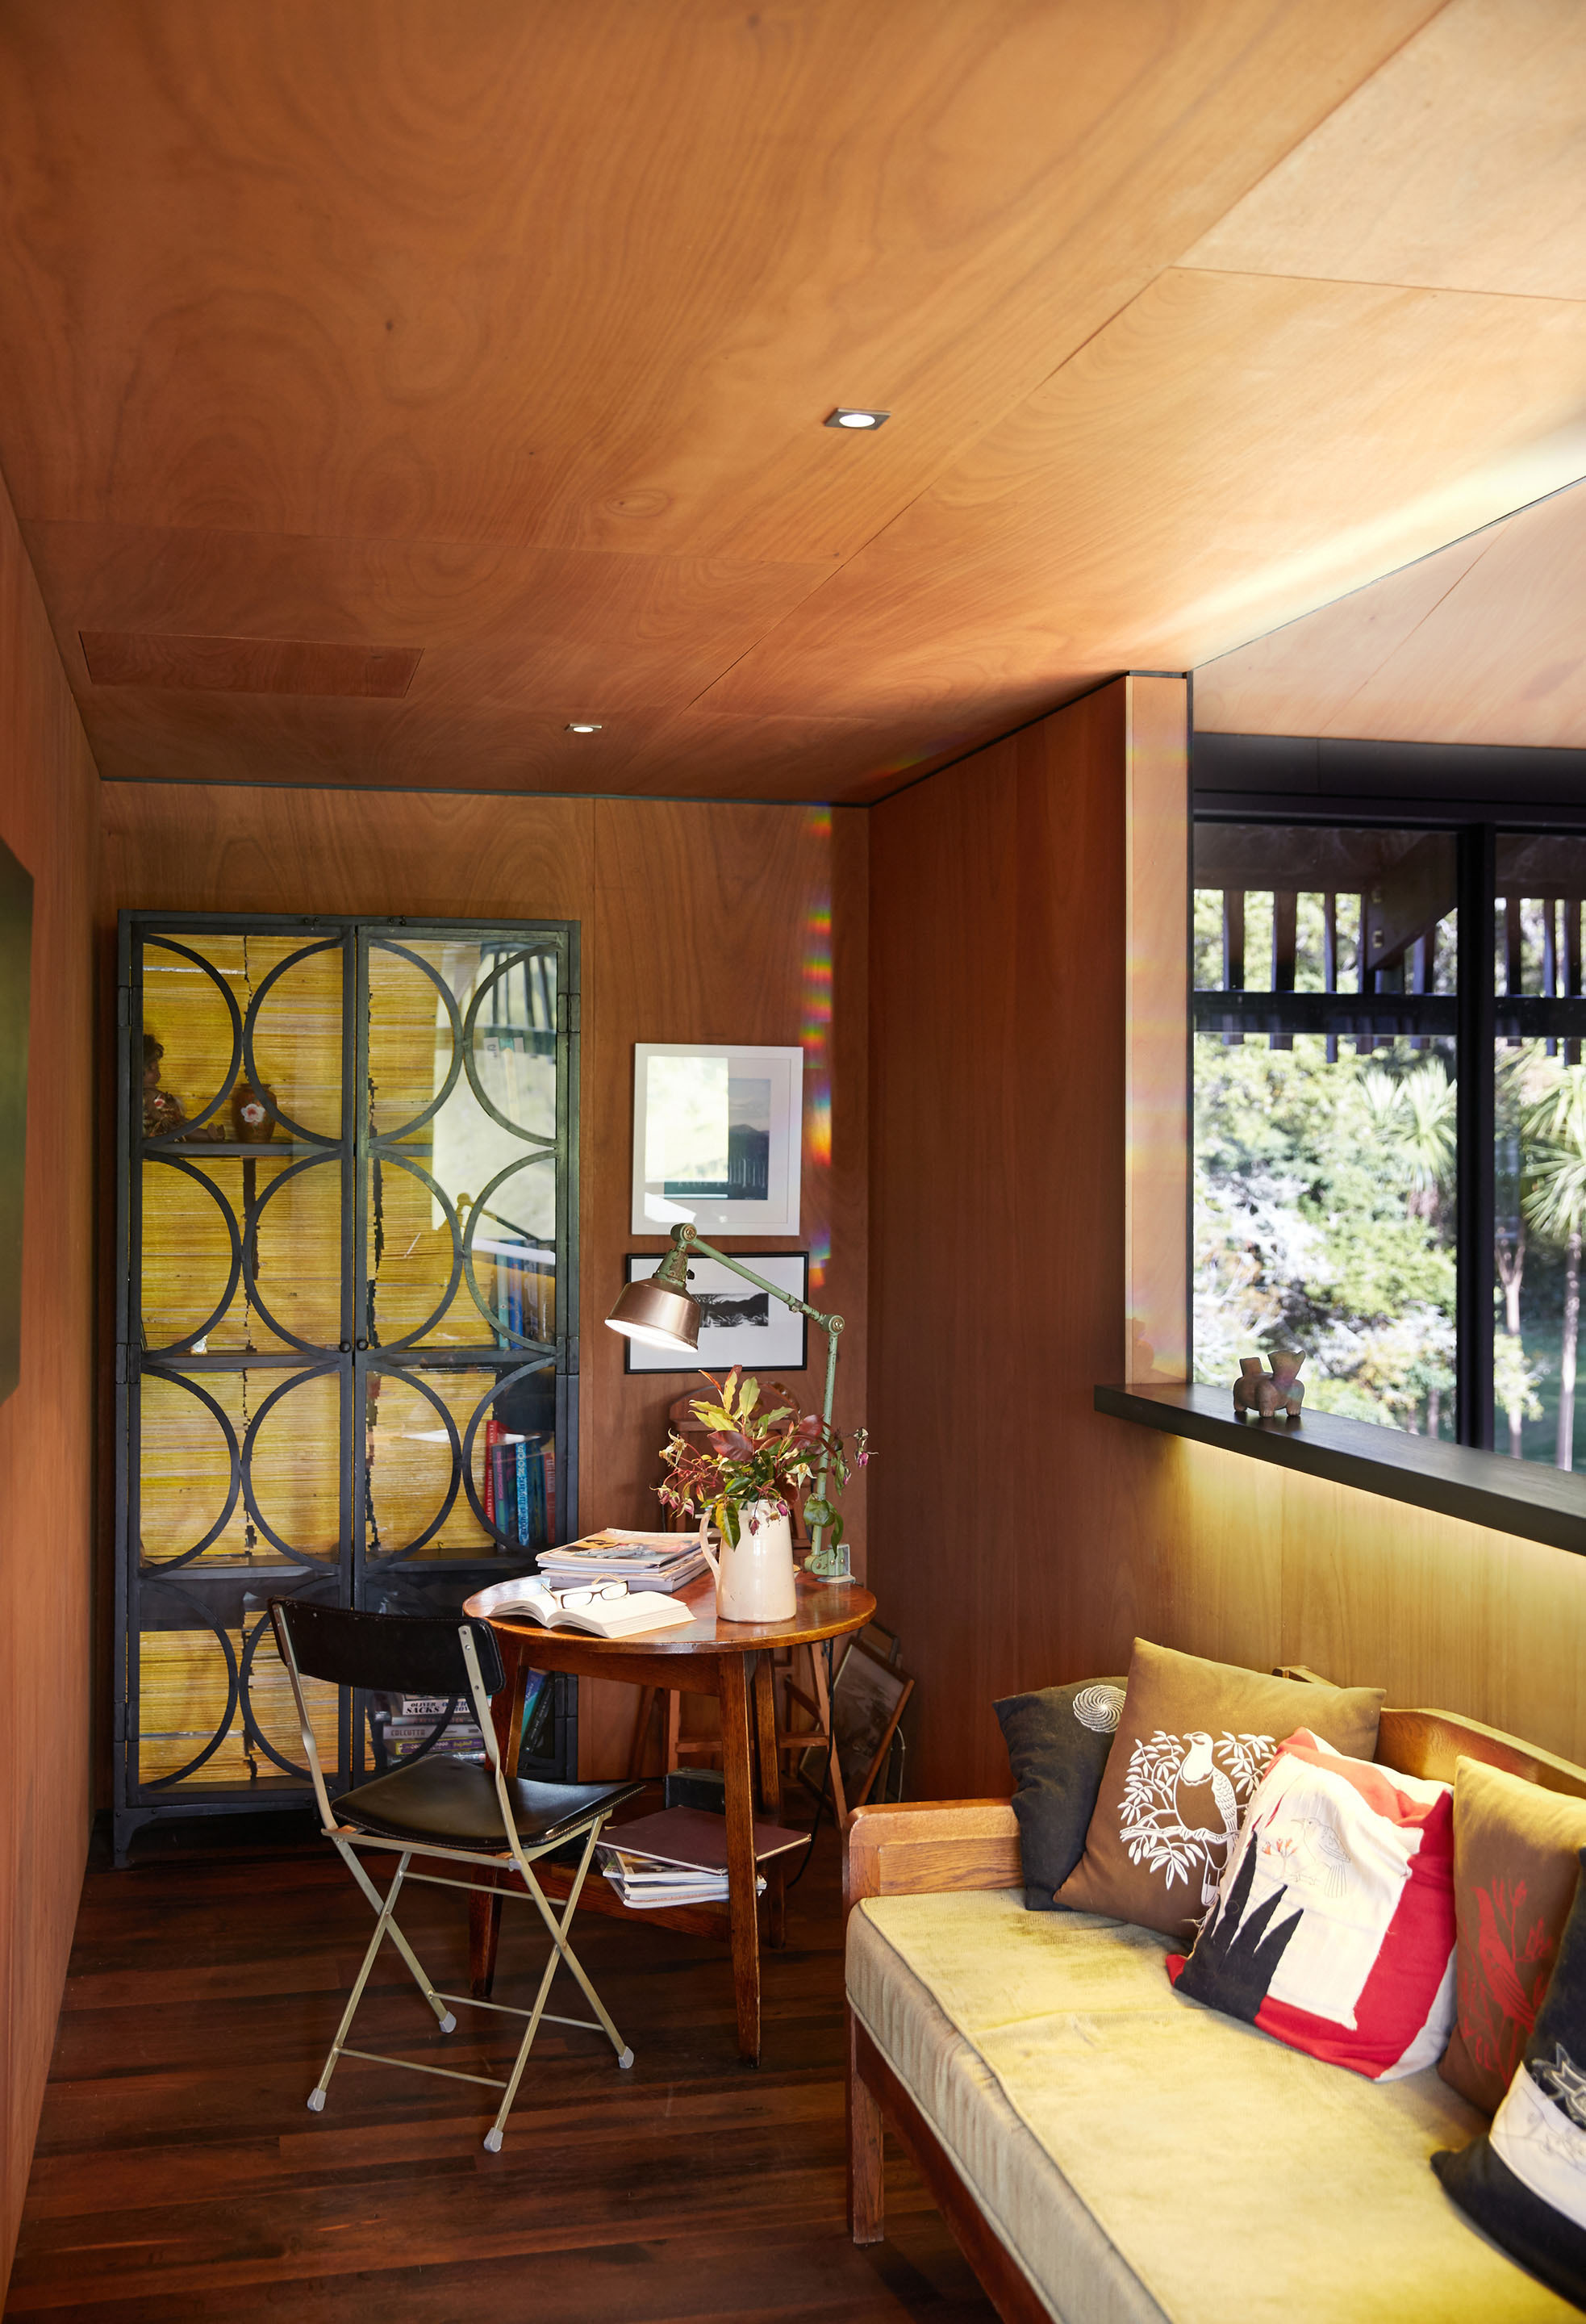
Inland House / Gerrad Hall Architects - Table, Windows, Lighting, Chair, Beam
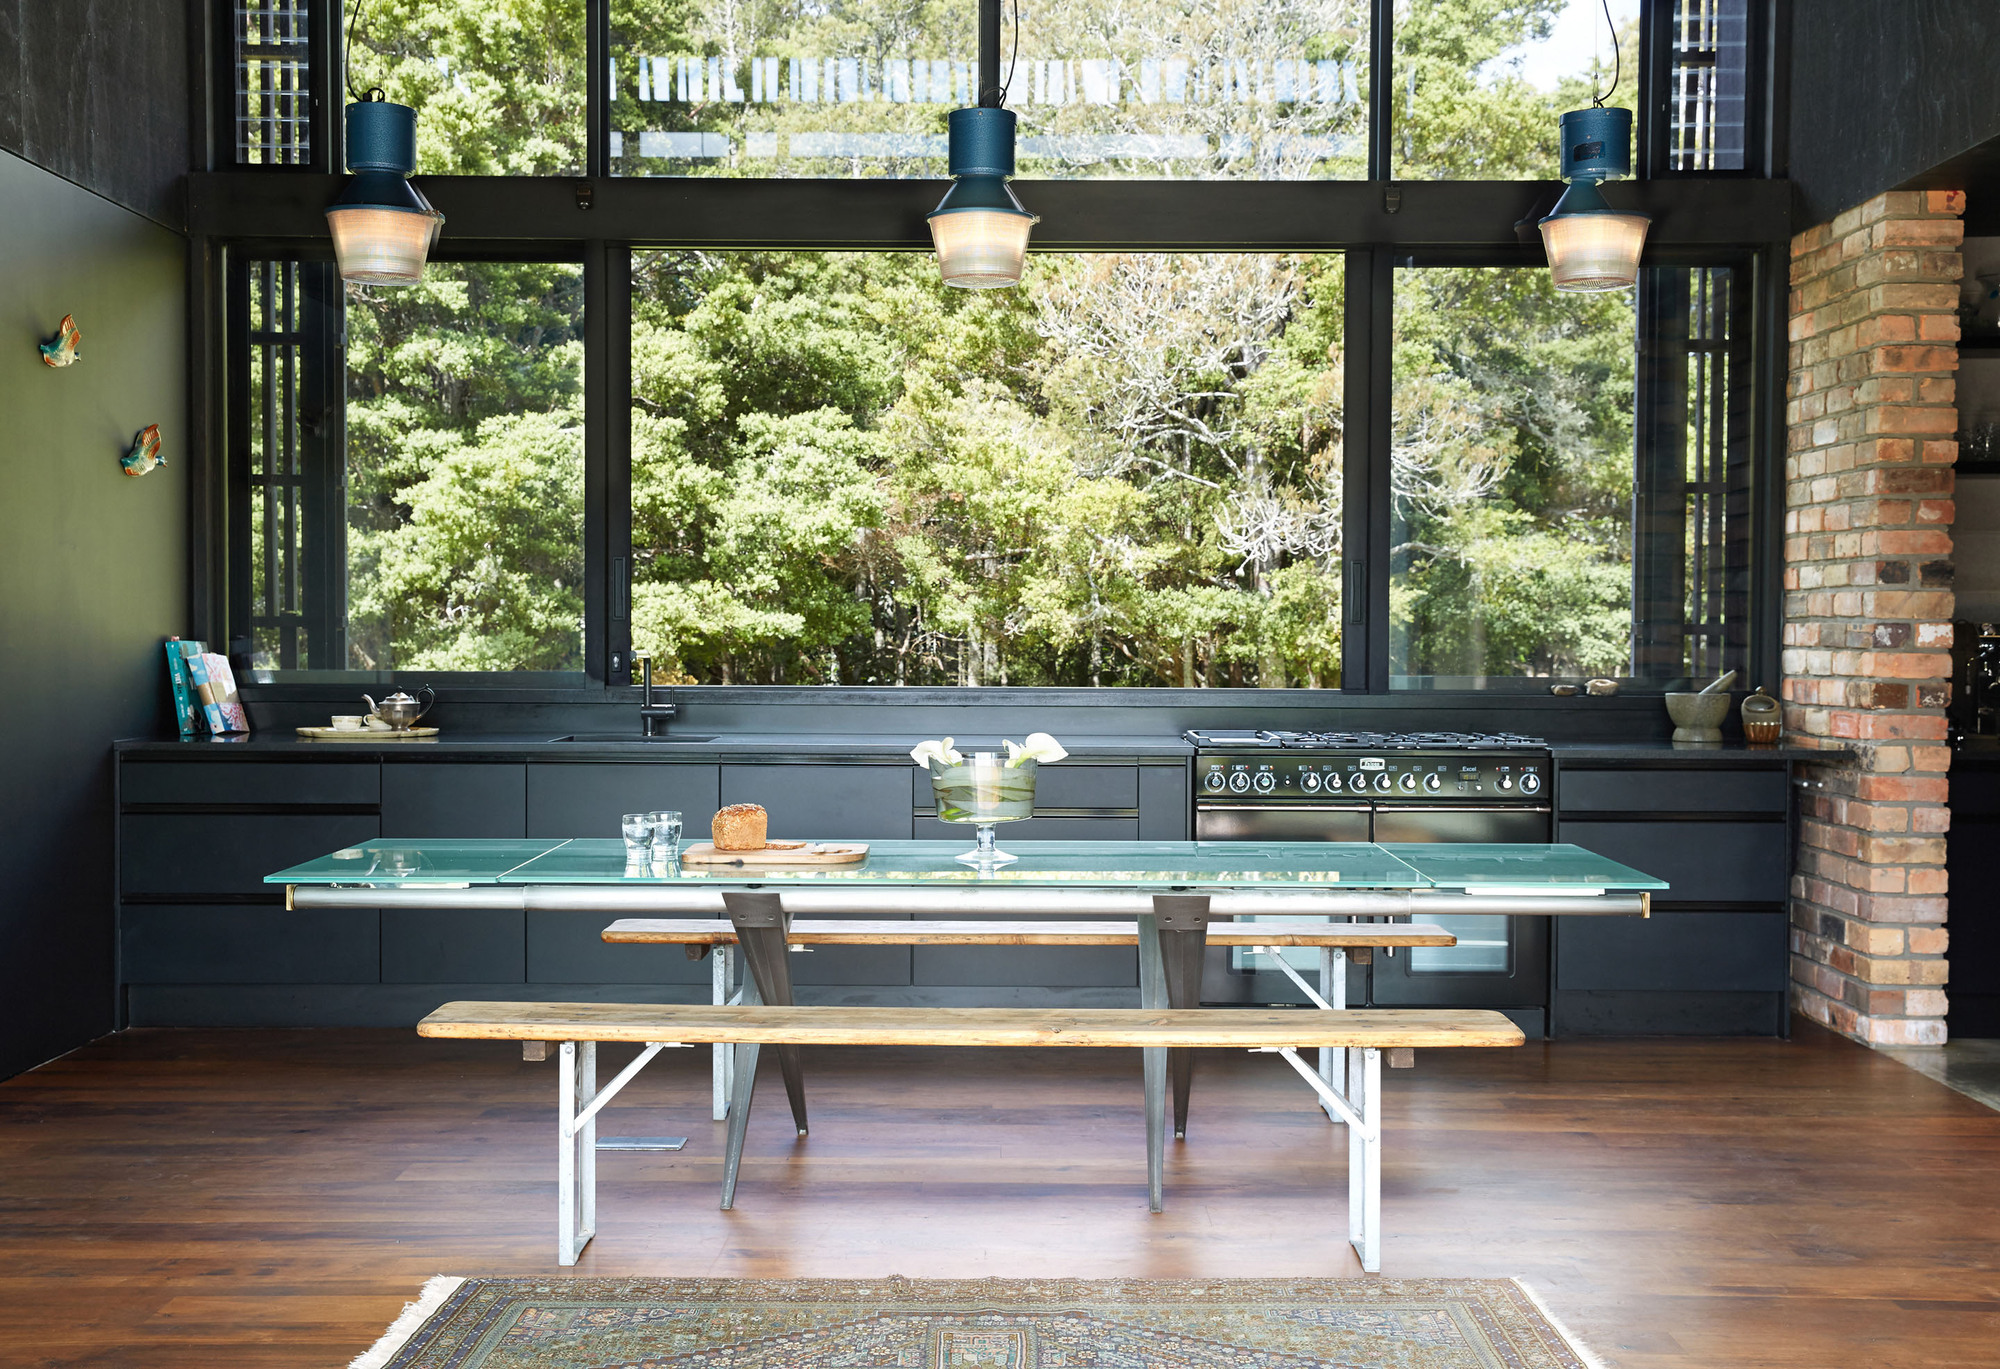
Inland House / Gerrad Hall Architects - Table, Windows, Wood
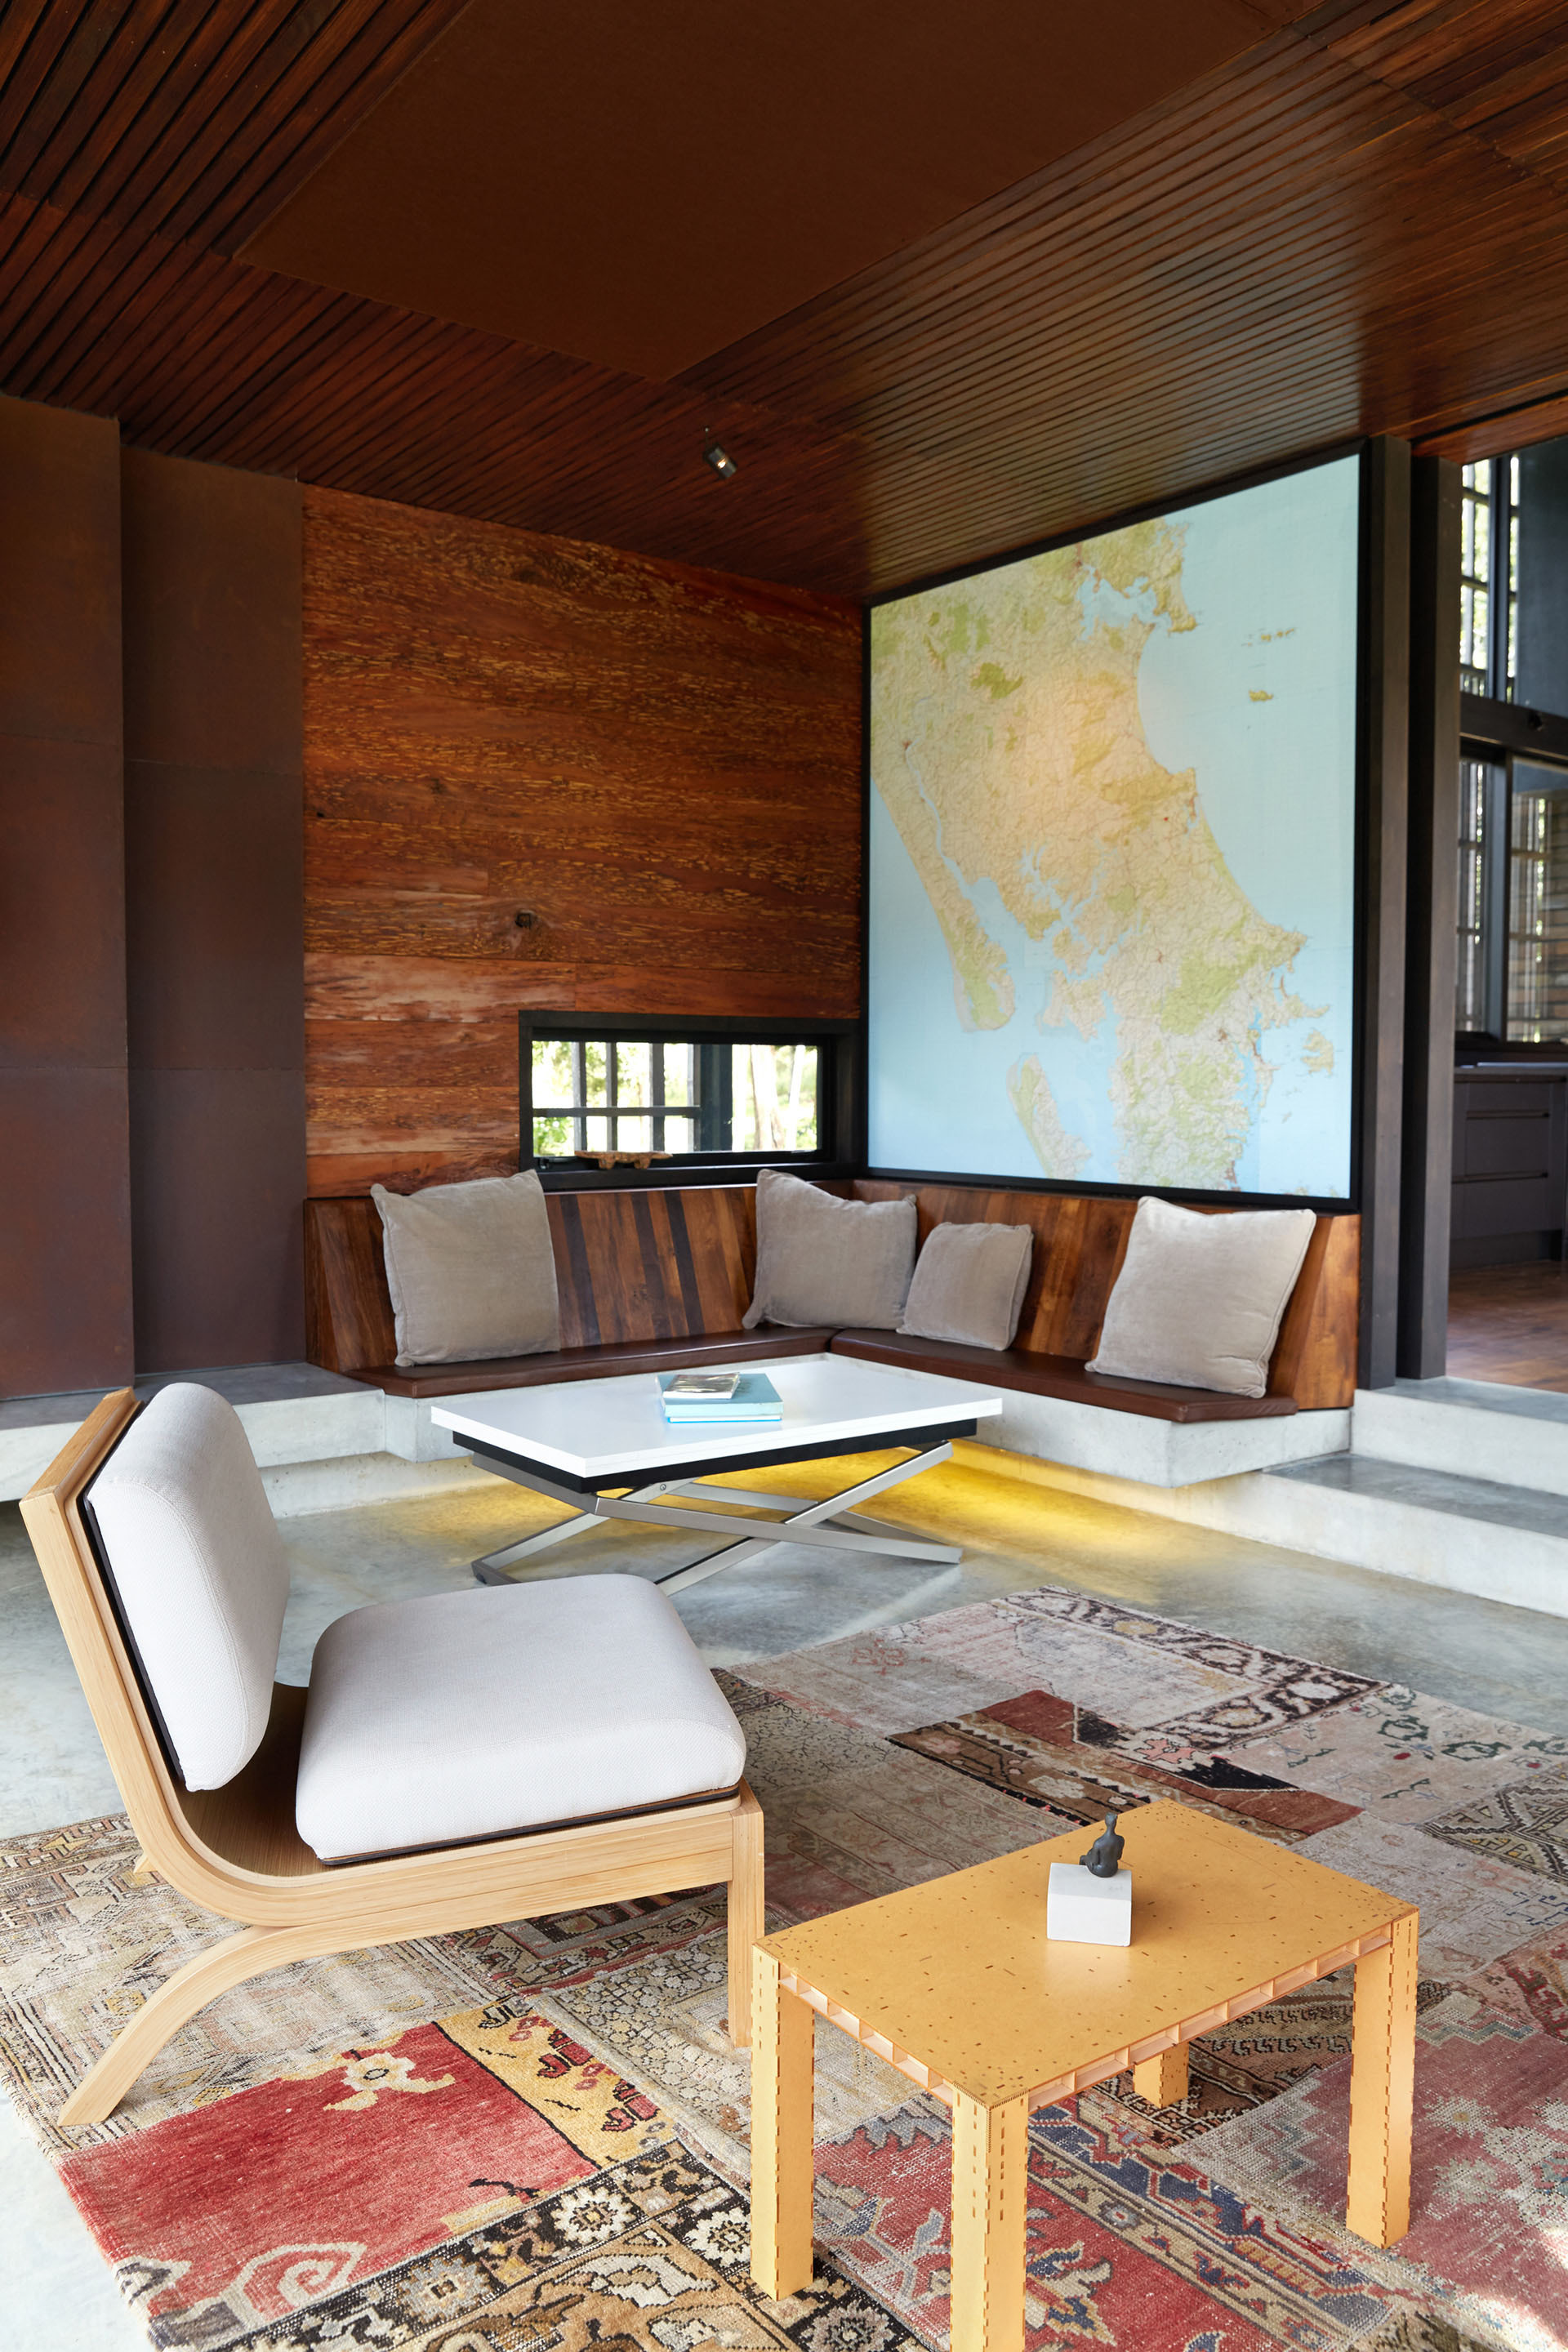
Inland House / Gerrad Hall Architects - Table, Chair, Lighting, Windows
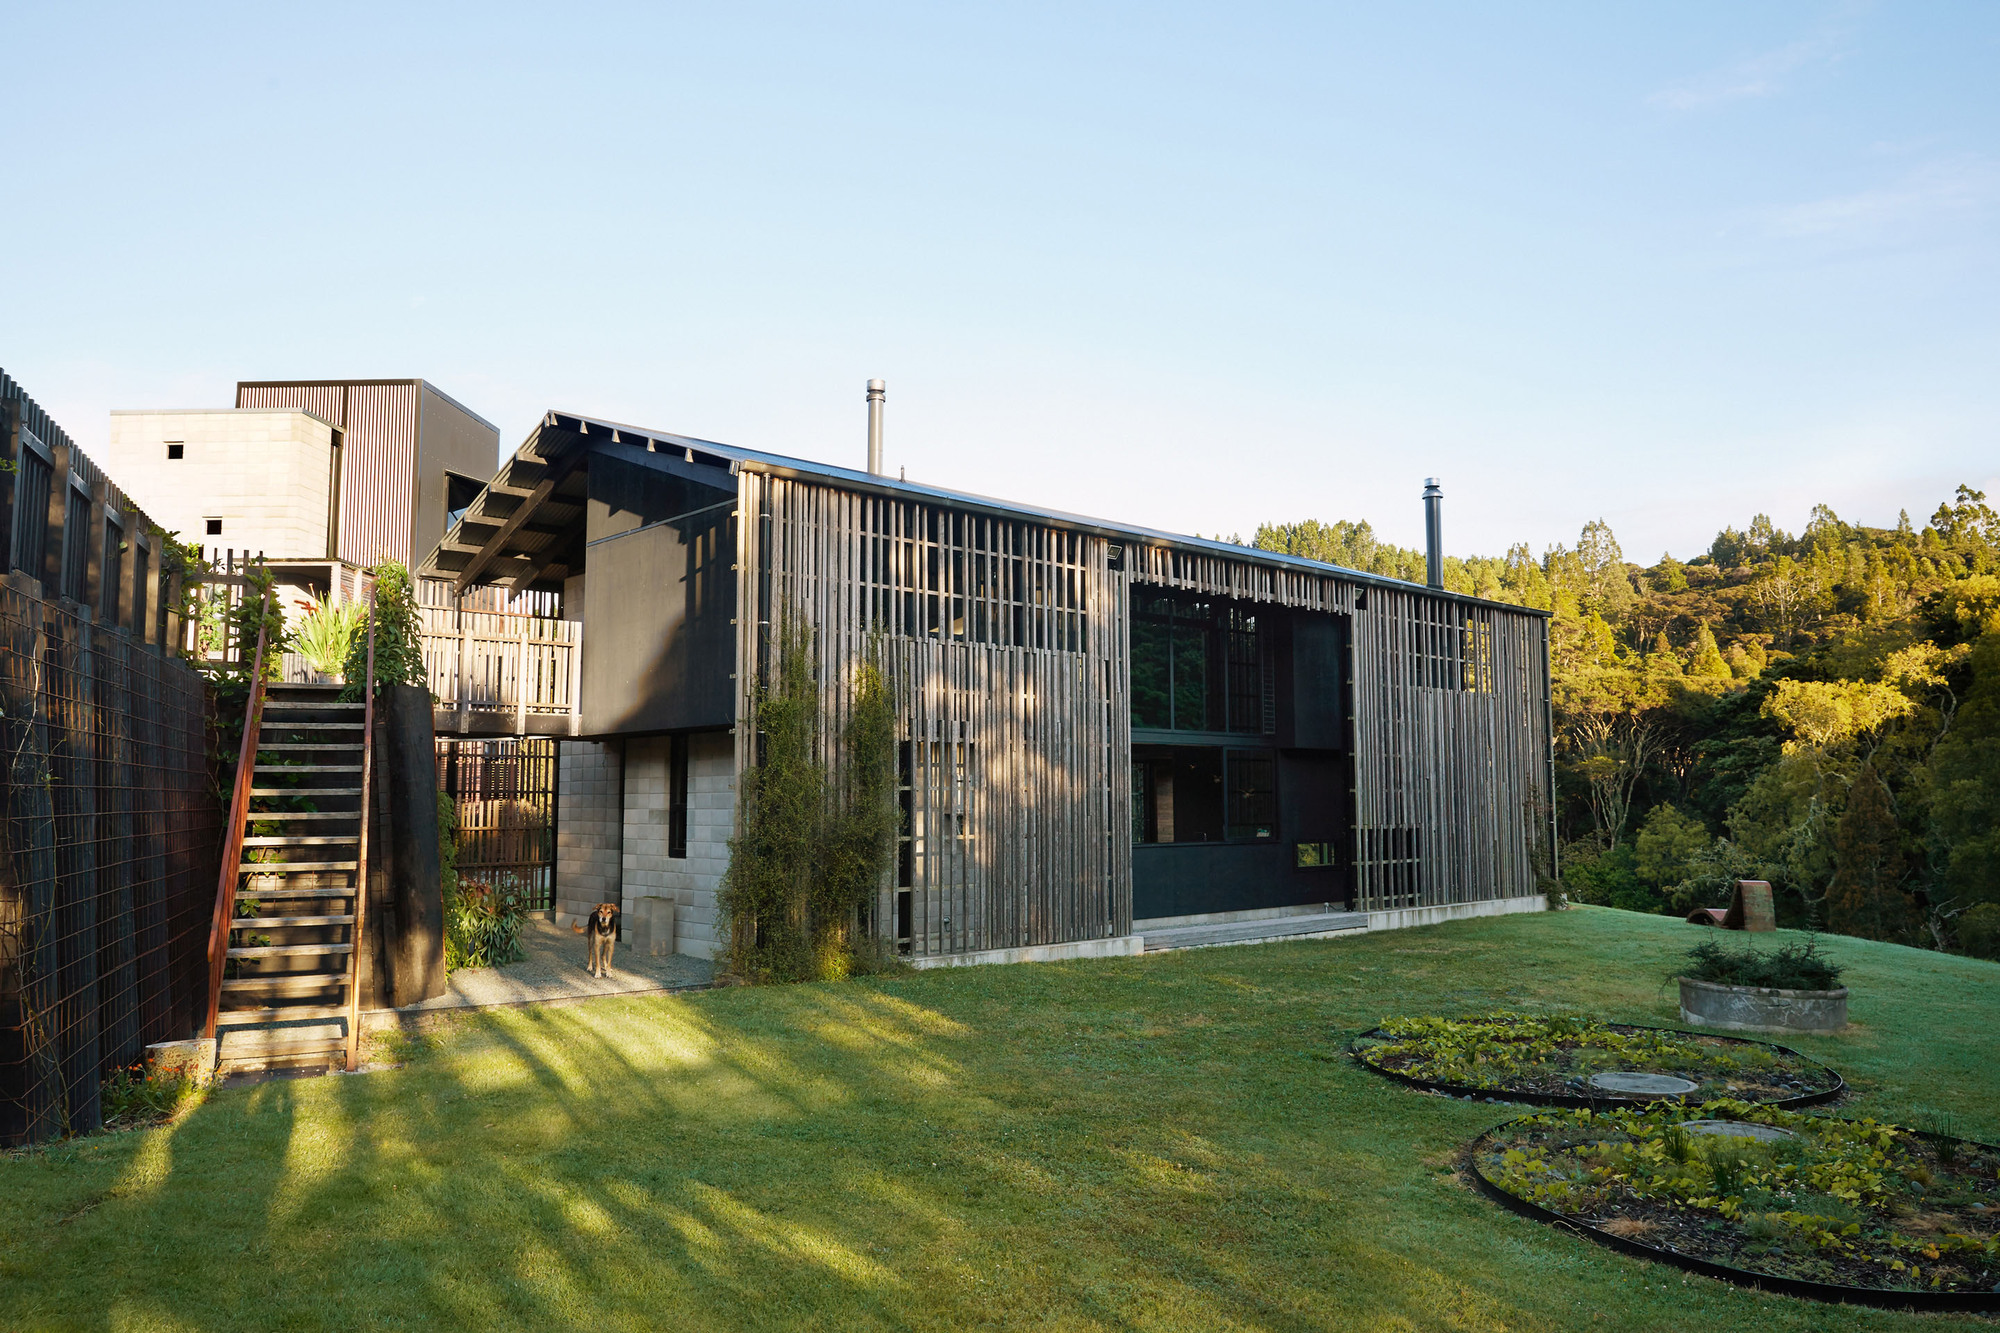
Inland House / Gerrad Hall Architects - Facade
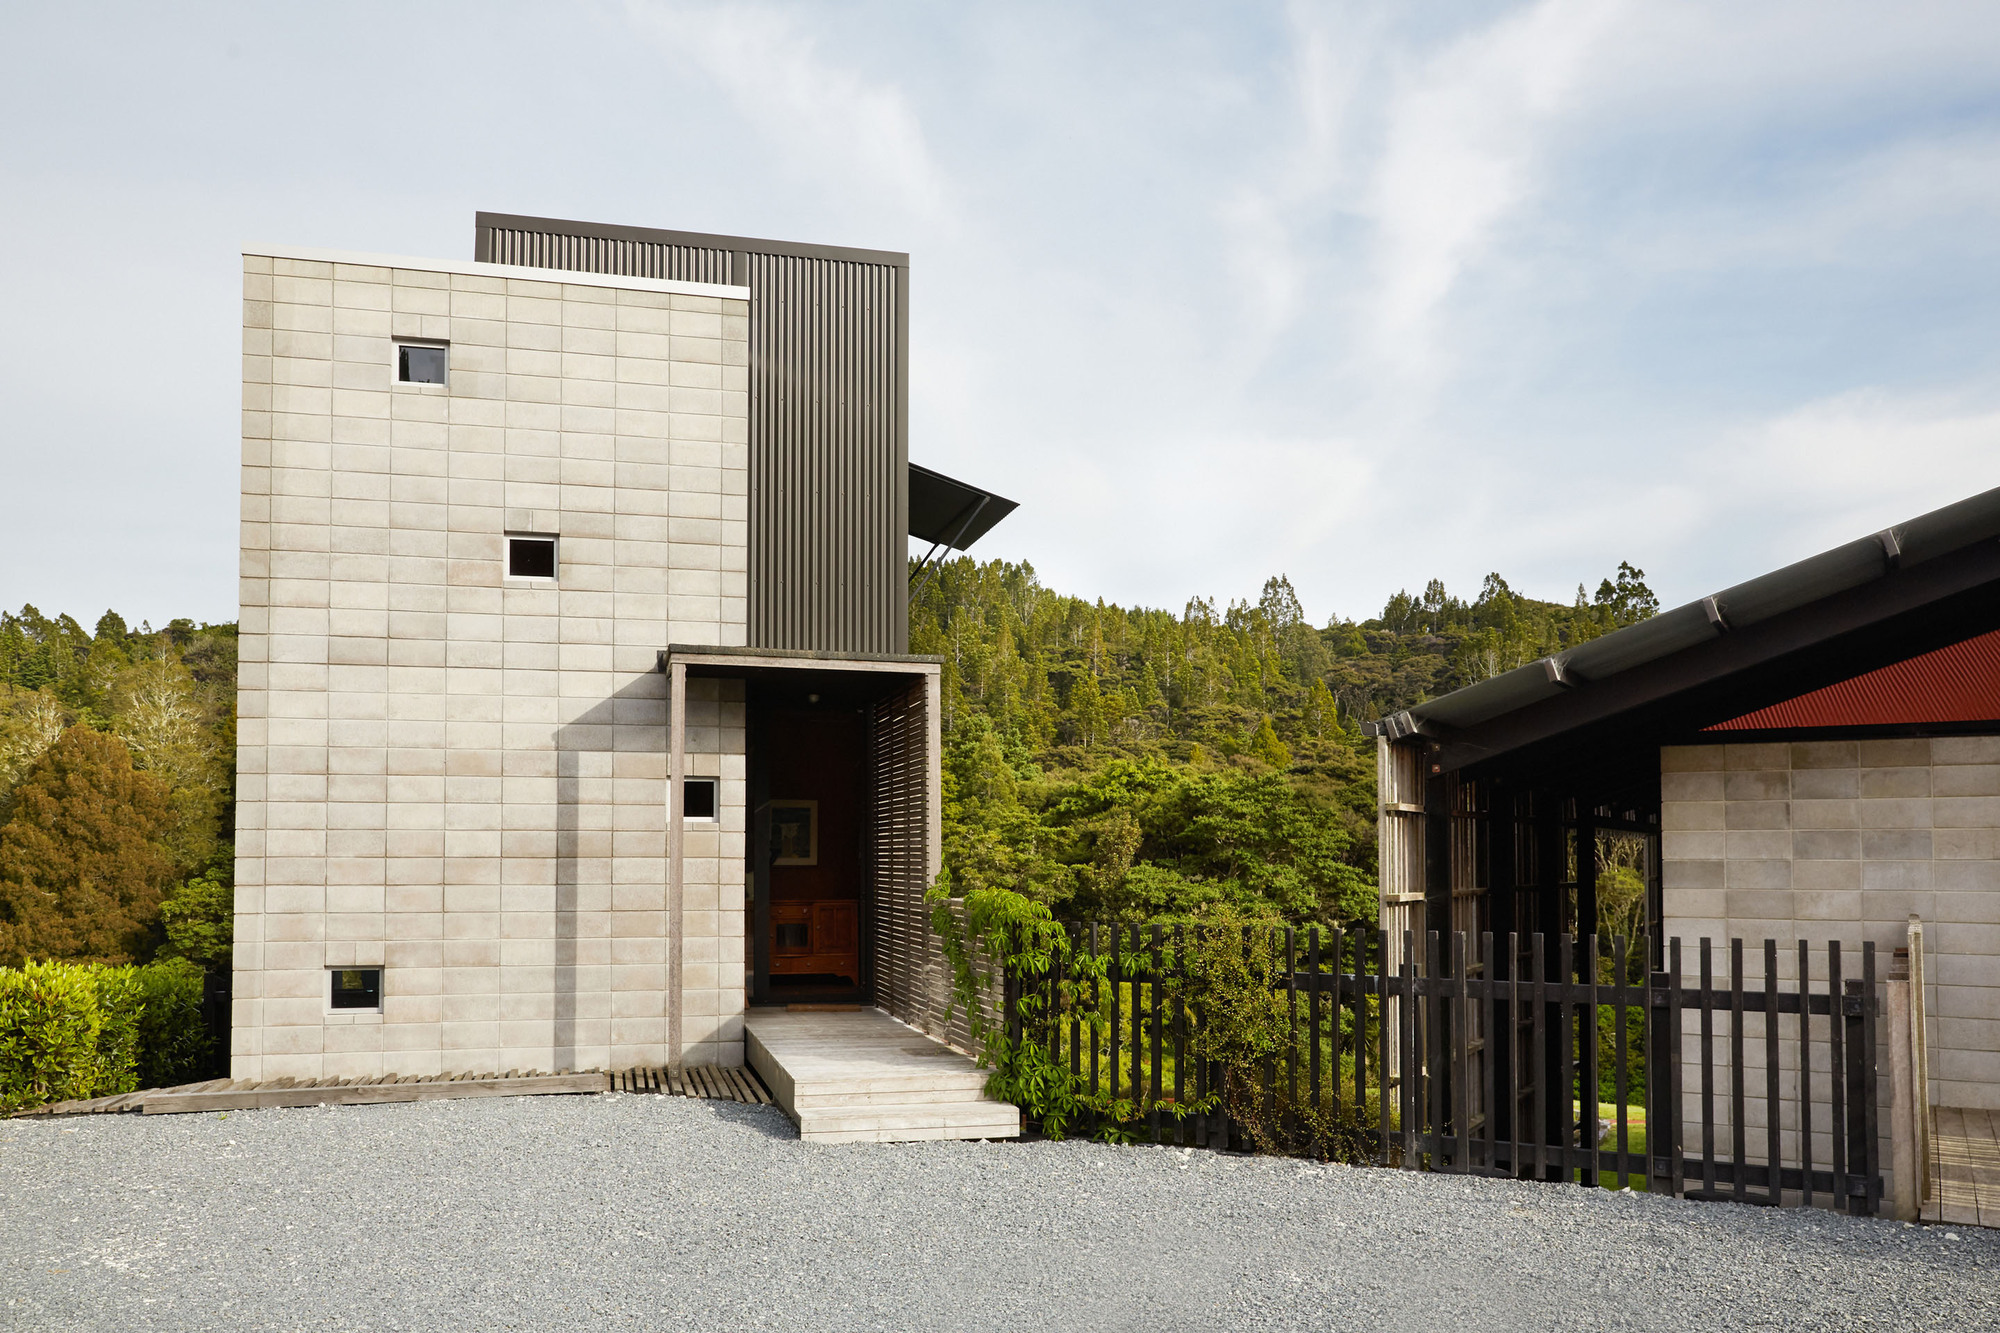
Inland House / Gerrad Hall Architects - Facade
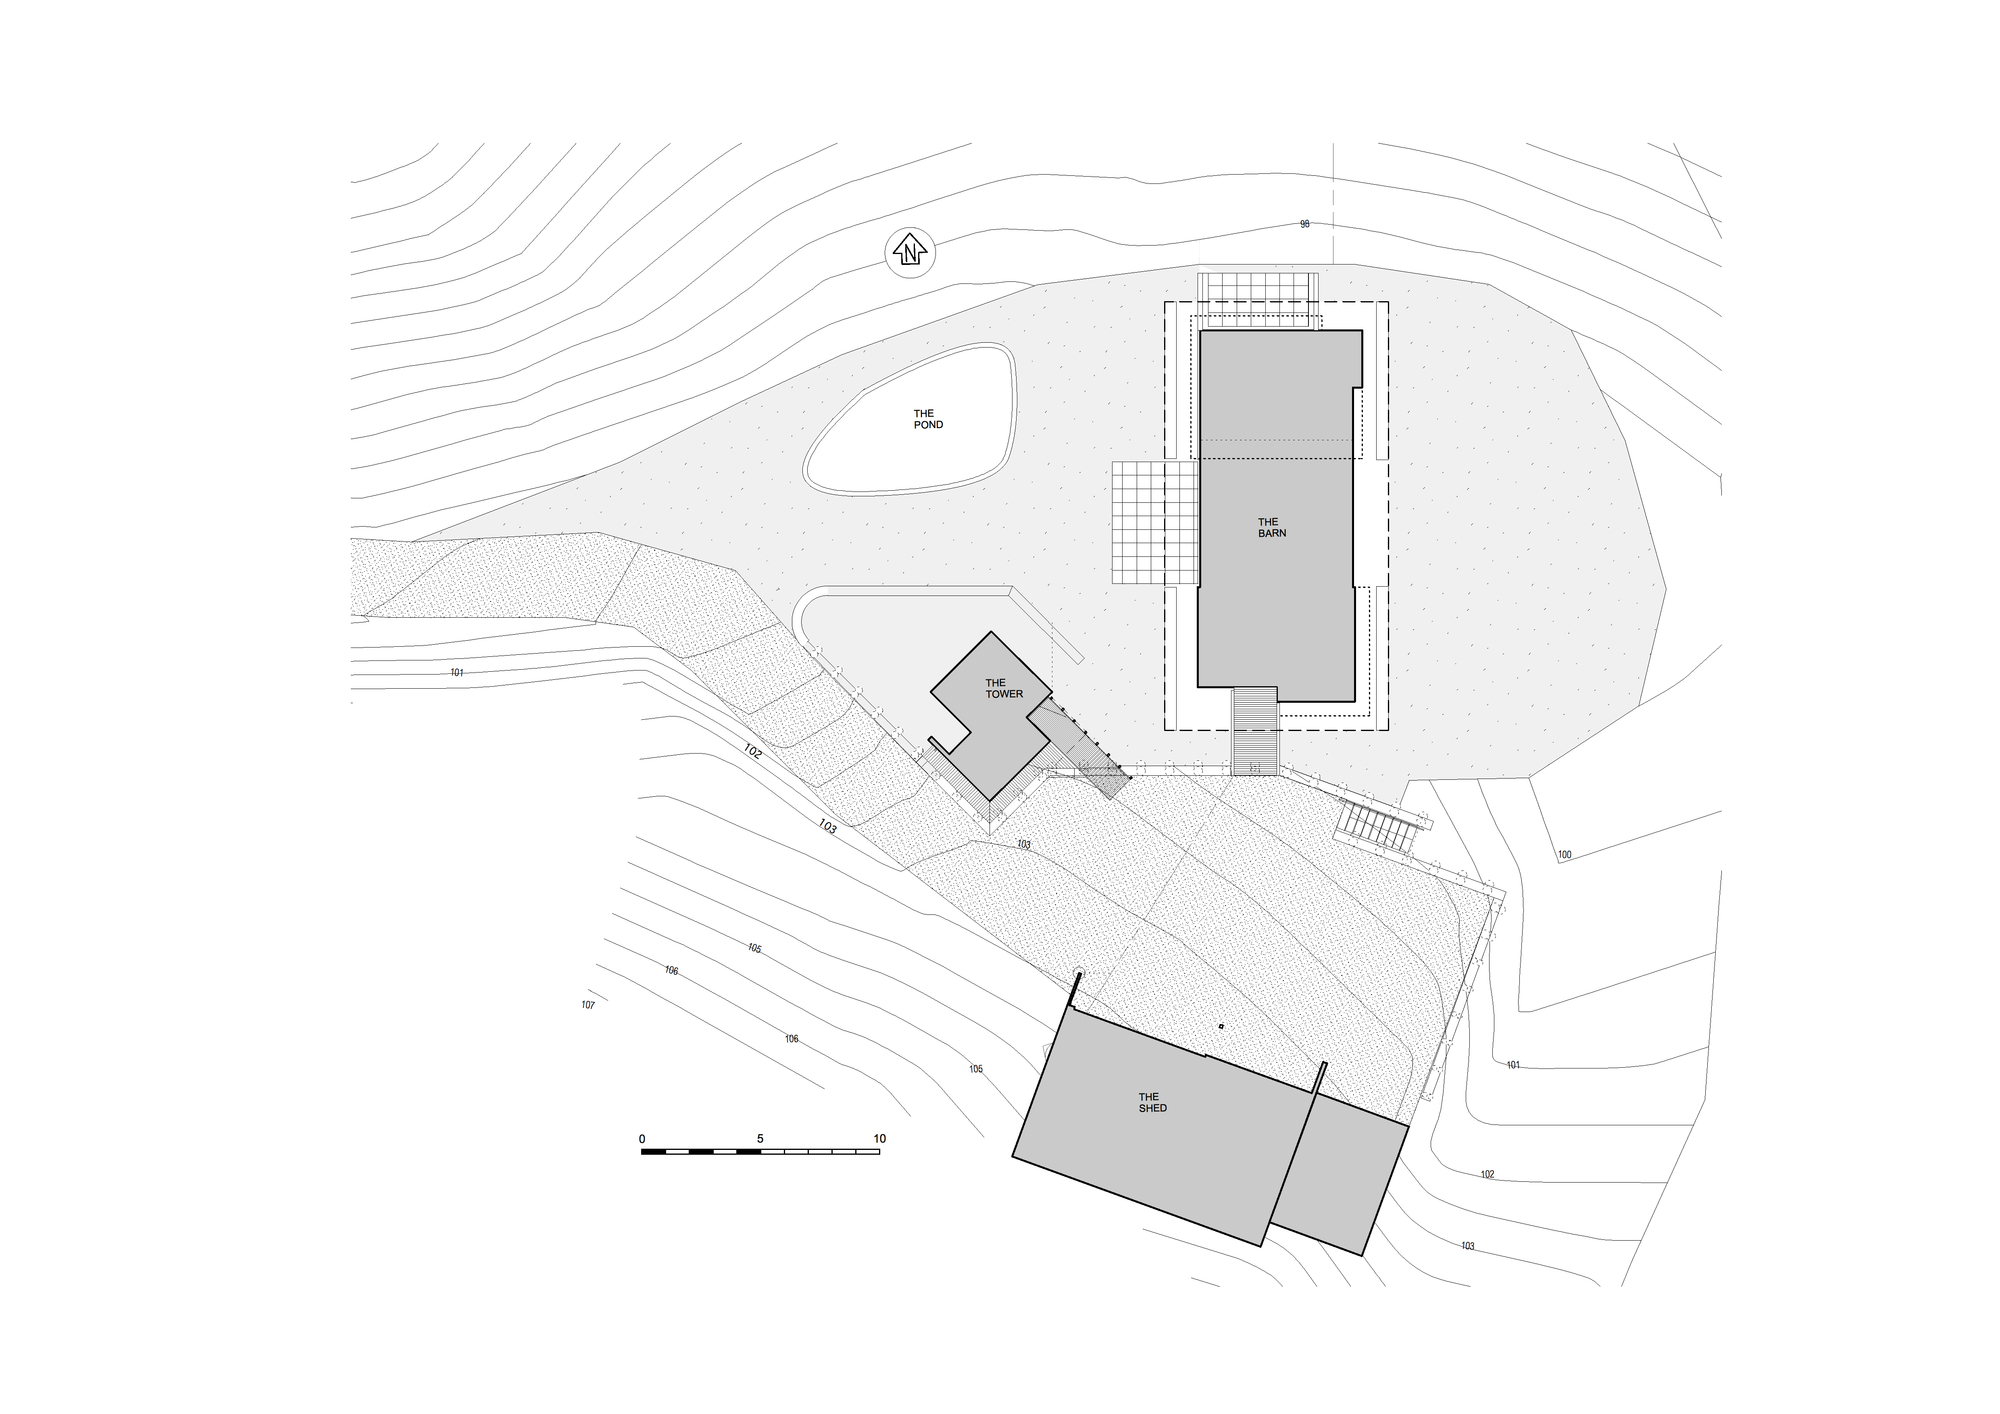
Inland House / Gerrad Hall Architects — project image
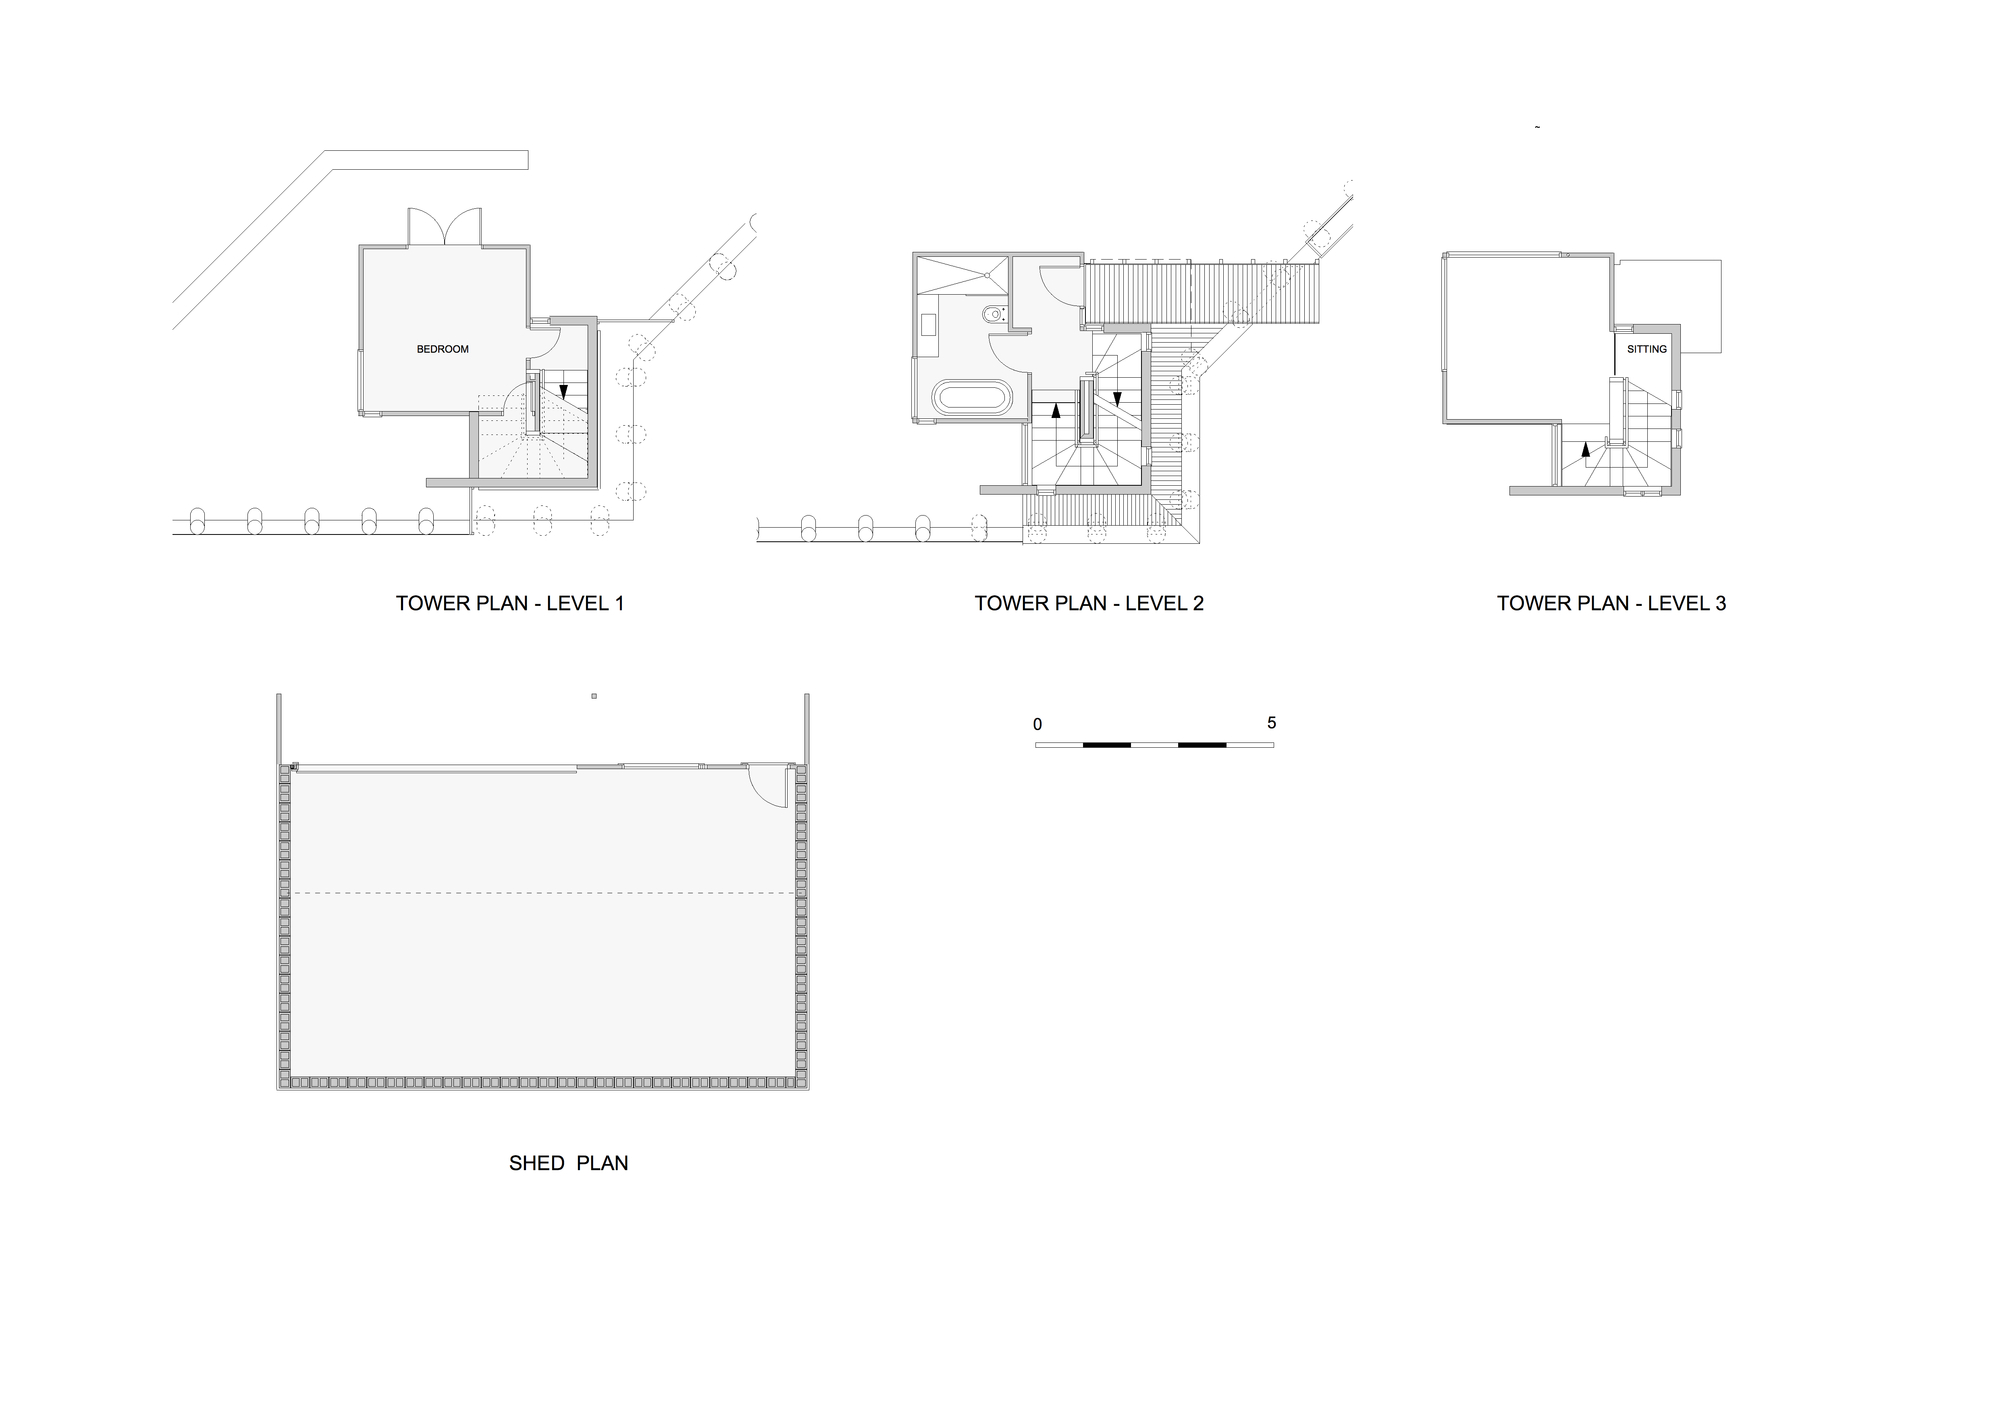
Inland House / Gerrad Hall Architects — project image
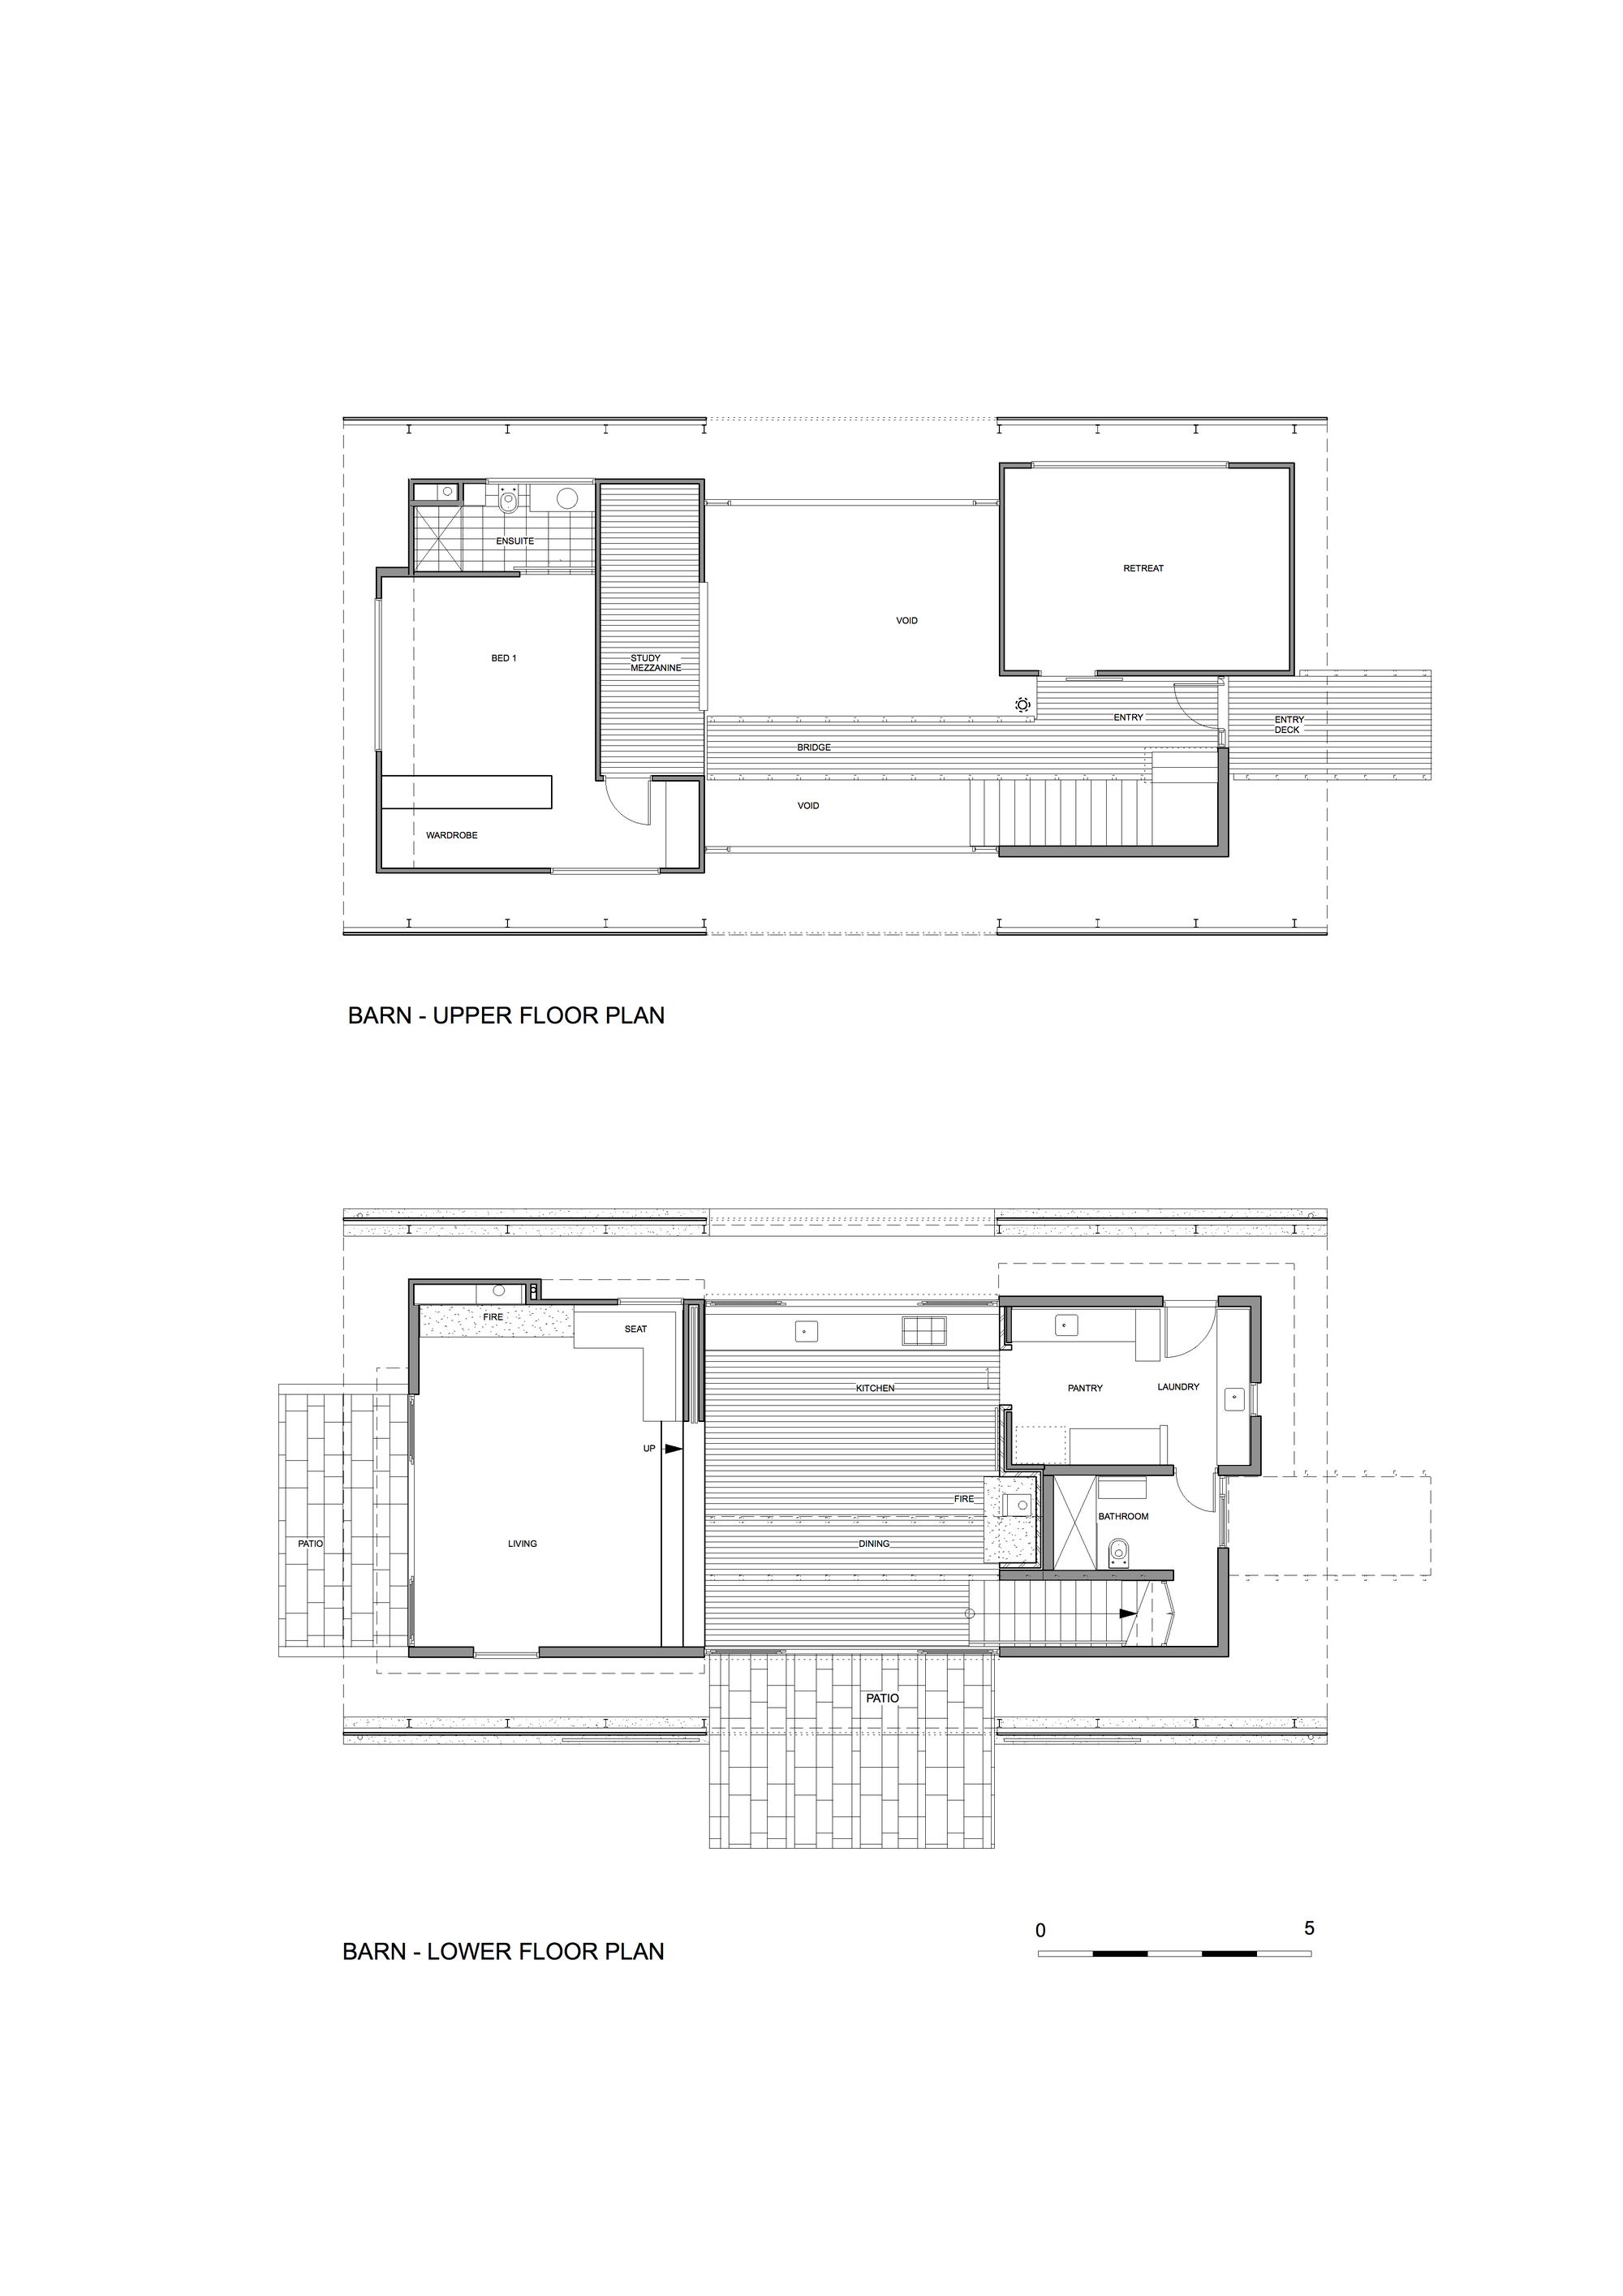
Inland House / Gerrad Hall Architects — project image
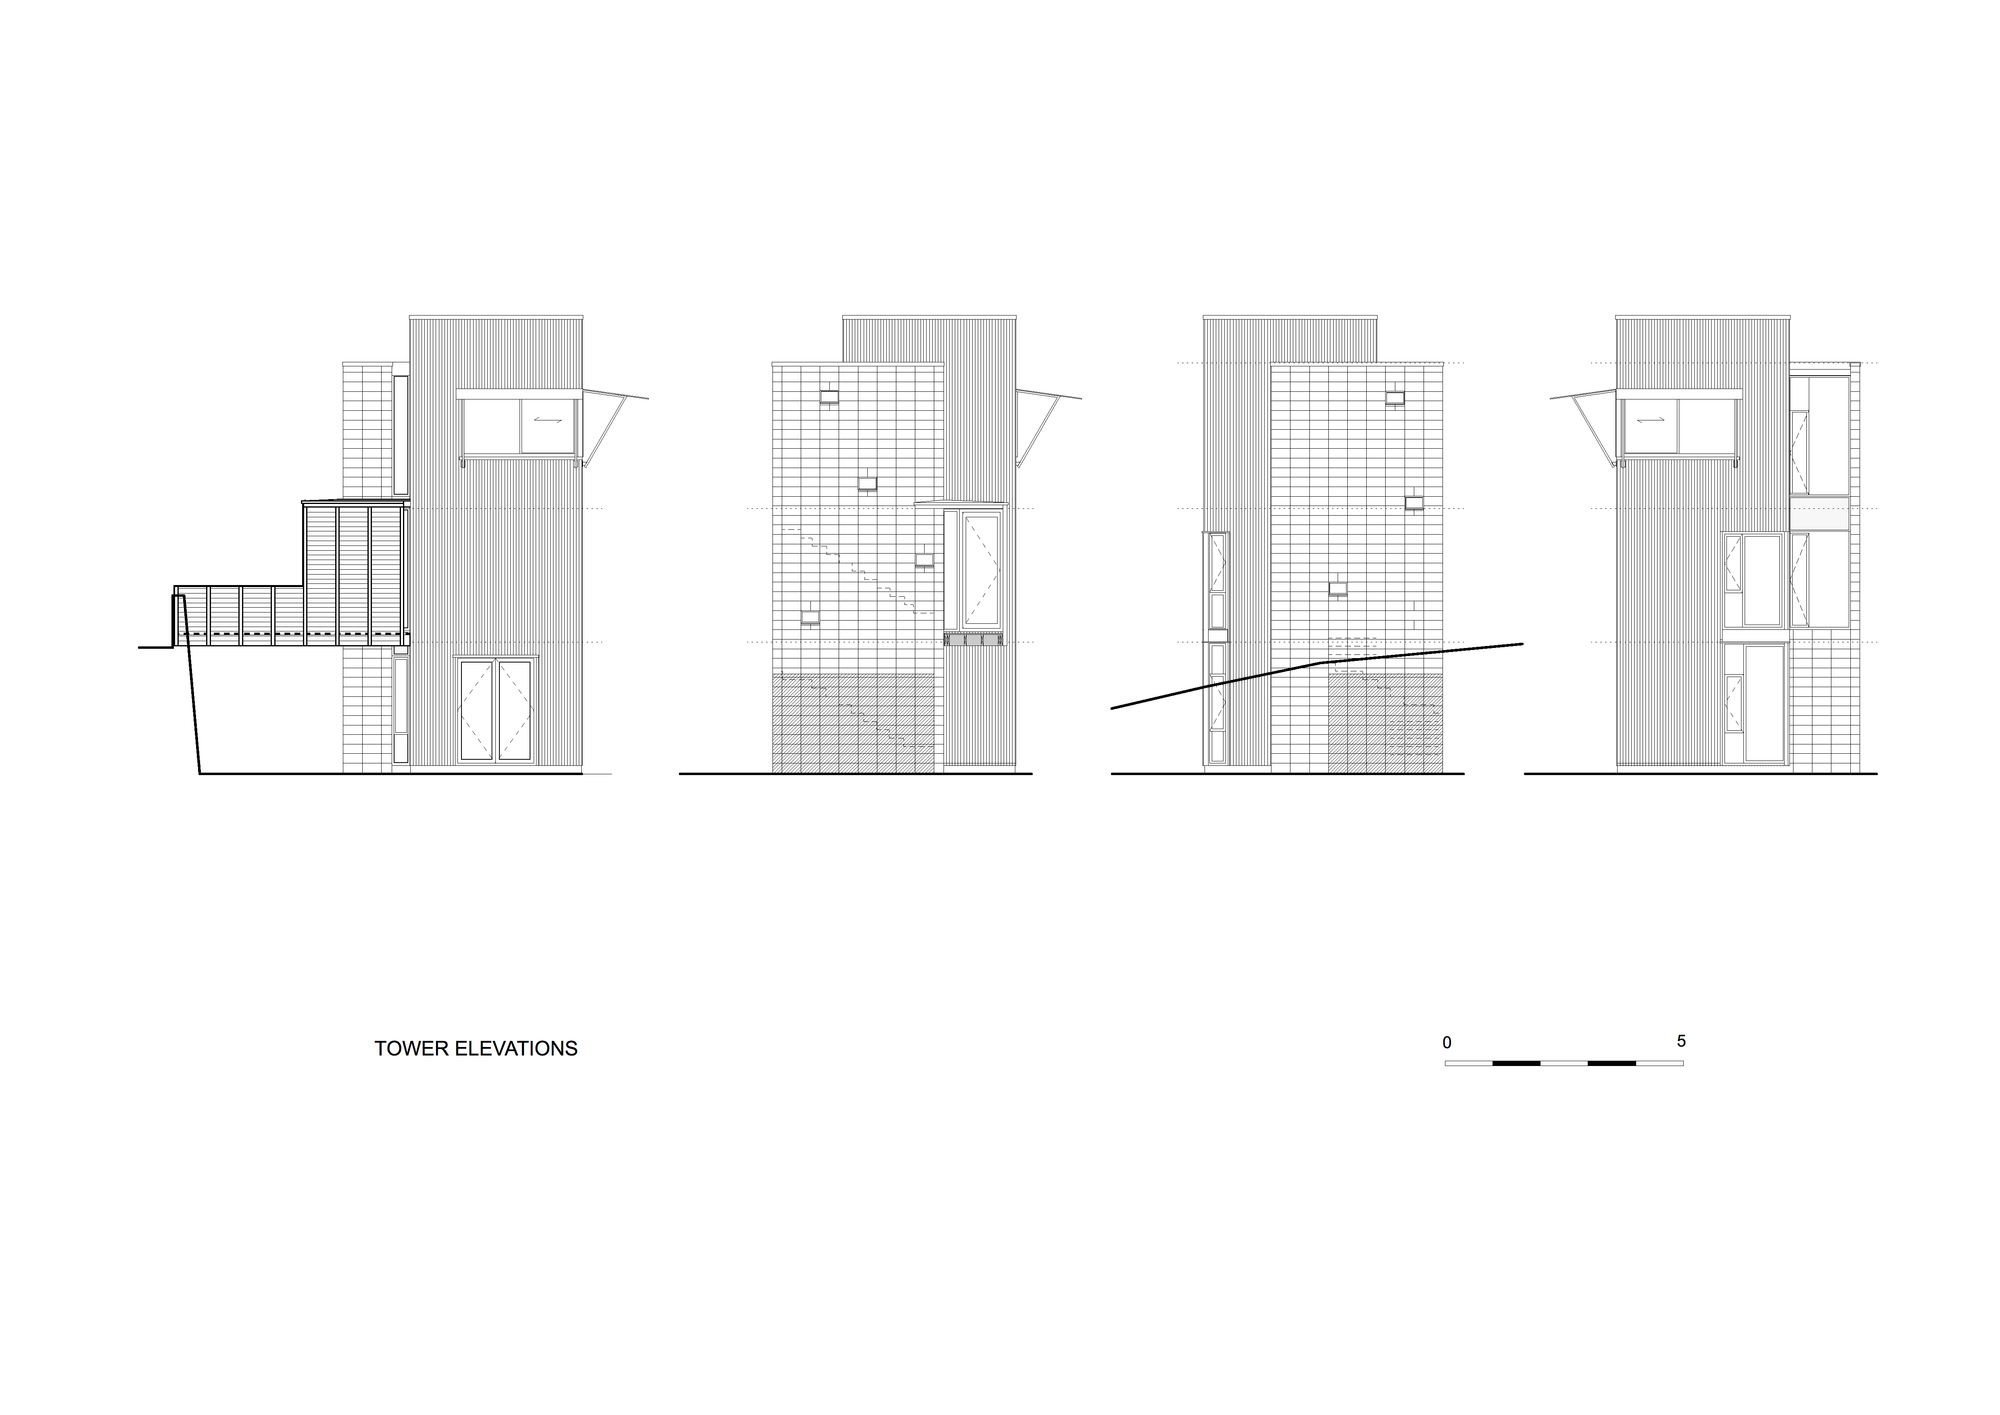
Inland House / Gerrad Hall Architects — project image
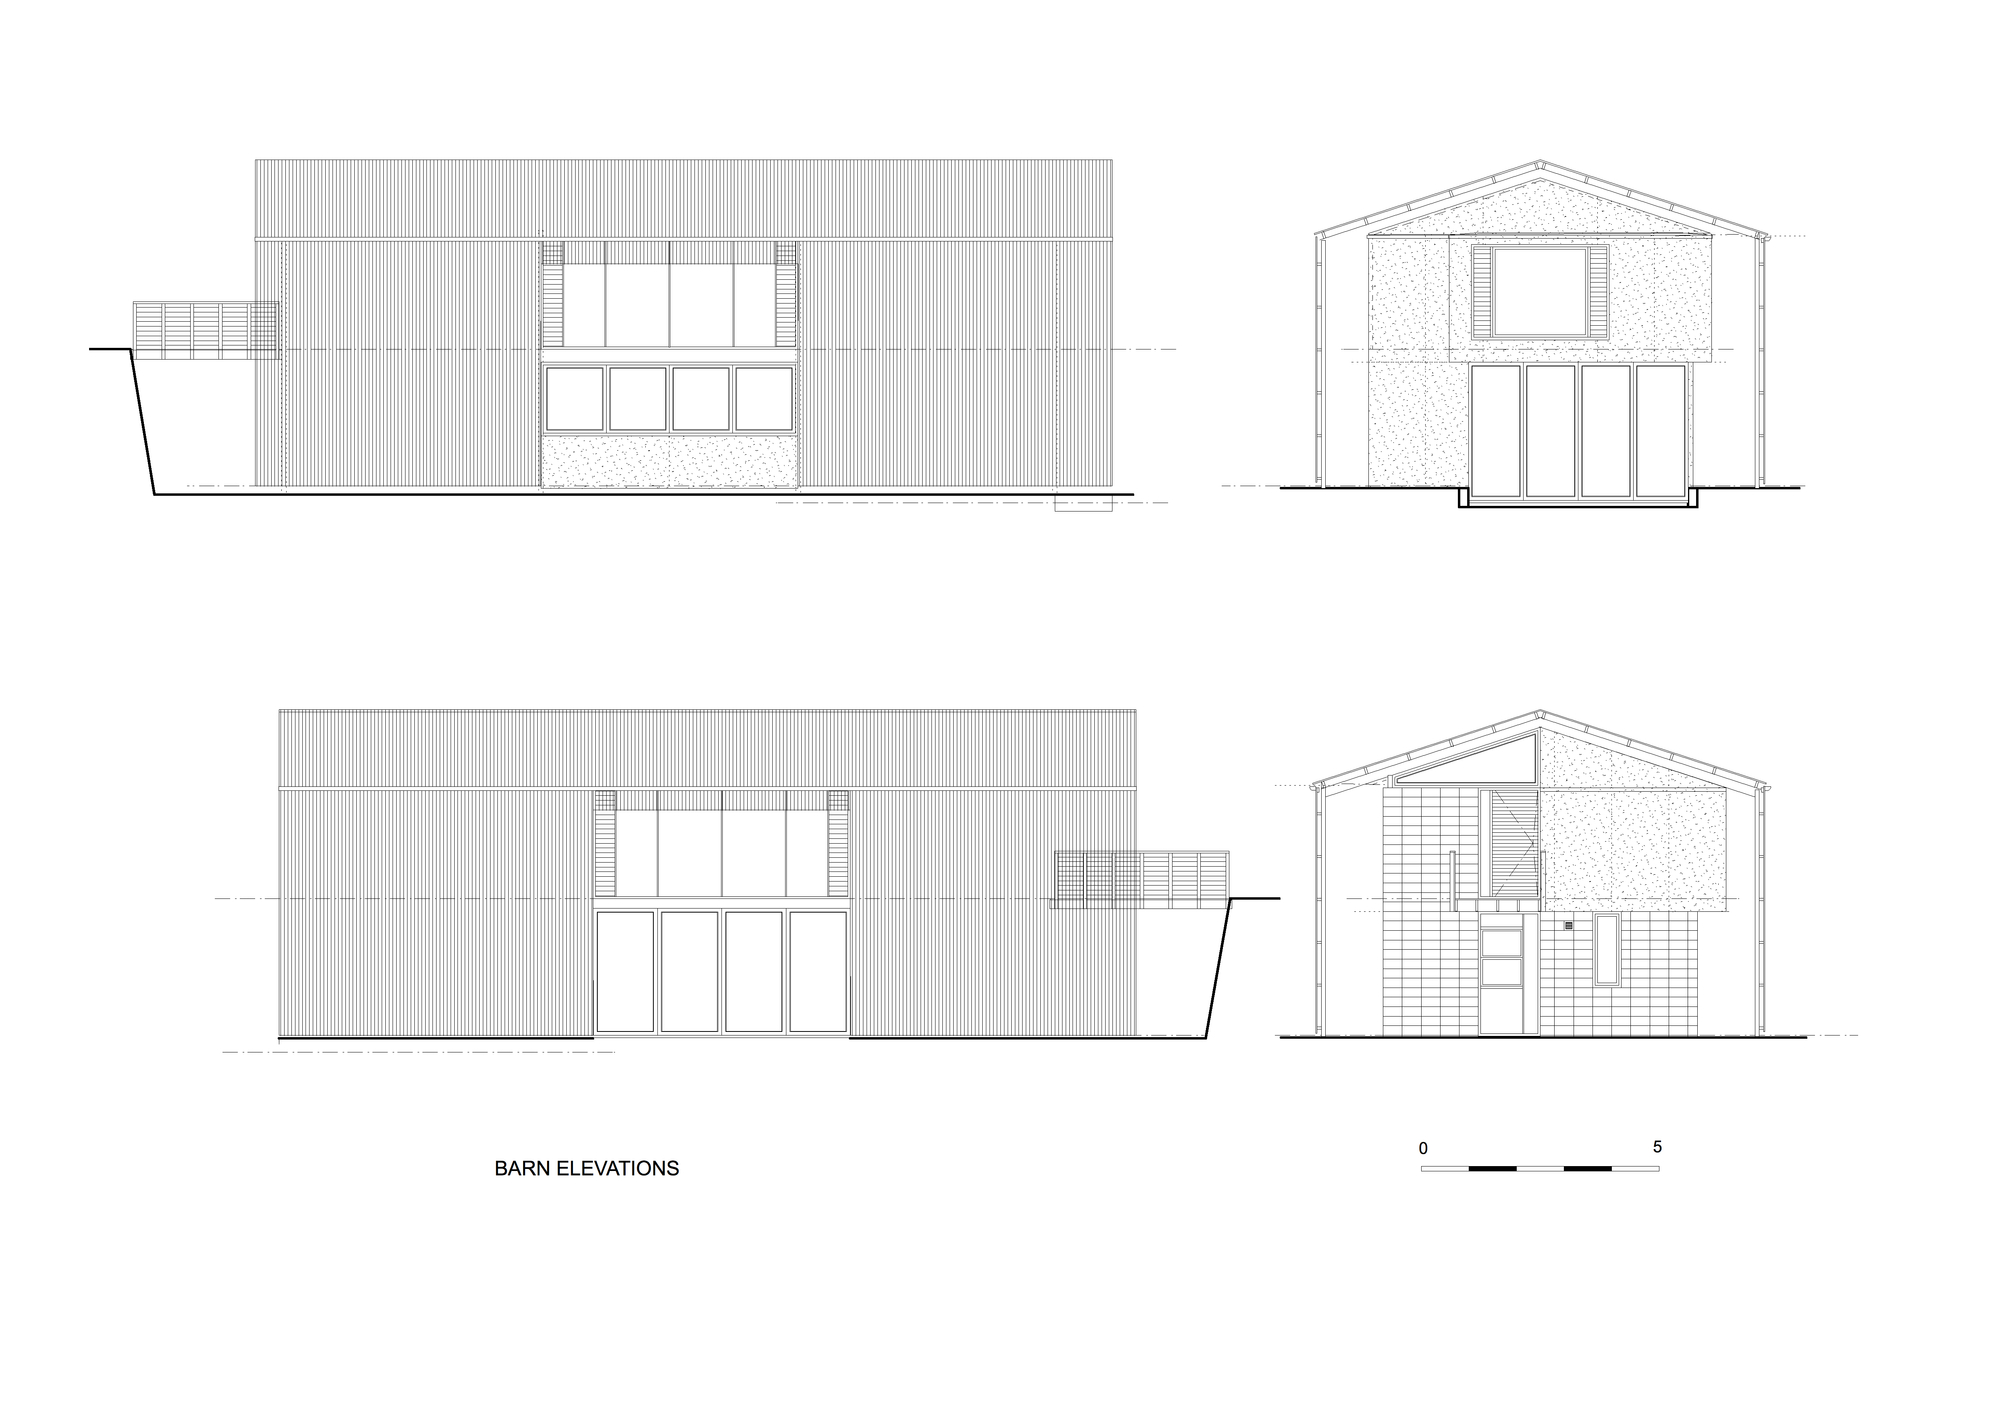
Inland House / Gerrad Hall Architects — project image
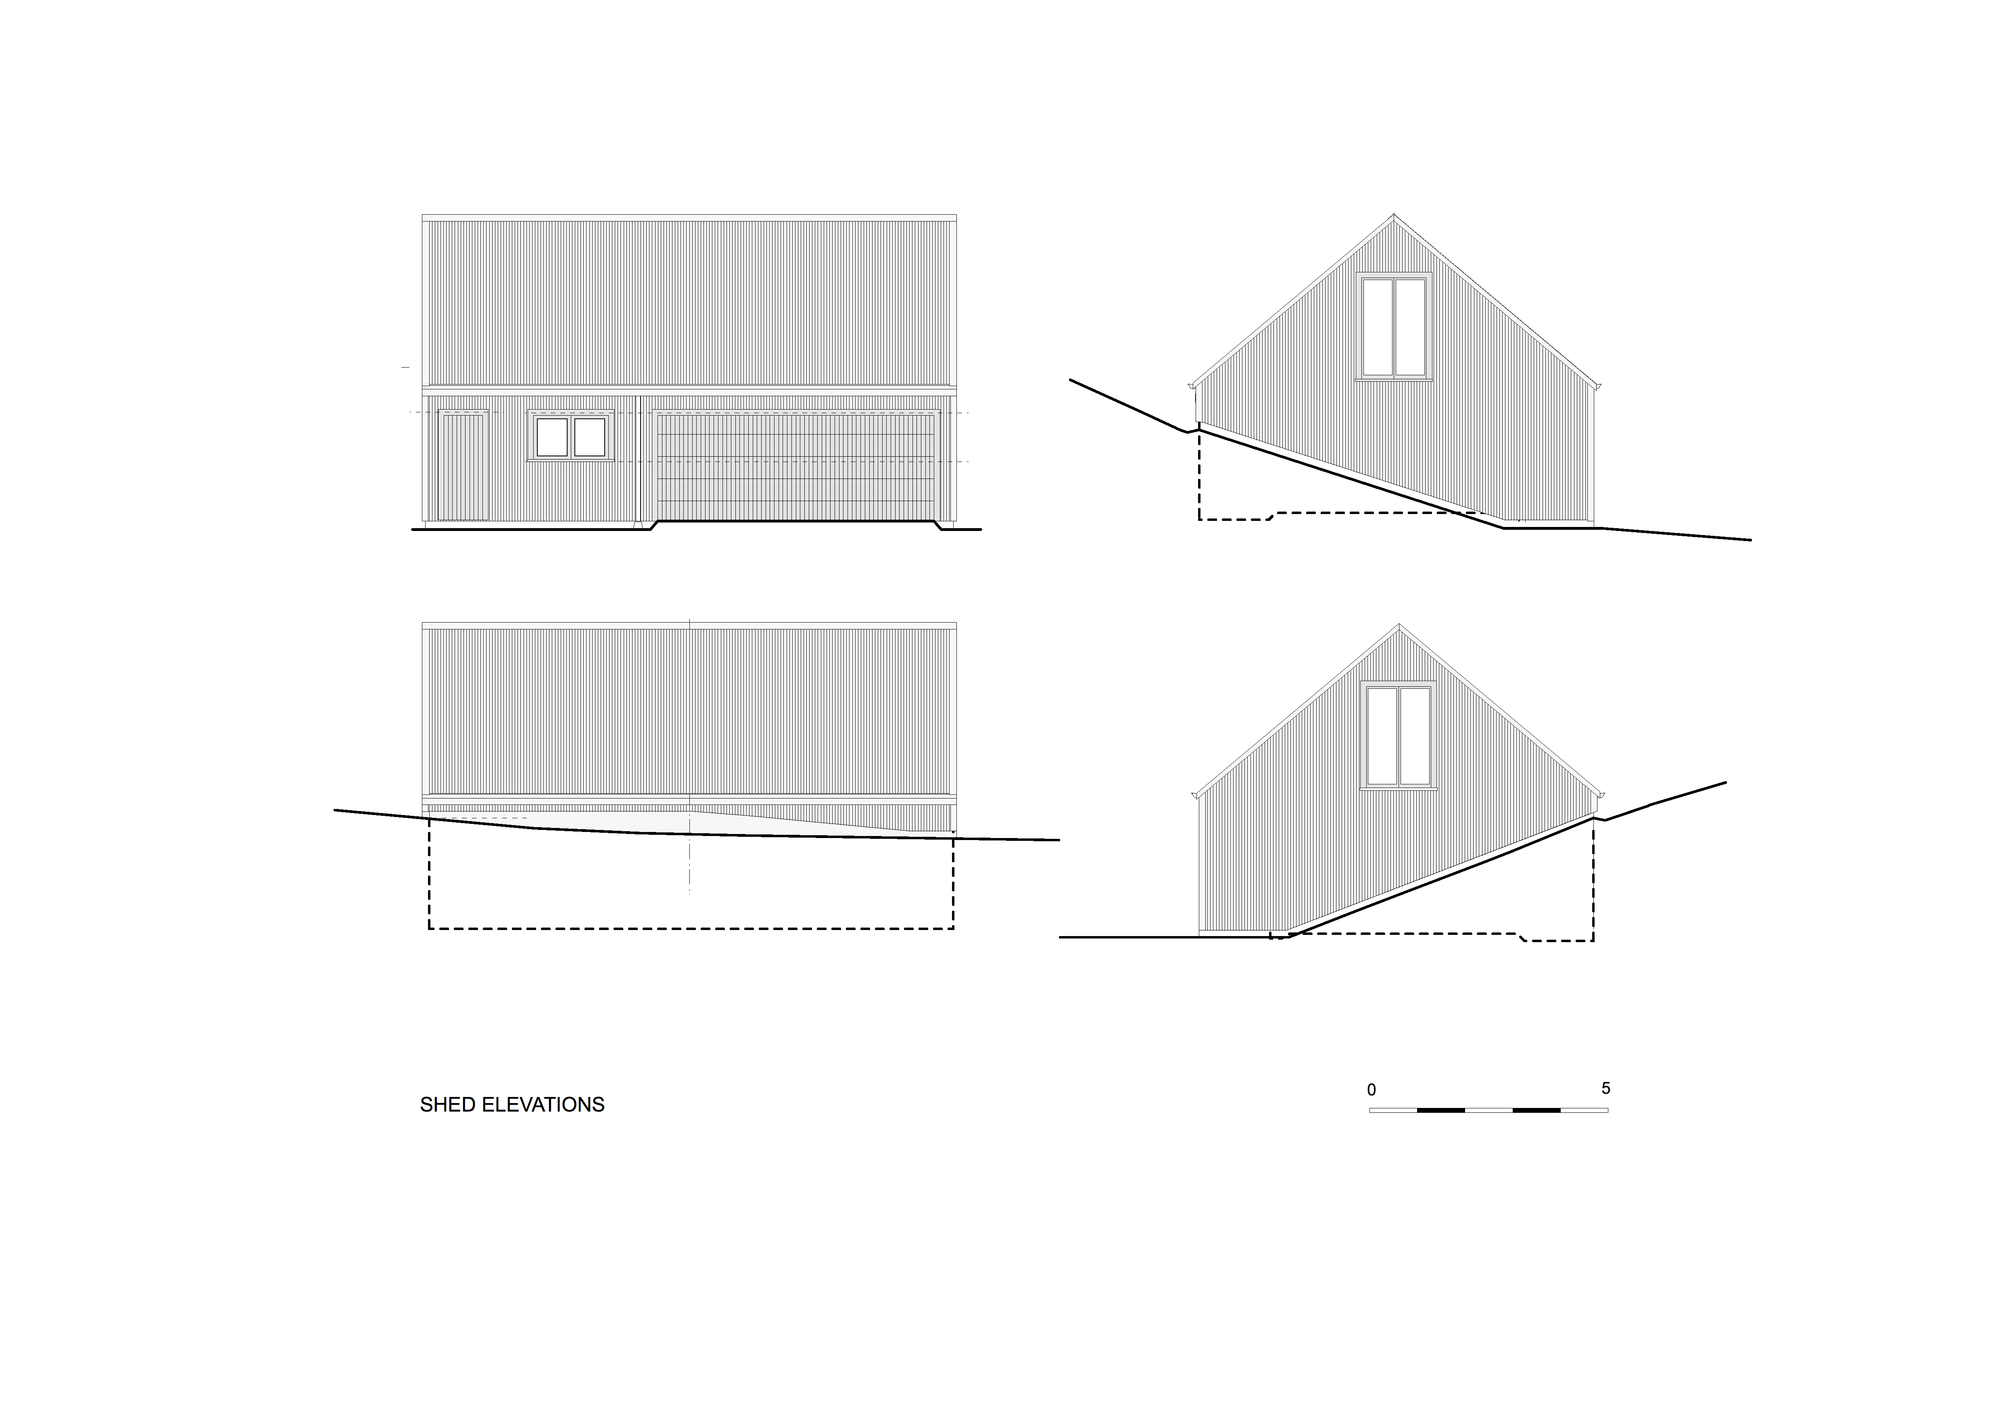
Inland House / Gerrad Hall Architects — project image
Follow this design further.
More spaces to discover.
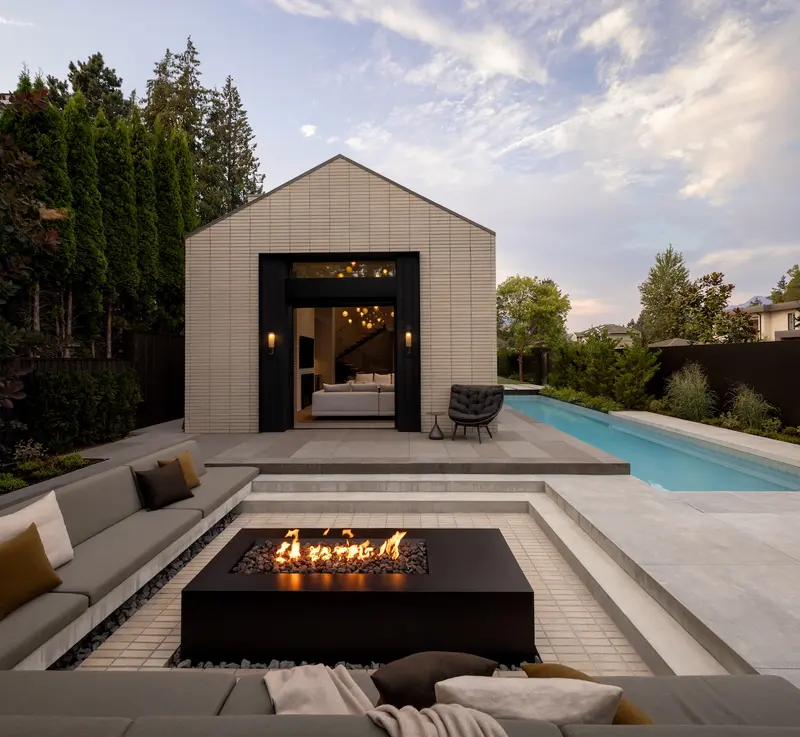
A Layered Modern Farmhouse Takes Shape in North Vancouver
Garret Cord Werner Architects / HB Design · North Vancouver, Canada
Shared interests: greenery
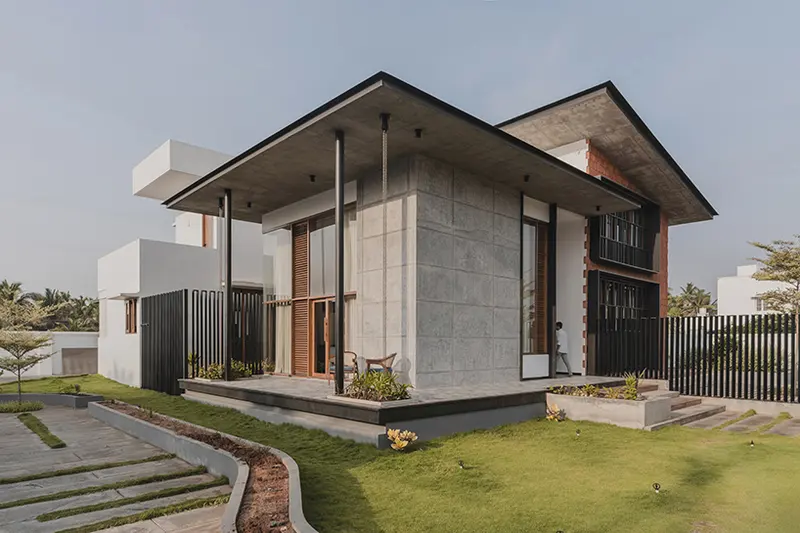
modern farmhouse in india sets up patterned exposed brick facade
Studio Mob · Coimbatore, India
Shared interests: greenery
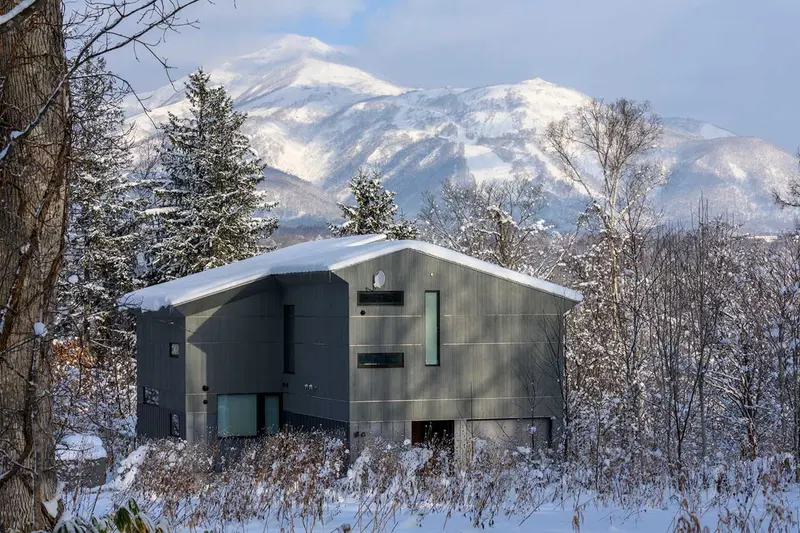
Boukyo
Nakayama Architects · Niseko, Japan
Shared interests: greenery