Compact living · homes with a smaller footprint
Small footprint.
More possibility.
Thoughtful layouts, useful built-ins and space for everyday life. Explore 27 homes, from 30 to 100 m², selected for the ideas inside them.
Find a smaller home to love27 selected homes · published floor areas · full project galleries
Make room for what matters
A good small home starts with the plan.
The edited selection
Small homes. Different ways to live.
27 homes · published areas
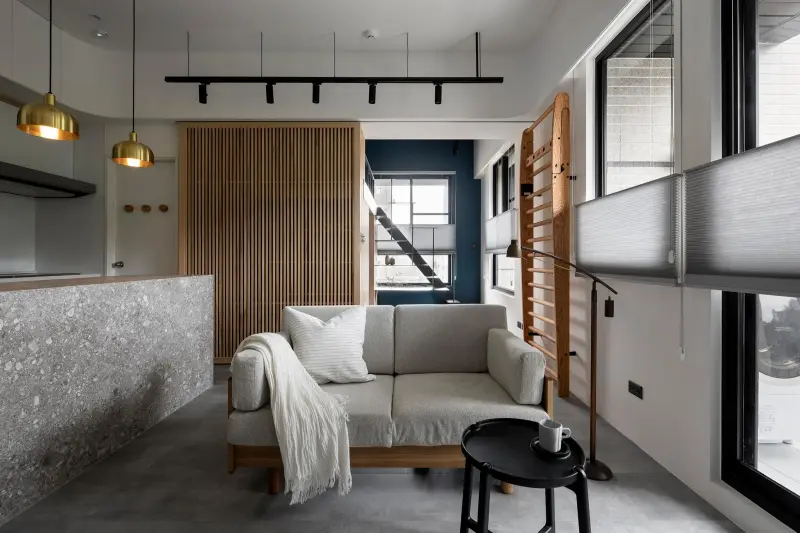
30 m²Taipei, Taiwan
Eclectic Navy Blue Apartment
AODA InteriorDesign
A mezzanine, integrated shelving and a movable wooden screen give the compact home distinct places to sleep, read and cook without enclosing every activity.
Photograph credits & full gallery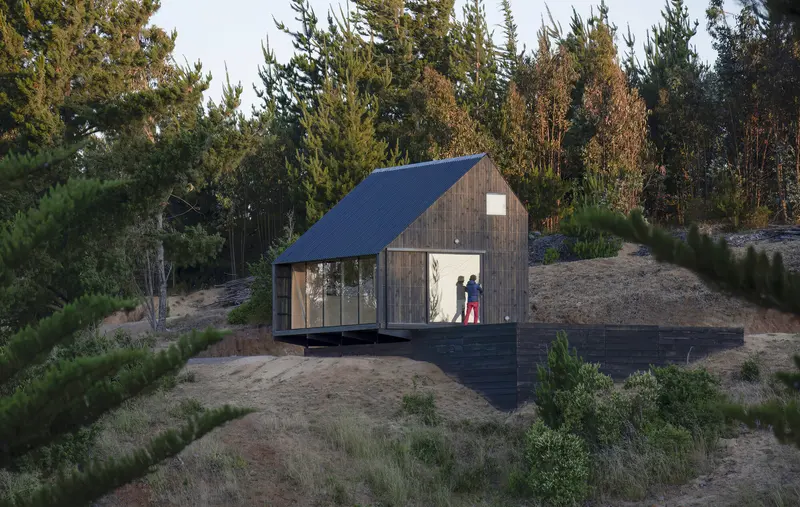 45 m²
Matanzas, Chile
Tiny House Razzi
Stanaćev Granados
35 m² footprint + 10 m² loft (45 m² combined)
Kitchen, bathroom and storage sit together along the rear, leaving the main room open. A loft above this service zone provides an additional flexible place to work or sleep.
Photograph credits & full gallery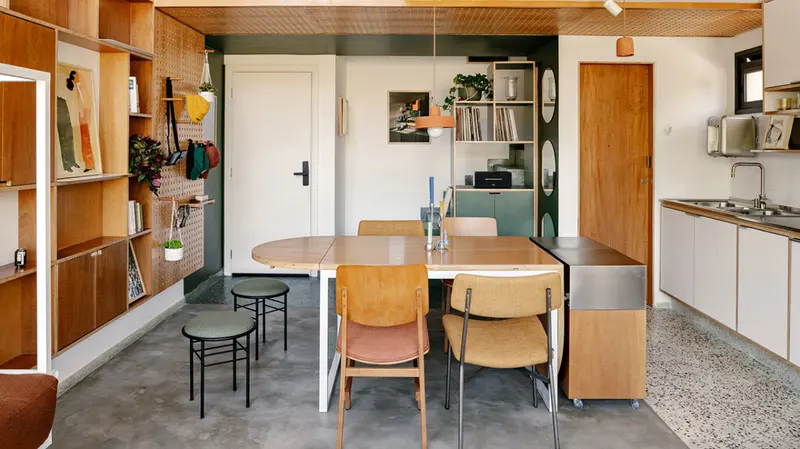 ≈50 m²
São Paulo, Brazil
SBC Apartment
Studio Papaya
Published as 538 ft²; approximately 50 m²
An extending table adapts to cooking, eating and working. Built-in storage and changes of flooring organise the open living area while a slatted divider filters the mezzanine.
Photograph credits & full gallery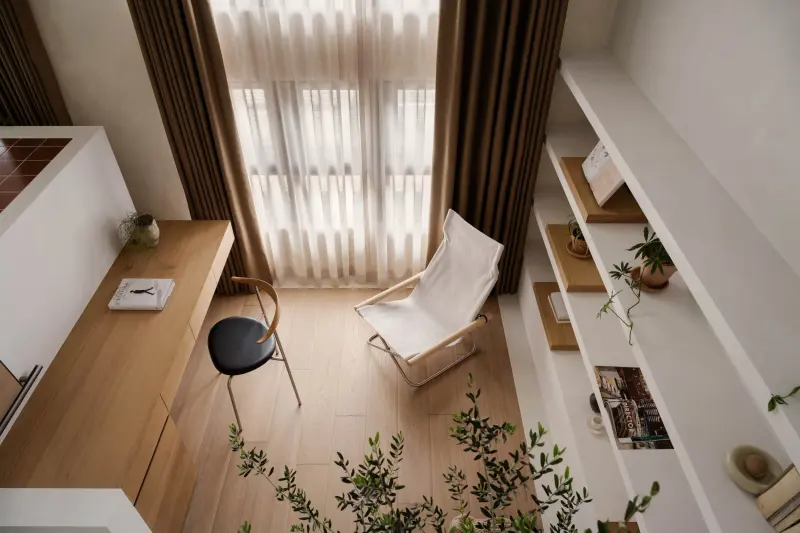 50 m²
New Taipei City, Taiwan
New Taipei Split-Level Apartment
HHH Design Lab
Level changes separate activities without cutting off views. Platforms, stairs and joinery do more than one job, combining storage, display, work and rest.
Photograph credits & full gallery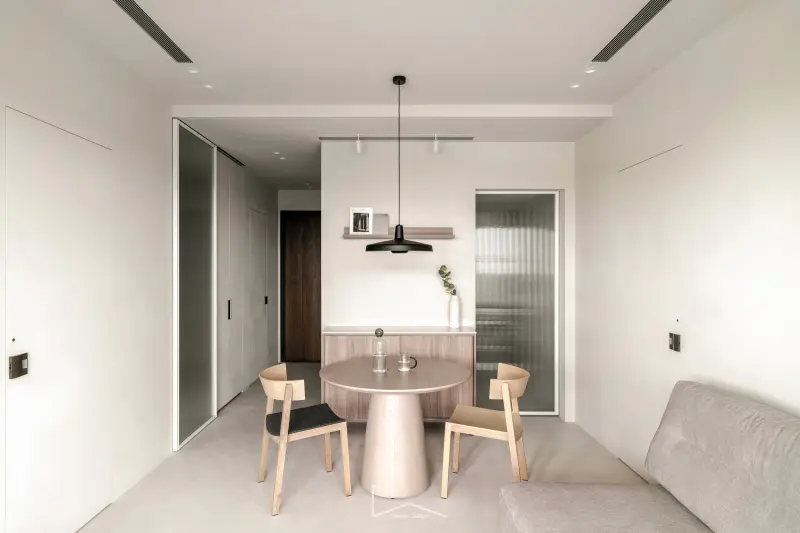 55 m²
Taipei, Taiwan
River-View Apartment
CA Interior Design
Glazed internal walls let daylight travel beyond the living room. Full-height windows connect the two bedrooms and shared spaces to river views.
Photograph credits & full gallery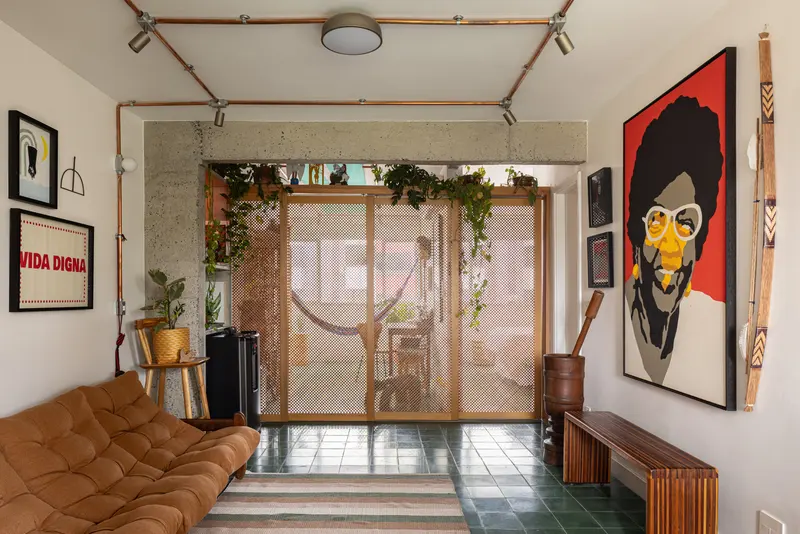 65 m²
Brasília, Brazil
Buriti Apartment
ponto.d
The kitchen, office and living room work as connected spaces. A perforated wooden panel closes off private areas while allowing light and air through.
Photograph credits & full gallery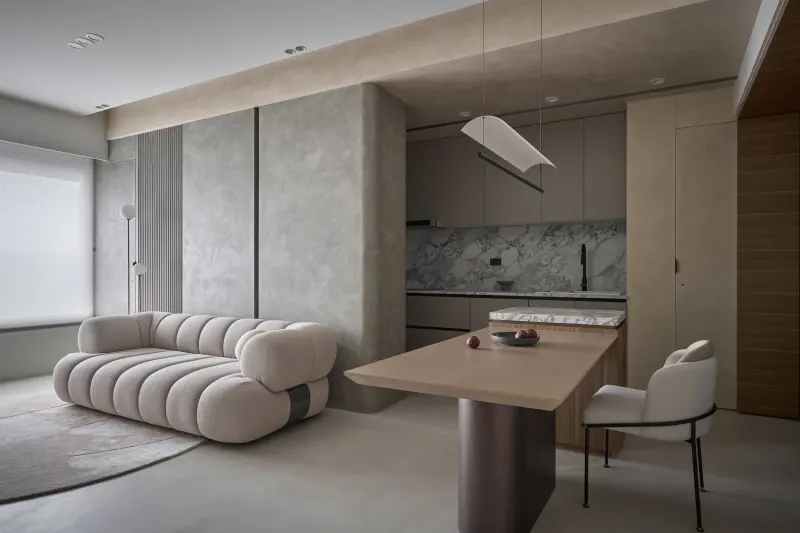 74 m²
Taipei, Taiwan
Taipei Apartment Transformed and Opened
NestSpace Design
Replacing an excessive corridor with the kitchen returns useful space to everyday life. A combined headboard and wardrobe divider gives the bedroom storage without another heavy partition.
Photograph credits & full gallery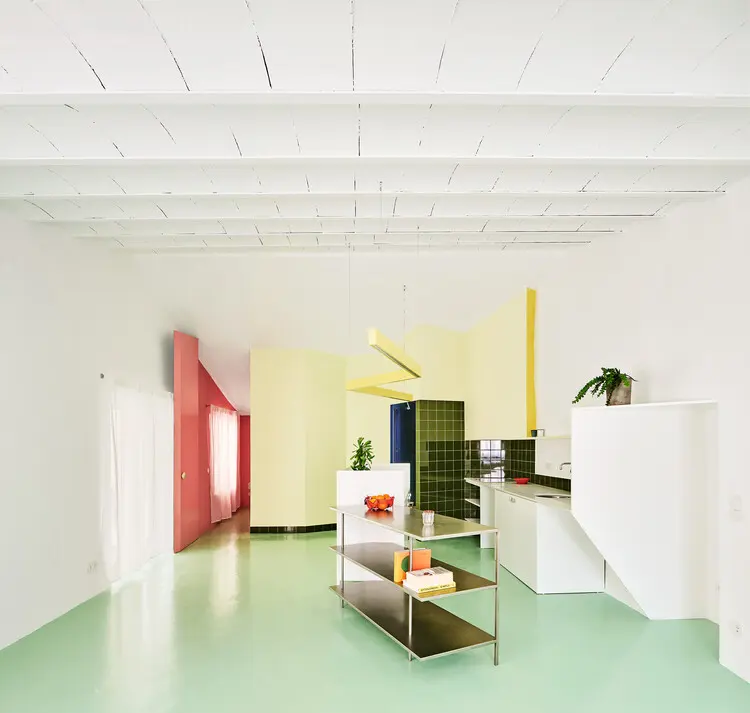 55 m²
Barcelona, Spain
Relámpago House
h3o architects
A zigzag partition organises different activities while keeping a flowing route through the home. Colour marks the changing zones without giving every function a separate enclosed room.
Photograph credits & full gallery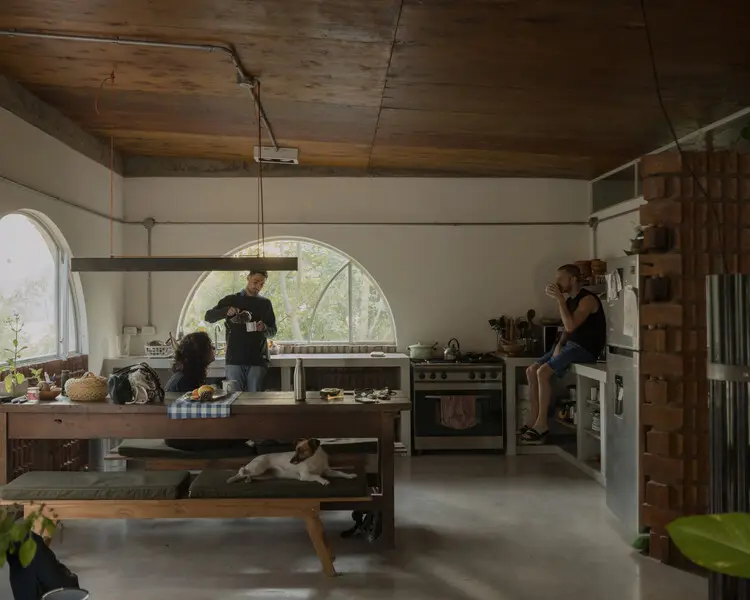 80 m²
Resistencia, Argentina
Casa Canal
Este Norte Estudio
Choose windows for particular views and moments of daylight. Here the surrounding trees remain part of the domestic setting, and sunlight reaches the kitchen where the day begins.
Photograph credits & full gallery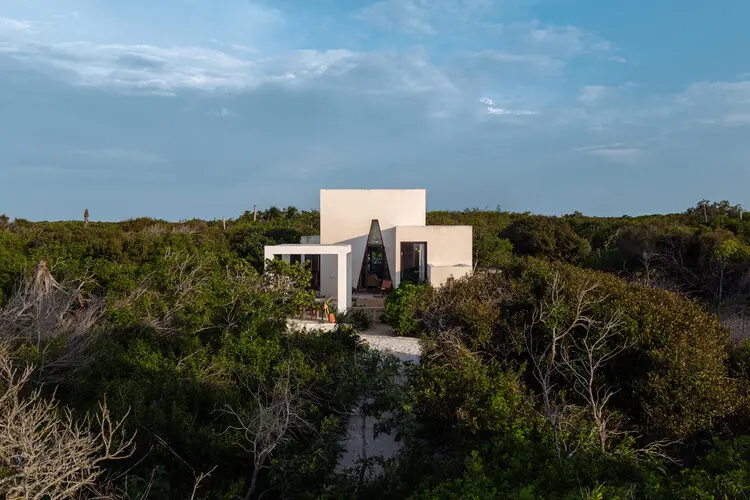 84 m²
Sisal, Mexico
KatNap House
Nutum Estudio
A central room connects the surrounding functions, keeping the single-storey plan easy to understand. Opposing arched openings bring a through-breeze into this shared heart of the house.
Photograph credits & full gallery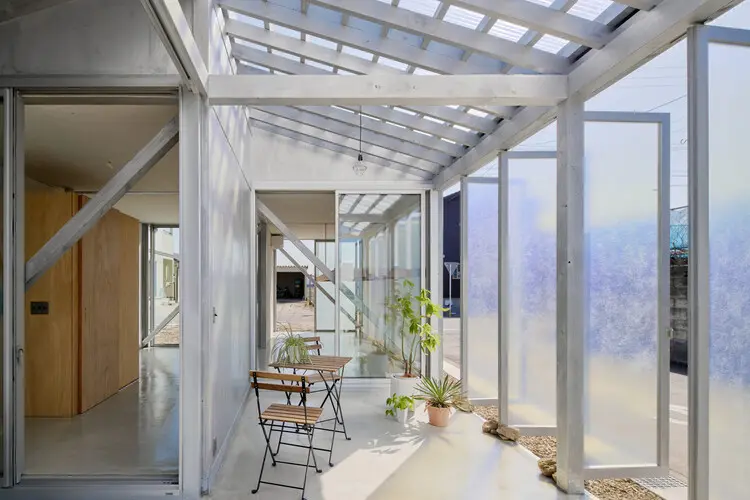 80 m²
Anjo, Japan
House OY
1-1 Architects
Stagger small rooms to create pockets of garden and longer views between them. A semi-outdoor workshop overlaps with the living spaces, giving a practical hobby its own place without complete isolation.
Photograph credits & full gallery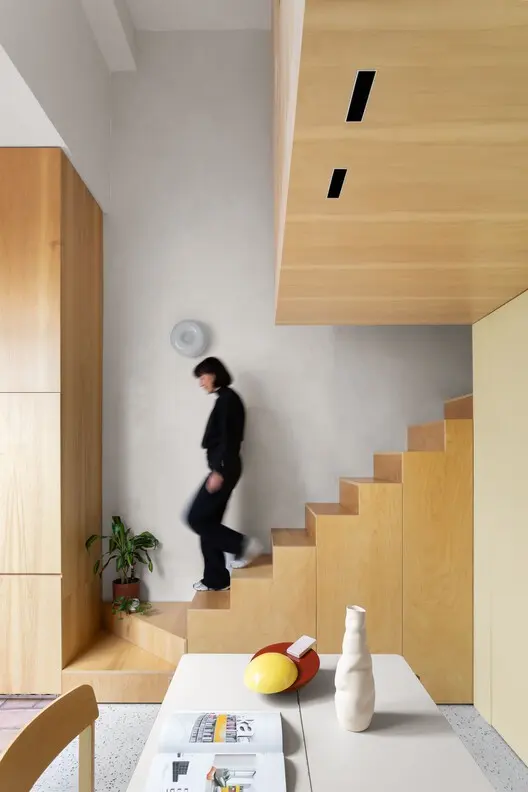 52 m²
Buenos Aires, Argentina
PH Olaguer
CDC ARQ
Let one continuous run of joinery handle several jobs. Kitchen, television storage and stairs share a wall, while a sleeping mezzanine uses height and leaves the main living space open to the courtyard.
Photograph credits & full gallery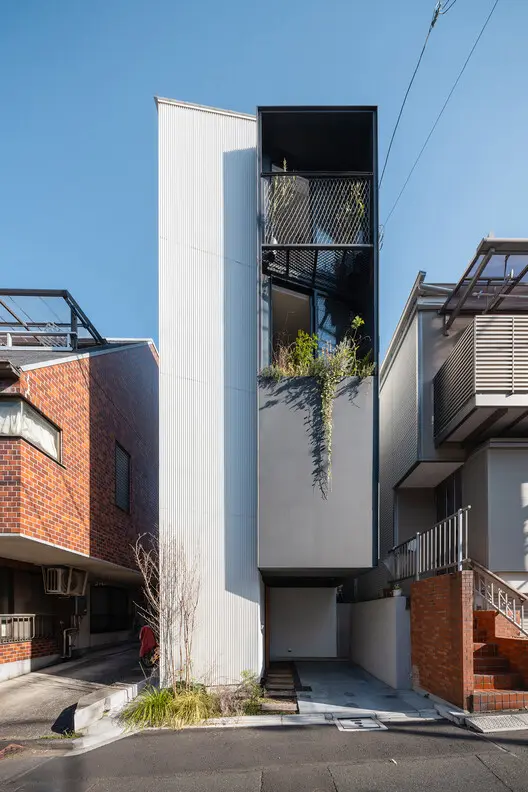 60 m²
Tokyo, Japan
House in Kagurazaka
Takumi Wakui + Riho Wakui Architects
Use carefully placed openings and lightwells to reach deeper into a tightly surrounded home. Connected horizontal and vertical sightlines give the interior more layers than its compact footprint suggests.
Photograph credits & full gallery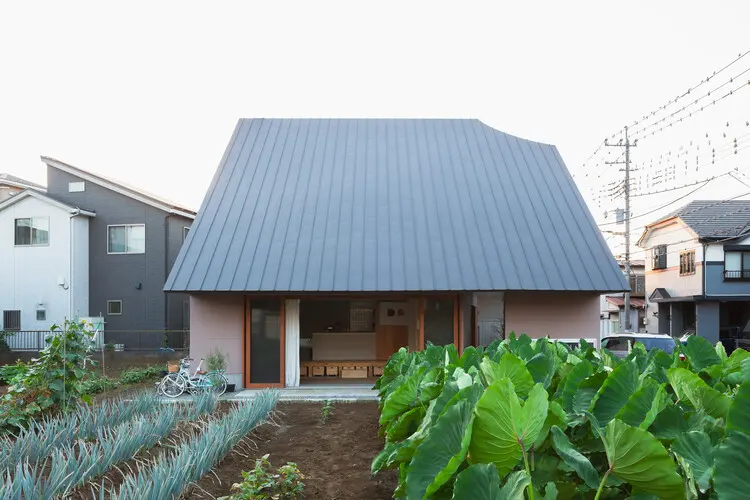 68 m²
Saitama, Japan
SOW and GROW House
nevertheless / Yusuke Sagawa Architects
Offer different small places within one larger enclosure. A sequence of spaces with varying depth lets family members change where they spend time instead of assigning everyone an identical fixed room.
Photograph credits & full gallery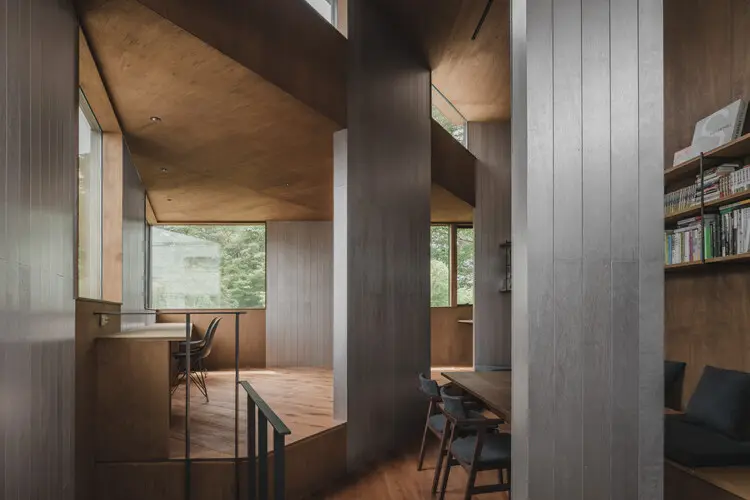 79 m²
Tokyo, Japan
House of Wall Forest
IGArchitects
Short structural walls and small level changes can define places without sealing them into rooms. Angled walls interrupt direct views while allowing movement and glimpses of the space beyond.
Photograph credits & full gallery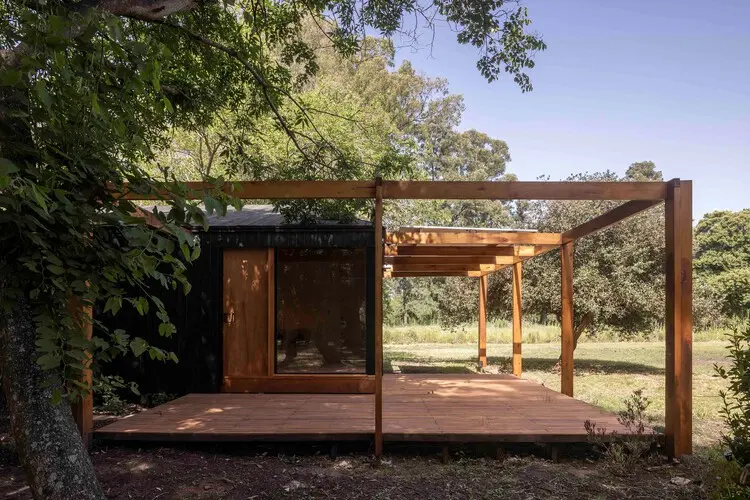 90 m²
Etchegoyen, Argentina
Etchegoyen House
wasingerbarletti arquitectos
Plan outdoor extensions as part of a small home's everyday rooms. Here the placement of openings and outdoor areas works with existing trees to provide shade, privacy and different places to spend time.
Photograph credits & full gallery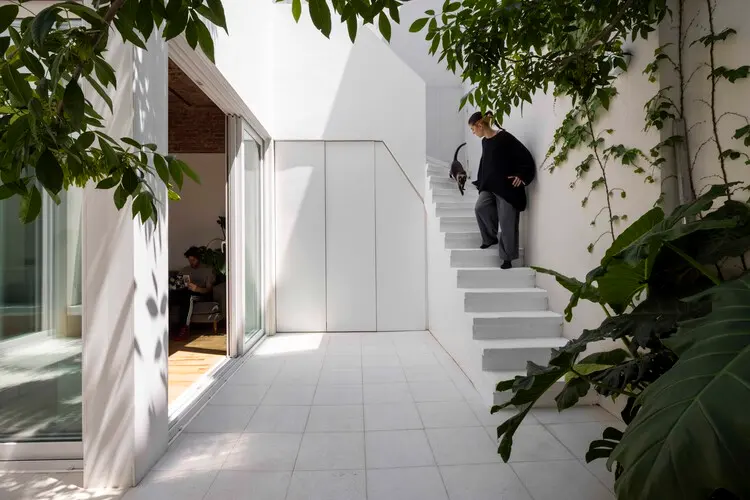 80 m²
Buenos Aires, Argentina
PH Juana
Estudio NU
Join the shared rooms around the courtyard and keep the bedroom separate. High street-facing windows admit light and frame trees while keeping views above the eye level of passersby.
Photograph credits & full gallery 100 m²
València, Spain
Casa Nido
Iterare arquitectos
Cluster stairs and services so the rest of the home can face its courtyard. A tall glazed opening connects the two levels to outdoor light, while the upper living and study space also receives a skylight.
Photograph credits & full gallery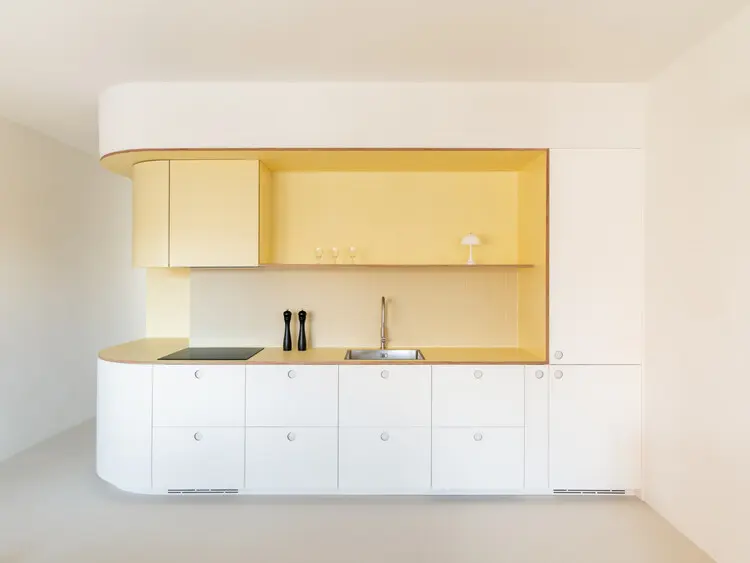 72 m²
Badalona, Spain
Riera Renovation
LABLANCA
Make a long flat's storage and services work as one continuous organising element. The central courtyard breaks up the deep plan, while the core separates private rooms from shared daytime spaces.
Photograph credits & full gallery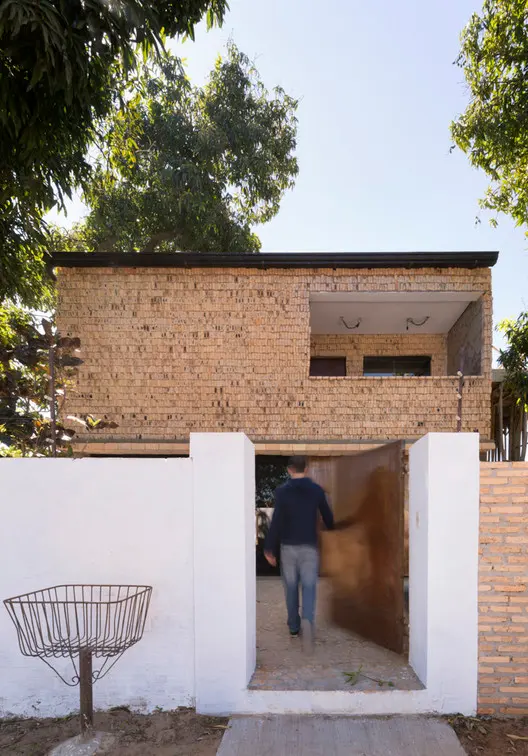 63 m²
Asunción, Paraguay
Jota House
Minimo Comun Arquitectura
Put a bedroom on a mezzanine to preserve a generous shared room below. Opening the ground-floor enclosure to the shaded yard extends the places available for studying, working and gathering.
Photograph credits & full gallery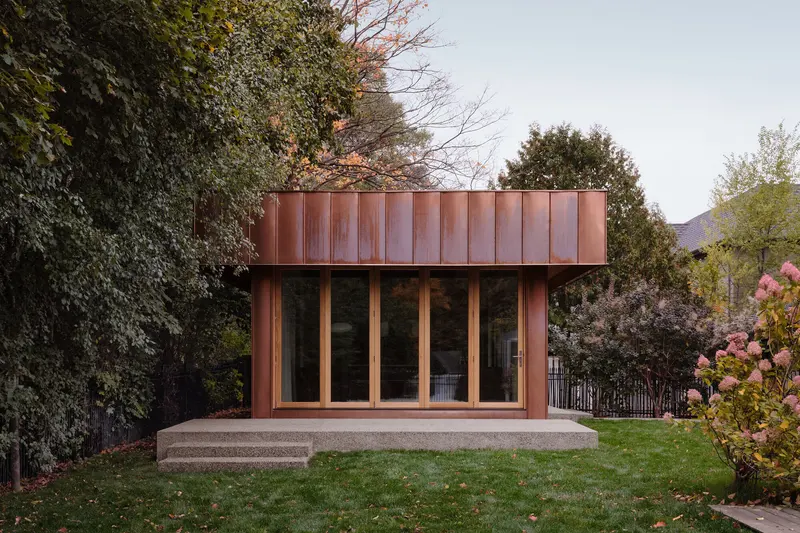 60 m²
Toronto, Canada
Copper House
Fabrication Studio + François Abbott
Concentrate kitchen, bathroom and storage in one central core, with living and sleeping on opposite sides. Large sliding panels let the living area open beneath the roof overhang when weather allows.
Photograph credits & full gallery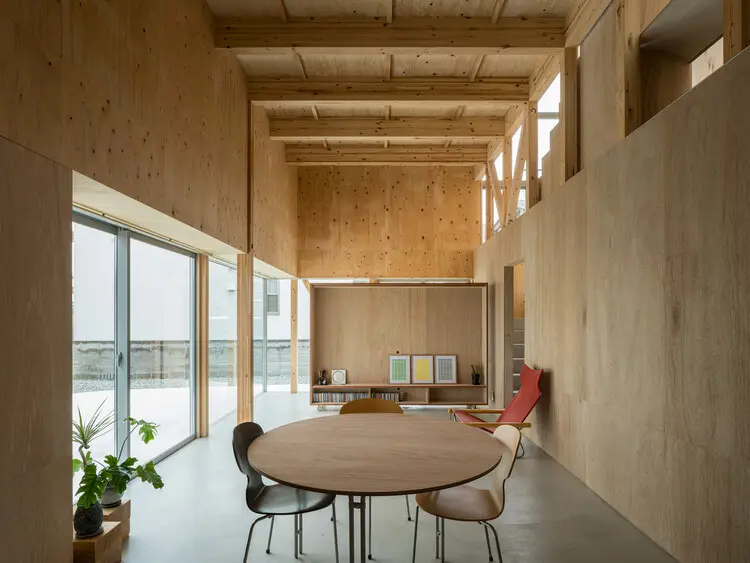 85 m²
Okayama, Japan
House in Minamigata
Yutaka Yoshida Architect & Associates
Use an intermediate level above the wet rooms to connect living and sleeping areas with fewer partitions. An L-shaped opening and matching terrace material carry the ground-floor space outside.
Photograph credits & full gallery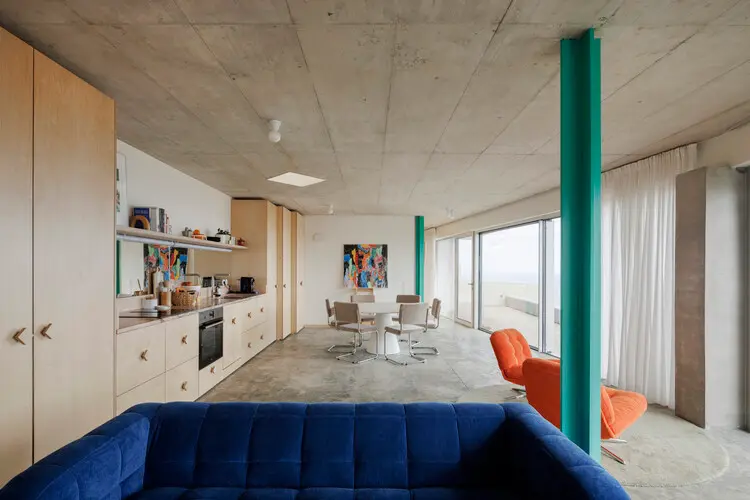 90 m²
Funchal, Portugal
Loungueira House
Pontoatelier
Keep a continuous shared room at the centre and quieter rooms at the ends. Kitchen cabinetry continues into living-room shelving, and a mirrored backsplash carries light and landscape further into the interior.
Photograph credits & full gallery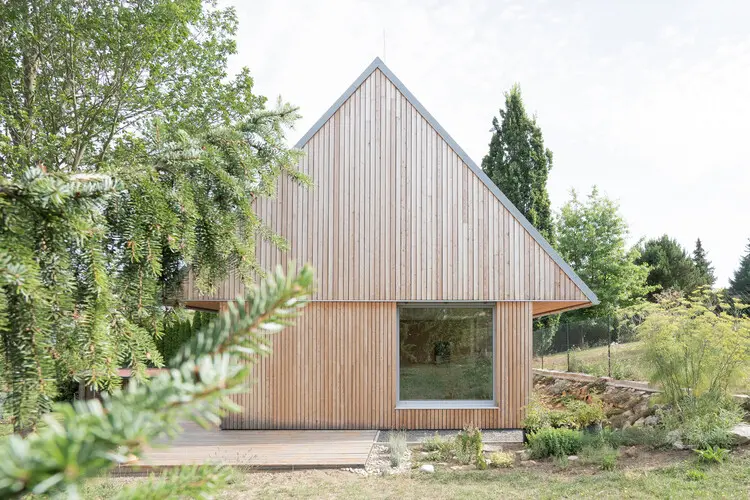 99 m²
Vizovice, Czechia
House among the trees
Studio COSMO
Give the shared living room extra height rather than making every room larger. A fully opening garden wall, wraparound terrace and built-in window bench create several ways to occupy the edge of the home.
Photograph credits & full gallery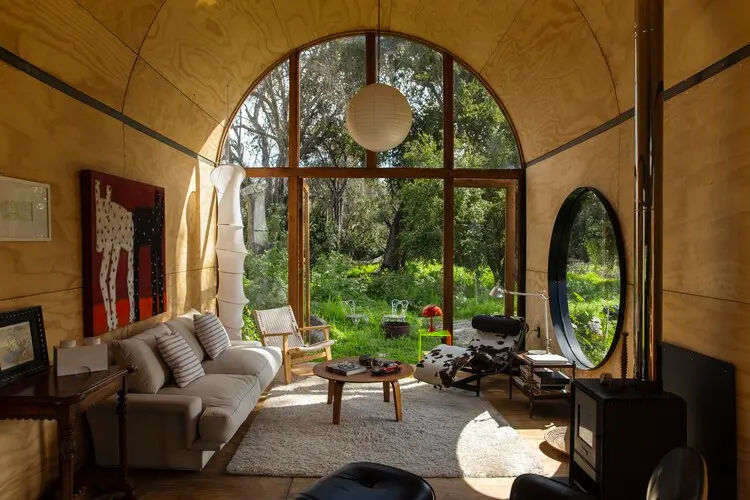 80 m²
Limache, Chile
Catalejo
Tololo Ugarte
Make a small home's outlook a deliberate part of its plan. Double-height space and a vaulted ceiling frame the mature trees, while the circular form connects rooms to changing views of the surrounding landscape.
Photograph credits & full gallery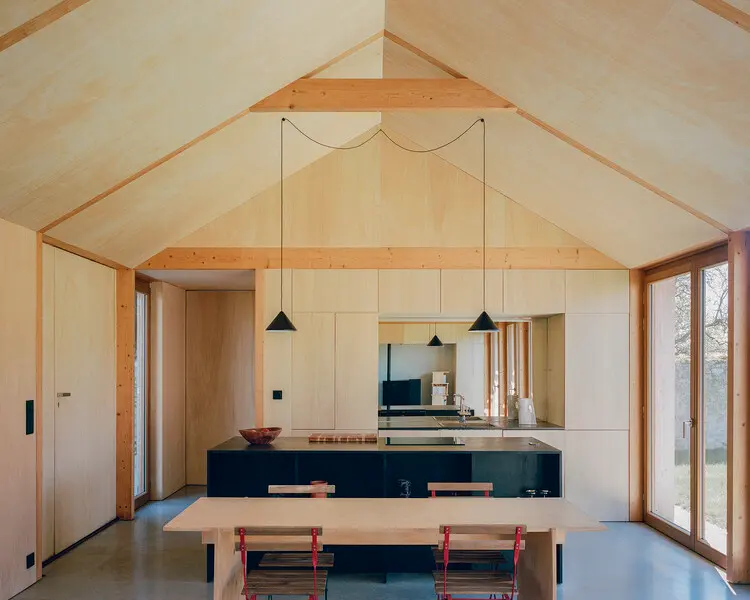 79 m²
La Bretonnière-la-Claye, France
Private house in La Claye
atelier iso architectes
Let one living room connect two different gardens. Sleeping mezzanines above the two bedrooms provide additional sleeping places, keeping the main floor available for shared everyday life.
Photograph credits & full gallery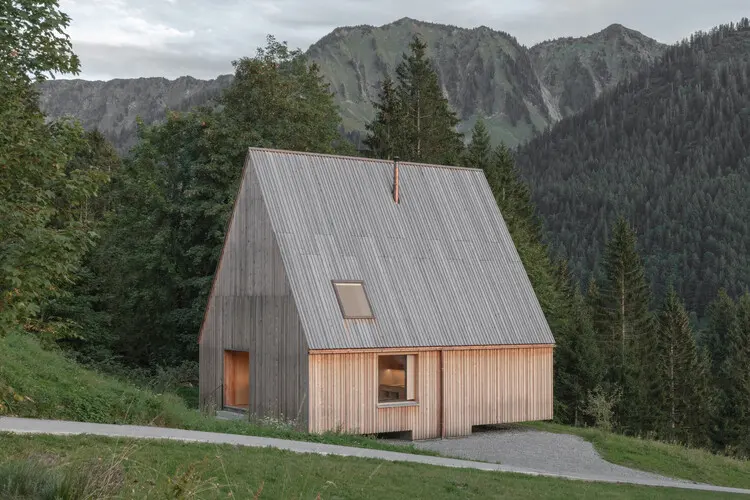 99 m²
Laterns, Austria
House Gapfohl
Bernardo Bader Architekten
99 m² published project area; 80 m² living space
Bring cooking, living and sleeping into a shared room and enclose only what needs privacy. A glazed south side and a terrace give this simple mountain retreat a strong relationship to its setting.
Photograph credits & full galleryNo homes in this size range yet. Try another range.
Areas are reproduced from the linked project accounts. Publishers may use different definitions of floor area; these figures are not a like-for-like measure of usable space. Reviewed 2026-11-07.
Find the idea behind the image
Want to understand what makes a home work?
Explore courtyards, daylight, views and more in our illustrated spatial notebook.
Read How Great Homes Work