The spatial notebook · 10 illustrated ideas
How great
homes work.
Behind a beautiful photograph is a thoughtful arrangement of space. Get to know the ideas that make a home feel good to live in.
A spatial idea
Give the house an outdoor centre
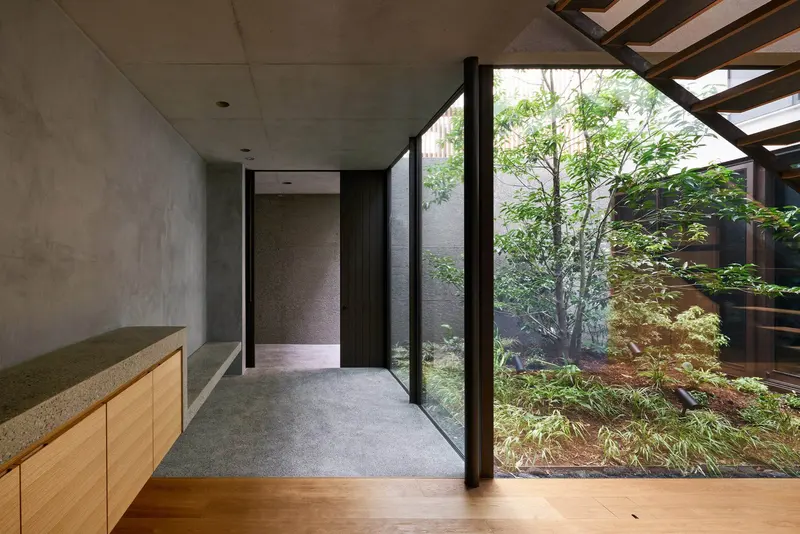
A courtyard can give rooms an outdoor view without making every opening face the street. In House in Yoga, Keiji Ashizawa Design moves the entrance beside a planted court and runs the stair along its edge. The central tree becomes a reference shared across three levels.
Compare that shared centre with F Residence, where a double-height tiled doma opens towards a private courtyard and water feature. The useful question is which rooms meet the court, and how people move beside it.
Look for it: Trace the doors and stair around the garden. Is it a view, a route, or a place to spend time?
Another way to explore this idea: F Residence
A spatial idea
Let daylight arrive from above
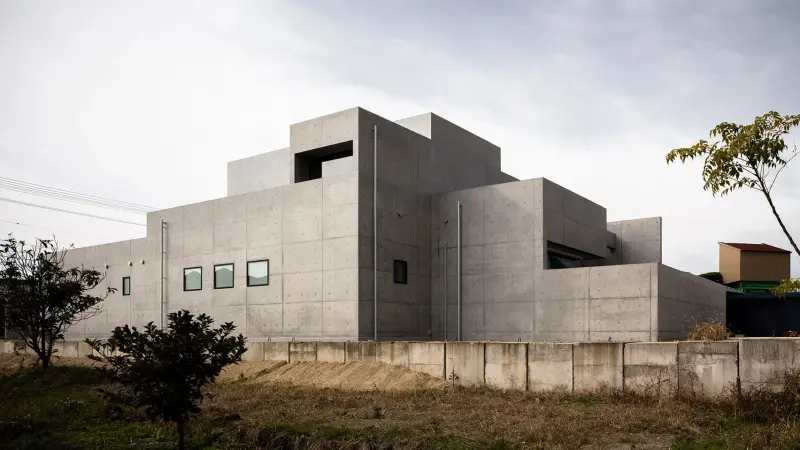
A room can receive daylight through its roof as well as its outer walls. At Tranquil House, FORM / Kouichi Kimura Architects introduces a top light above the tall entrance hall while a substantial central wall limits views from outside.
The project also changes ceiling heights and floor levels between connected spaces. Read the position of light alongside those changes: an opening can help make one part of a larger room feel distinct without adding a full-height partition.
Look for it: Find the top light, then follow the light towards a wall or passage rather than counting windows alone.
A spatial idea
Frame a view as part of the room
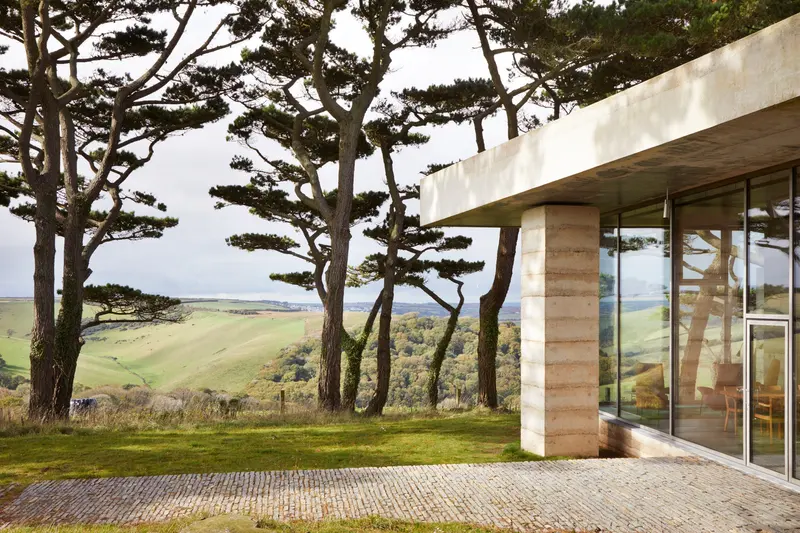
The edge of a window can decide what feels close and what remains outside. At Secular Retreat, Peter Zumthor places a communal living space between two bedroom wings, with the garden, surviving pines and Devon landscape forming the surroundings.
Use the gallery to compare the broad glazed living edge with the quieter bedroom openings. At Tranquil House, a north-facing view is deliberately held within a horizontal frame. More glass is only one possible way to make an outdoor connection.
Look for it: Compare the view from a seat with the view while standing. Notice the sill, roof edge and wall beside the opening.
Another way to explore this idea: Tranquil House
A spatial idea
Follow the slope with a sequence of rooms
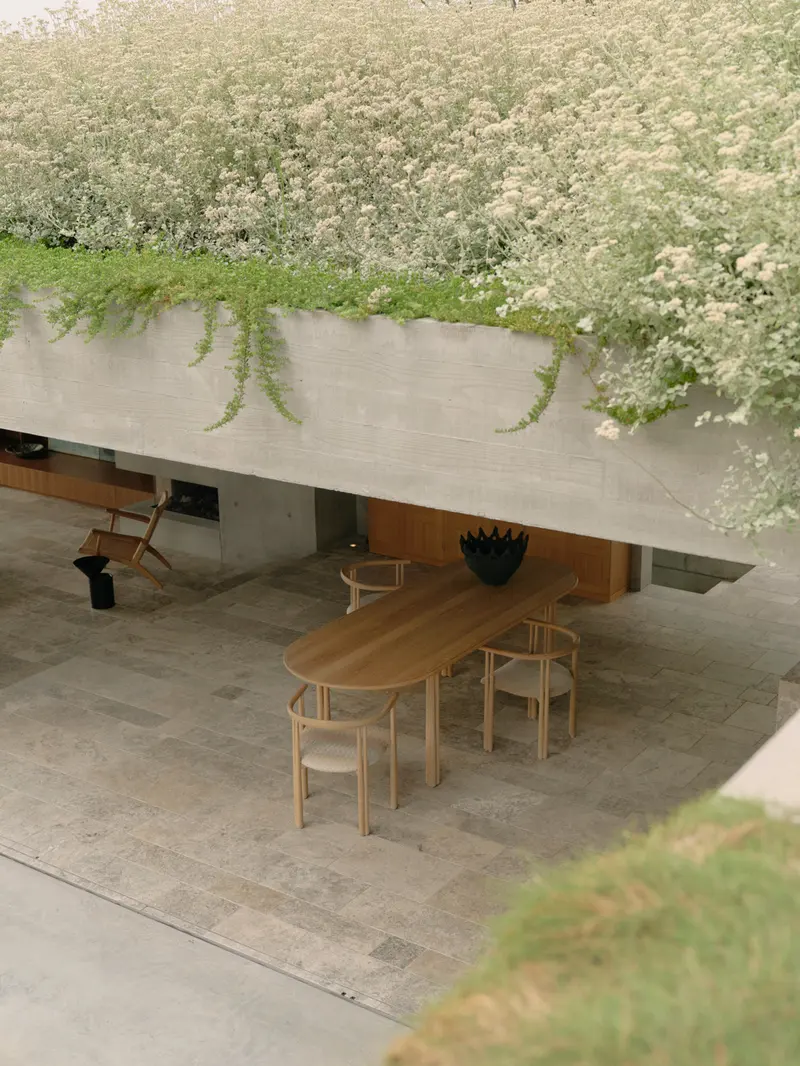
A sloping site can shape the route through a house. Bunkeren by James Stockwell Architect steps its domestic spaces through a coastal hillside near Newcastle, combining rooms within the ground with terraces and platforms extending towards the landscape.
A section makes this relationship easier to read than an exterior image alone. Follow where the entrance meets the ground and where each level steps outside; a house may have several different ground-level relationships.
Look for it: Start at the entrance and trace the stairs, terraces and contact with the hillside.
A spatial idea
Make storage help organise the space
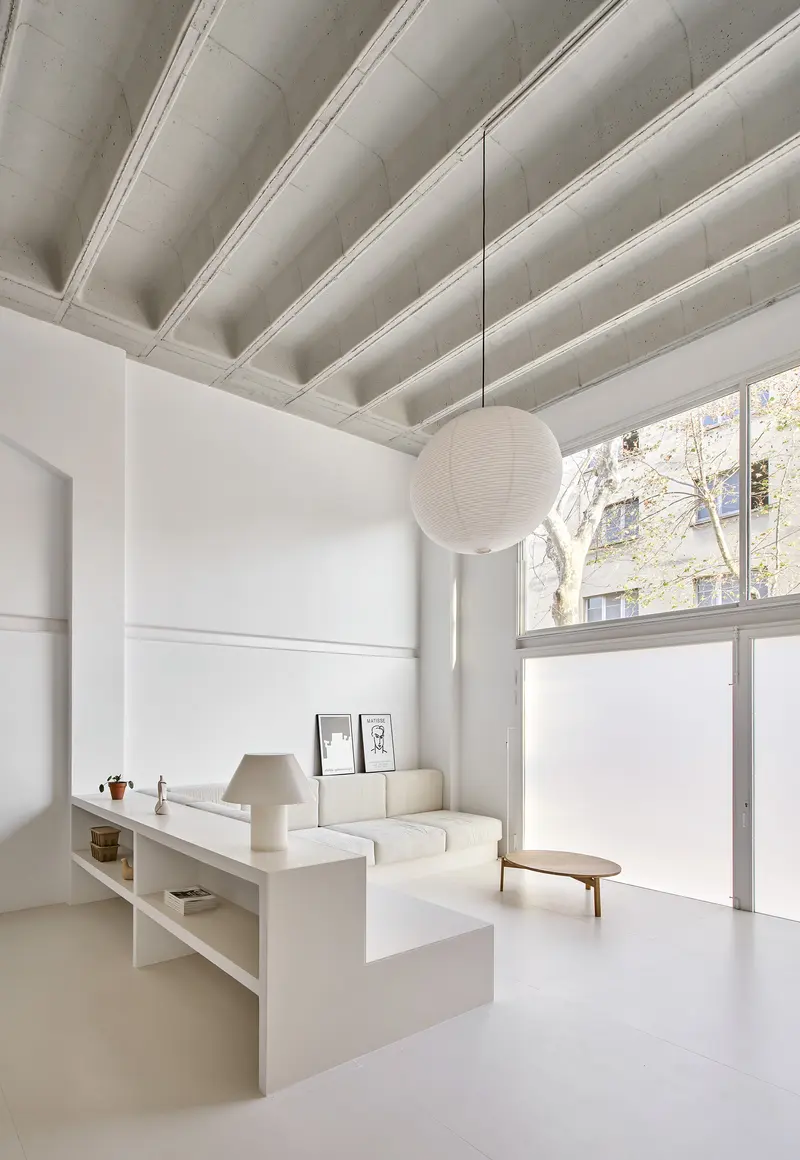
Storage can be part of the plan from the beginning. In Allaround Lab's Ávila warehouse conversion, storage, wet areas and circulation are treated as the basic pieces needed to turn an open industrial volume into a home.
The architect-provided account describes a small number of partitions and furniture integrated into the design. Compare the built pieces with the open space around them: they organise different activities while maintaining views across the interior.
Look for it: Look for a built-in piece that separates two activities and still leaves a clear route around it.
A spatial idea
Make a useful space between indoors and outdoors
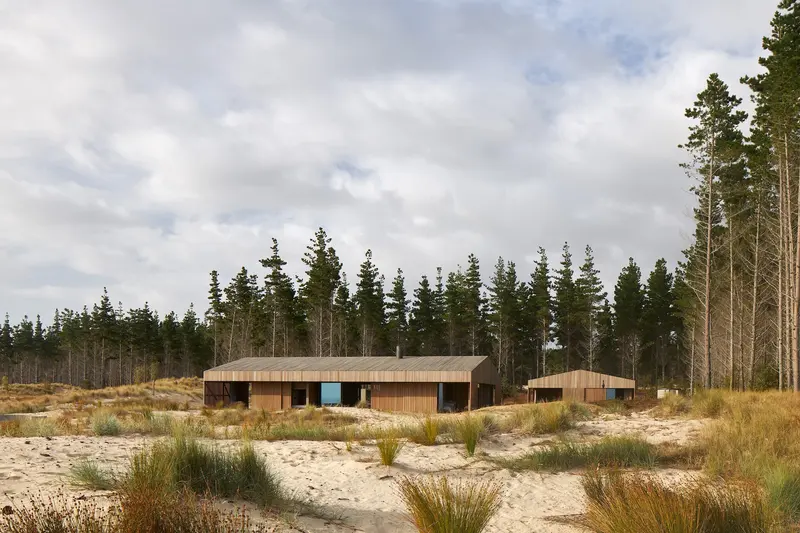
The threshold can be a place to inhabit rather than a single line at a door. At Te Arai Beach House, Fearon Hay arranges two gabled buildings around an outdoor seating area and fireplace. The gap becomes part of everyday living.
Sliding timber shutters add another adjustable layer, changing exposure to daylight, fresh air and neighbouring views. Compare the permanent building edge with the movable screen, and notice where people can pause between them.
Look for it: Find the outdoor seating, roof edge and shutters. What changes when the screen opens?
Flexible boundaries
Keep the option to close a room
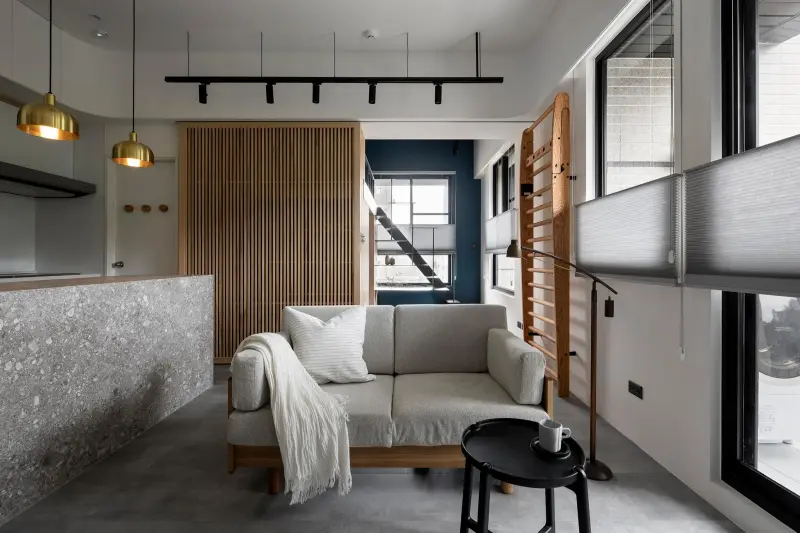
An open plan does not have to stay open all the time. In AODA InteriorDesign's 30-square-metre Taipei apartment, a wooden screen separates the bedroom from the living area when needed. It also conceals shelving, so one element handles both a room boundary and everyday storage.
Look beyond the fully open photograph. Read where the screen goes when it moves, what it reveals, and which activities can happen on either side. A flexible boundary is useful when its different positions suit the way someone actually lives.
Look for it: Find the wooden screen and compare the bedroom boundary with the shelving it conceals. Where does the screen go when opened?
Internal glazing
Carry window light across a partition
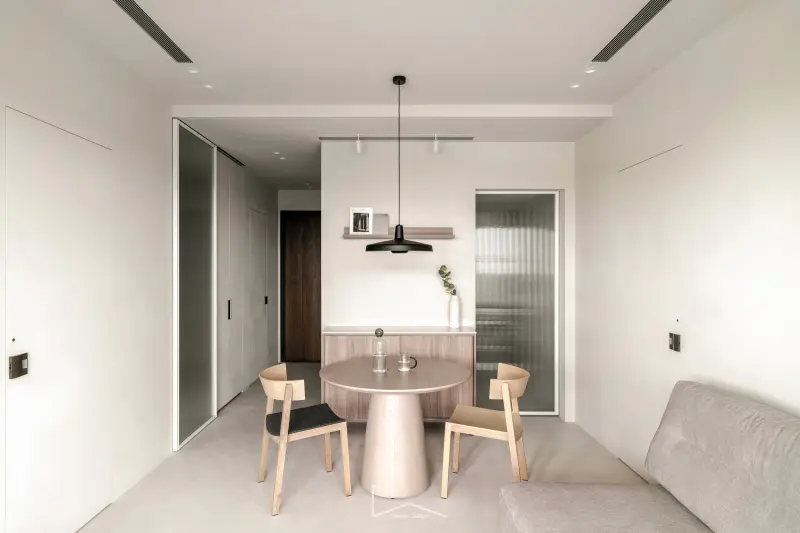
A window can serve more than the space immediately beside it. CA Interior Design introduced clear glass into two living-room walls in this 55-square-metre Taipei apartment, allowing daylight to pass further into the interior while retaining divisions between spaces.
The living room and both bedrooms also have full-height external windows facing the river. Follow the relationship between those outer openings and the internal glass. A transparent partition changes both the route of light and how much of another room is visible.
Look for it: Trace a line from an external window through the living-room glass. Notice what remains visible across the room boundary.
Useful routes
Put circulation where it earns its space
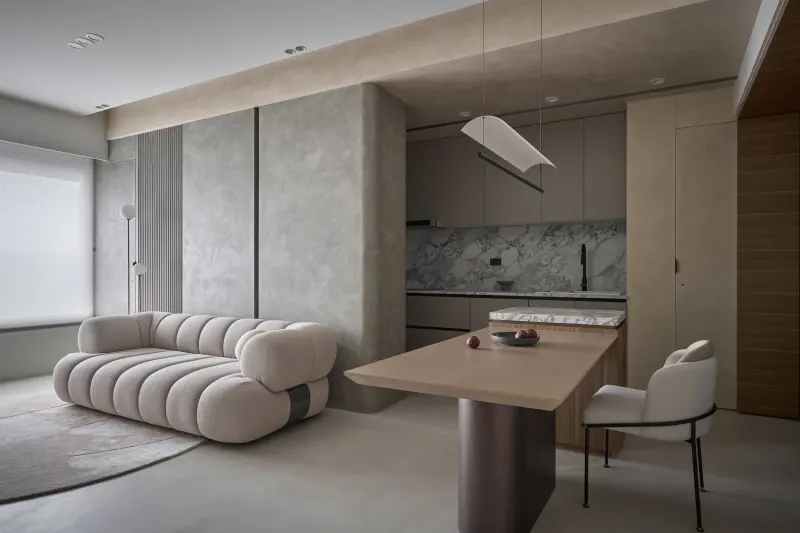
The route through a home can take up space that another activity needs. In this 74-square-metre Taipei renovation, NestSpace Design moved the kitchen into an area previously occupied by a long corridor. The new arrangement brings cooking, dining and living together.
The bedroom reconfiguration also placed a pathway closer to the full-height windows. Read the plan as a series of journeys: where people pass, what sits alongside them, and whether the route uses a good edge of the room. Moving a corridor can matter as much as removing a wall.
Look for it: Compare the kitchen's position with the route into living and dining, then find the bedroom pathway beside the windows.
Vertical connections
Let rooms see across levels
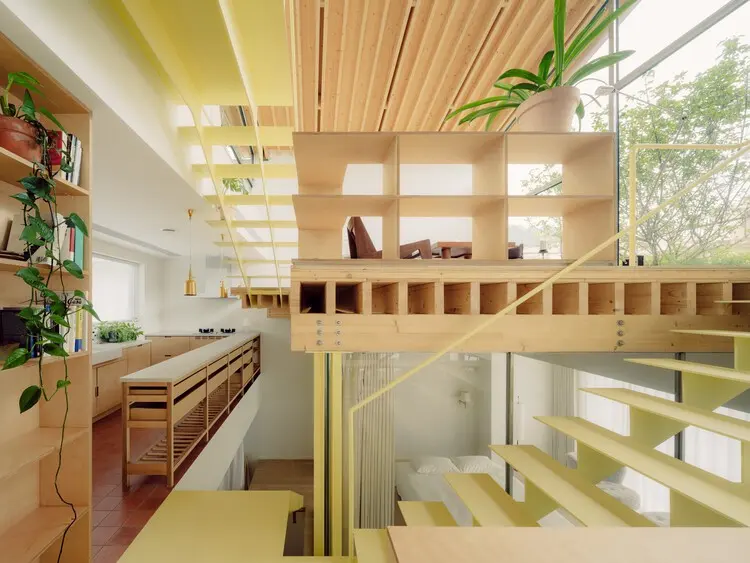
Separate floor levels can still share views. In Chongqing's Split-Level Apartment, Shiye Architecture Design and Research Practice replaced a conventional two-level arrangement with five staggered platforms. Changes in height, cabinetry and stairs define different parts of the home while leaving visual connections between them.
The architects describe sightlines and light passing between upper and lower platforms. Private areas use separate routes and curtains when enclosure is wanted. Study where an upper edge overlooks another space, then ask where privacy remains possible: connection and retreat need to be considered together.
Look for it: Use the published section to follow a sightline between platforms, then locate the separate routes and curtains around private areas.
Keep looking
See the idea. Find your own favourites.
Open a project to explore its full gallery, read the original account and save it to your collections.
See these ideas in smaller homesThe diagrams explain general design principles; they are not measured project plans. Project-specific descriptions link to their published sources. Reviewed 2026-11-07.