Built work
Unity Temple
- Architect
- Frank Lloyd Wright
- Place
- Oak Park, Illinois, United States
- Construction
- 1907–08
- Design / archive date
- 1905–06
- Catalogue reference
- FLWFA 0611 / S.096
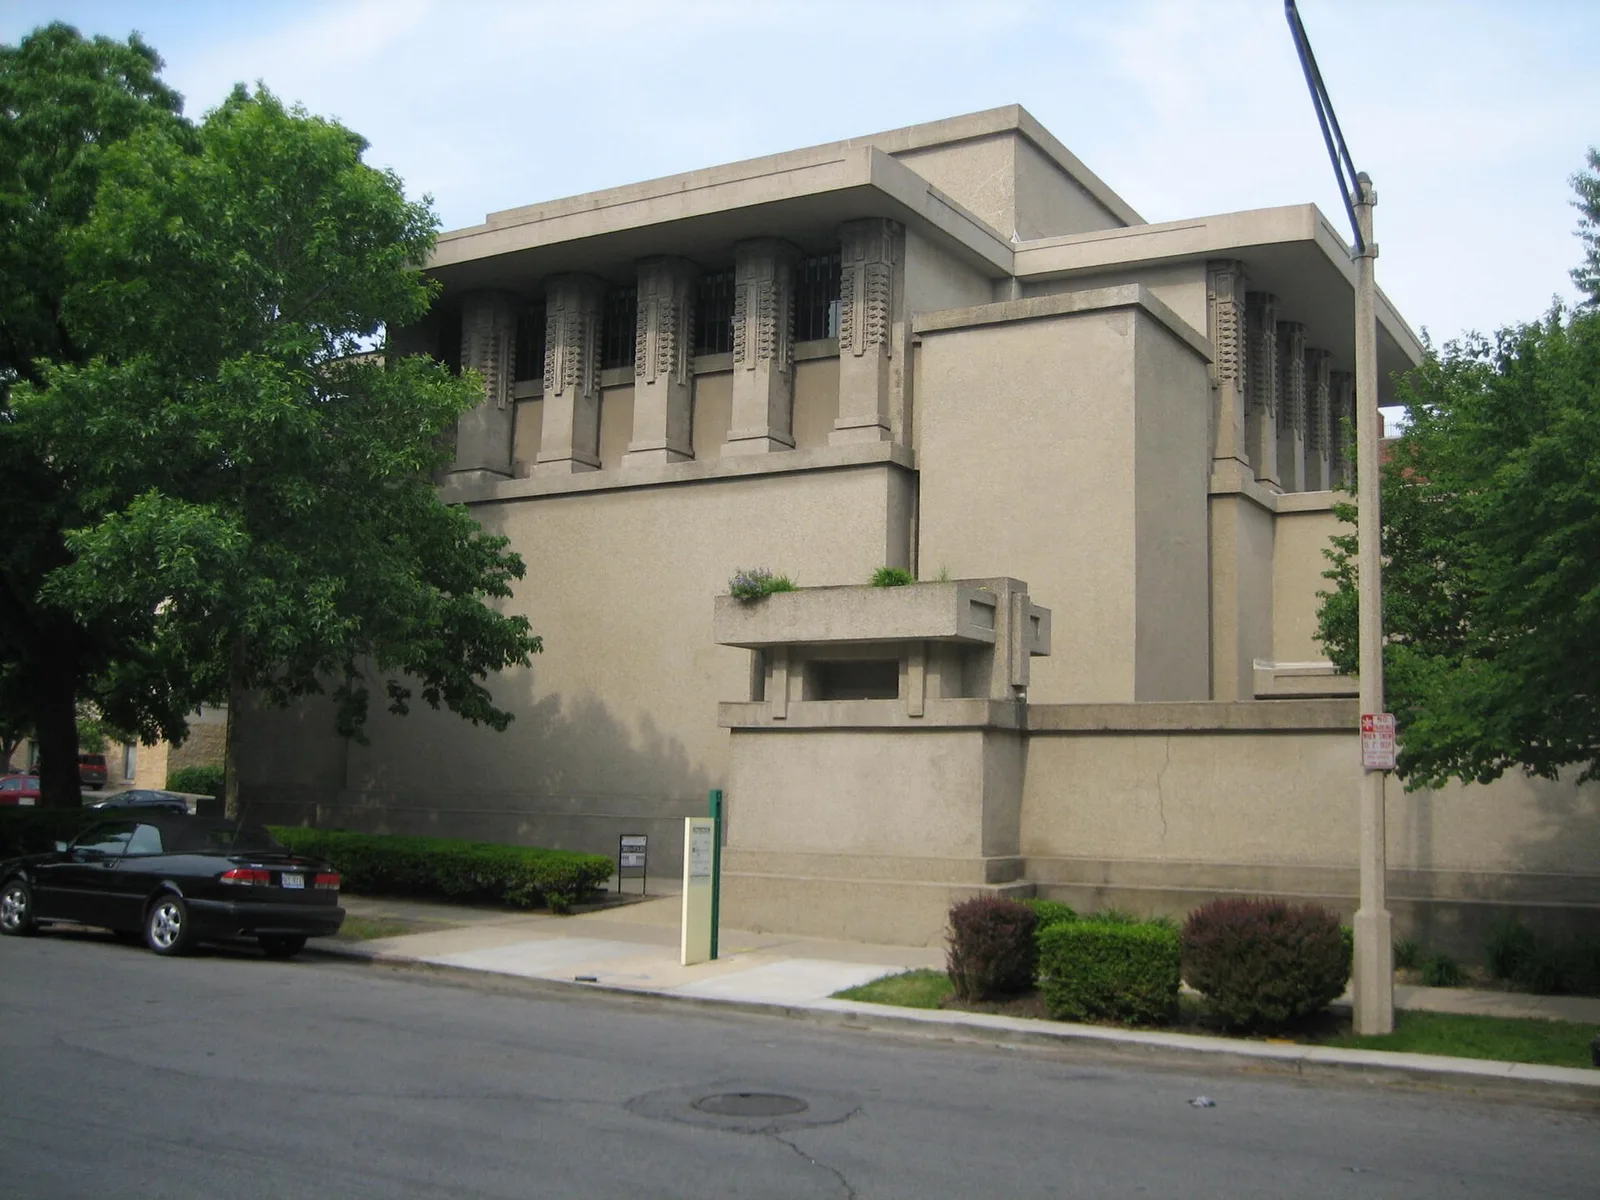
Unity Temple, designed by Frank Lloyd Wright. Oak Park, Illinois, National Historic Landmark.
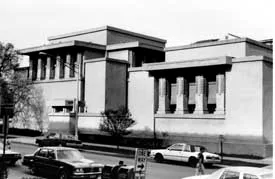
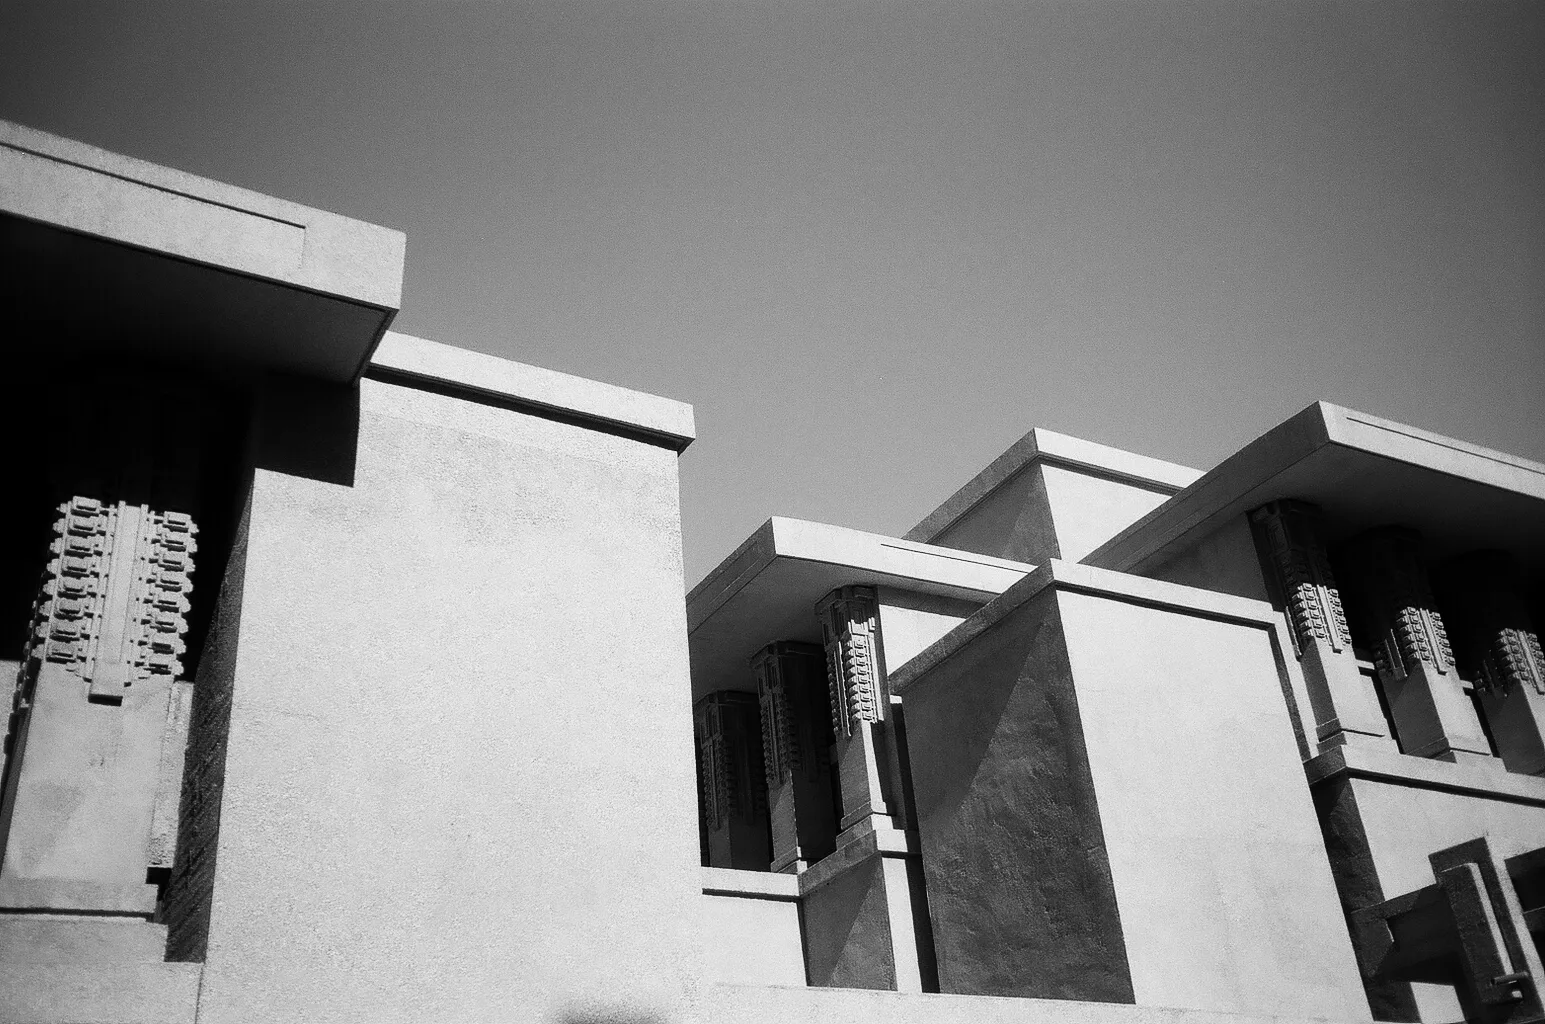
Exterior of the Unity Temple, Oak Park, Illinois, United States
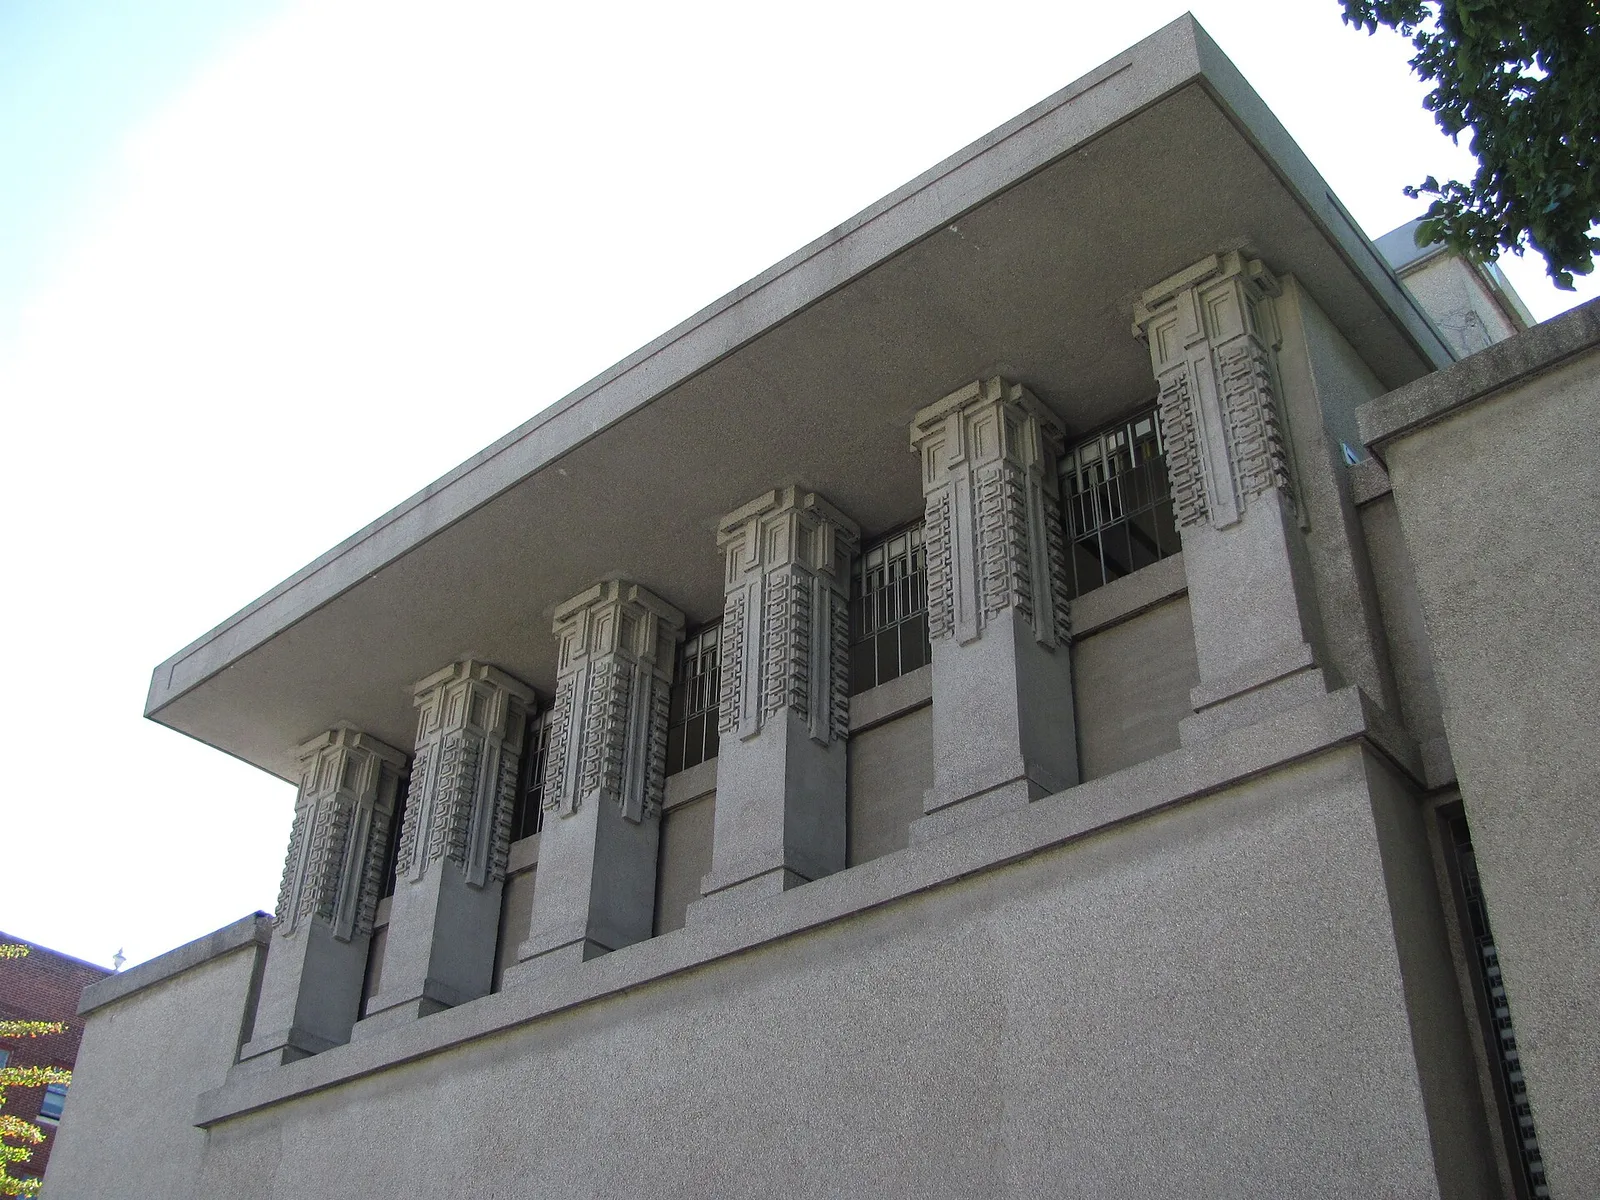
Unity Temple, Oak Park, Illinois, USA
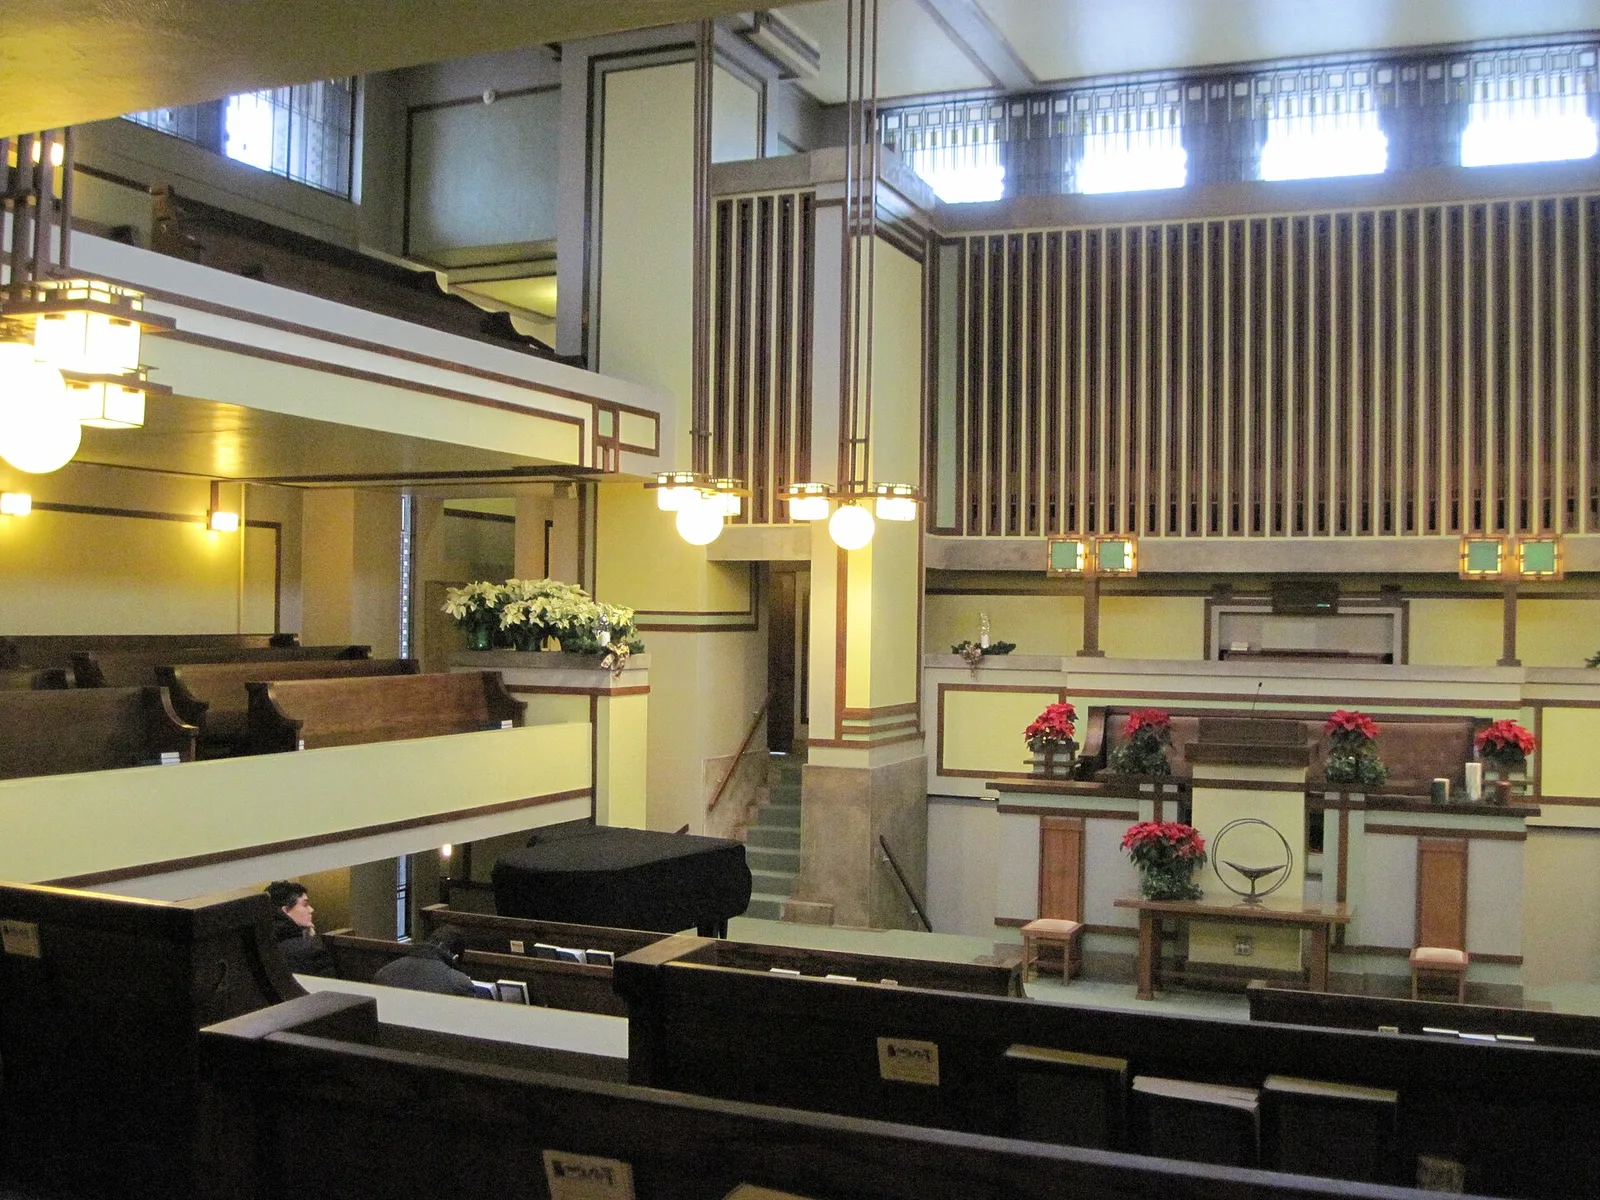
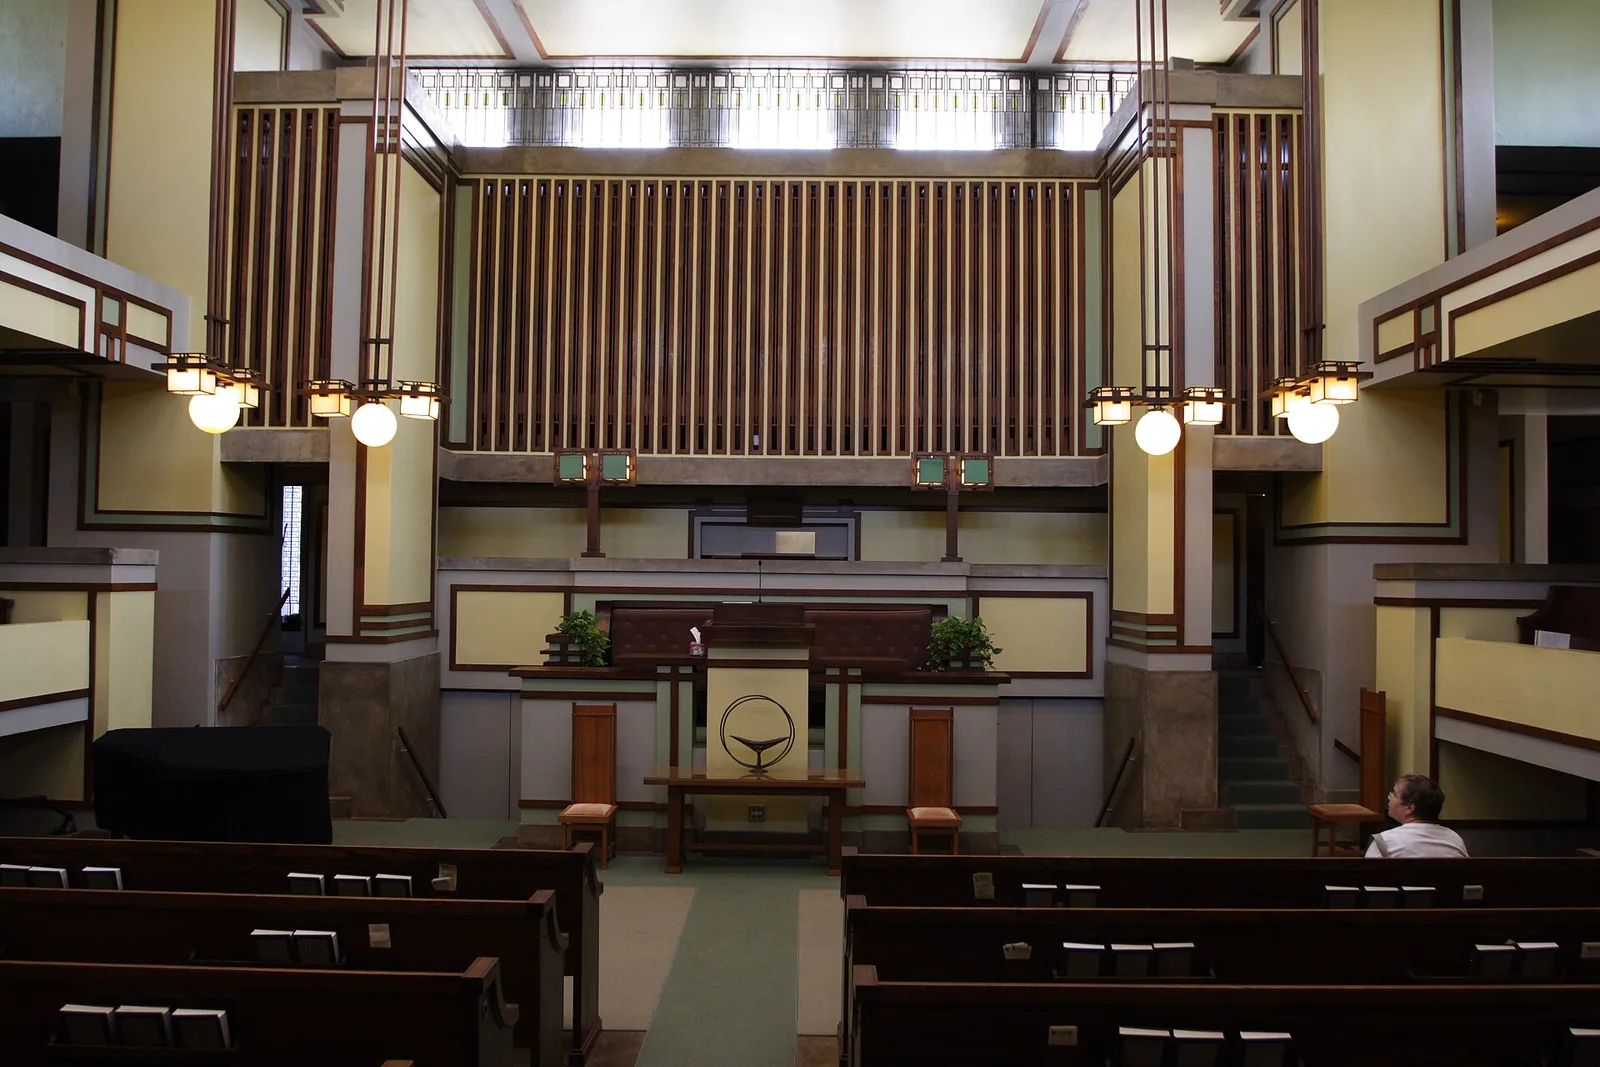
Sanctuary of the Unity Temple in Oak Park, Illinois, designed by Frank Lloyd Wright and built in 1905-8.
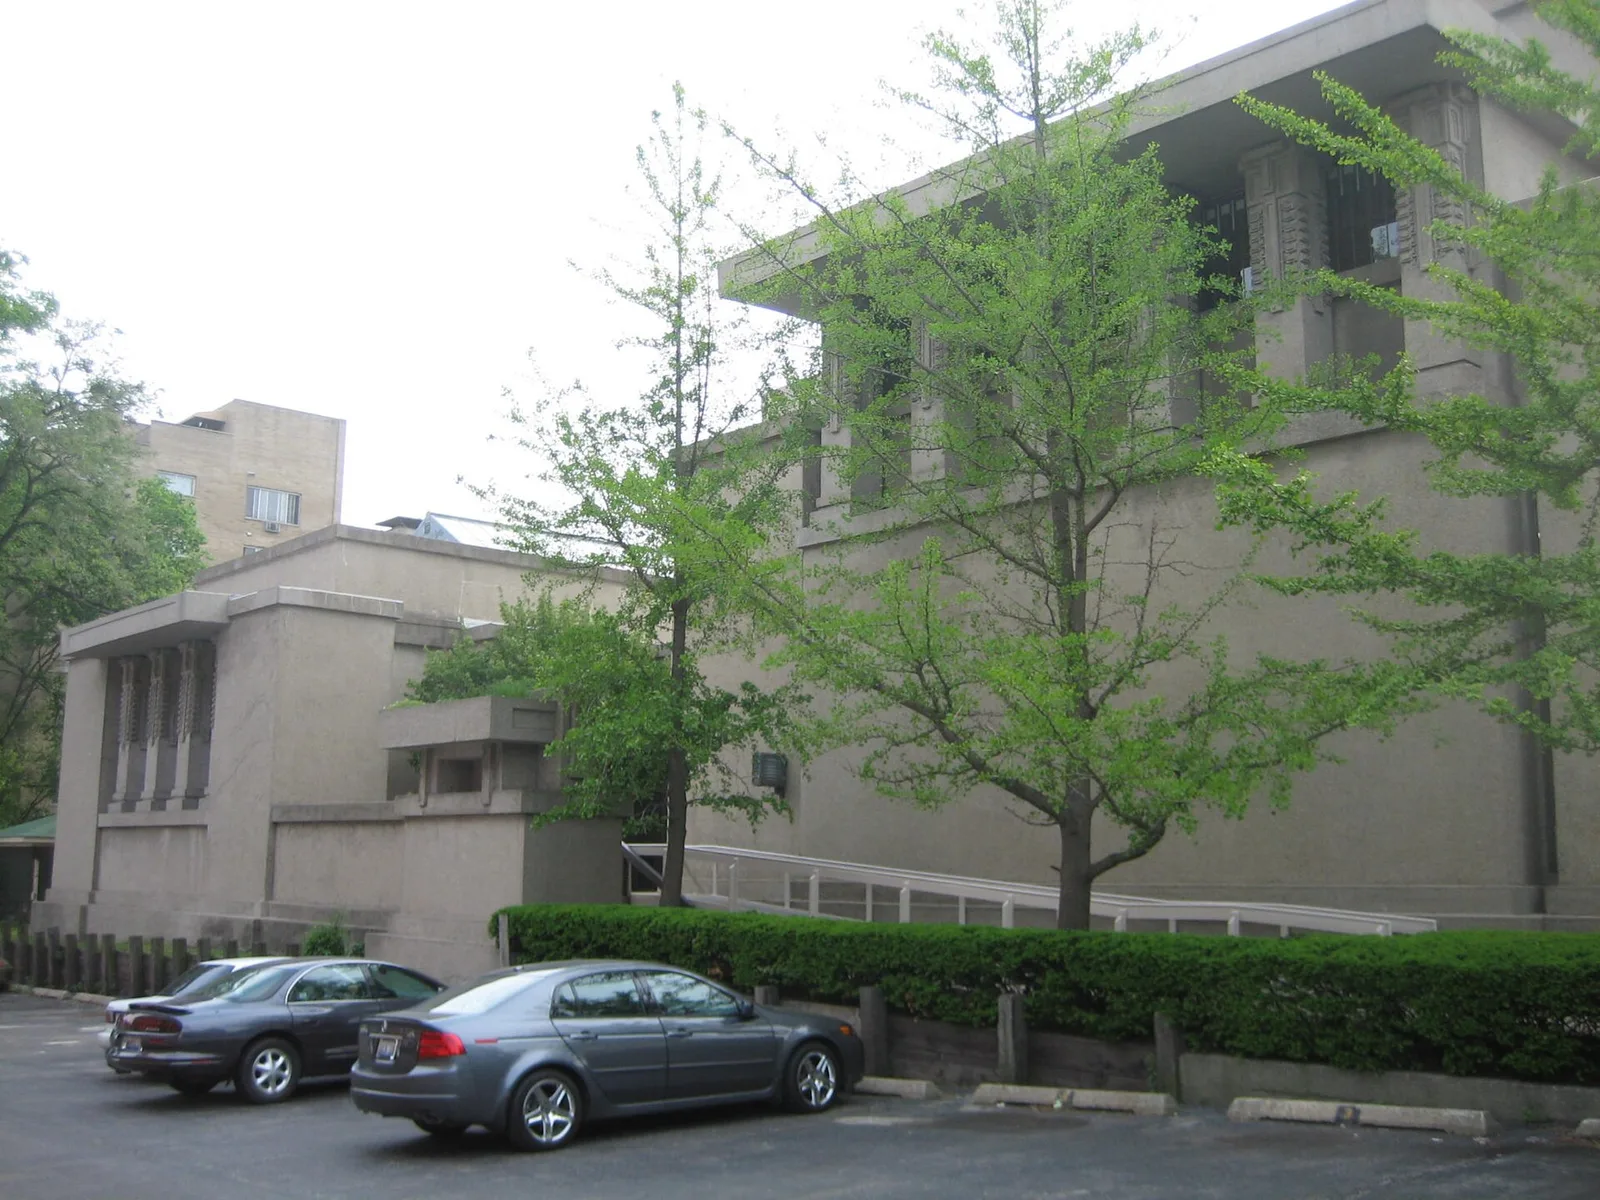
Unity Temple, designed by Frank Lloyd Wright. Oak Park, Illinois, National Historic Landmark.
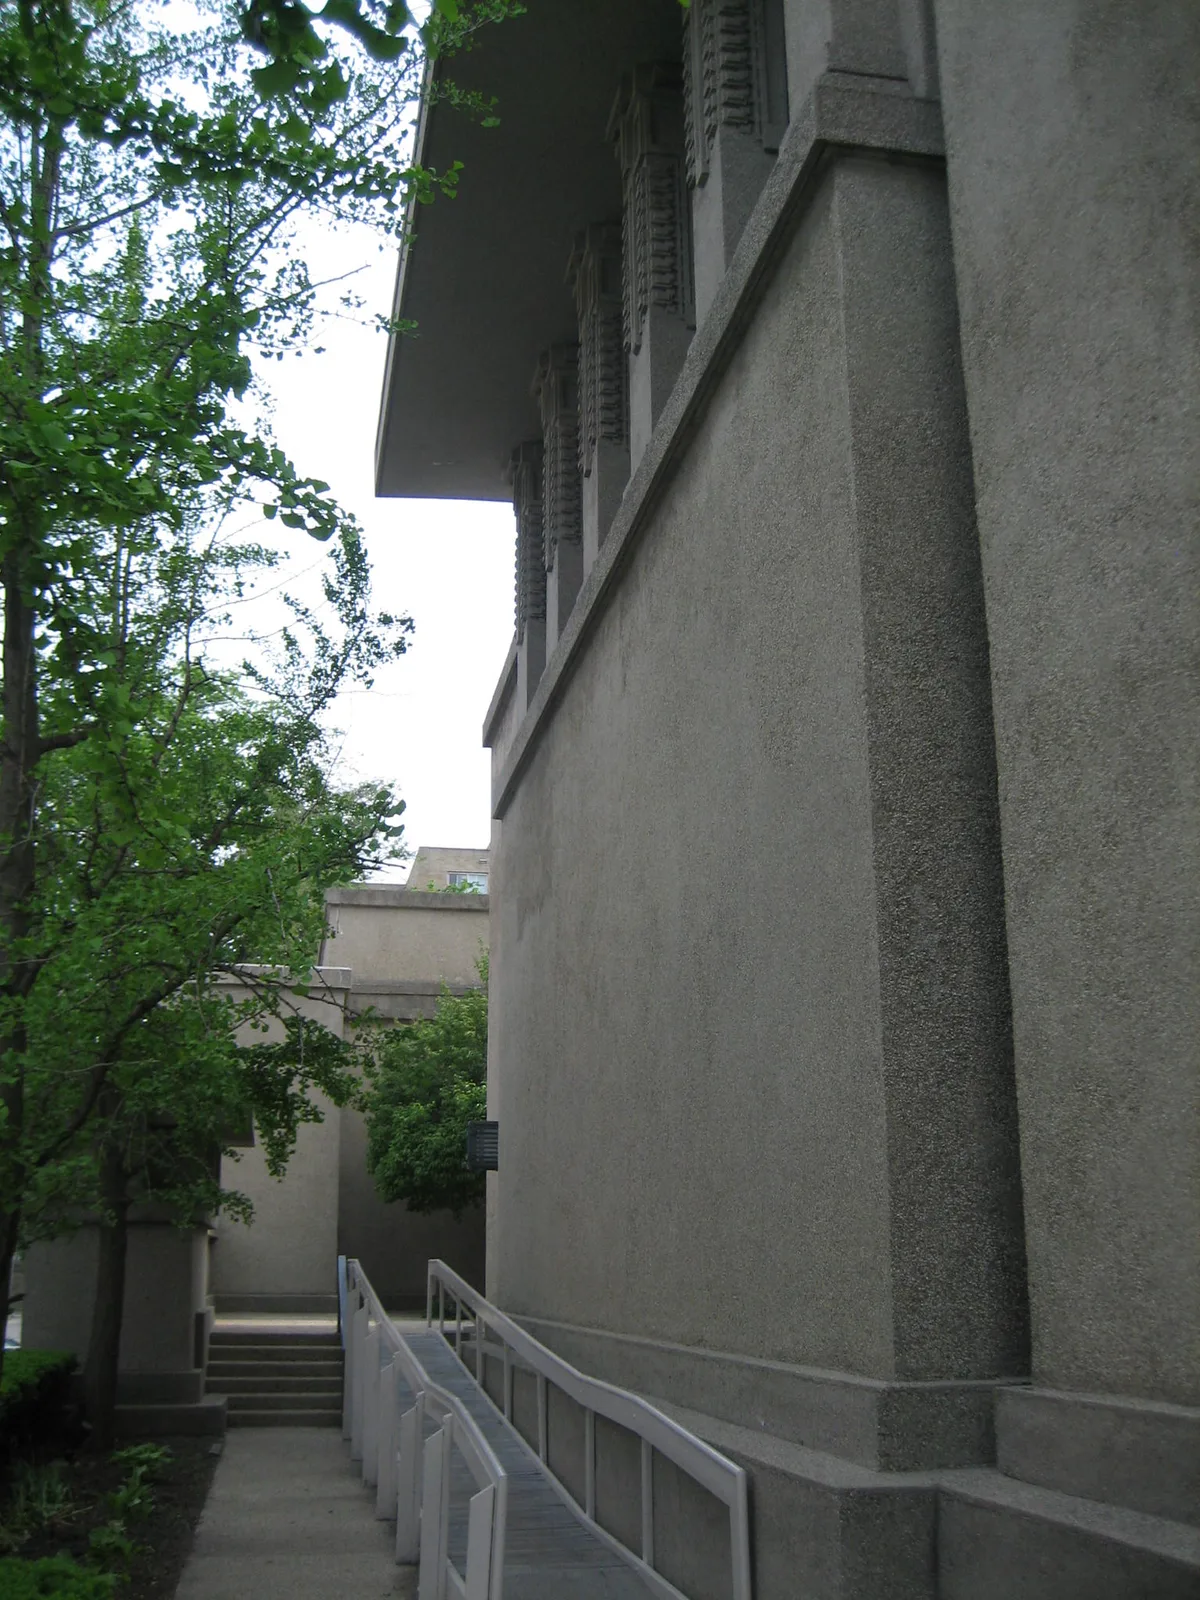
Unity Temple, designed by Frank Lloyd Wright. Oak Park, Illinois, National Historic Landmark.
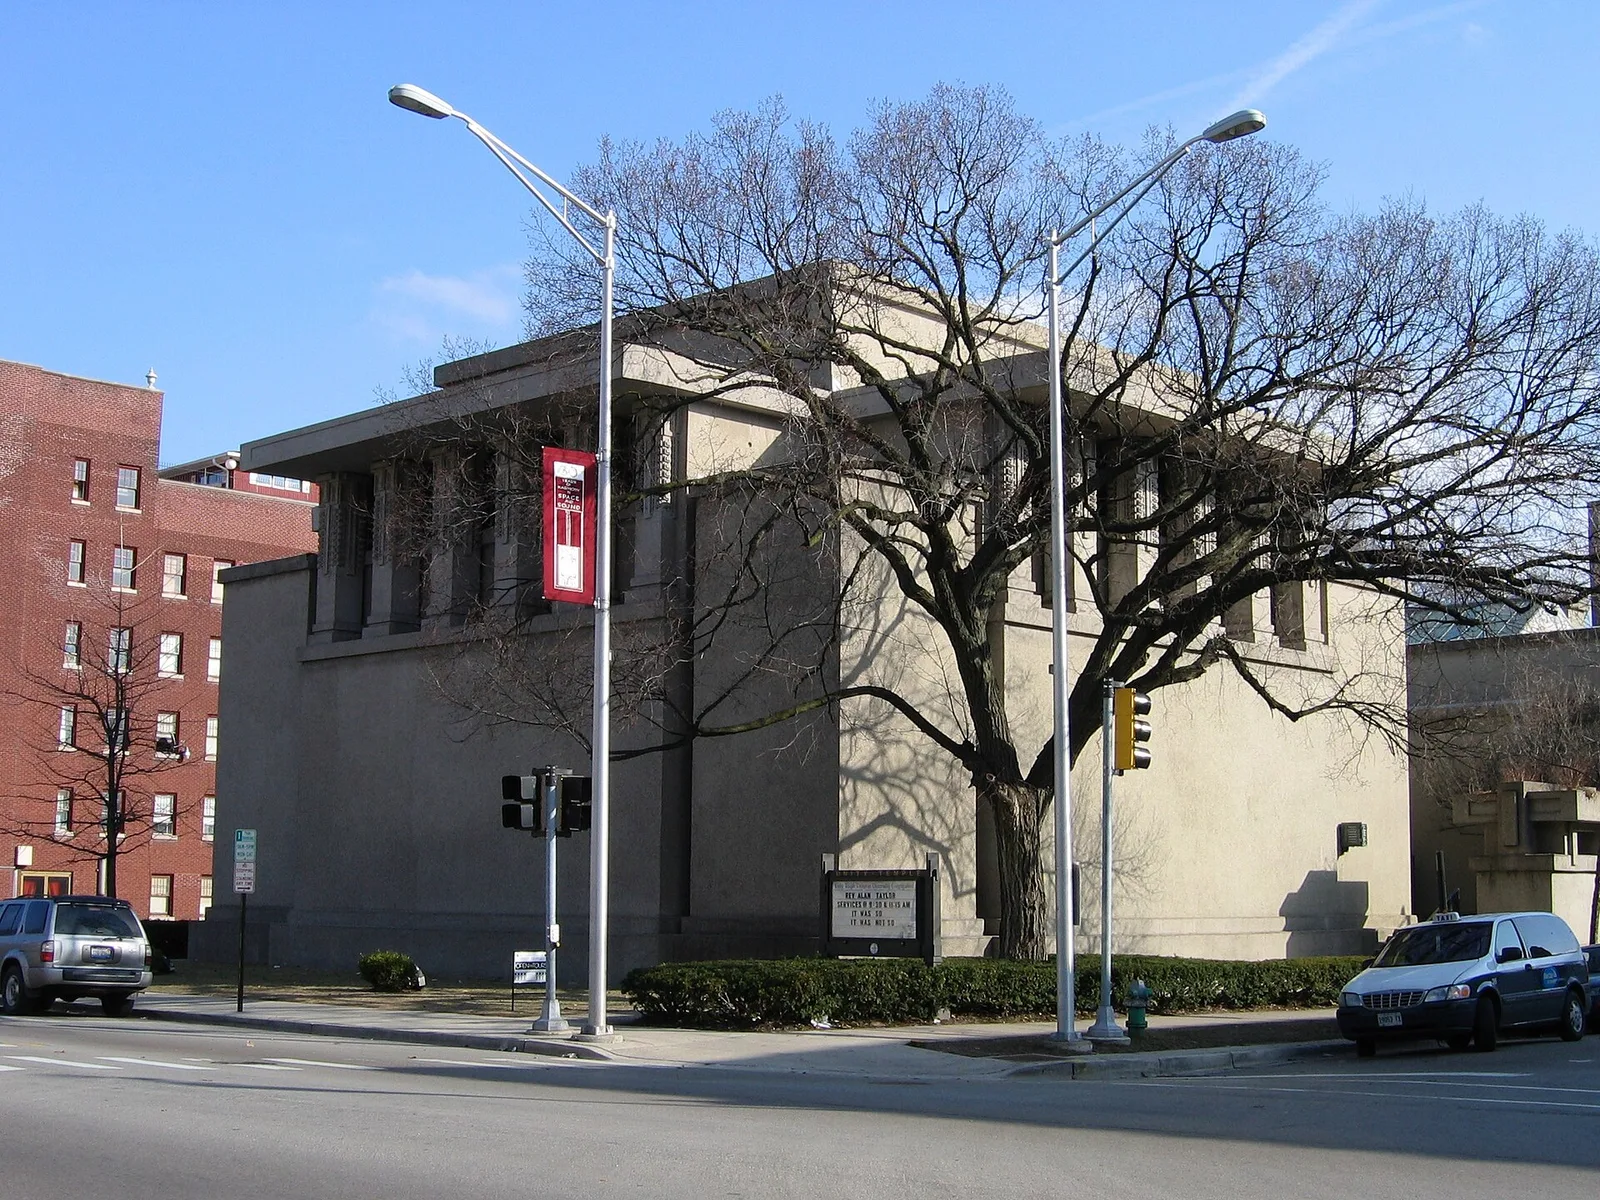
Photo by User:Aude
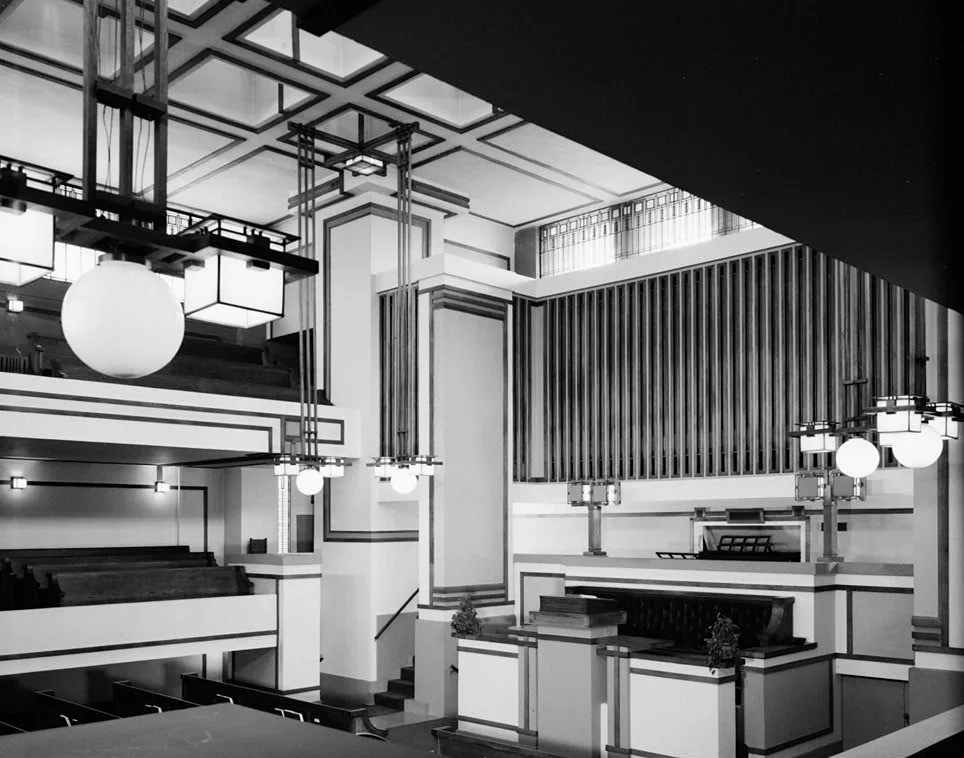
Unity Temple, 875 Lake Street, Oak Park, Cook County, IL.
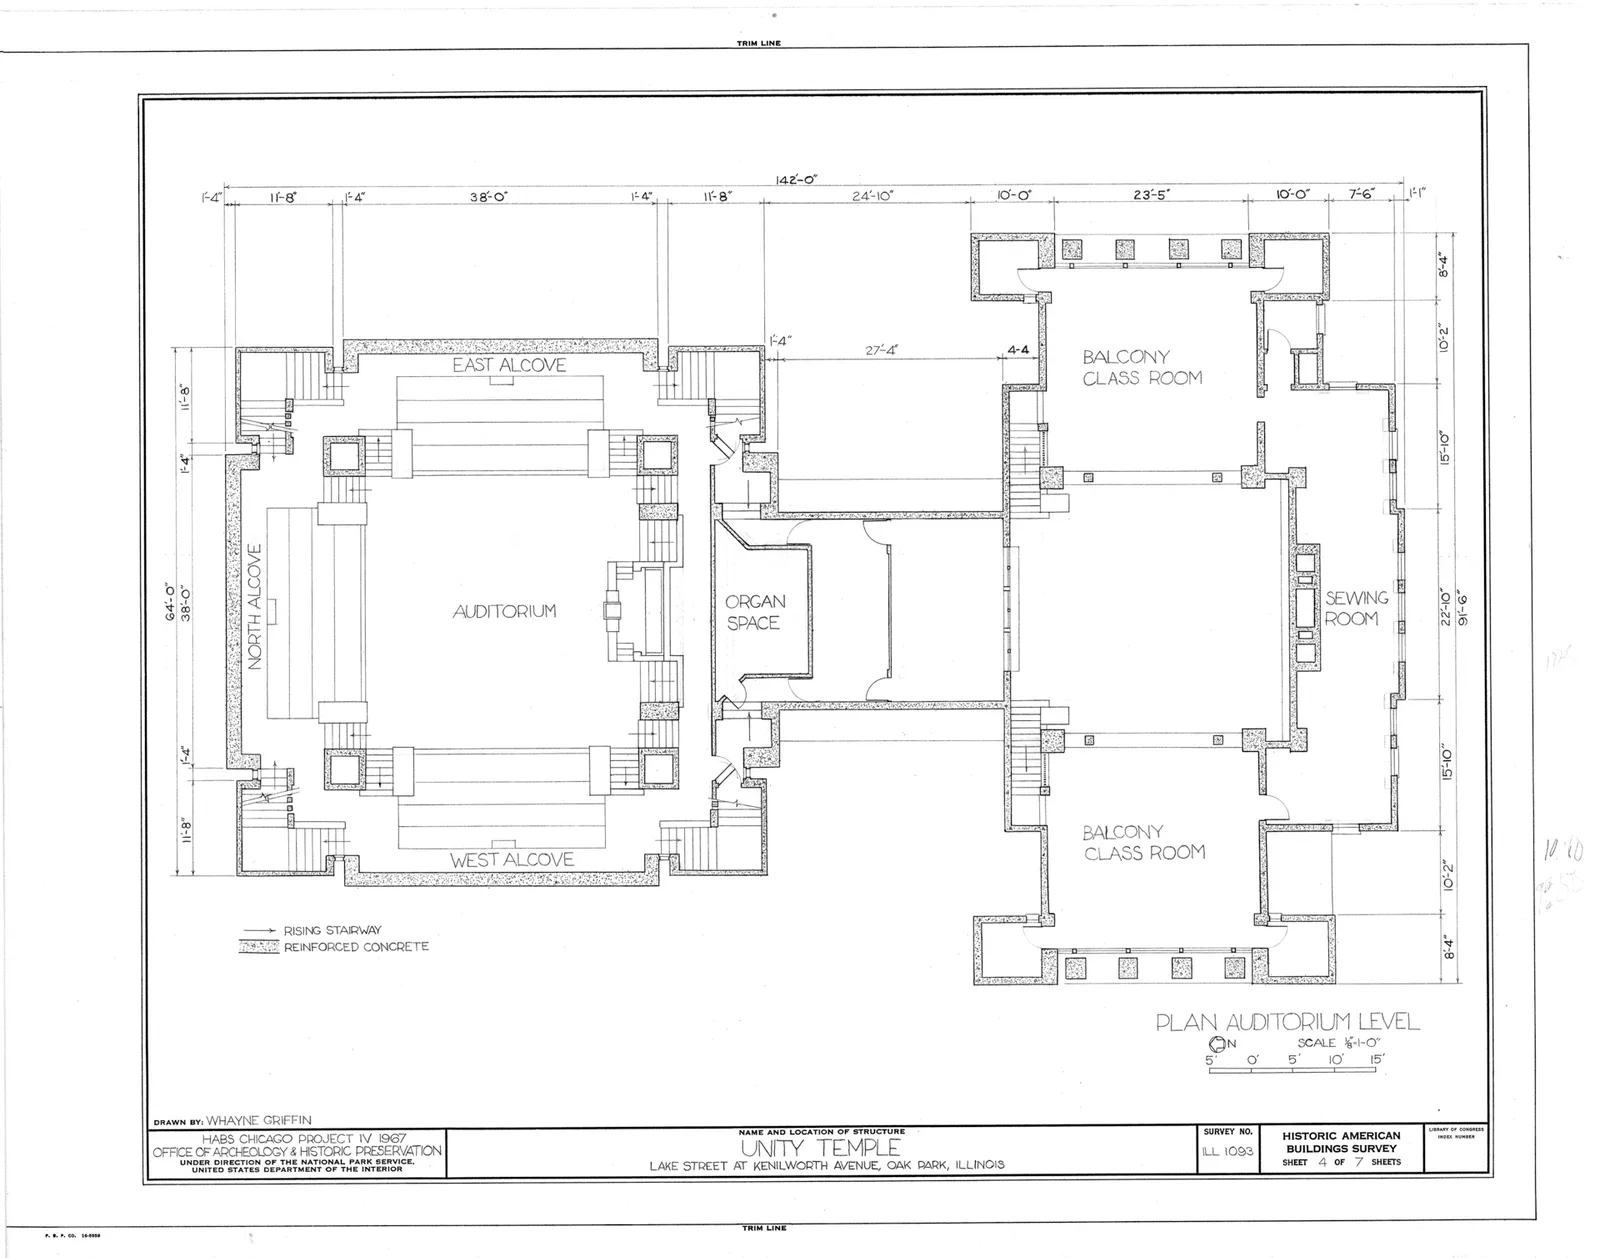
Unity Temple, 875 Lake Street, Oak Park, Cook County, IL HABS ILL,16-OAKPA,3- (sheet 4 of 7).png
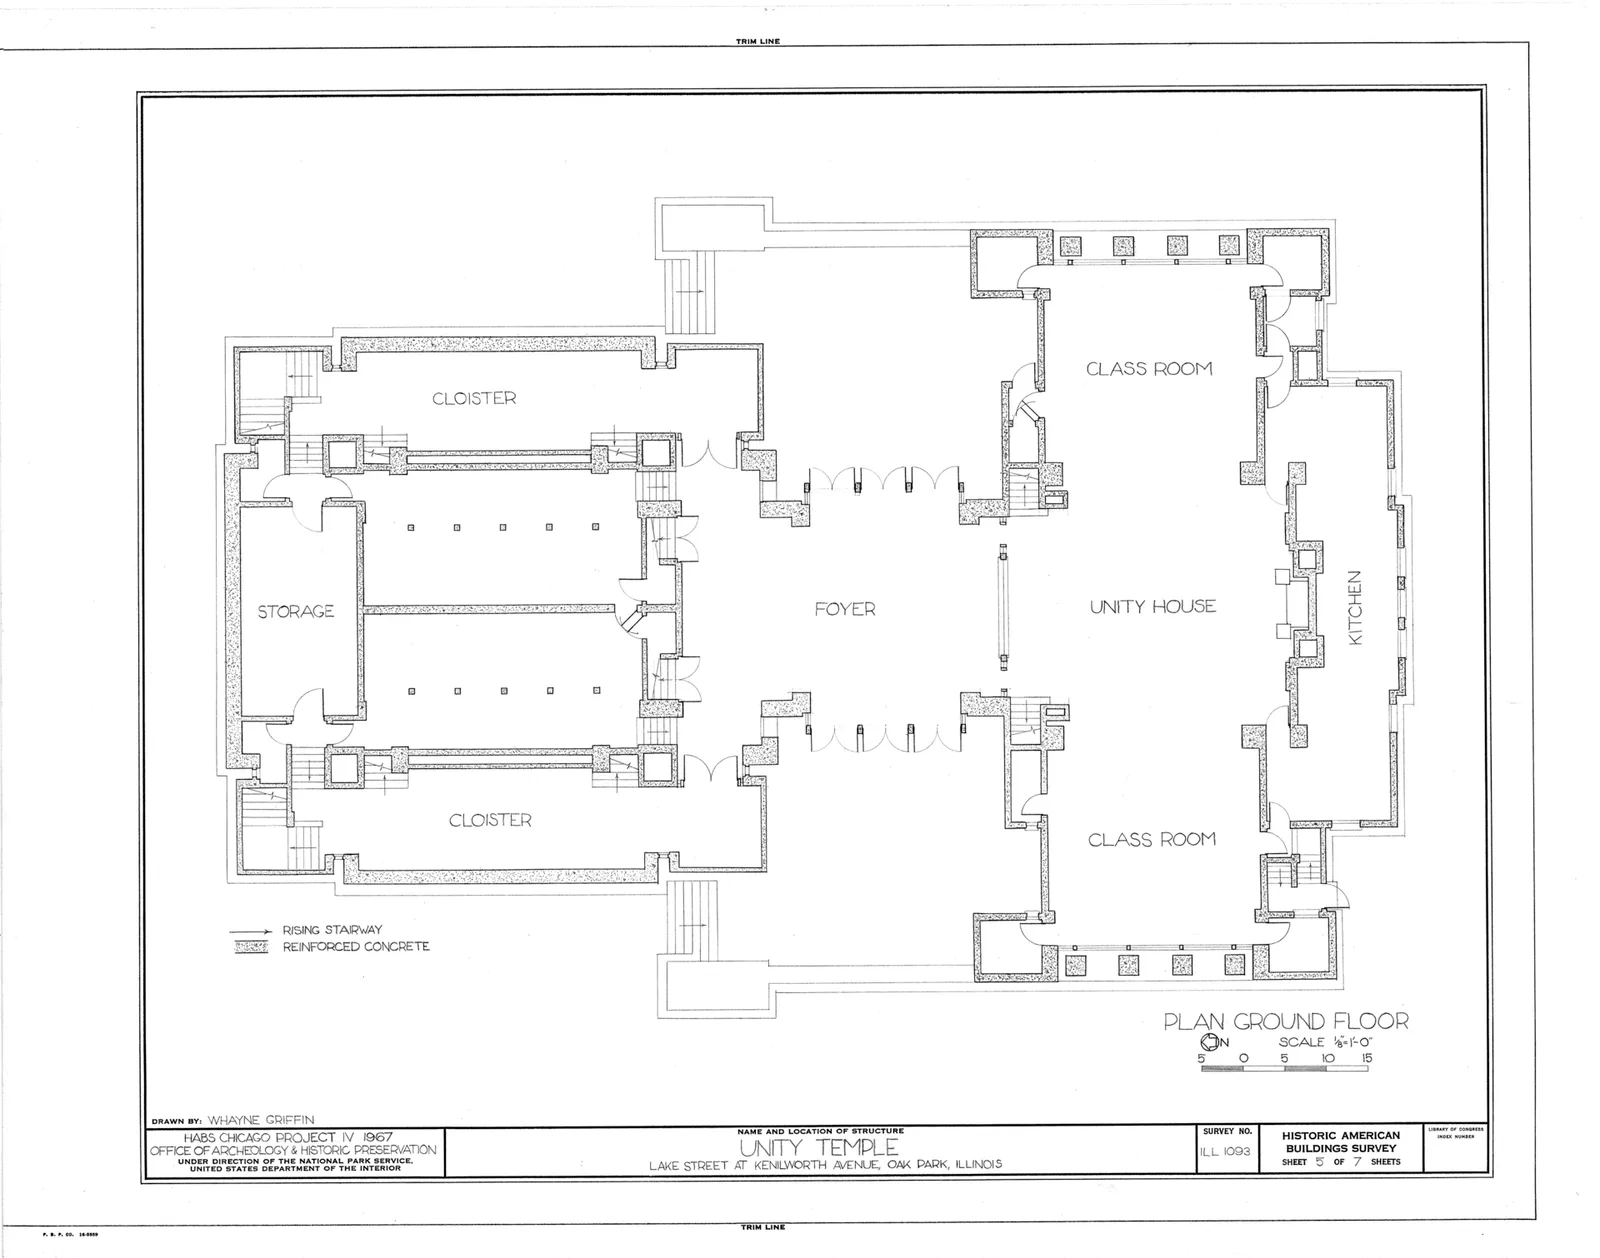
Unity Temple, 875 Lake Street, Oak Park, Cook County, IL HABS ILL,16-OAKPA,3- (sheet 5 of 7).png
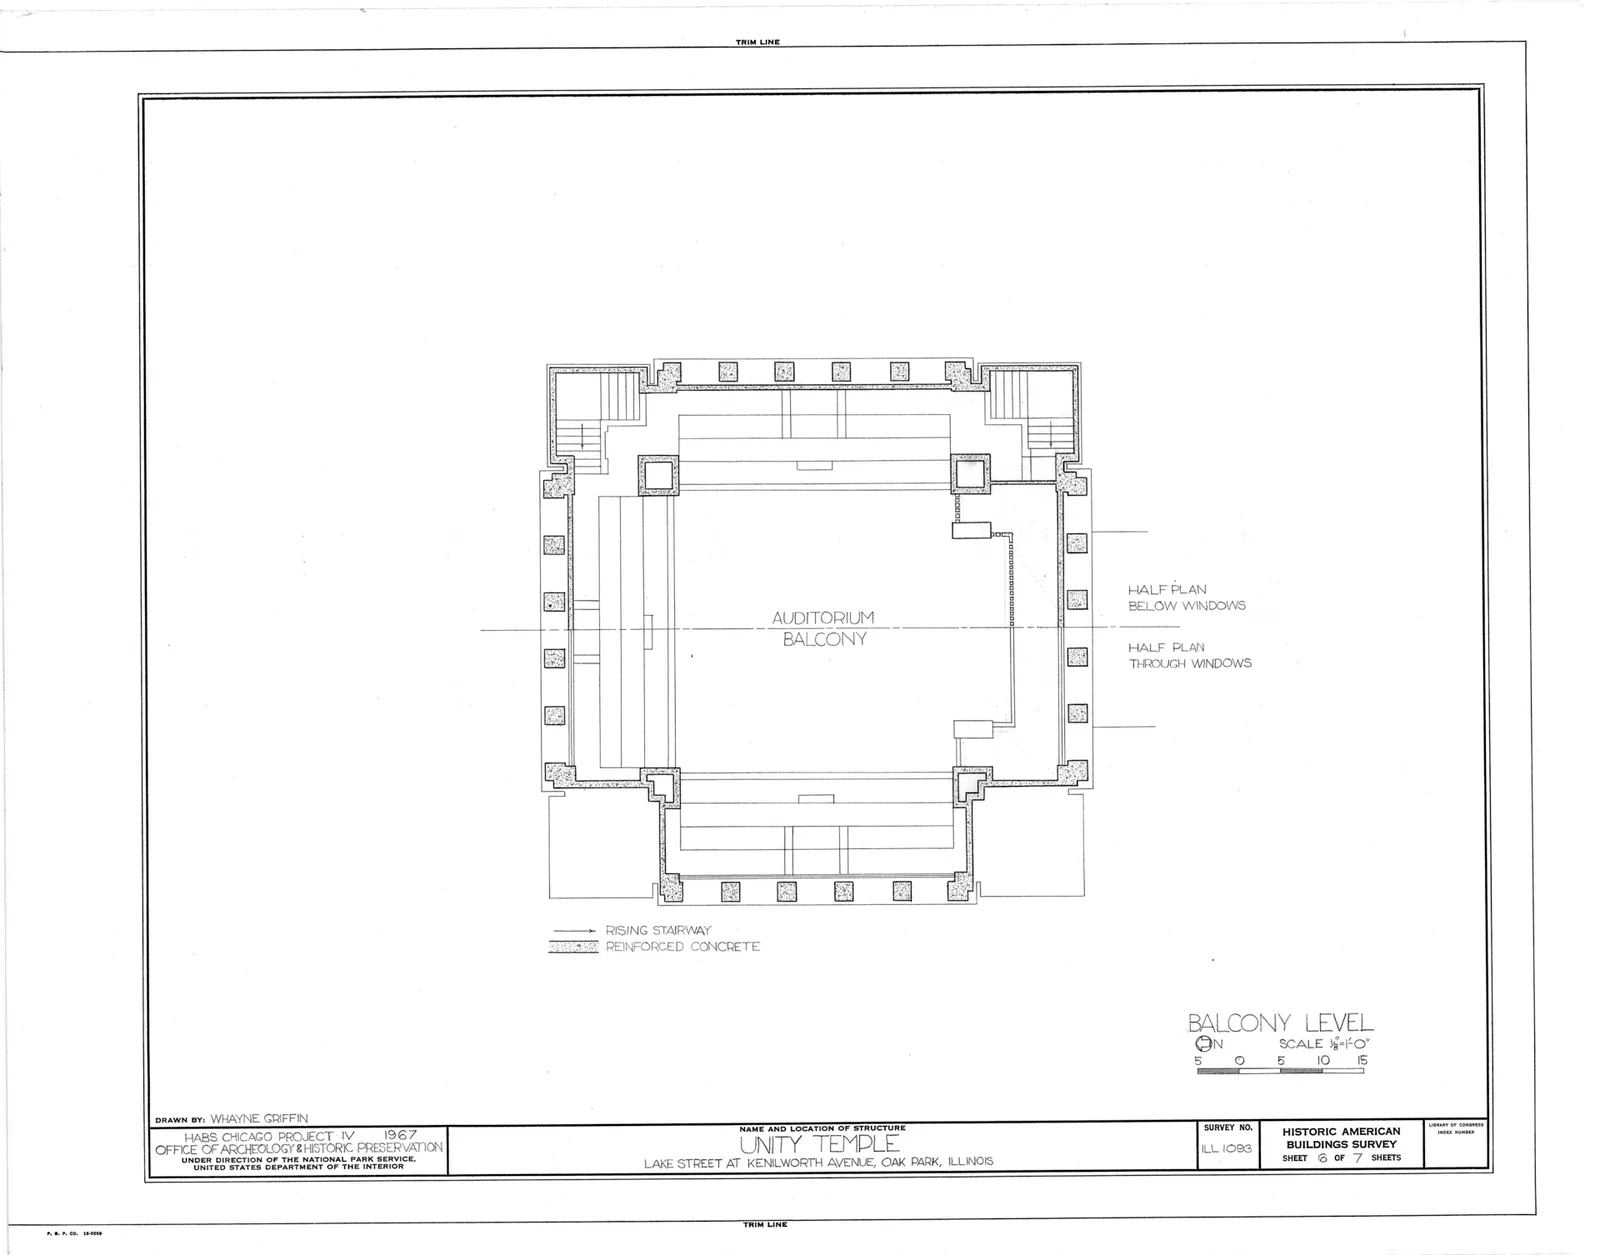
Unity Temple, 875 Lake Street, Oak Park, Cook County, IL HABS ILL,16-OAKPA,3- (sheet 6 of 7).png
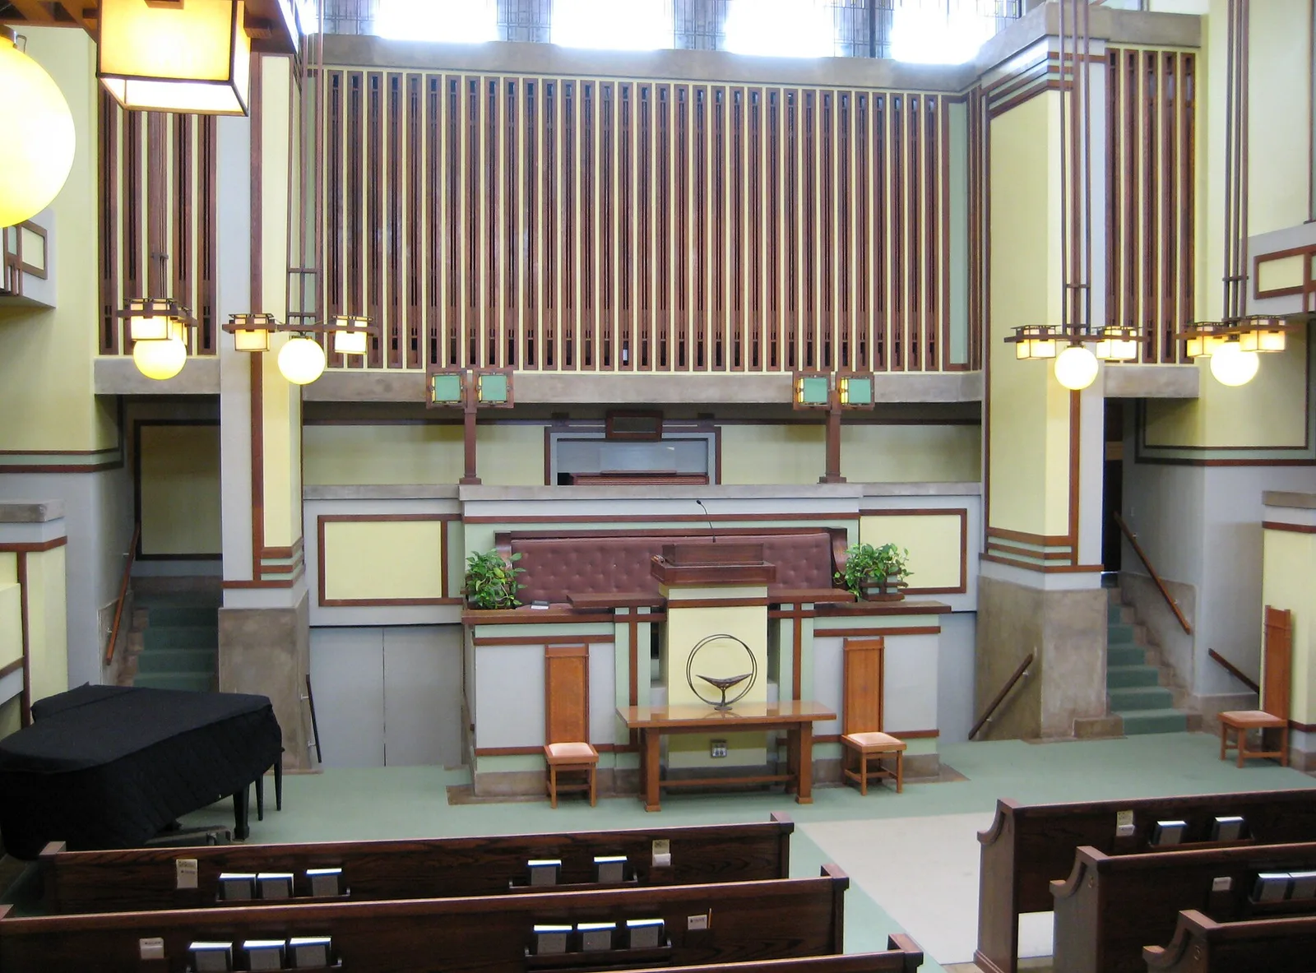
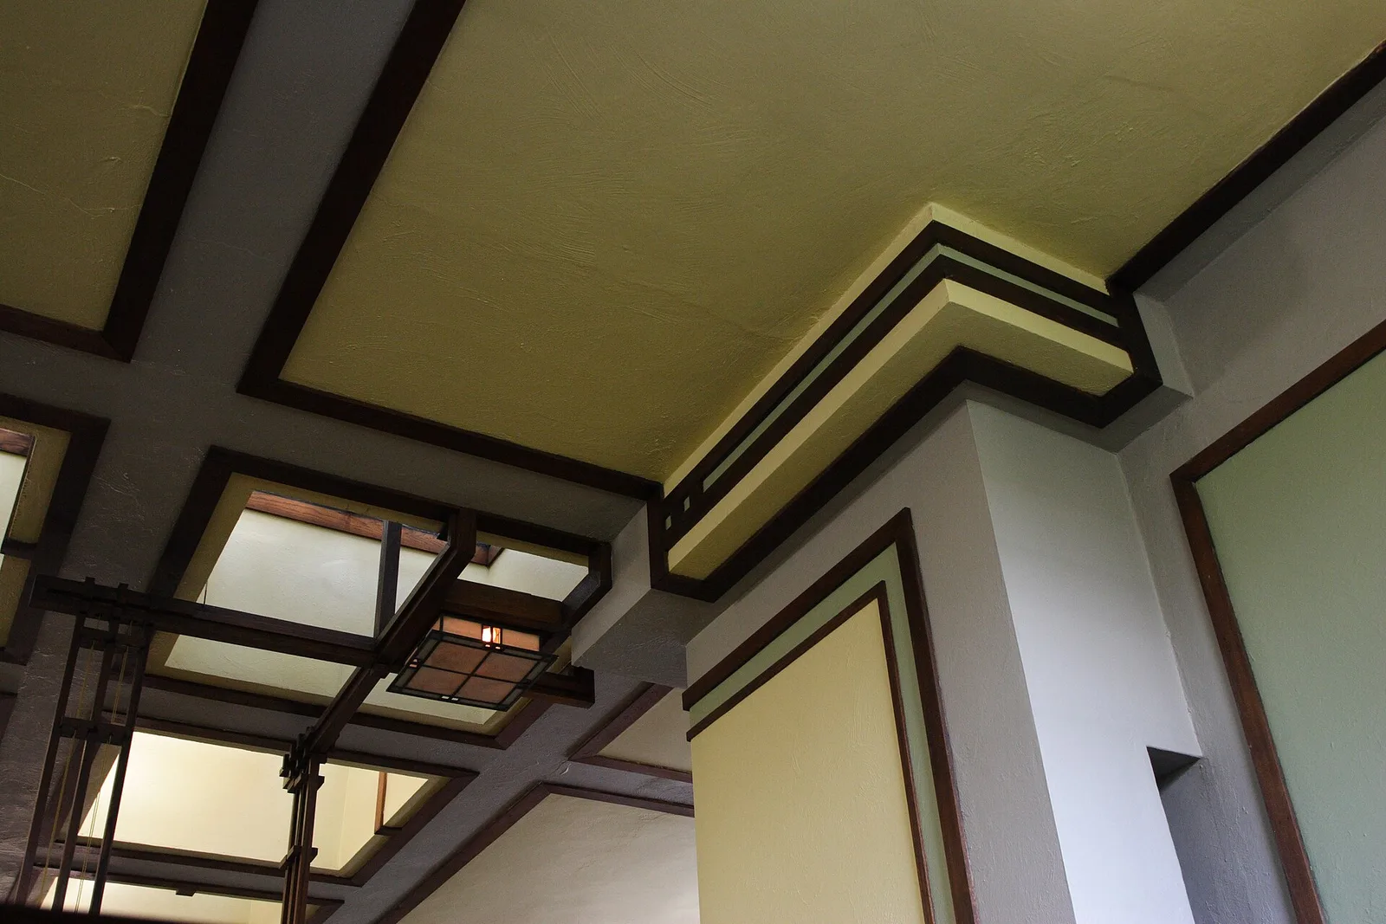
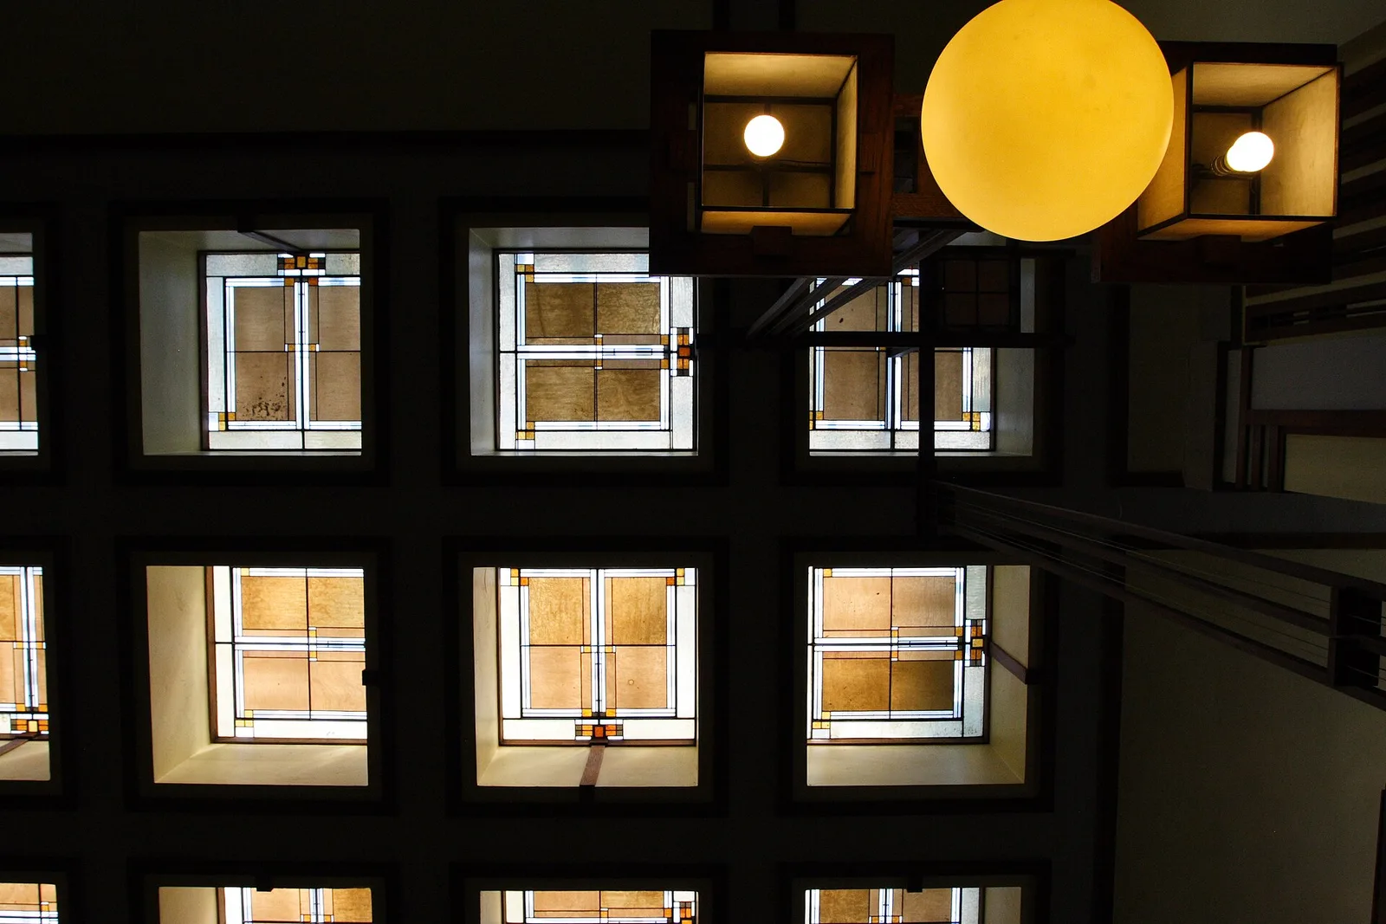
Interior of Unity Temple, Oak Park.
Unity Temple
Unity Temple - Oak Park IL 14
Unity Temple - Oak Park IL 16
Unity Temple - Oak Park IL 3
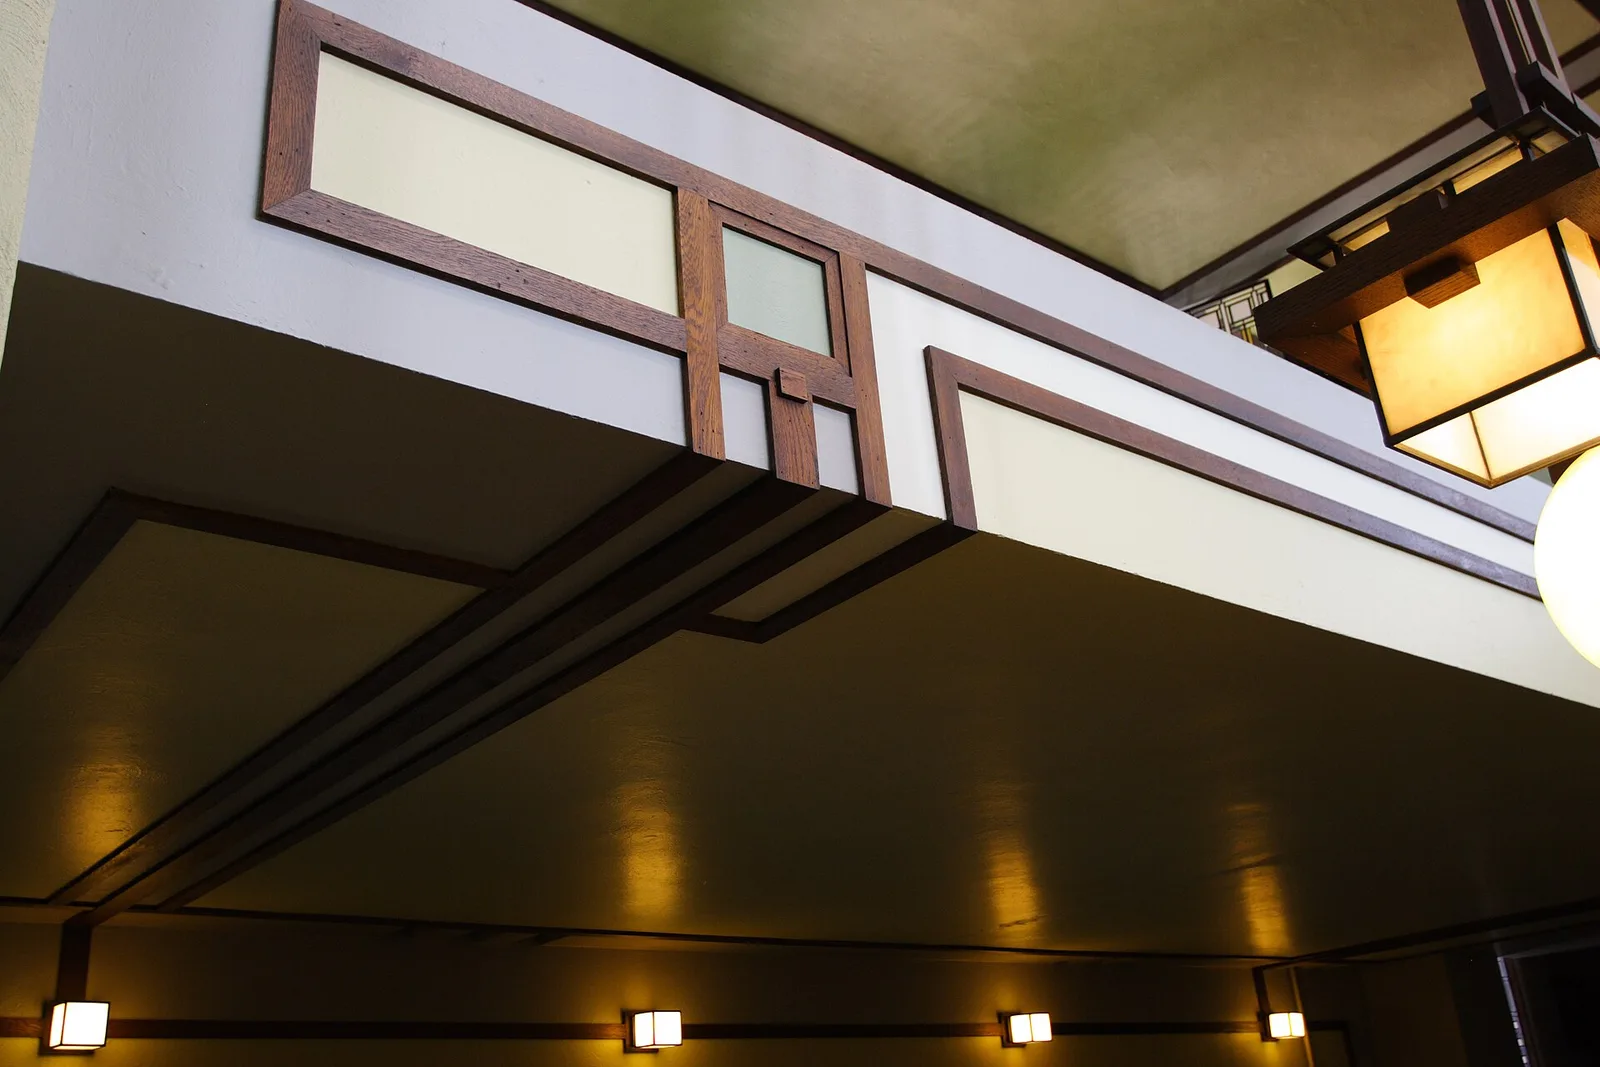
Unity Temple - Oak Park IL 7
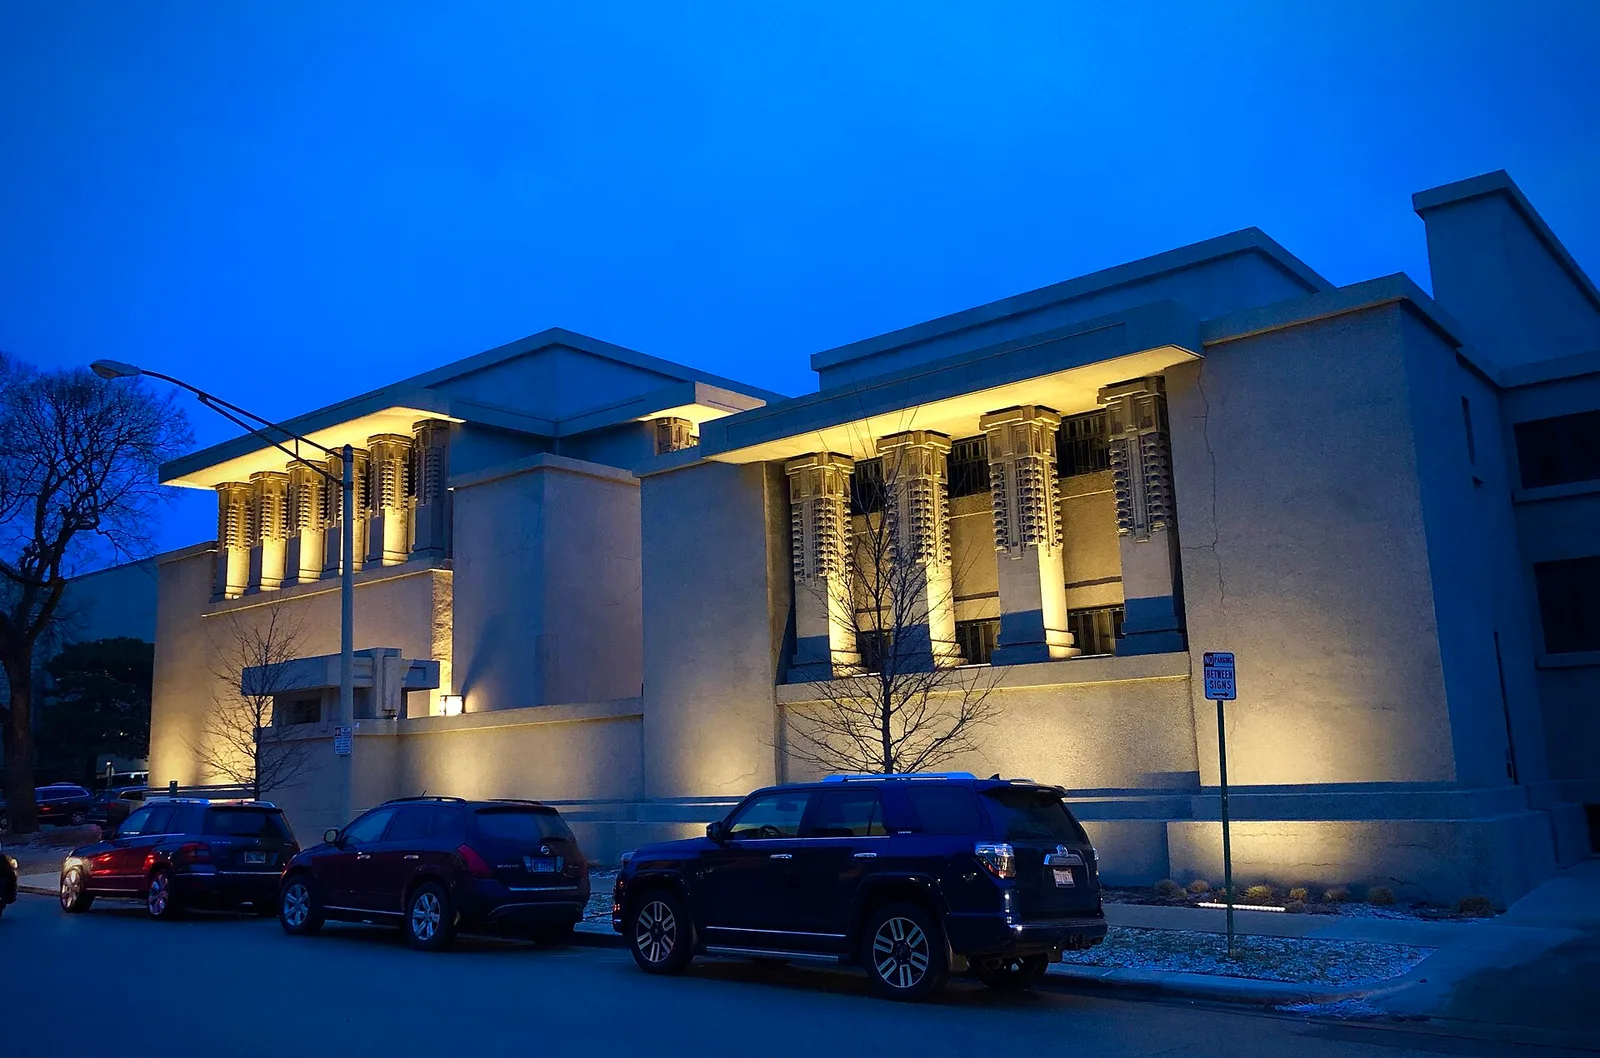
Unity Temple, Oak Park, Illinois, part of 20th Century Architecture of Frank Lloyd Wright World Heritage Site.
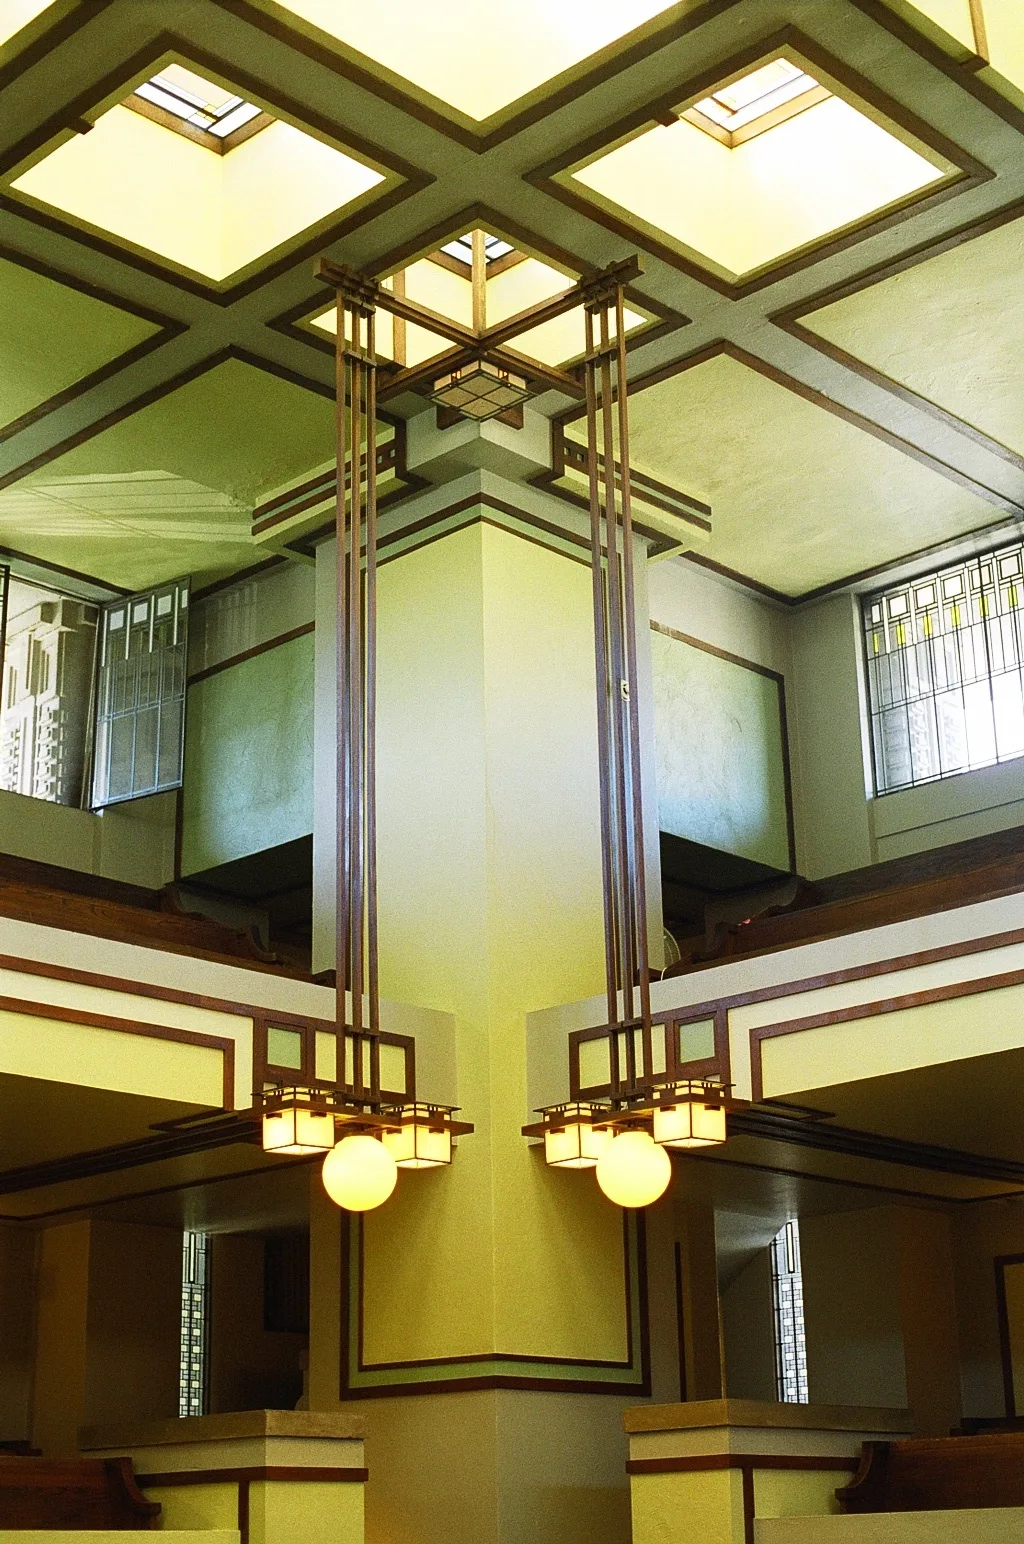
Interior of Frank Lloyd Wright's Unity Temple in Oak Park.
Architecture & history
Unity Temple is a Unitarian Universalist church building that houses the Unity Temple Unitarian Universalist Congregation at 875 Lake Street in Oak Park, Illinois, United States. The structure, designed by the architect Frank Lloyd Wright in the Prairie style, is cited as an early example of modern architecture. The building consists of an auditorium to the north and a church house called Unity House to the south. The two sections, and an entrance pavilion between them, are made of reinforced concrete.
The congregation was formed as the Unity Church of Oak Park in 1871. It originally occupied a Gothic Revival building and went through several pastors in its first two decades. Rodney Johonnot, who became the senior pastor in 1892, began planning a replacement structure in the early 1900s. After the original church burned down in 1905, the board of trustees selected a site on Lake Street and hired Wright to design a new building, Unity Temple. Wright's plans were approved in 1906 after much debate, and construction began on May 15 of that year. After various delays, Unity House opened in September 1907, and the auditorium was finished in October 1908; the church was dedicated on September 26, 1909. Over the years, the temple attracted visitors from around the U.S. and the world. The church was restored in the 1960s, and it gradually underwent further upgrades from the 1970s to the 2000s. Unity Temple was completely refurbished from 2015 to 2017.
The temple is decorated with abstract motifs instead of overtly religious imagery. The facade is made of Portland cement, which has been washed away to expose the gravel underneath; there are recessed clerestory windows near the top. Unlike contemporary churches, Unity Temple was designed without a spire; instead, the roof consists of multiple flat, overhanging concrete slabs. The auditorium is shaped like a Greek cross, with stair towers at each corner. It has two levels of seating surrounding a central pulpit, in addition to clerestories and skylights. Unity House has skylights and two balconies.
Unity Temple has received extensive architectural commentary over the years, and it has been the subject of many media works, including books and museum exhibits. Its design is credited with having helped inspire multiple architects. Unity Temple is designated as a National Historic Landmark and is part of The 20th-Century Architecture of Frank Lloyd Wright, a World Heritage Site.
Reference overview adapted from Wikipedia contributors under CC BY-SA 4.0. Formatting adapted for Arch Moods.
Browse all Wright records · Documented material specifications























