Built work
Frederick C. Robie House
- Architect
- Frank Lloyd Wright
- Place
- Chicago, Illinois, United States
- Construction
- 1909–10
- Design / archive date
- 1908
- Catalogue reference
- FLWFA 0908 / S.127
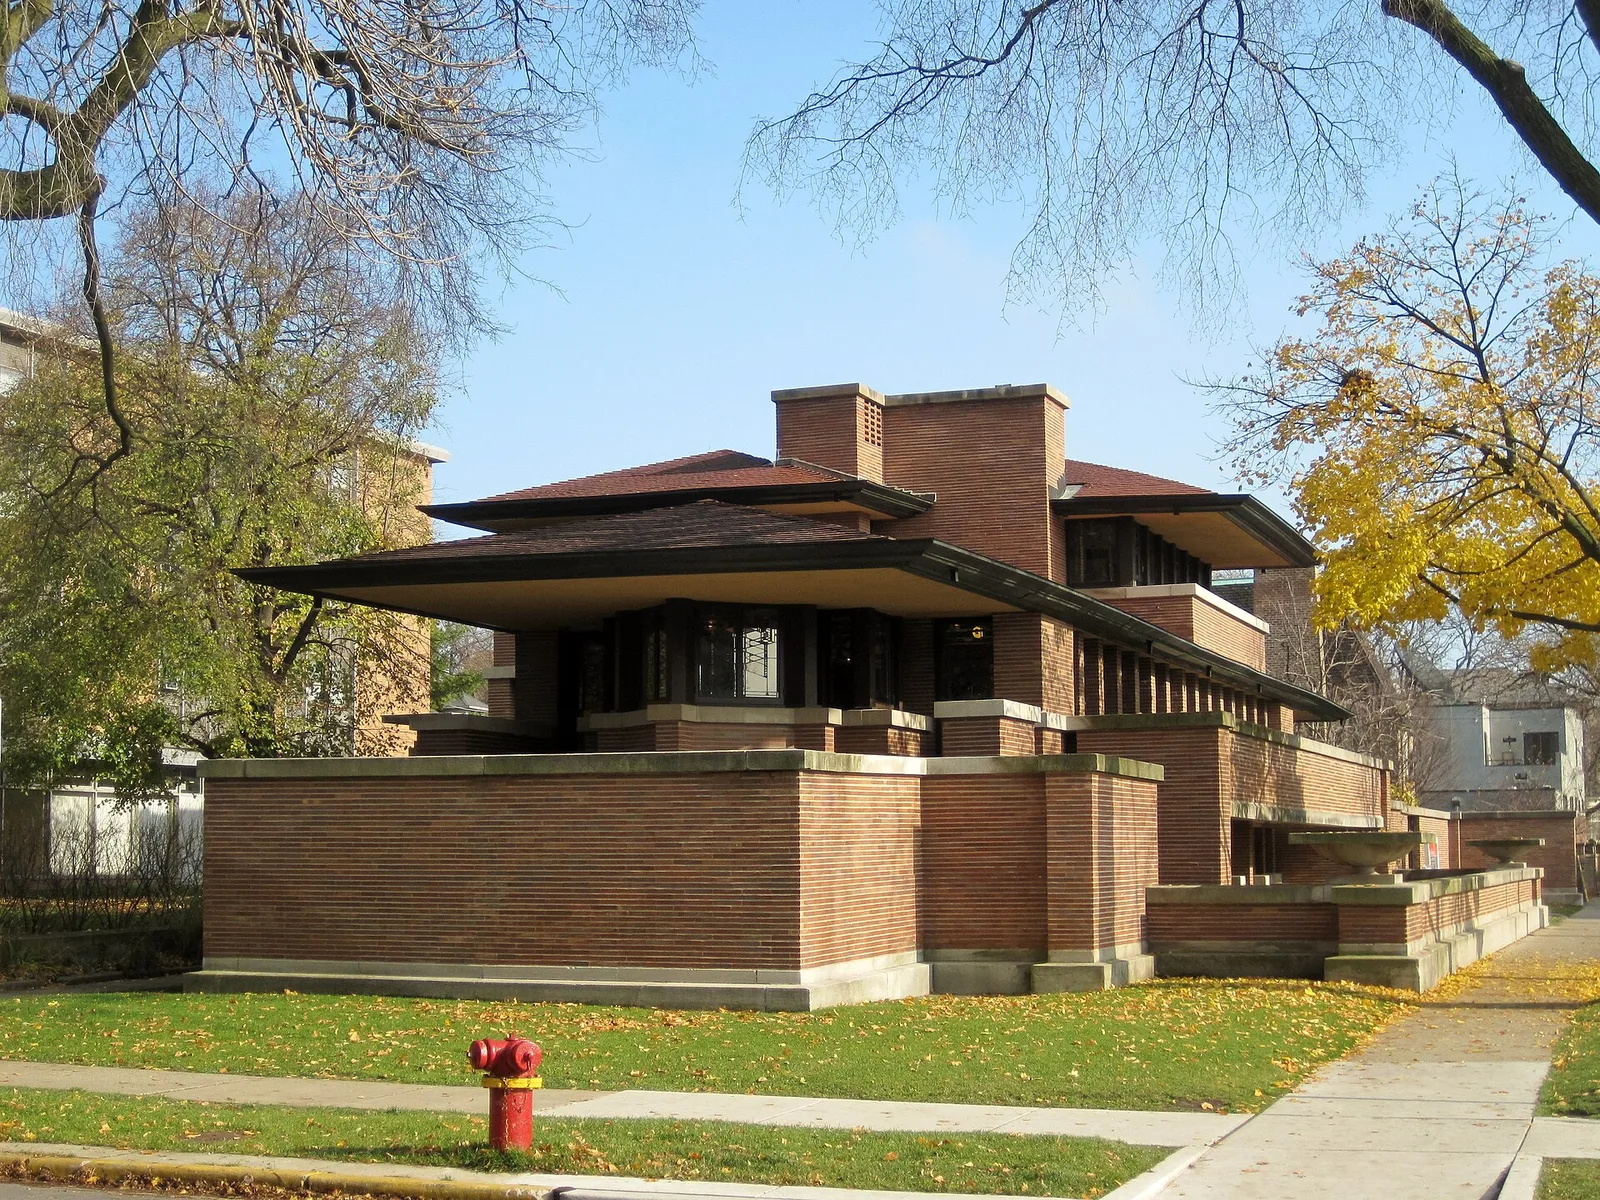
Frederick C. Robie House
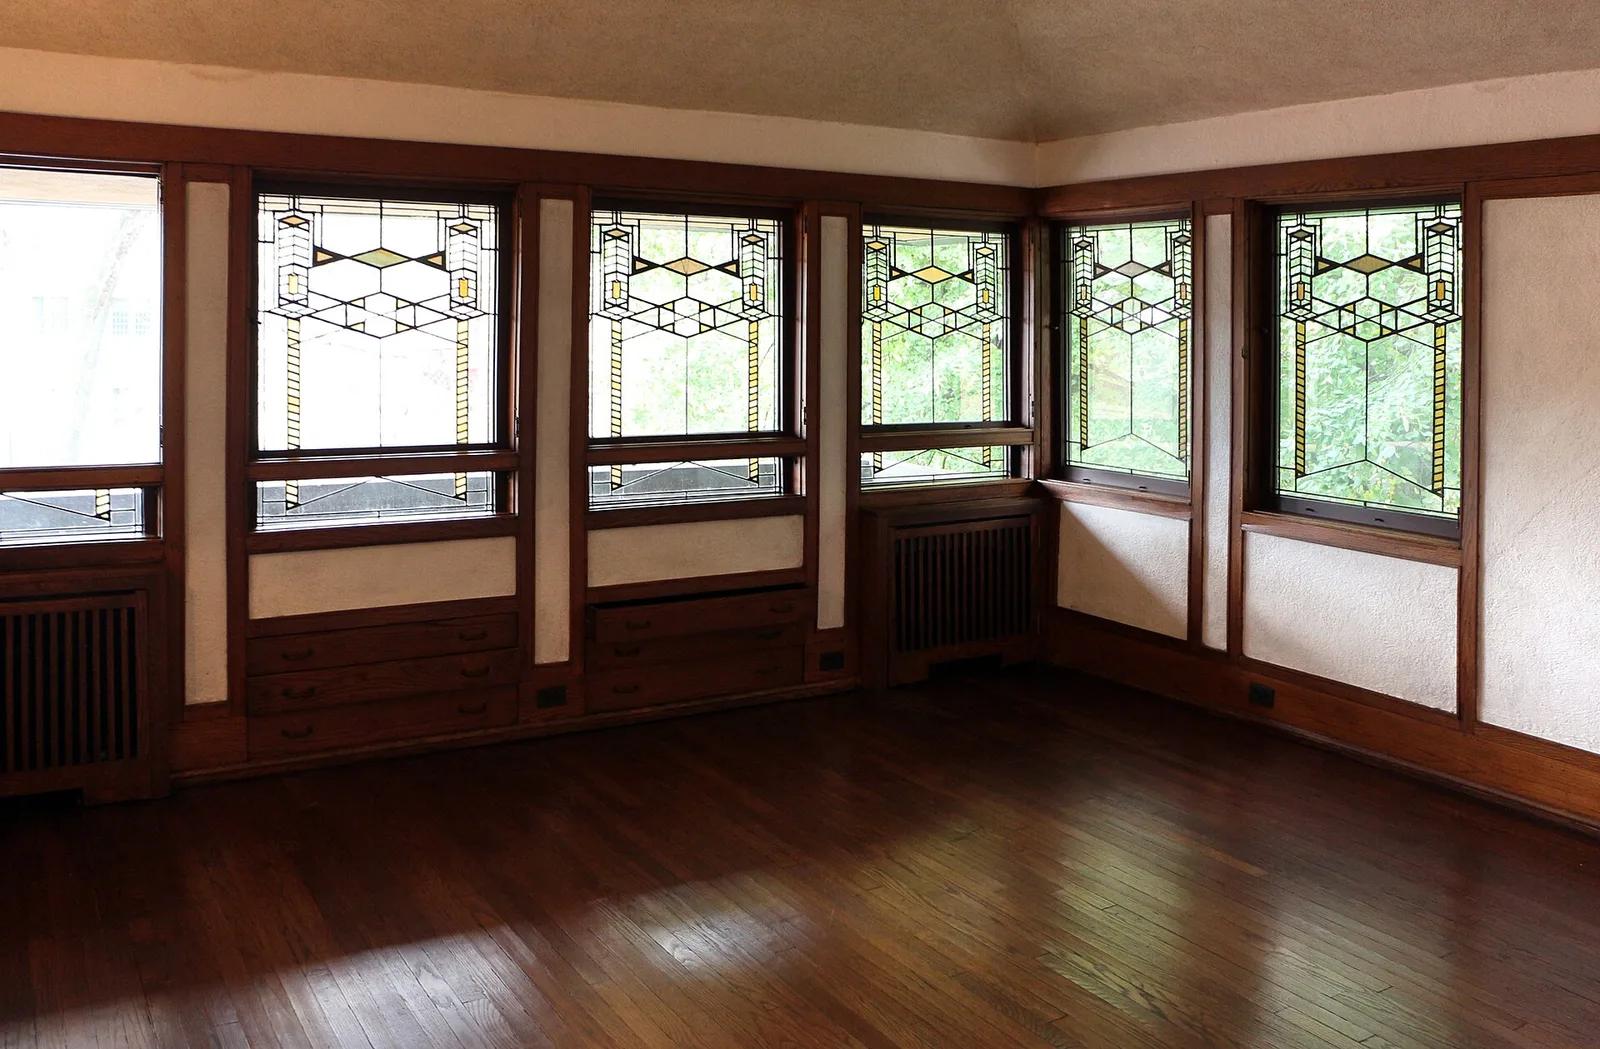
Robie House
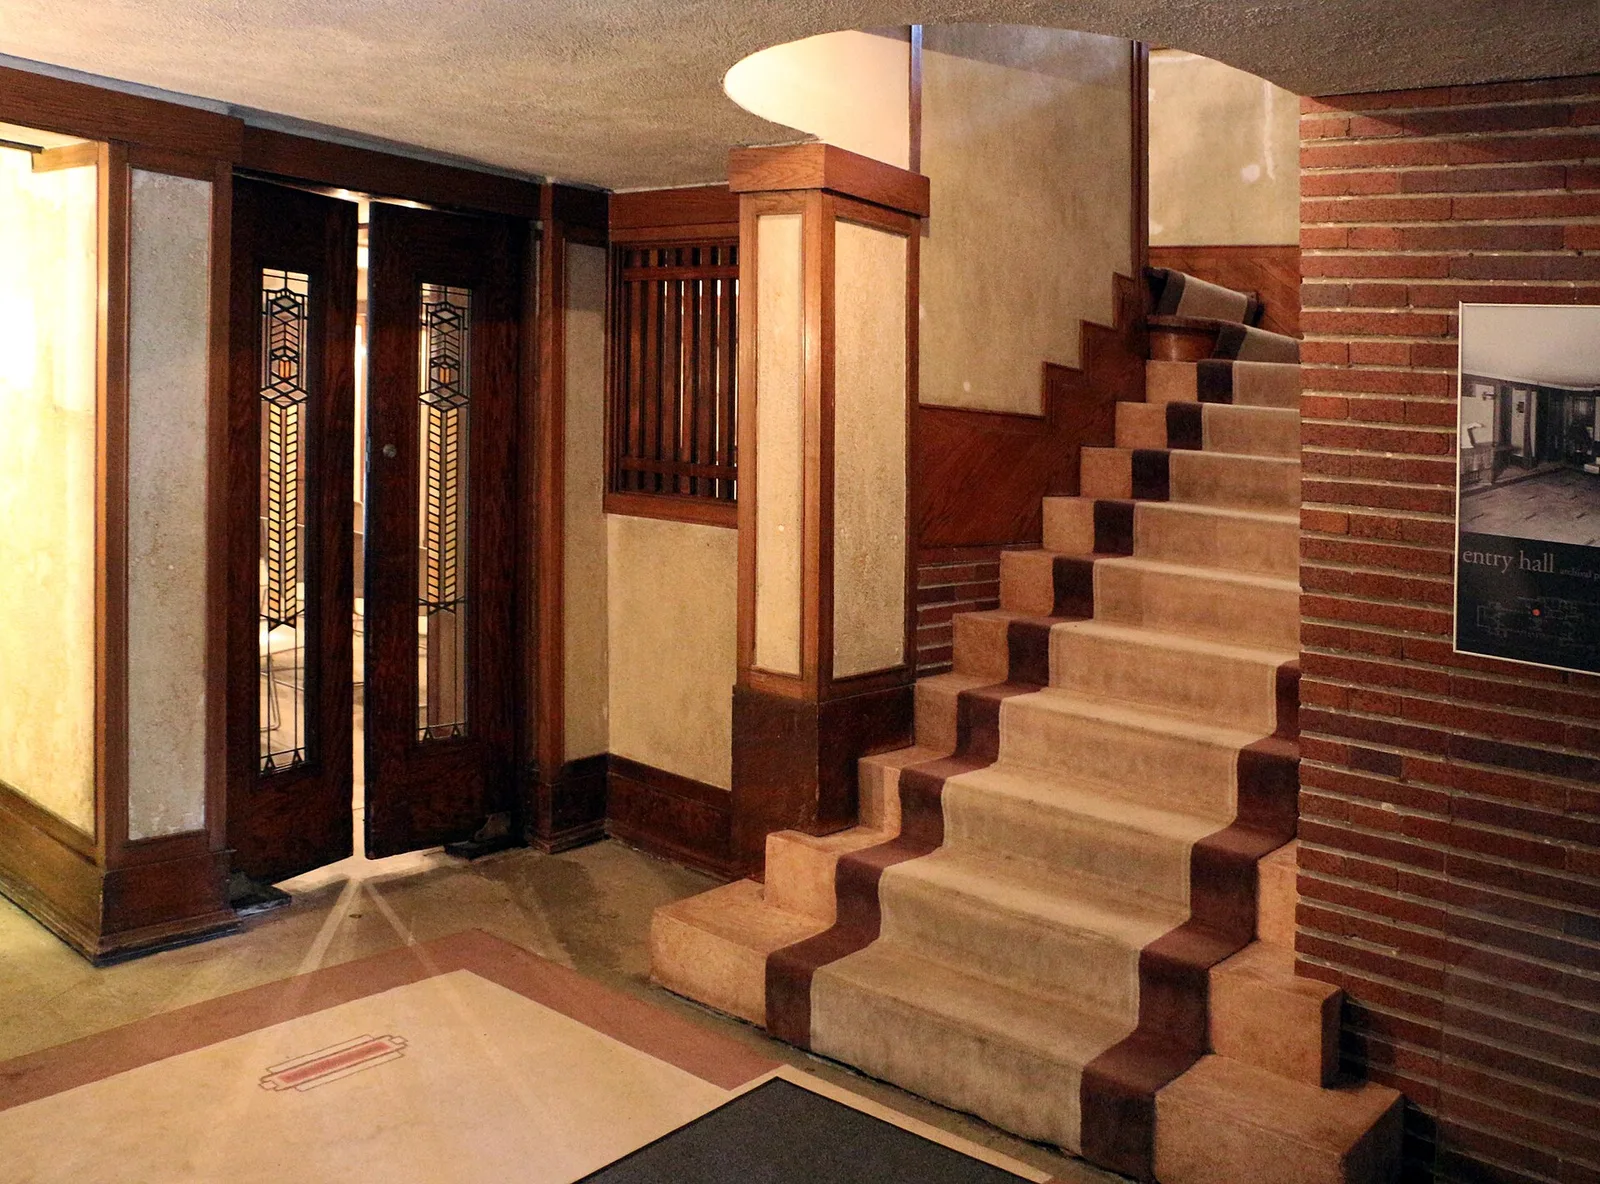
Robie House
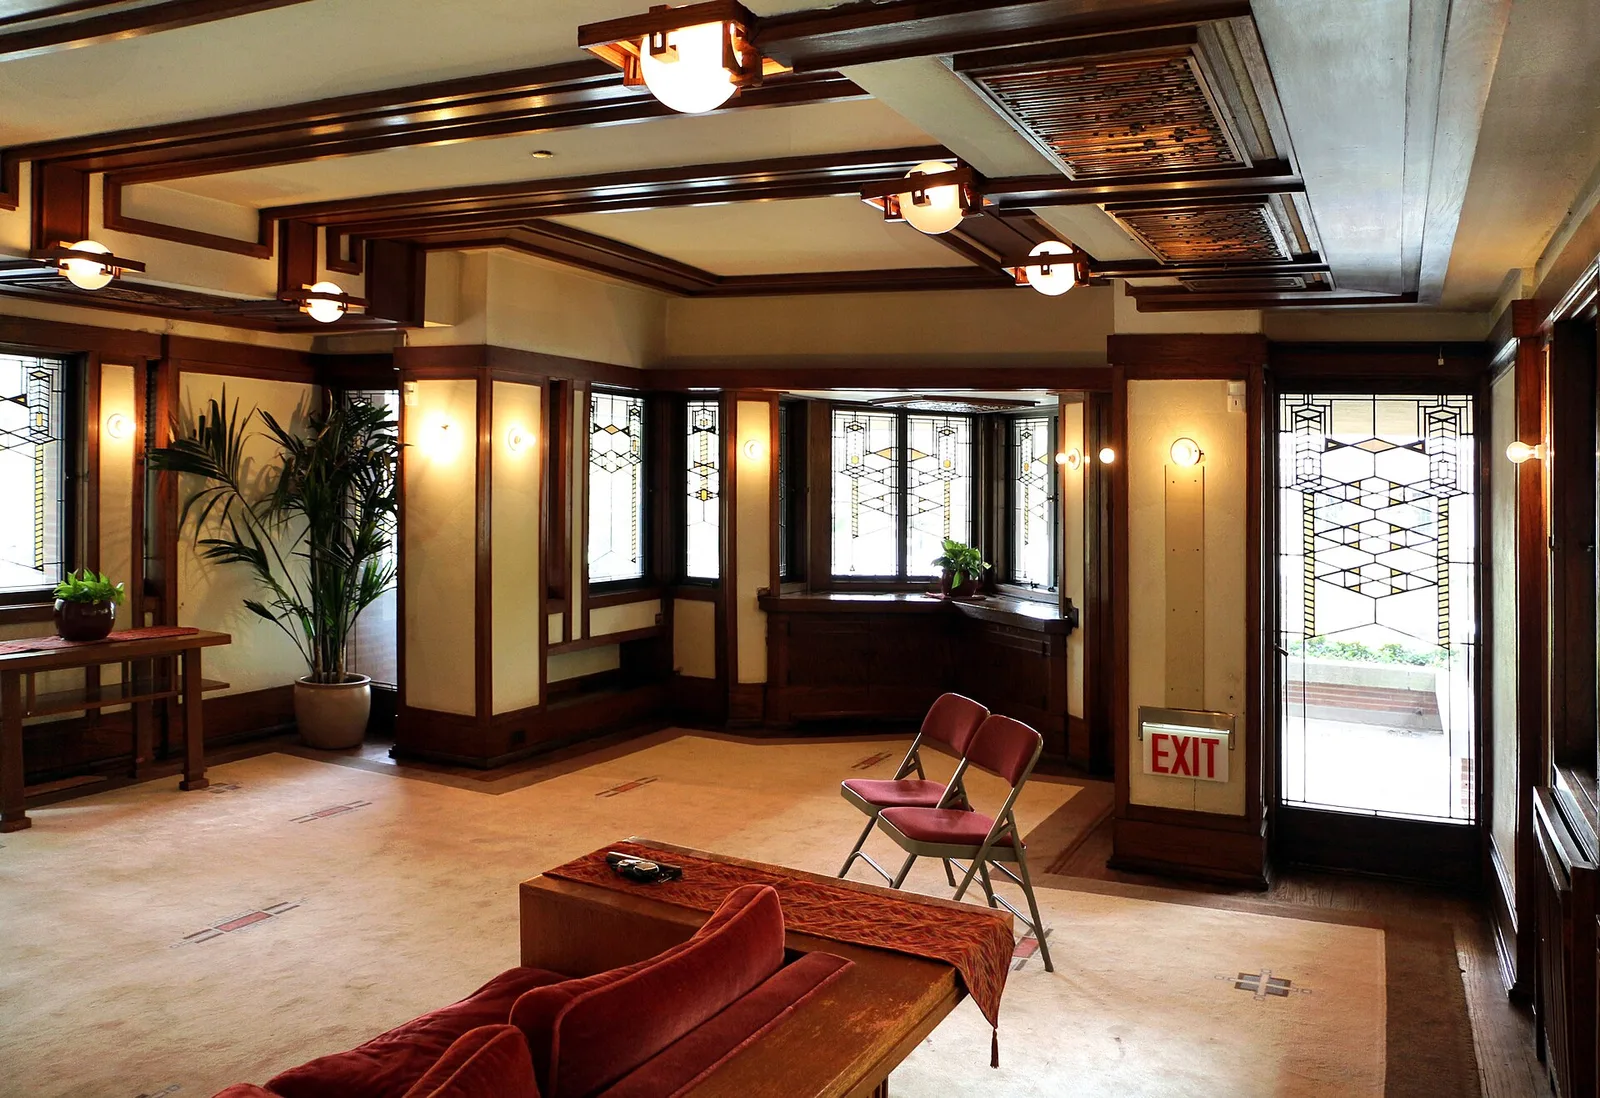
Robie House
Robie House
Built 1909-10.
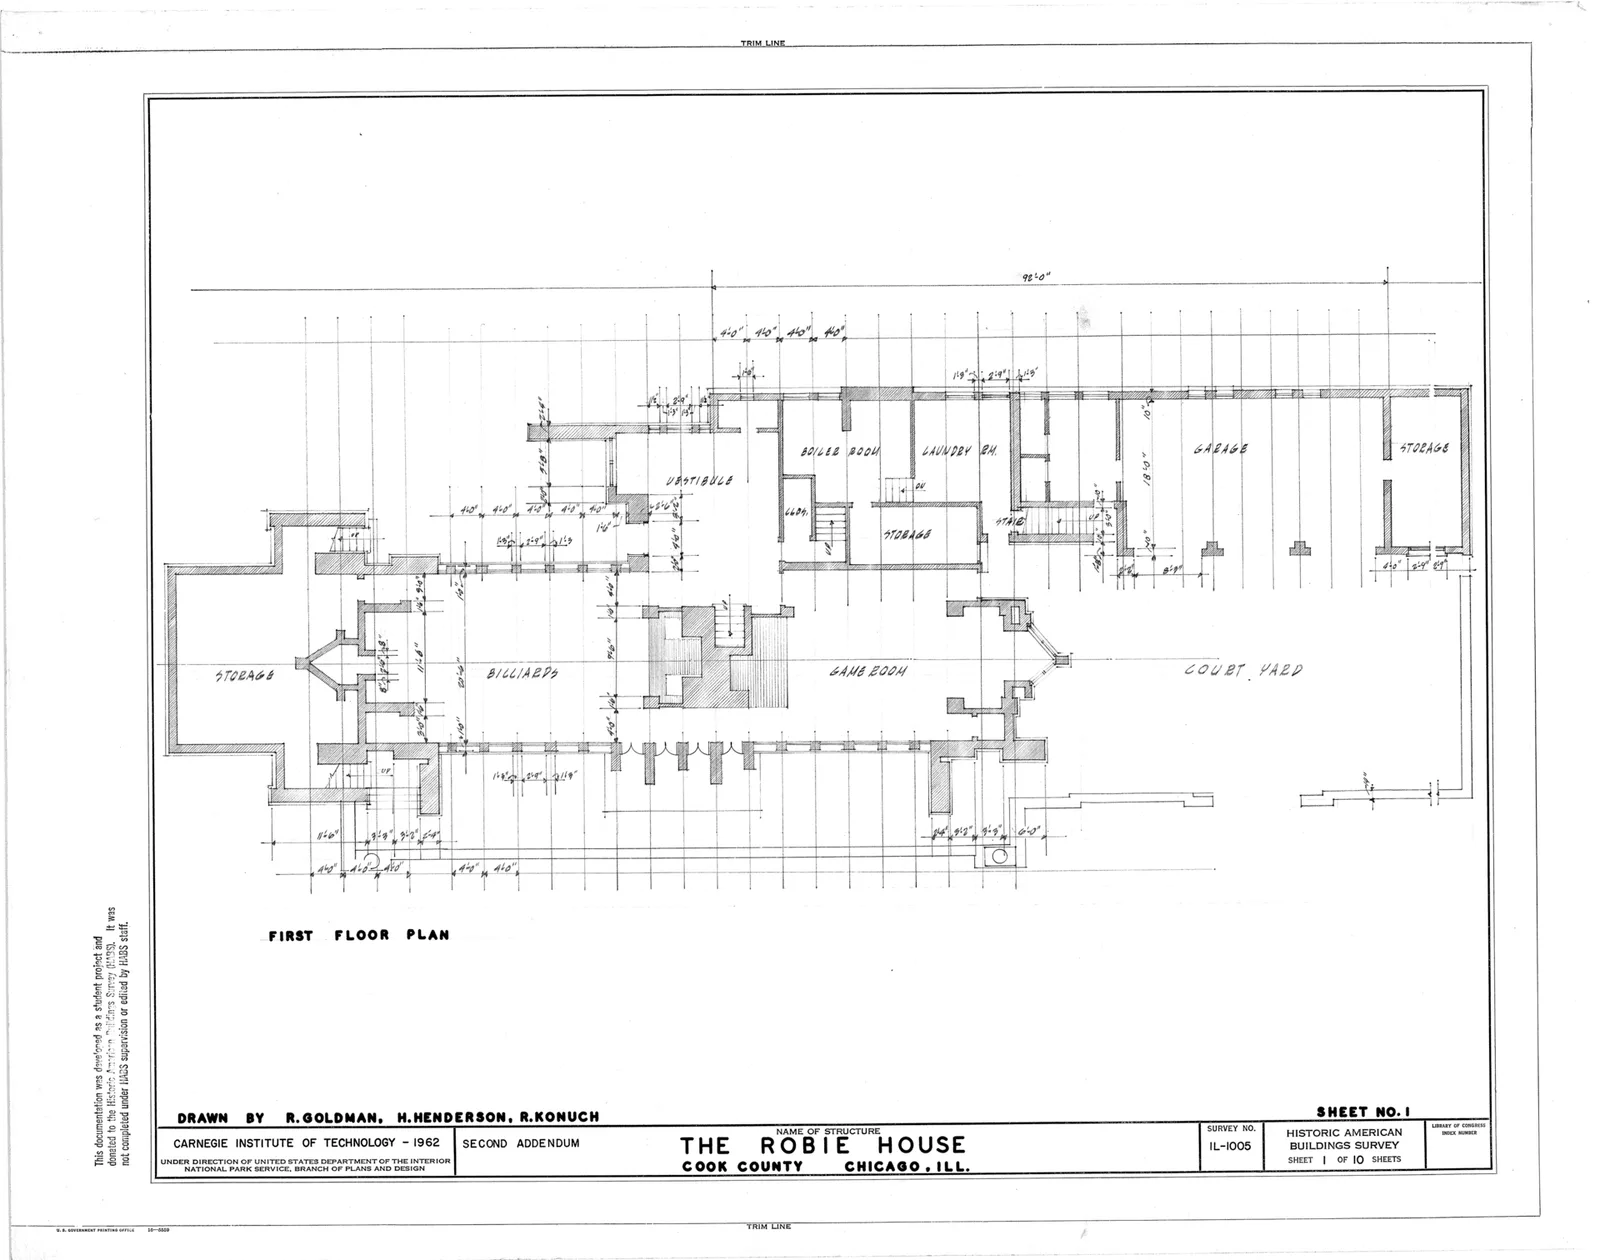
Frederick C. Robie House, 5757 Woodlawn Avenue, Chicago, Cook County, IL HABS ILL,16-CHIG,33- (sheet 1 of 10).png
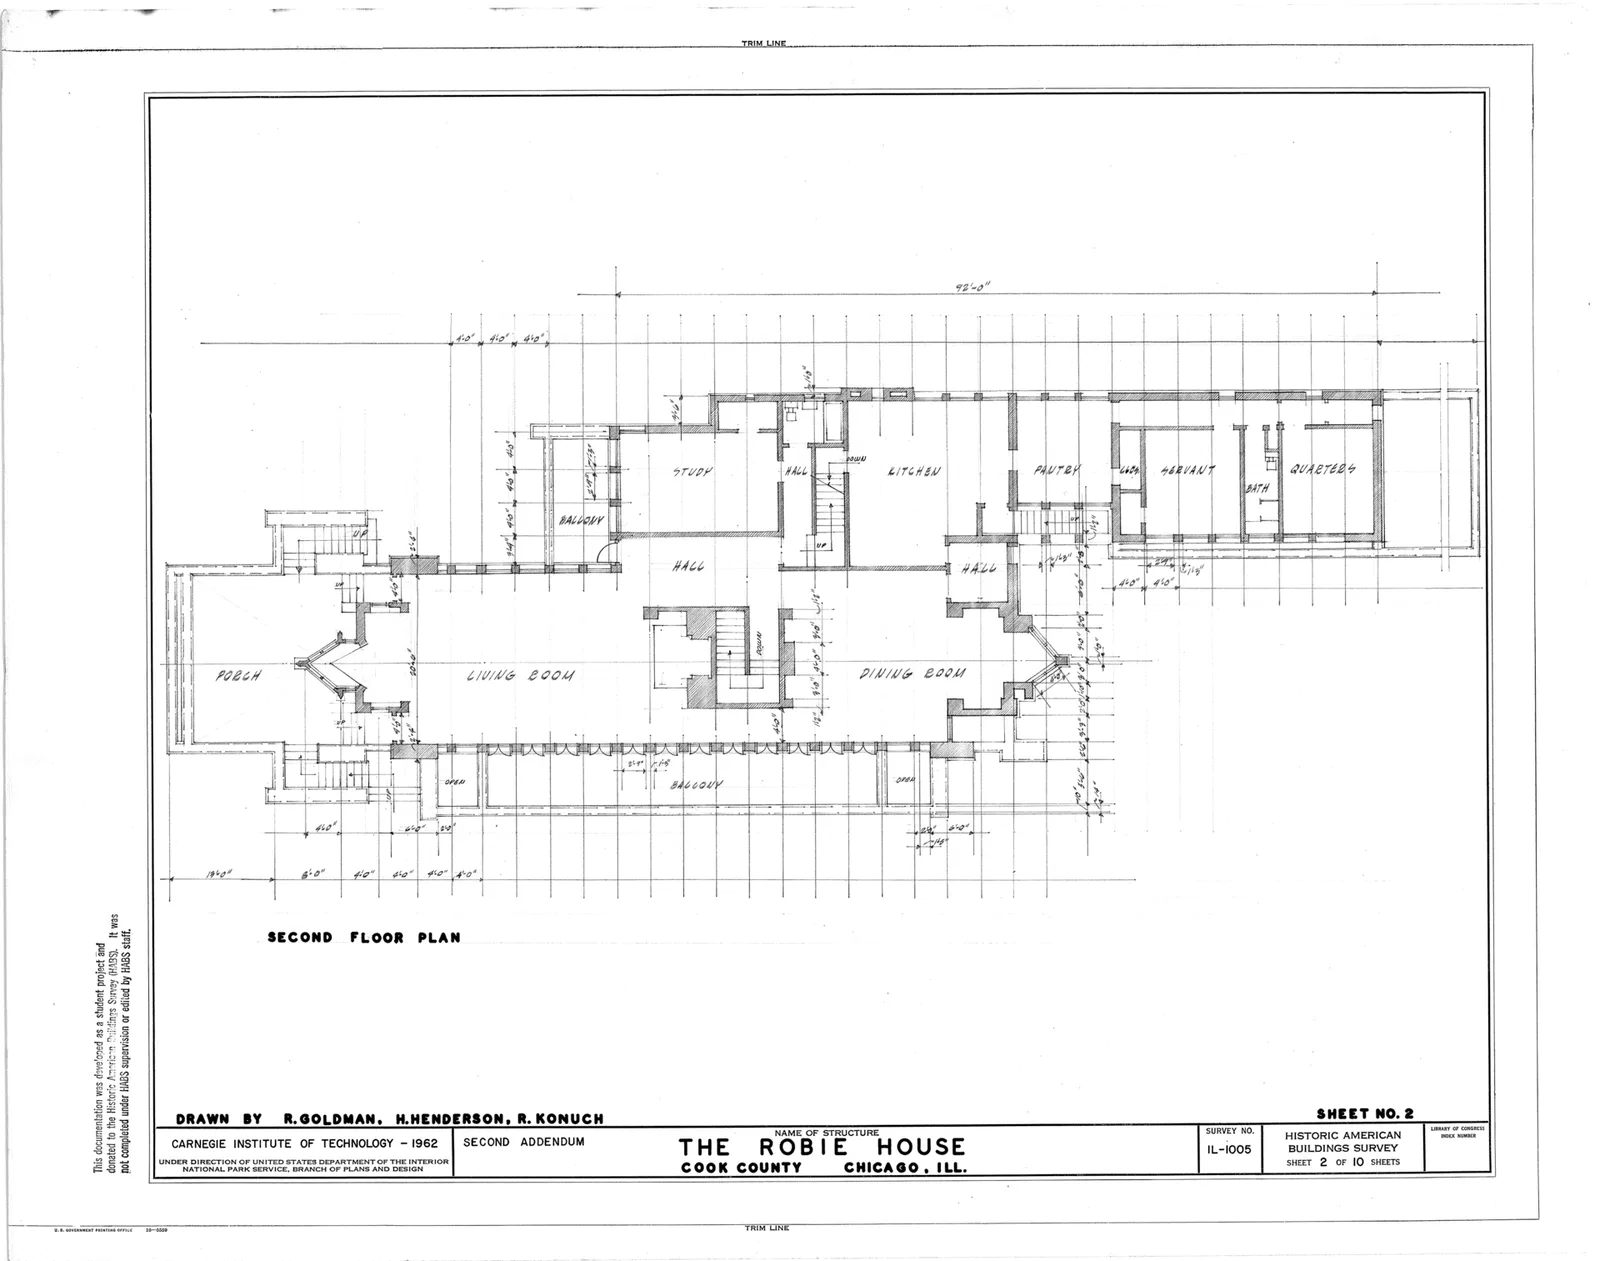
Frederick C. Robie House, 5757 Woodlawn Avenue, Chicago, Cook County, IL HABS ILL,16-CHIG,33- (sheet 2 of 10).png
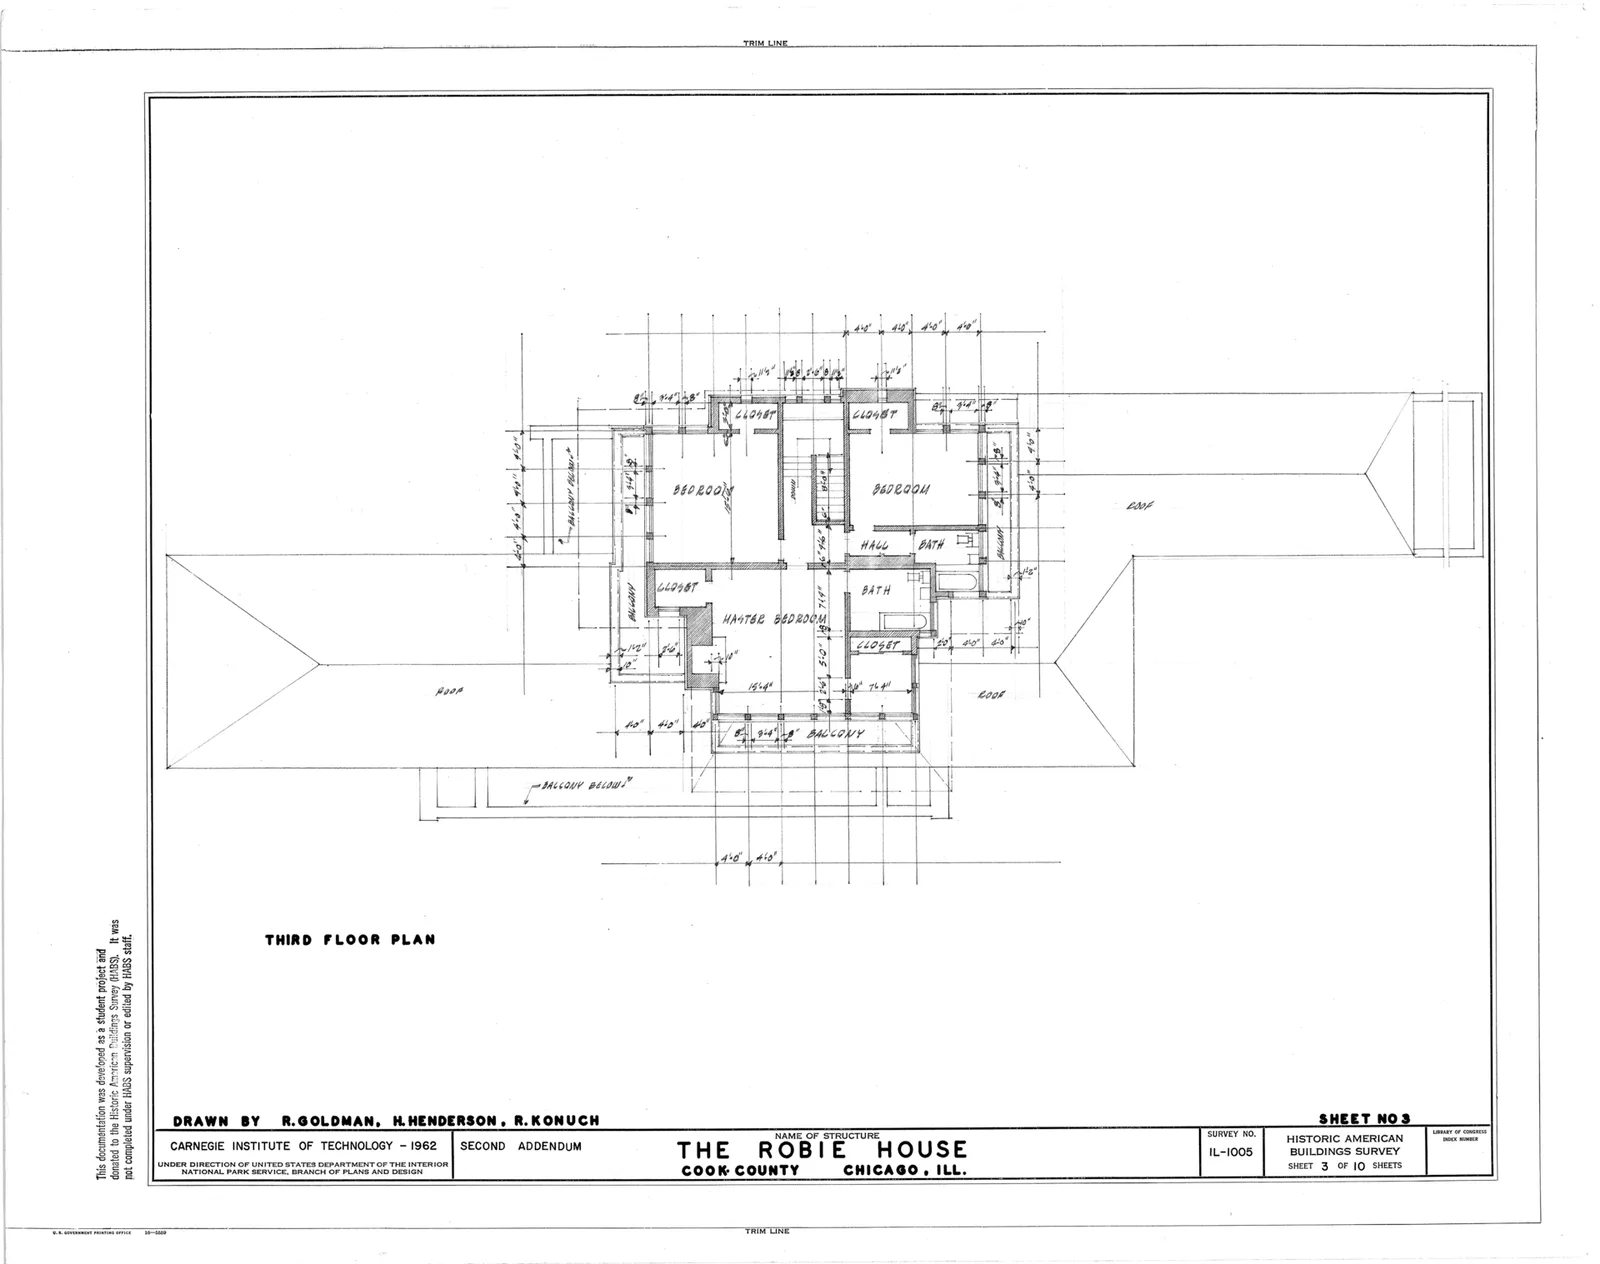
Frederick C. Robie House, 5757 Woodlawn Avenue, Chicago, Cook County, IL HABS ILL,16-CHIG,33- (sheet 3 of 10).png
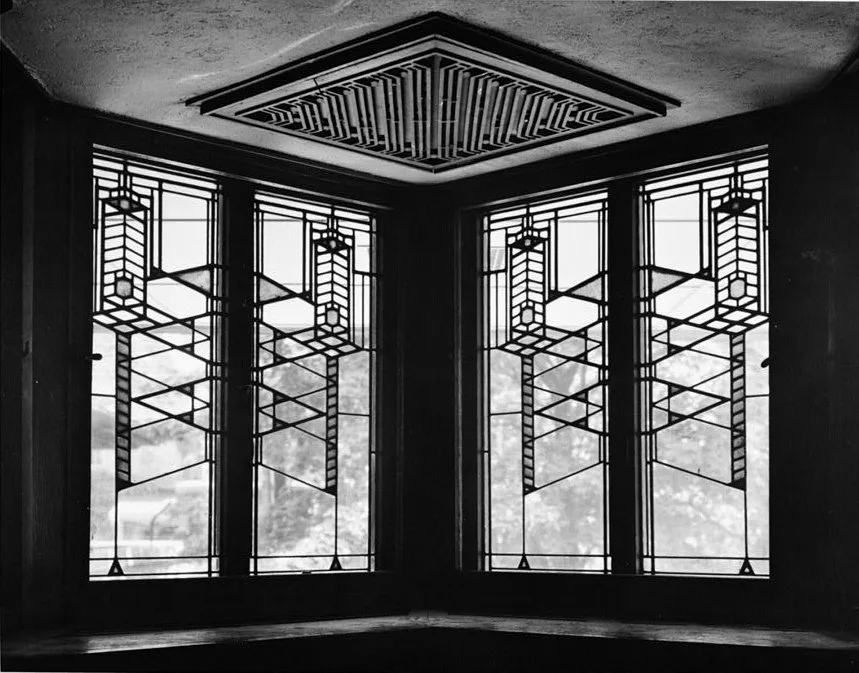
Robie House (designed by Frank Lloyd Wright), Chicago, Illinois
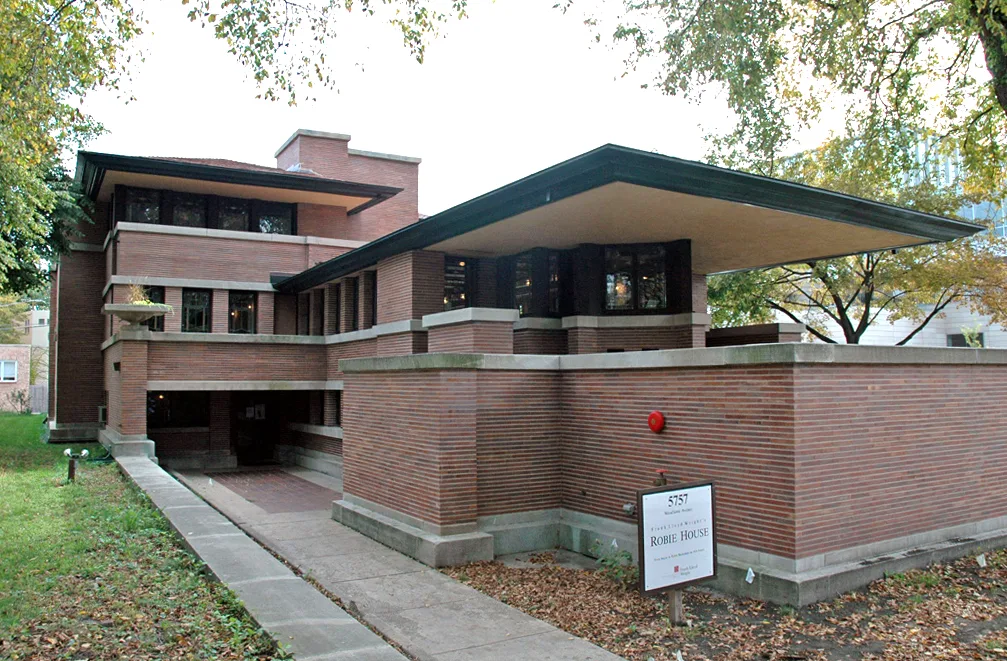
Frank Lloyd Wright's Robie House on the campus of the University of Chicago in Chicago, Illinois.
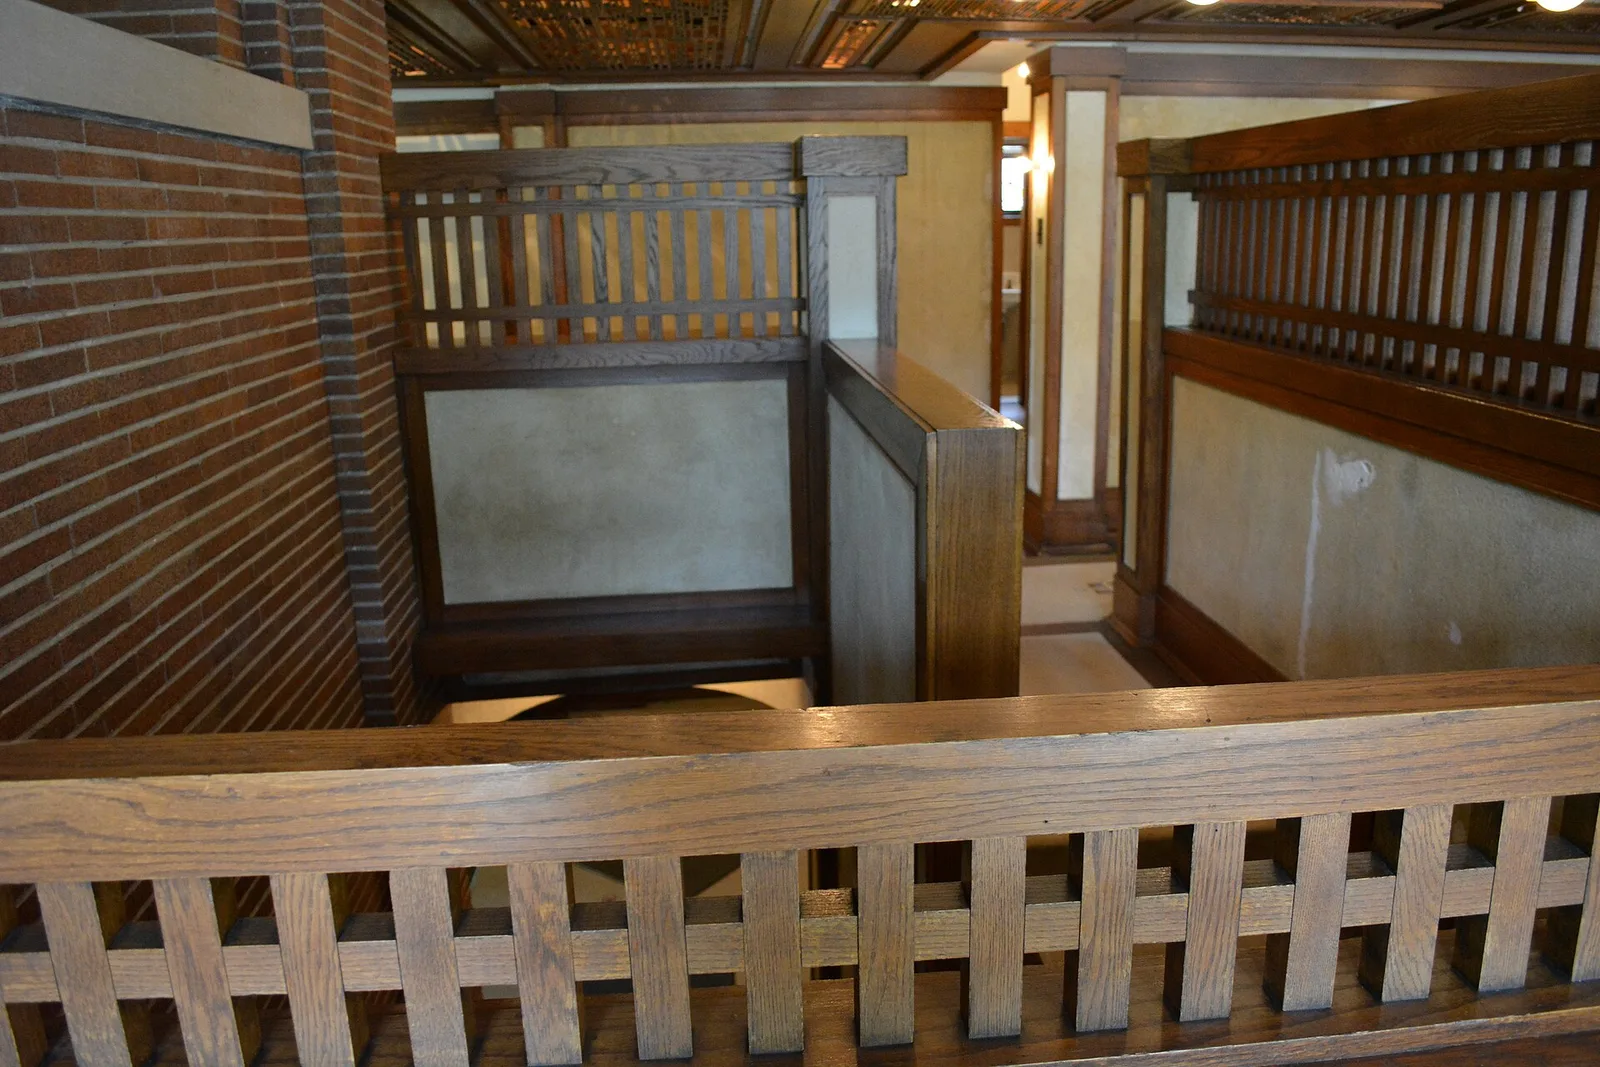
Frank Lloyd Wright's Robie House
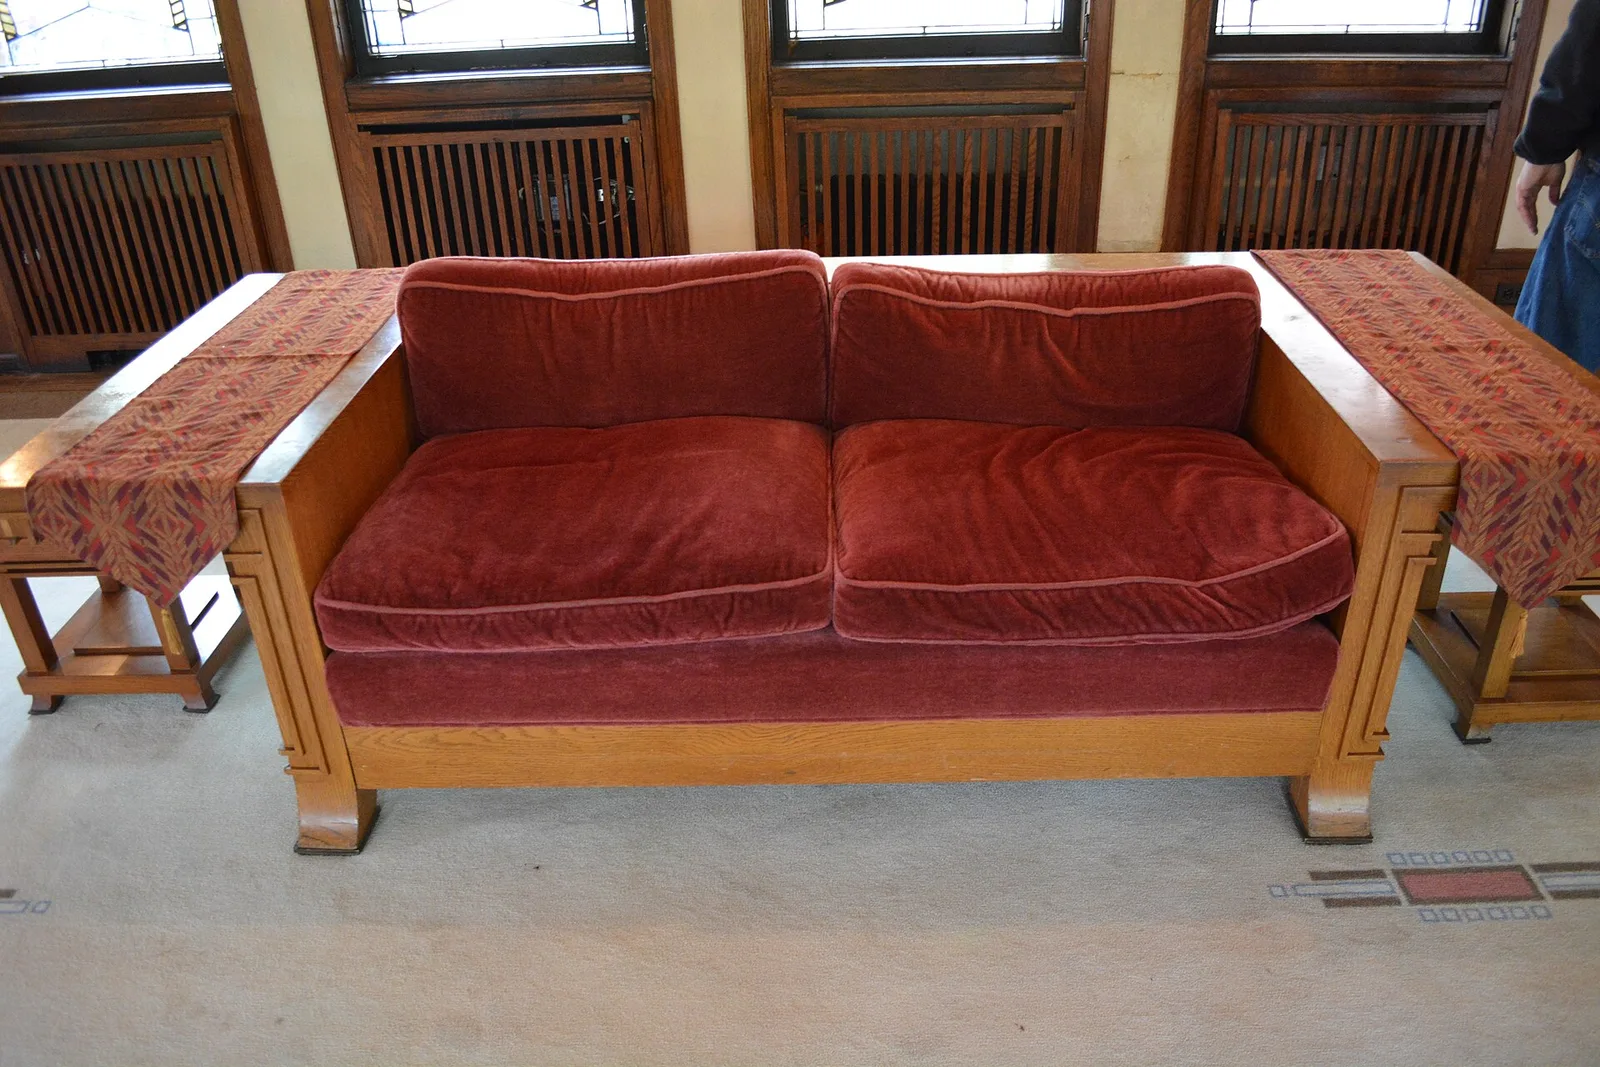
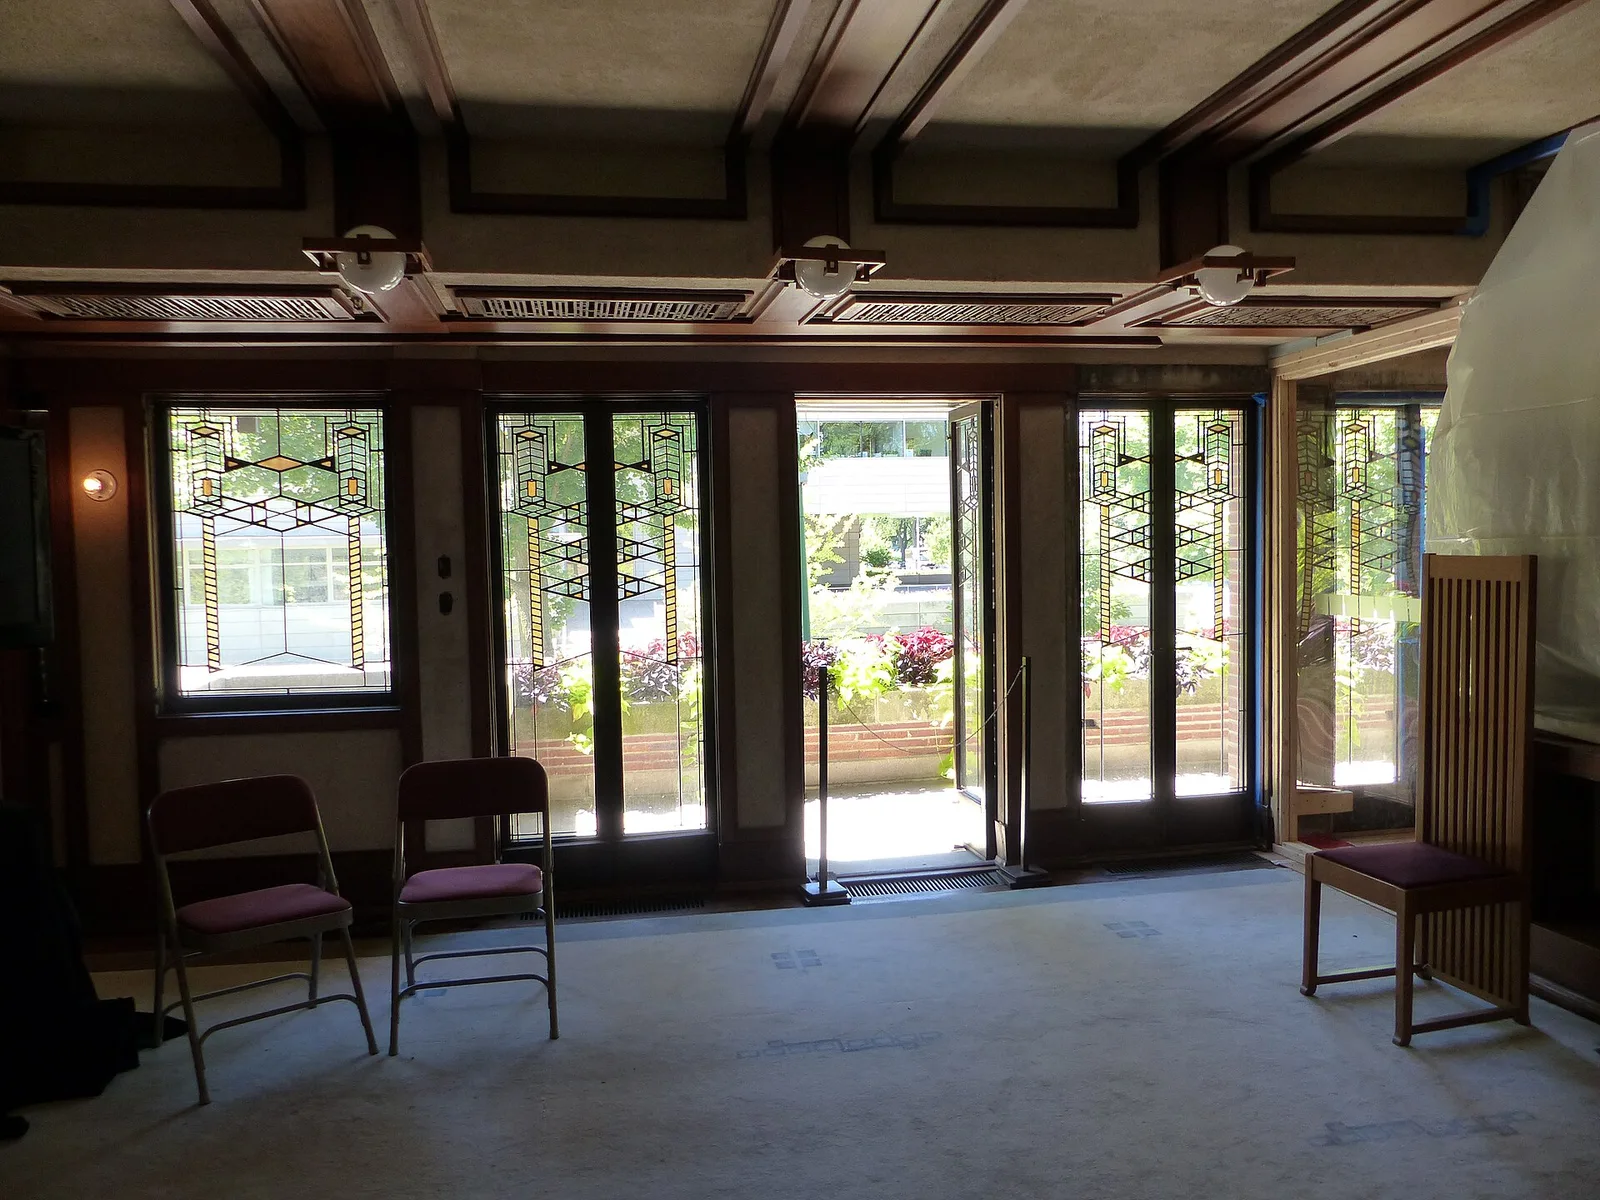
Frank Lloyd Wright's Robie House
Das Esszimmer im Robie House, gelegen im Obergeschoss
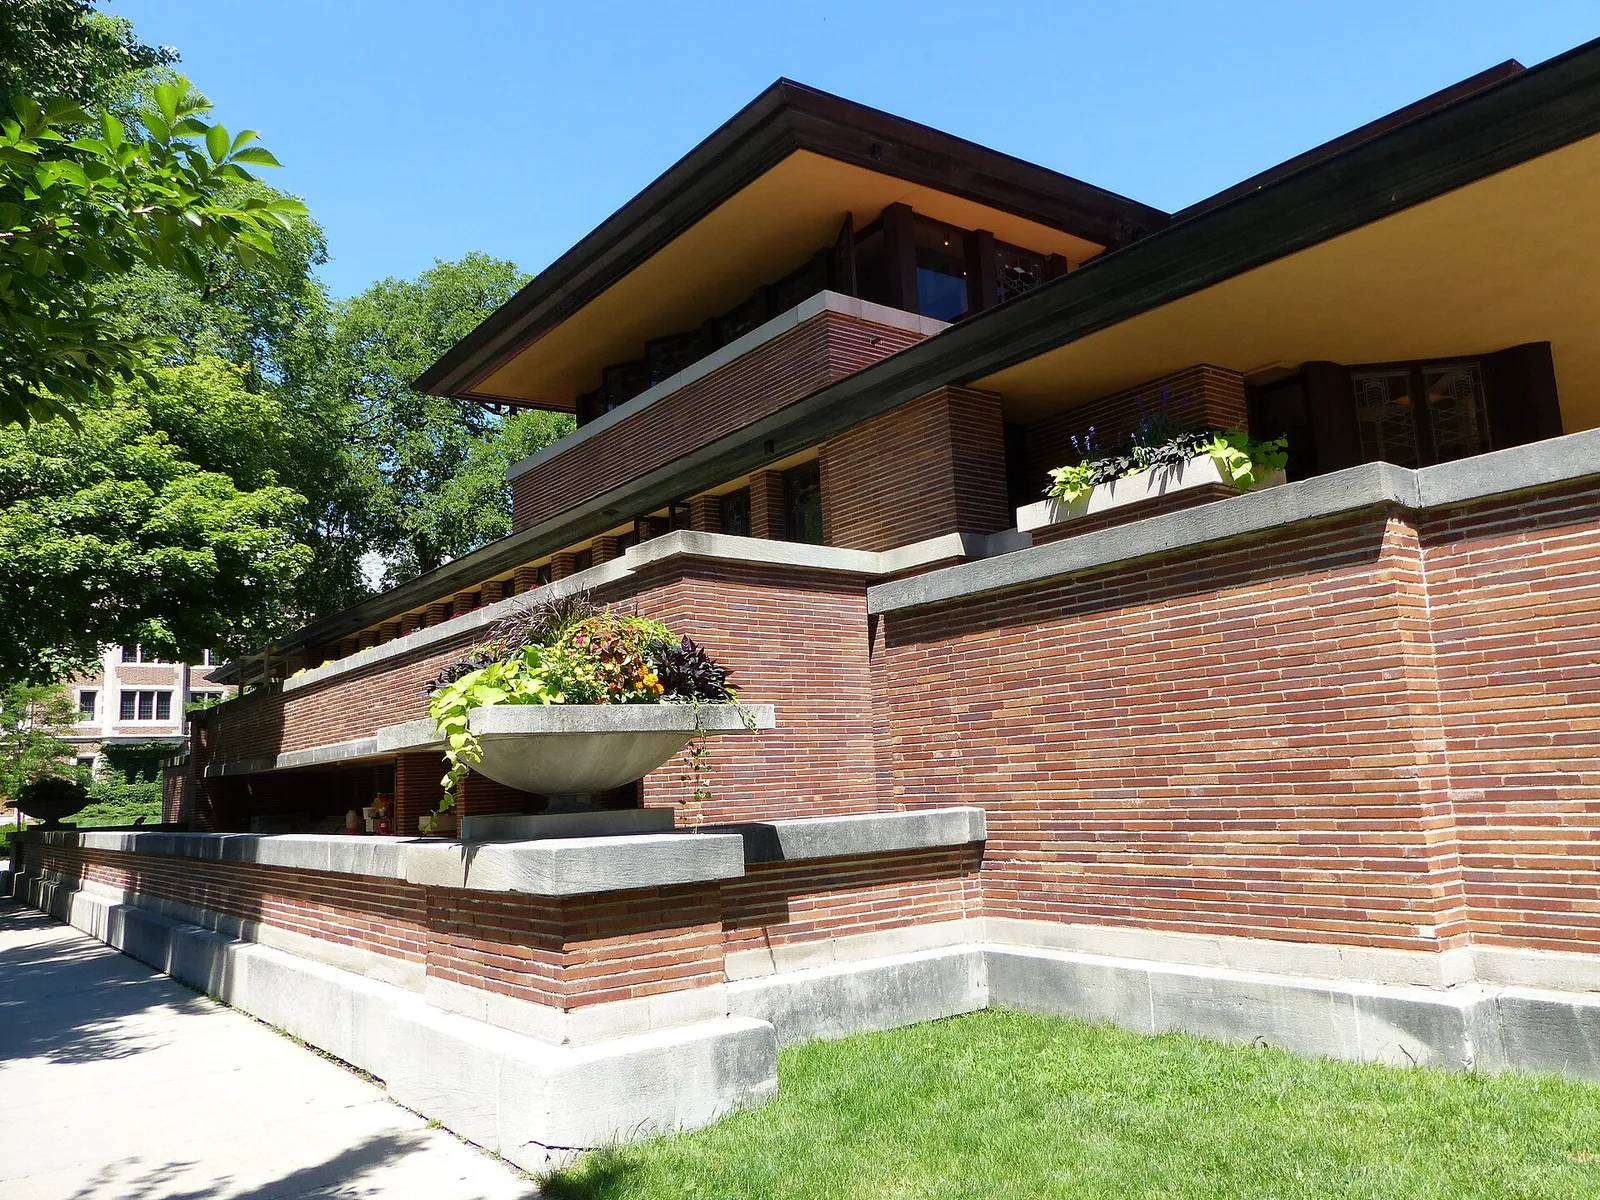
Außenansicht des Frederick C. Robie House, 5757 South Woodlawn Avenue, Chicago, 1908/1909 nach einem Entwurf von Frank Lloyd Wright erbaut
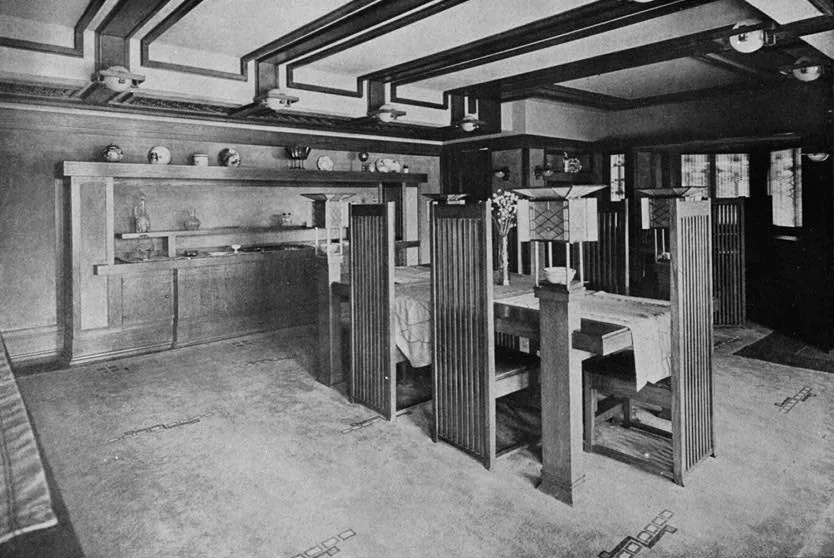
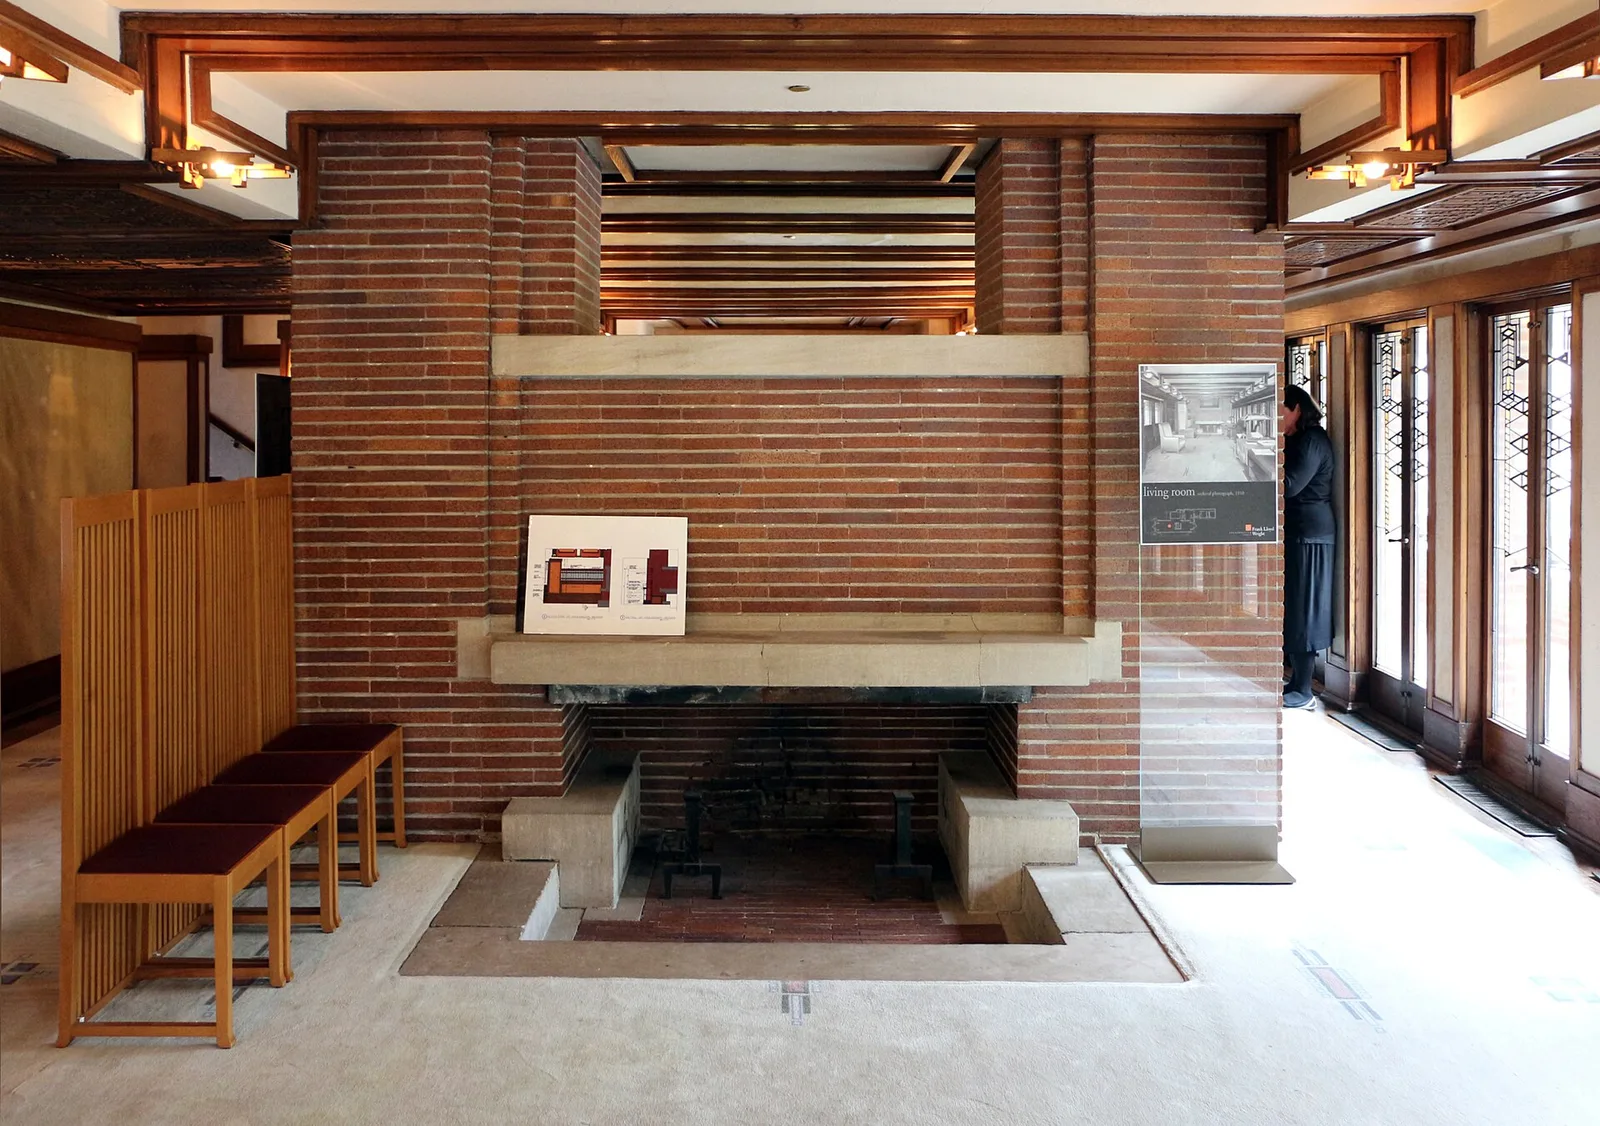
Frederick C. Robie House, Chicago, Illinois - interior.
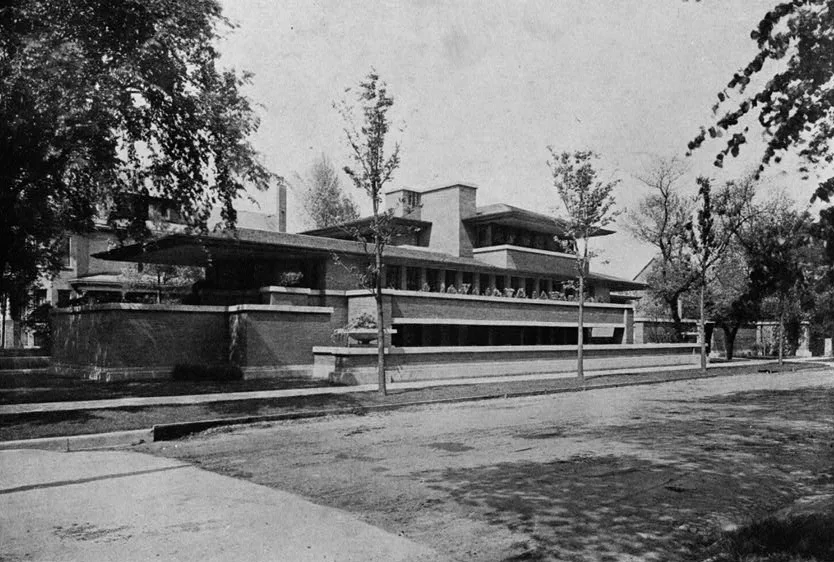
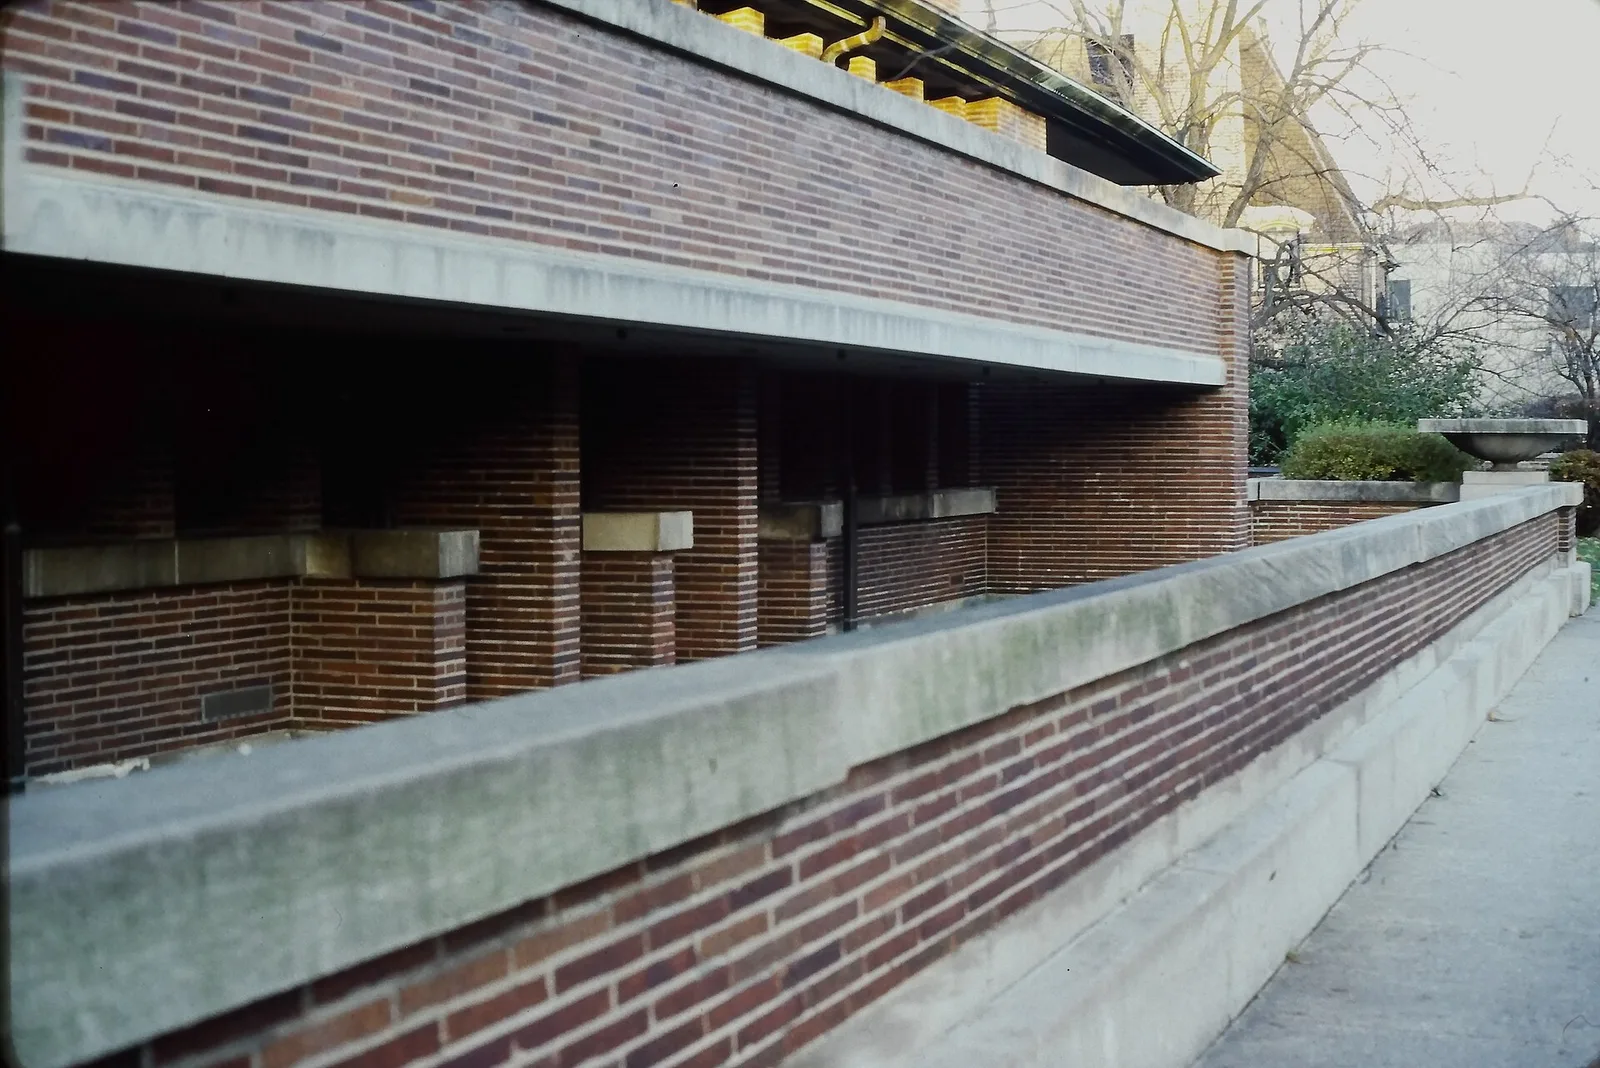
Frederick C. Robie House, Chicago, Illinois - south facade.
Architecture & history
The Frederick C. Robie House is a historic house museum on the University of Chicago campus in the Hyde Park neighborhood of Chicago, Illinois, United States. Designed by the architect Frank Lloyd Wright in the Prairie style, it was completed in 1910. The house was built for the manufacturing executive Frederick Carlton Robie and his family. George Mann Niedecken oversaw the interior design, while associate architects Hermann von Holst and Marion Mahony also assisted with the design. The Robie House, described as one of Wright's best Prairie style buildings, was one of the last structures he designed at his studio in Oak Park, Illinois.
The house is a three-story, four-bedroom residence with an attached three-car garage. The house's open floor plan consists of two large, offset rectangles known as "vessels". The facade and perimeter walls are made largely of Roman brick, with concrete trim, cut-stone decorations, and art glass windows. The massing includes several terraces, which are placed on different levels, in addition to roofs that are cantilevered outward. The house spans around 9,065 square feet (842.2 m2), split between communal spaces in the southern vessel and service rooms in the northern vessel. The first floor has a billiard room, playroom, and several utility rooms. The living room, dining room, kitchen, guest bedroom, and servants' quarters are on the second story, while three additional bedrooms occupy the third floor.
Fred Robie purchased the land in May 1908, and construction began the next year. The Robie, Taylor, and Wilber families lived there in succession until 1926, when the nearby Chicago Theological Seminary bought it. The seminary used the house as a dormitory, meeting space, and classrooms, and it attempted to demolish the house and redevelop the property in both 1941 and 1957. Following an outcry over the second demolition attempt, the developer William Zeckendorf acquired the house in 1958. He donated it in early 1963 to the University of Chicago, which renovated the house. The Adlai E. Stevenson Institute of International Affairs, and later the university's alumni association, subsequently occupied the Robie House. The National Trust for Historic Preservation leased the building in 1997, jointly operating it as a museum with the Frank Lloyd Wright Trust. The mechanical systems and exterior were renovated in the early 2000s, followed by parts of the interior in the late 2000s and the 2010s.
The Robie House was highly influential, having helped popularize design details such as picture windows, protruding roofs, and attached garages in residential architecture. The house has received extensive architectural commentary over the years, and it has been the subject of many media works, including books and museum exhibits. The Robie House is designated as a Chicago Landmark and a National Historic Landmark, and it forms part of The 20th-Century Architecture of Frank Lloyd Wright, a designated World Heritage Site.
Reference overview adapted from Wikipedia contributors under CC BY-SA 4.0. Formatting adapted for Arch Moods.
Browse all Wright records · Documented material specifications























