Built work
Taliesin West
- Architect
- Frank Lloyd Wright
- Place
- Scottsdale, Arizona, United States
- Construction
- 1937
- Design / archive date
- 1937
- Catalogue reference
- FLWFA 3803 / S.241
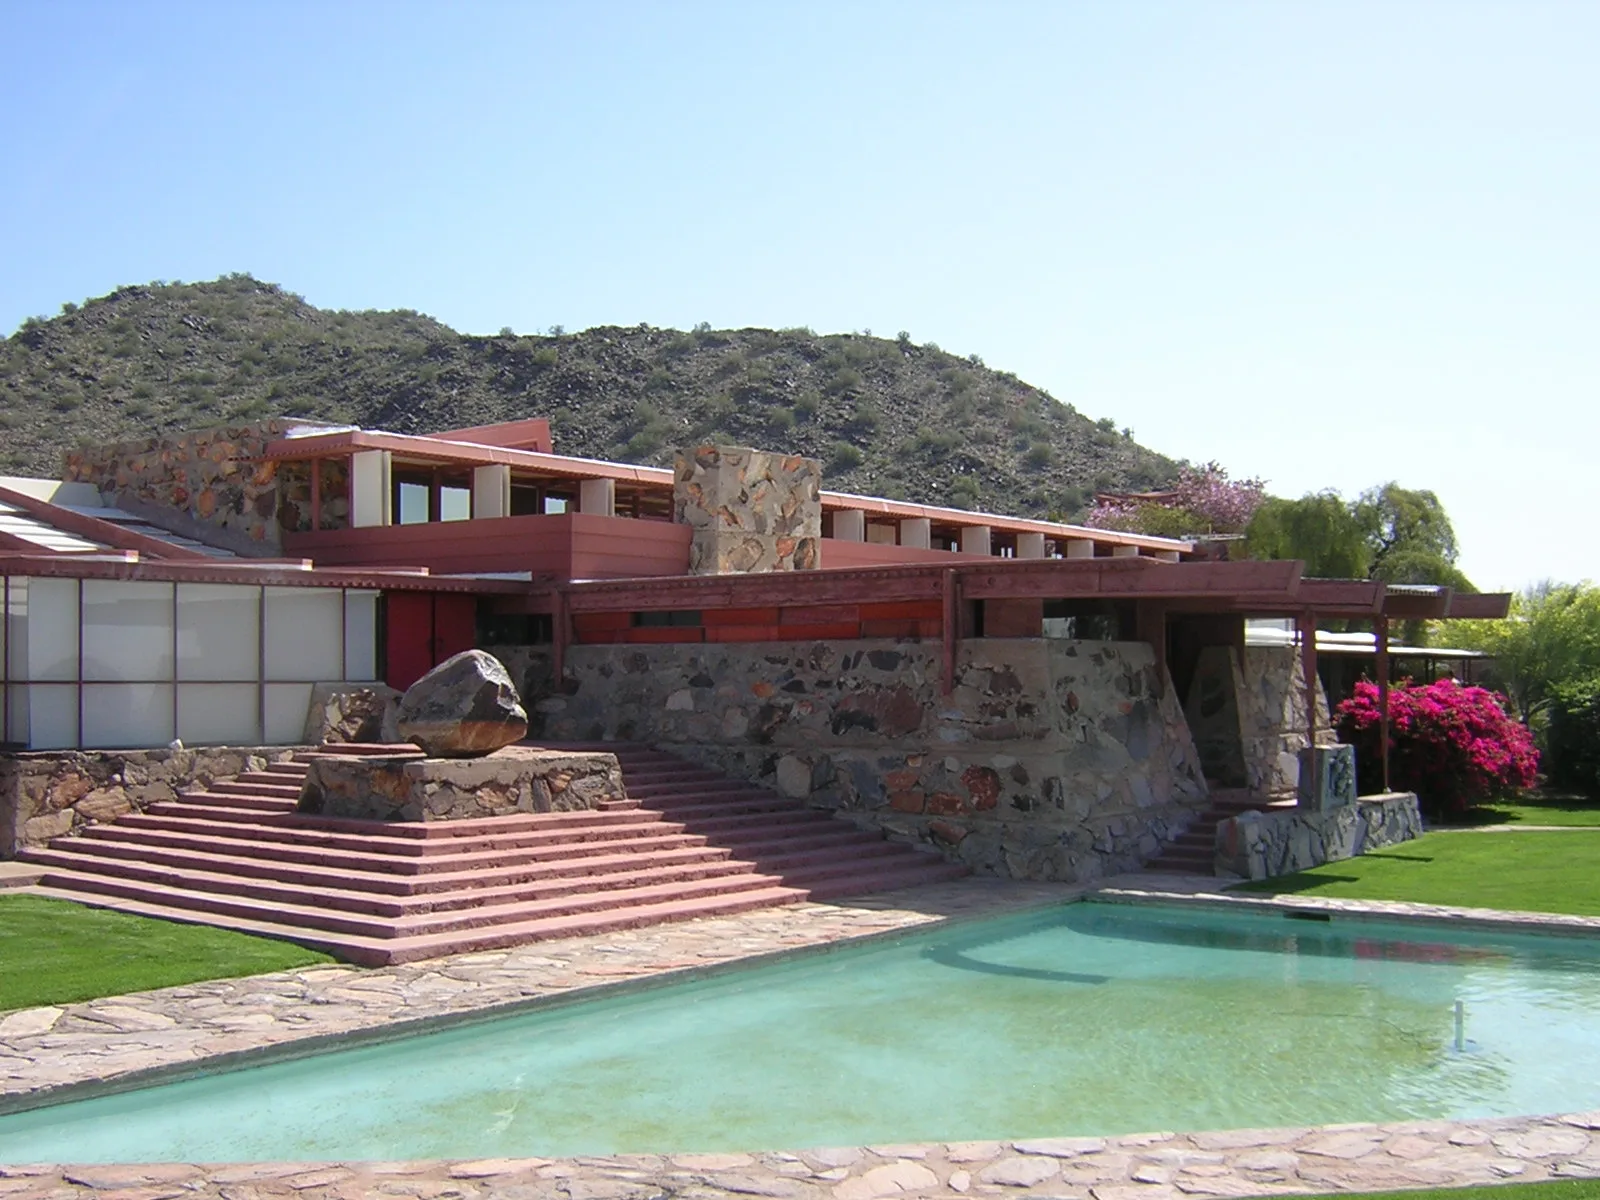
Fountain and terrace, with dining and dormitory area beyond, Taliesin West
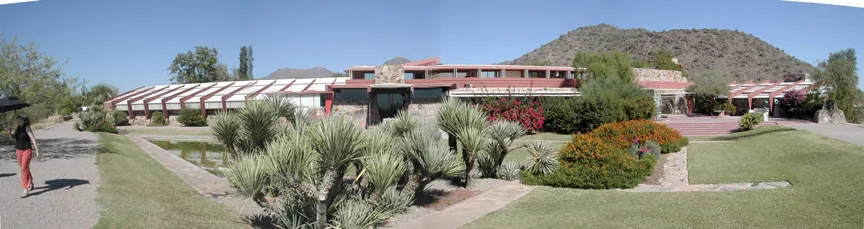
Panoramic view of Frank Lloyd Wright 's Taliesin West
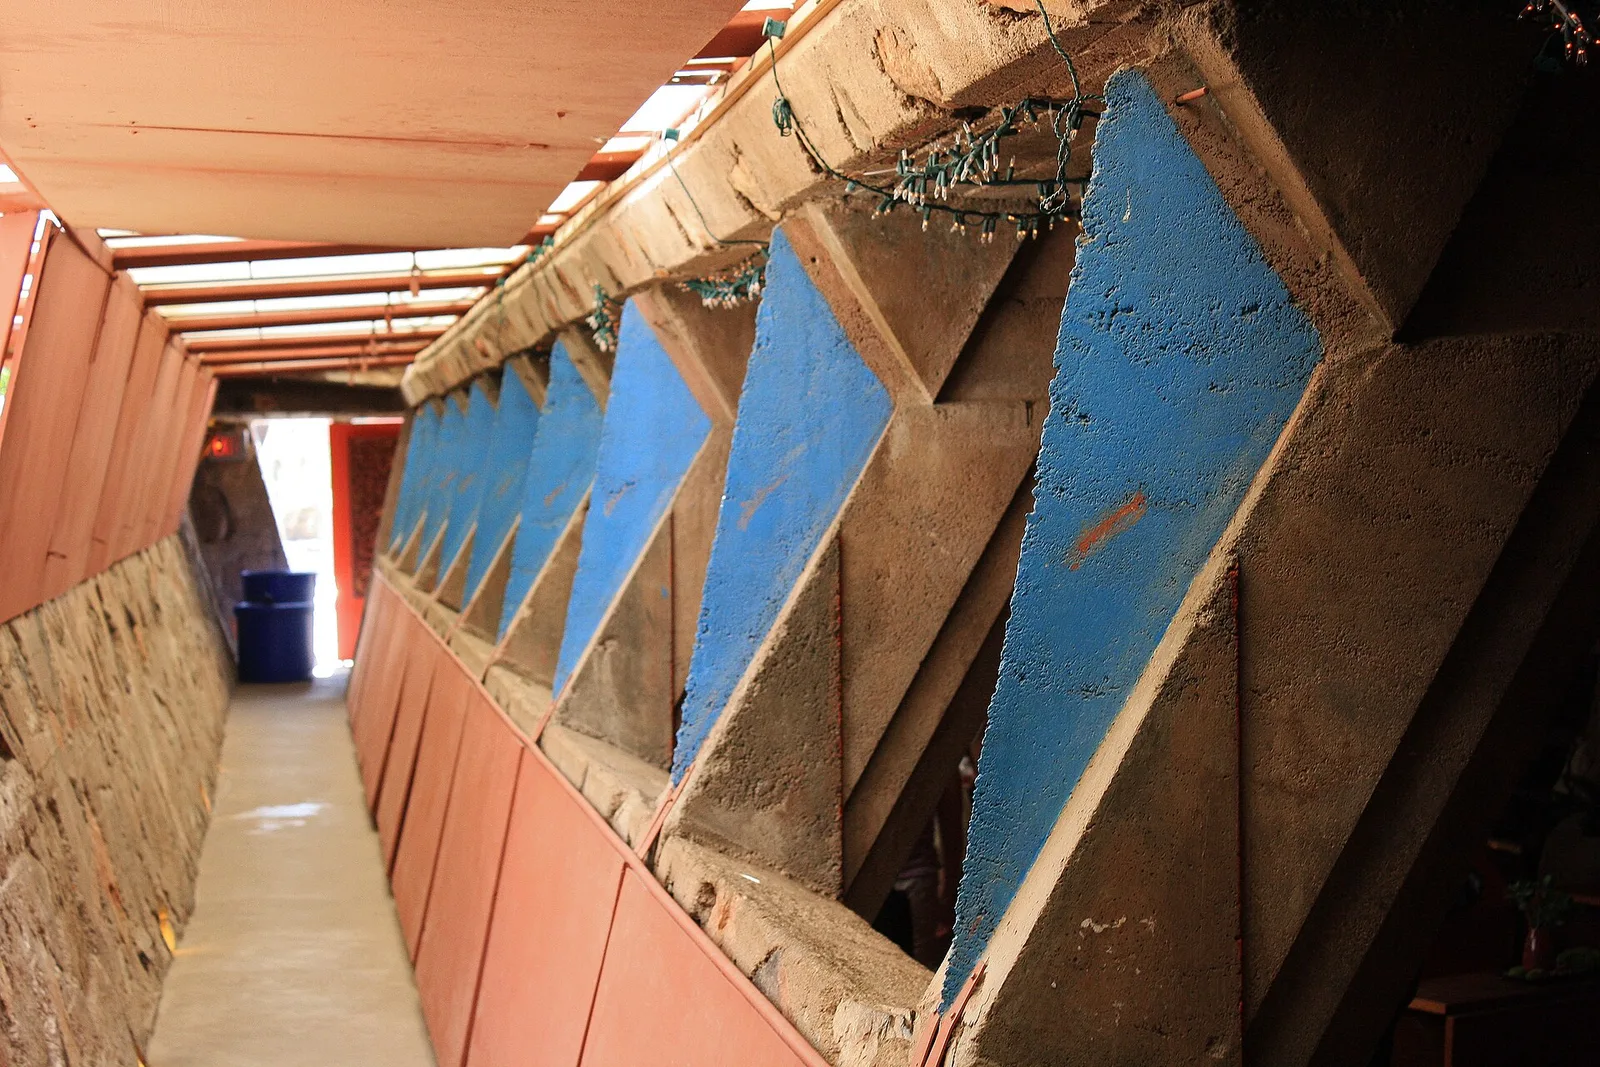
the theater in taliesin west, which is notable for being almost 100% acoustically perfect and for having the first known example of recessed lighting.
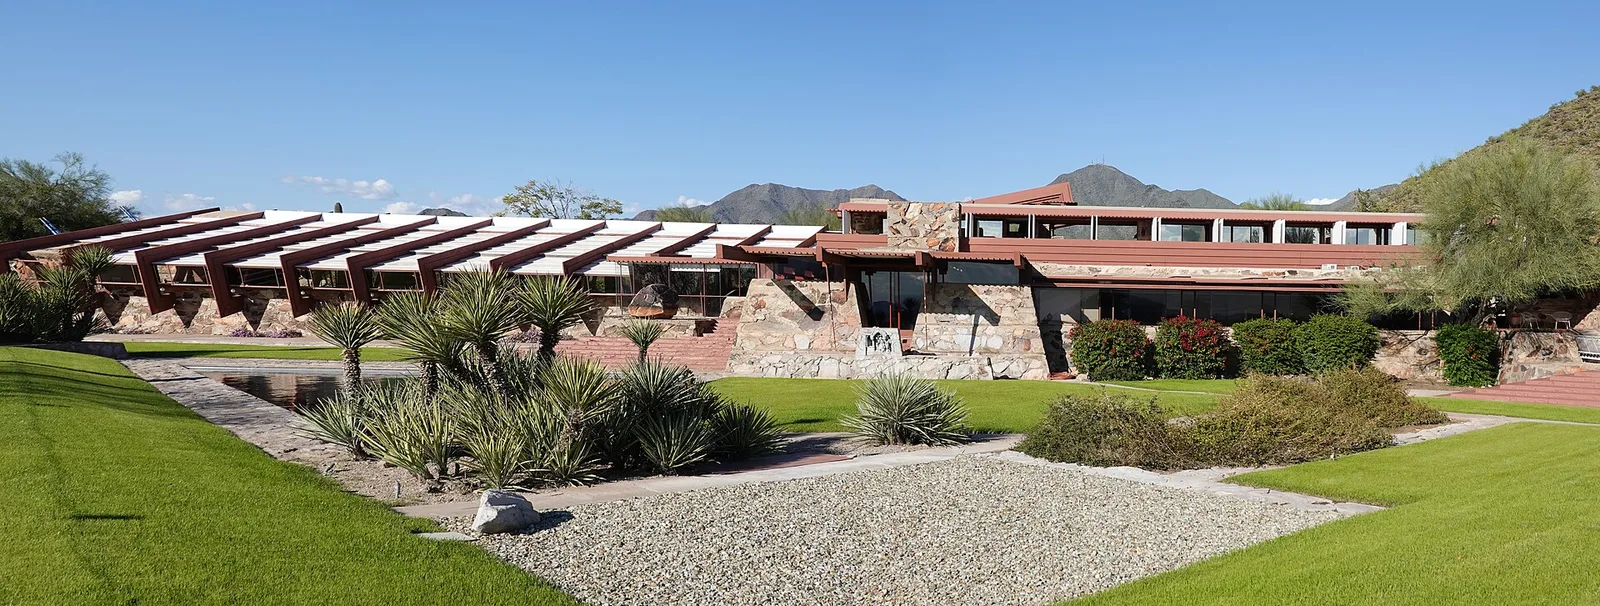
Main building, drafting room (left) and garden court (right), panoramic view from the southwest, Taliesin West , Scottsdale, Arizona, USA
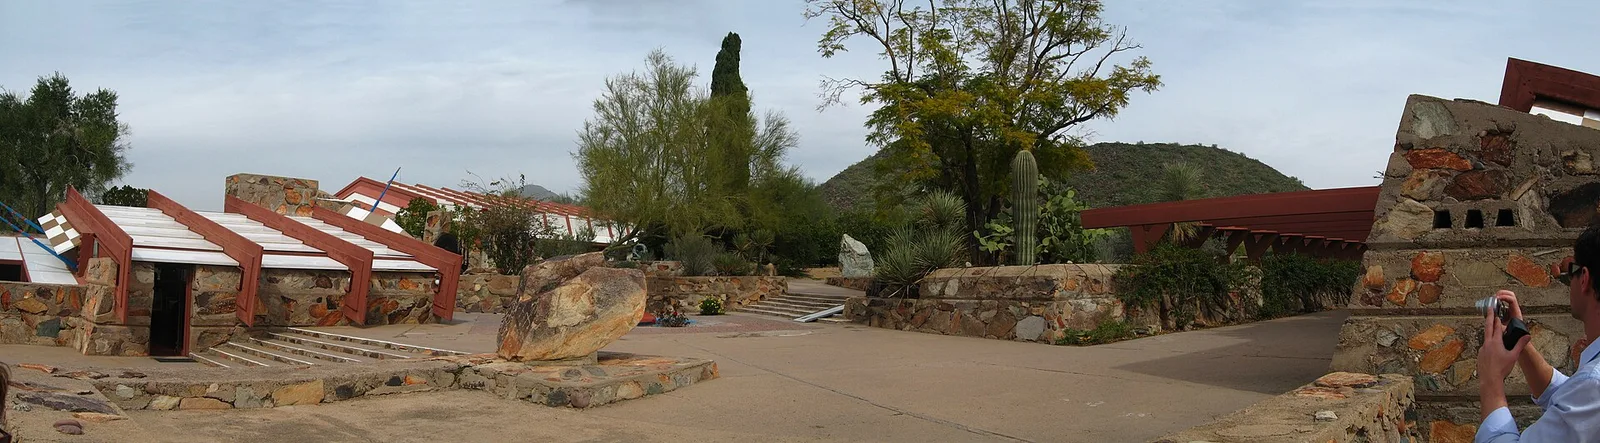
Taliesin West, Scottsdale, AZ, USA.
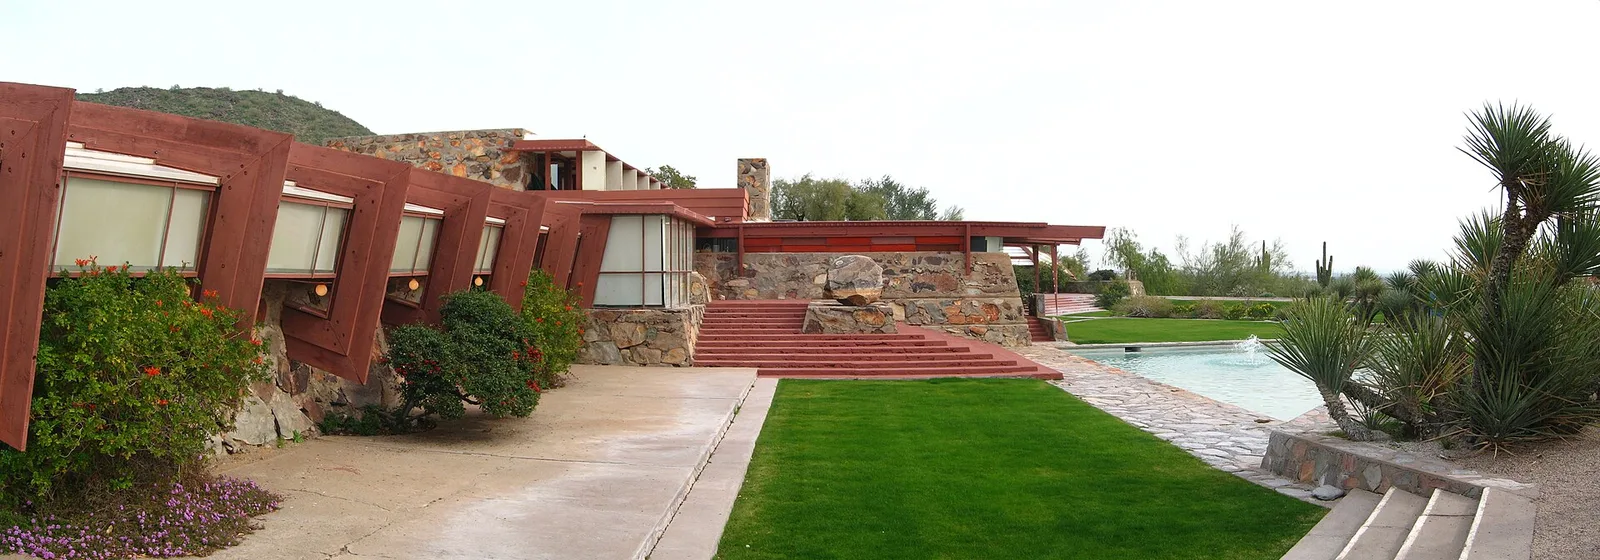
Taliesin West, Scottsdale, AZ, USA.
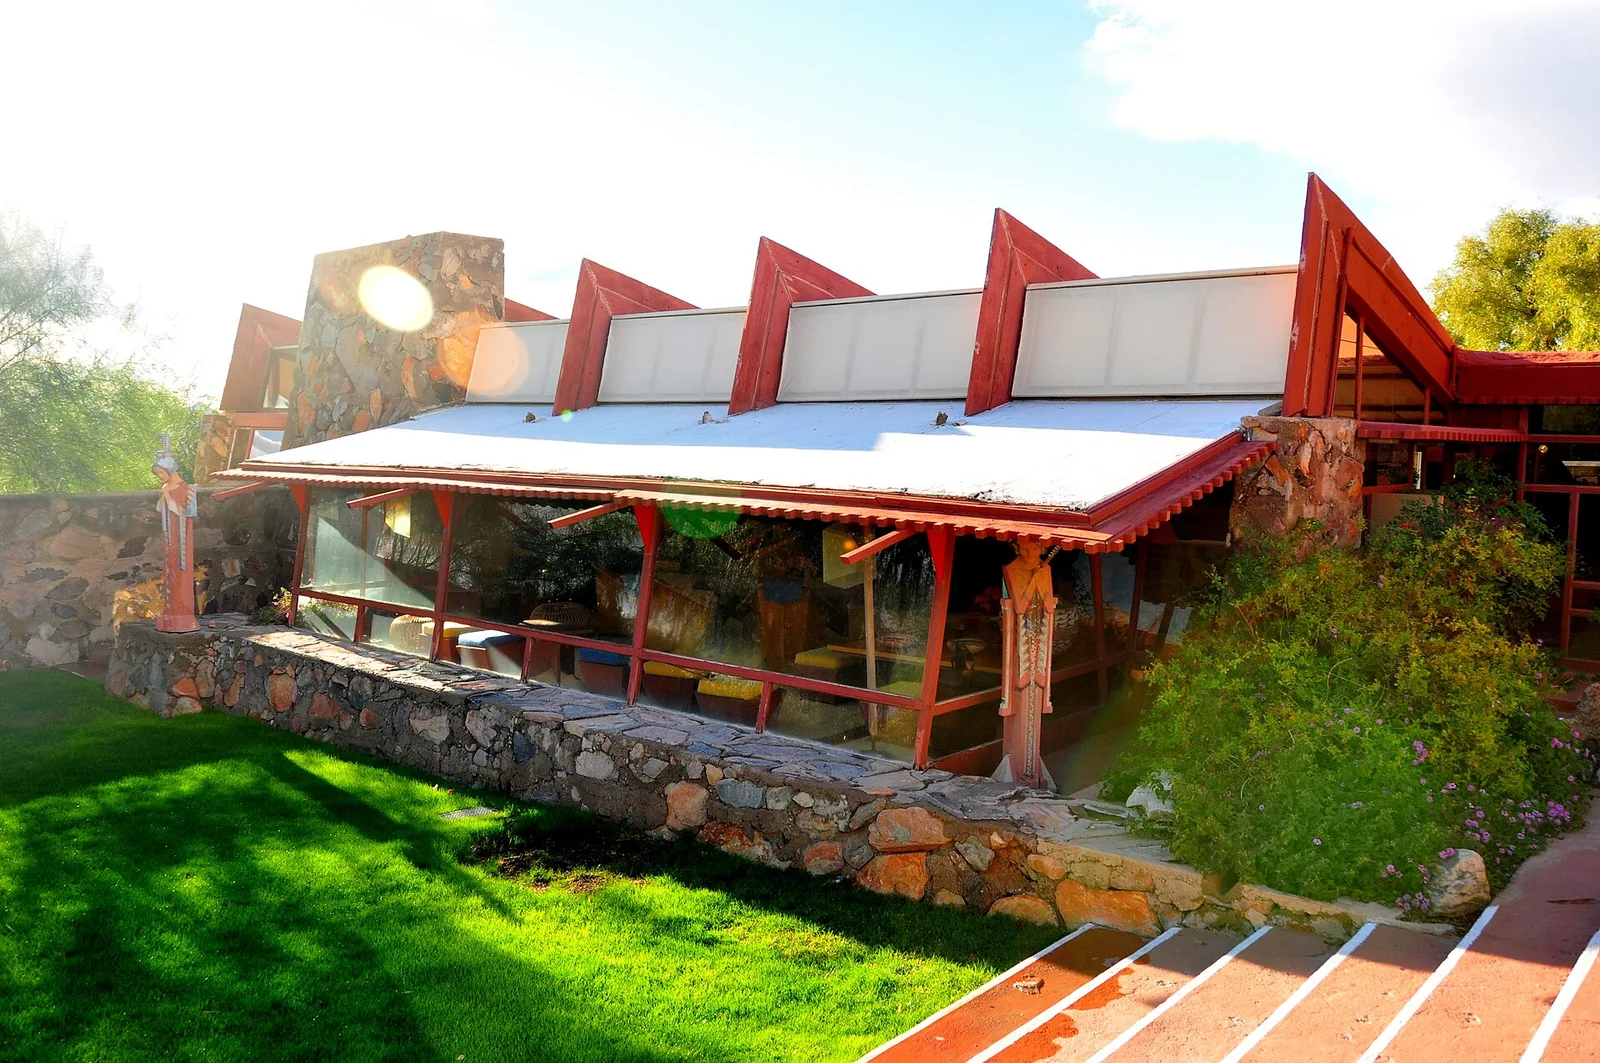
A photo of Taliesin West Garden Room taken in December 2010
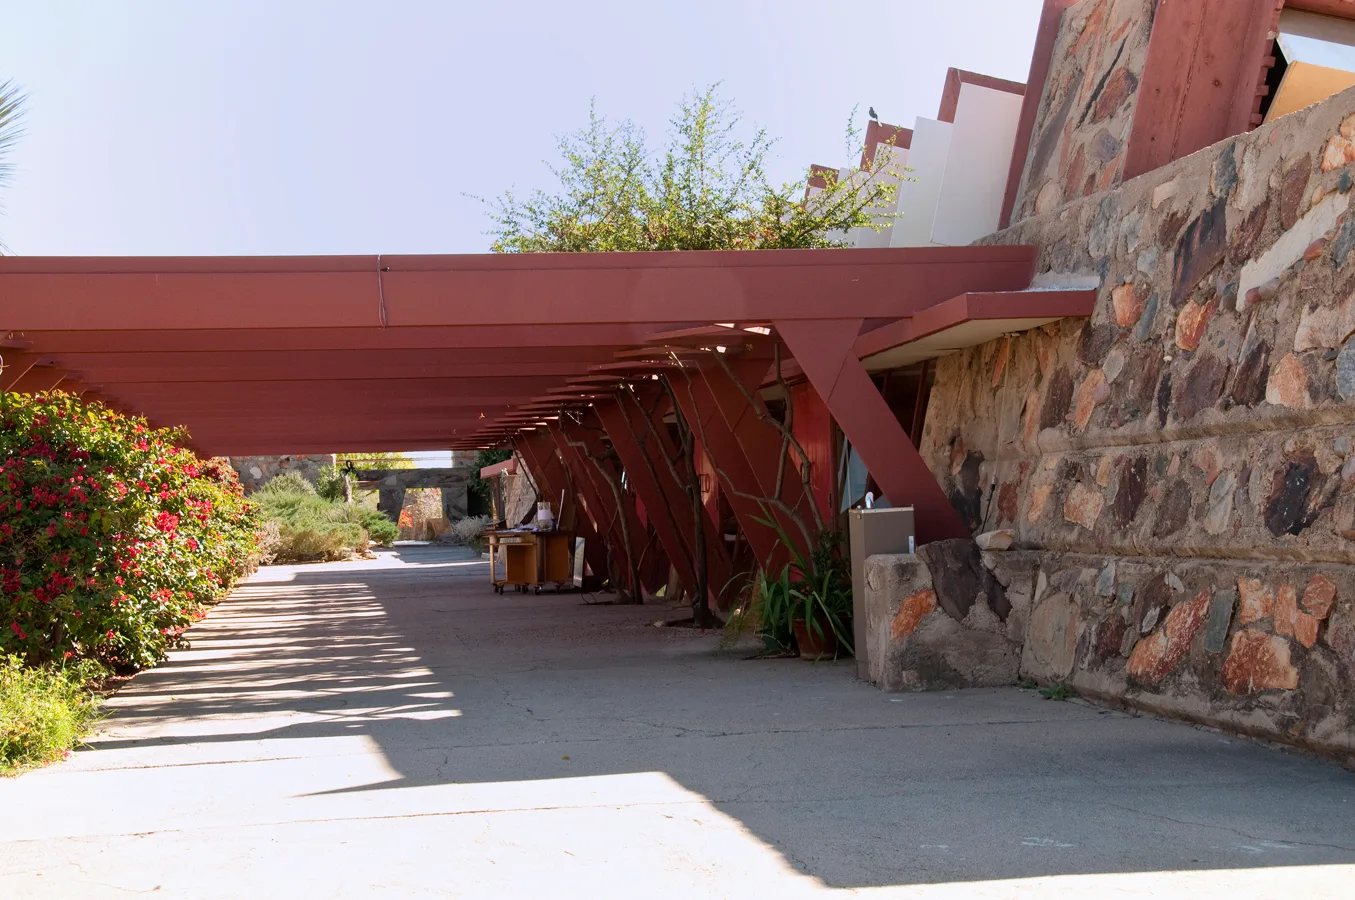
Frank Lloyd Wright's winter home in Scottsdale. Not sure if the water cooler is original equipment or not. :-)
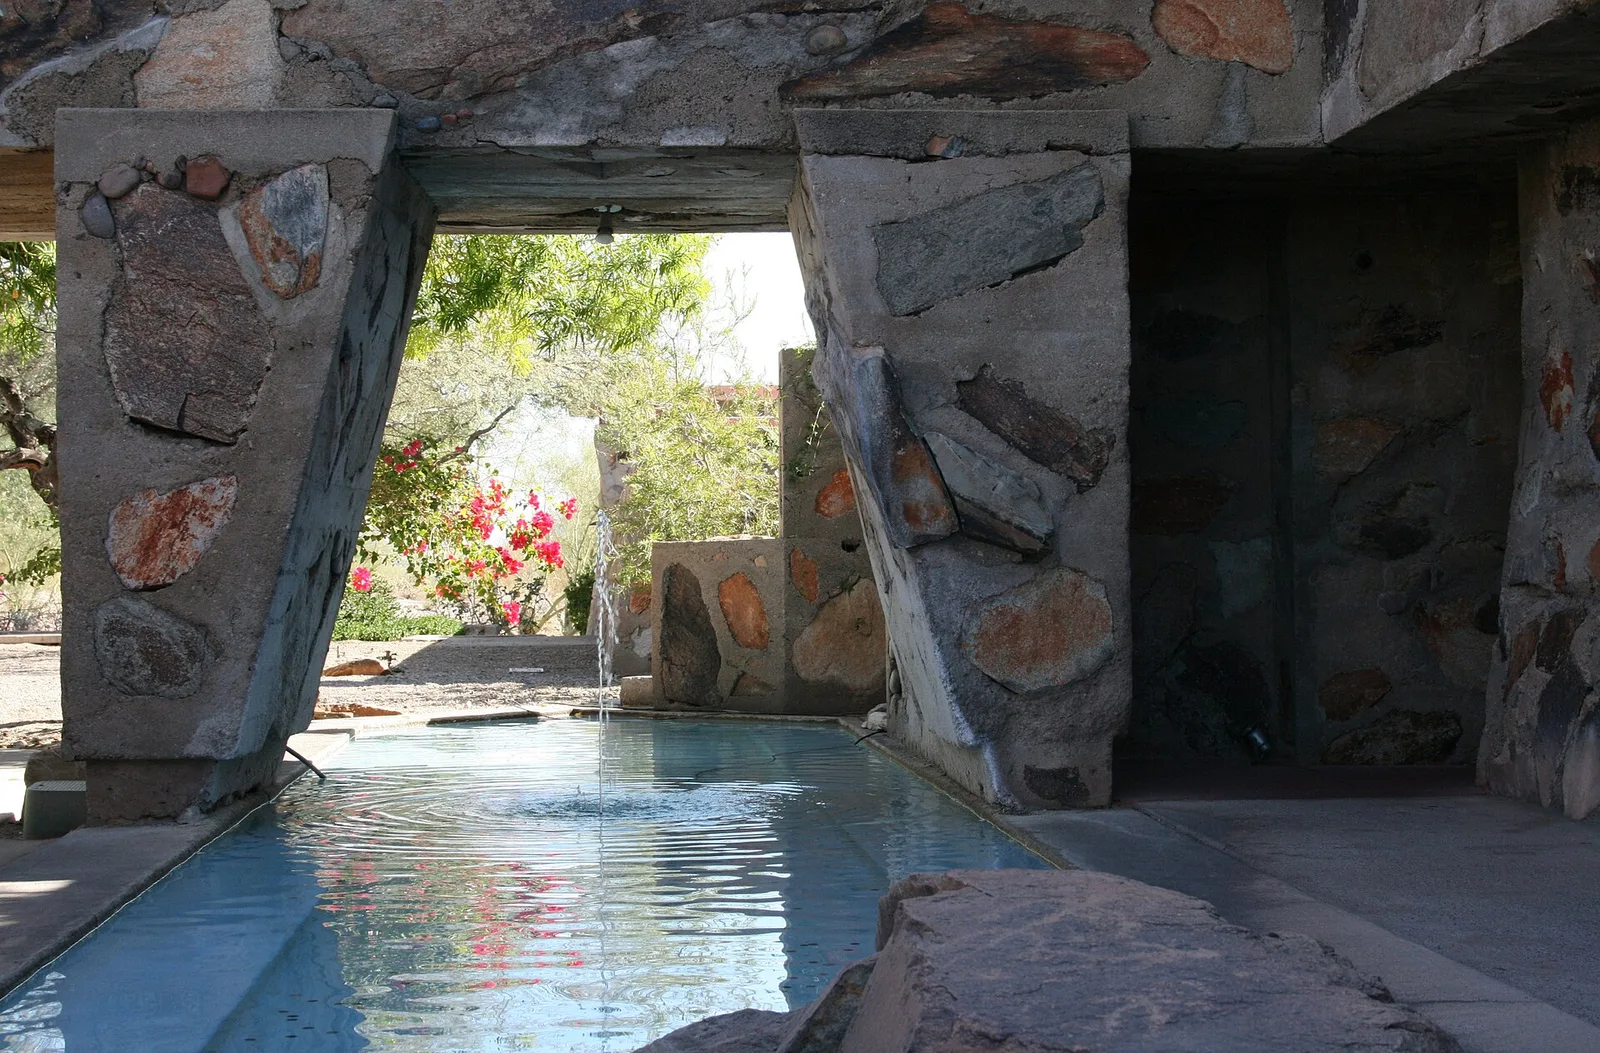
Pool & fountain at Frank Lloyd Wright's Taliesin West - Arizona.
Architecture & history
Taliesin West ( tal-ee-ESS-in) is a studio and home developed by the American architect Frank Lloyd Wright in Scottsdale, Arizona, United States. Named after Wright's Taliesin studio in Spring Green, Wisconsin, Taliesin West was Wright's winter home and studio from 1937 until his death in 1959. The complex is the headquarters of the Frank Lloyd Wright Foundation, a nonprofit organization, which hosts tours and events there. Taliesin West is designated as a National Historic Landmark and a World Heritage Site.
Wright and his Taliesin Fellowship (later the School of Architecture) began making wintertime pilgrimages from Wisconsin to Arizona in 1935, and he bought a site in the McDowell Mountains two years later. His apprentices set up a temporary camp there, erecting the initial structures between 1938 and 1941. During Wright's lifetime, he oversaw several expansions, and some of the original construction materials were replaced. After Wright's death, the fellowship continued to modify the structures, and Taliesin West gradually gained popularity as a tourist attraction. The Frank Lloyd Wright Foundation began planning major renovations and a visitor center in the late 20th century. Parts of Taliesin West were gradually renovated and upgraded during the early 21st century.
Taliesin West consists of multiple structures, which are arranged on a 45-degree grid and connected by courtyards and walkways. The walls are made of desert masonry, a mixture of local rocks and concrete, which were originally topped by wood-and-canvas roofs. Triangles, hexagons, and natural motifs are used throughout the interiors. The main building includes a drafting room, kitchen, dining room, garden court, and the Wright family residence. The complex also includes spaces such as a kiva room, two performance venues, and a cottage. Over the years, commentators have praised the architecture, particularly the materials and the complex's relation to nature.
Reference overview adapted from Wikipedia contributors under CC BY-SA 4.0. Formatting adapted for Arch Moods.
Browse all Wright records · Documented material specifications























