Built work
Aline Barnsdall House (Hollyhock House)
- Architect
- Frank Lloyd Wright
- Place
- Los Angeles, California, United States
- Construction
- 1919–21
- Design / archive date
- 1917
- Catalogue reference
- FLWFA 1705 / S.208
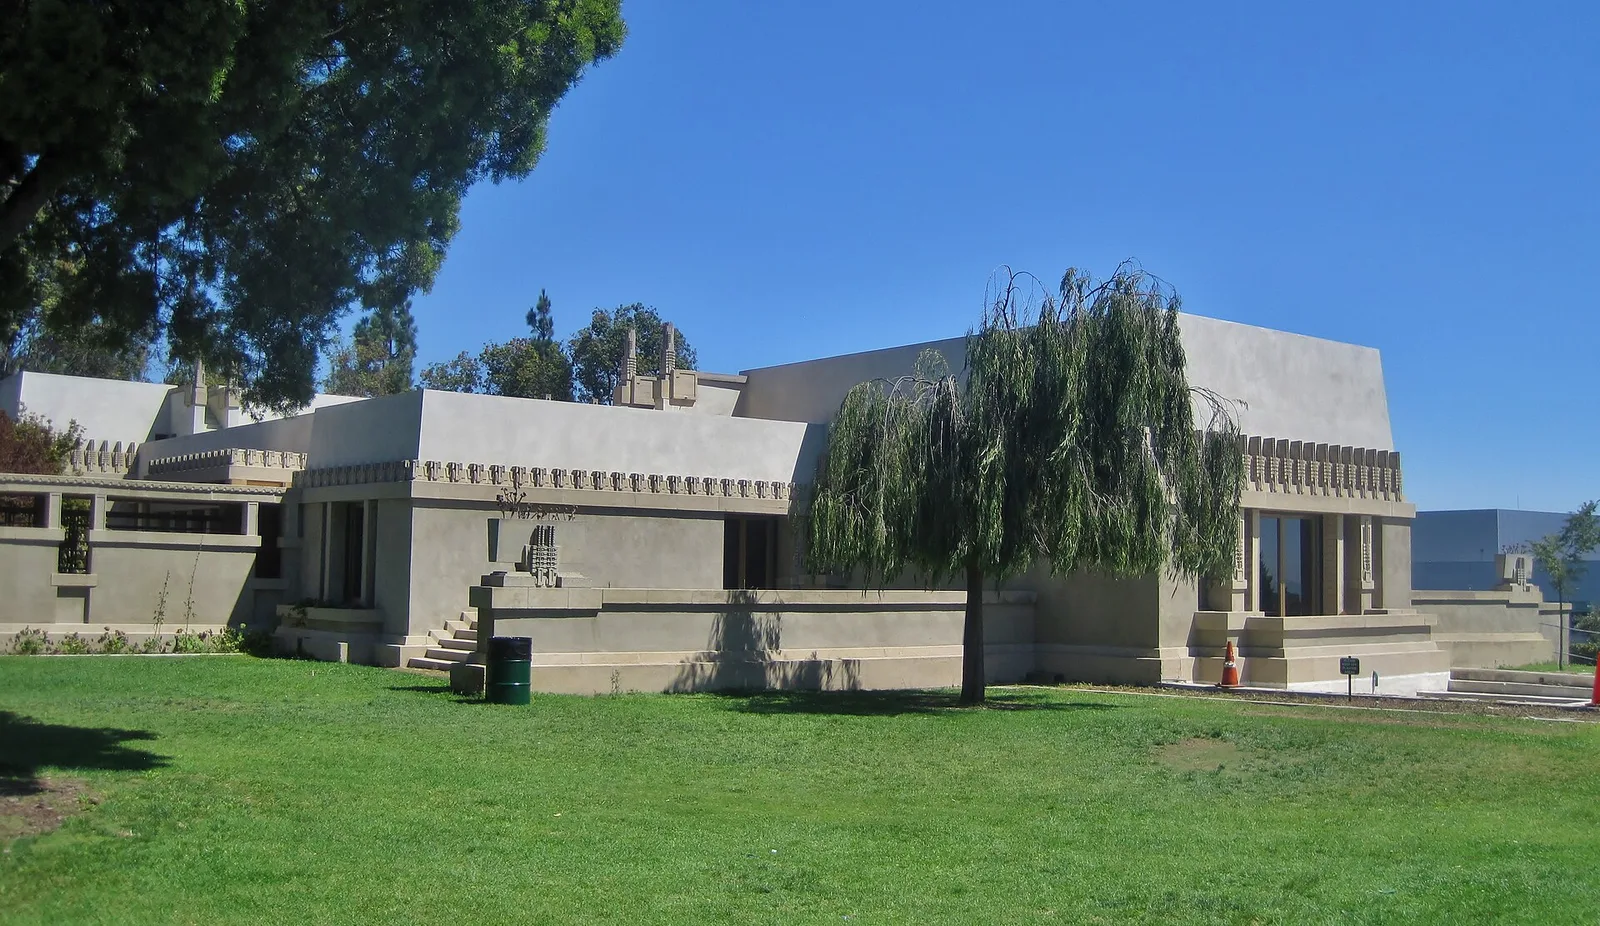
The Aline Barnsdall Complex in Los Angeles, a national landmark (1922). Barnsdall was the heiress to Theodore Newtown Barnsdall, who made his fortune during the Pennsylvania oil rush. Aline dedicated her life to radical causes and art, supporting Emma Goldman and producing an independent theater in Chicago. She commissioned Frank Lloyd Wright to design a new house for her. Furthermore, she asked that it be a capable complex to house her needs for
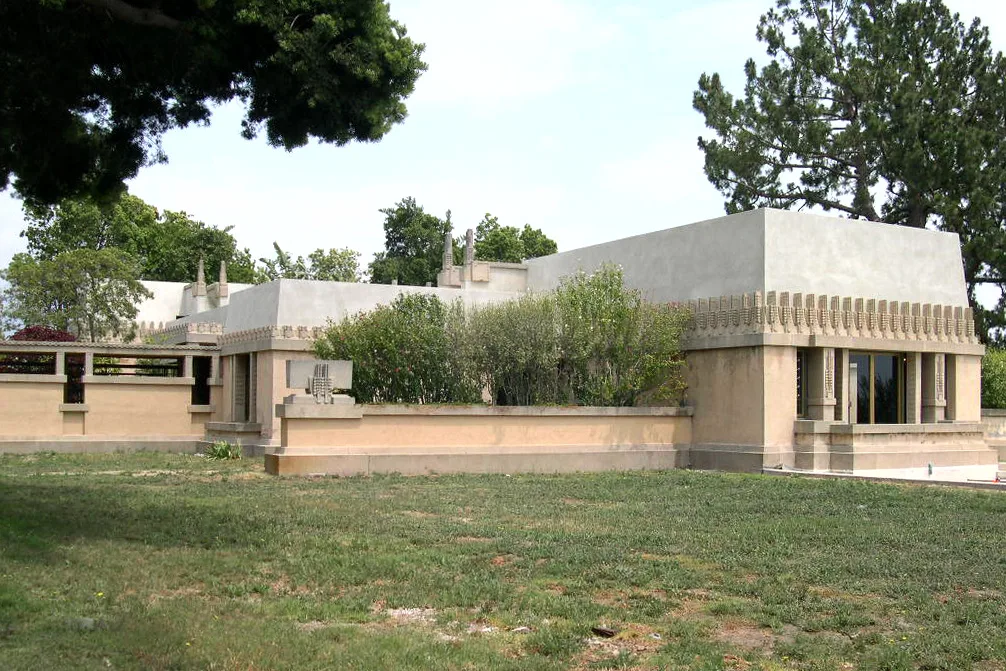
Frank Lloyd Wright's Hollyhock House, Los Angeles, CA
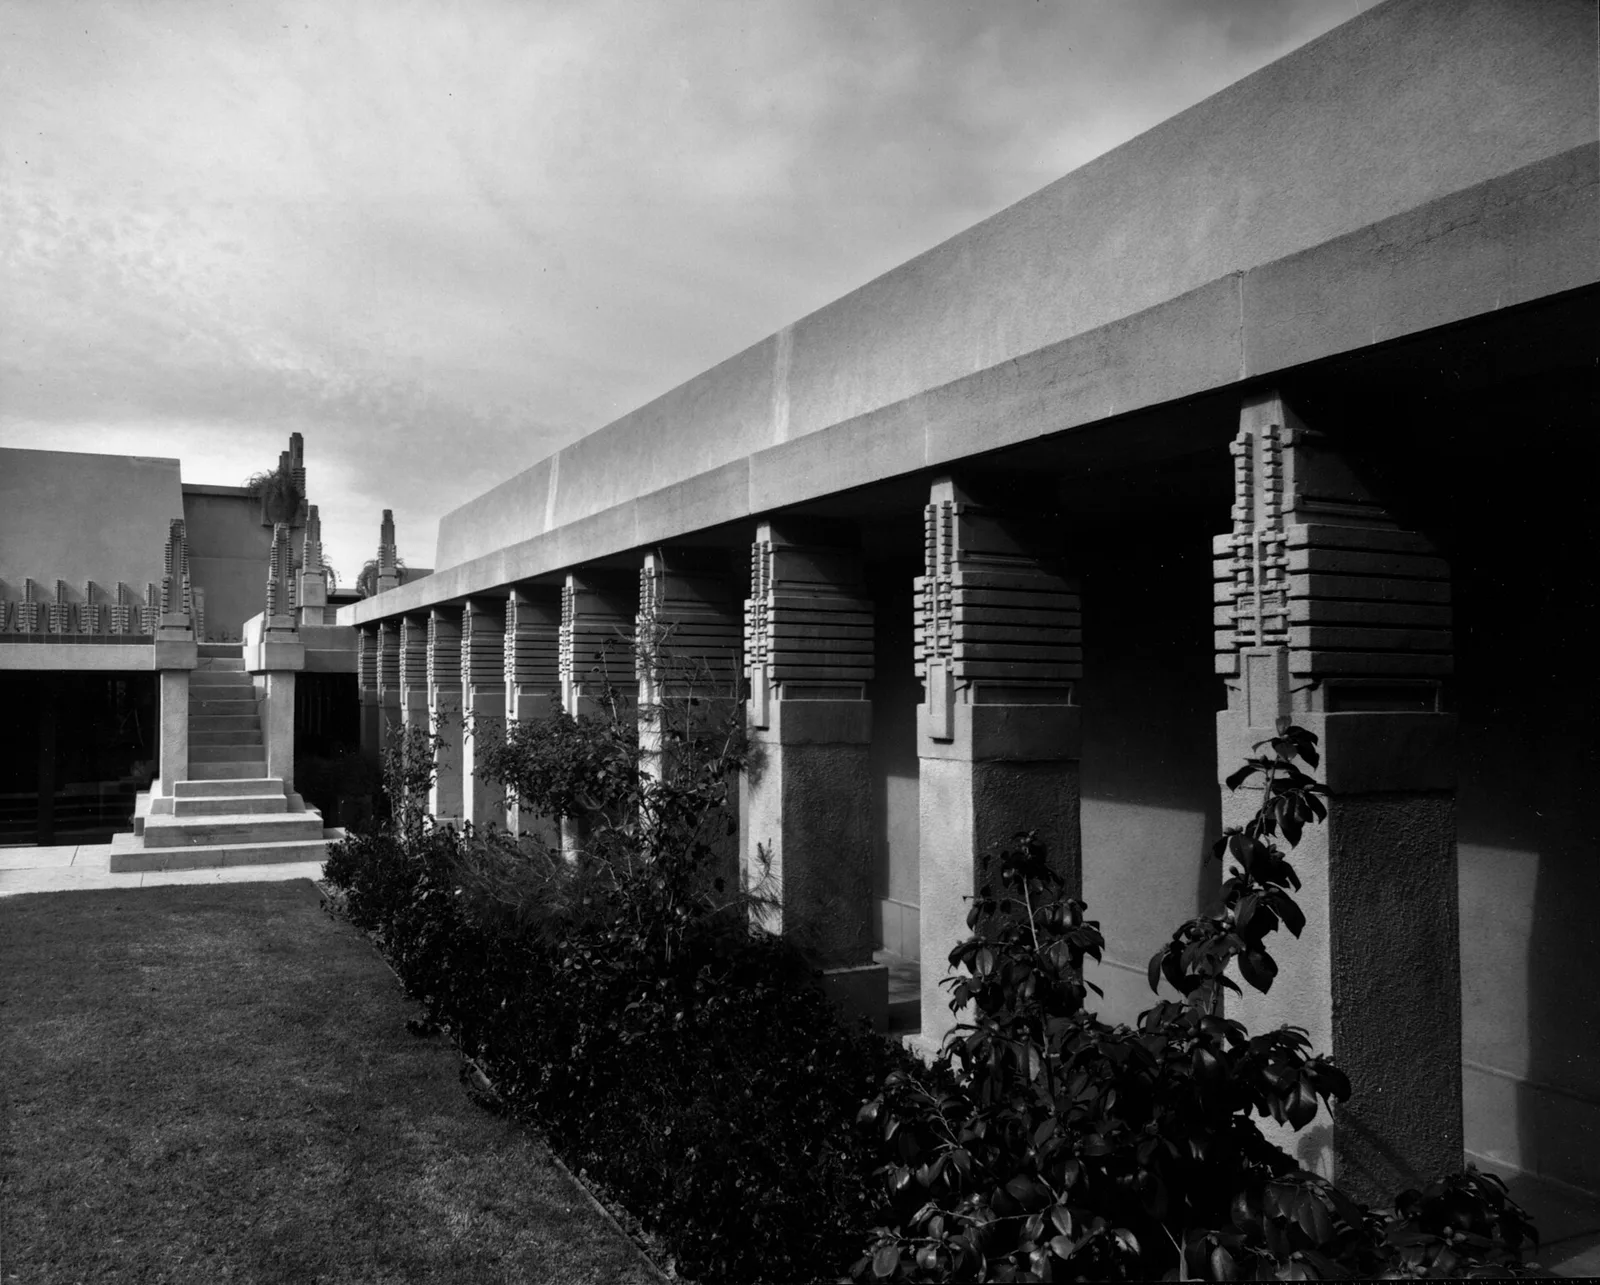
Exterior view of the Hollyhock House, Los Angeles, 1921 Photograph of an exterior view of the Hollyhock House, Los Angeles. In the foreground, at right, a group of decorated pillars can be seen which extends from the right towards the background and forms a colonnade. At center, a row of plants is visible that goes alongside the colonnade. At left, a lawn is partially visible. In the background, at left, a marble stair can be seen. The structure
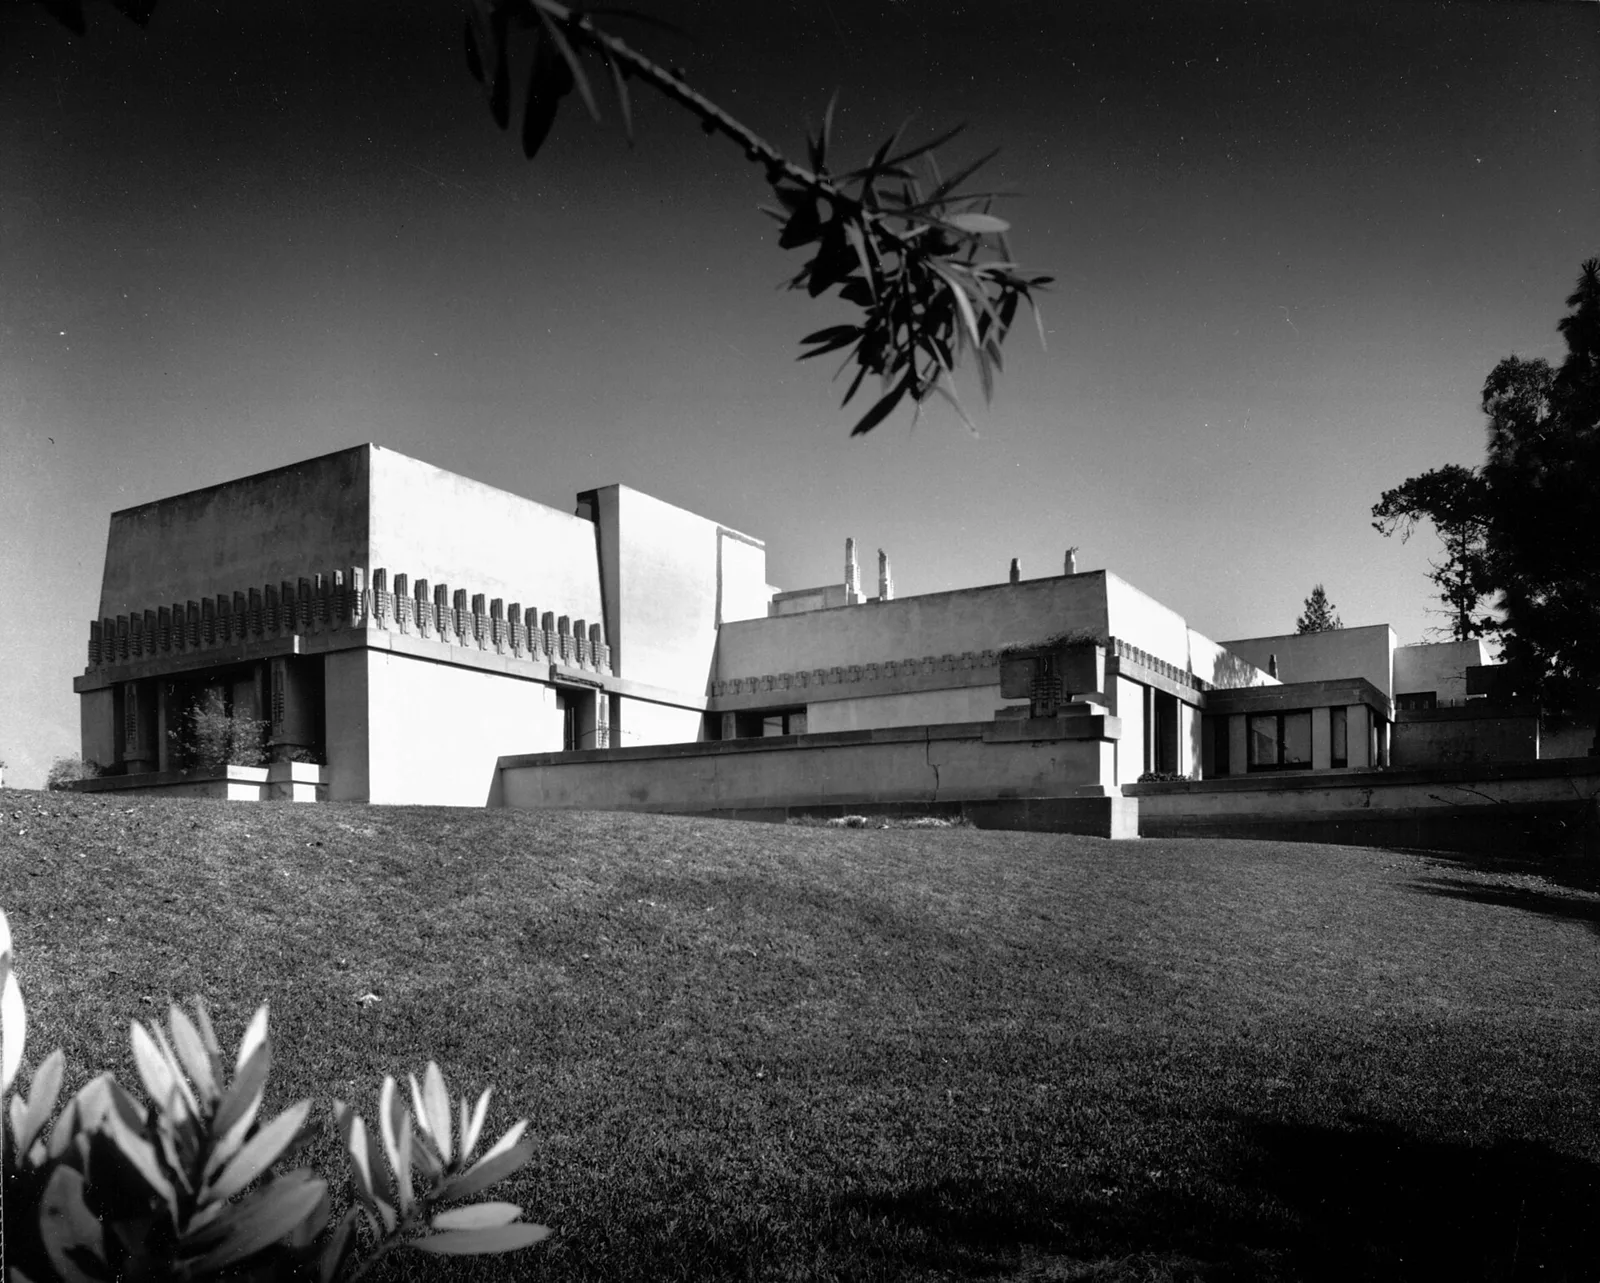
Exterior view of the Hollyhock House, Los Angeles, 1921 Photograph of an exterior view of the Hollyhock House, Los Angeles. In the extreme foreground, some tree leaves can be seen. In the foreground and in the middle, a well-trimmed lawn is visible. In the background, several wings of the house can be seen. The structure was designed by architect Frank Lloyd Wright. Photographer : Shulman, Julius Legacy Record ID : shulman-m150 Filename : shulman
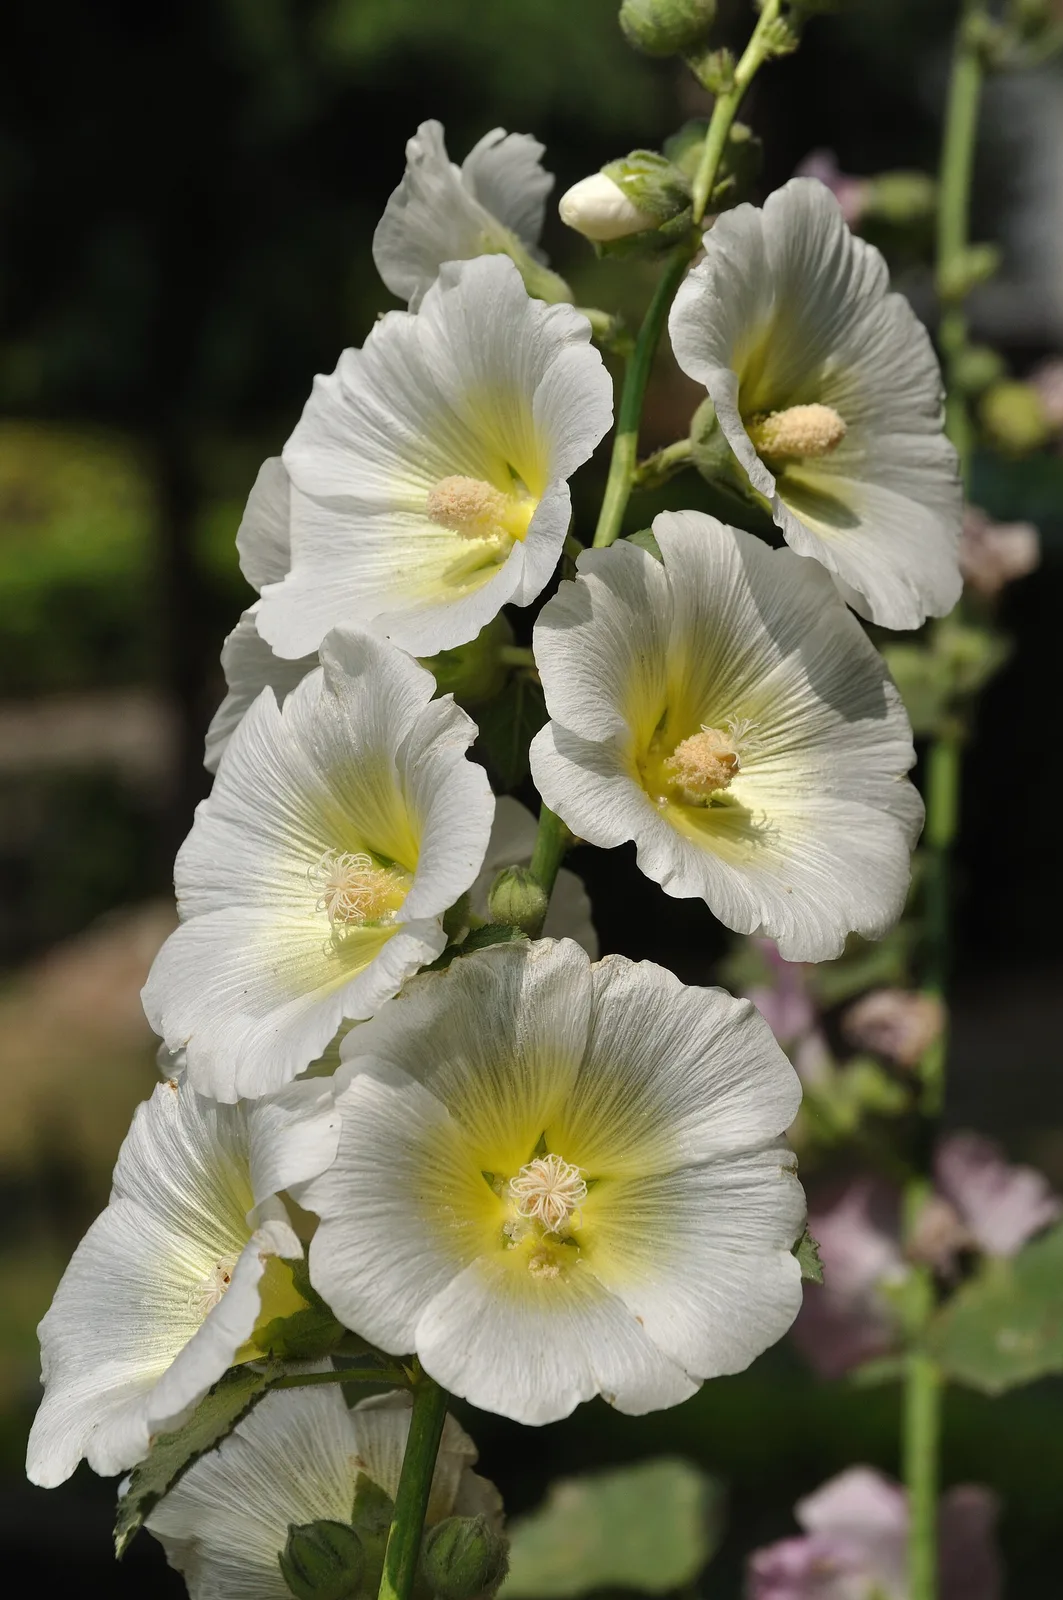
Flowers of Kolkata.
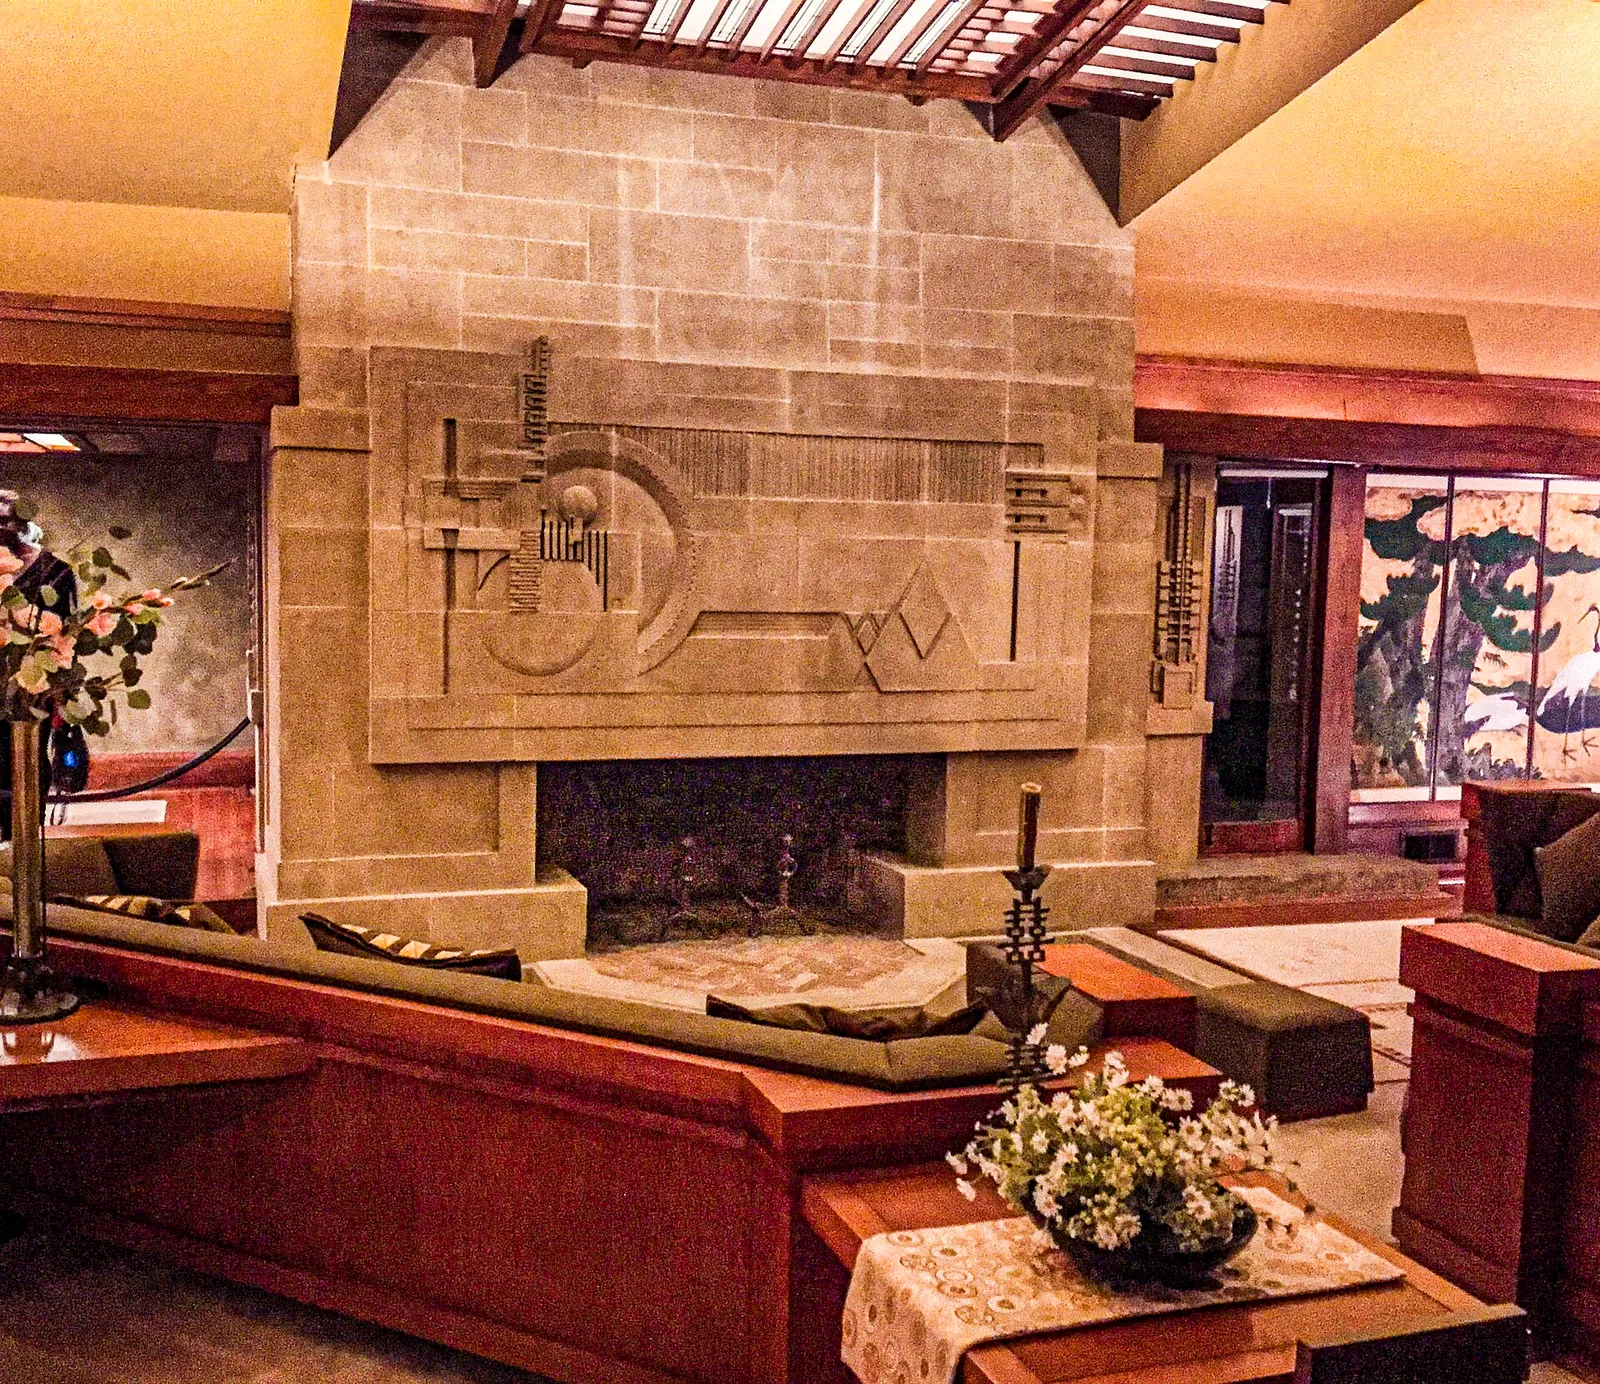
The living room and fireplace of the Hollyhock House designed by Frank Lloyd Wright for Aline Barnsdall.
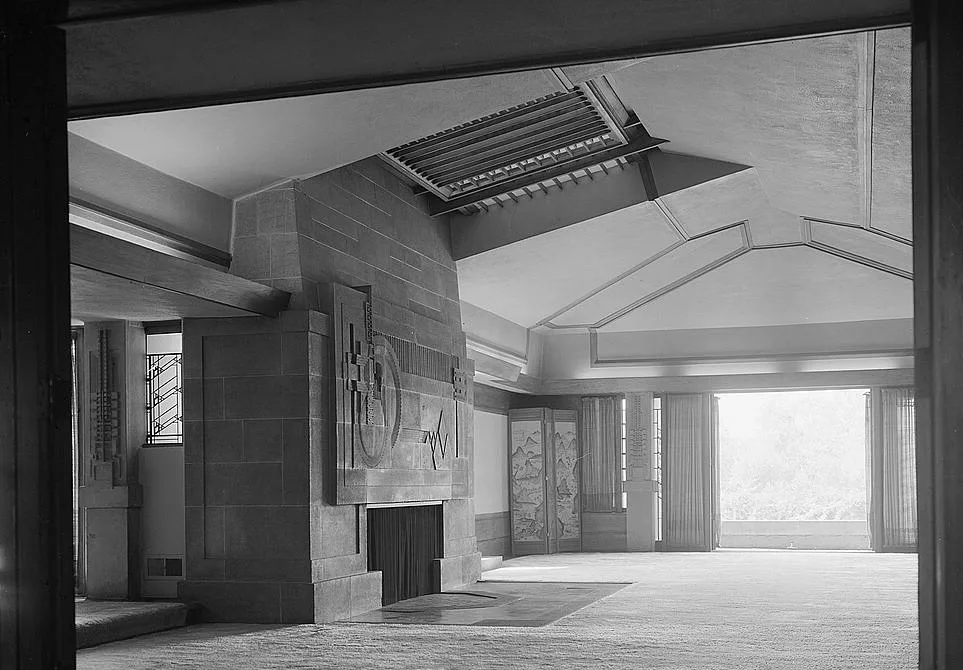
Living Room, Hollyhock House (View Southwest) — 4800 Hollywood Boulevard, Los Angeles, Los Angeles County, CA. Design: Frank Lloyd Wright. 1965 image: HABS—Historic American Buildings Survey in Los Angeles .
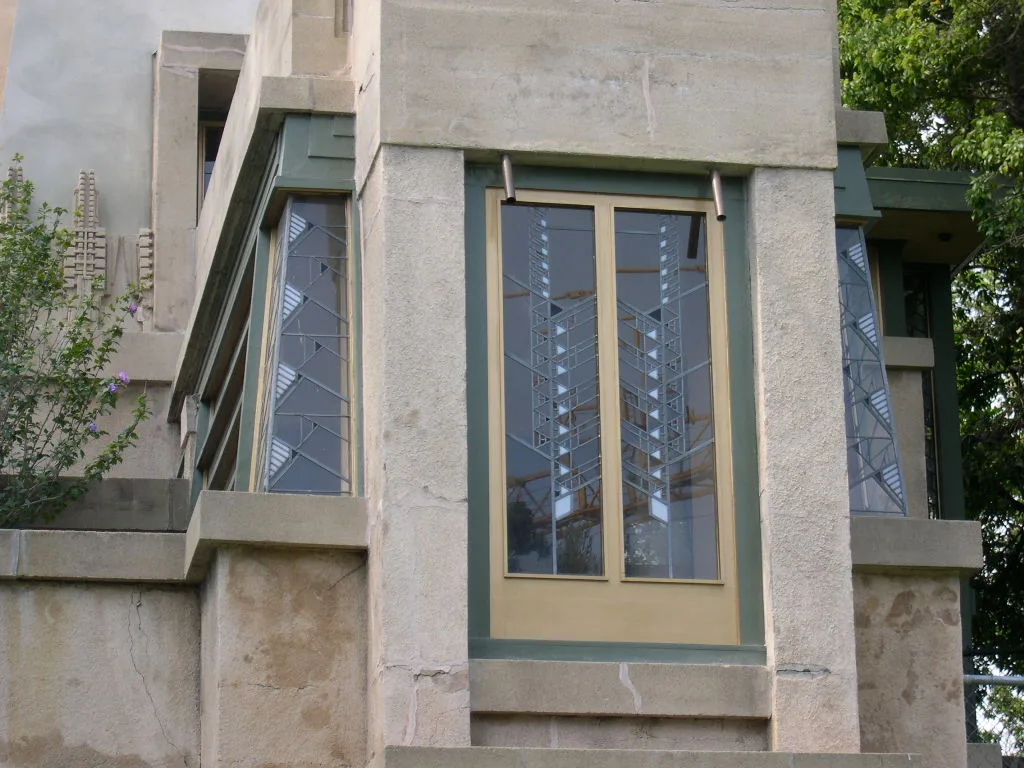
Hollyhock House corner window.JPG
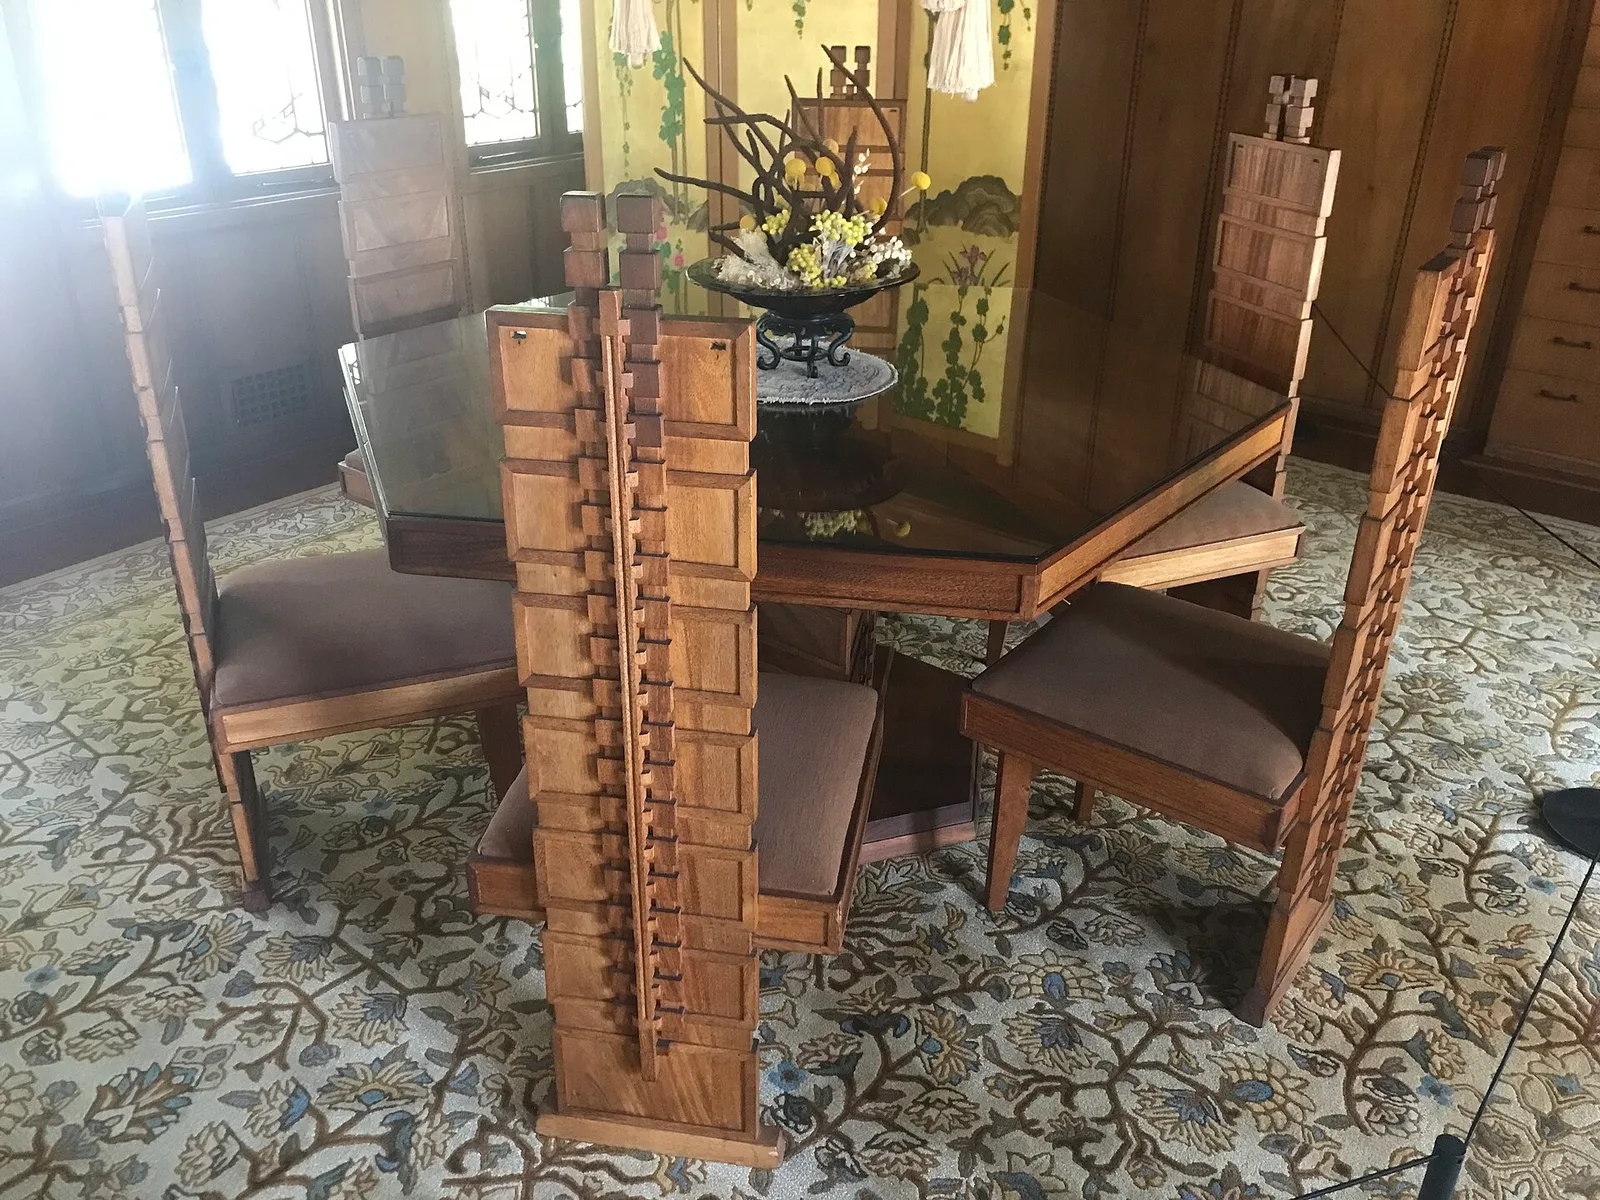
This photo depicts the furniture in the Hollyhock House dining room. The furniture, like the house, was designed by Frank Lloyd Wright.
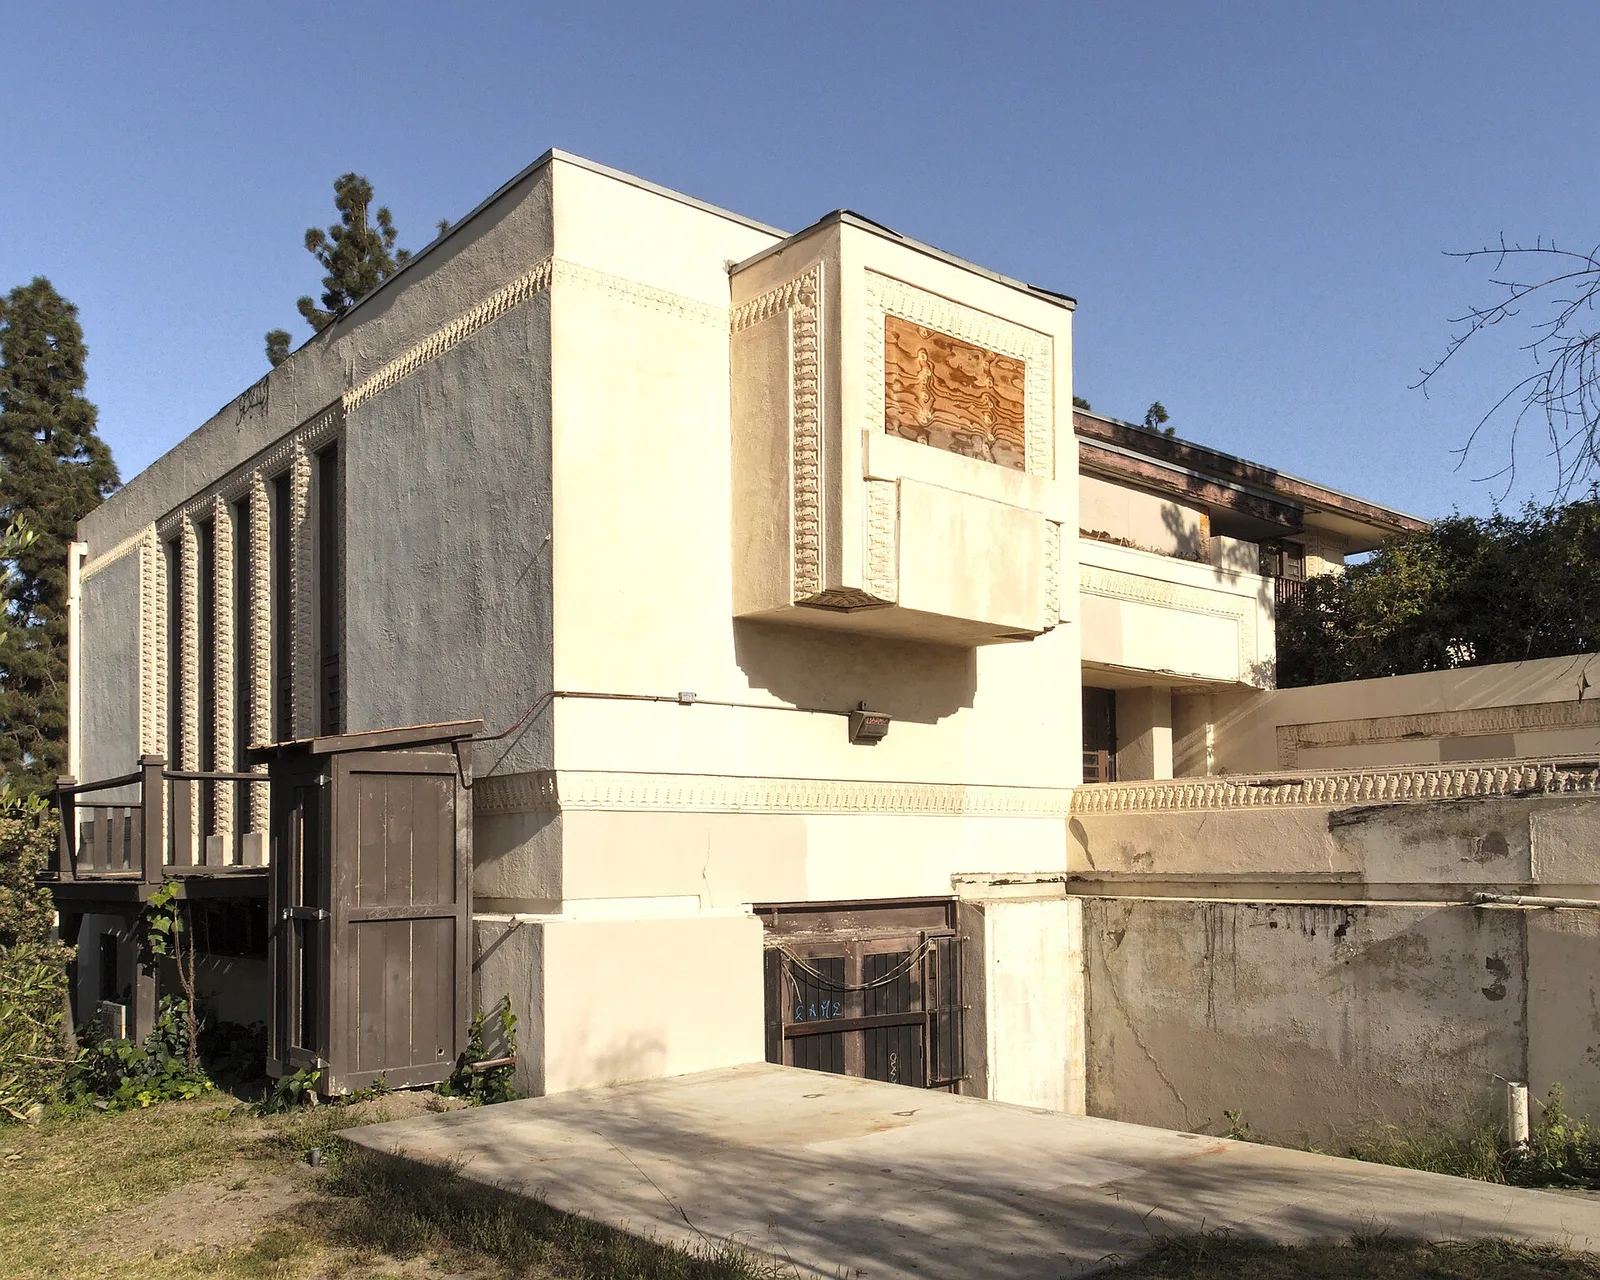
Barnsdall Park Arts Center (Residence A), also known as the "arts and crafts building", from northwest.
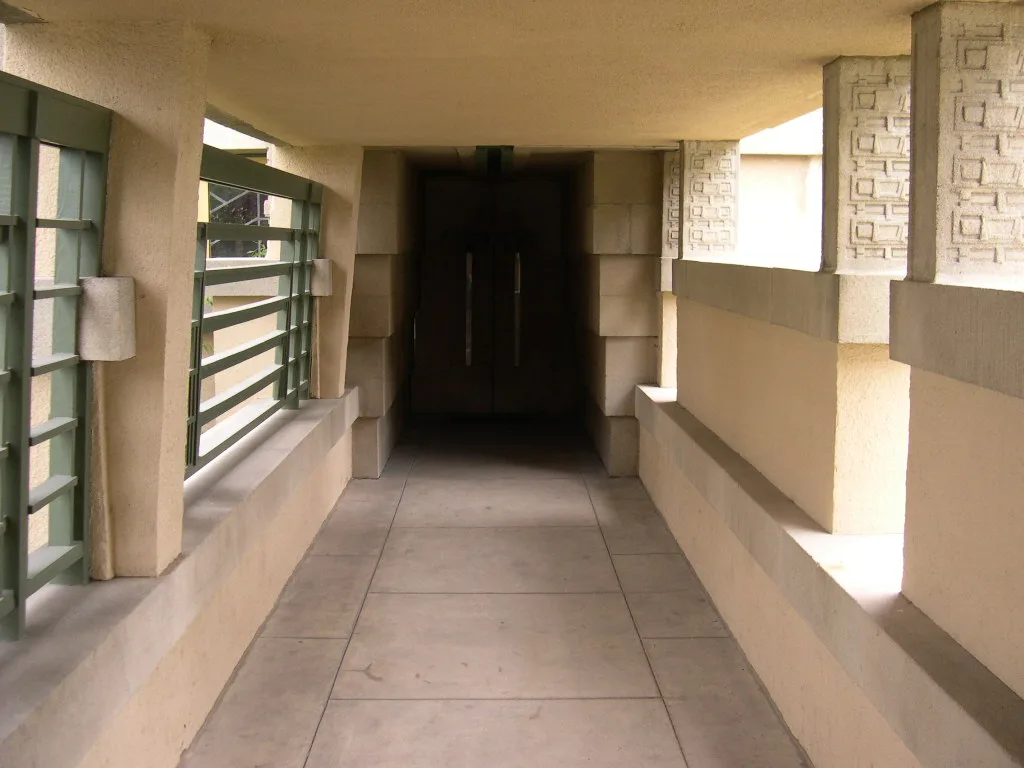
Frank Lloyd Wright's Hollyhock House, Los Angeles, CA
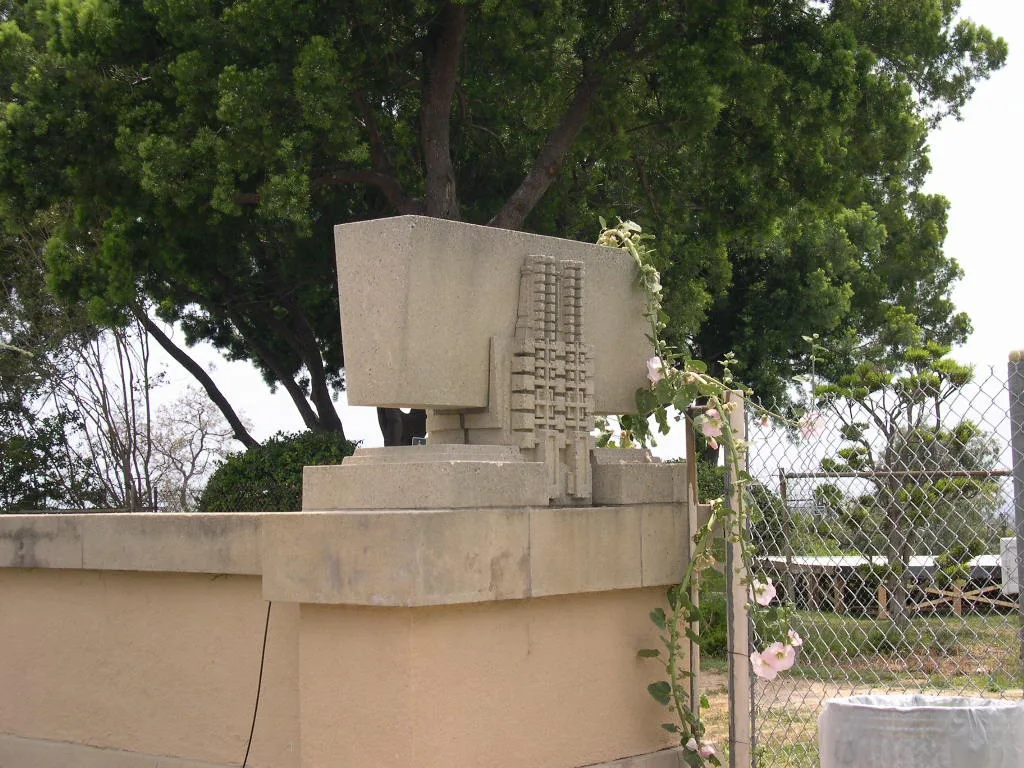
Hollyhock House planter.JPG
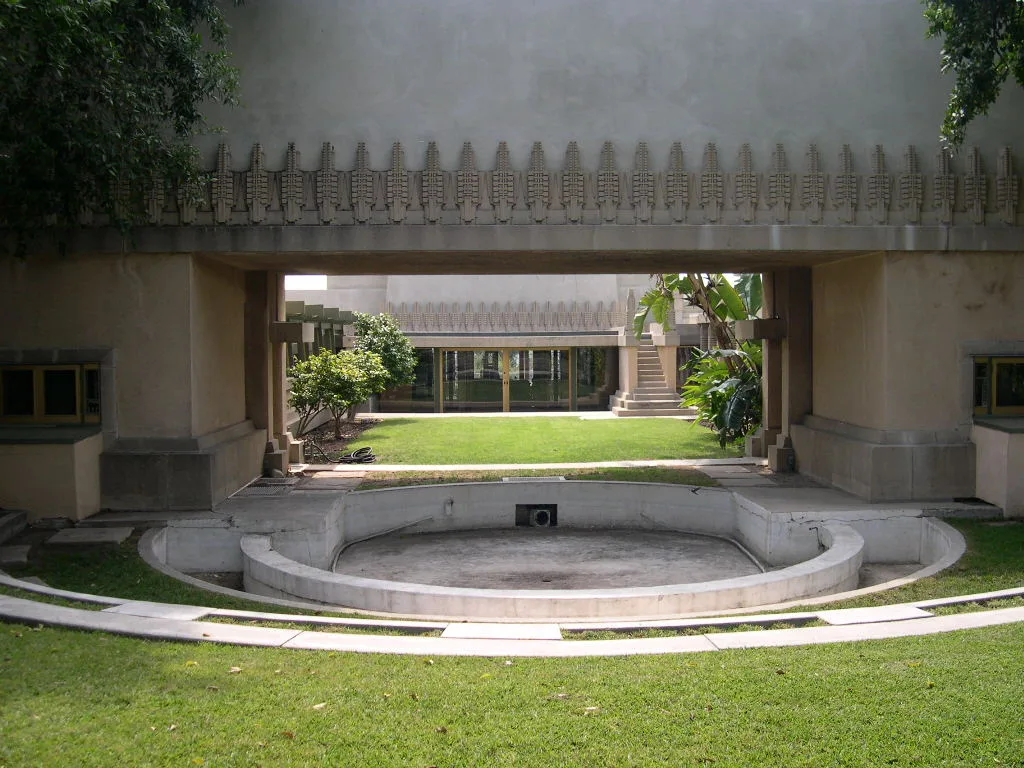
Frank Lloyd Wright's Hollyhock House, Los Angeles, CA
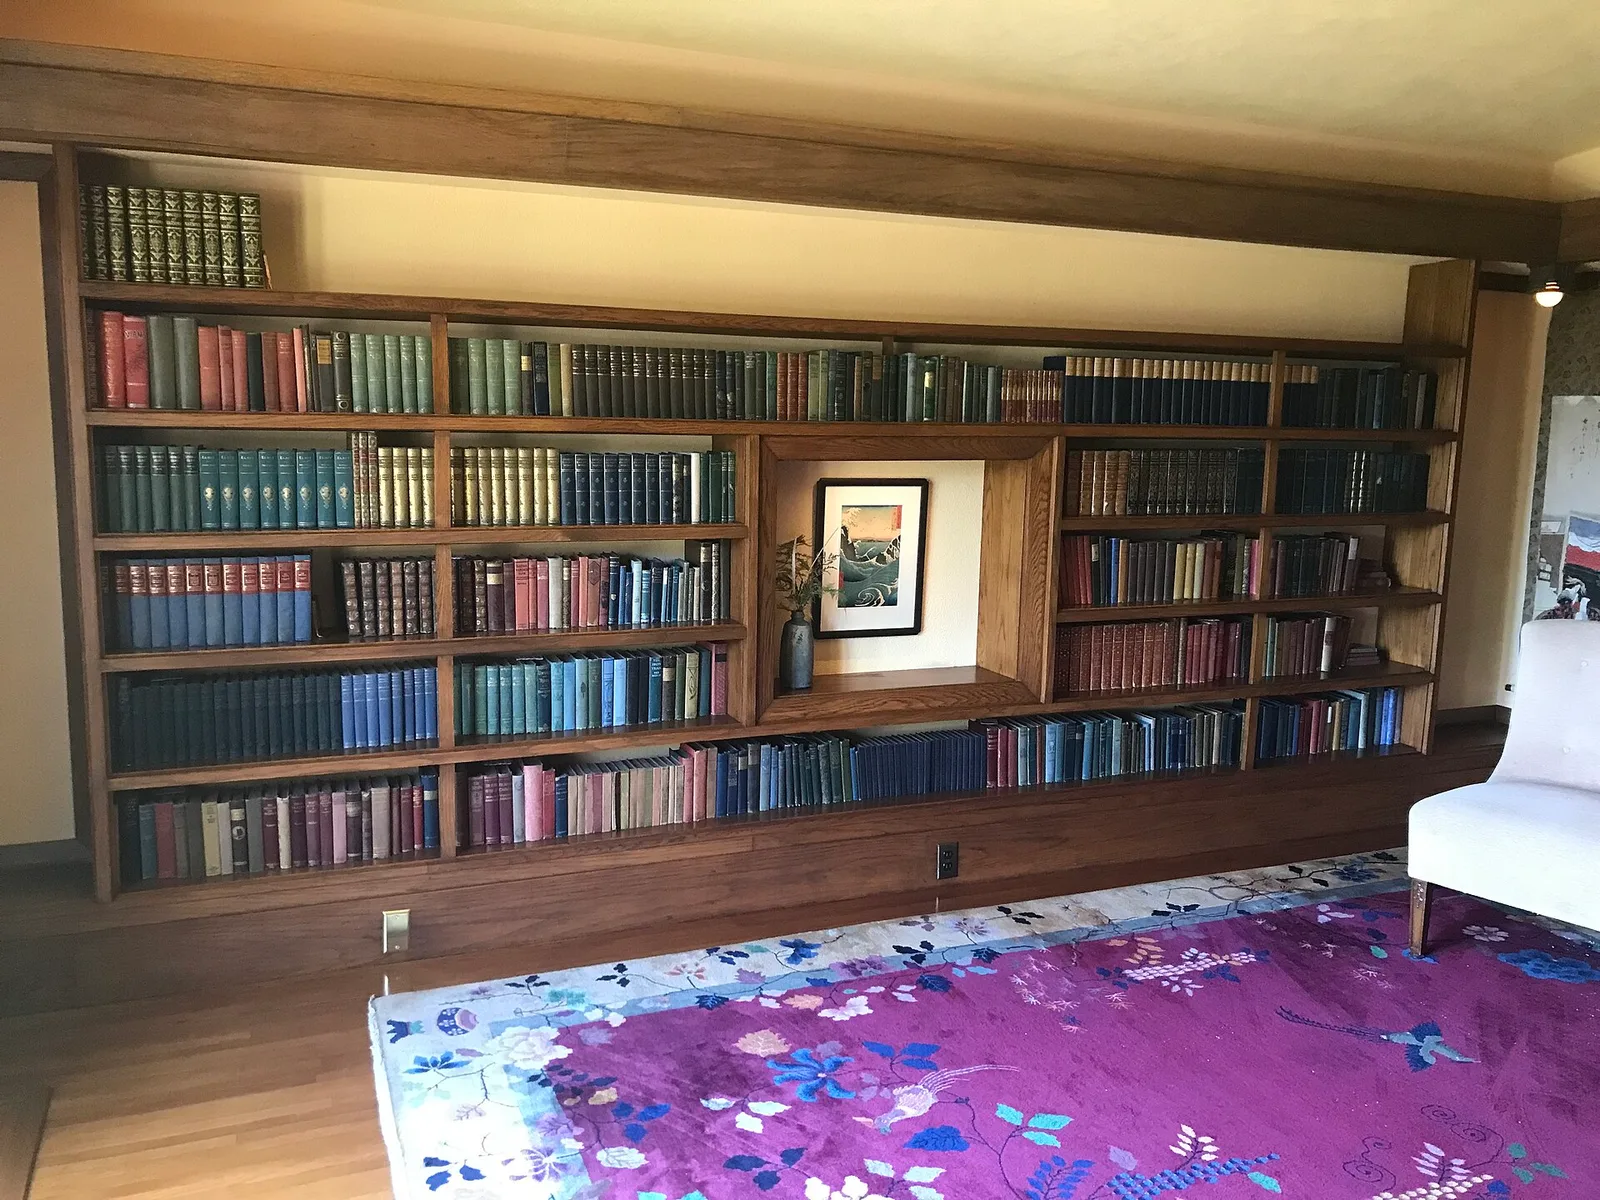
This depicts one wall of the Hollyhock House library.
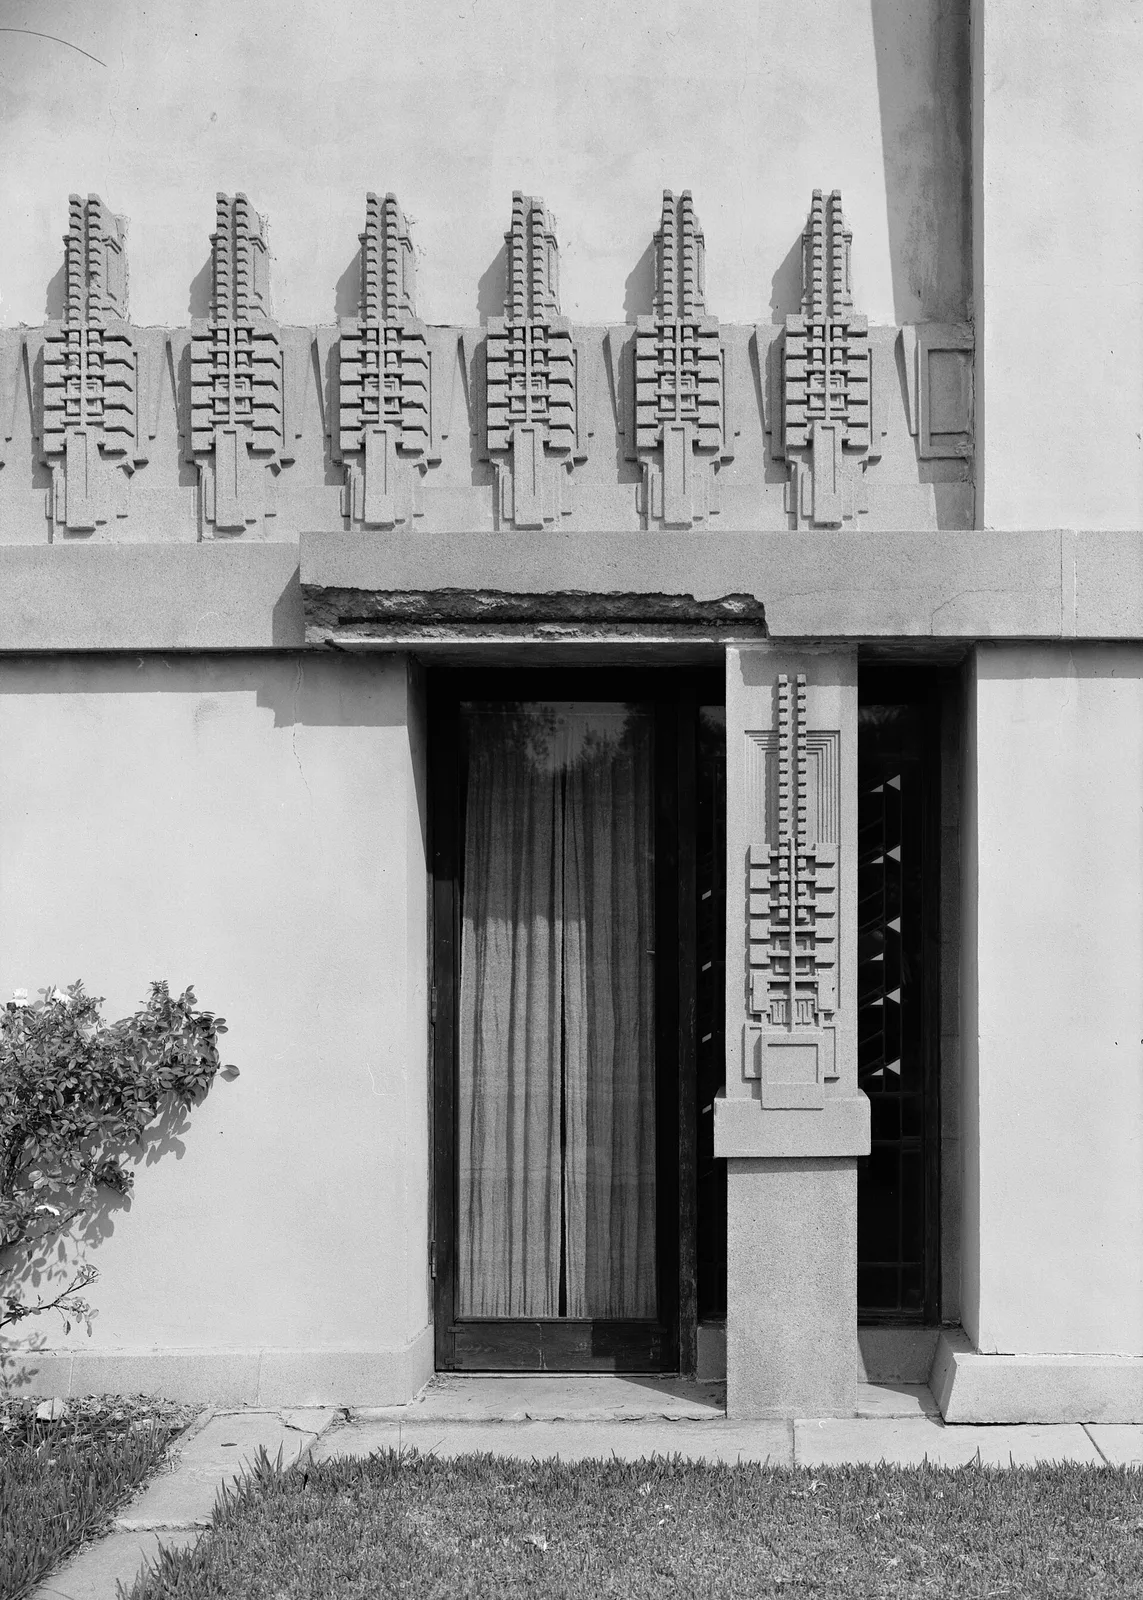
Hollyhock House — 4800 Hollywood Boulevard, East Hollywood district, Los Angeles, Los Angeles County, CA. Southwest terrace detail, with abstracted Hollyhock blossom reliefs. 1965 image: HABS—Historic American Buildings Survey in Los Angeles, Library of Congress, Washington, D. C.
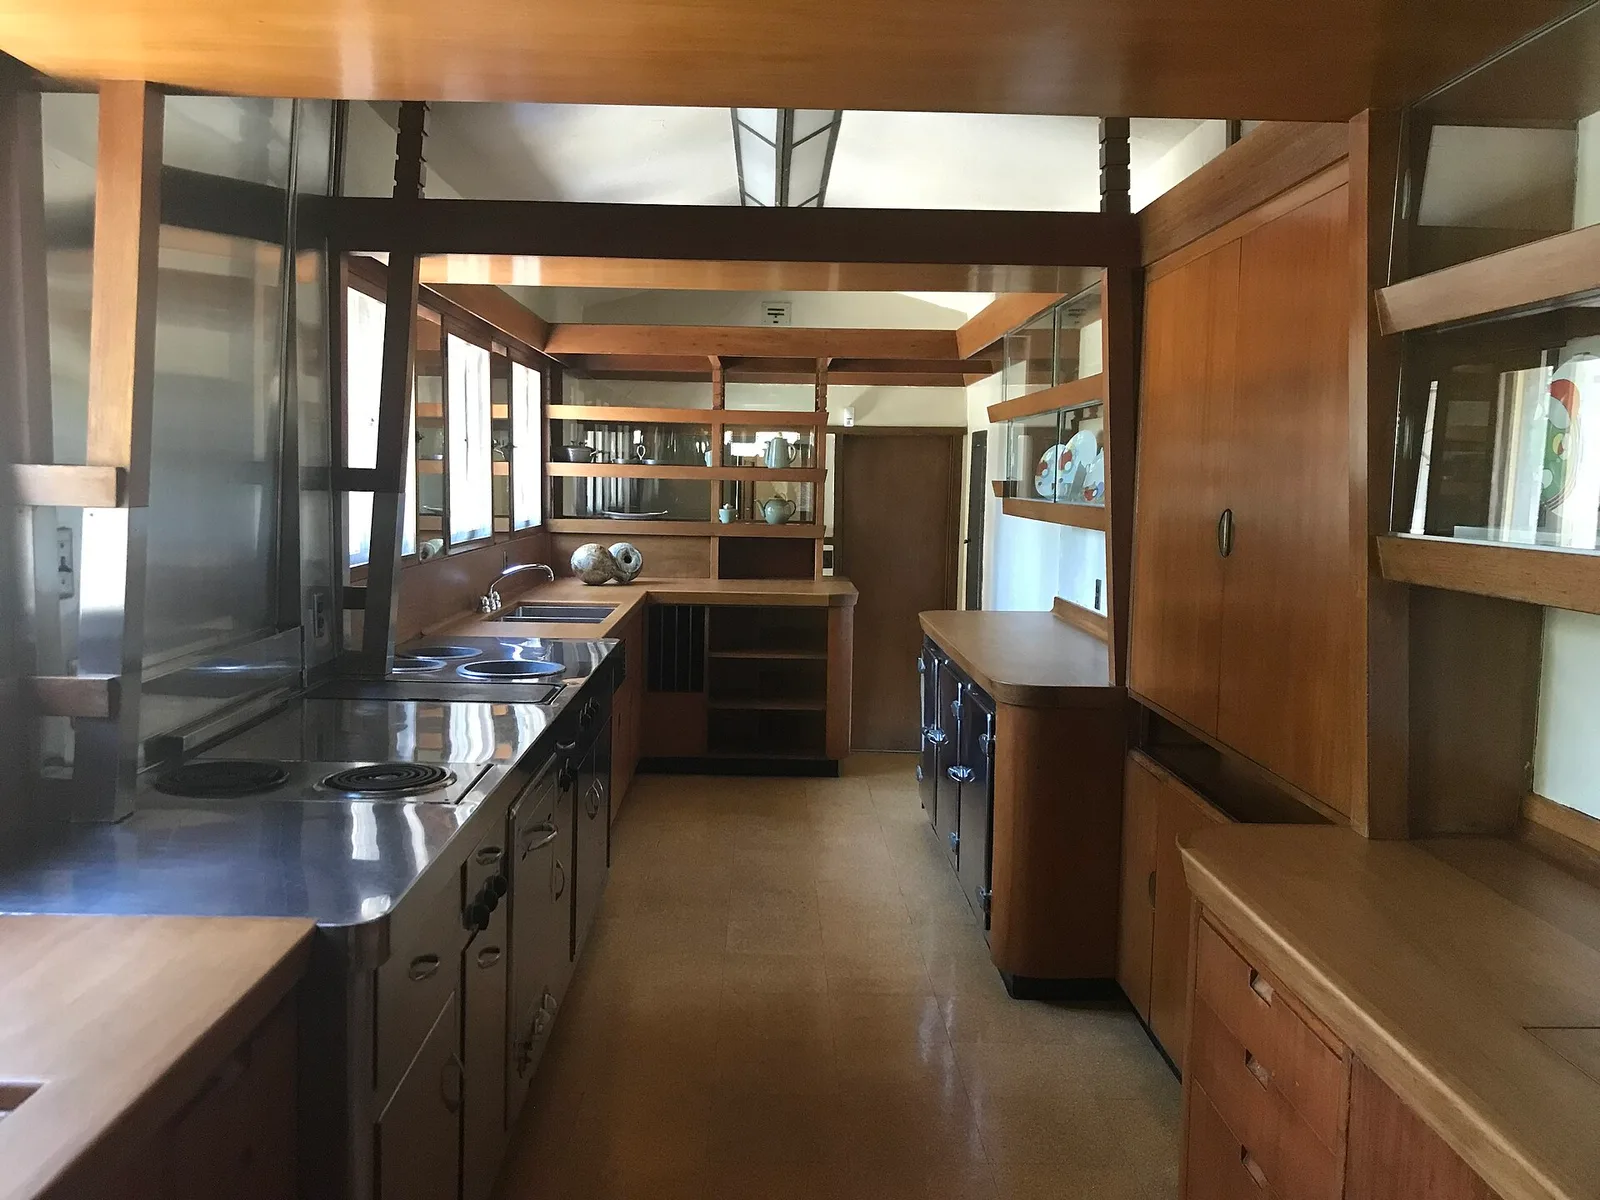
A look inside the Hollyhock kitchen.
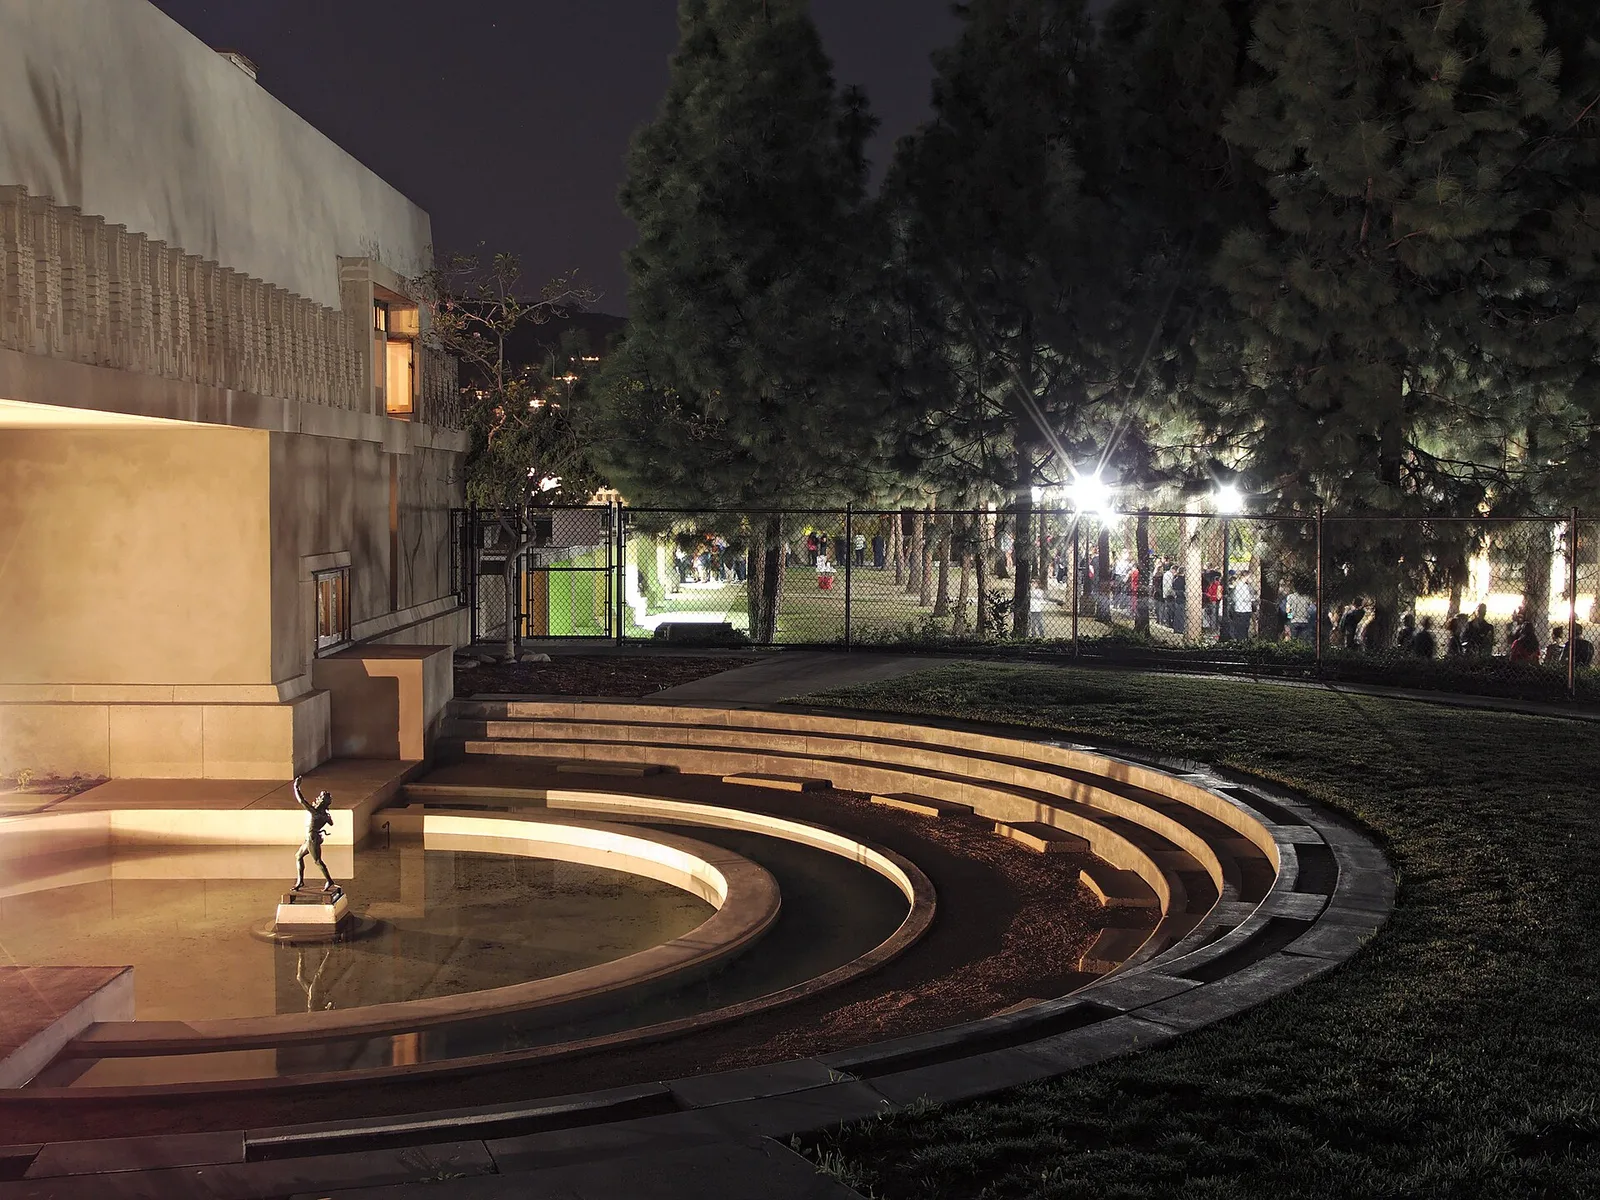
Lighted ornamental pool at the re-opening of Hollyhock House in 2015. The 24-hour event drew large crowds, waiting in line for hours for admittance (visible in background).
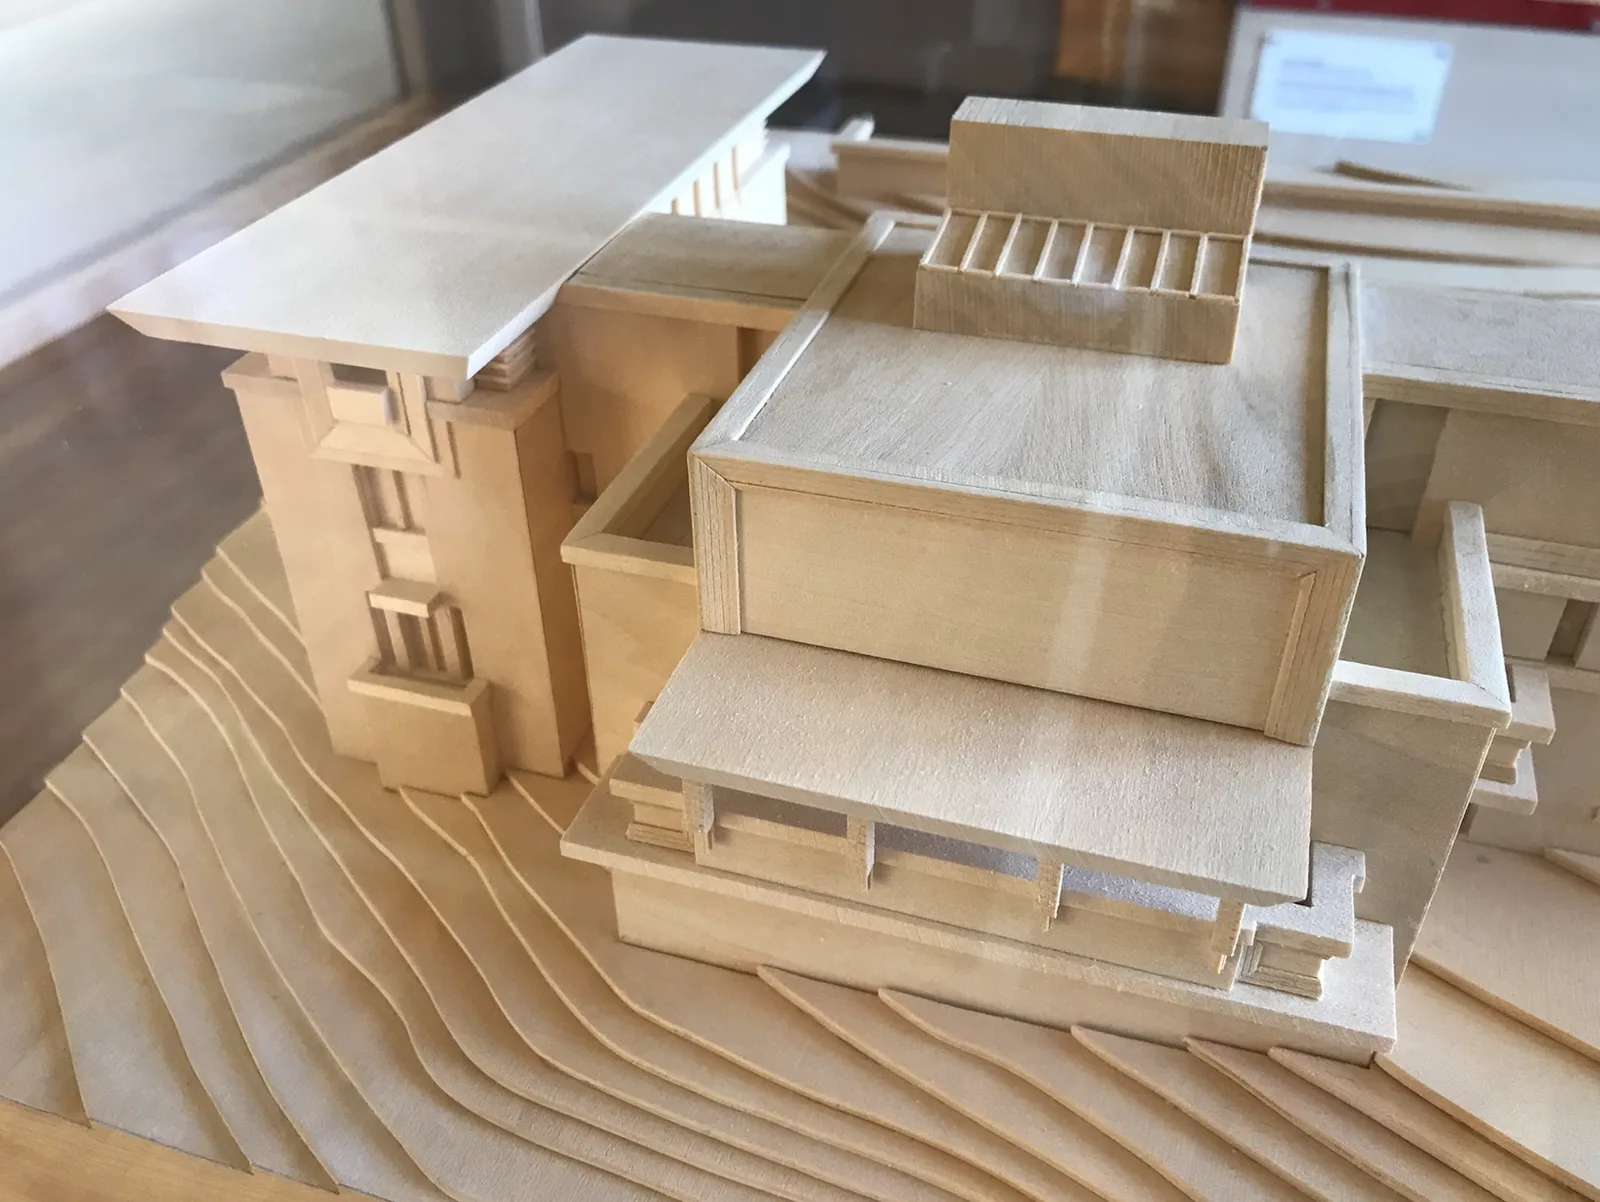
Prototype in miniature of the Hollyhock House.
Architecture & history
The Hollyhock House is a house museum at Barnsdall Art Park in the East Hollywood neighborhood of Los Angeles, California, United States. The house, designed by the architect Frank Lloyd Wright for the heiress Aline Barnsdall, is named for the hollyhock-inspired motifs in its design. The main house, incorporating elements from multiple architectural styles, consists of three wings around a central courtyard. It was built alongside two guesthouses called Residence A and B, a garage building, the Schindler Terrace, and the Spring House. Rudolph Schindler, Richard Neutra, and Wright's son Lloyd Wright helped design the main house and the other buildings.
Barnsdall had tentatively planned to build a theatrical complex since 1915, and she acquired the site, then known as Olive Hill, in 1919. She hired Wright to design the complex, plans for which were revised multiple times. The house and its outbuildings, completed in 1921, were the only parts of the complex to be built, though they were not used for theatrical purposes. The Los Angeles city government acquired Hollyhock House and some of the surrounding land in 1927, establishing Barnsdall Park and leasing the main house to the California Art Club for 15 years. Barnsdall retained one of the guesthouses until her death. Dorothy Clune Murray leased the main house in 1946 and began renovating it. The city government added a temporary art-gallery wing in the 1950s; the wing was closed in 1967 and demolished soon afterward. Further renovations to the main house took place in the 1970s and the early 21st century.
The exterior walls are made of hollow clay tiles, wood frames, and stucco, sloping inward at their tops. The house is accessed by a long loggia and is surrounded by various terraces, with pools to its east and west. The house has 6,000 square feet (560 m2), spread across the living and music room wing to the west, the dining and kitchen wing to the north, and the gallery and bedroom wing to the south. The outbuildings are constructed of similar materials to the main house. The Barnsdall Art Park Foundation and the Friends of Hollyhock House help manage the house and its activities. Over the years, Hollyhock House has received extensive architectural commentary. It is designated as a National Historic Landmark. Hollyhock House is the first World Heritage Site in Los Angeles, as one of eight structures in the U.S. designated under "The 20th-Century Architecture of Frank Lloyd Wright".
Reference overview adapted from Wikipedia contributors under CC BY-SA 4.0. Formatting adapted for Arch Moods.
Browse all Wright records · Documented material specifications























