Built work
James A. Charnley House
- Architect
- Frank Lloyd Wright
- Place
- Chicago, Illinois, United States
- Construction
- 1892
- Design / archive date
- 1891
- Catalogue reference
- FLWFA 9001 / S.009
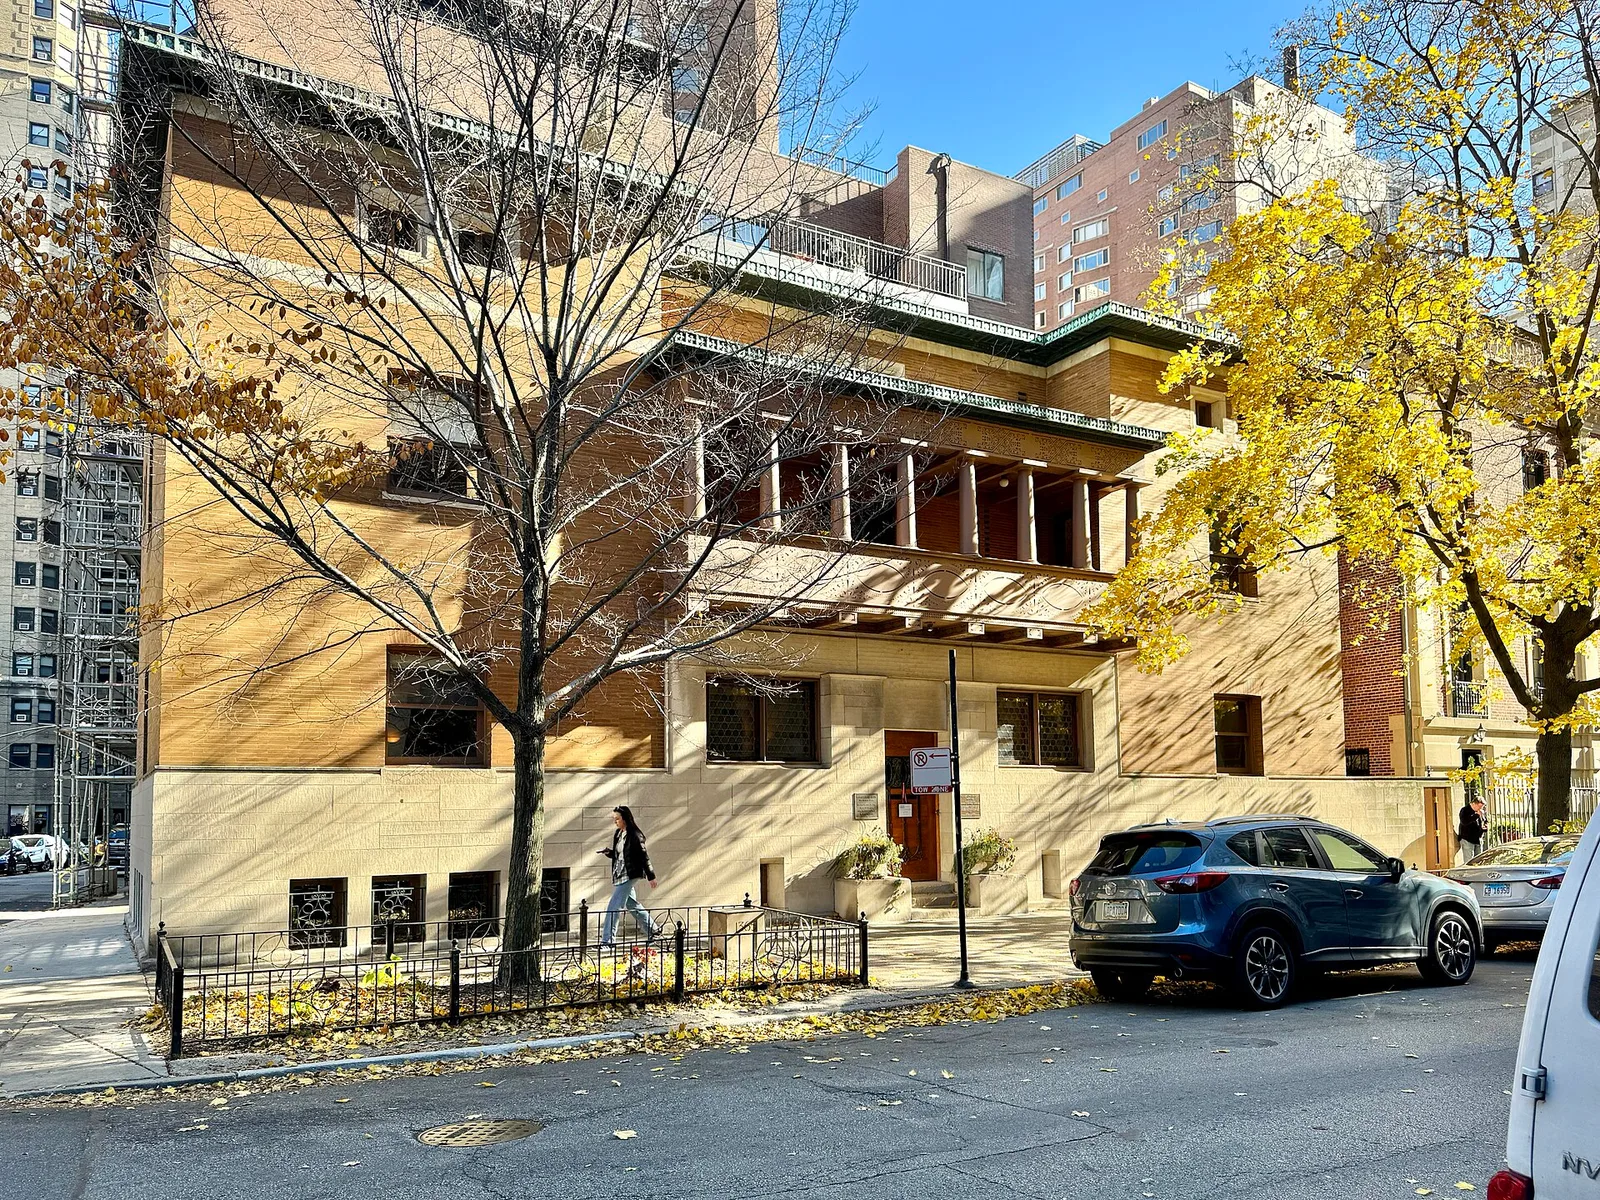
Built in 1891-1892, this Sullivanesque and Chicago School-style townhouse was designed by Louis Sullivan and Frank Lloyd Wright of Adler and Sullivan for James Charnley, a lumber baron and personal friend of Sullivan. Sullivan and Charnley, in fact, were such good friends that Charnley commissioned Sullivan to build himself and Sullivan adjacent summer cottages in Mississippi. The Sullivan cottage was destroyed by Hurricane Katrina in 2005, but t
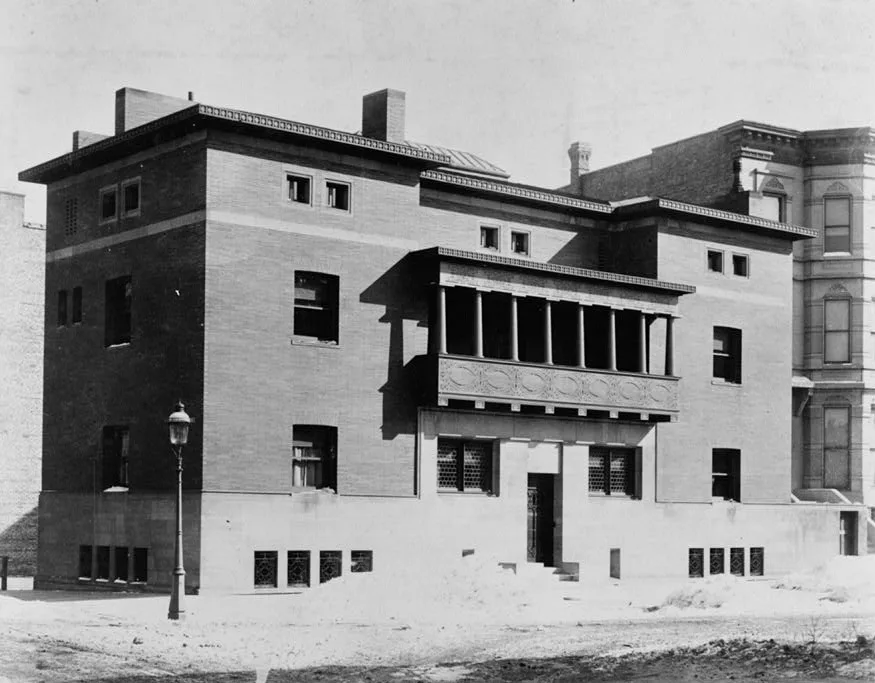
James Charnley House , 1365 North Astor Street, Chicago, Cook County, IL.
Built in 1891-1892, this Sullivanesque and Chicago School-style townhouse was designed by Louis Sullivan and Frank Lloyd Wright of Adler and Sullivan for James Charnley, a lumber baron and personal friend of Sullivan. Sullivan and Charnley, in fact, were such good friends that Charnley commissioned Sullivan to build himself and Sullivan adjacent summer cottages in Mississippi. The Sullivan cottage was destroyed by Hurricane Katrina in 2005, but t
Built in 1891-1892, this Sullivanesque and Chicago School-style townhouse was designed by Louis Sullivan and Frank Lloyd Wright of Adler and Sullivan for James Charnley, a lumber baron and personal friend of Sullivan. Sullivan and Charnley, in fact, were such good friends that Charnley commissioned Sullivan to build himself and Sullivan adjacent summer cottages in Mississippi. The Sullivan cottage was destroyed by Hurricane Katrina in 2005, but t
Built in 1891-1892, this Sullivanesque and Chicago School-style townhouse was designed by Louis Sullivan and Frank Lloyd Wright of Adler and Sullivan for James Charnley, a lumber baron and personal friend of Sullivan. Sullivan and Charnley, in fact, were such good friends that Charnley commissioned Sullivan to build himself and Sullivan adjacent summer cottages in Mississippi. The Sullivan cottage was destroyed by Hurricane Katrina in 2005, but t
Built in 1891-1892, this Sullivanesque and Chicago School-style townhouse was designed by Louis Sullivan and Frank Lloyd Wright of Adler and Sullivan for James Charnley, a lumber baron and personal friend of Sullivan. Sullivan and Charnley, in fact, were such good friends that Charnley commissioned Sullivan to build himself and Sullivan adjacent summer cottages in Mississippi. The Sullivan cottage was destroyed by Hurricane Katrina in 2005, but t
Built in 1891-1892, this Sullivanesque and Chicago School-style townhouse was designed by Louis Sullivan and Frank Lloyd Wright of Adler and Sullivan for James Charnley, a lumber baron and personal friend of Sullivan. Sullivan and Charnley, in fact, were such good friends that Charnley commissioned Sullivan to build himself and Sullivan adjacent summer cottages in Mississippi. The Sullivan cottage was destroyed by Hurricane Katrina in 2005, but t
Built in 1891-1892, this Sullivanesque and Chicago School-style townhouse was designed by Louis Sullivan and Frank Lloyd Wright of Adler and Sullivan for James Charnley, a lumber baron and personal friend of Sullivan. Sullivan and Charnley, in fact, were such good friends that Charnley commissioned Sullivan to build himself and Sullivan adjacent summer cottages in Mississippi. The Sullivan cottage was destroyed by Hurricane Katrina in 2005, but t
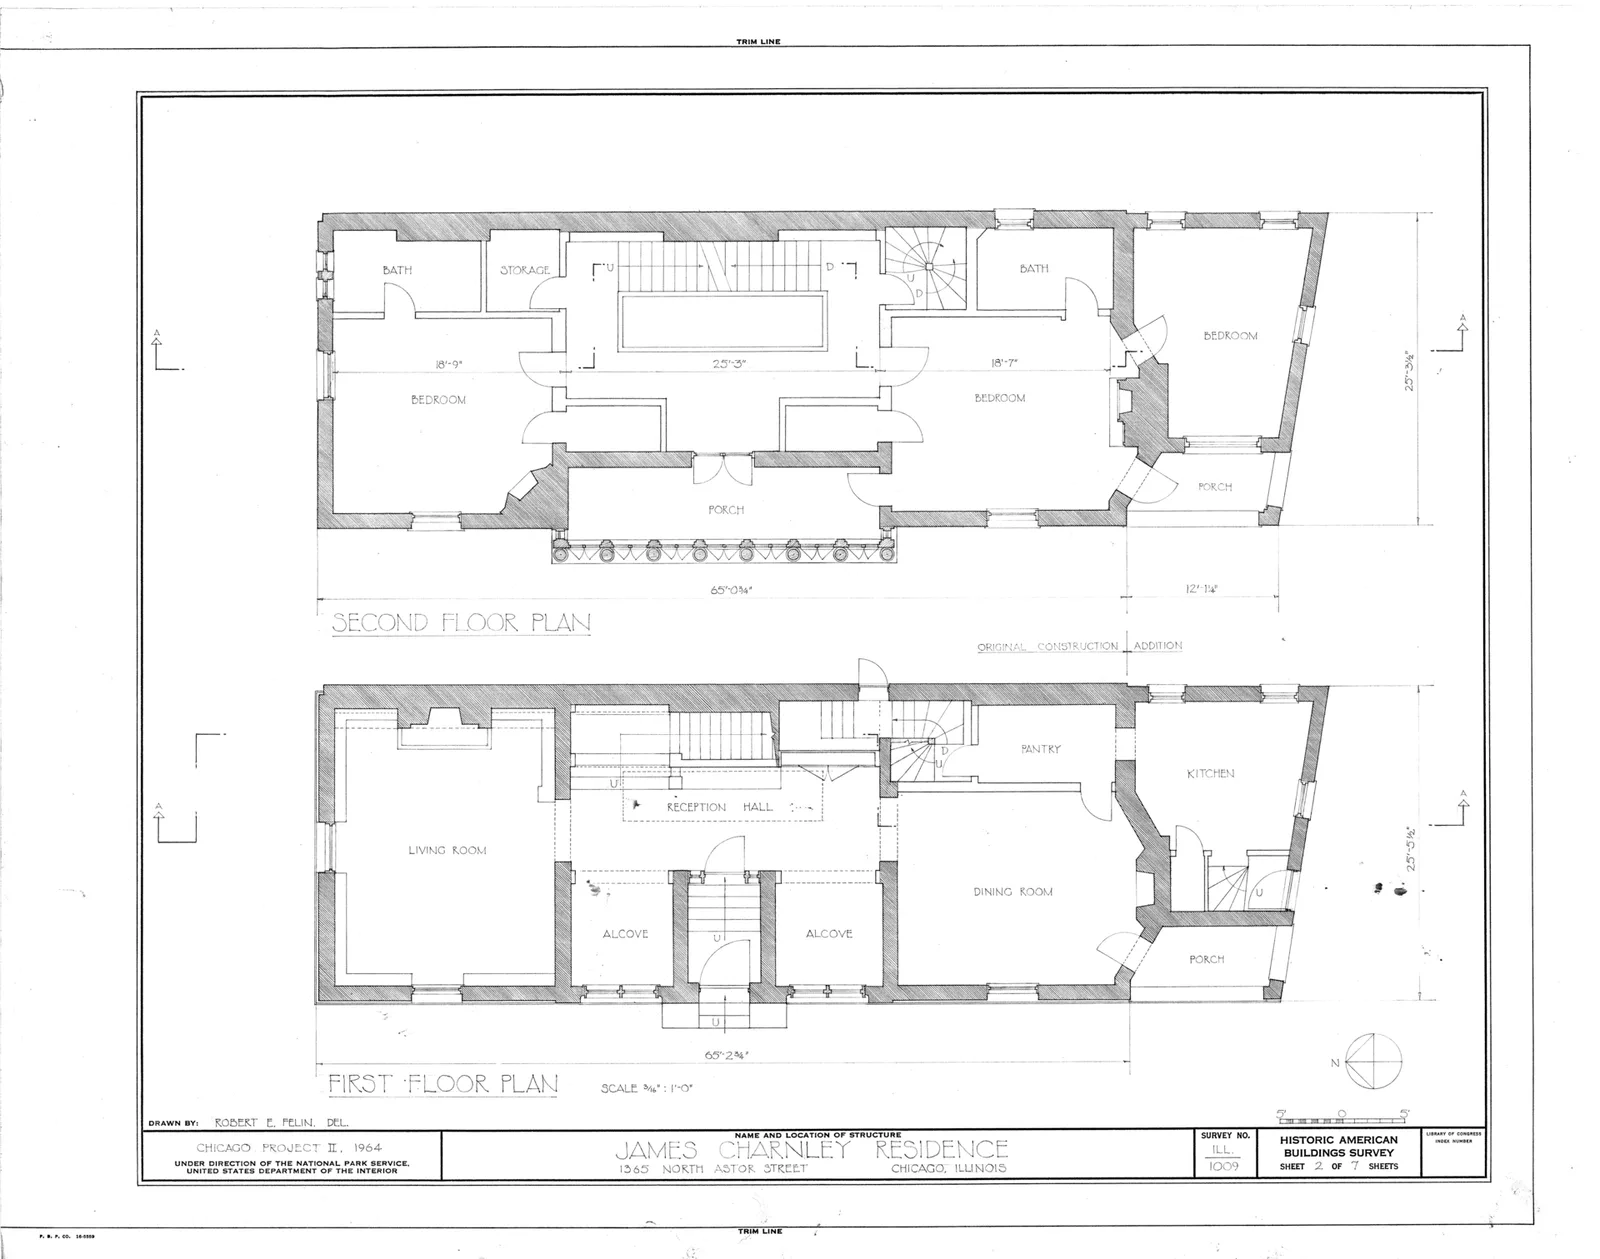
James Charnley House, 1365 North Astor Street, Chicago, Cook County, IL HABS ILL,16-CHIG,12- (sheet 2 of 7).png
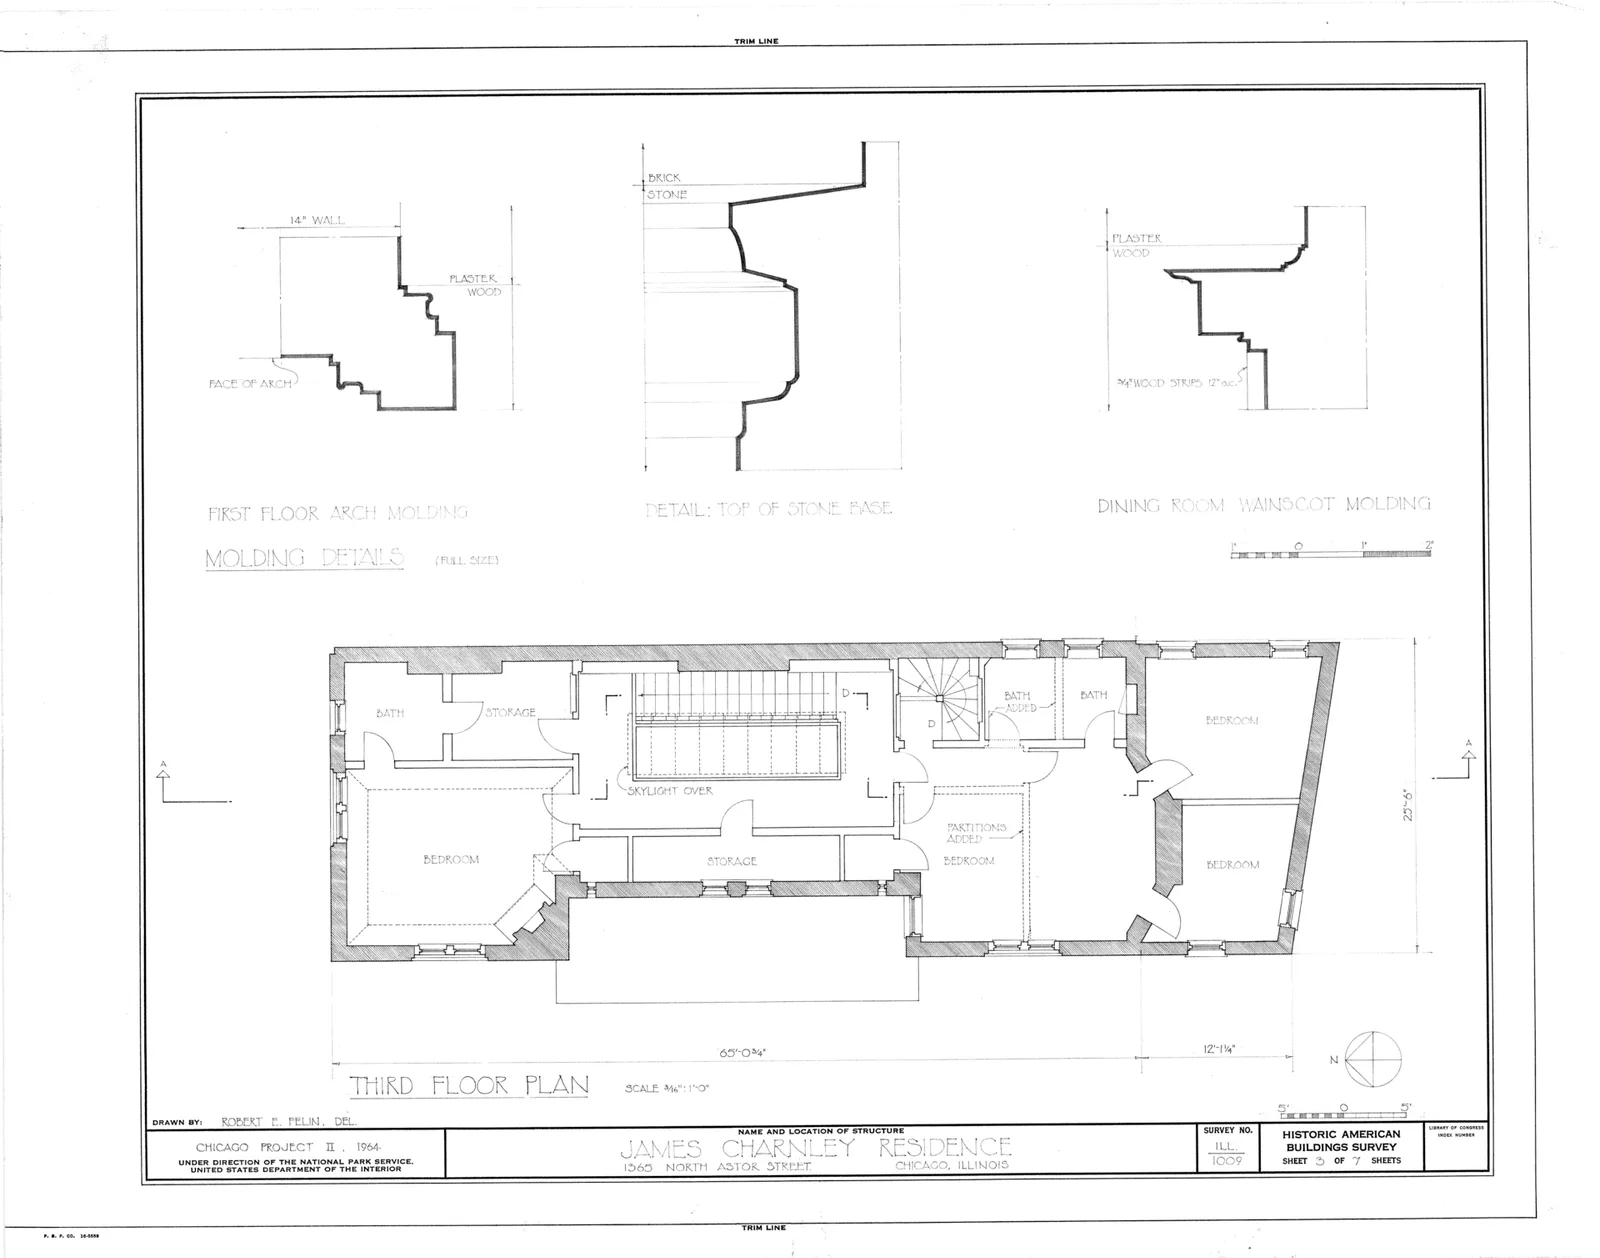
James Charnley House, 1365 North Astor Street, Chicago, Cook County, IL HABS ILL,16-CHIG,12- (sheet 3 of 7).png
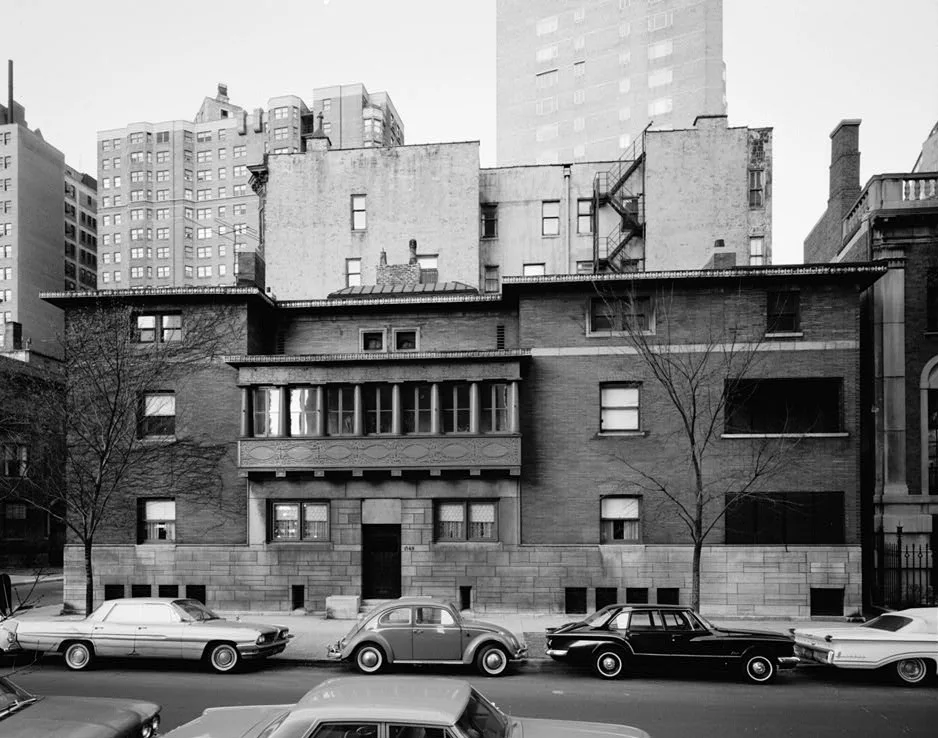
West (front) elevation of James Charnley House, 1365 North Astor Street, Chicago, Cook County, IL. After extension.
Architecture & history
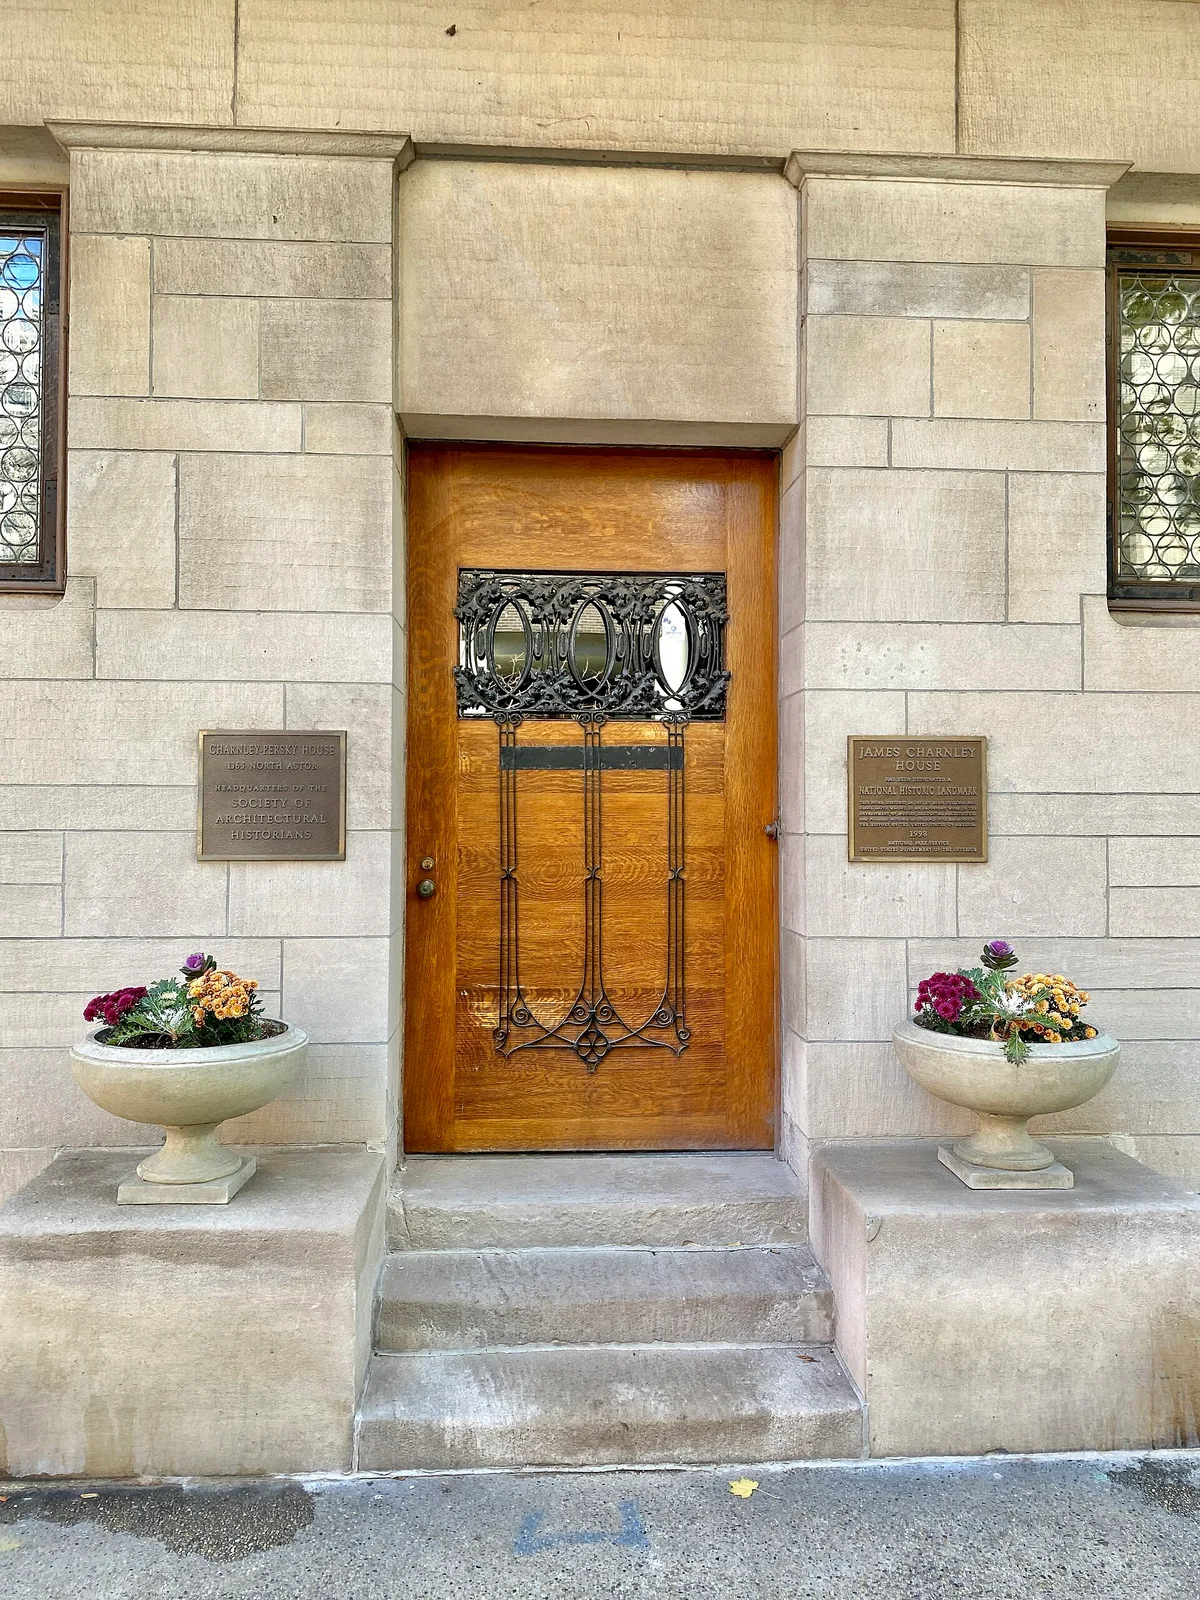
The James Charnley House (later known as the Charnley–Persky House) is a learned society headquarters and historic house museum at 1365 North Astor Street, along the Gold Coast, in the Near North Side of Chicago in Illinois, United States. Designed by Louis Sullivan and Frank Lloyd Wright of Adler & Sullivan, it was completed in 1892 for the lumber magnate James Charnley. The house is one of Sullivan's few residential works and one of the only buildings where both Sullivan and Wright were significantly involved in the design. It is owned by the Society of Architectural Historians (SAH), which operates the Charnley–Persky House Museum and uses the building as a headquarters. The Charnley–Persky House is designated as a Chicago landmark and a National Historic Landmark.
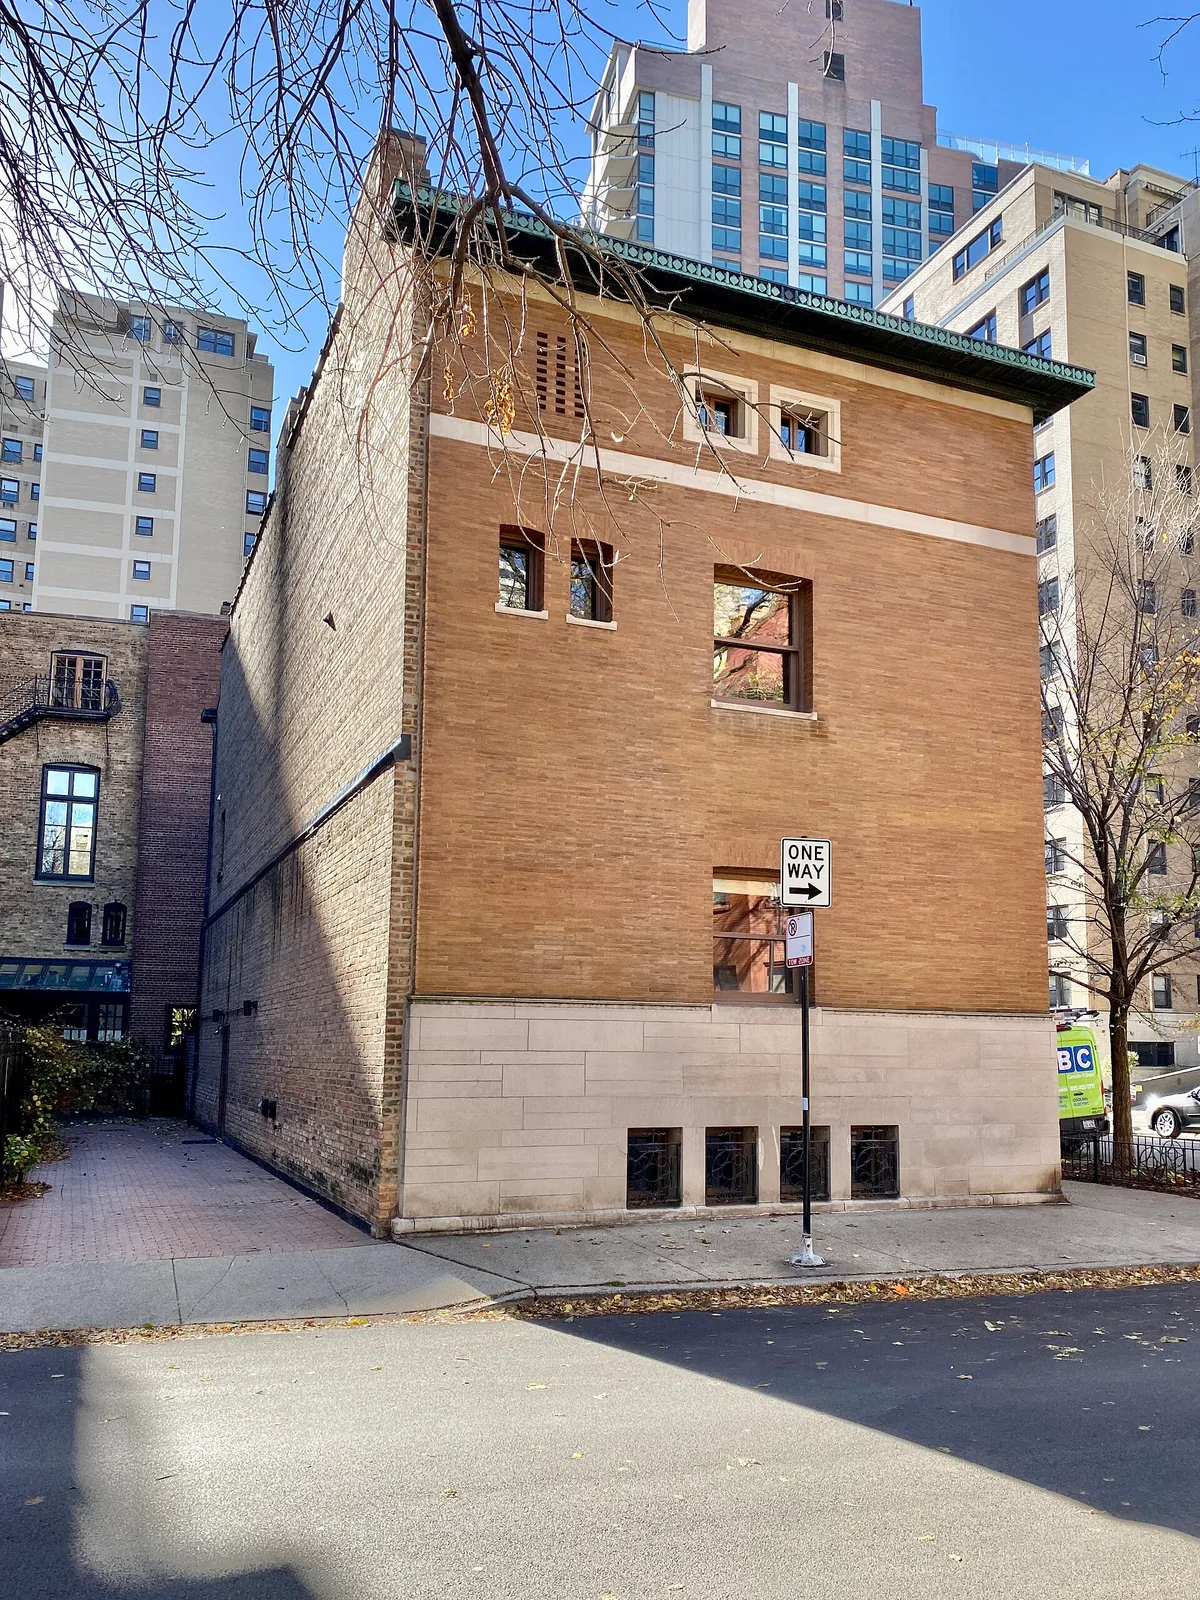
Charnley bought the site in 1890 and hired Sullivan, a family friend, to design the house. Construction began in July 1891, and the Charnley family moved into the house in May 1892, living there for ten years. Several families bought it in succession during the 20th century. The house was expanded in the mid-1920s and remained a residence until 1986, when the architecture firm Skidmore, Owings and Merrill (SOM) restored the house's original appearance and converted it into the headquarters of the SOM Foundation. The philanthropist Seymour Persky purchased the house in 1995 and donated it to the SAH, which renamed it Charnley–Persky House in his honor.
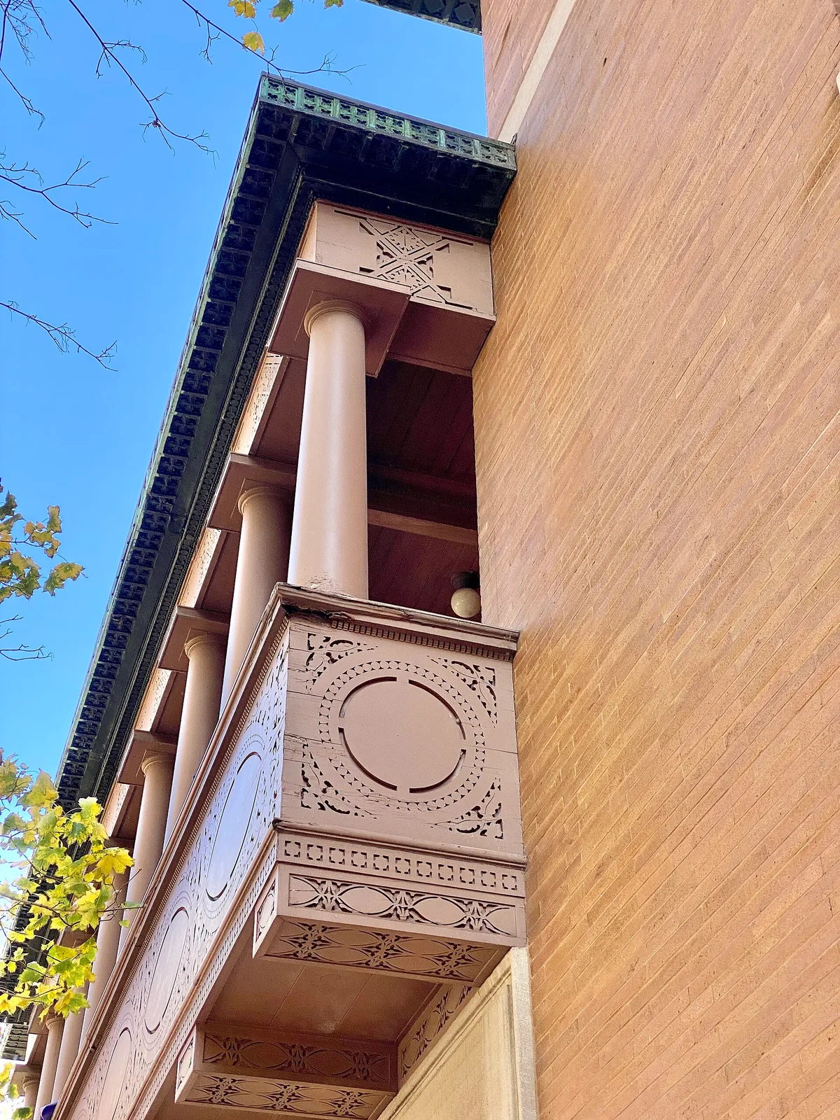
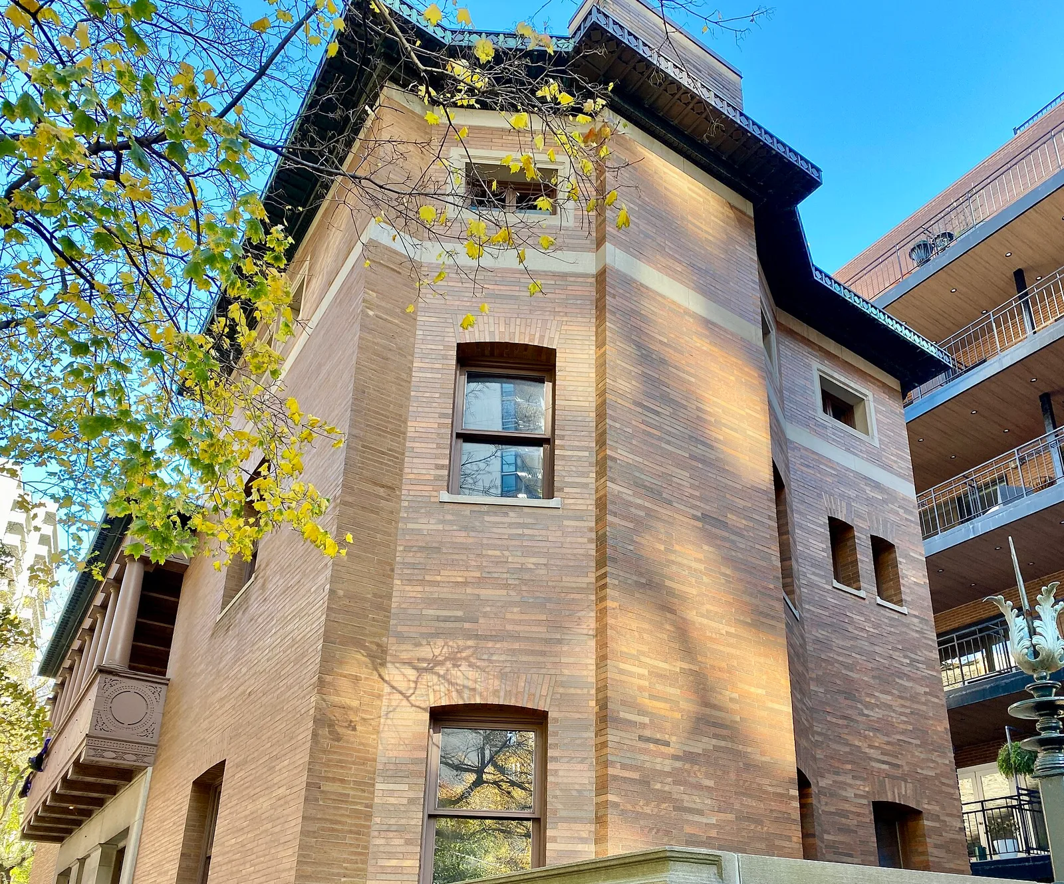
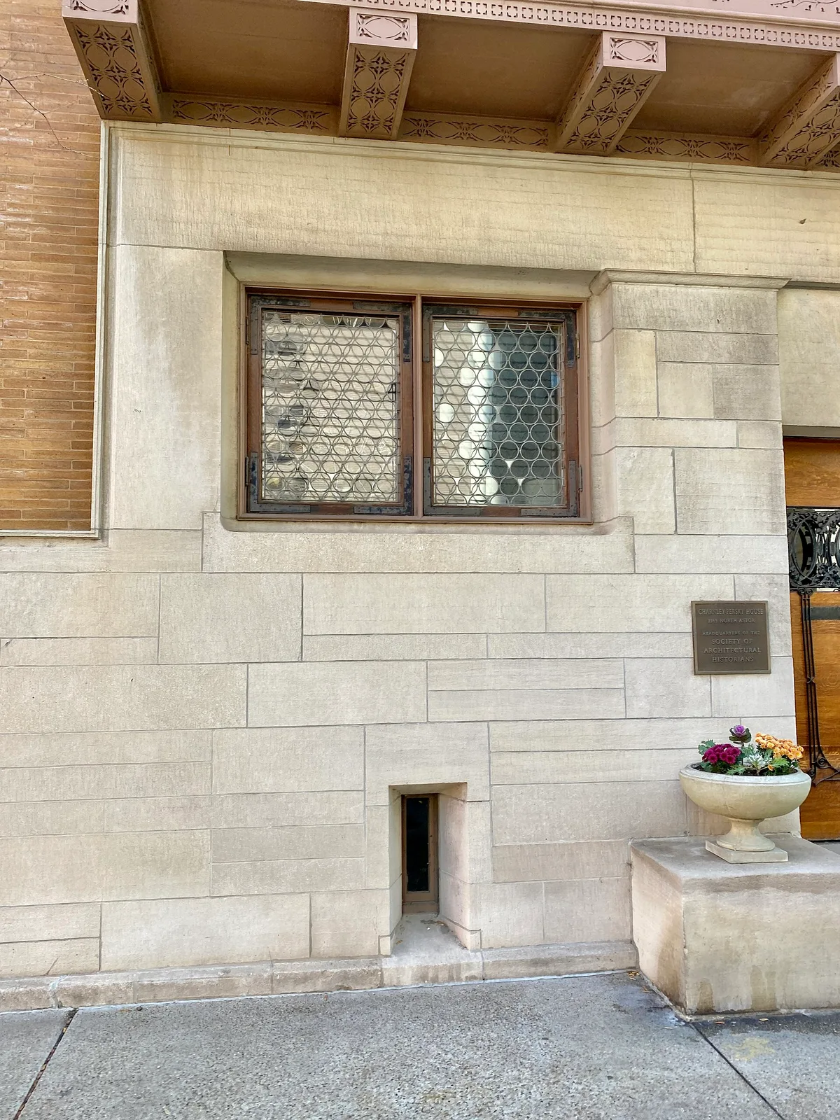
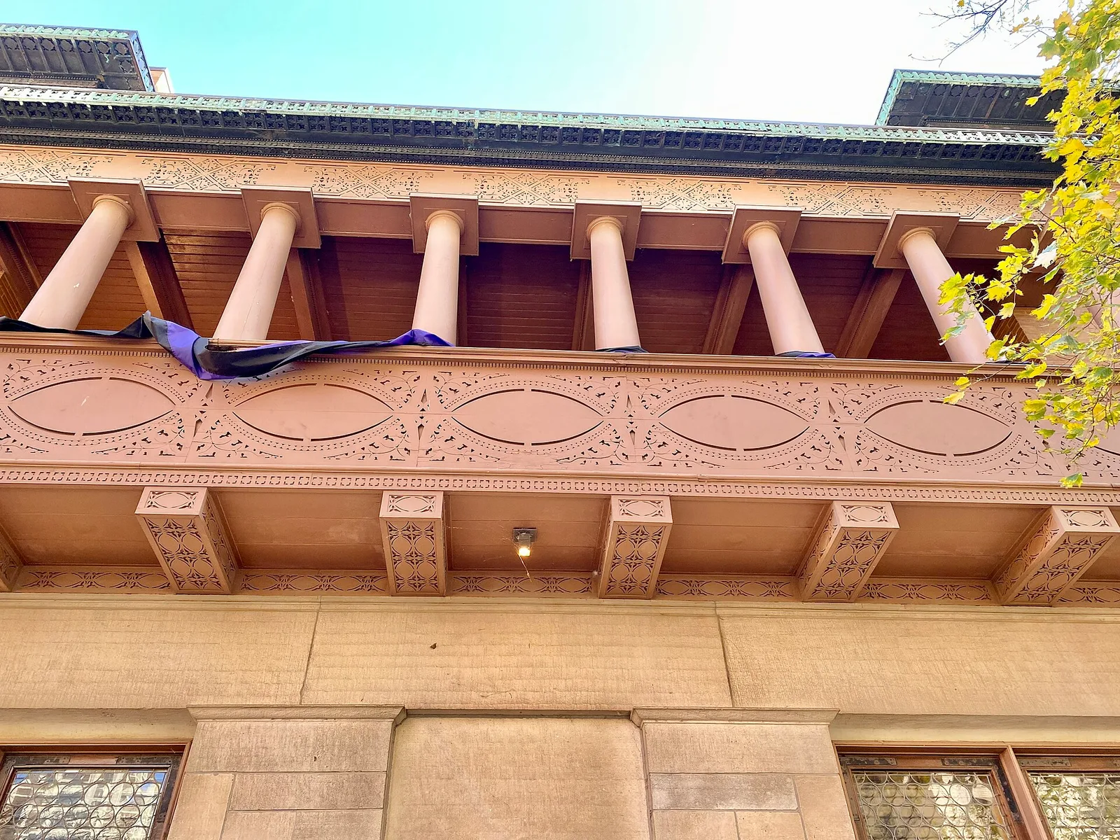
The Charnley–Persky House has three stories and a basement with a facade of Roman brick and stone. The facade on Astor Street is divided vertically into three parts: a main entrance with a balcony loggia in the center, and brick pavilions on either side. The third story is separated from the lower stories by a limestone course. The interior of the house has decorative woodwork throughout, with built-in bookcases and fireplaces. The first story contains a living room and a dining room, which flank a three-story stair hall at the center. The second and third stories contain bedrooms, and there were originally servants' quarters on the third story as well. In addition, the basement includes utilitarian spaces like a butler's pantry, storage space, and a laundry room.
Reference overview adapted from Wikipedia contributors under CC BY-SA 4.0. Formatting adapted for Arch Moods.
Browse all Wright records · Documented material specifications























