Built work
Edgar J. Kaufmann Sr. House (Fallingwater)
- Architect
- Frank Lloyd Wright
- Place
- Bear Run, Pennsylvania, United States
- Construction
- 1936–38
- Design / archive date
- 1935
- Catalogue reference
- FLWFA 3602 / S.230
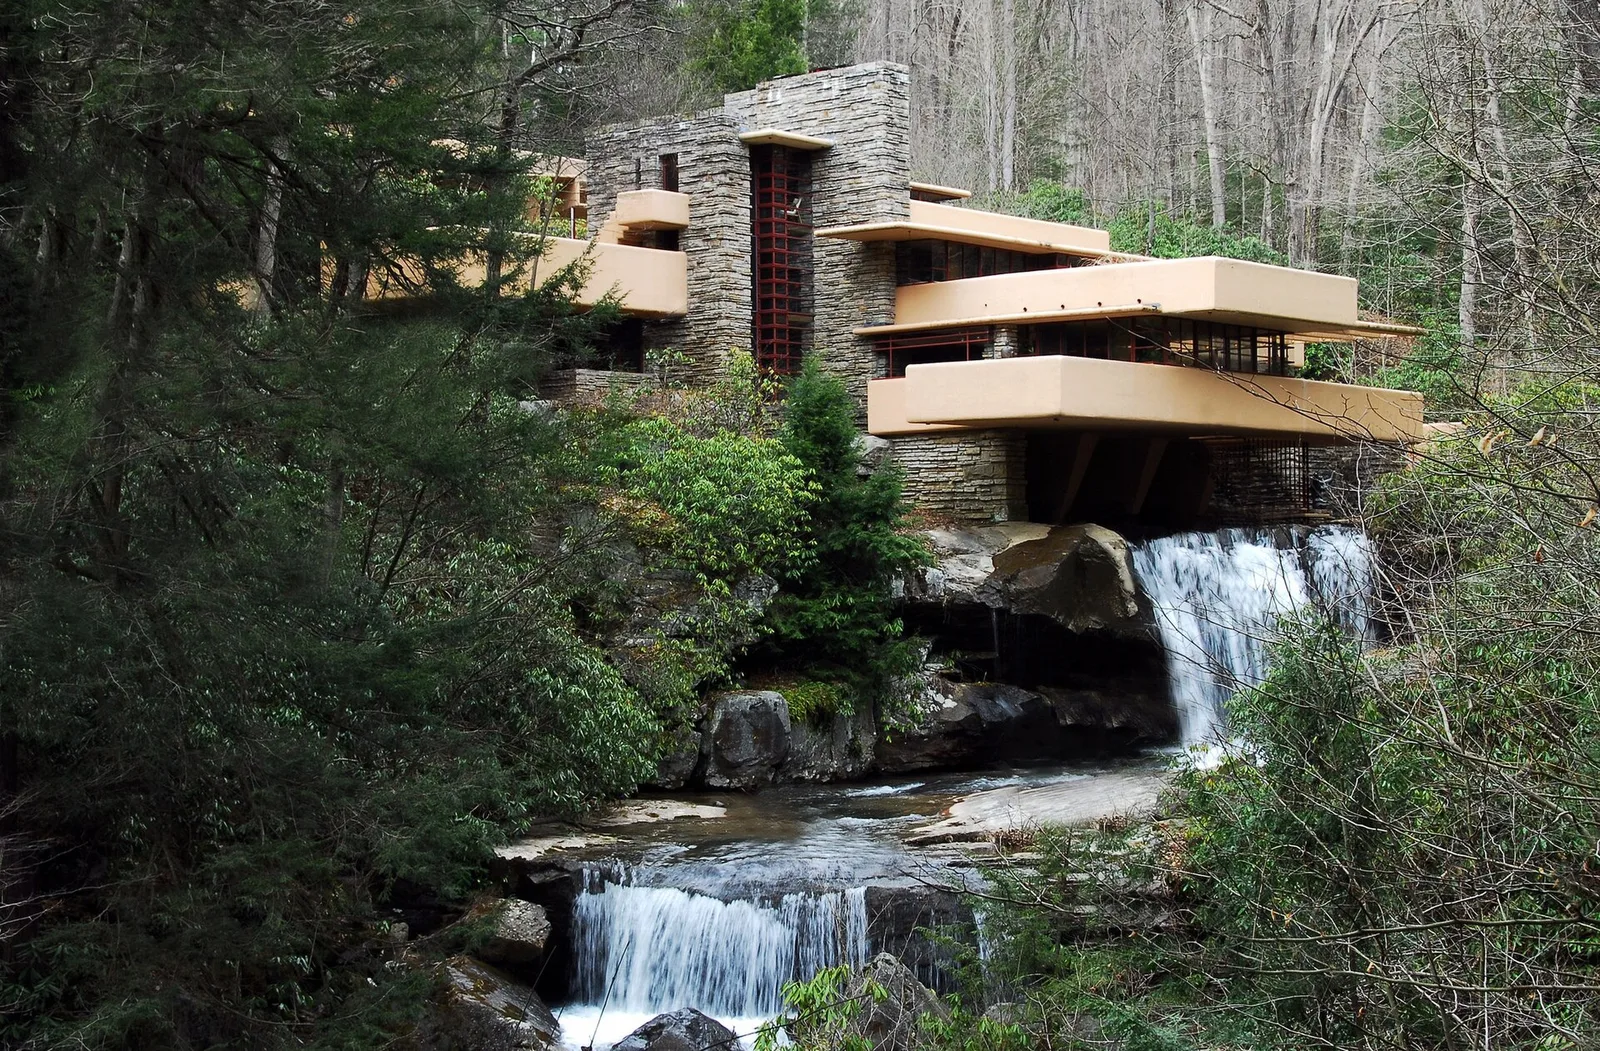
Fallingwater at Mill Run, Pennsylvania
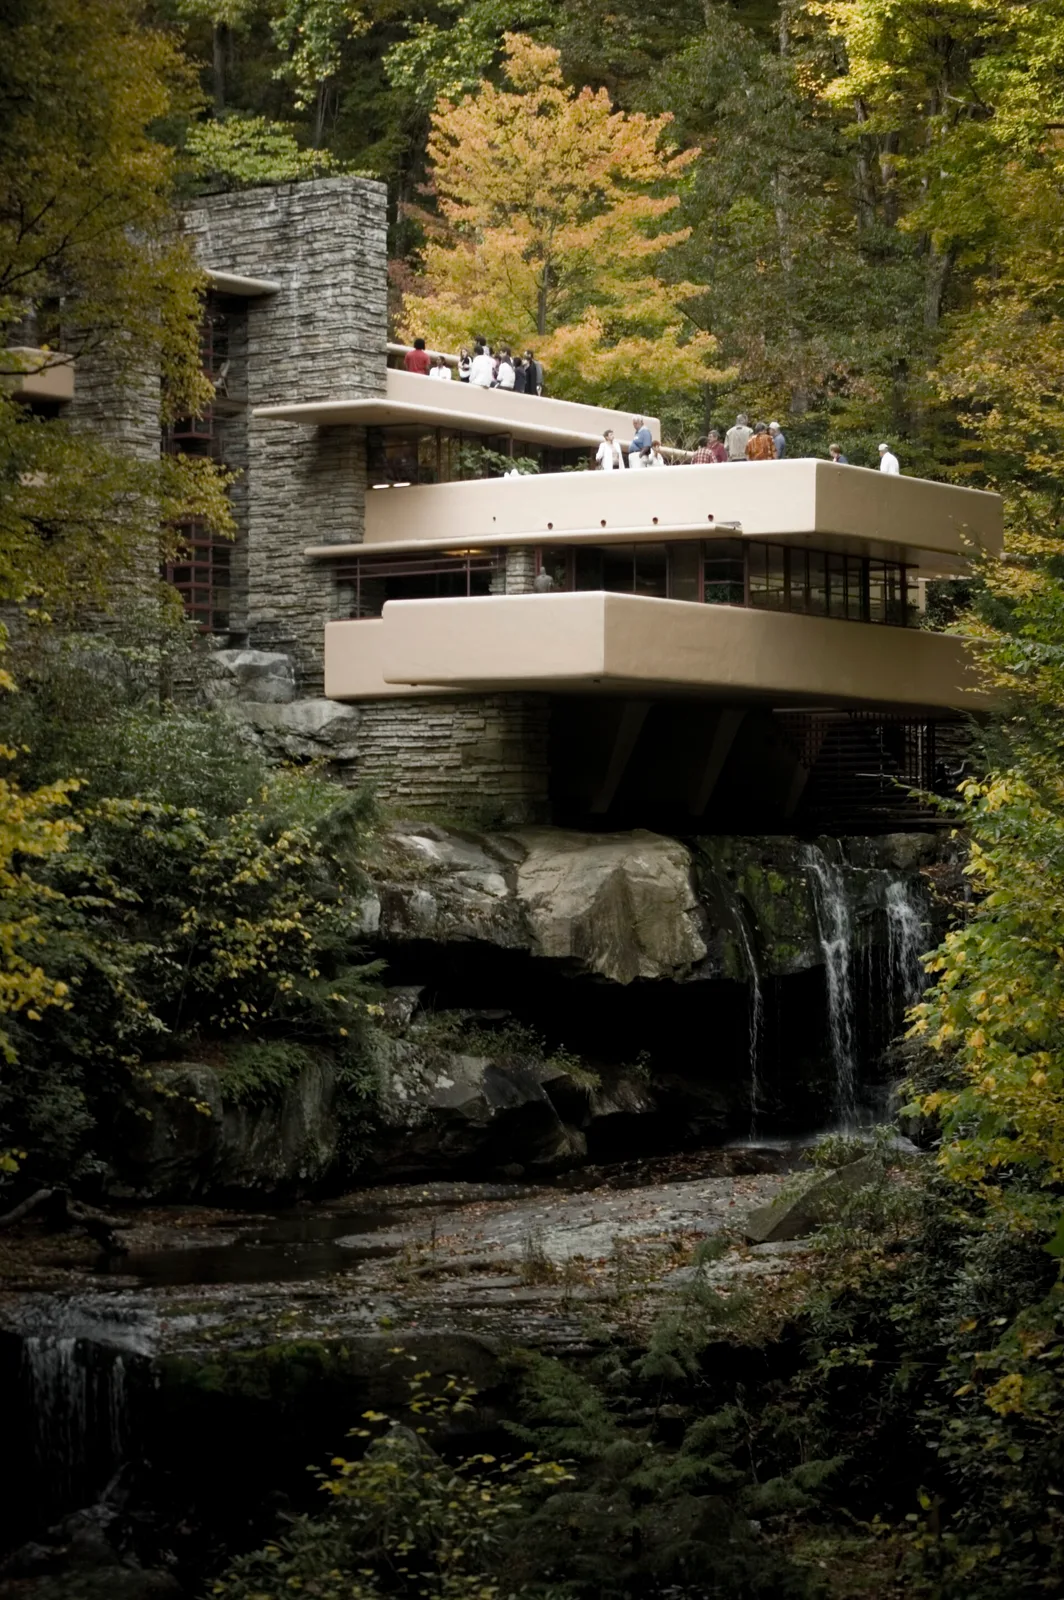
Fallingwater , by Frank Lloyd Wright
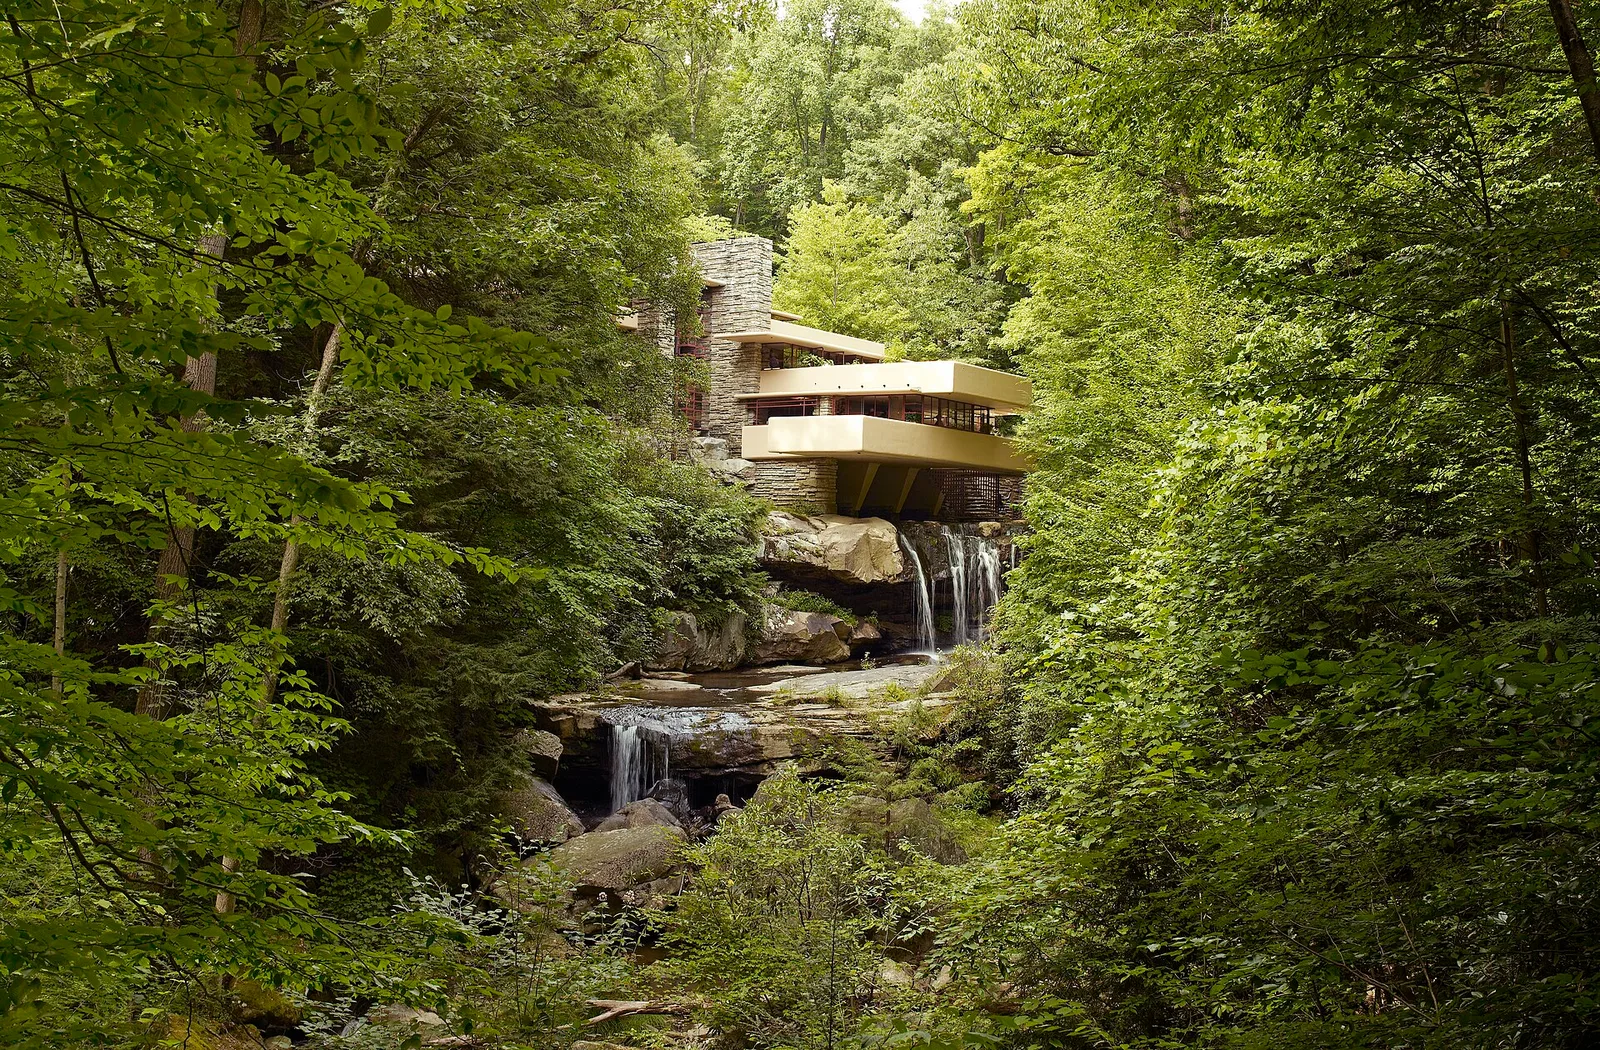
Fallingwater is a house designed by American architect Frank Lloyd Wright in 1934 in rural southwestern Pennsylvania, 50 miles southeast of Pittsburgh, and is part of the Pittsburgh Metro Area. The house was built partly over a waterfall in Bear Run at Rural Route 1
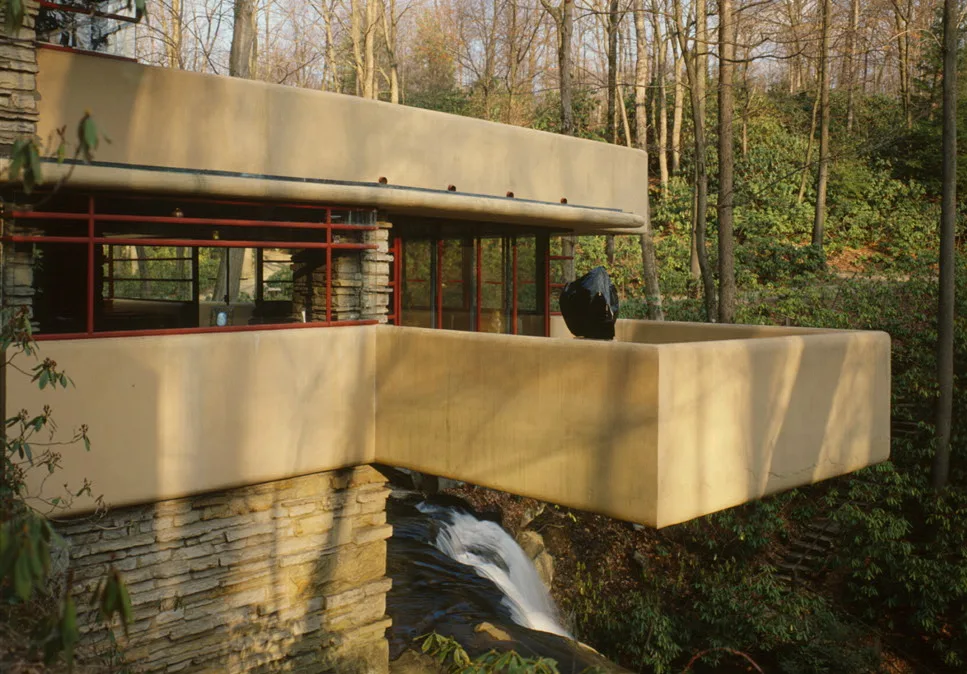
Frank Lloyd Wright, Fallingwater , State Route 381 (Stewart Township), Ohiopyle vicinity, Fayette County, PA - Detail of west living room terrace over crest of waterfall.
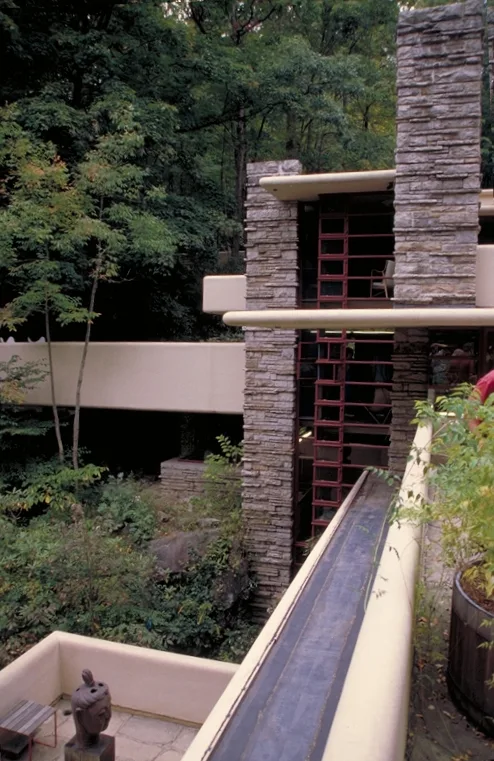
Eaves and artwork of Fallingwater.
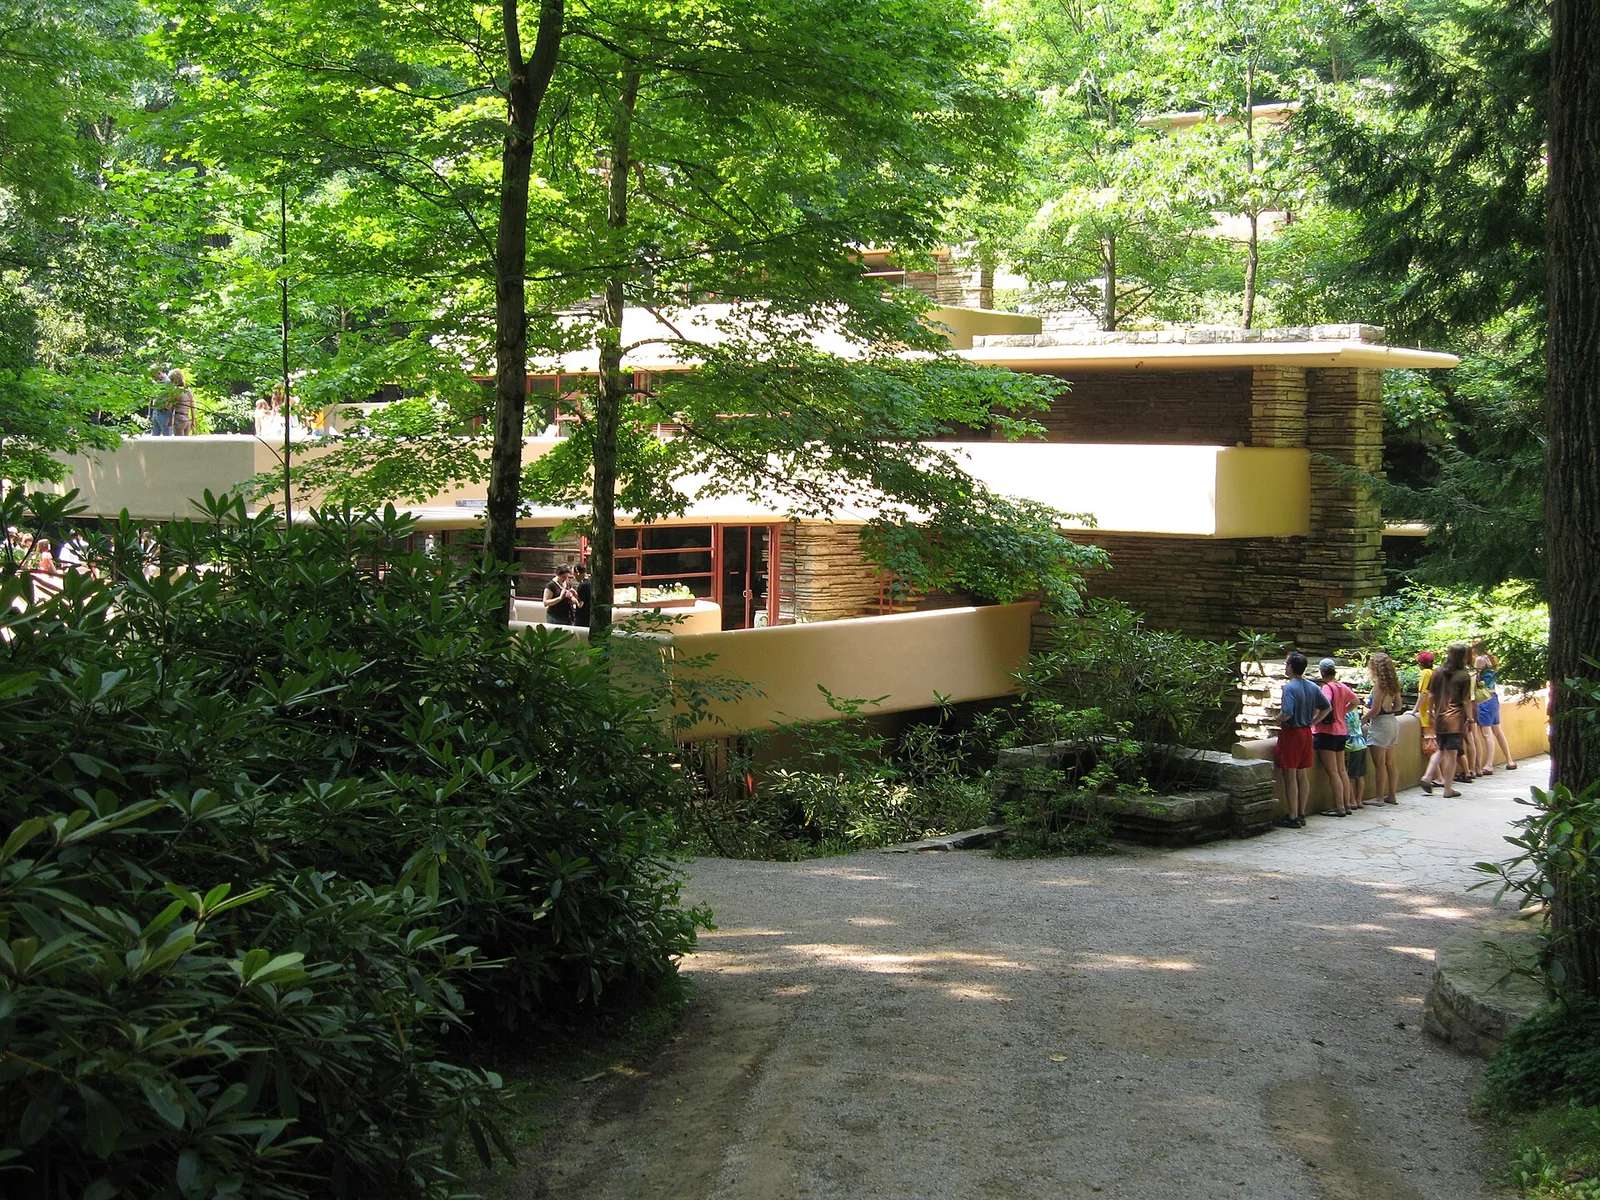
Driveway leading to the entrance of Fallingwater .
Fallingwater by Frank Lloyd Wright for the Kaufmann Family. Mill Run Pennsylvania
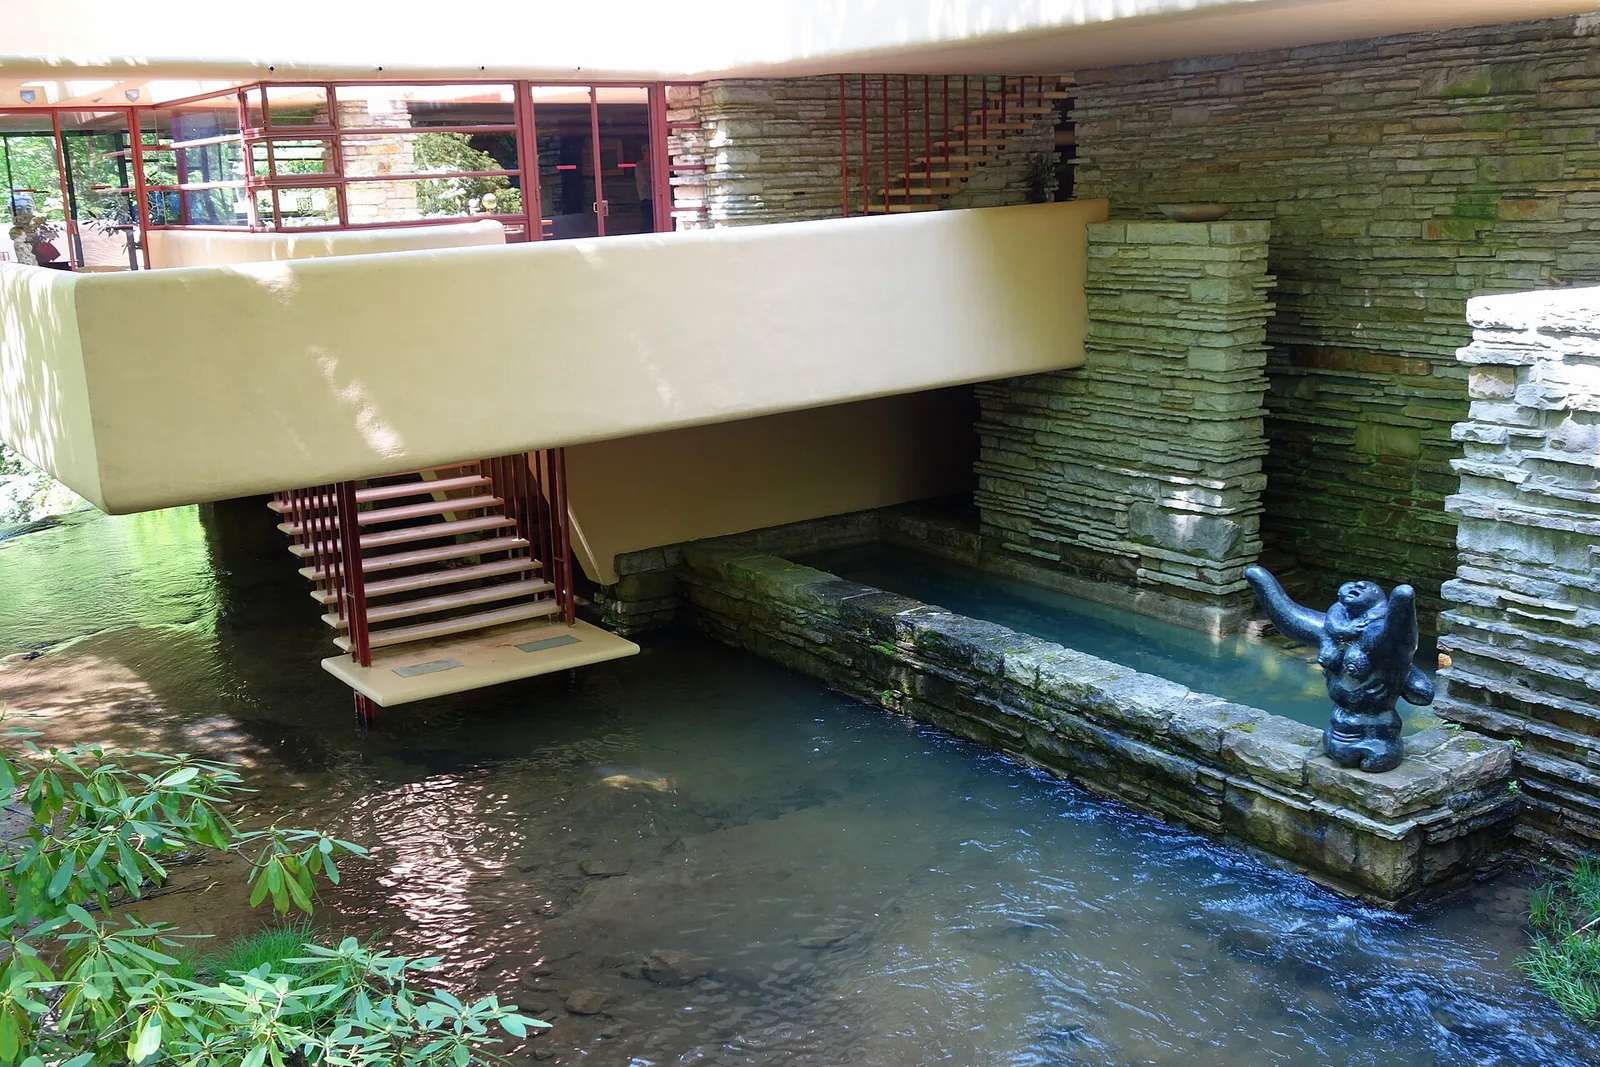
Fallingwater (Kaufmann Residence) by Frank Lloyd Wright. Photography of the exterior was permitted without restriction.
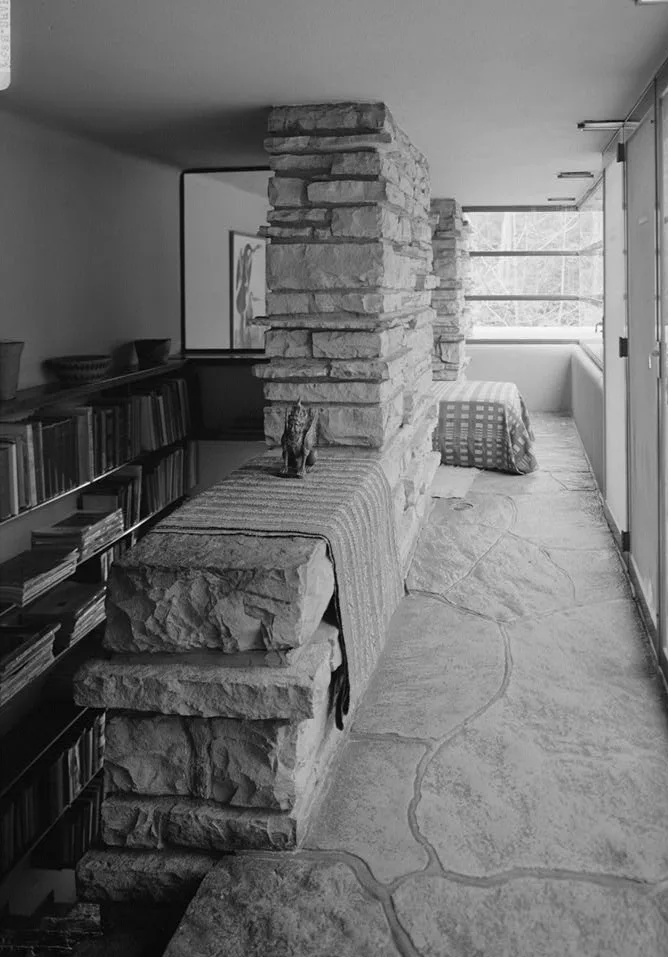
Fallingwater, State Route 381 (Stewart Township), Ohiopyle vicinity, Fayette County, PA - Stonework dividing Gallery from Stairwell to Second Floor
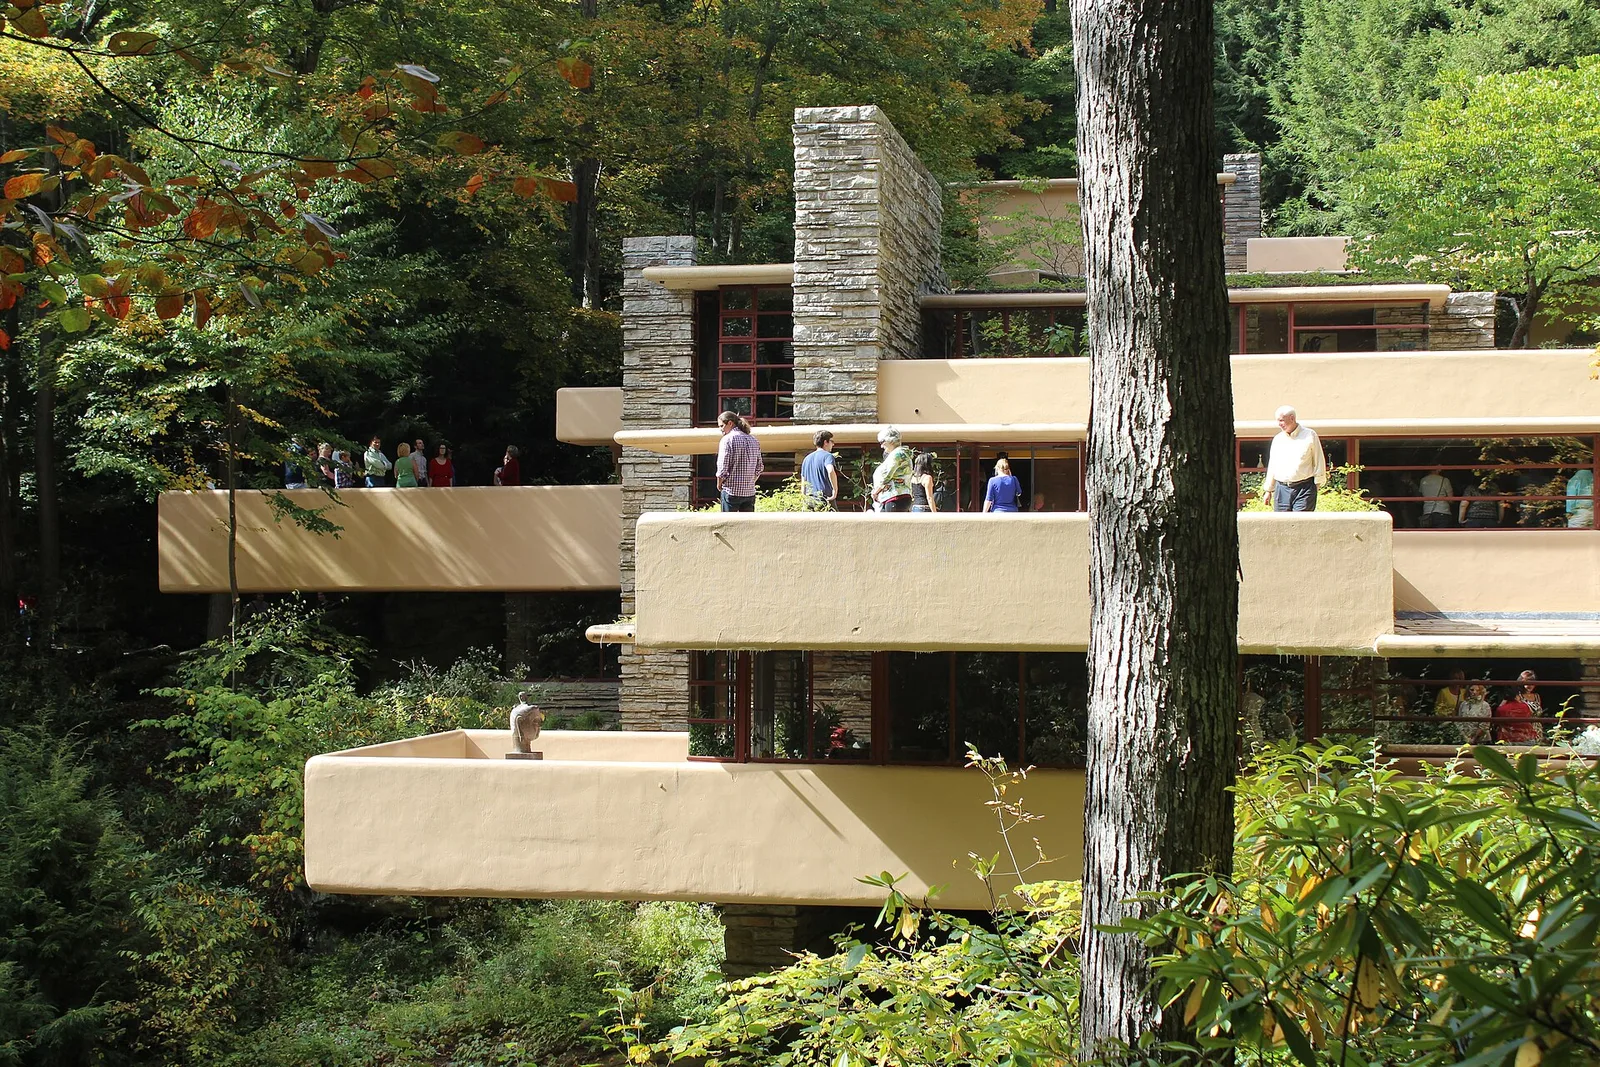
Falling water
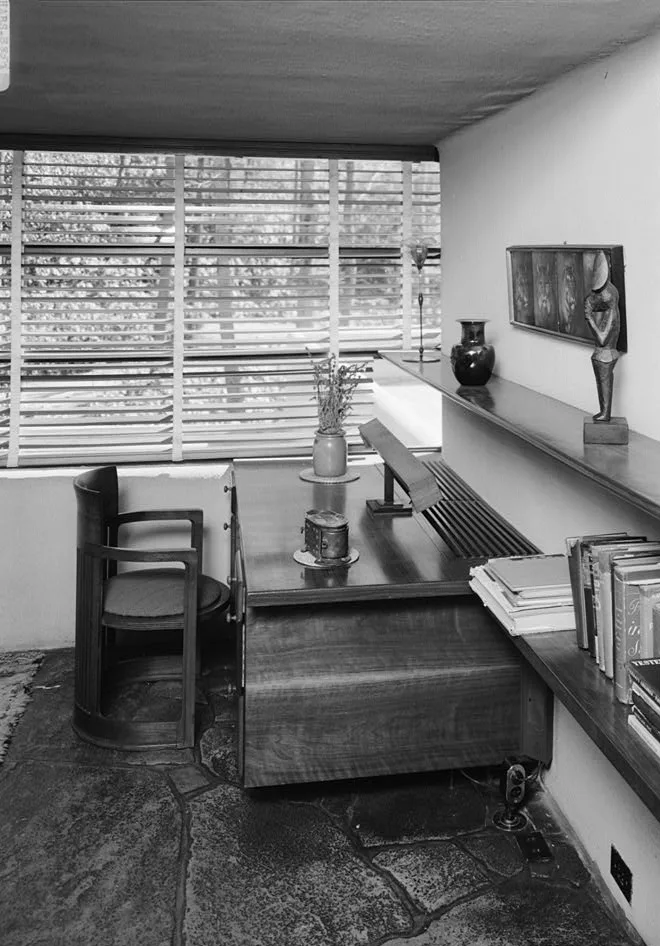
Fallingwater, State Route 381 (Stewart Township), Ohiopyle vicinity, Fayette County, PA - Southwest corner of Guest Bedroom showing built-in walnut desk and Frank Lloyd Wright circular chair.
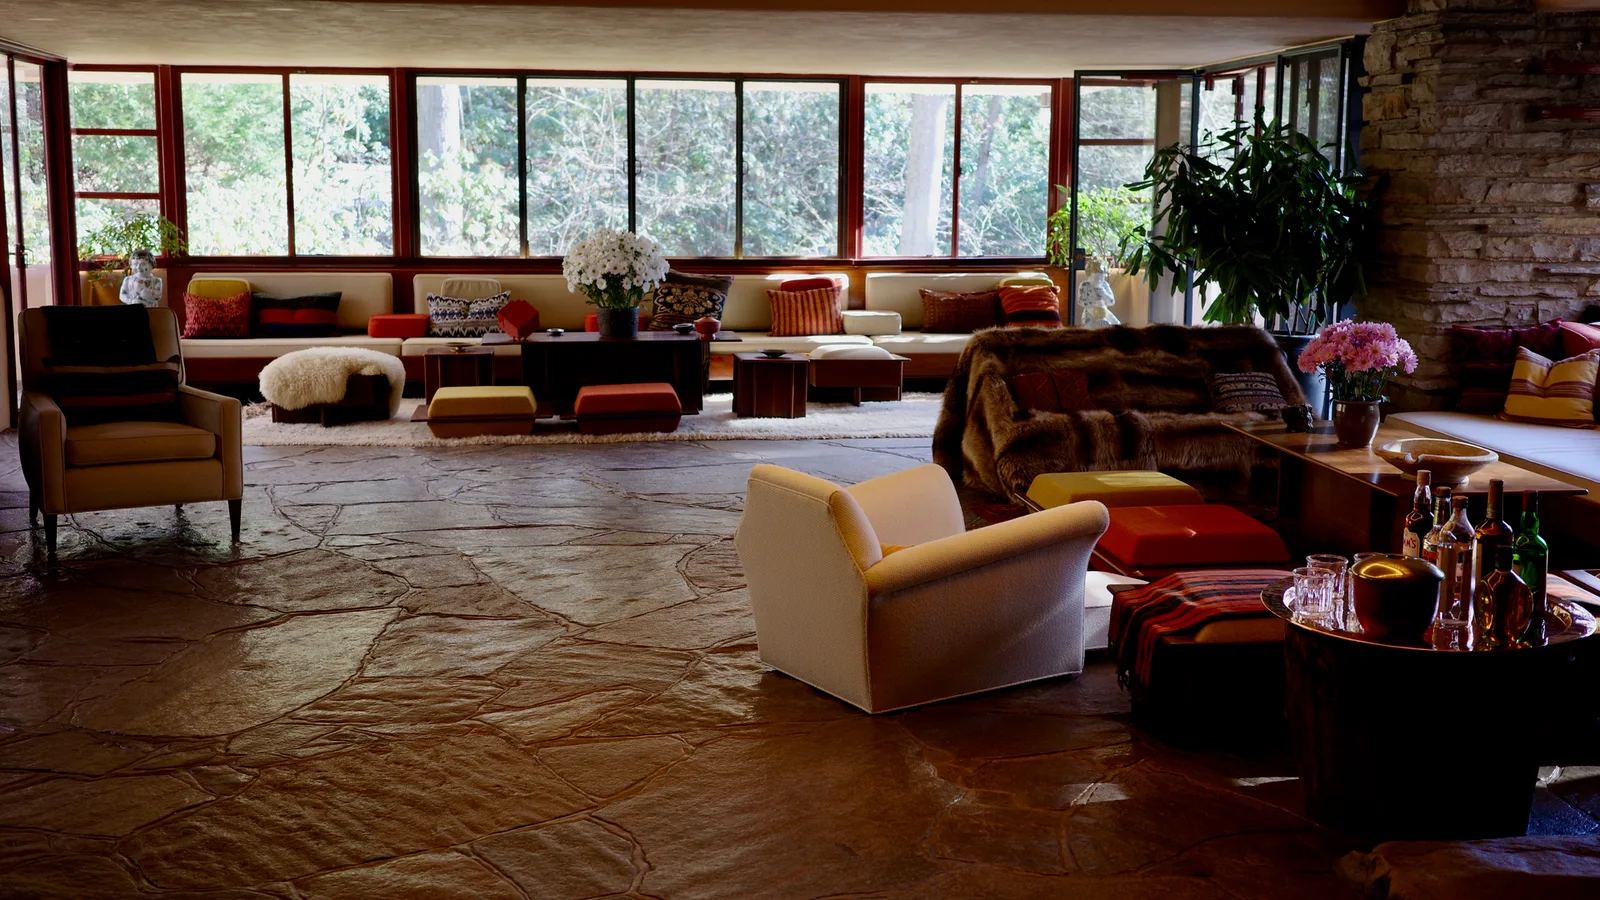
Fallingwater - obývací pokoj včetně původního vybavení.
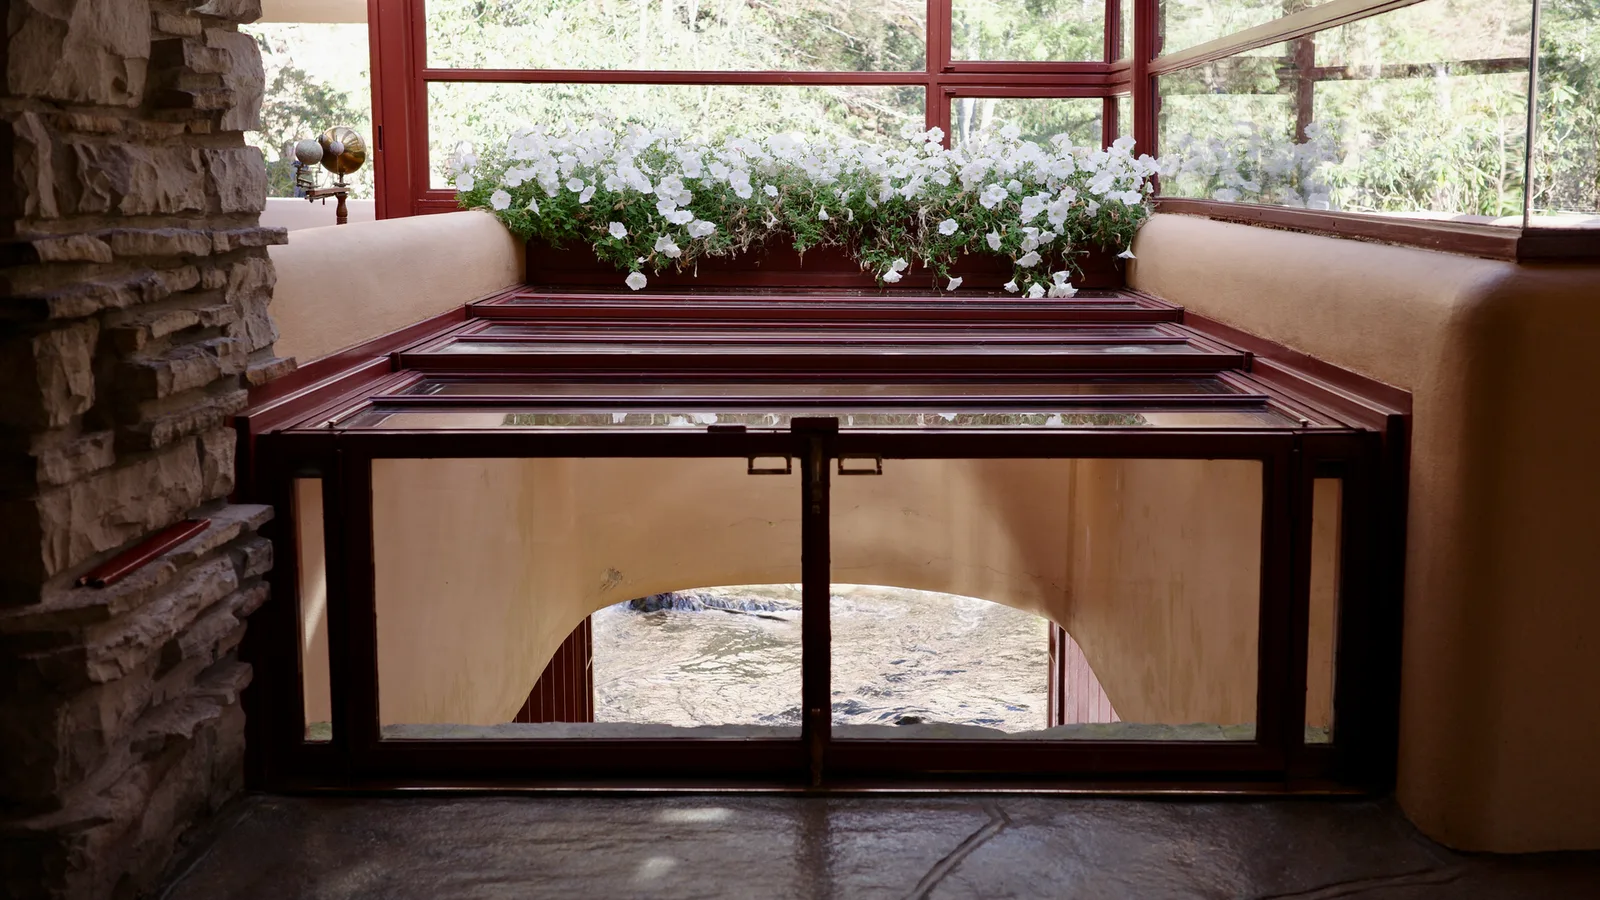
Fallingwater - obývací pokoj včetně původního vybavení.
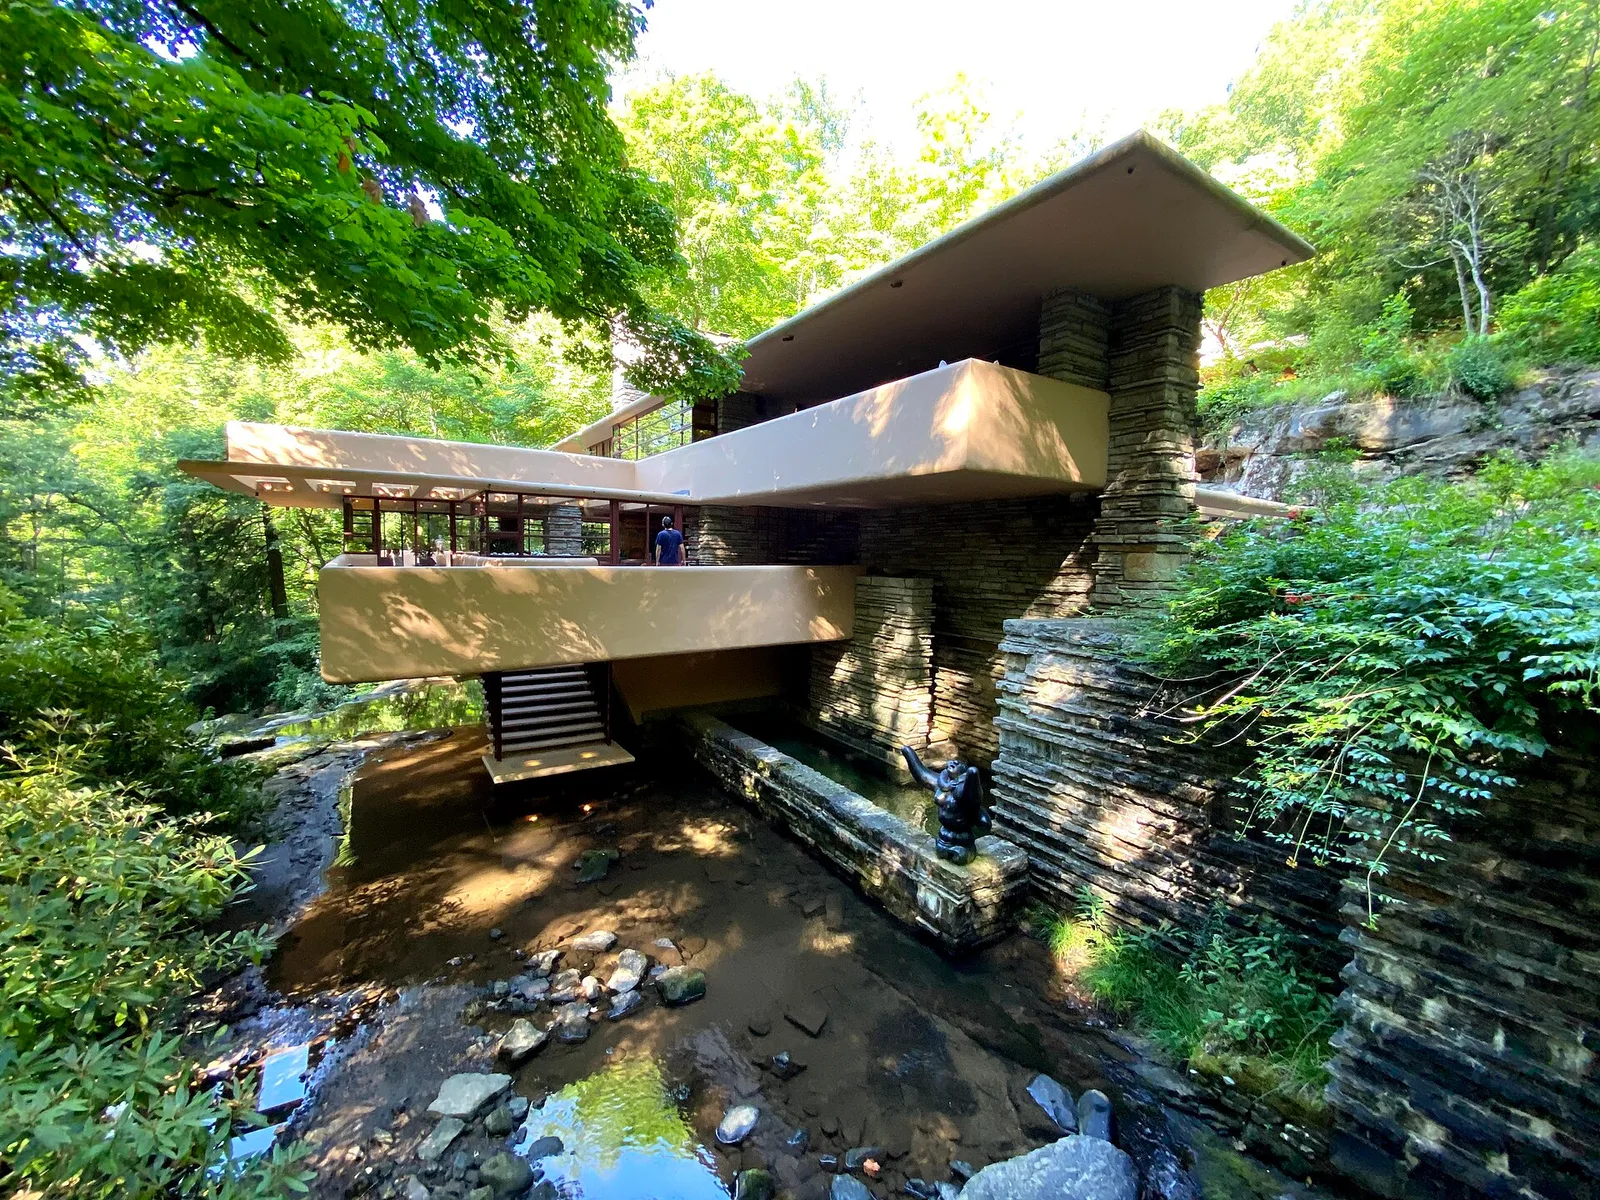
Fallingwater, Pennsylvania, 2020-07-18
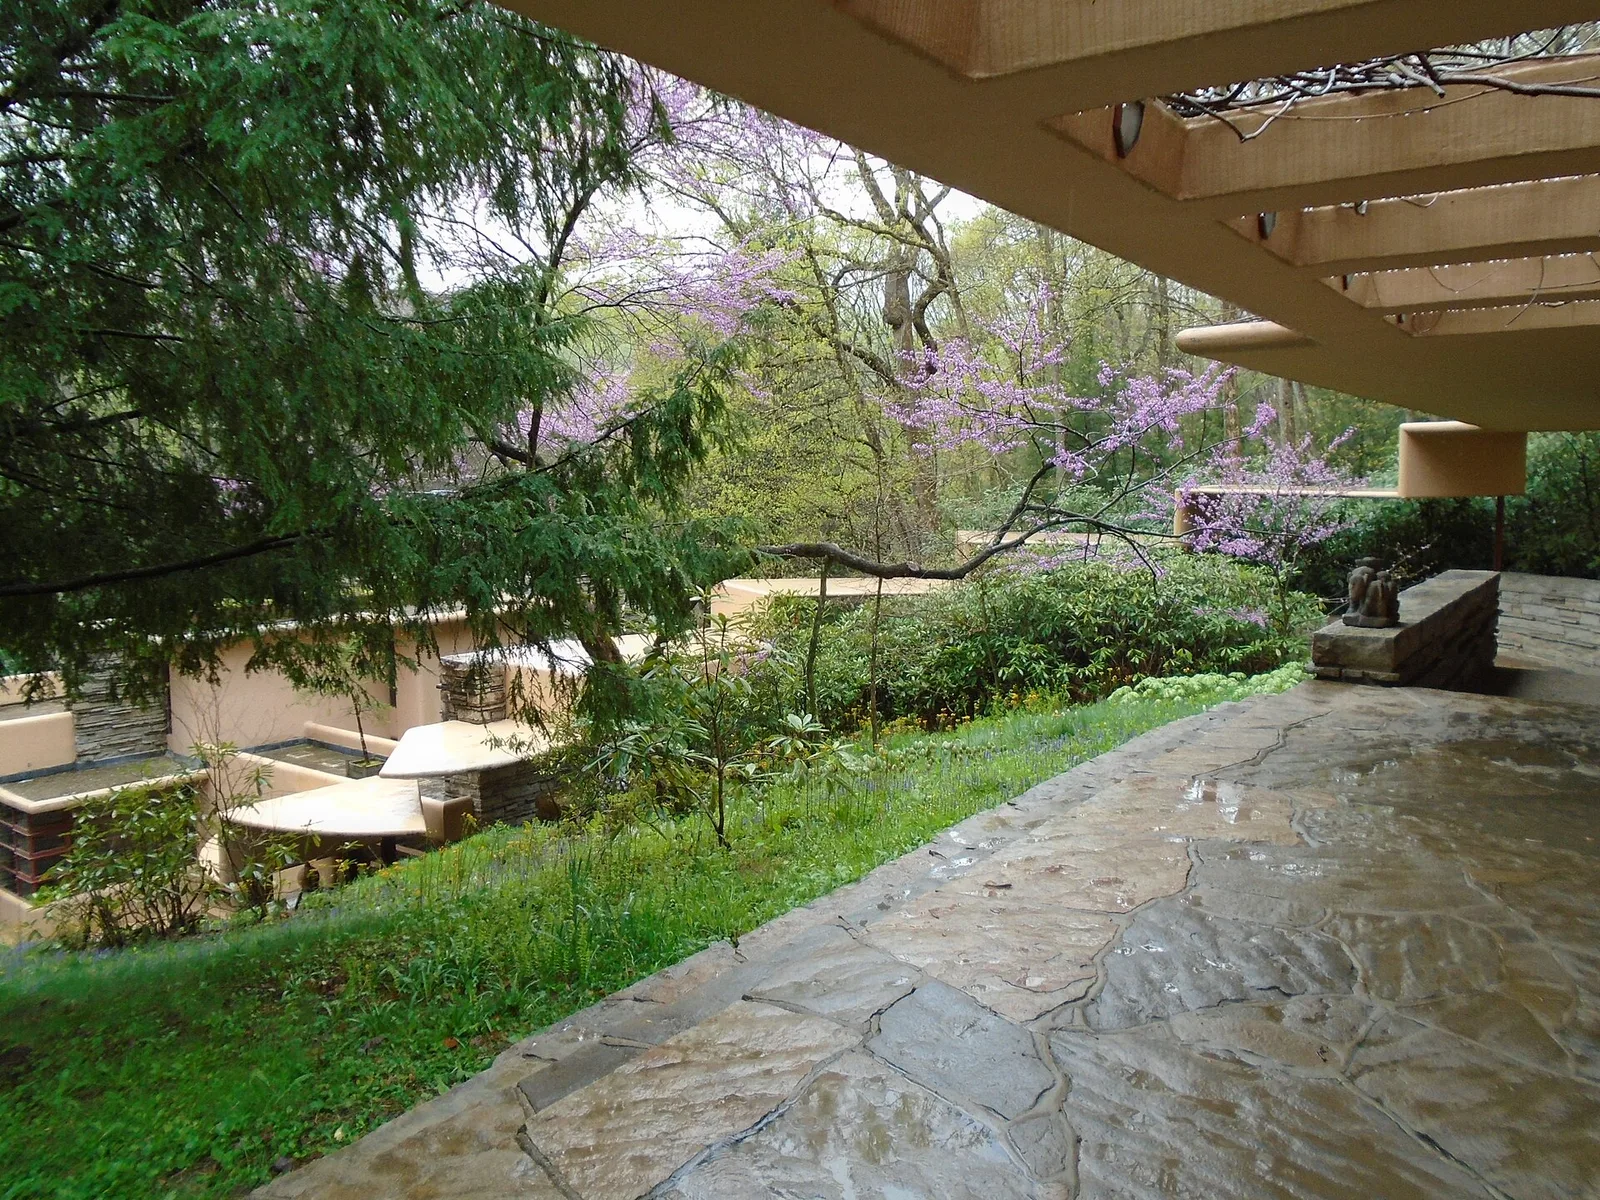
Fallingwater from the guest house.
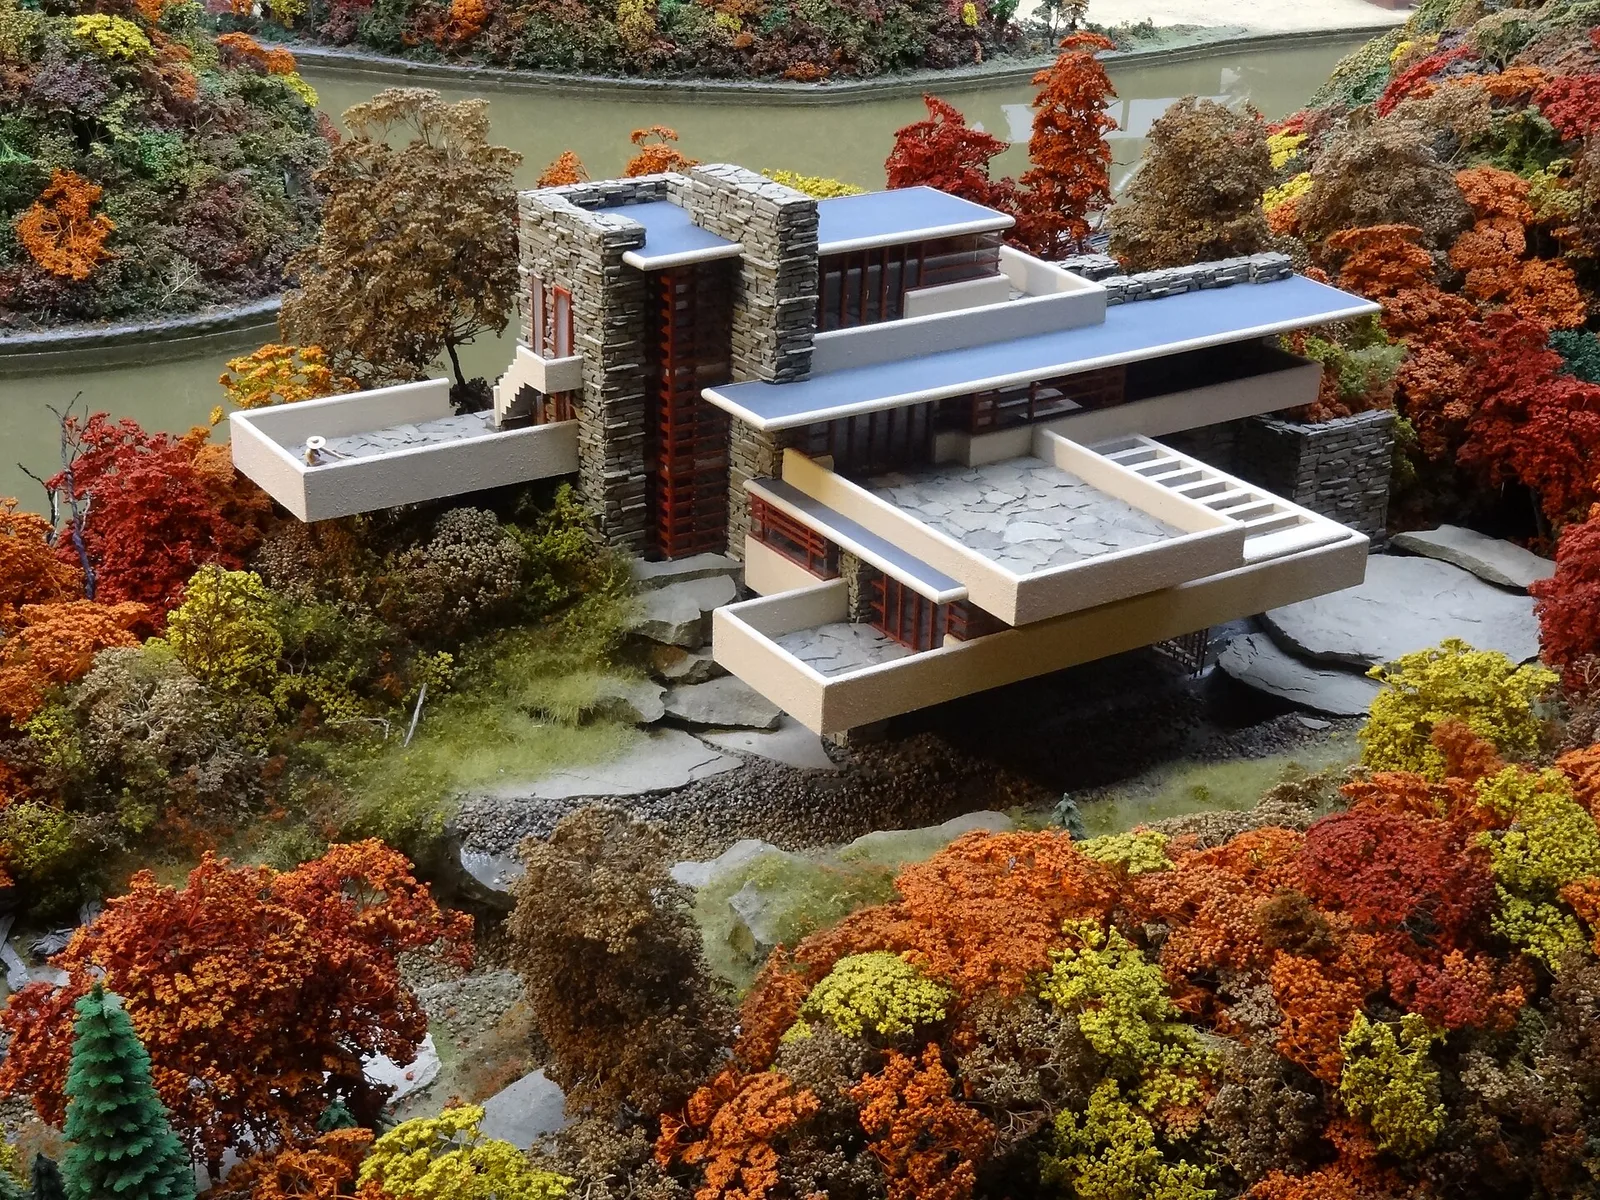
A miniature replica of the Fallingwater building at MRRV, Carnegie Science Center in Pittsburgh
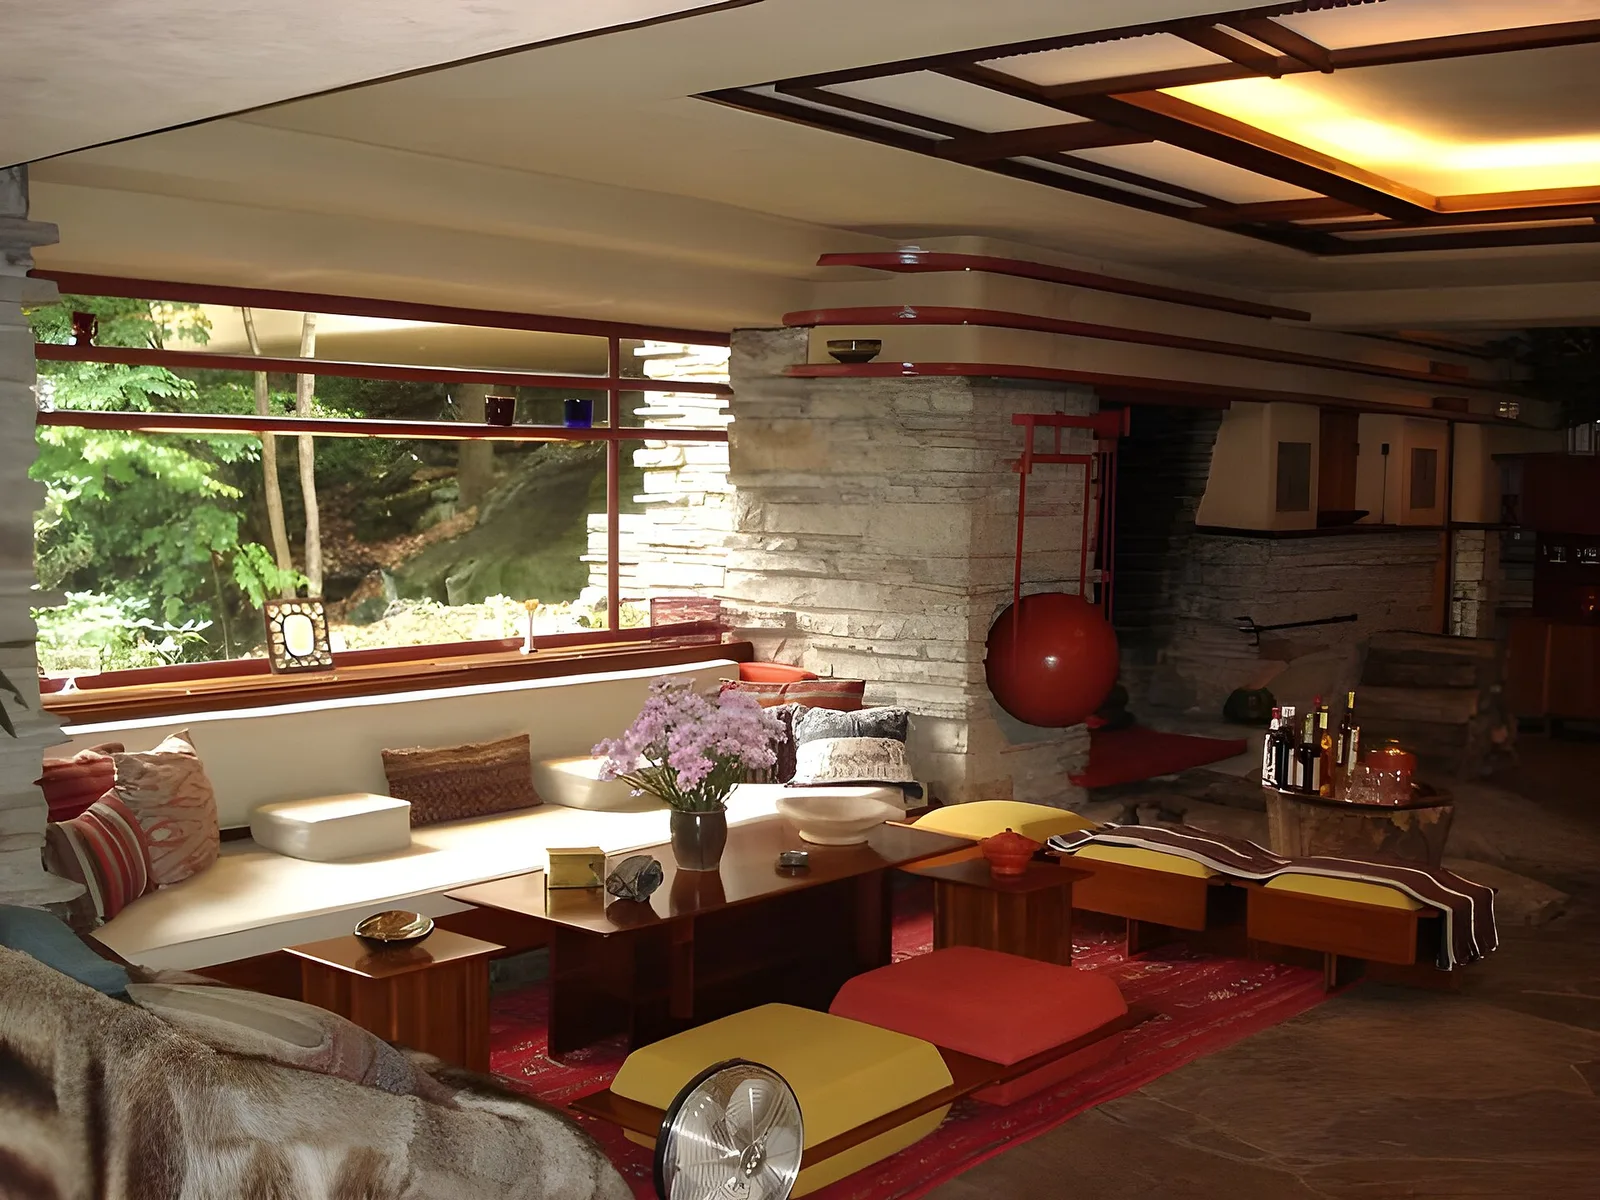
Main sitting area in Fallingwater living room.
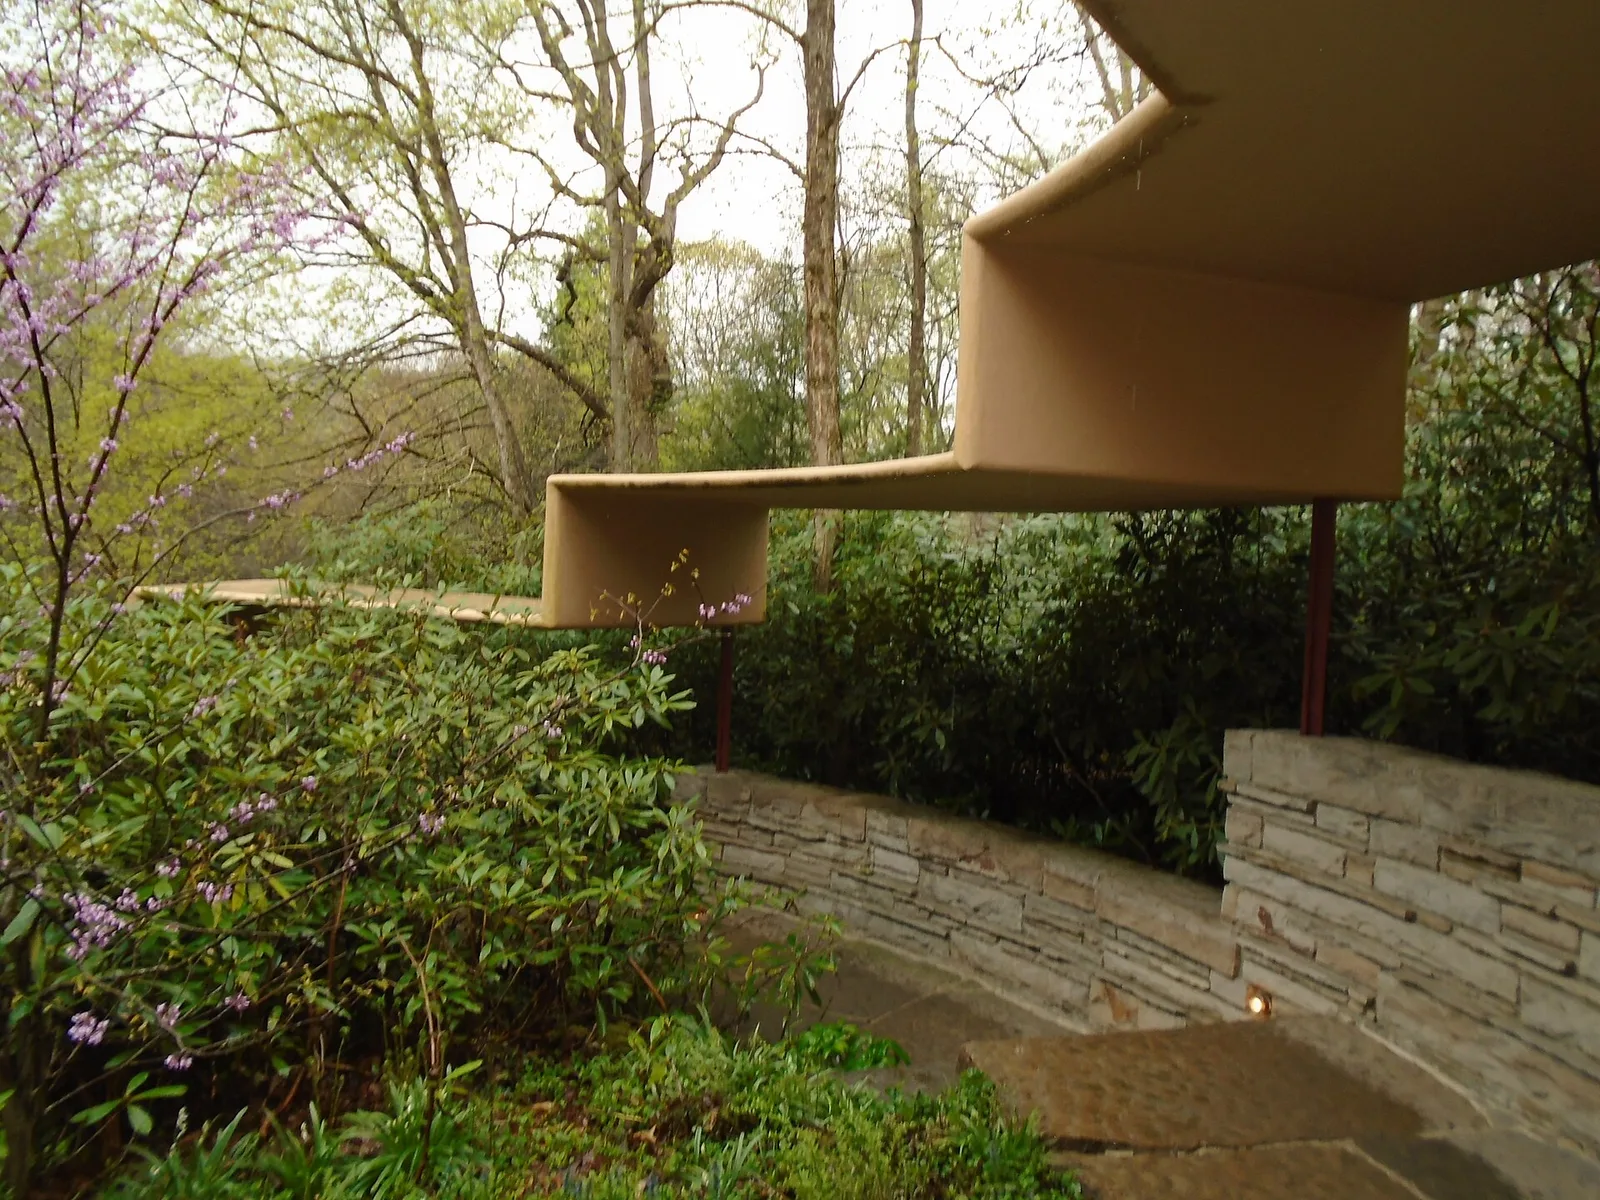
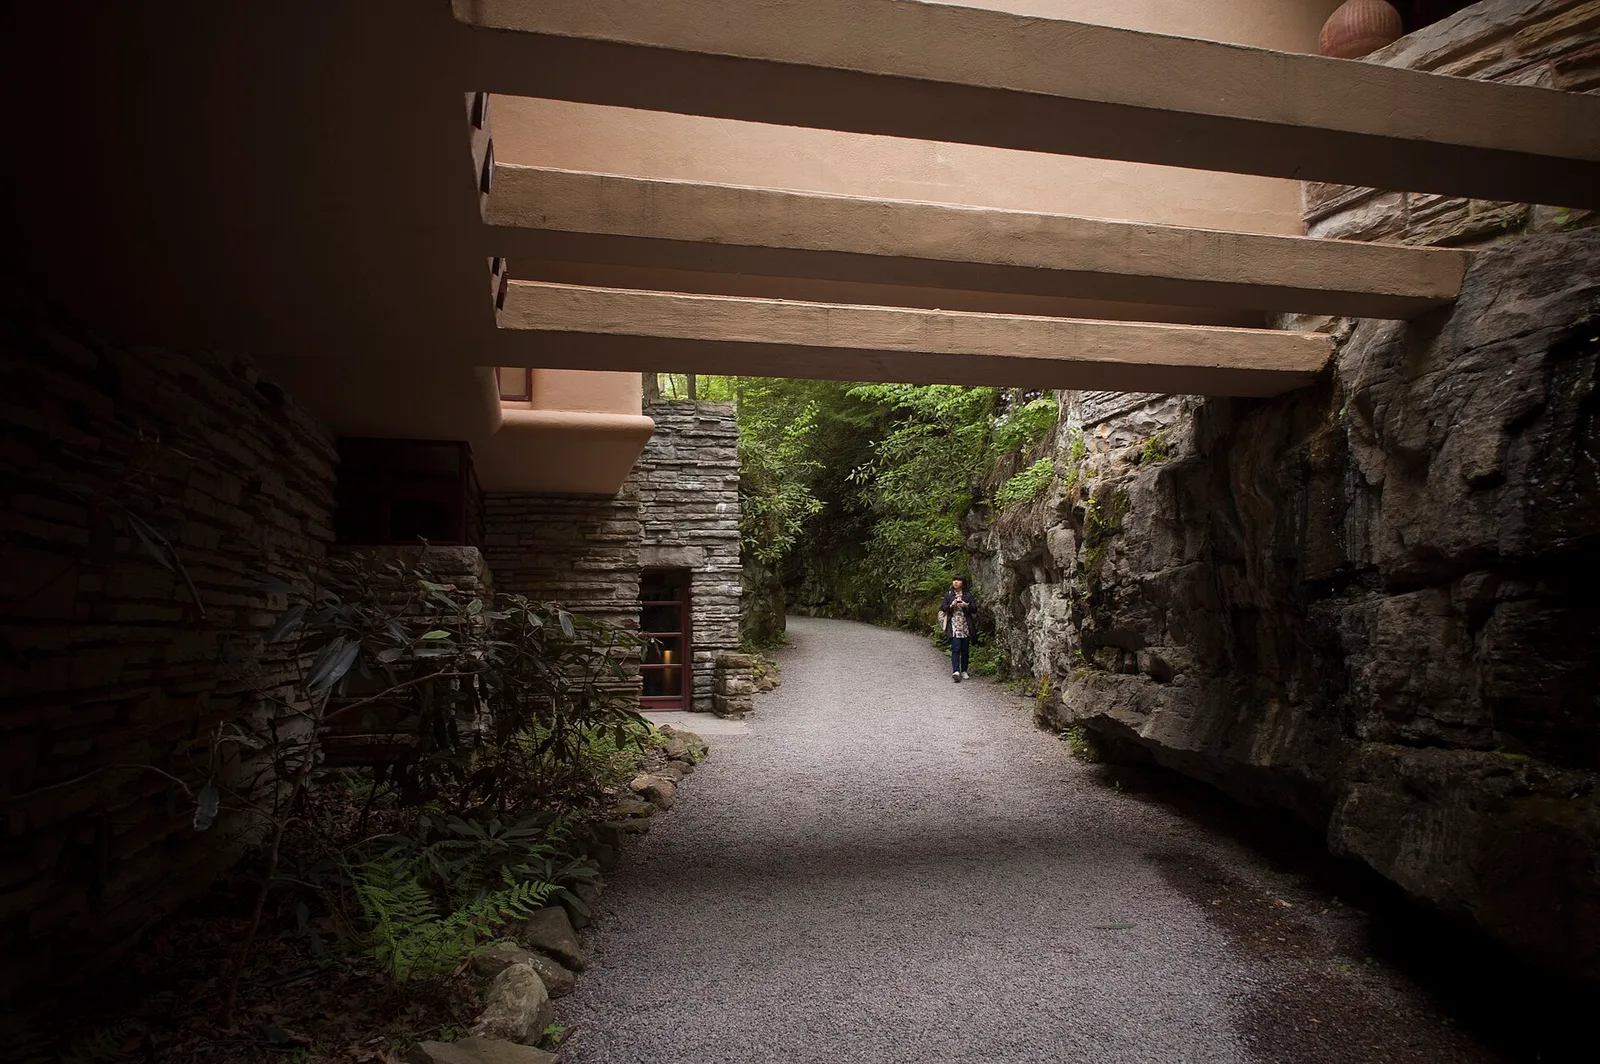
Fallingwater walkway cover.
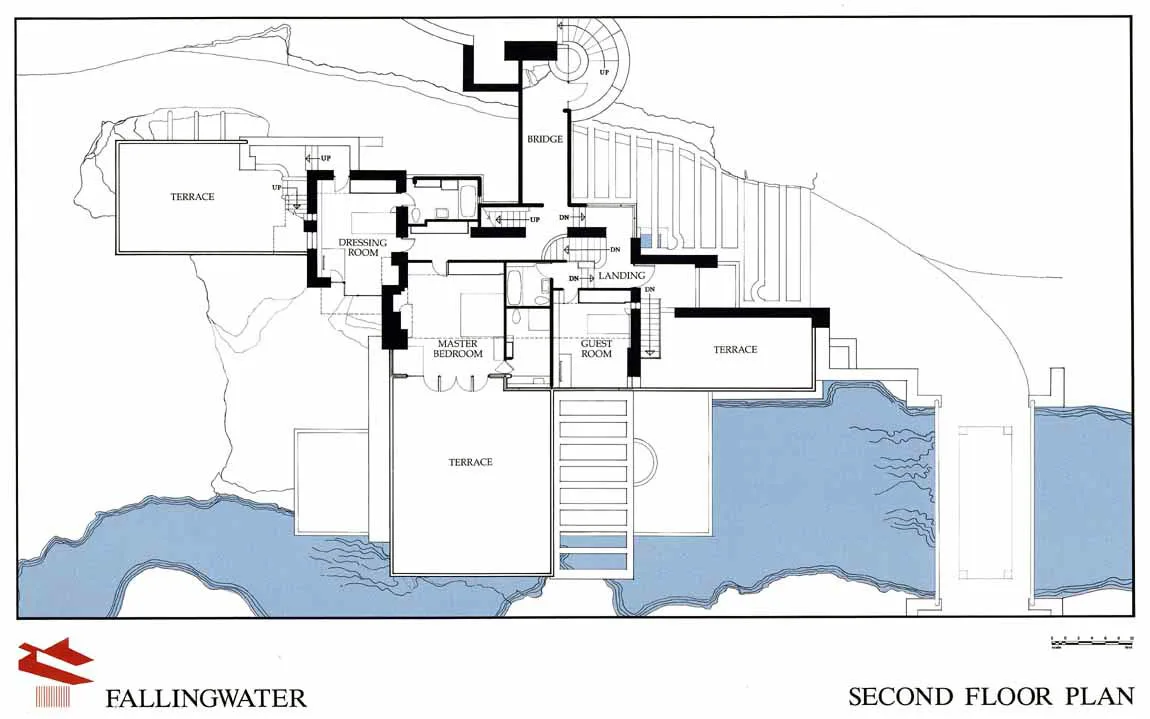
A floor plan of the innovative, lloyd-wright house, Fallingwater.
Architecture & history
Fallingwater is a house museum in Stewart Township in the Laurel Highlands of southwestern Pennsylvania, United States. Designed by the architect Frank Lloyd Wright, it is built partly over a waterfall on the Bear Run stream. The three-story residence was developed as a weekend retreat for Edgar J. Kaufmann Sr., the owner of Kaufmann's Department Store in Pittsburgh, and his wife Liliane. The Western Pennsylvania Conservancy (WPC), which has operated Fallingwater as a tourist attraction since 1963, maintains 5,000 acres (2,000 ha) surrounding the house.
Edgar Kaufmann Sr. had established a summer retreat at Bear Run for his employees by 1916. When employees stopped using the retreat, the Kaufmanns bought the site in July 1933 and hired Wright to design the house in 1934. Several structural issues arose during the house's construction, including cracked concrete and sagging terraces. The Kaufmanns began using the house in 1937 and hired Wright to design a guest wing, which was finished in 1939. Edgar Kaufmann Jr., the Kaufmanns' son, continued to use the house after his parents' deaths. After the WPC took over, it began hosting tours of the house in July 1964 and built a visitor center in 1979. The house was renovated in the late 1990s and early 2000s to remedy severe structural defects, including sagging terraces and poor drainage.
The house includes multiple outdoor terraces, which are cantilevered, extending outward from a chimney without support at the opposite end. Fallingwater is made of locally–quarried stone, reinforced concrete, steel, and plate glass. The interior spans 5,330 square feet (495 m2), with the main entrance, the living room, two outdoor terraces, and the kitchen on the first story. There are four bedrooms (including a study) and additional terraces on the upper stories. Wright designed most of the house's built-in furniture. Many pieces of art are placed throughout the house, in addition to objects including textiles and Tiffany glass. Above the main house is a guest wing with a carport and servants' quarters.
Fallingwater has received extensive architectural commentary over the years and it was one of the world's most discussed modern–style structures by the 1960s. The house has been the subject of books, magazine articles, films, and other media works over the years. Fallingwater is designated as a National Historic Landmark, and it is one of eight buildings in "The 20th-Century Architecture of Frank Lloyd Wright", a World Heritage Site.
Reference overview adapted from Wikipedia contributors under CC BY-SA 4.0. Formatting adapted for Arch Moods.
Research notes
Fallingwater’s material history continues after construction: preserving an architectural effect can require later replacement materials.
The Western Pennsylvania Conservancy describes walnut-veneered plywood furniture and the difficulty of protecting it from moisture. That evidence concerns an assembly and its conservation, rather than proving that every visible coating remains original.
Vitro documents Starphire Ultra-Clear glass with a SentryGlas interlayer during 2019 window and door work. These are replacement products. Comparing the historic woodwork with later glazing makes the difference between original fabric, maintenance and replacement explicit.
What the sources do not establish
- Do not treat the 1937 paint specification as the current repainting system.
- Not every furnishing or pane is claimed to retain original material.
Sources & evidence
- Western Pennsylvania Conservancy — Fallingwater conservation
Wright-designed furniture uses plywood veneered in North Carolina black walnut; conservation responds to humidity.
- Western Pennsylvania Conservancy — Fallingwater maintenance
Marine-grade plywood under walnut veneer and conservation of the assembly.
- Vitro — Fallingwater window restoration
2019 window/door work; replacement Starphire Ultra-Clear glass with Kuraray SentryGlas; earlier Waterwhite no longer made.
Research checked 2026-11-02 · Editorial policy & corrections
Browse all Wright records · Documented material specifications
Documented materials
Verified project and conservation specifications. This is a partial record; original and later conservation phases are distinguished.
North Carolina black walnut veneer
- Used for
- Wright-designed woodwork and furnishings
- Species
- Black walnut from North Carolina
- Assembly
- Walnut veneer over marine-grade plywood
- Finish
- Shellac — documented in the 2011 conservation account
- Phase
- Original veneered woodwork; later finish conservation
The Conservancy identifies the plywood-and-veneer assembly and discusses repair of deteriorated shellac. These records do not establish shellac as the original finish on every furnishing or show that current coatings are unchanged.
Specification evidence
Checked 2026-11-02
Cemelith waterproof cement paint
- Used for
- Exterior paint
- Product
- Cemelith
- Manufacturer
- Super Concrete Emulsions
- Finish
- Light ocher
- Phase
- Original paint specification — August 1937
A historical product specification, not the house’s current repainting system. The source identifies the product, manufacturer, selection date and colour description.
Specification evidence
Checked 2026-10-30
Starphire Ultra-Clear glass
- Used for
- Replacement window and door glazing
- Product
- Starphire Ultra-Clear
- Manufacturer
- Vitro Architectural Glass
- Assembly
- Laminated by Dlubak Specialty Glass Corporation
- Phase
- Window and door restoration (2019)
Restoration glass; not a claim that all original panes were replaced. No installed thickness is inferred from product performance examples.
Specification evidence
Checked 2026-10-30
SentryGlas interlayer
- Used for
- Laminated replacement window and door glass
- Product
- SentryGlas
- Manufacturer
- Kuraray
- Phase
- Window and door restoration (2019)
Specification evidence
Checked 2026-10-30























