Built work
Robert P. Parker House
- Architect
- Frank Lloyd Wright
- Place
- Oak Park, Illinois, United States
- Construction
- 1892
- Design / archive date
- 1892
- Catalogue reference
- FLWFA 9206 / S.017
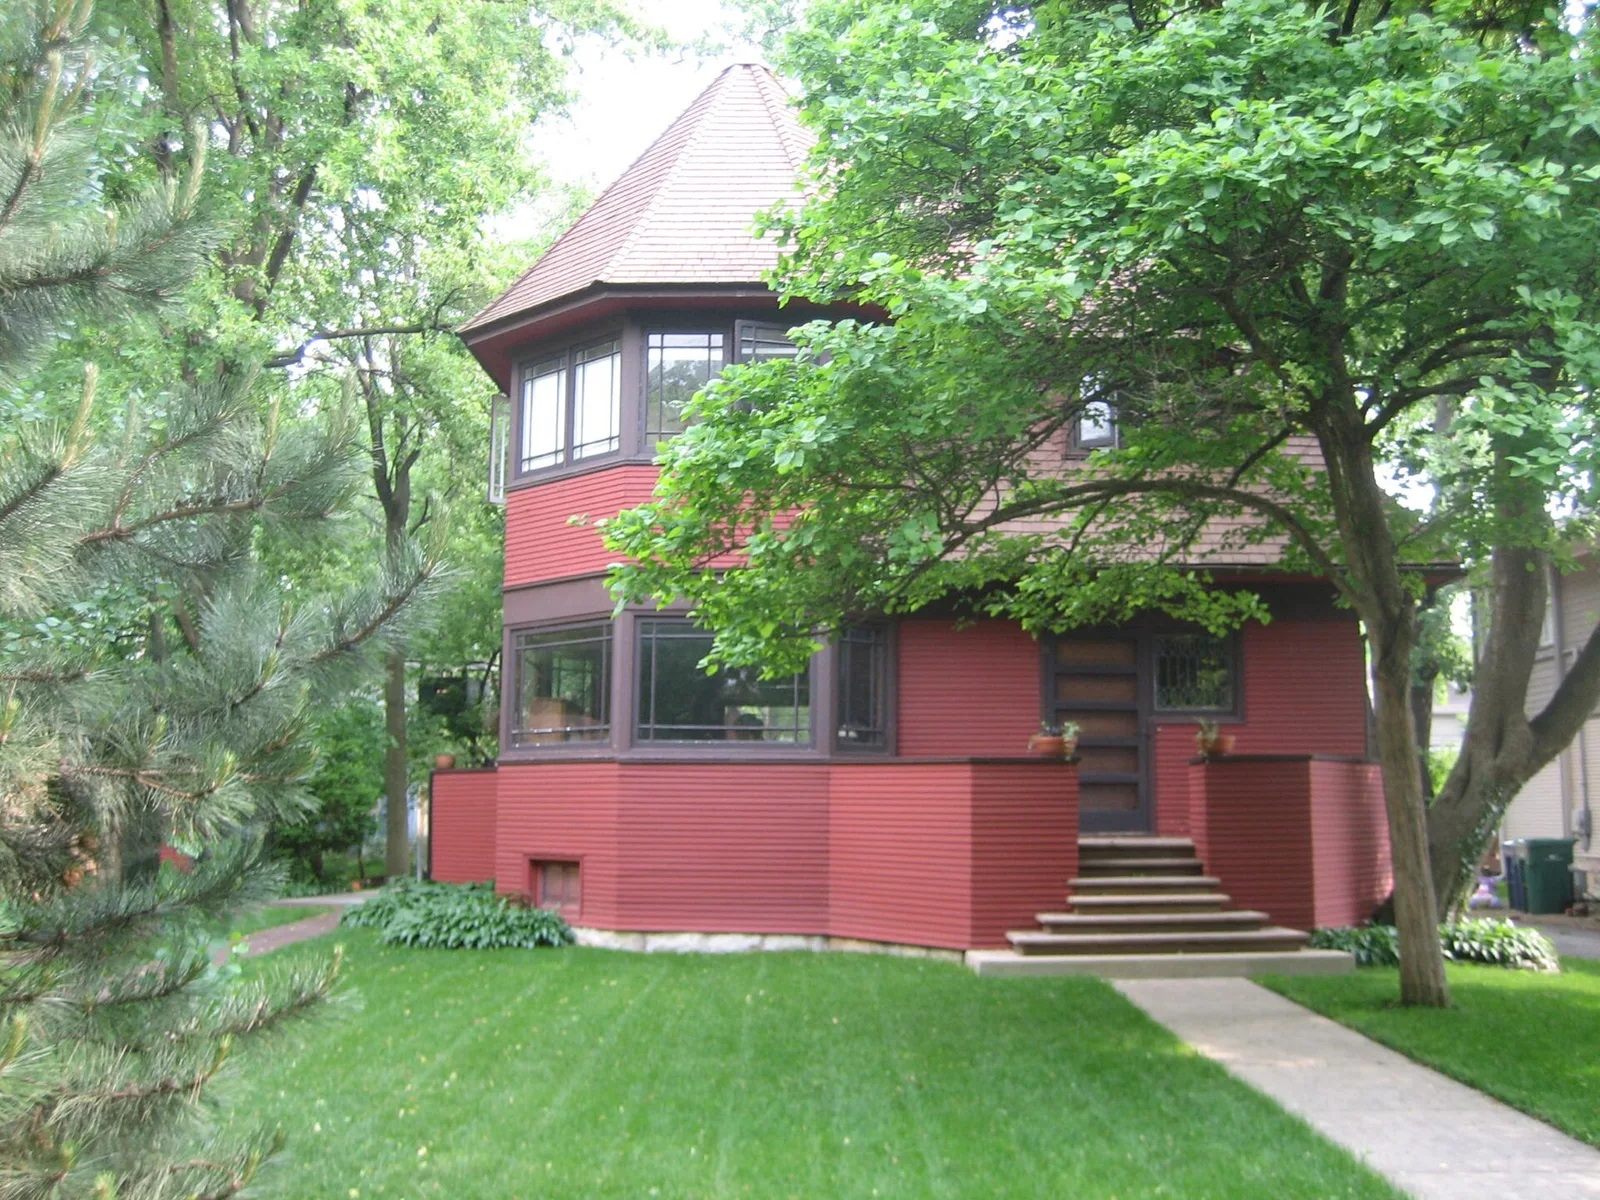
Robert P. Parker House, designed by Frank Lloyd Wright, 1892. Listed as a contributing property to the Frank Lloyd Wright-Prairie School of Architecture Historic District in Oak Park, Illinois, United States.
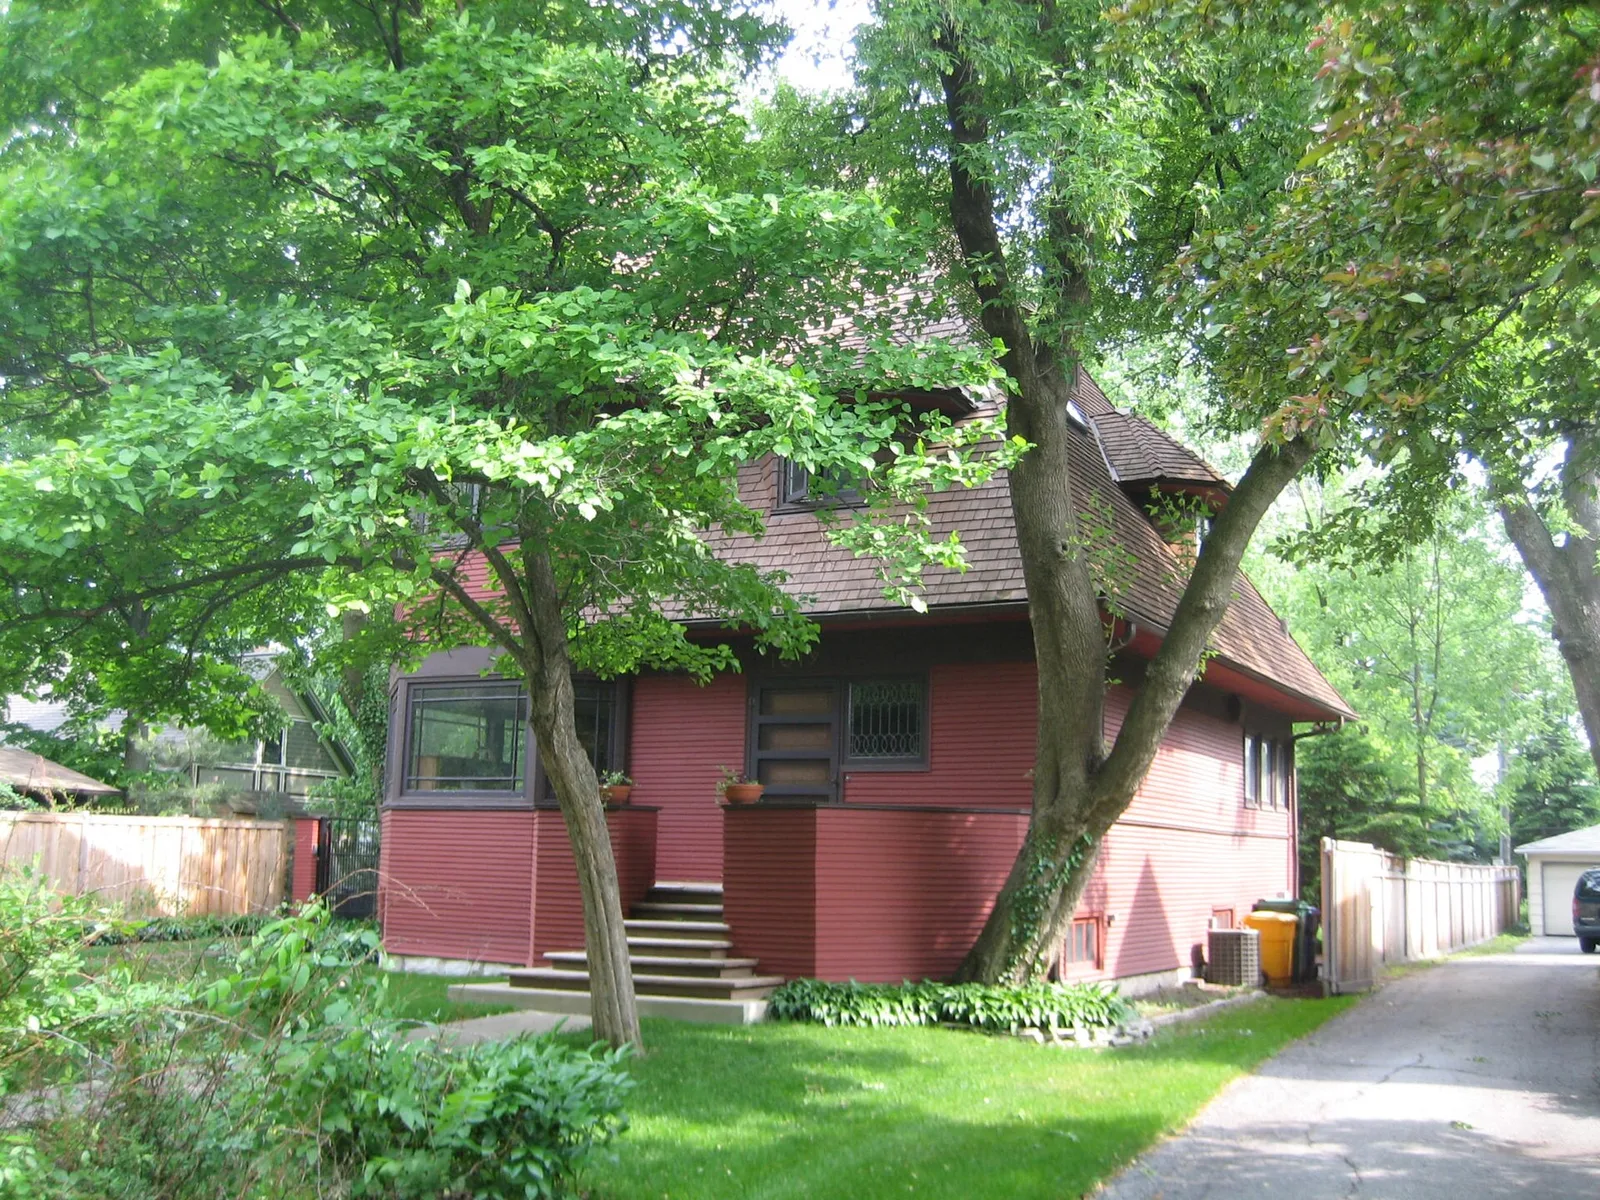
Robert P. Parker House, designed by Frank Lloyd Wright, 1892. Listed as a contributing property to the Frank Lloyd Wright-Prairie School of Architecture Historic District in Oak Park, Illinois, United States.
Architecture & history
The Robert P. Parker House is a home at 1019 Chicago Avenue in Oak Park, a suburb of Chicago, Illinois, United States. The house was designed by American architect Frank Lloyd Wright in 1892 and is an example of his early work. Real-estate agent Thomas H. Gale had it built and sold it to Robert P. Parker later that year. The house was designed by Wright independently while he was still employed by the firm Adler & Sullivan, run by engineer Dankmar Adler and architect, Louis Sullivan; taking outside commissions was something that Sullivan forbade. The Parker House is listed as a contributing property to a U.S. federally Registered Historic District.
Reference overview adapted from Wikipedia contributors under CC BY-SA 4.0. Formatting adapted for Arch Moods.
Browse all Wright records · Documented material specifications























