Built work
Herbert Jacobs House I
- Architect
- Frank Lloyd Wright
- Place
- Madison, Wisconsin, United States
- Construction
- 1937
- Design / archive date
- 1936
- Catalogue reference
- FLWFA 3702 / S.234
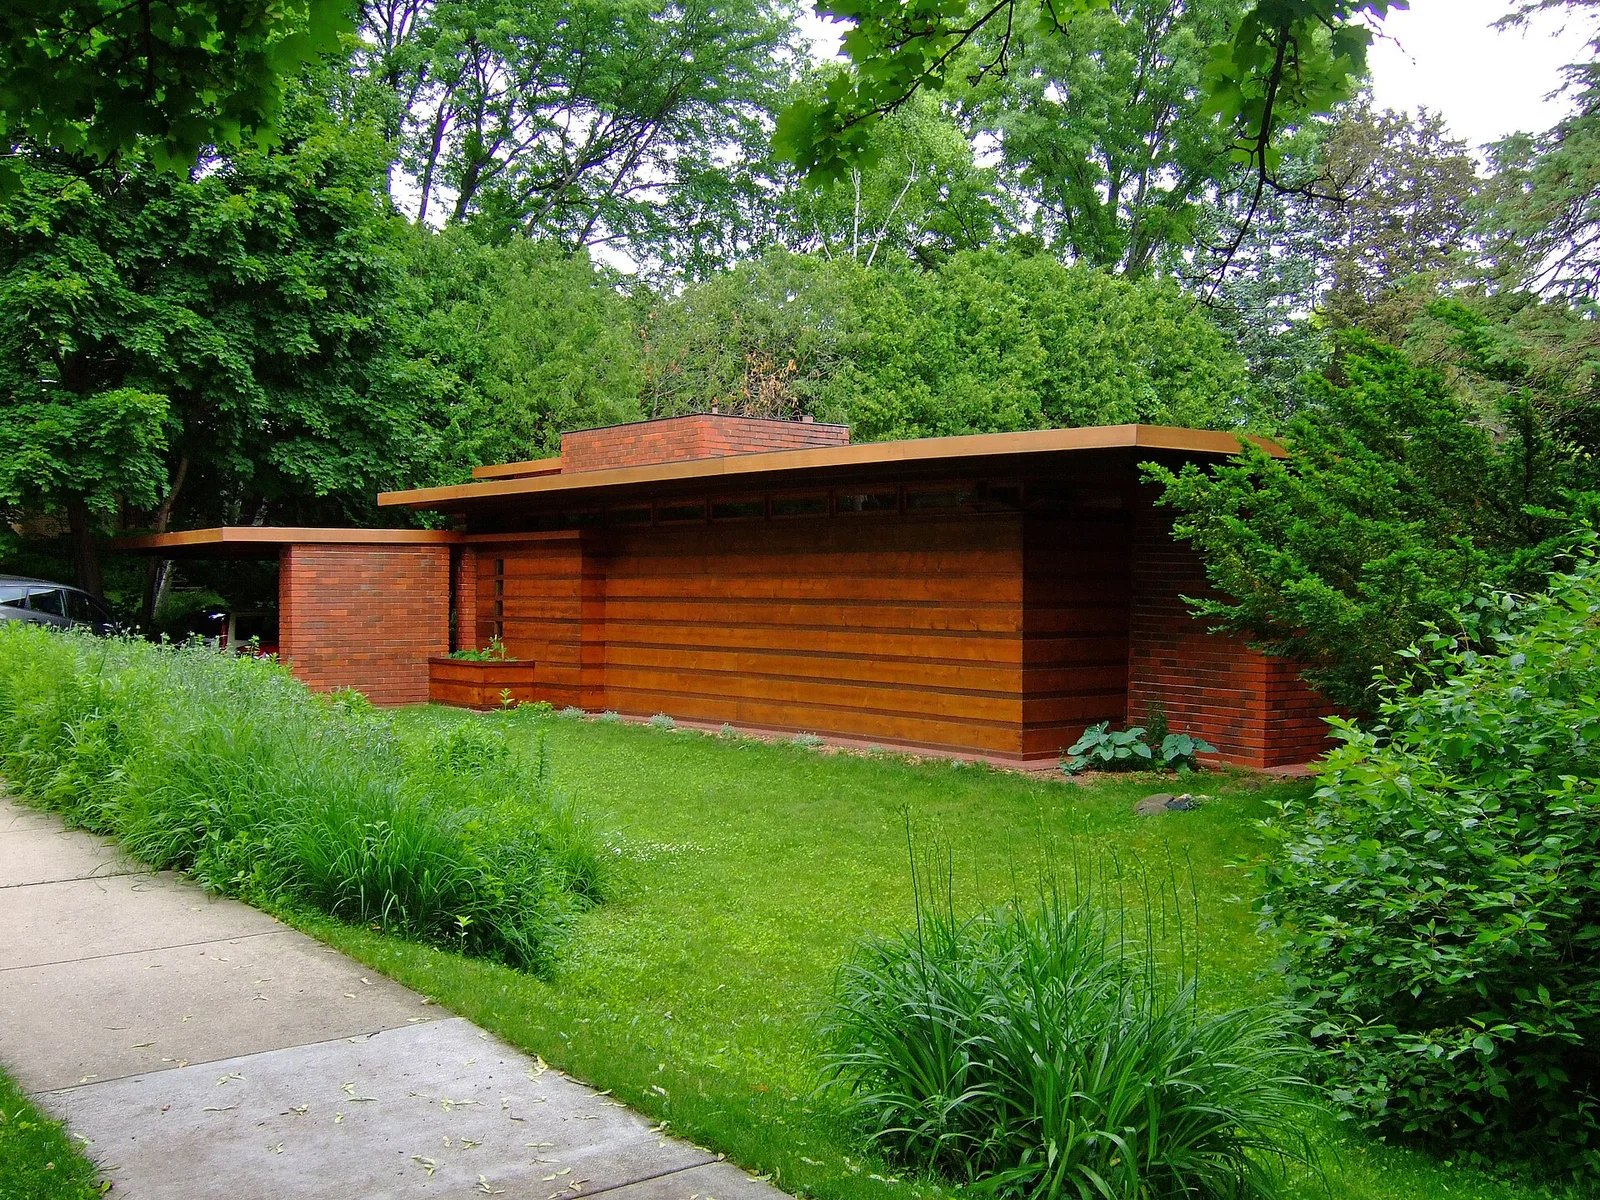
Herbert and Katherine Jacobs First House, commonly referred to as Jacobs I, is a single family home located at 441 Toepfer Avenue in Madison, Wisconsin. Designed by noted American architect Frank Lloyd Wright, it was constructed in 1937 and is generally considered to be the first Usonian home.
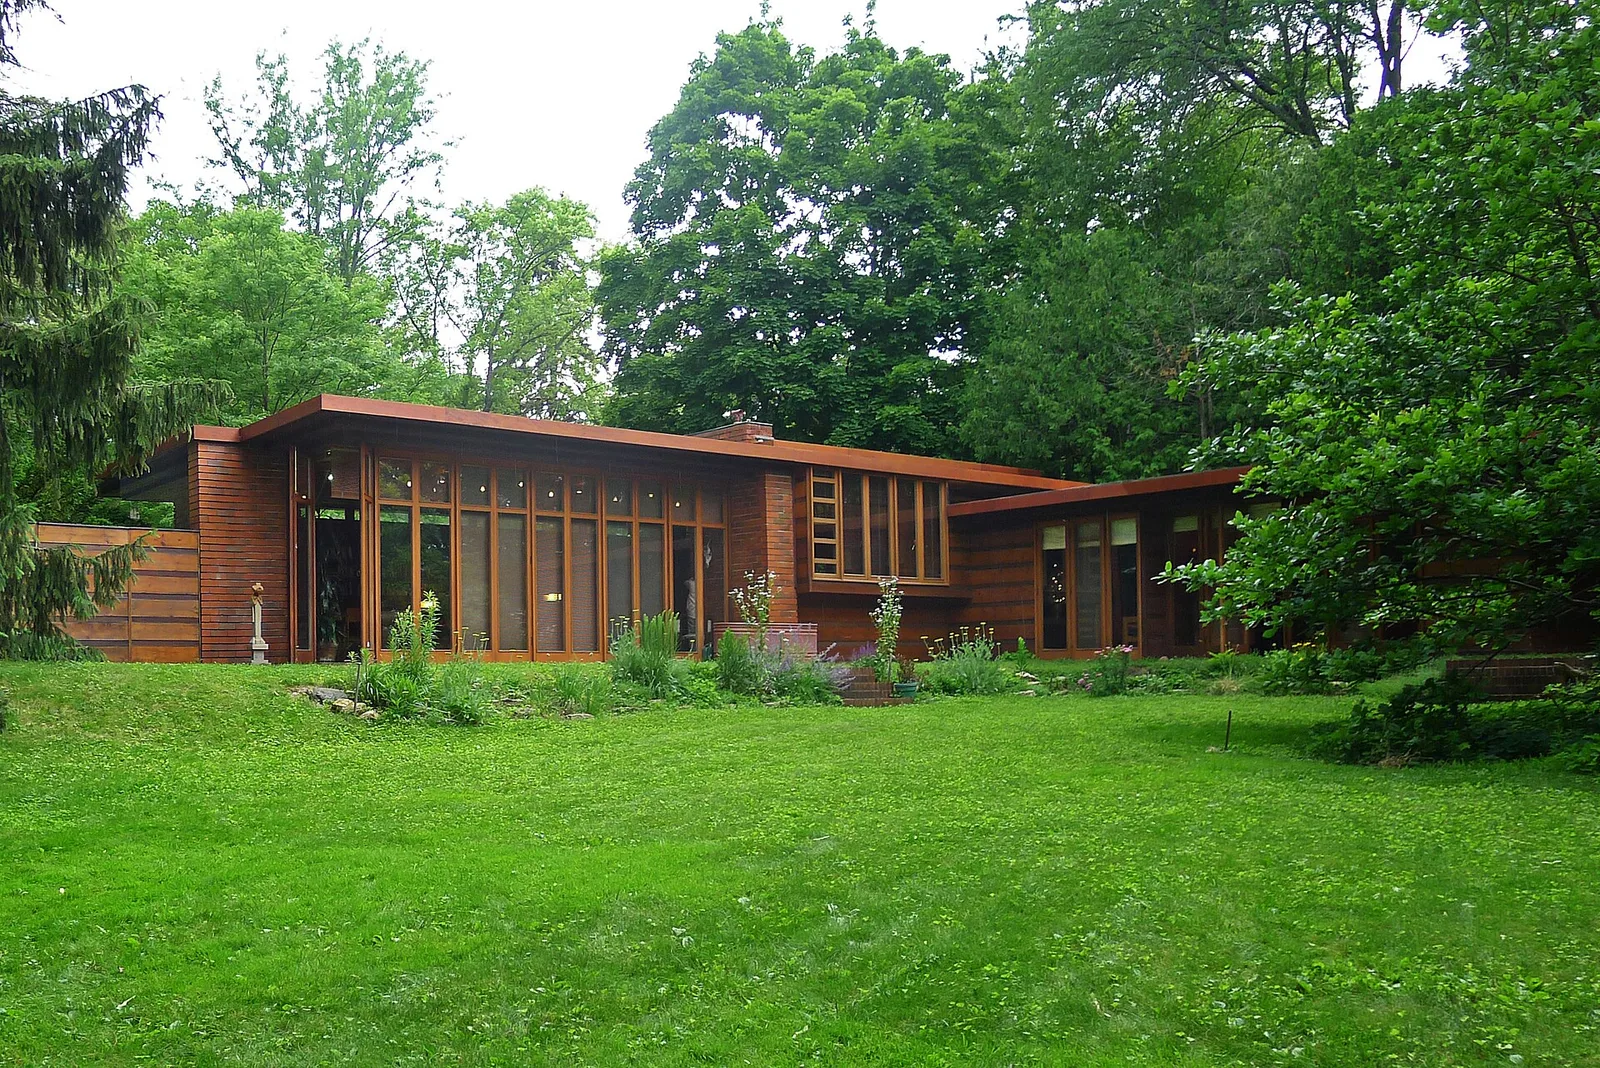
Exterior of the Herbert and Katherine Jacobs First House, commonly referred to as Jacobs I. This is a single family home located at 441 Toepfer Avenue in Madison, Wisconsin. Designed by noted American architect Frank Lloyd Wright, it was constructed in 1937 and is generally considered to be the first Usonian home.
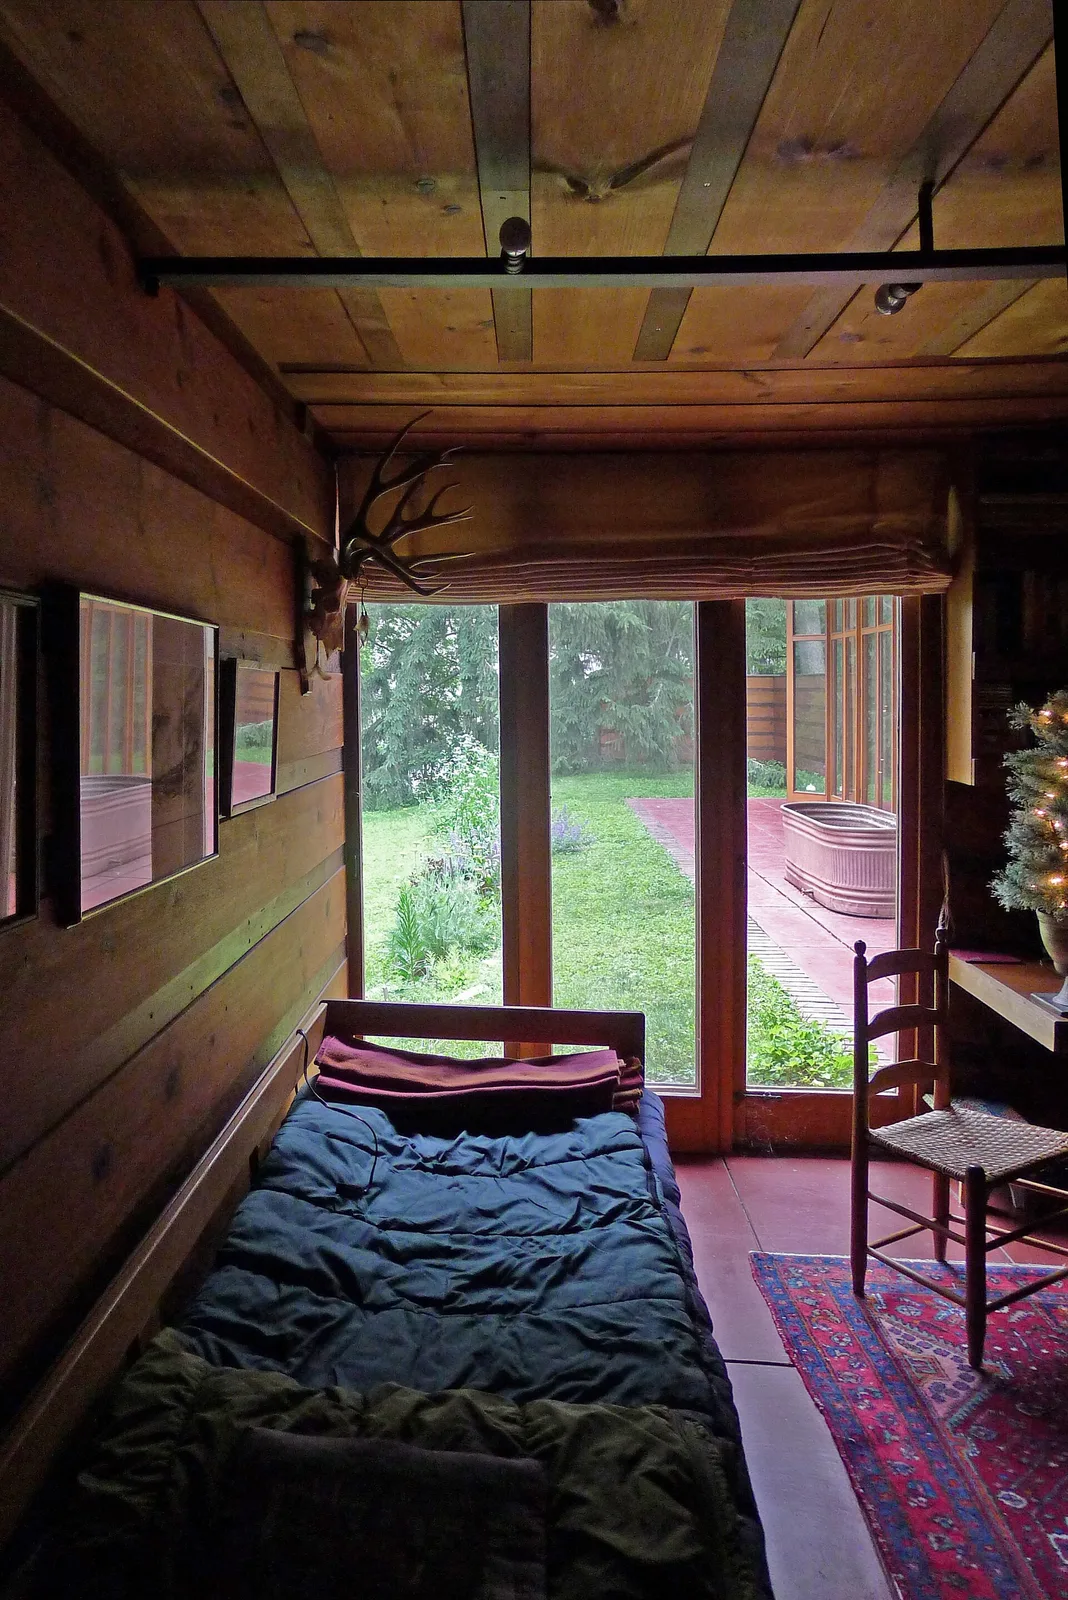
Bedroom of the Herbert and Katherine Jacobs First House, commonly referred to as Jacobs I. This is a single family home located at 441 Toepfer Avenue in Madison, Wisconsin. Designed by noted American architect Frank Lloyd Wright, it was constructed in 1937 and is generally considered to be the first Usonian home.
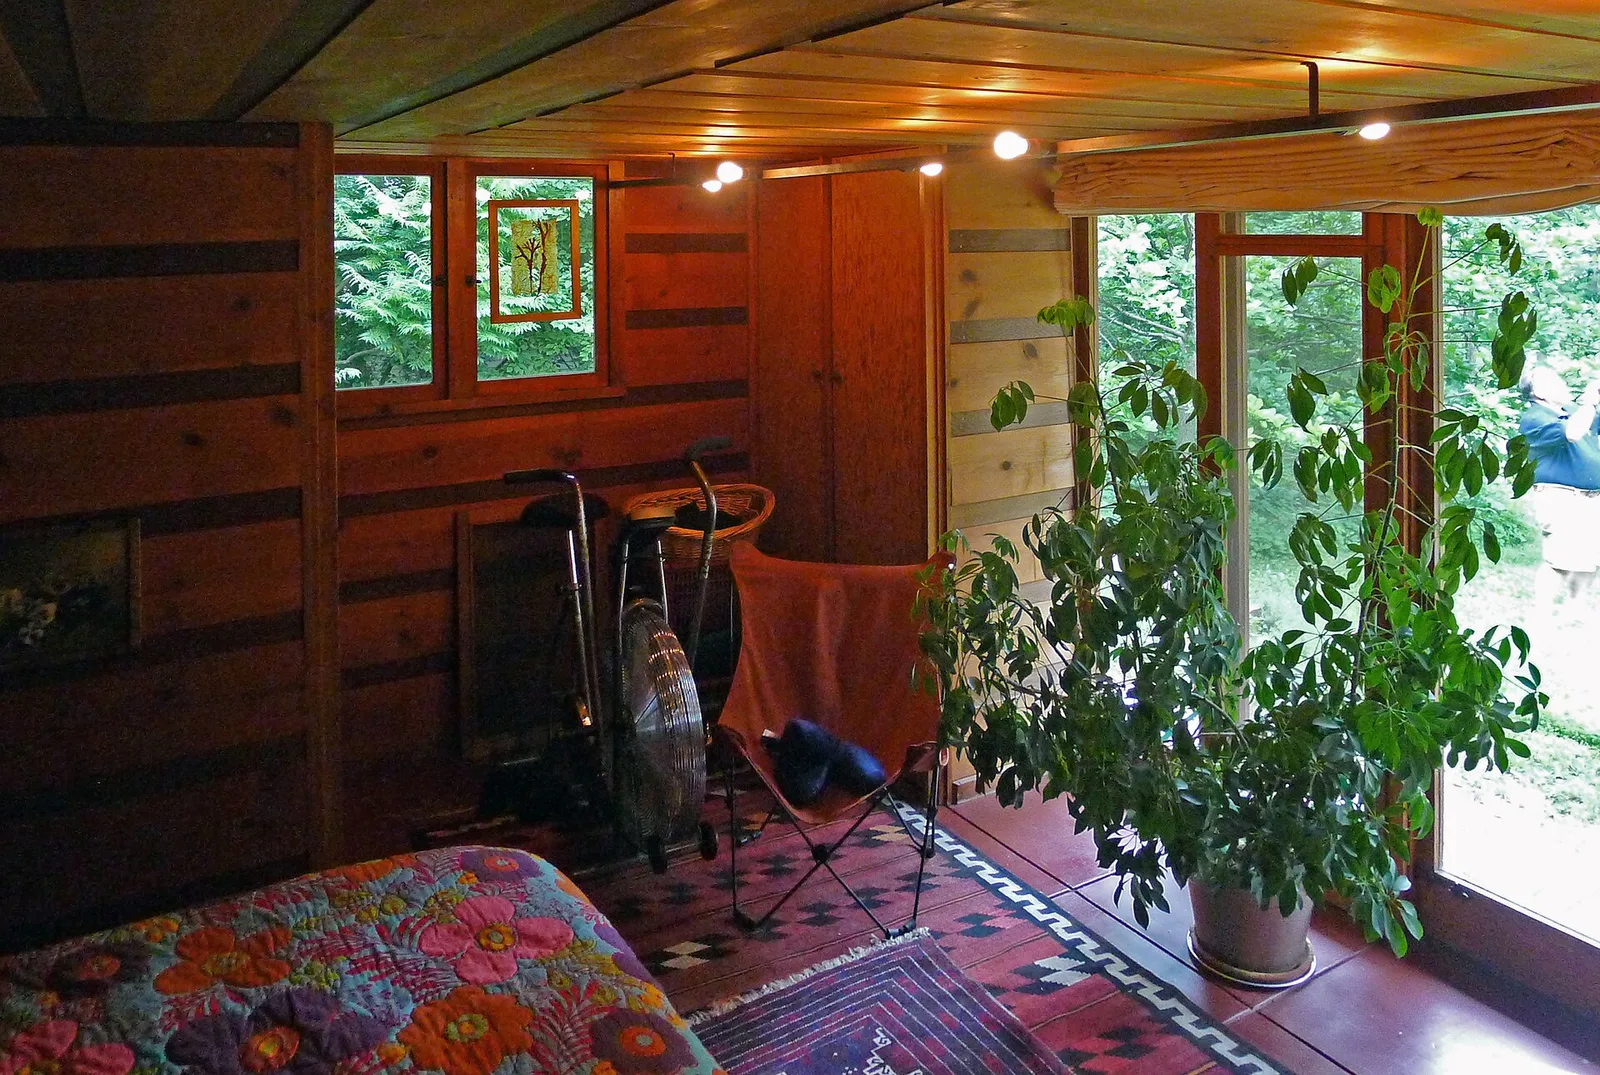
Bedroom of the Herbert and Katherine Jacobs First House, commonly referred to as Jacobs I. This is a single family home located at 441 Toepfer Avenue in Madison, Wisconsin. Designed by noted American architect Frank Lloyd Wright, it was constructed in 1937 and is generally considered to be the first Usonian home.
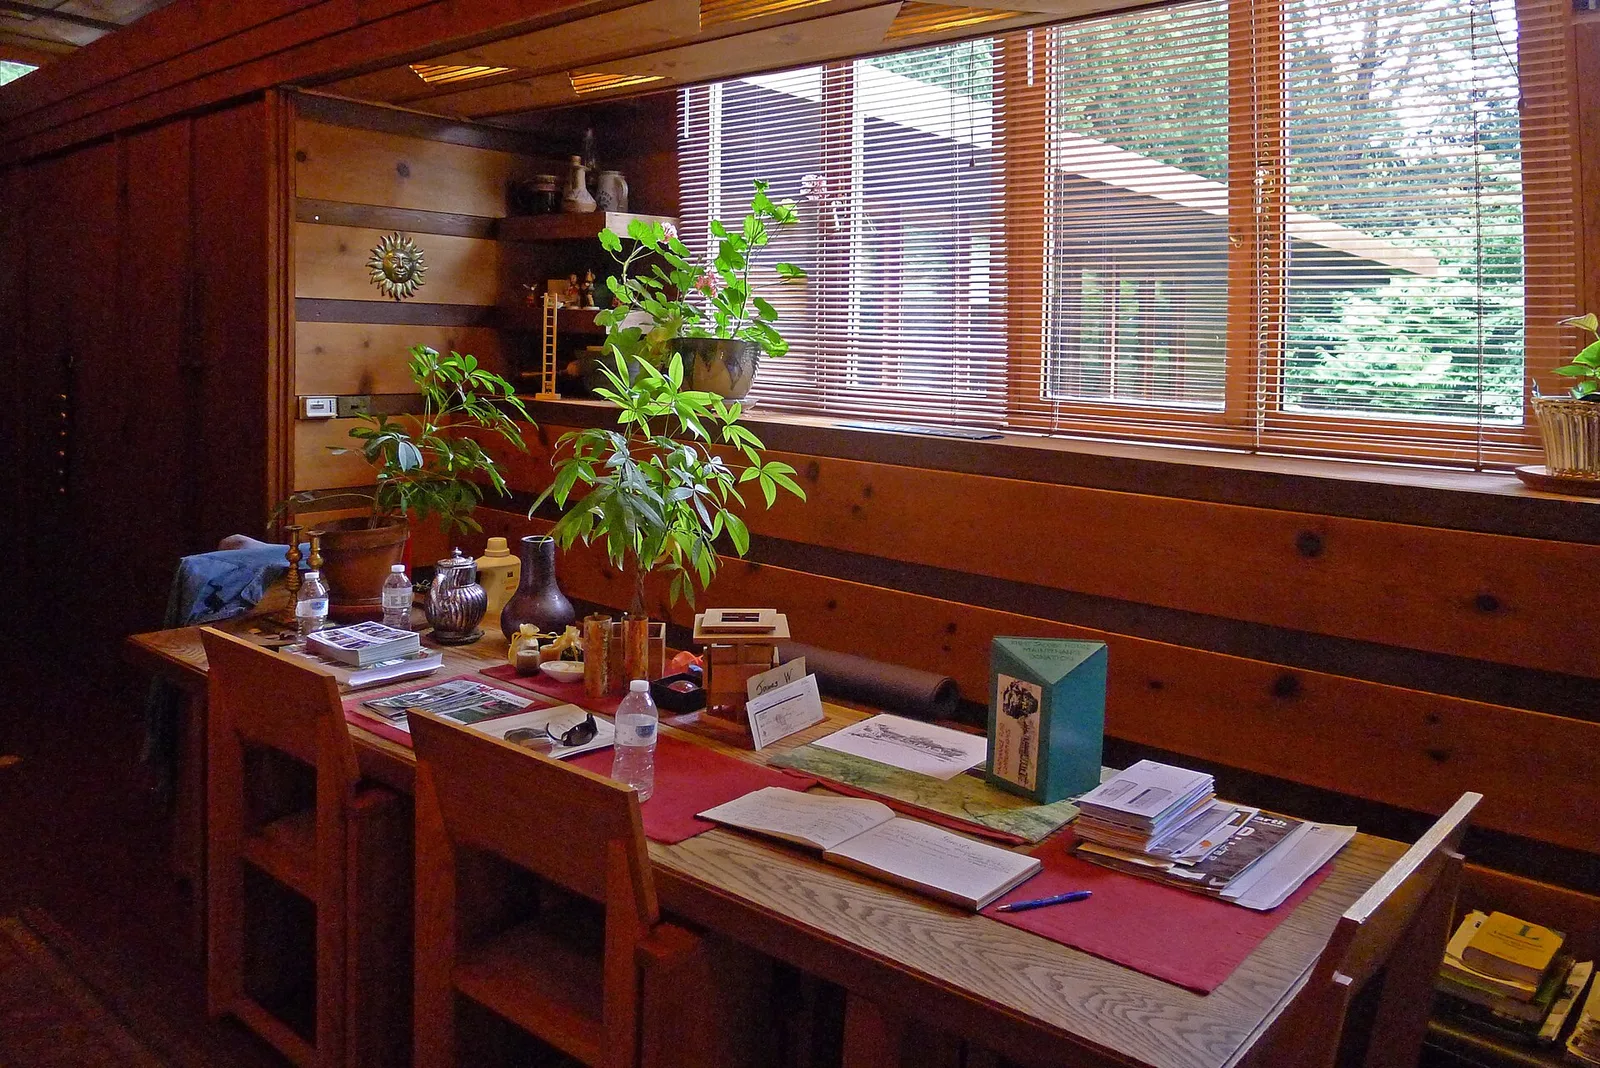
Dining room of the Herbert and Katherine Jacobs First House, commonly referred to as Jacobs I. This is a single family home located at 441 Toepfer Avenue in Madison, Wisconsin. Designed by noted American architect Frank Lloyd Wright, it was constructed in 1937 and is generally considered to be the first Usonian home.
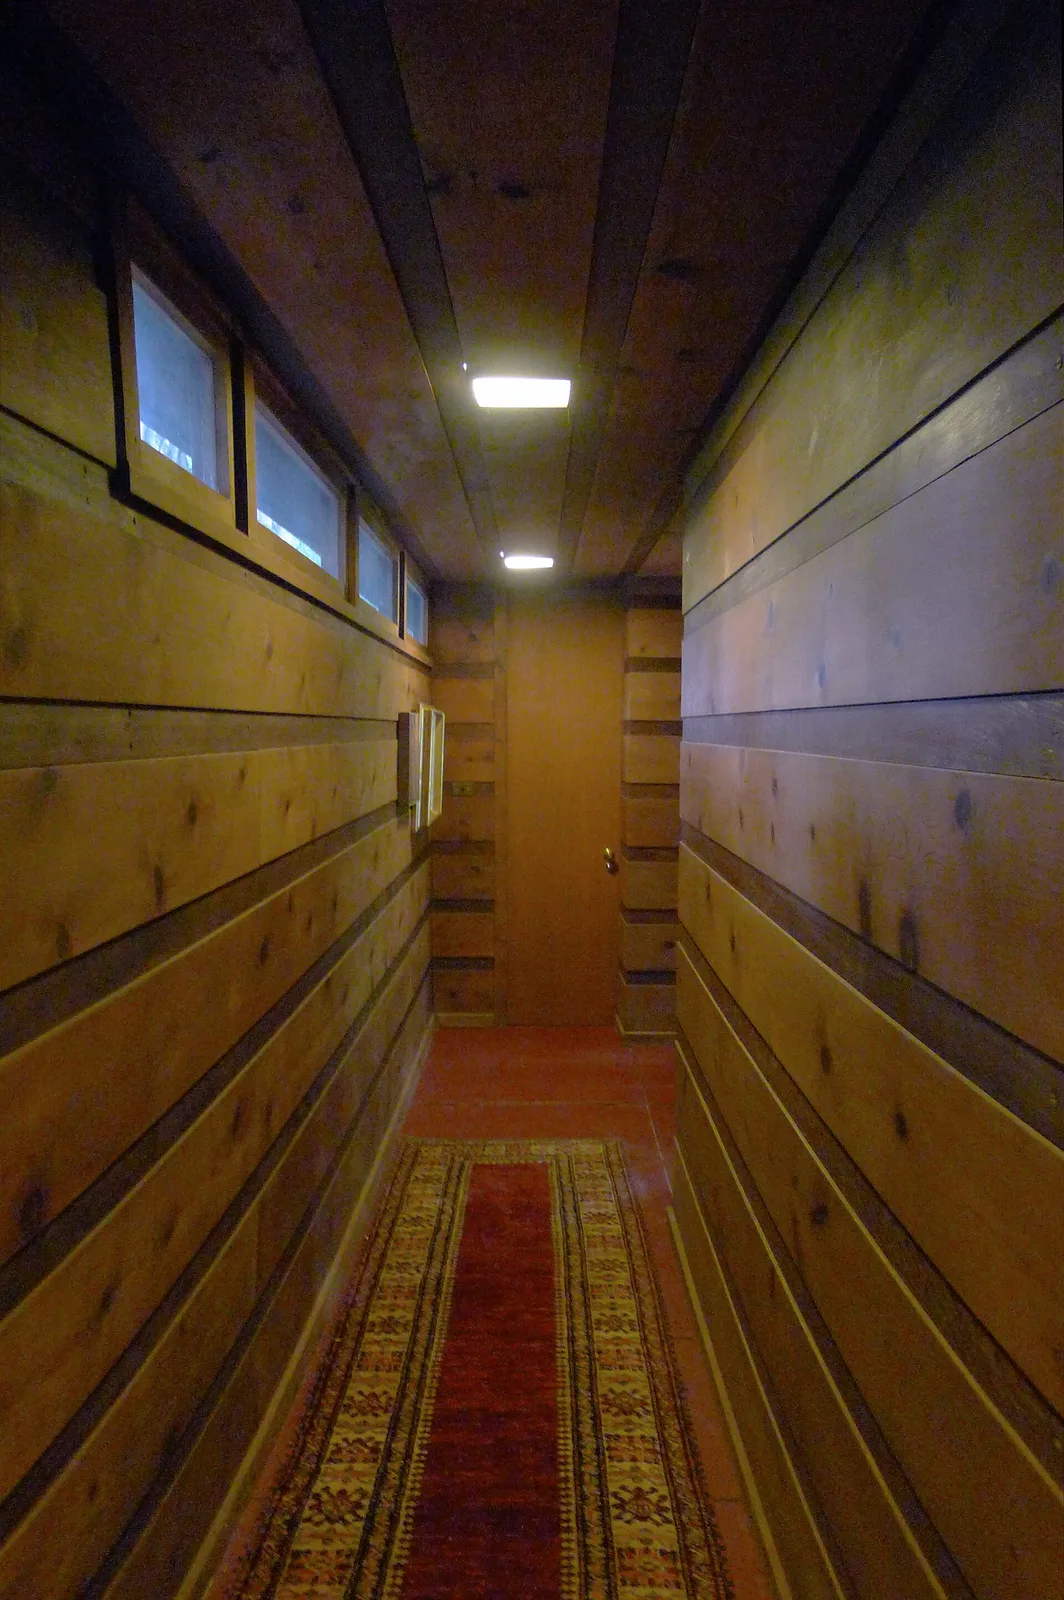
Hallway of the Herbert and Katherine Jacobs First House, commonly referred to as Jacobs I. This is a single family home located at 441 Toepfer Avenue in Madison, Wisconsin. Designed by noted American architect Frank Lloyd Wright, it was constructed in 1937 and is generally considered to be the first Usonian home.
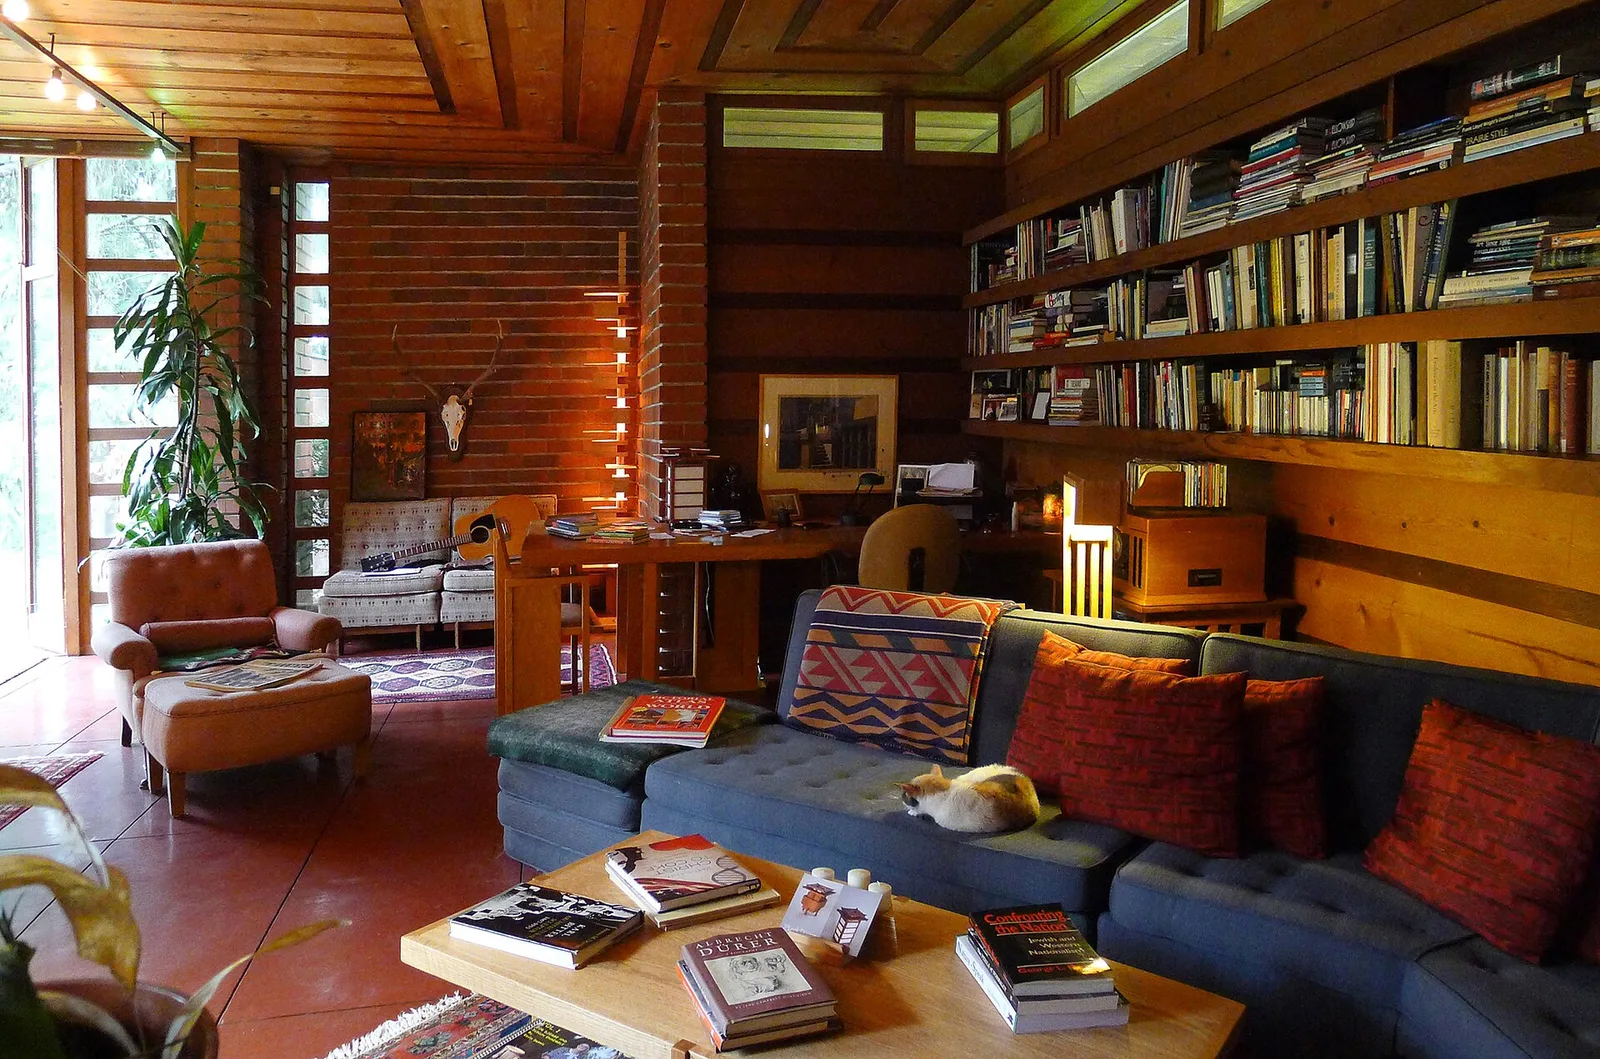
Living room of the Herbert and Katherine Jacobs First House, commonly referred to as Jacobs I. This is a single family home located at 441 Toepfer Avenue in Madison, Wisconsin. Designed by noted American architect Frank Lloyd Wright, it was constructed in 1937 and is generally considered to be the first Usonian home.
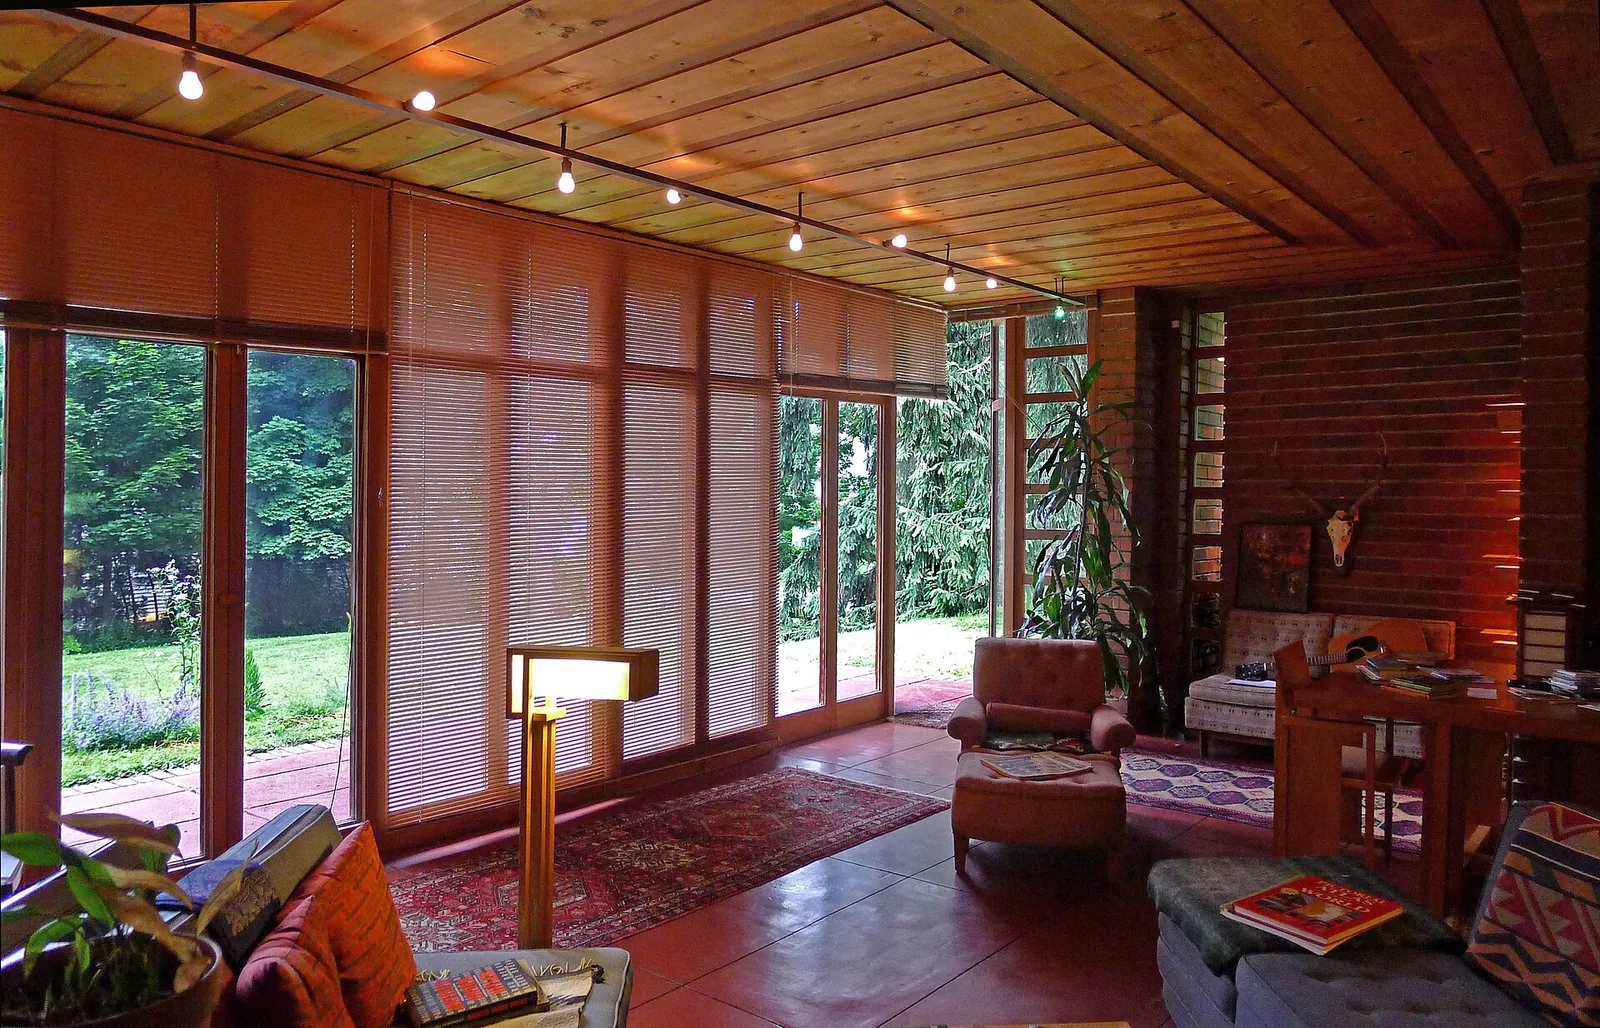
Living room of the Herbert and Katherine Jacobs First House, commonly referred to as Jacobs I, is a single family home located at 441 Toepfer Avenue in Madison, Wisconsin. Designed by noted American architect Frank Lloyd Wright, it was constructed in 1937 and is generally considered to be the first Usonian home.
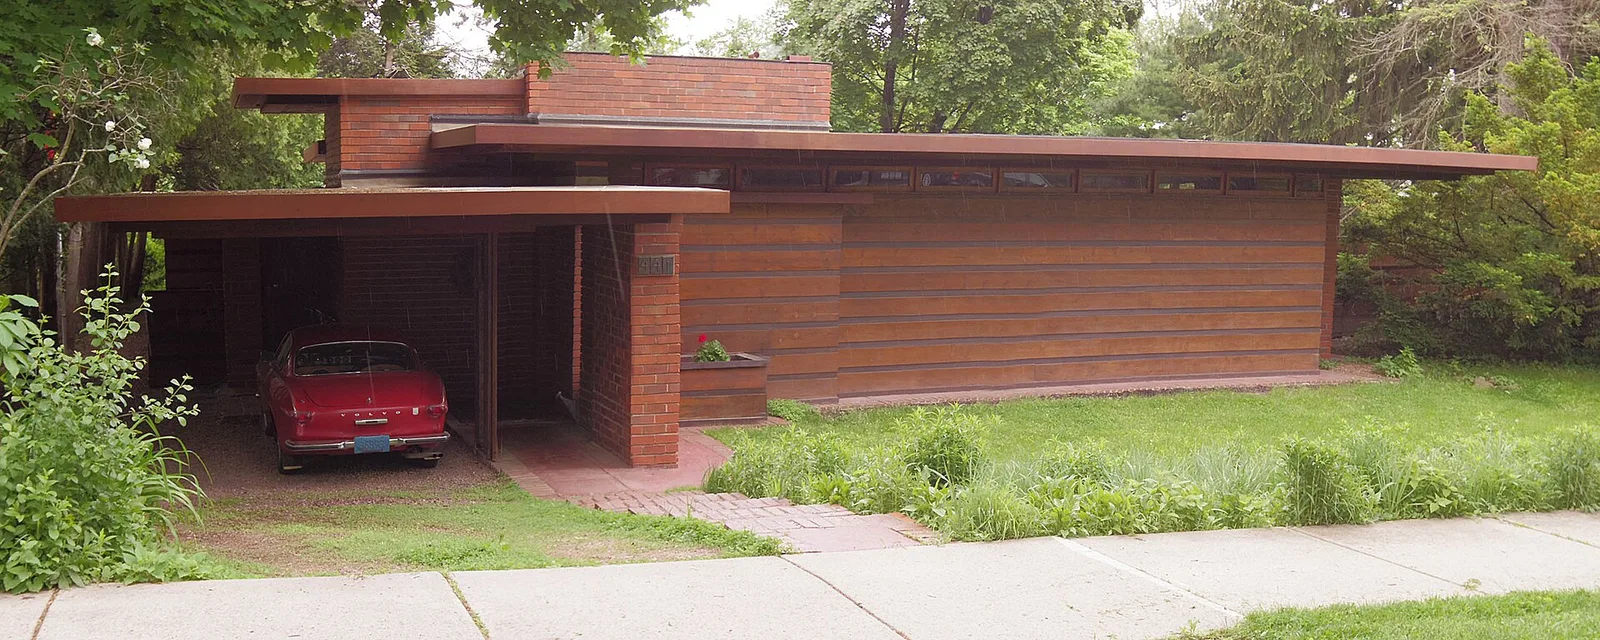
Frank Lloyd Wright's first Usonian house, et Volvo P1800 Coupé
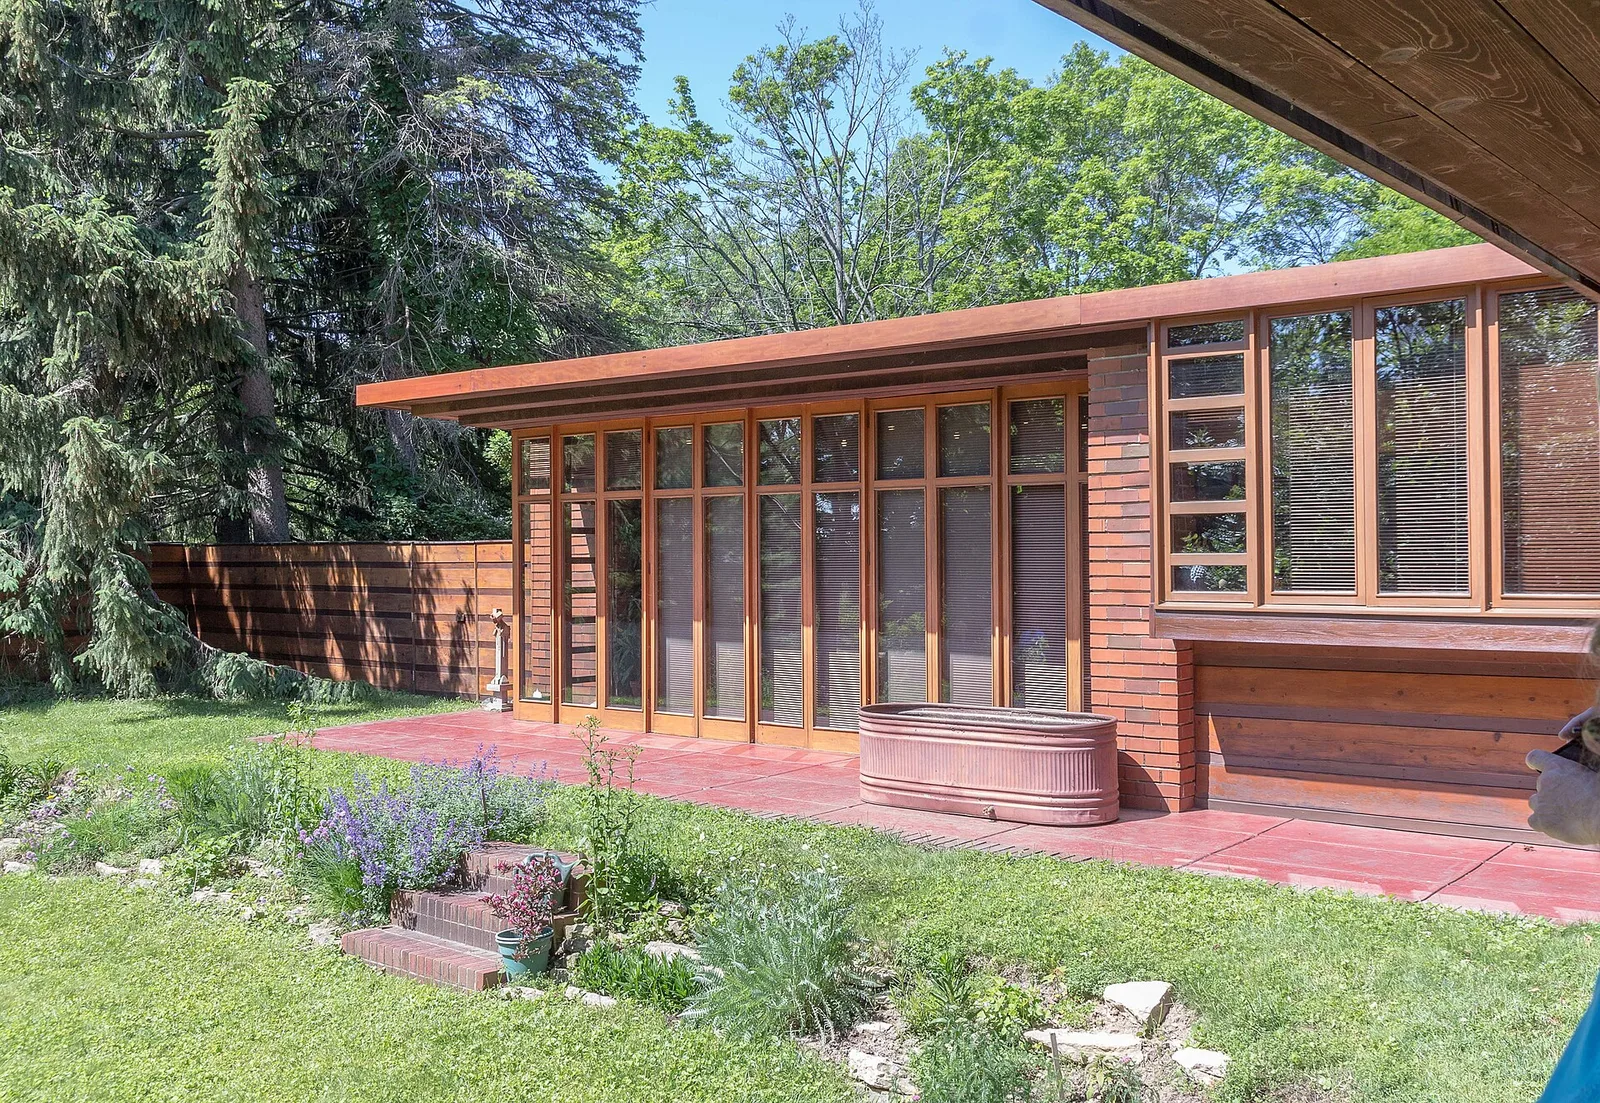
Jacobs, Herbert and Katherine, First House 441 Toepfer Avenue, Madison, Dane County Architect: Frank Lloyd Wright Date of Construction: 1937
Architecture & history
The Herbert and Katherine Jacobs First House, commonly referred to as Jacobs I, is a single-family home at 441 Toepfer Avenue in Madison, Wisconsin, United States. Designed by the architect Frank Lloyd Wright for the family of the journalist Herbert Jacobs, it was completed in 1937 and is sometimes cited as Wright's first Usonian-style house. The house is a single-story, L-shaped structure covering 1,550 square feet (144 m2). It sits on a slope that descends toward Lake Wingra to the southeast.
The Jacobs First House was one of three major buildings that Wright designed in the 1930s, along with the Johnson Wax Building and Fallingwater. Prior to the Jacobs House's construction, most of Wright's clients had been wealthy; in contrast, Jacobs was a young newspaperman who worked for the Capital Times and earned no more than $35 a week. In August 1936, Jacobs asked Wright to design a house costing no more than $5,000; the architect devised the initial plans within two months. The structure ultimately cost $5,500 including land, and it became so popular that the Jacobses charged visitors admission. The Jacobses lived in the house only until 1942, when they moved to a farm in Madison, where they built a second house also designed by Wright. The original house was then resold several times. The art historian James Dennis renovated the building after acquiring it in 1982; he continues to own the house as of 2026.
The Jacobs House is divided into two wings, which run near the western and northern boundaries of the site. The facade includes a wall of bricks, boards, and battens facing the street, alongside large windows and glass doors facing a rear garden. The house has a concrete pad foundation, with a radiant heating system embedded into the floor, and is covered by three levels of flat roofs with protruding eaves. There is a brick chimney mass at the corner of the L, as well as a carport to the north, which contains the house's main entrance. The western wing includes the living room and a dining niche, with a bathroom and combined workspace–kitchen inside the chimney core. In the northern wing are three bedrooms (one of which is labeled as a study) and a square room.
When the house was finished, there was mixed commentary on its materials, proportions, and relationship to the surrounding landscape, though later commentators perceived the house more positively. The popularity of the Jacobs House prompted people from across the U.S. to ask Wright to design their houses, and Wright devoted his later career to Usonian designs. Several of its architectural features were later widely used, including its board-and-batten walls, radiant heating system, and modular floor grid. Over the years, the house has been detailed in several books and depicted in many photography exhibits. The Jacobs First House was listed on the National Register of Historic Places in 1974 and designated as a National Historic Landmark in 2003. It was designated as part of The 20th-Century Architecture of Frank Lloyd Wright, a World Heritage Site, in 2019.
Reference overview adapted from Wikipedia contributors under CC BY-SA 4.0. Formatting adapted for Arch Moods.
Browse all Wright records · Documented material specifications























