The architect’s atlas · 1867–1959

Frank Lloyd Wright’s works atlas

Buildings, landscapes and unrealised ideas. Explore a lifetime of work, one place at a time.

Back to the atlas →

Built work

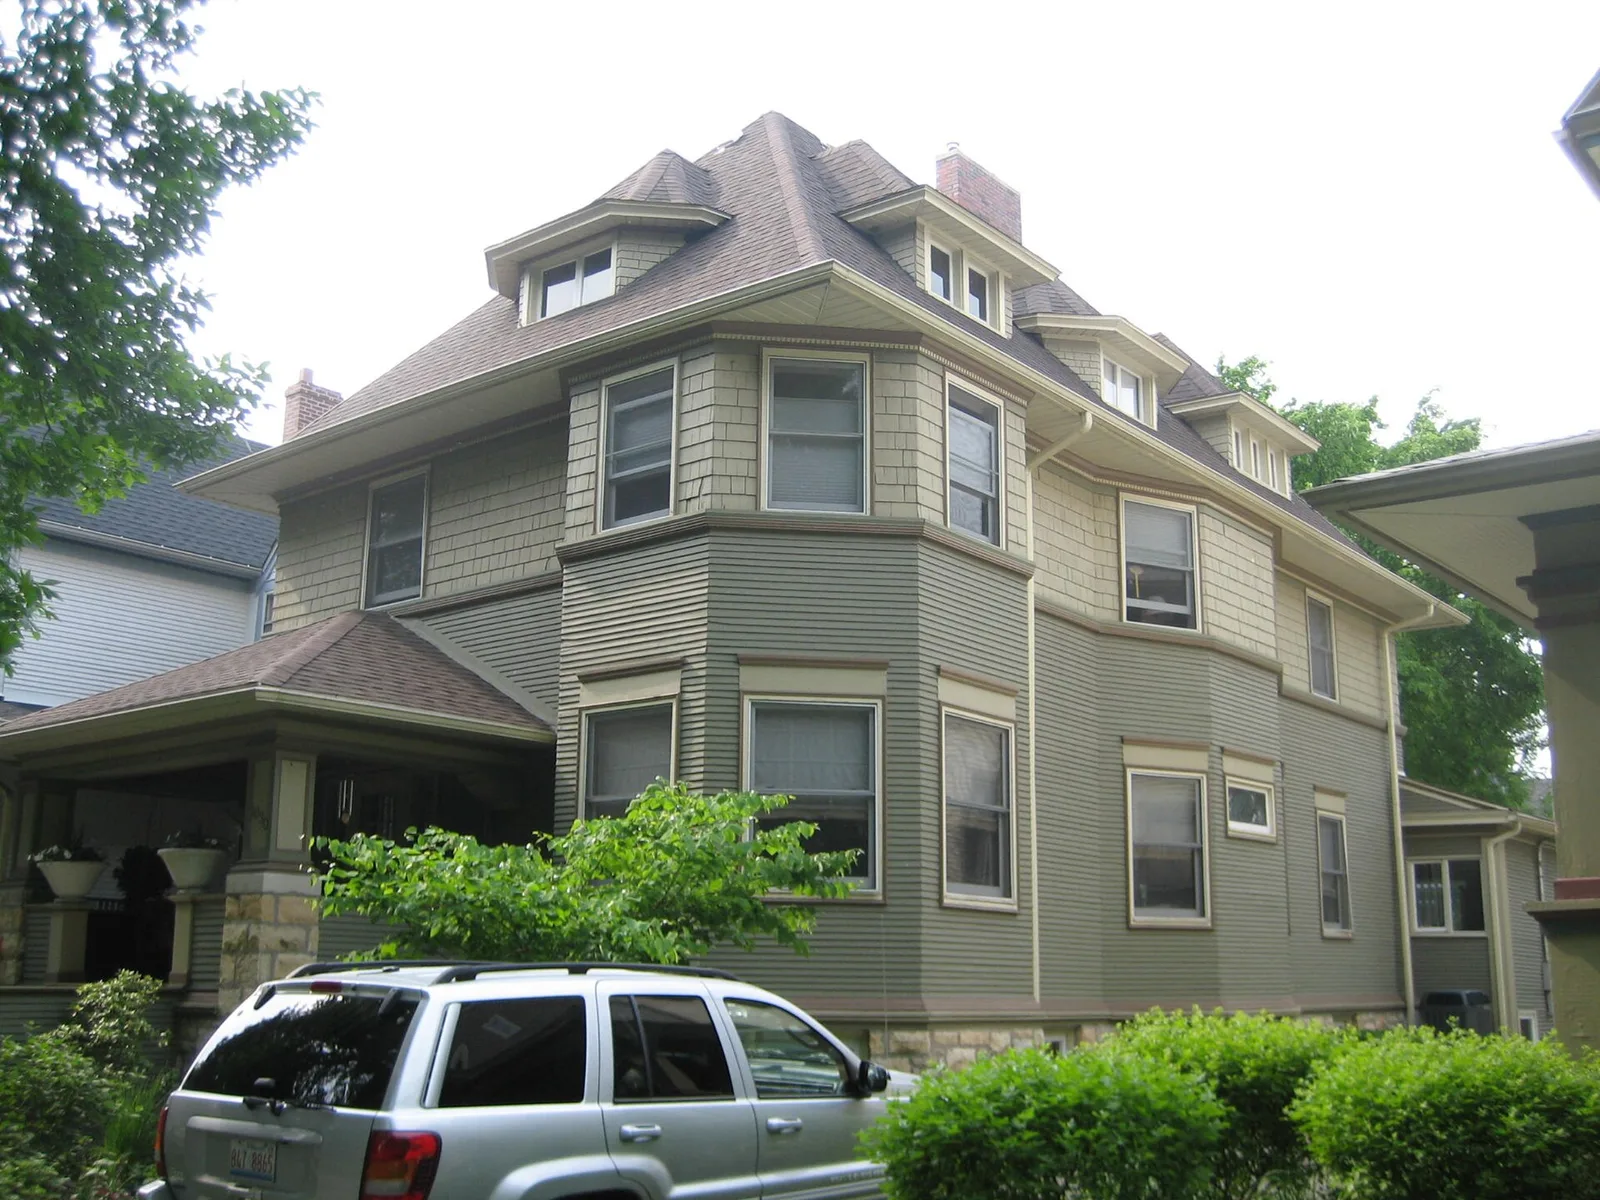
Francis J. Woolley House

Architect
Frank Lloyd Wright
Place
Oak Park, Illinois, United States
Construction
1894
Design / archive date
1893
Catalogue reference
FLWFA 9405 / S.023

Architecture & history

The Francis J. Woolley House is a home at 1030 Superior Street in Oak Park, a suburb of Chicago, Illinois, United States. The house was designed by American architect Frank Lloyd Wright in 1893. The Queen Anne style home is reflective of Wright's early designs for lower-cost, more affordable housing. The Woolley House is similar to the trio of homes in Oak Park that are widely known as the "bootleg houses." The design is heavily influenced by Wright's first teacher, Joseph Silsbee, and the Arts and Crafts movement. The house is listed as a contributing property to a local and federal historic district.

Reference overview adapted from Wikipedia contributors under CC BY-SA 4.0. Formatting adapted for Arch Moods.

Browse all Wright records · Documented material specifications

Catalogue & archival references

A world of Wright.

Loading documented locations…

Preparing the atlas…

Filled markers use published building coordinates; outlined markers are approximate city locations. Historical markers may identify a former site. Many buildings are private homes. Map & catalogue sources

Loading the catalogue…

Entries include buildings, alterations, project variants and unbuilt designs—not a count of surviving buildings. Design dates and construction dates are shown separately.

The works.

Taliesin West

Taliesin West

Scottsdale, Arizona, United States

Built work · 1937

Unity Temple

Unity Temple

Oak Park, Illinois, United States

Built work · 1907–08

Taliesin III

Taliesin III

Spring Green, Wisconsin, United States

Built work · designed 1925

Unity Chapel

Unity Chapel

Spring Green, Wisconsin, United States

Built work · 1886

Complete works directory

A catalogue with its sources open.

This atlas combines the Avery architectural drawing inventory with a published building index. Individual profiles link to their references. An archive record does not, on its own, establish that a building was constructed. Unknown construction dates and missing photographs are marked explicitly; unbuilt schemes are never presented as completed buildings.

Longer reference overviews and building-index material are adapted from Wikipedia contributors under CC BY-SA 4.0. Each photograph has its own creator, source and reuse licence. Restricted architectural drawings are linked to their archive rather than reproduced.

Research edition: 30 October 2026. Building access and visiting arrangements can change; consult the relevant site before planning a visit.

Project photograph